
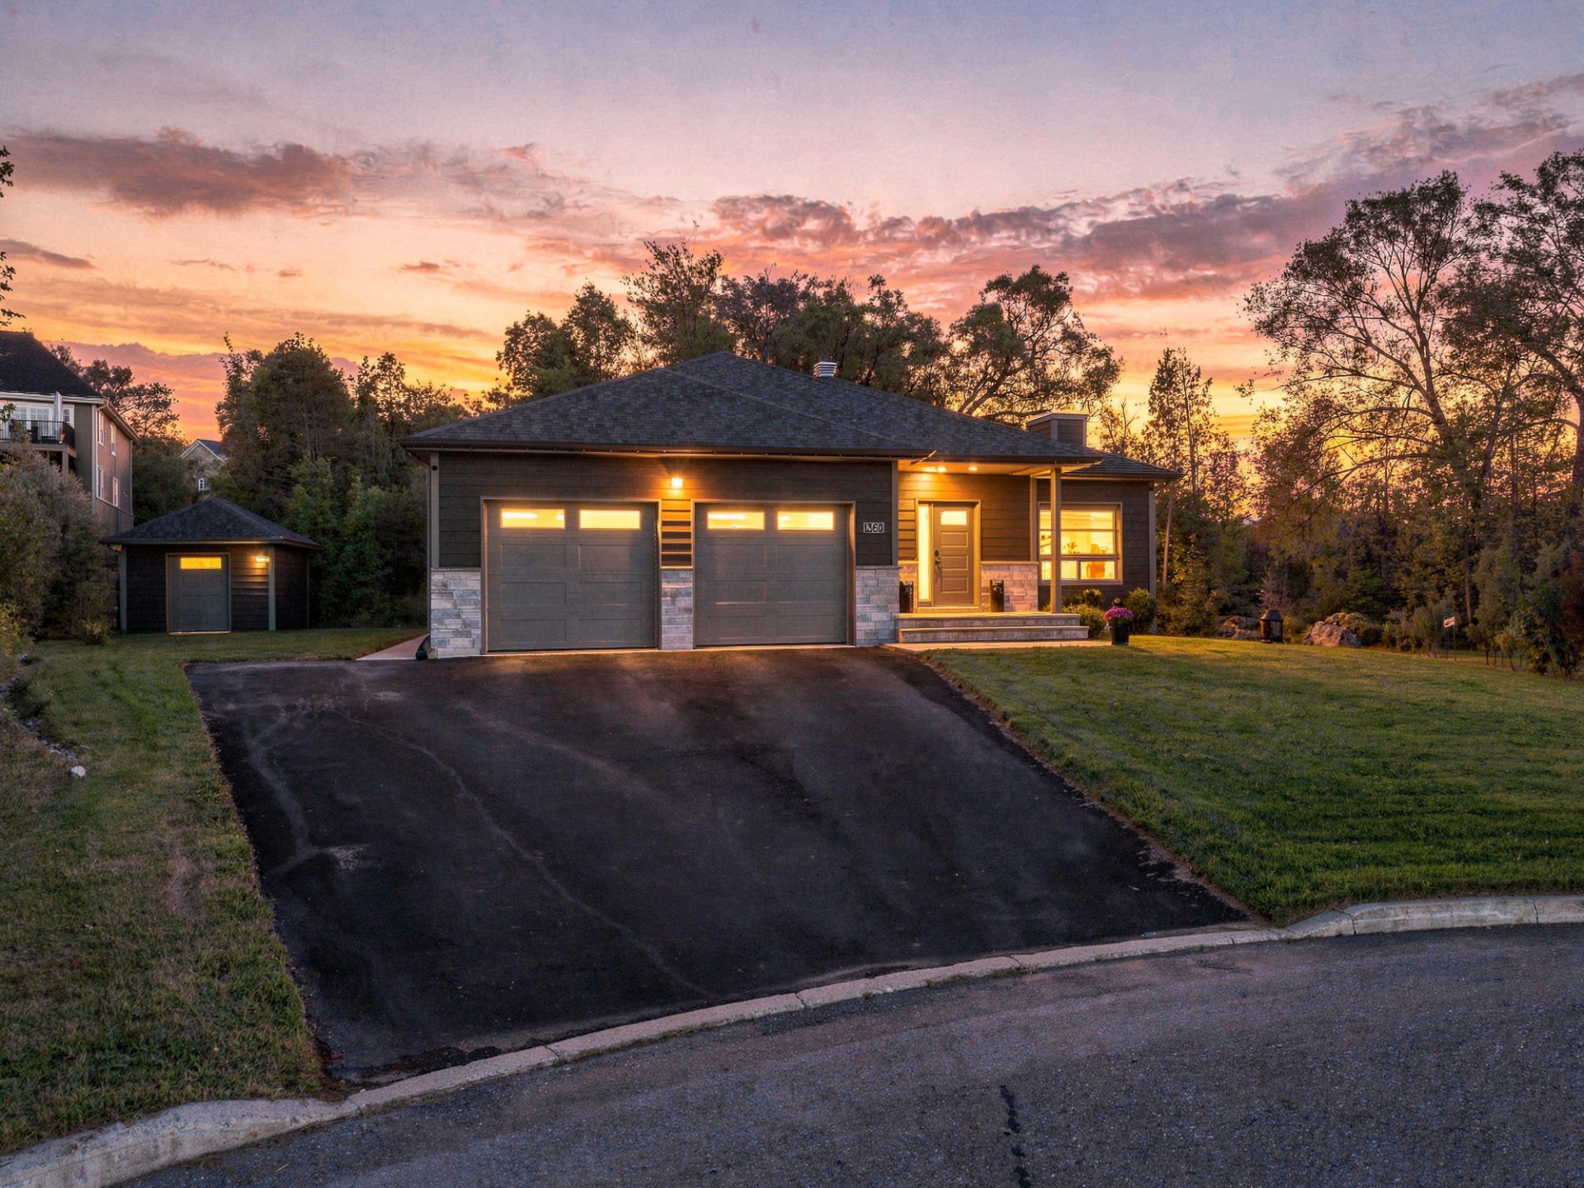
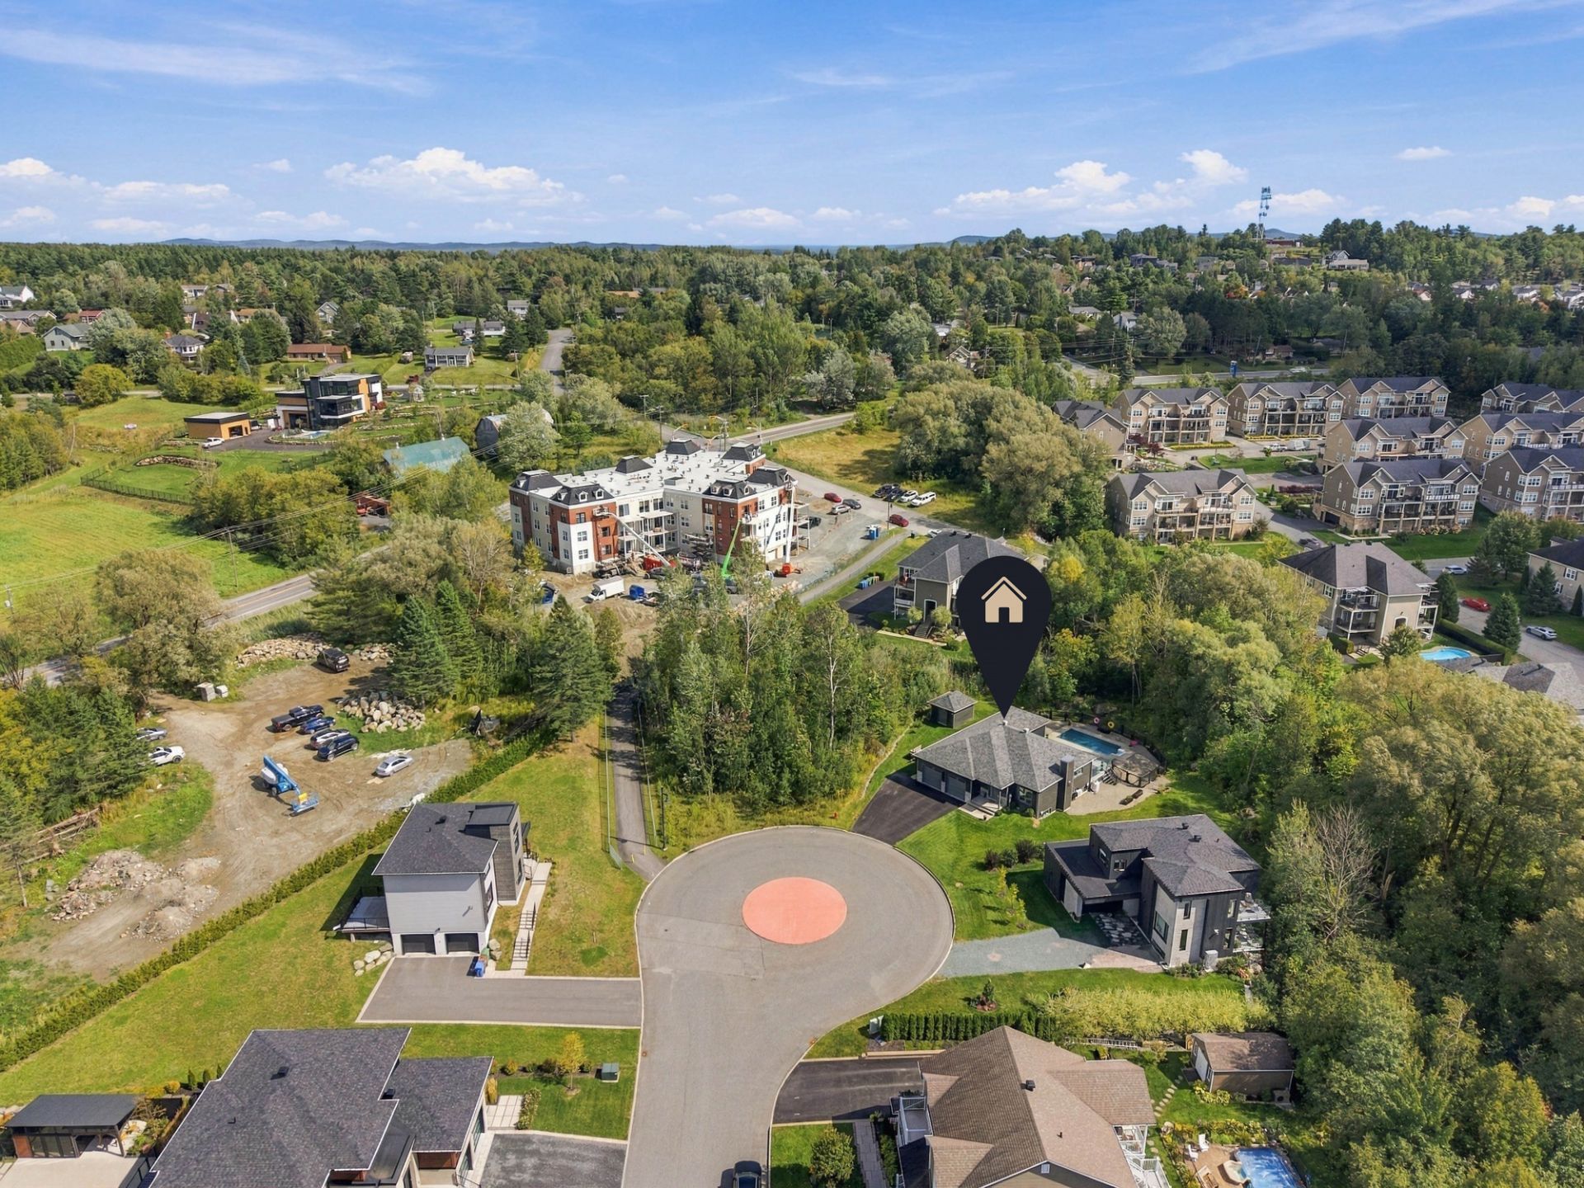
 Aerial photo
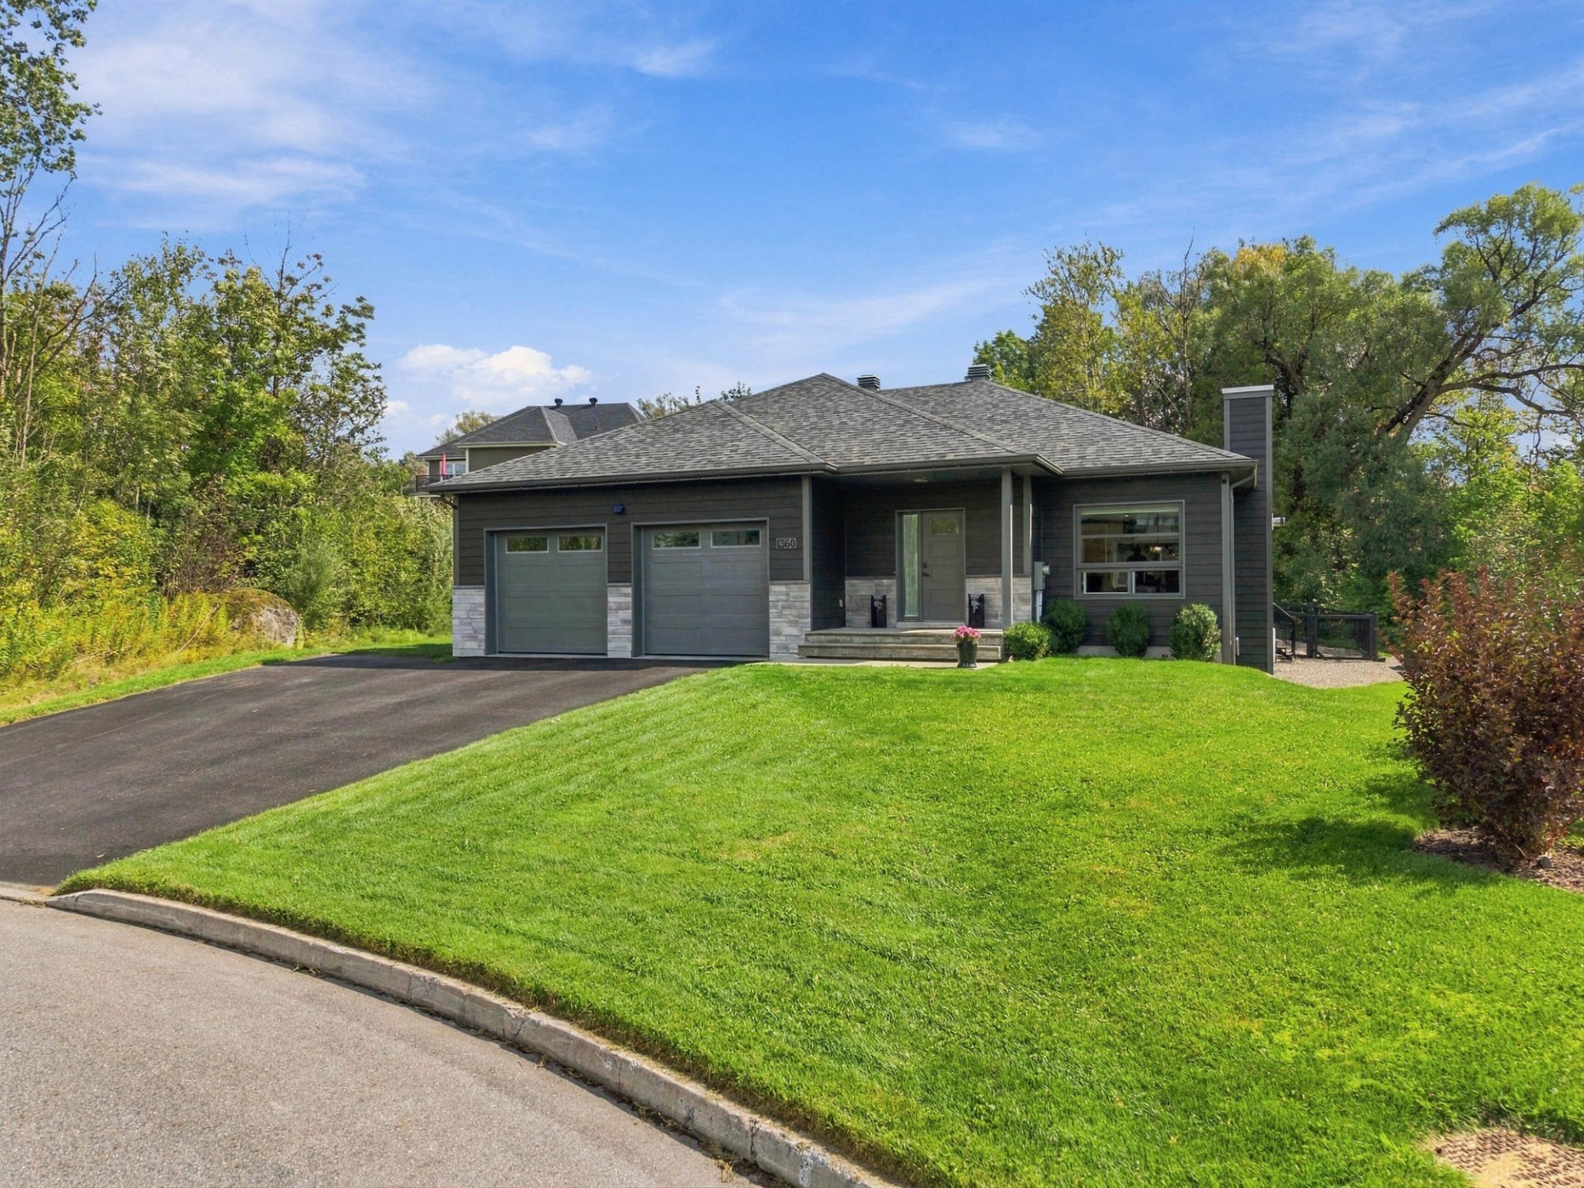
 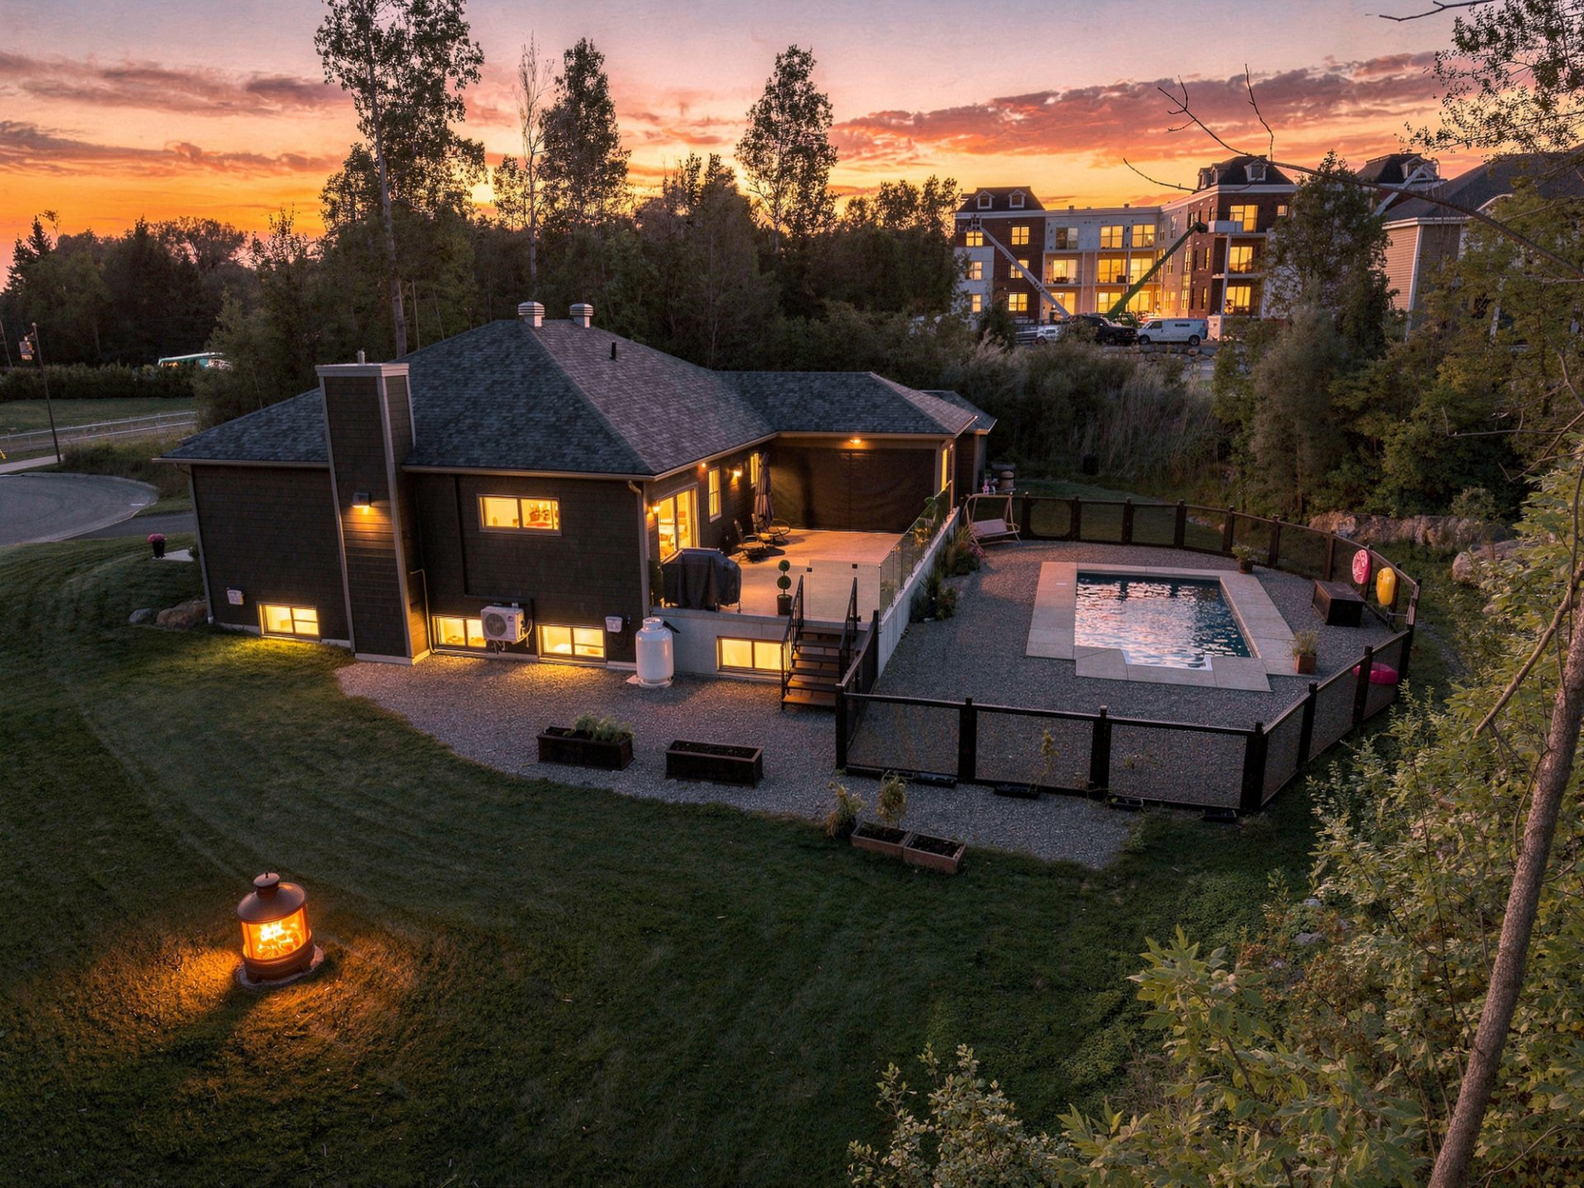 Frontage
 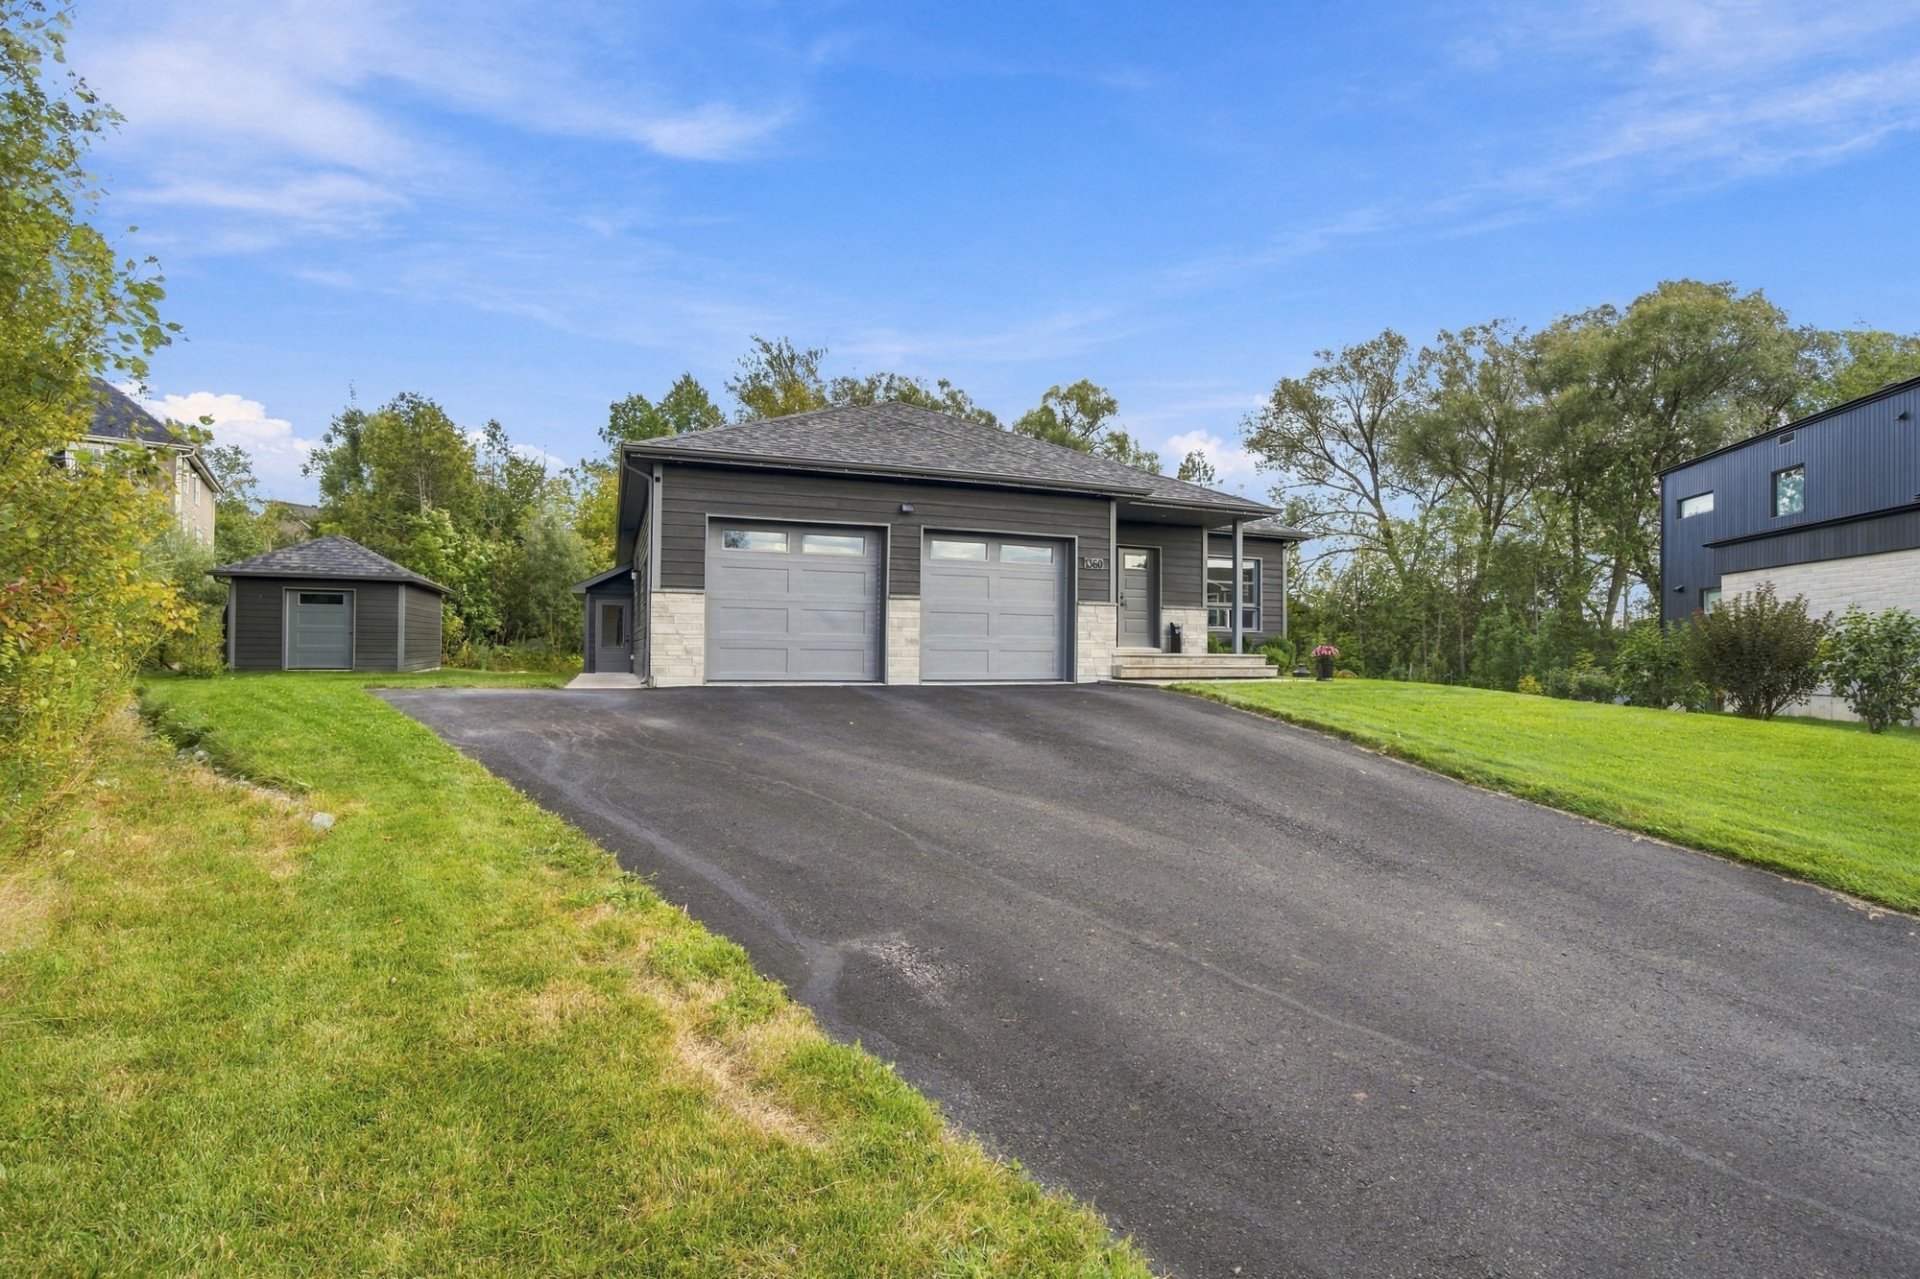 Aerial photo
 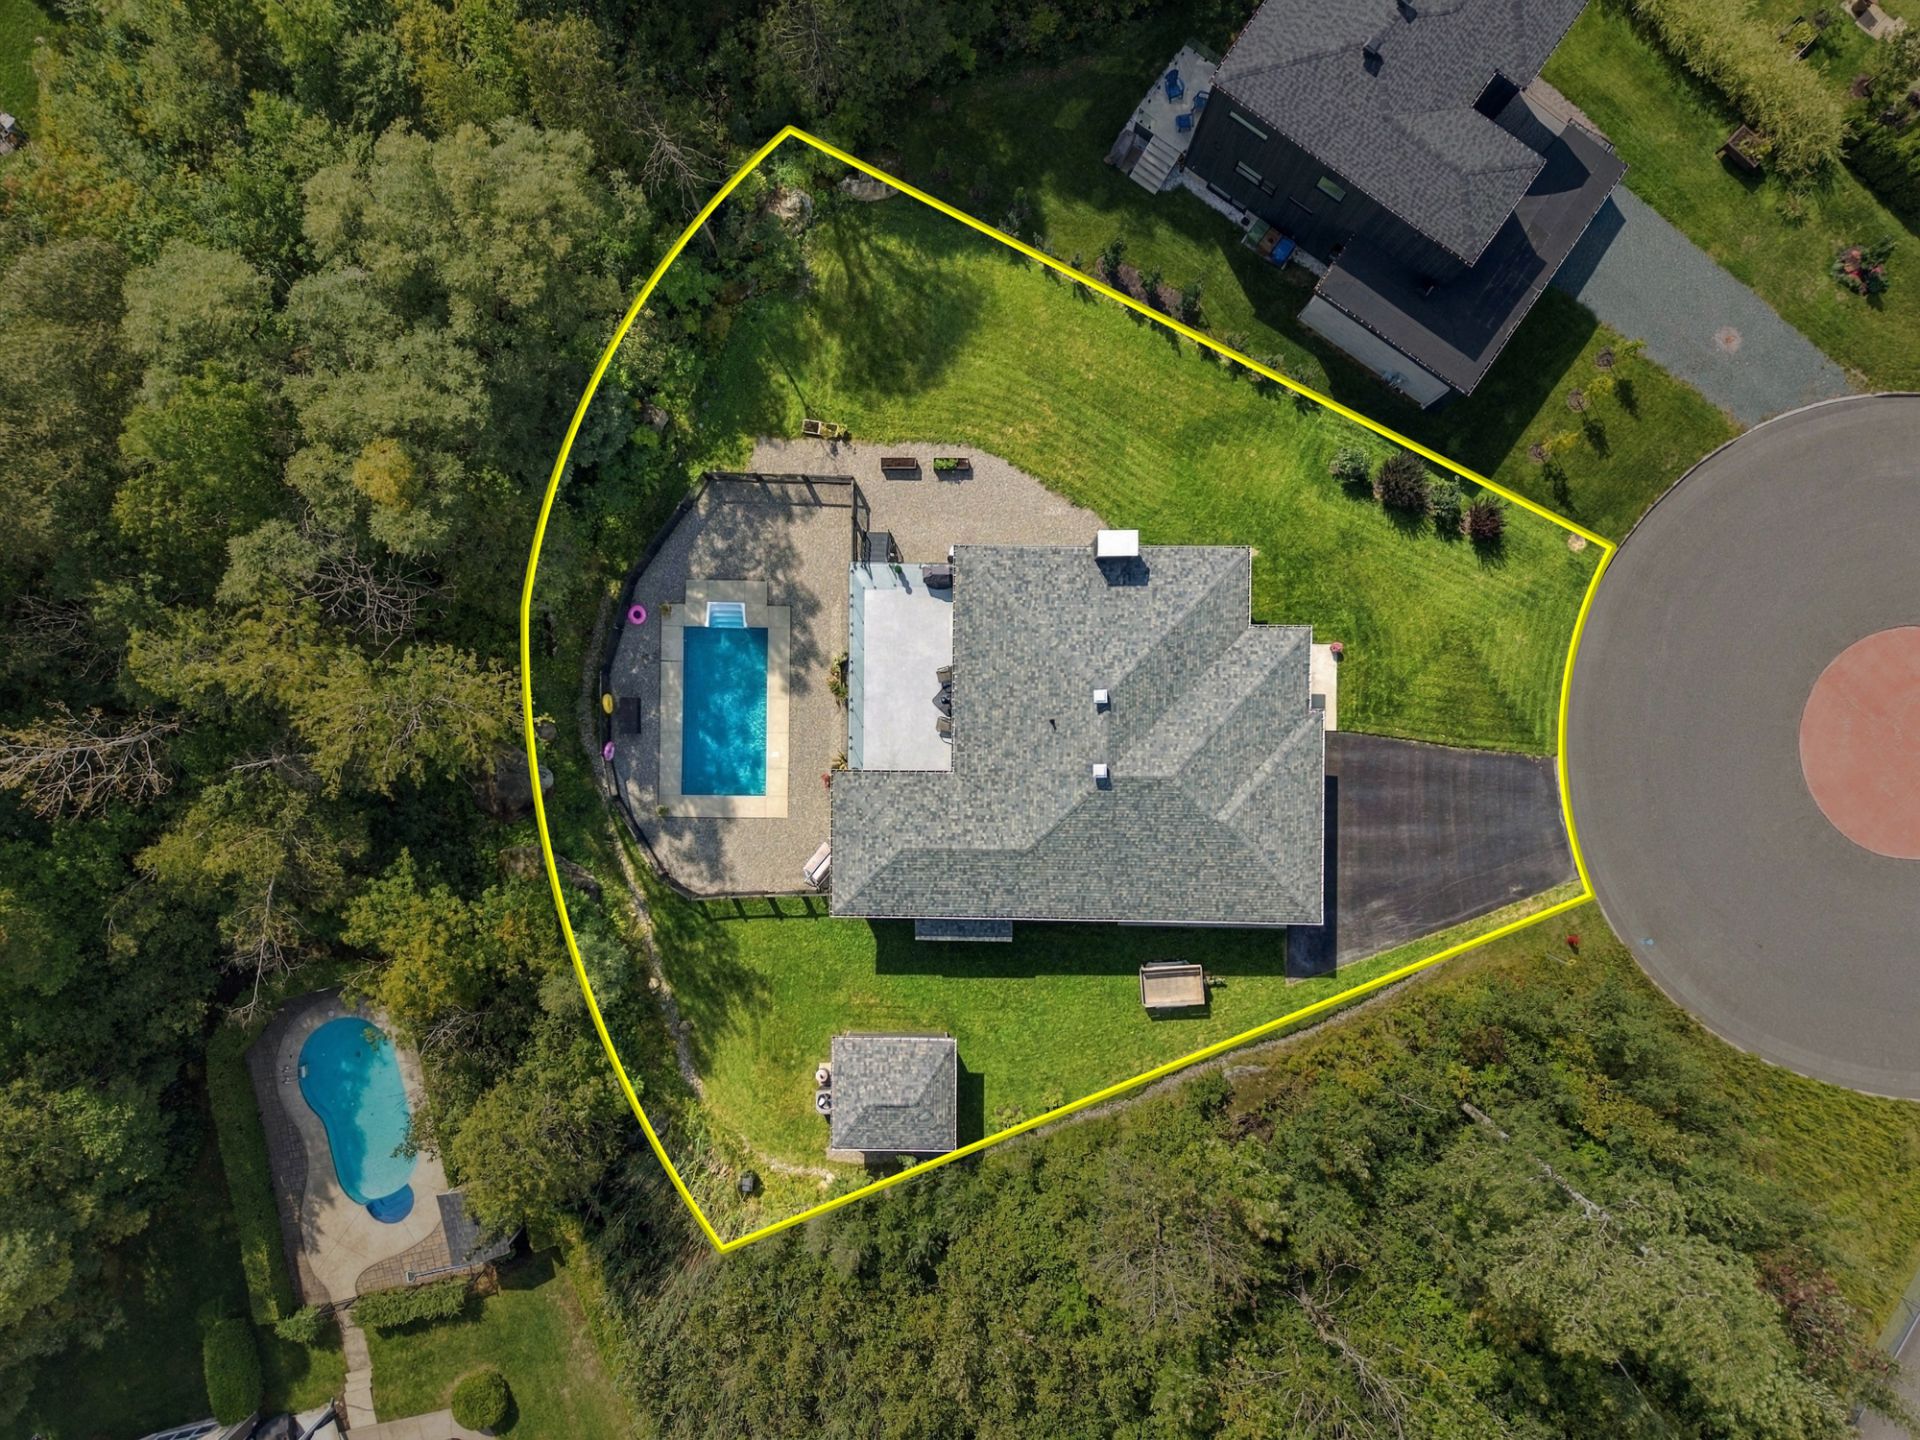 Aerial photo
  Pool
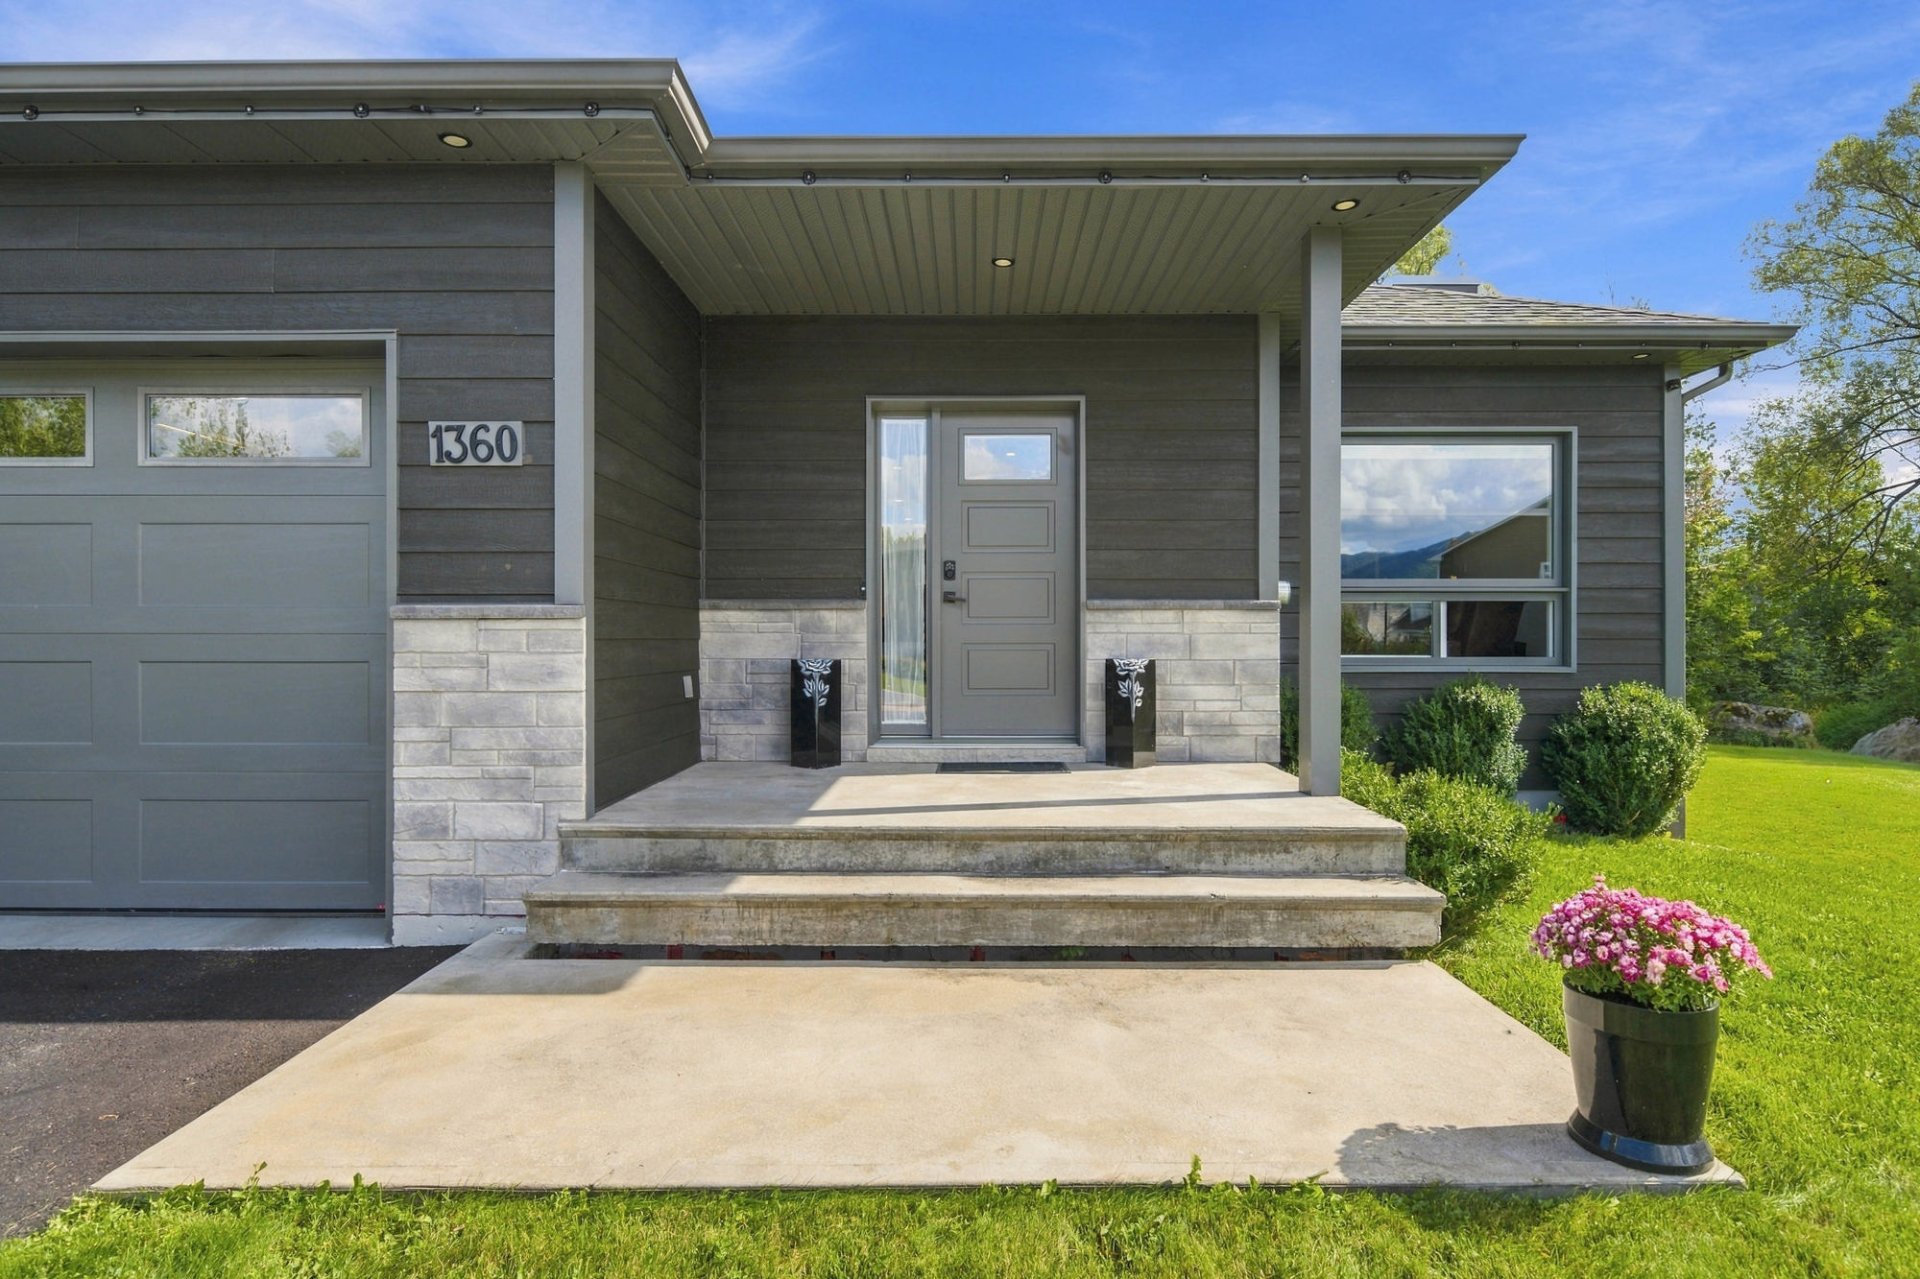
Pool 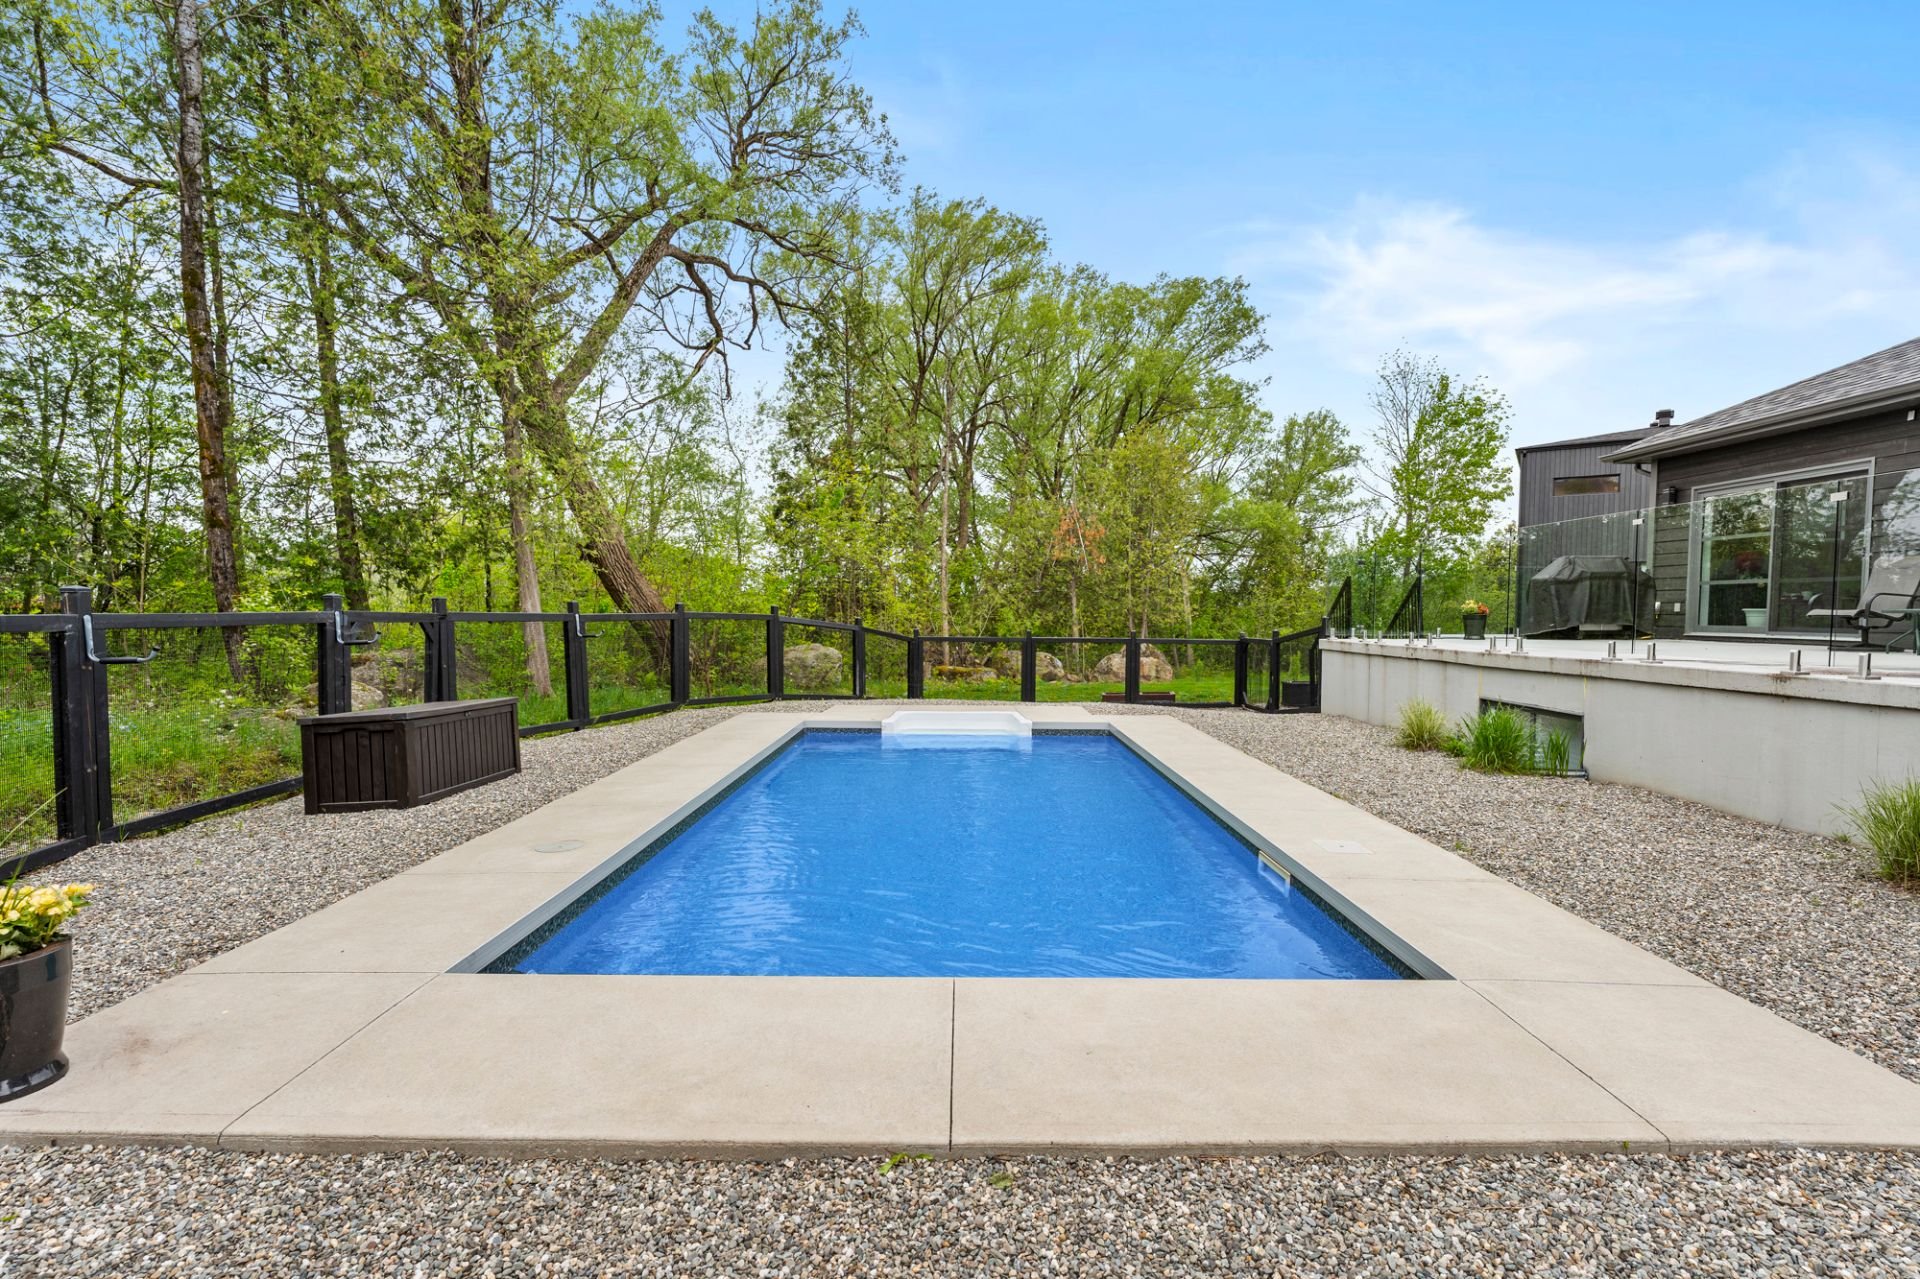 Exterior entrance
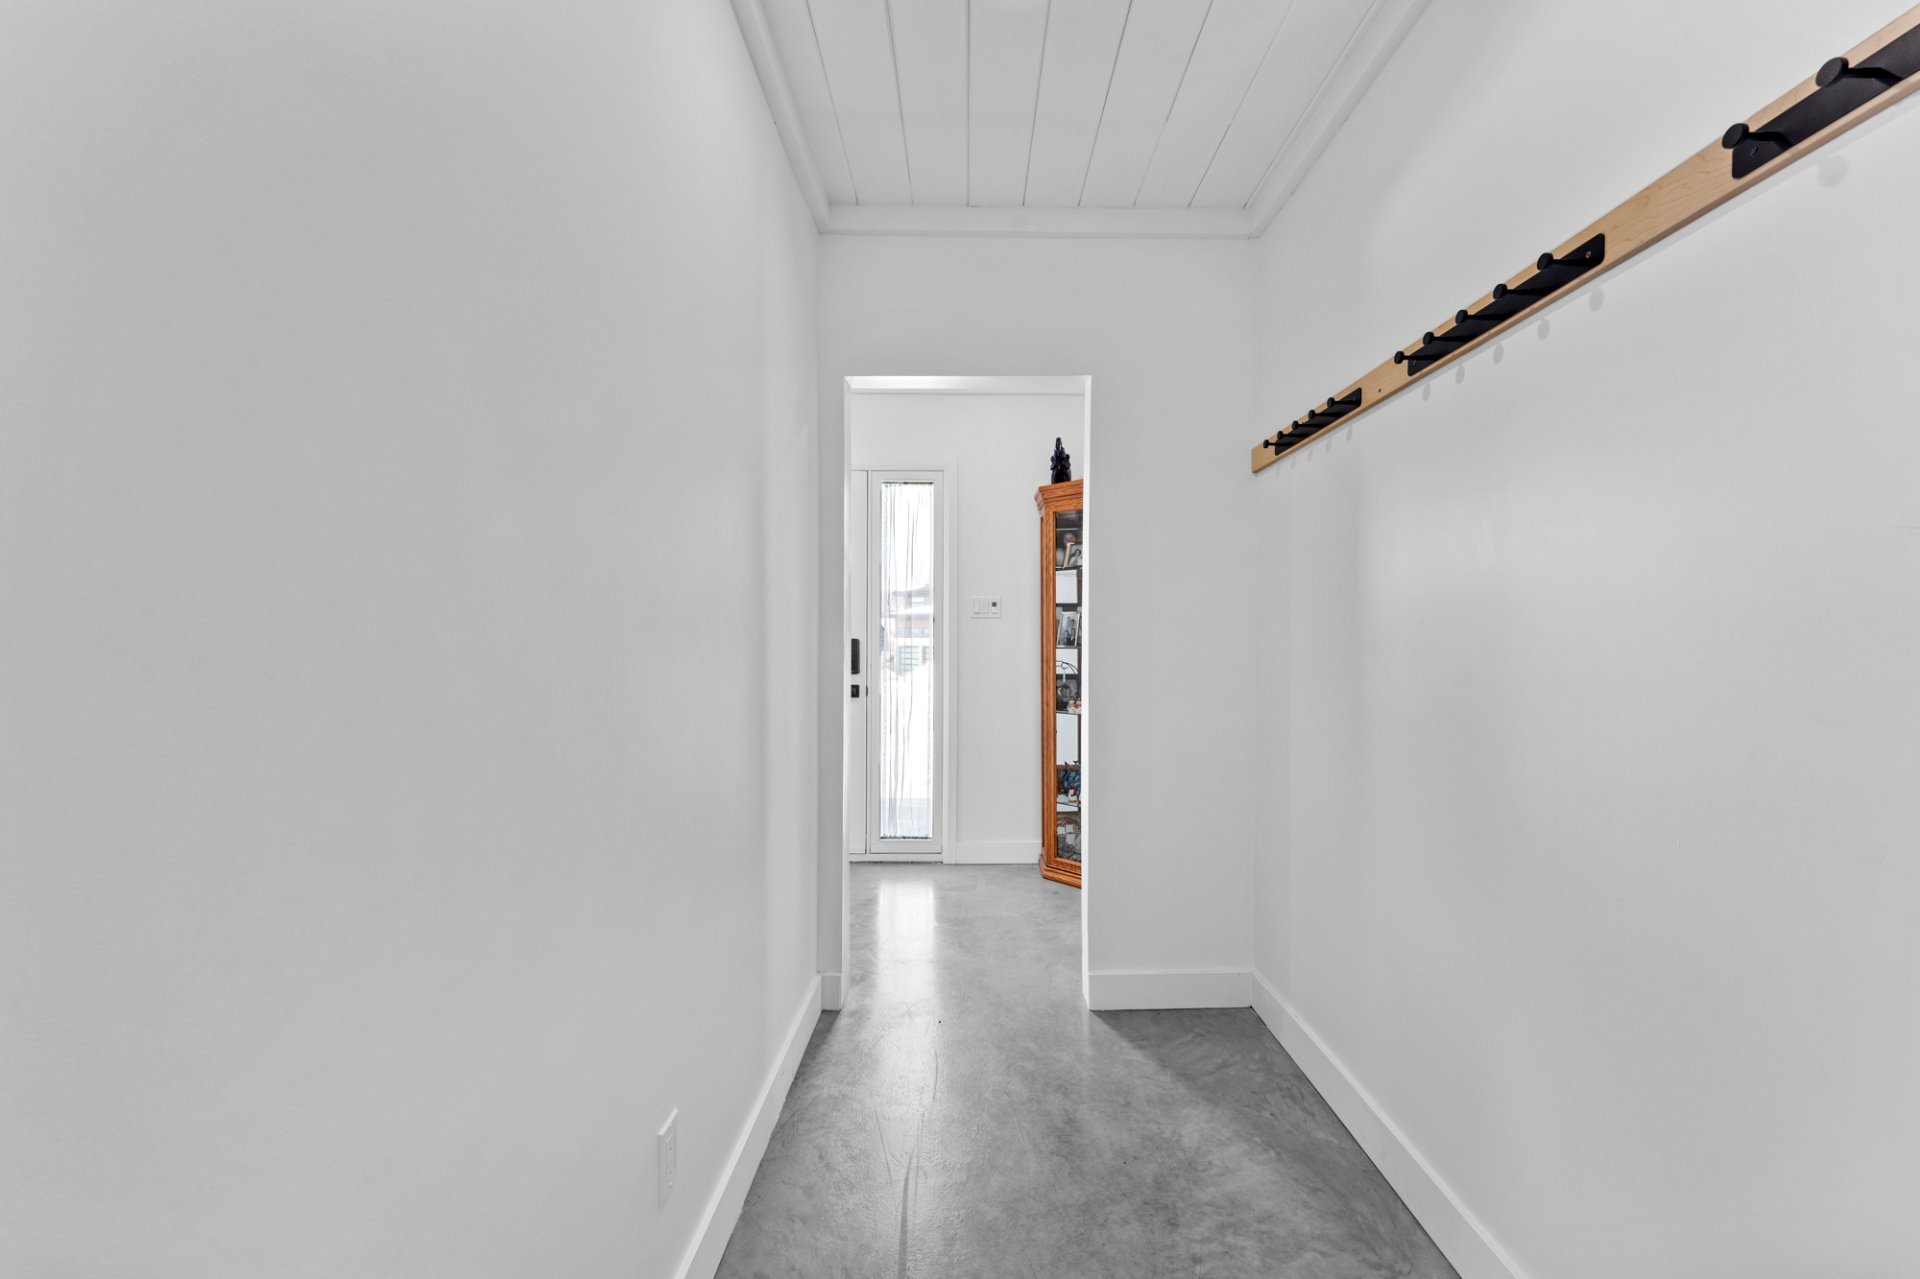
  Hallway
 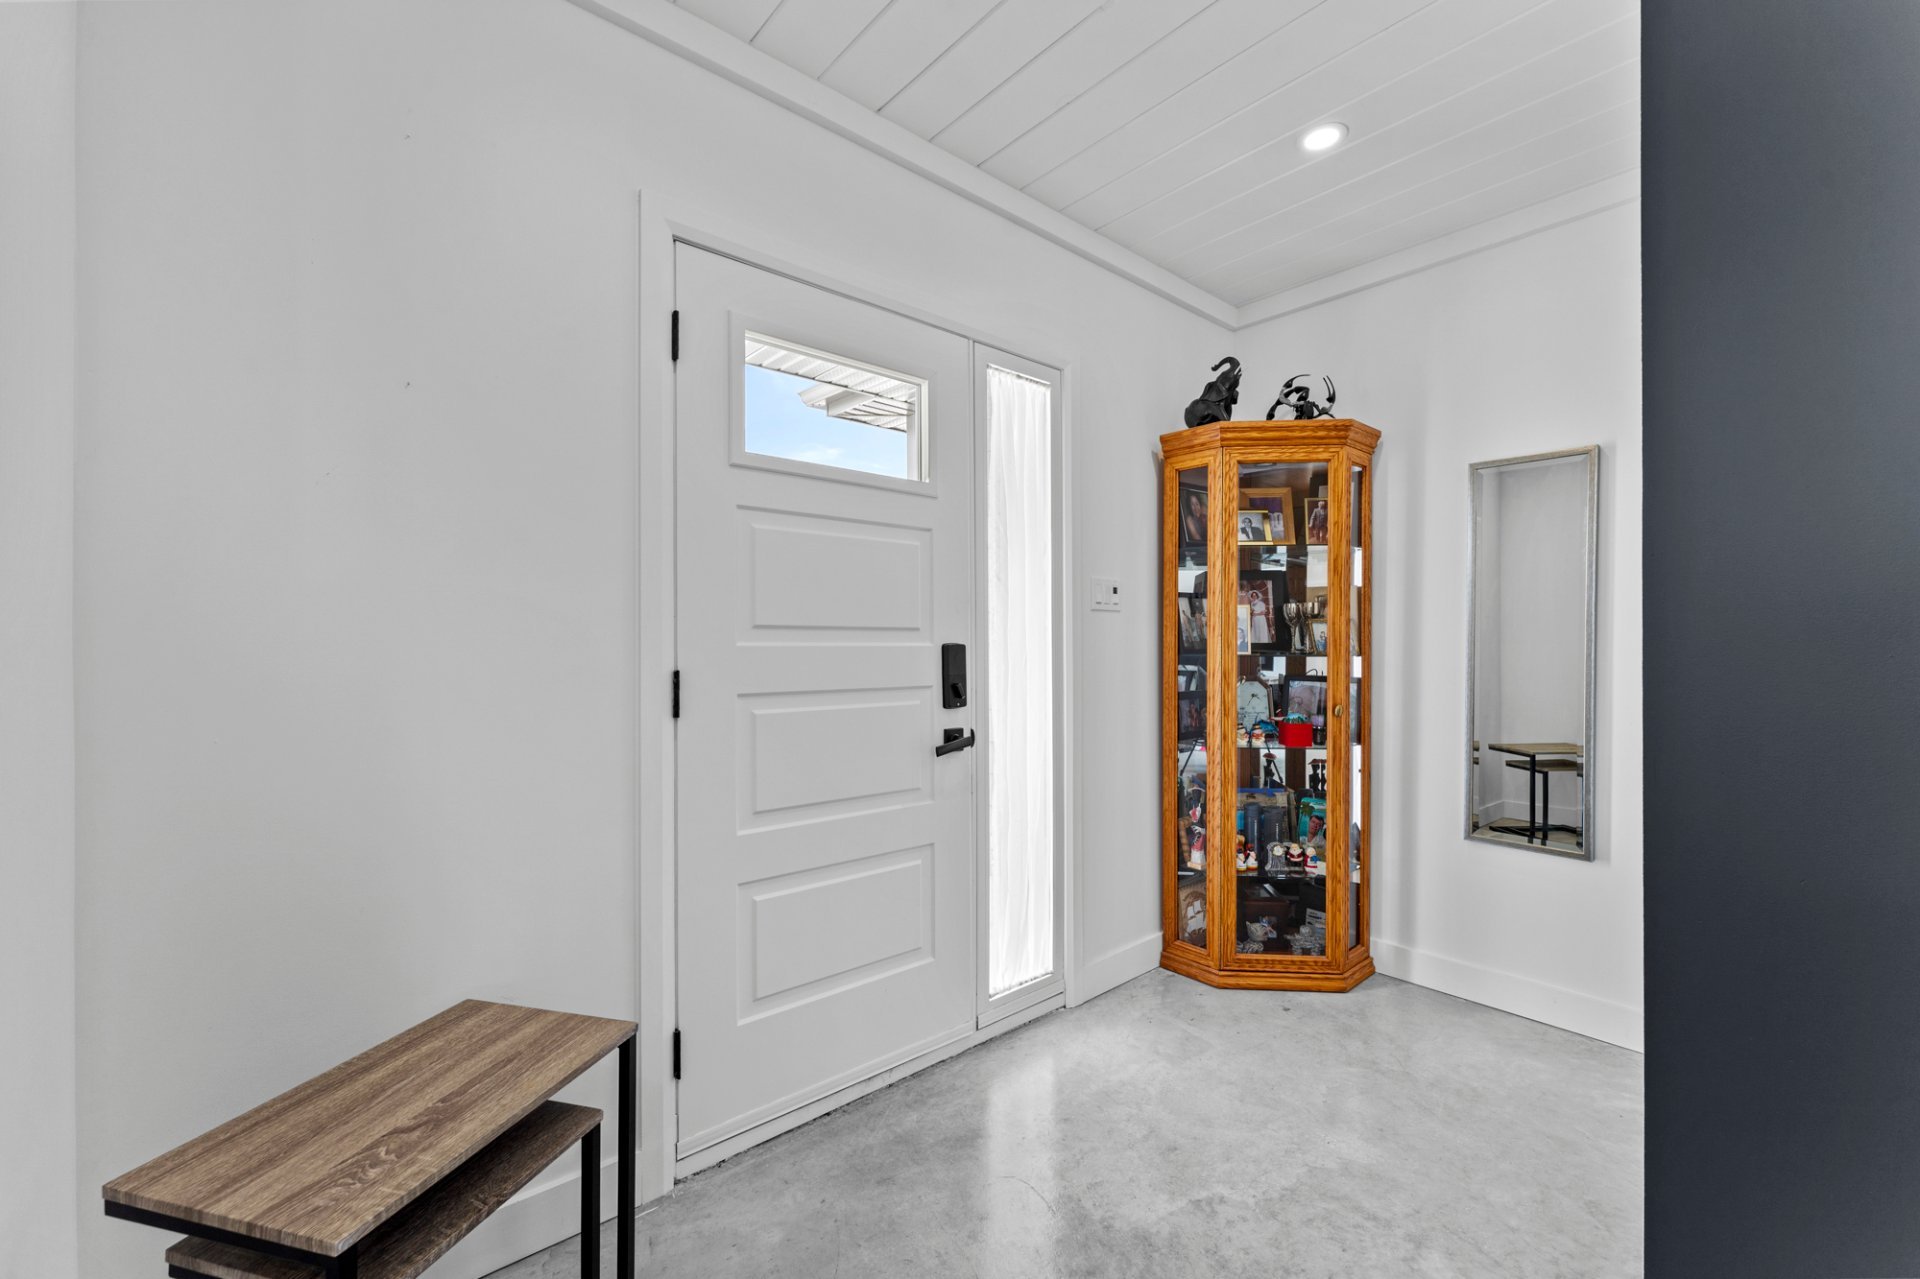 Hallway
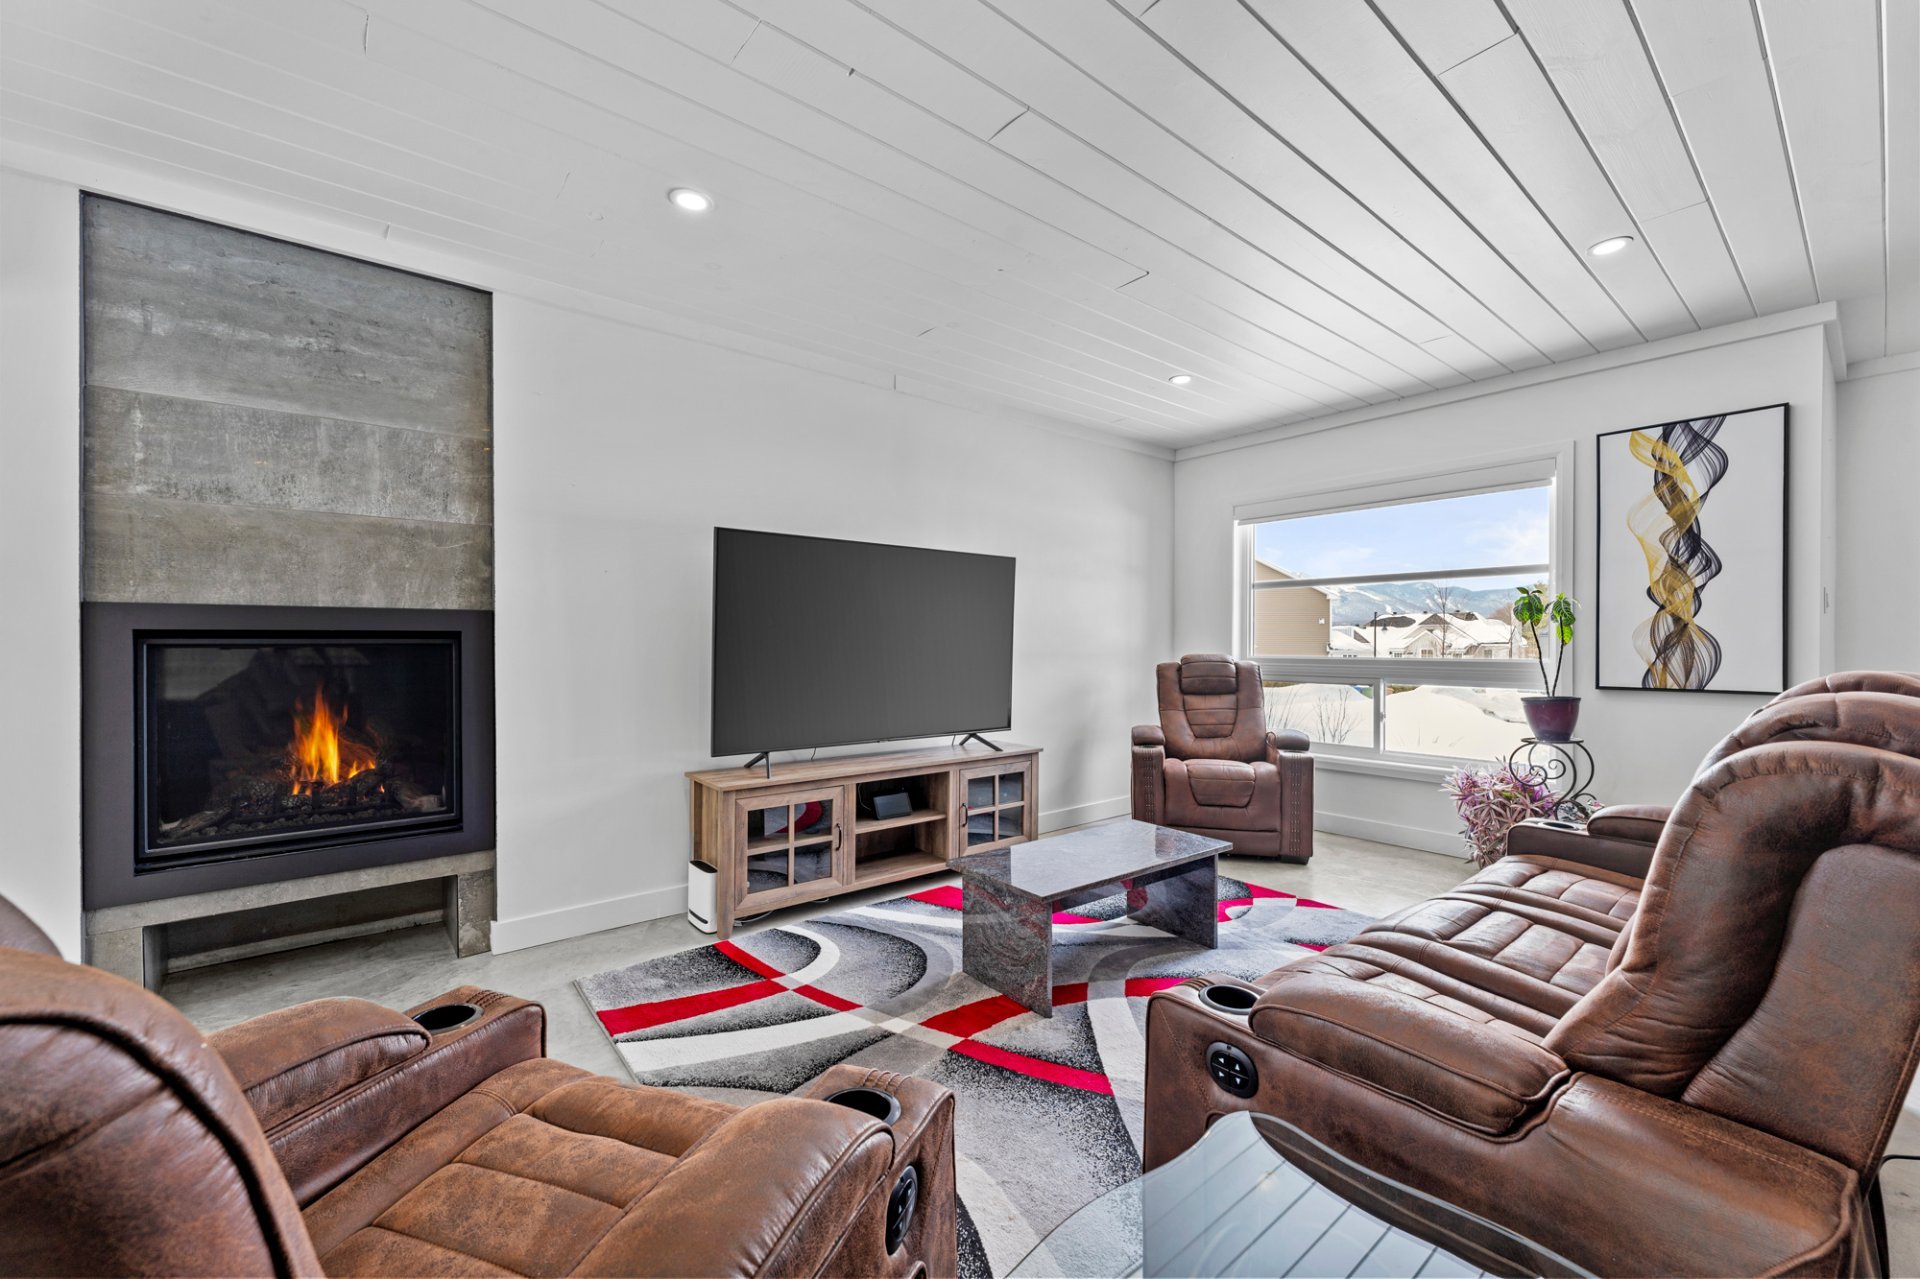
  Living room
 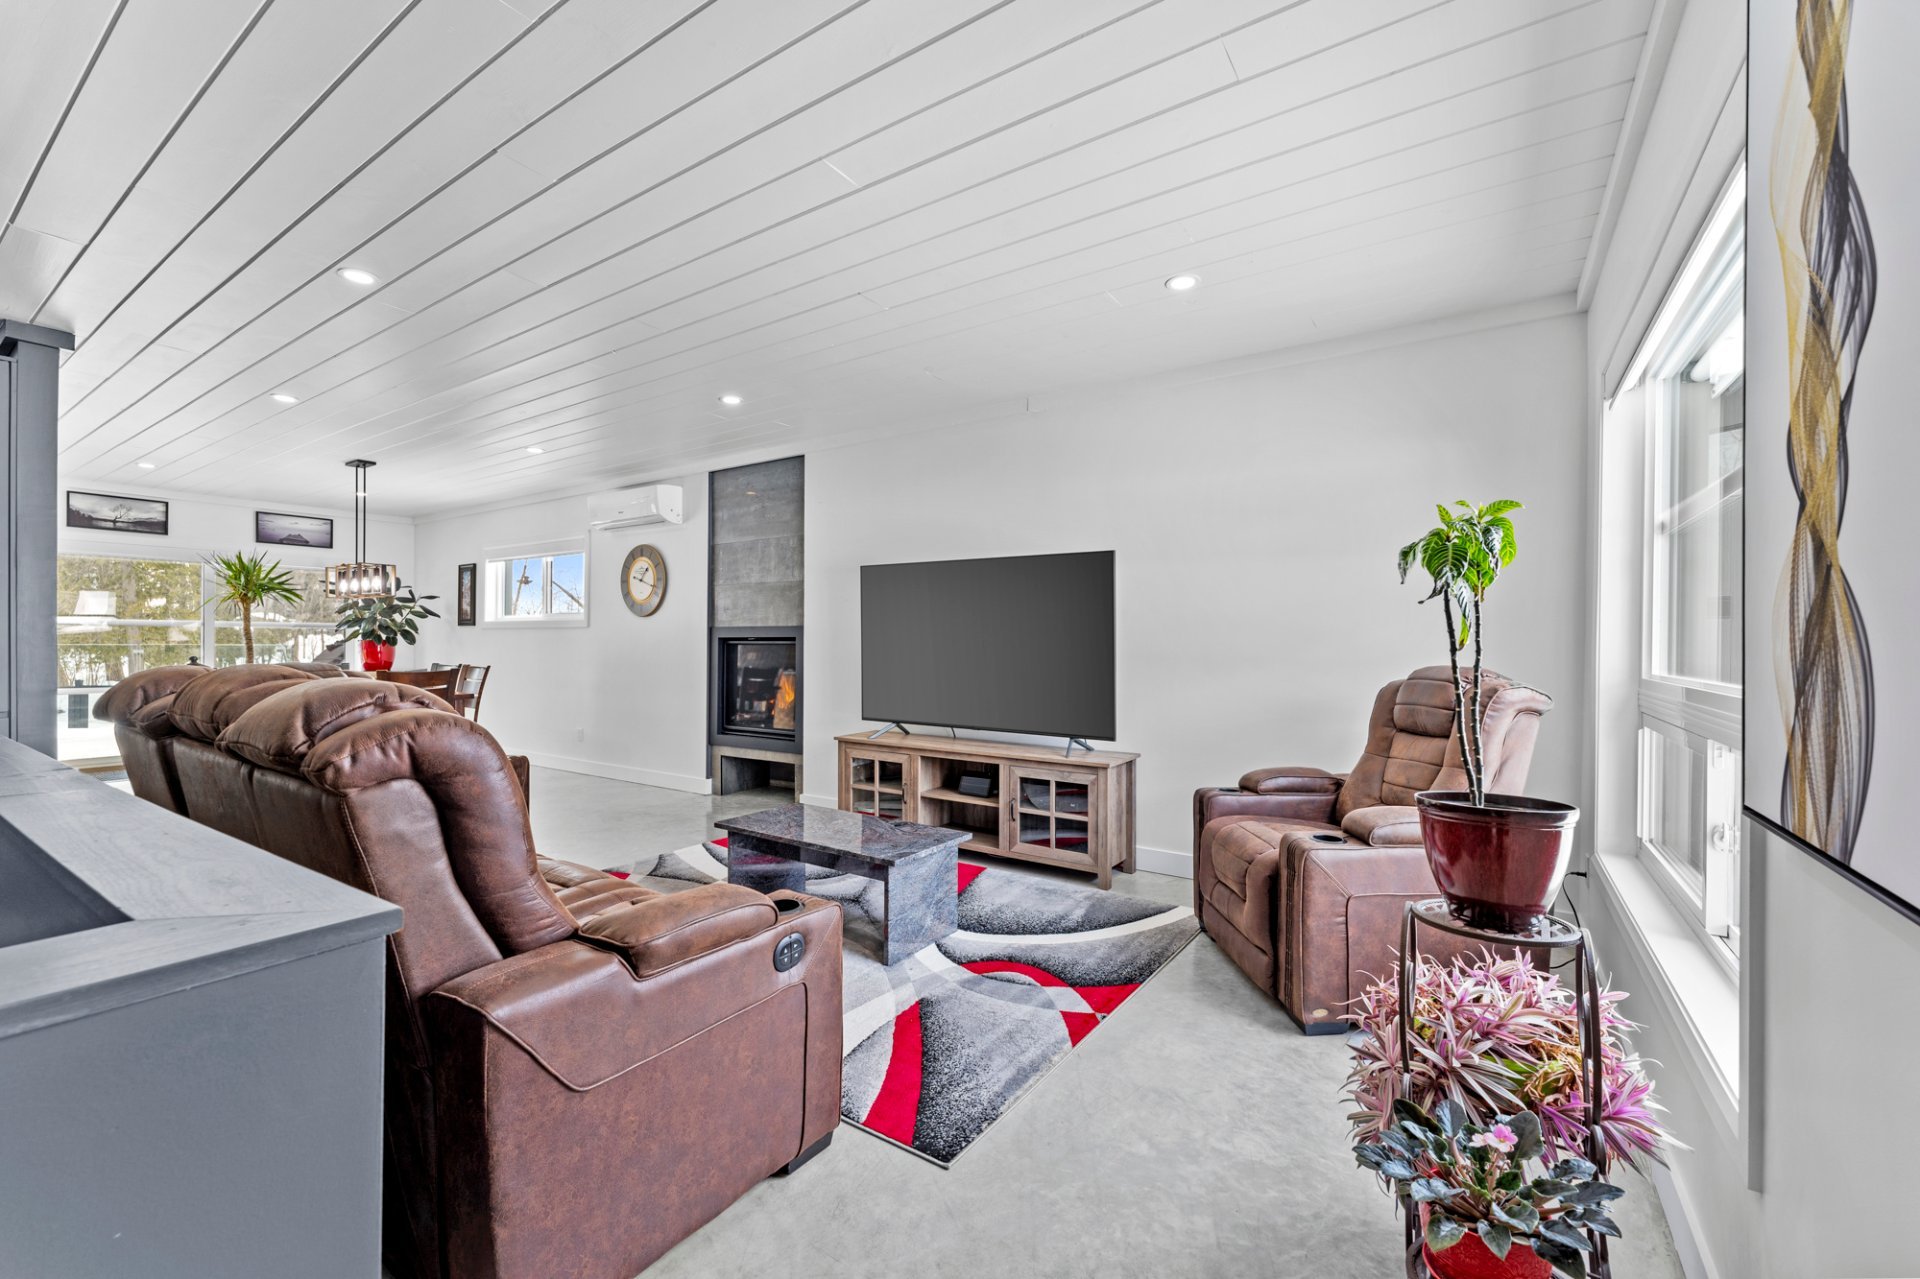 Living room
  Dining room
 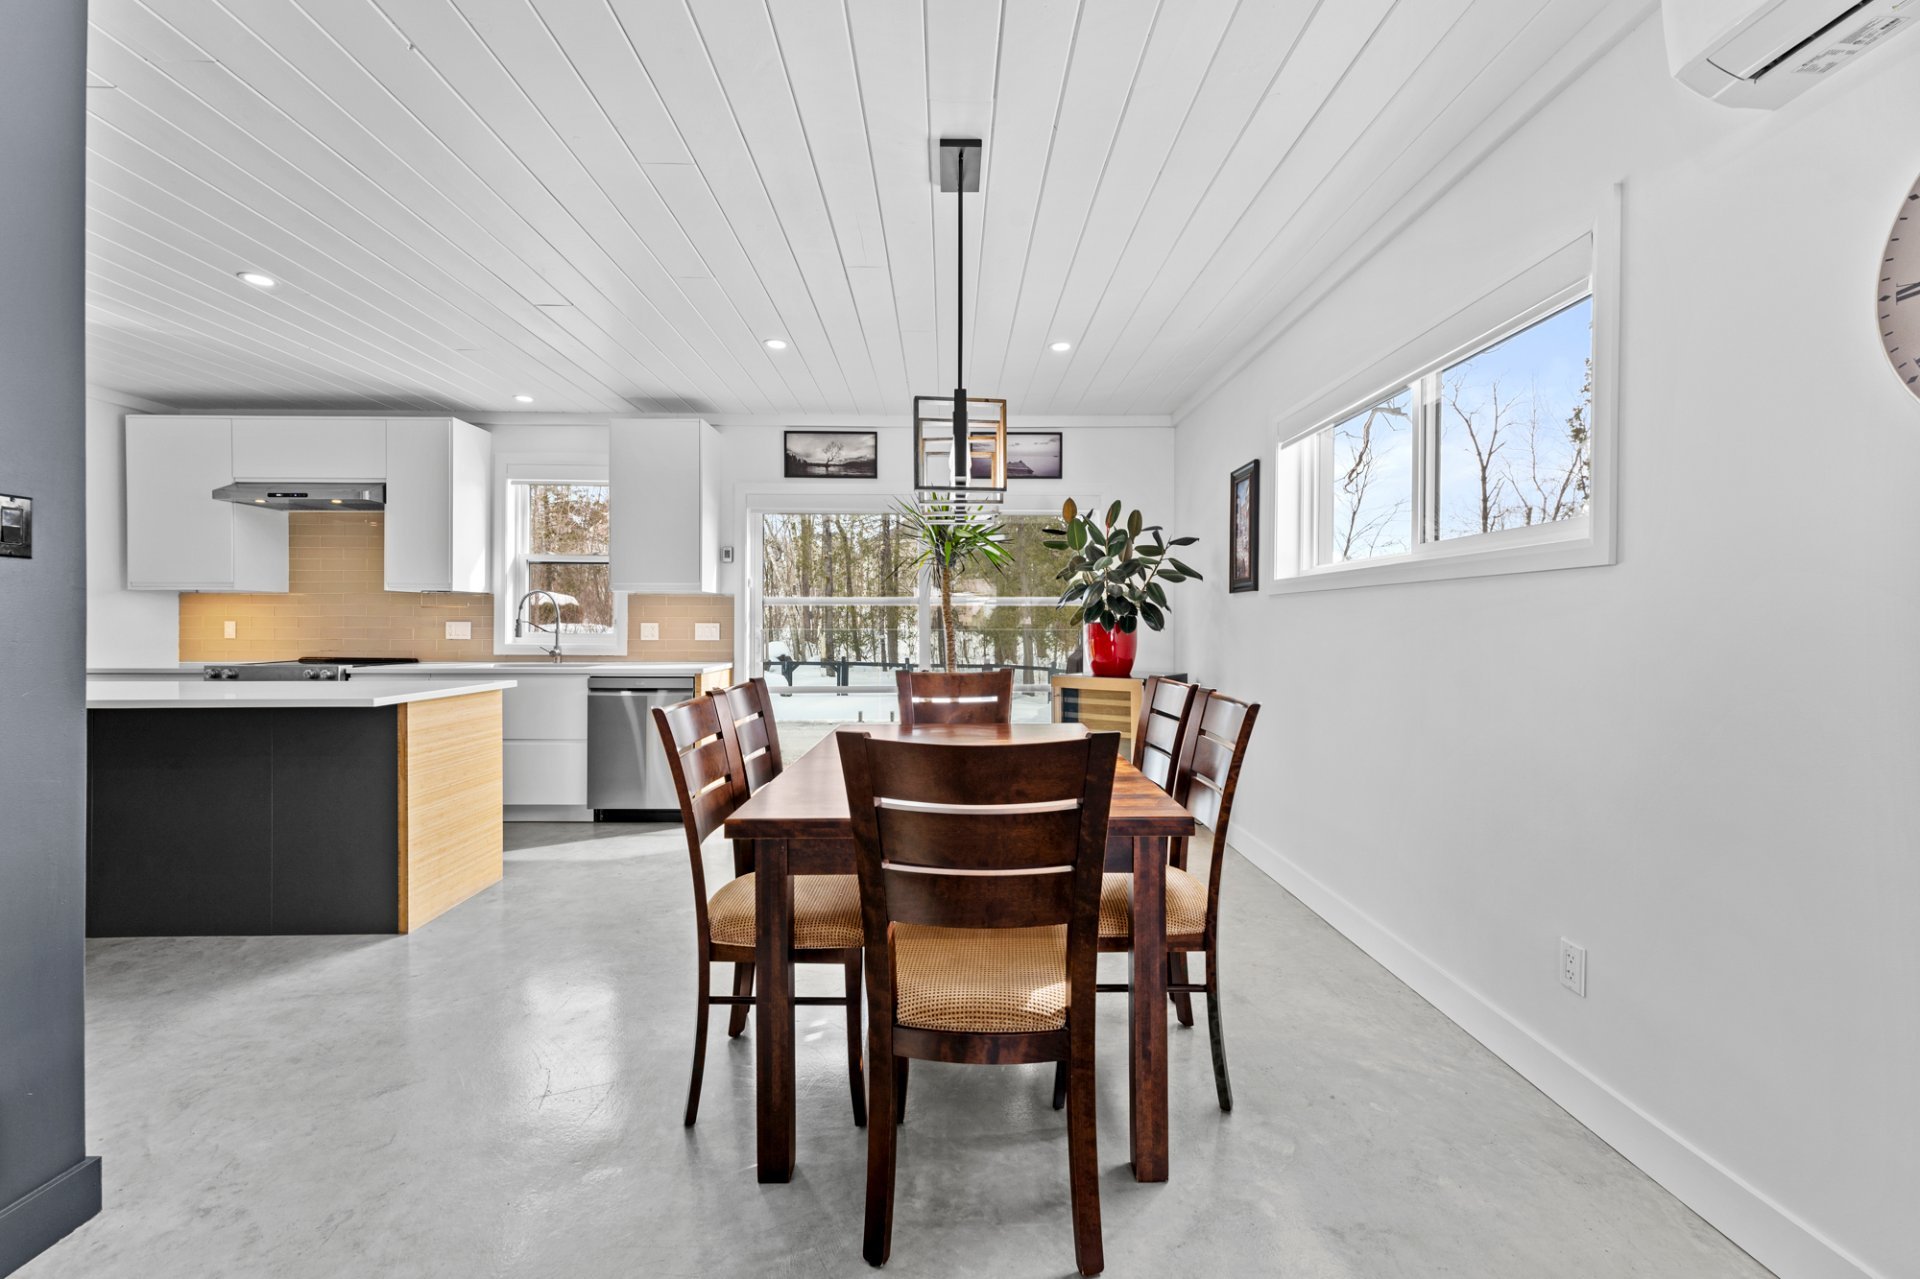 Dining room
 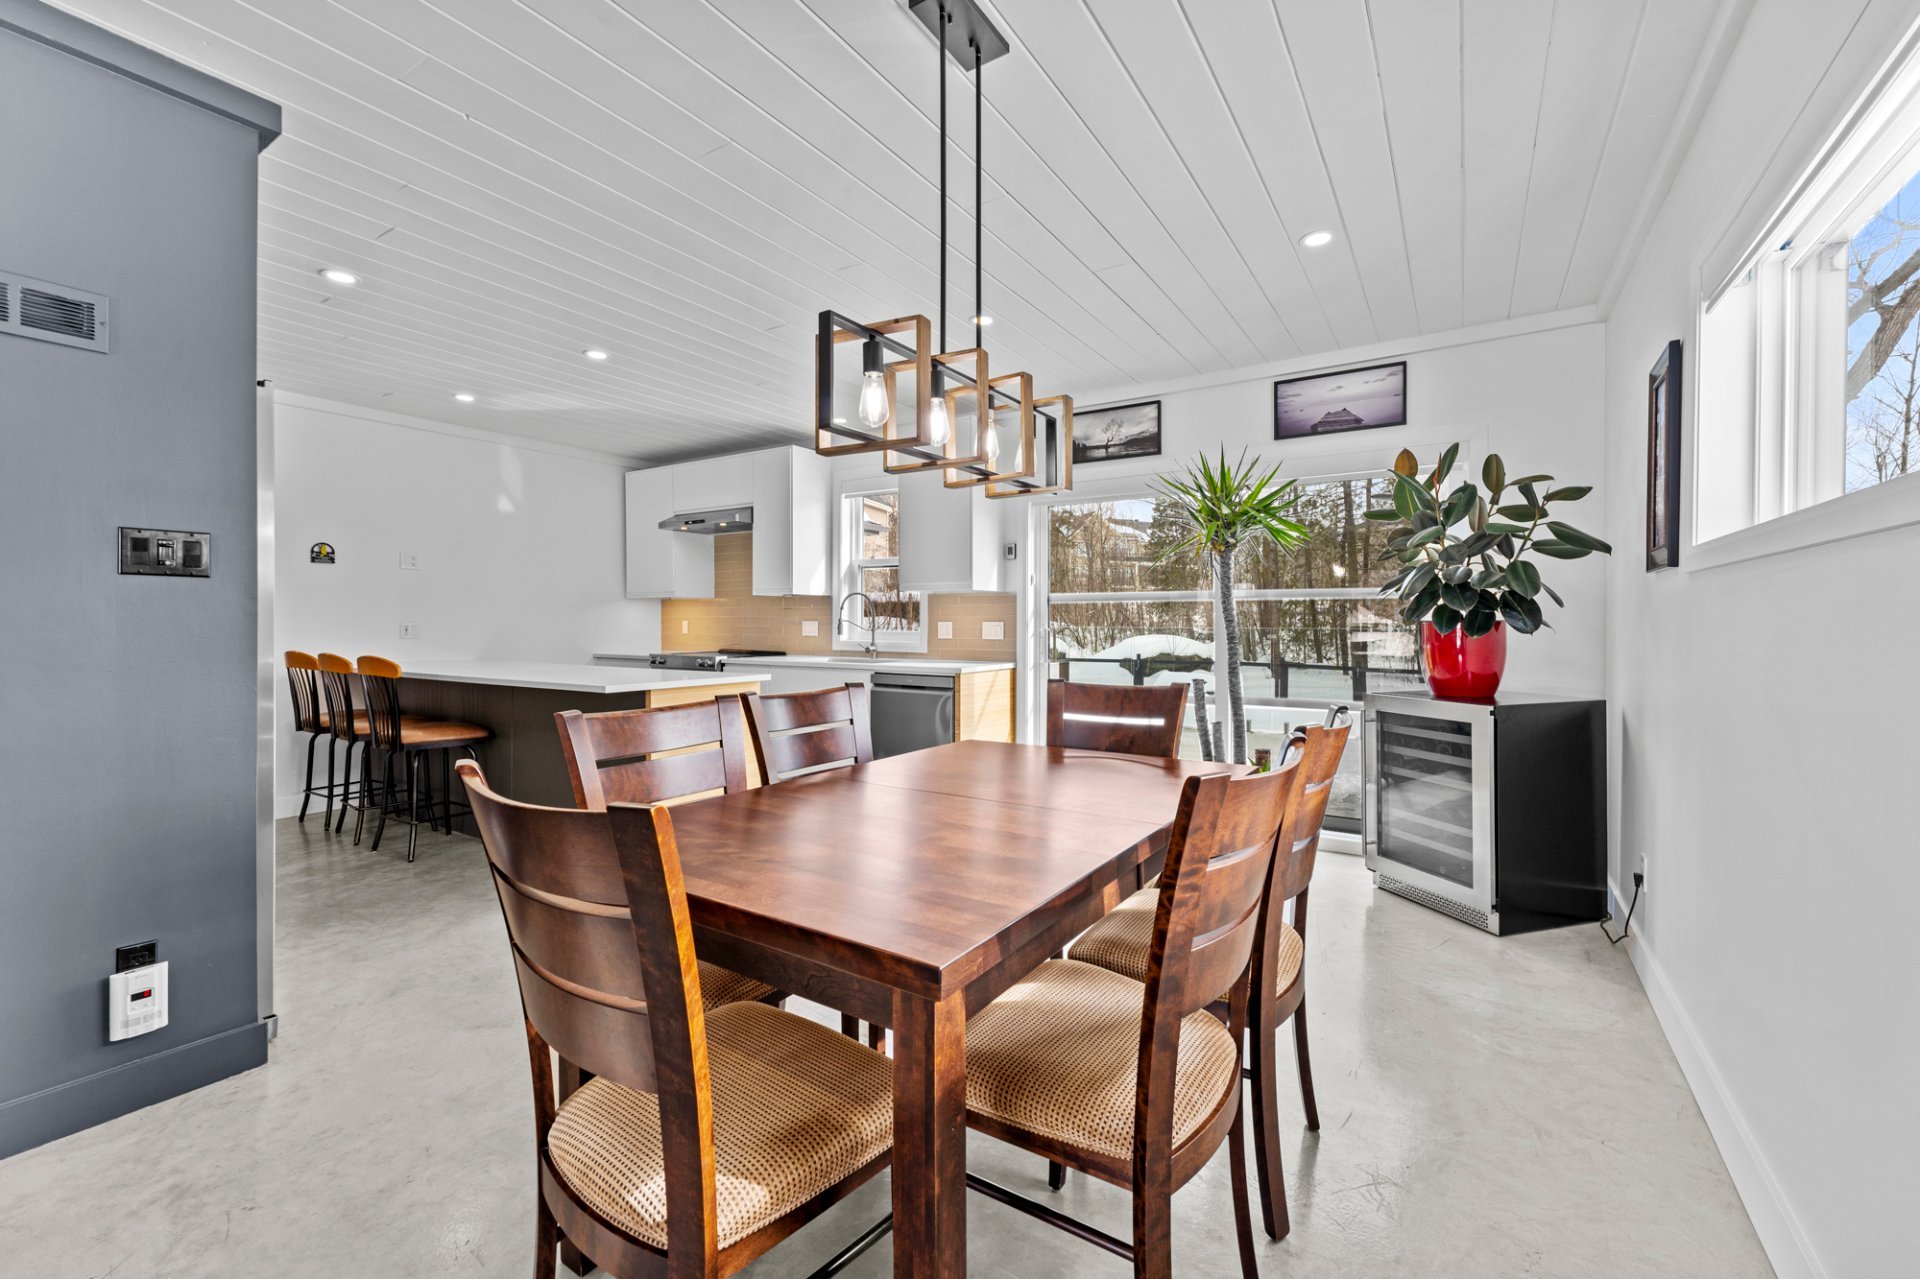 Kitchen
 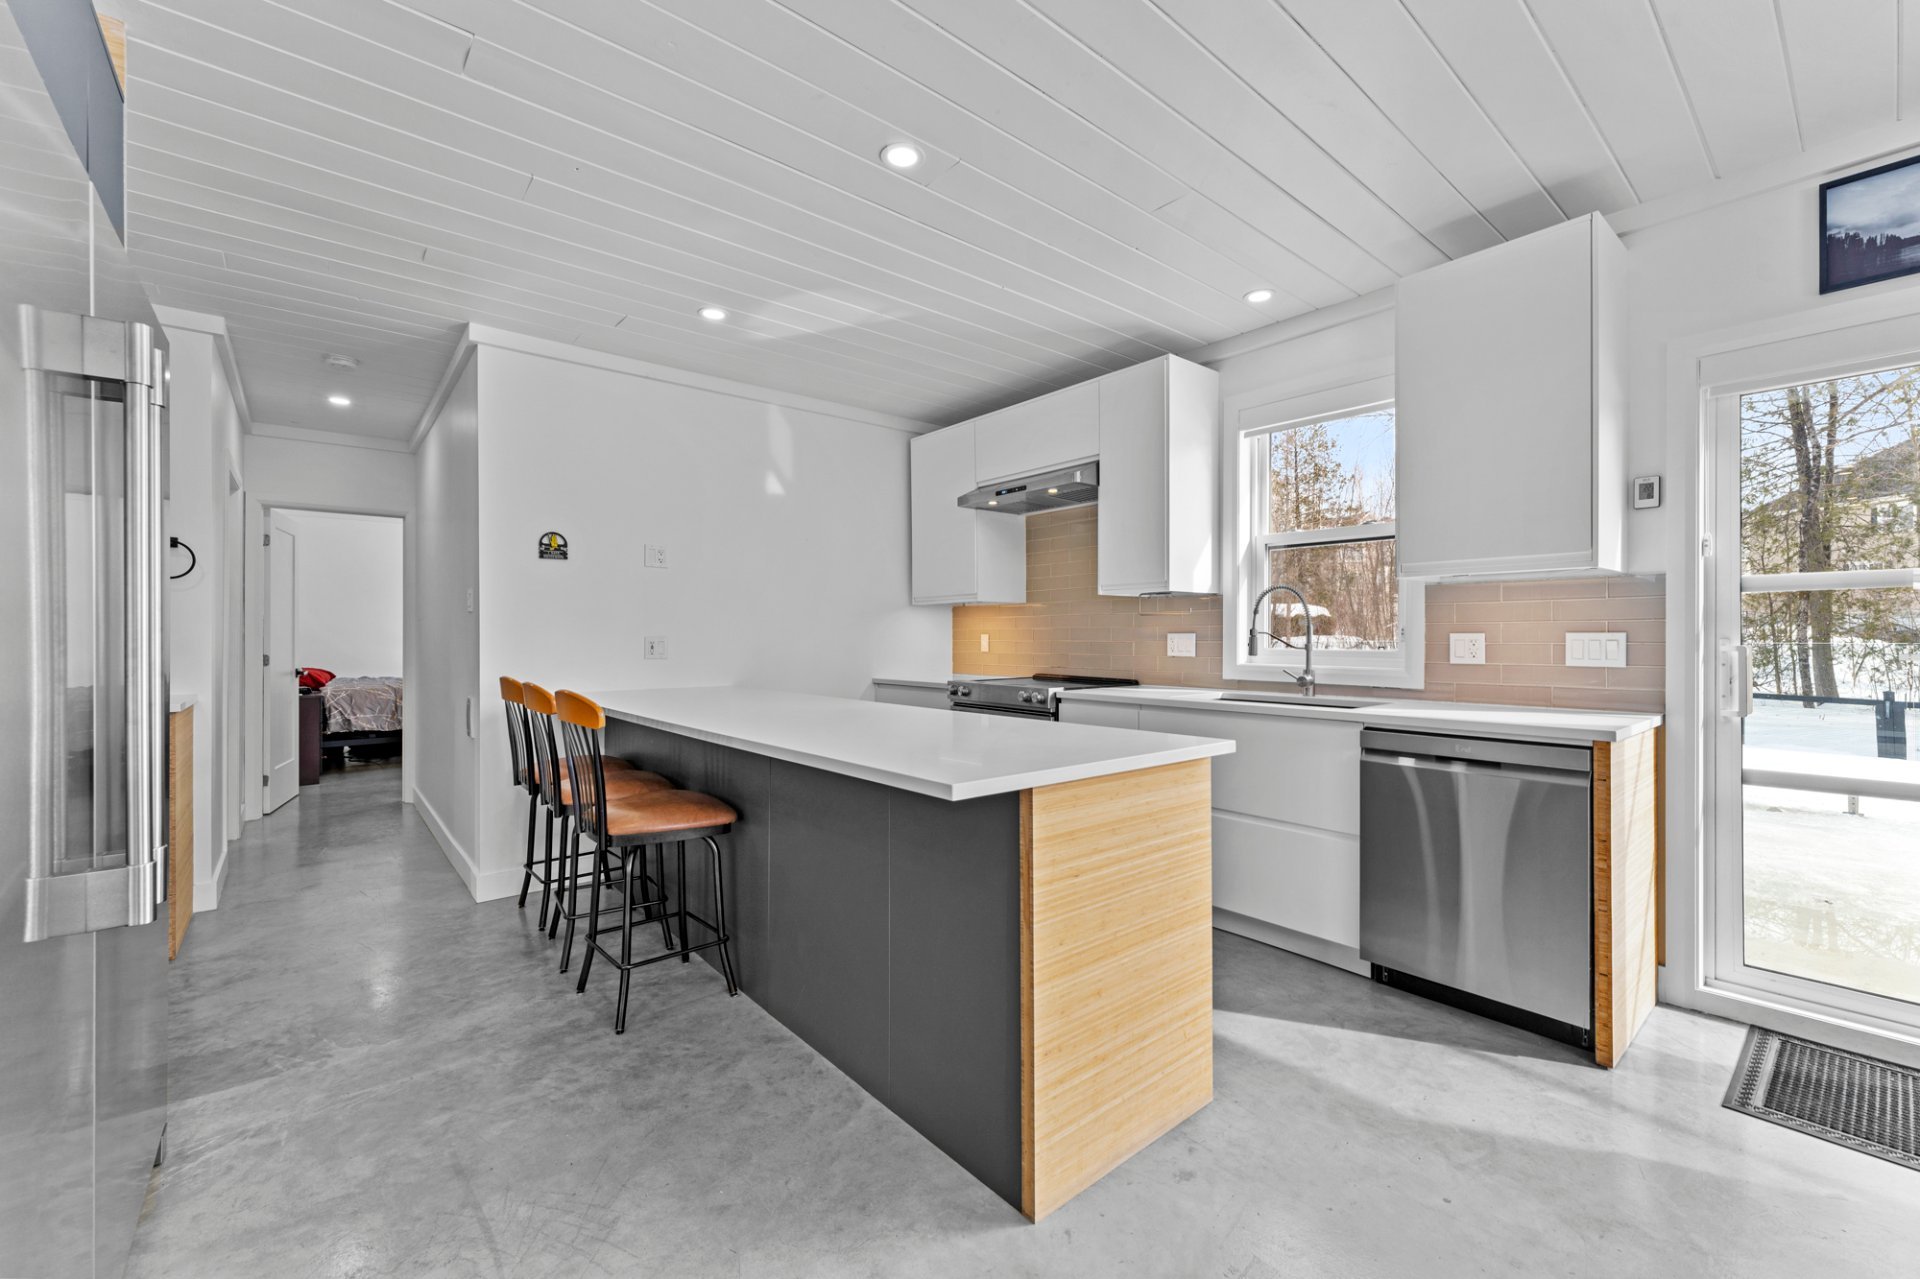 Kitchen
 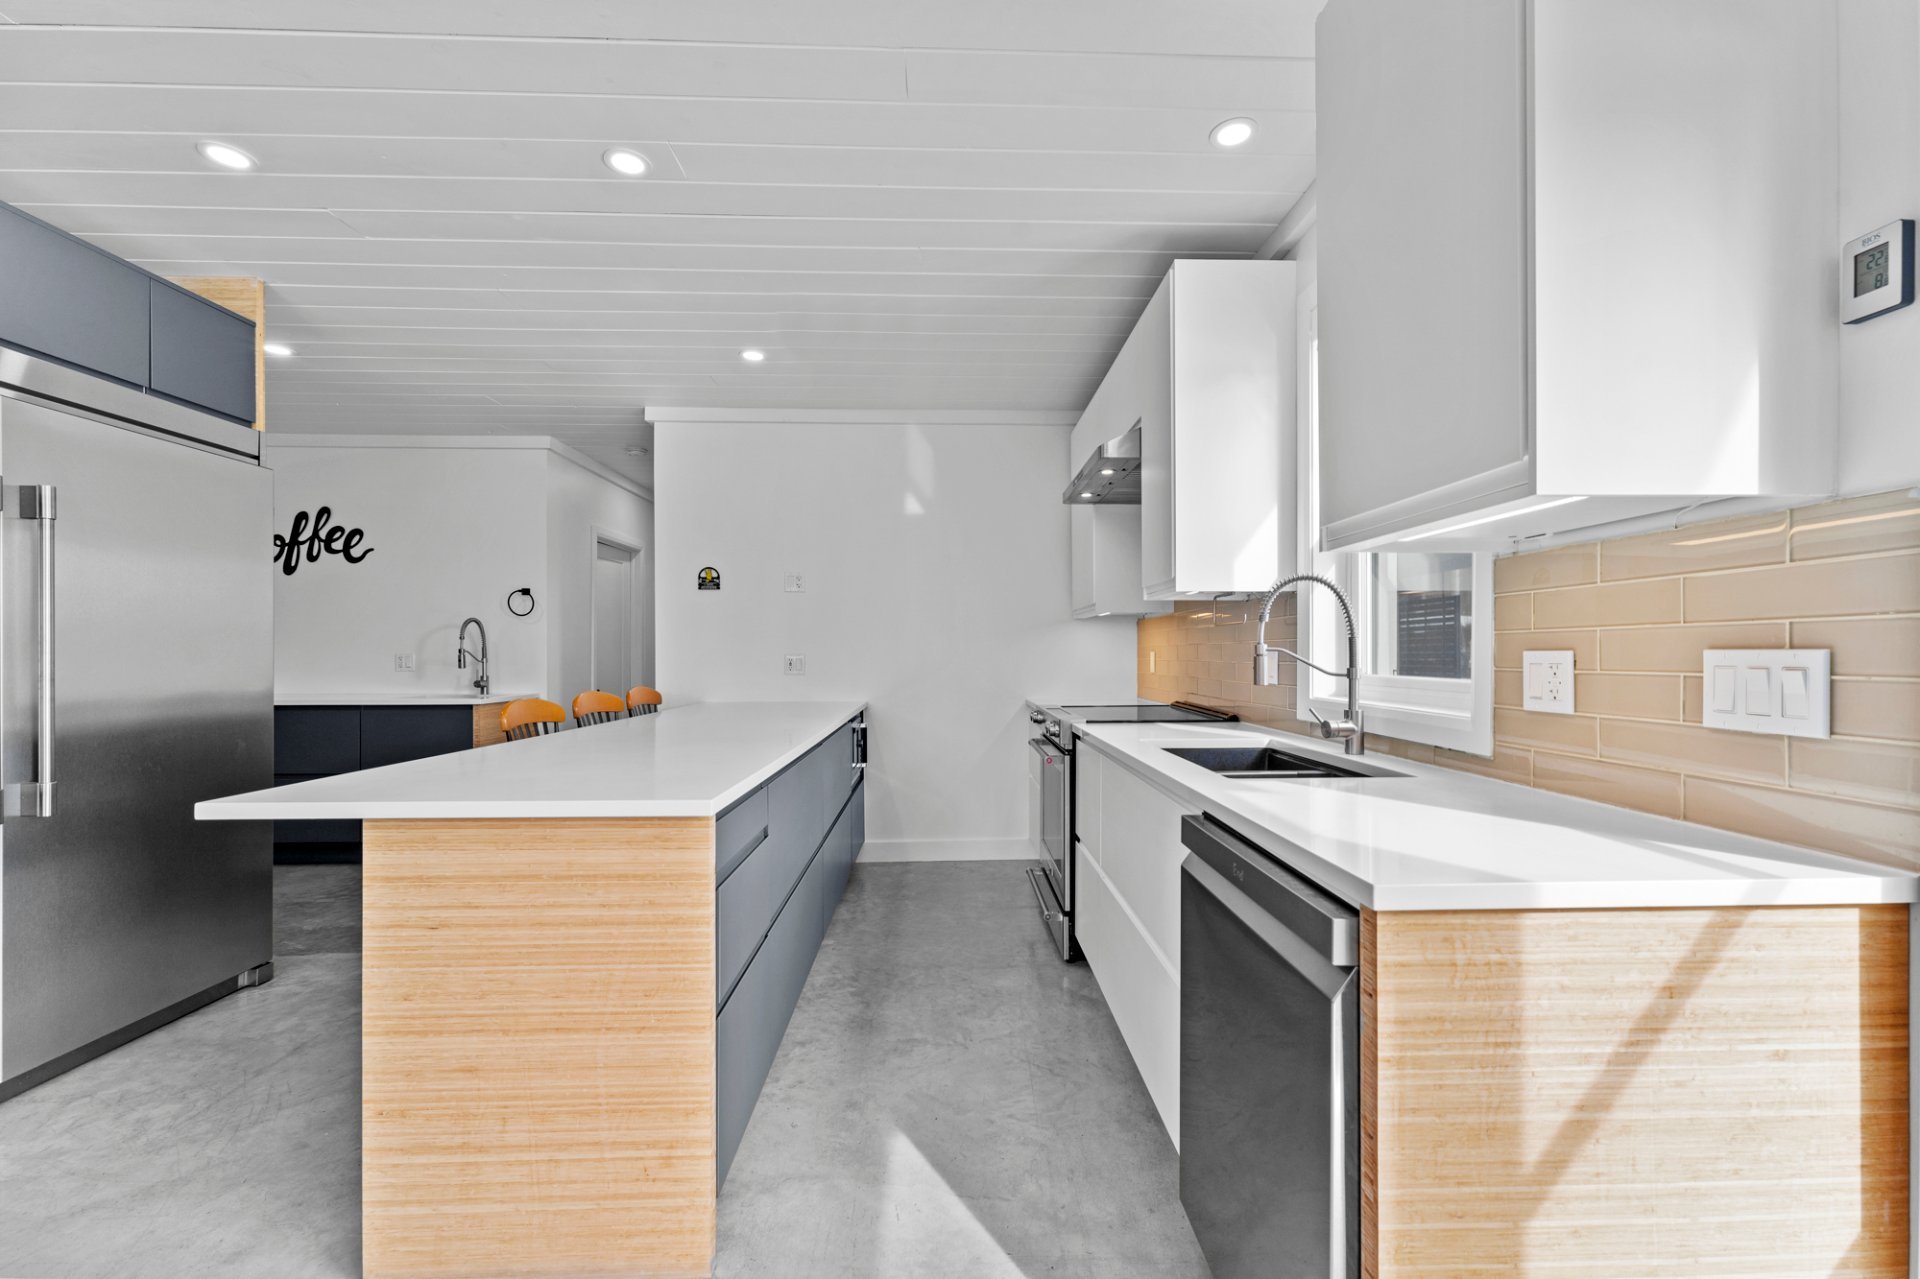 Kitchen
 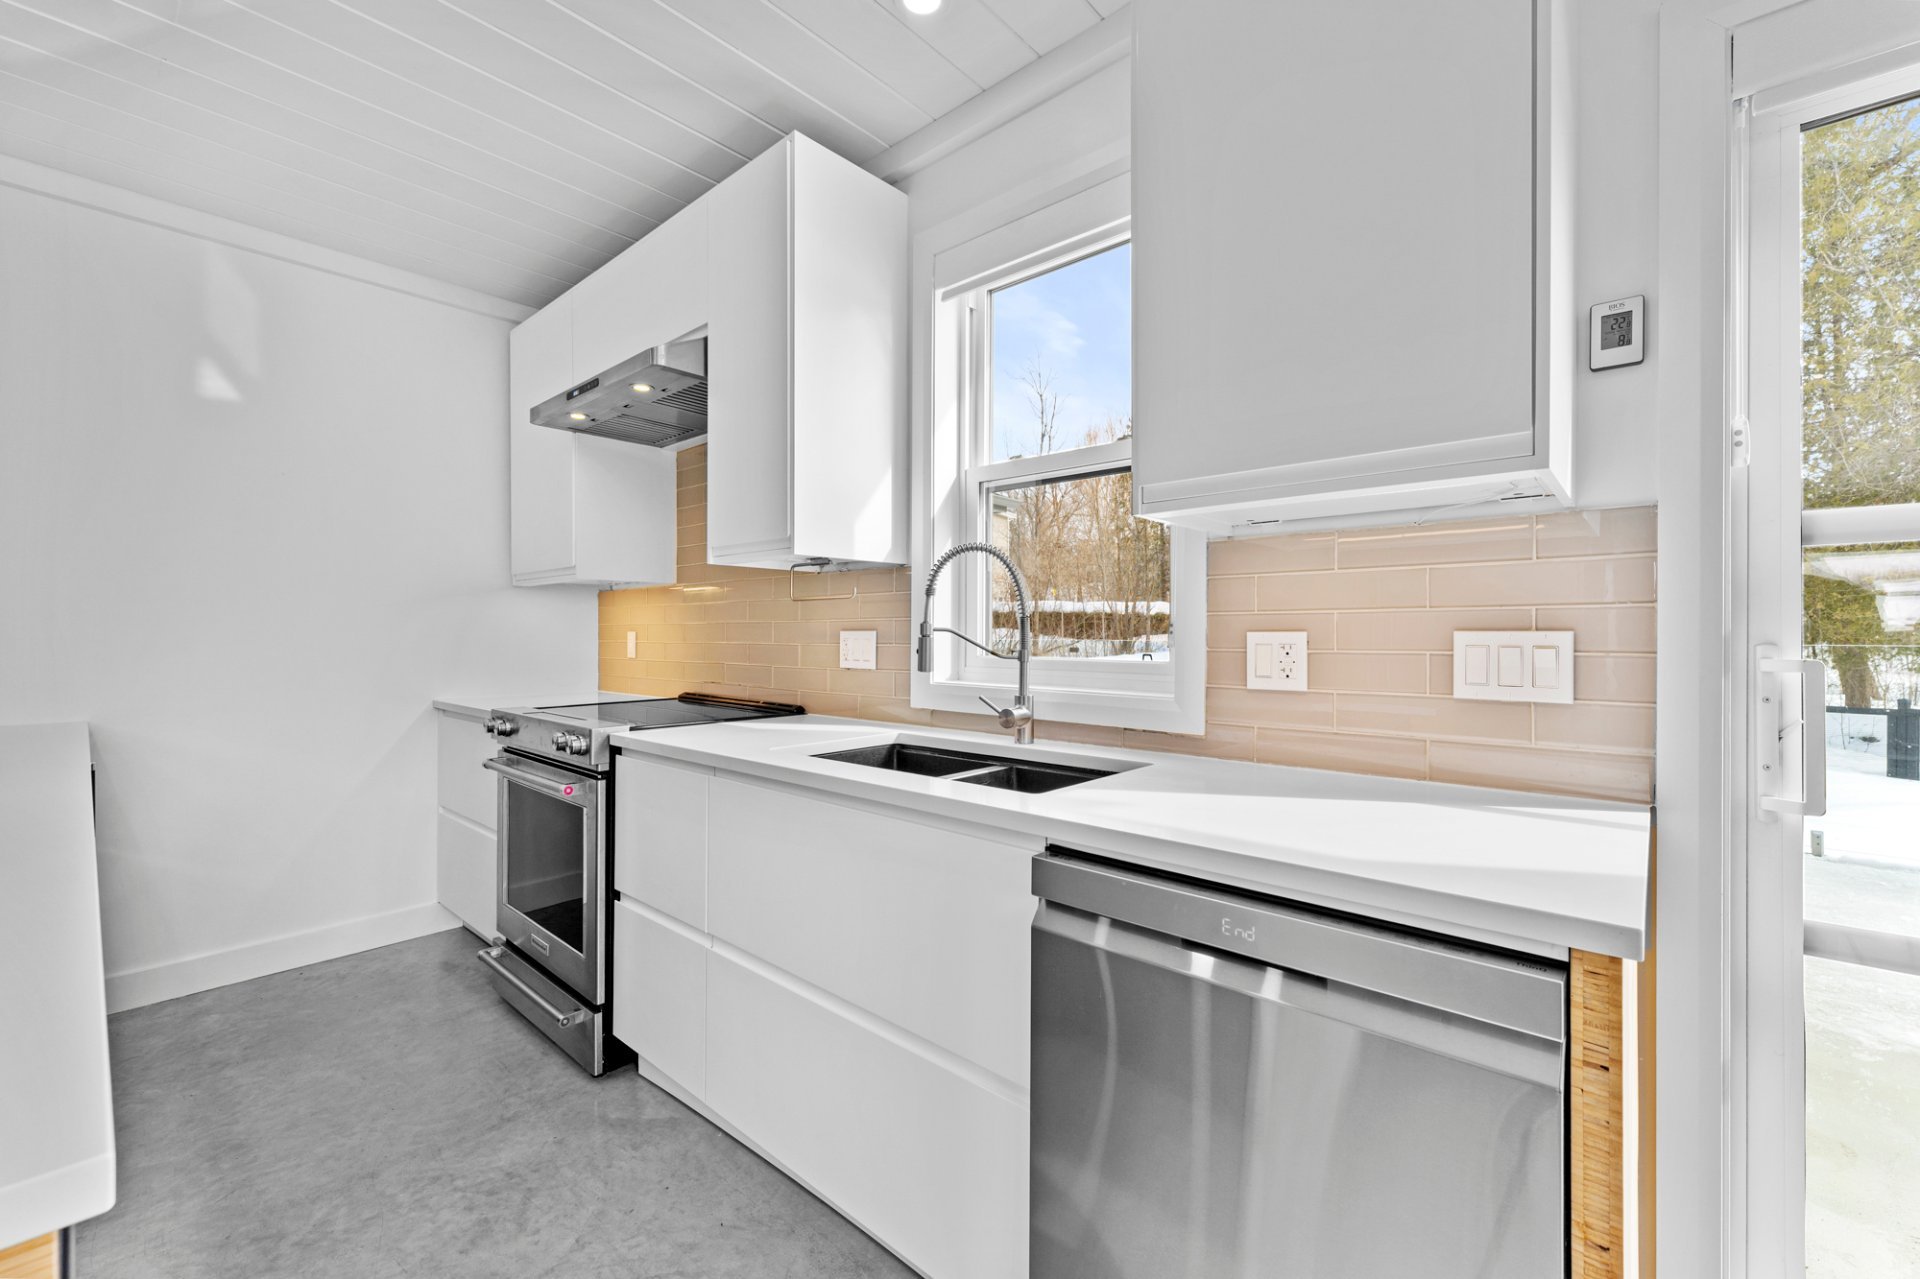 Kitchen
 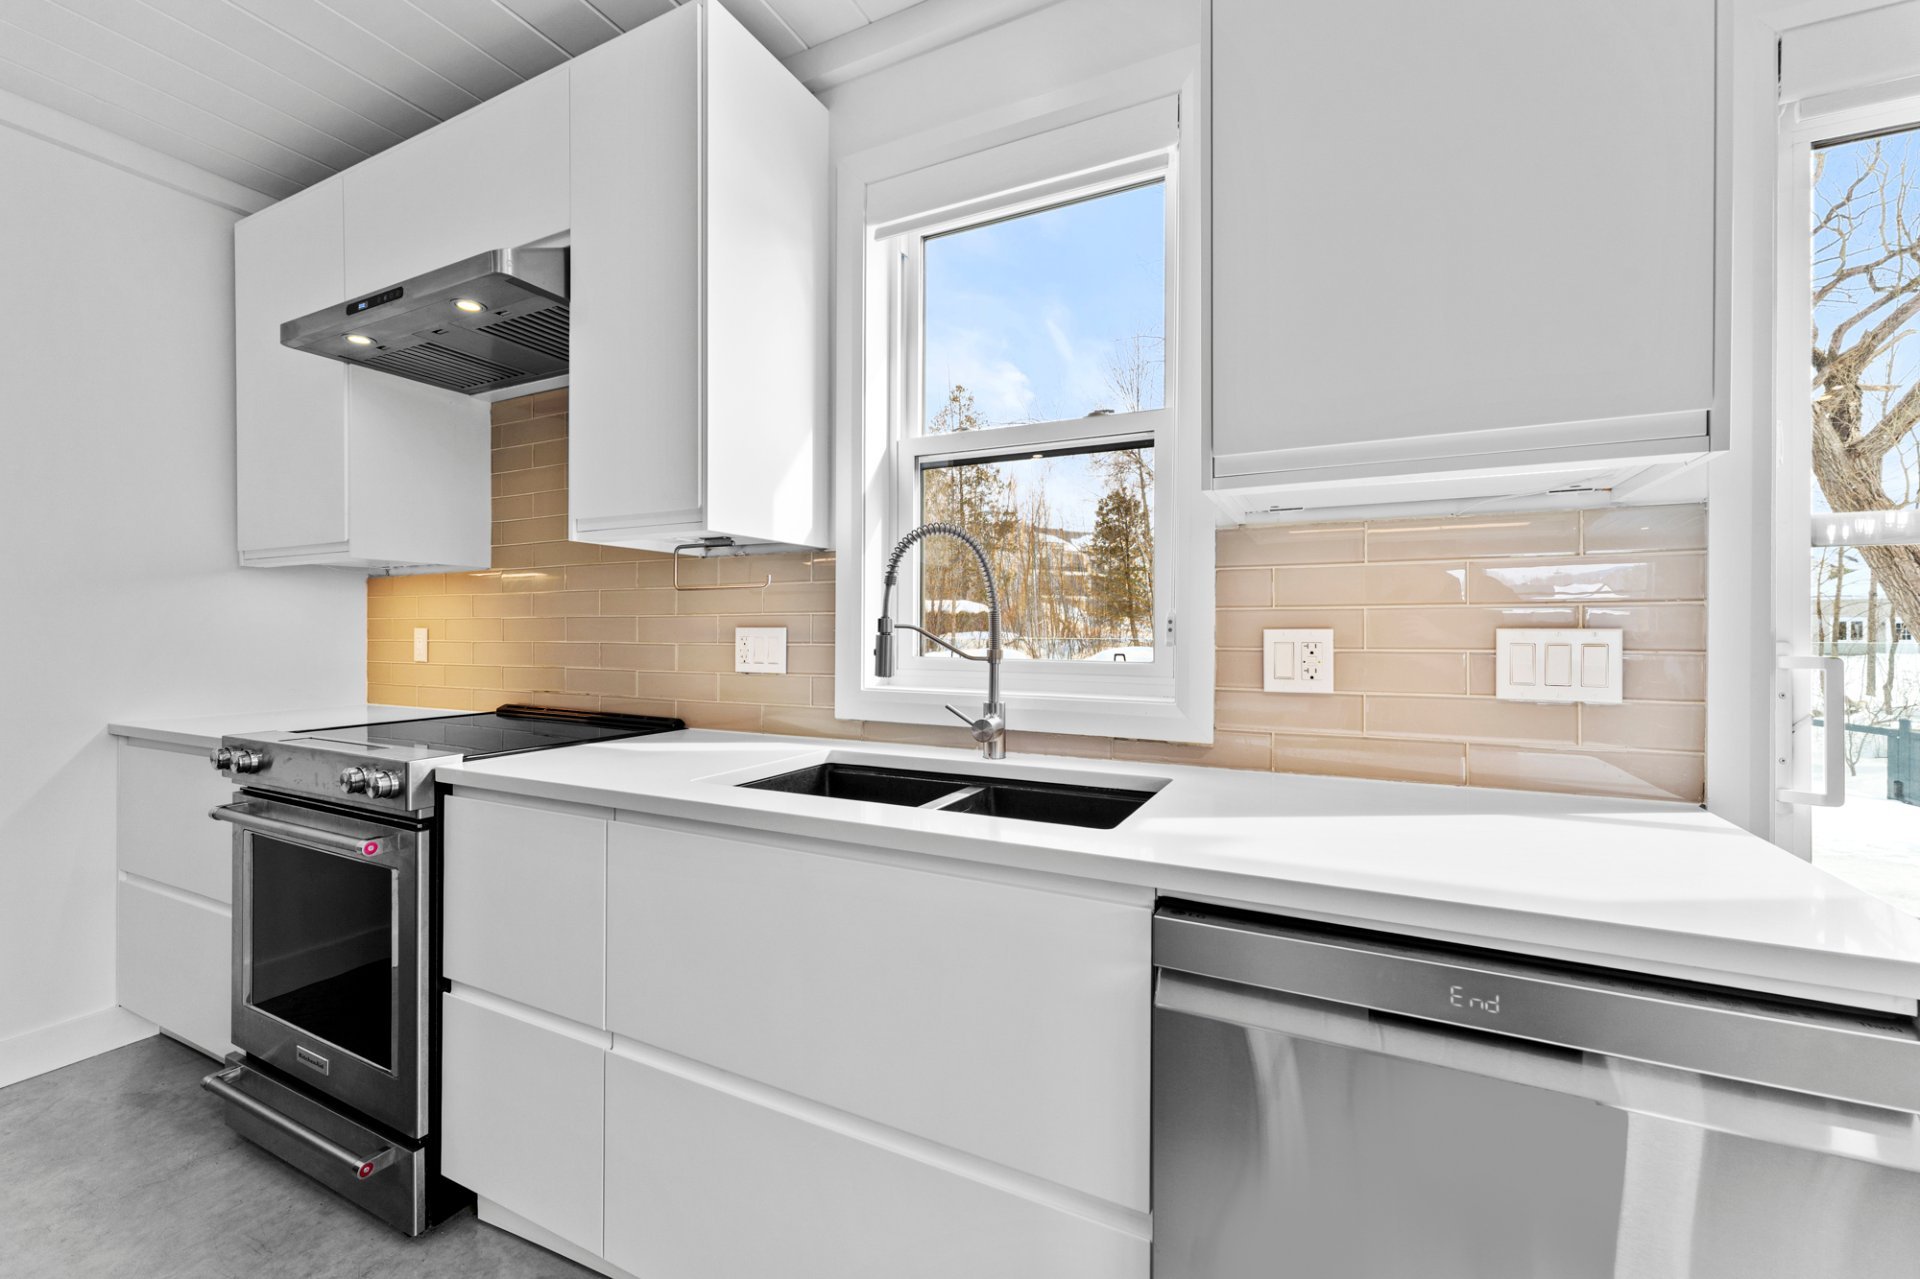 Bar
Bar 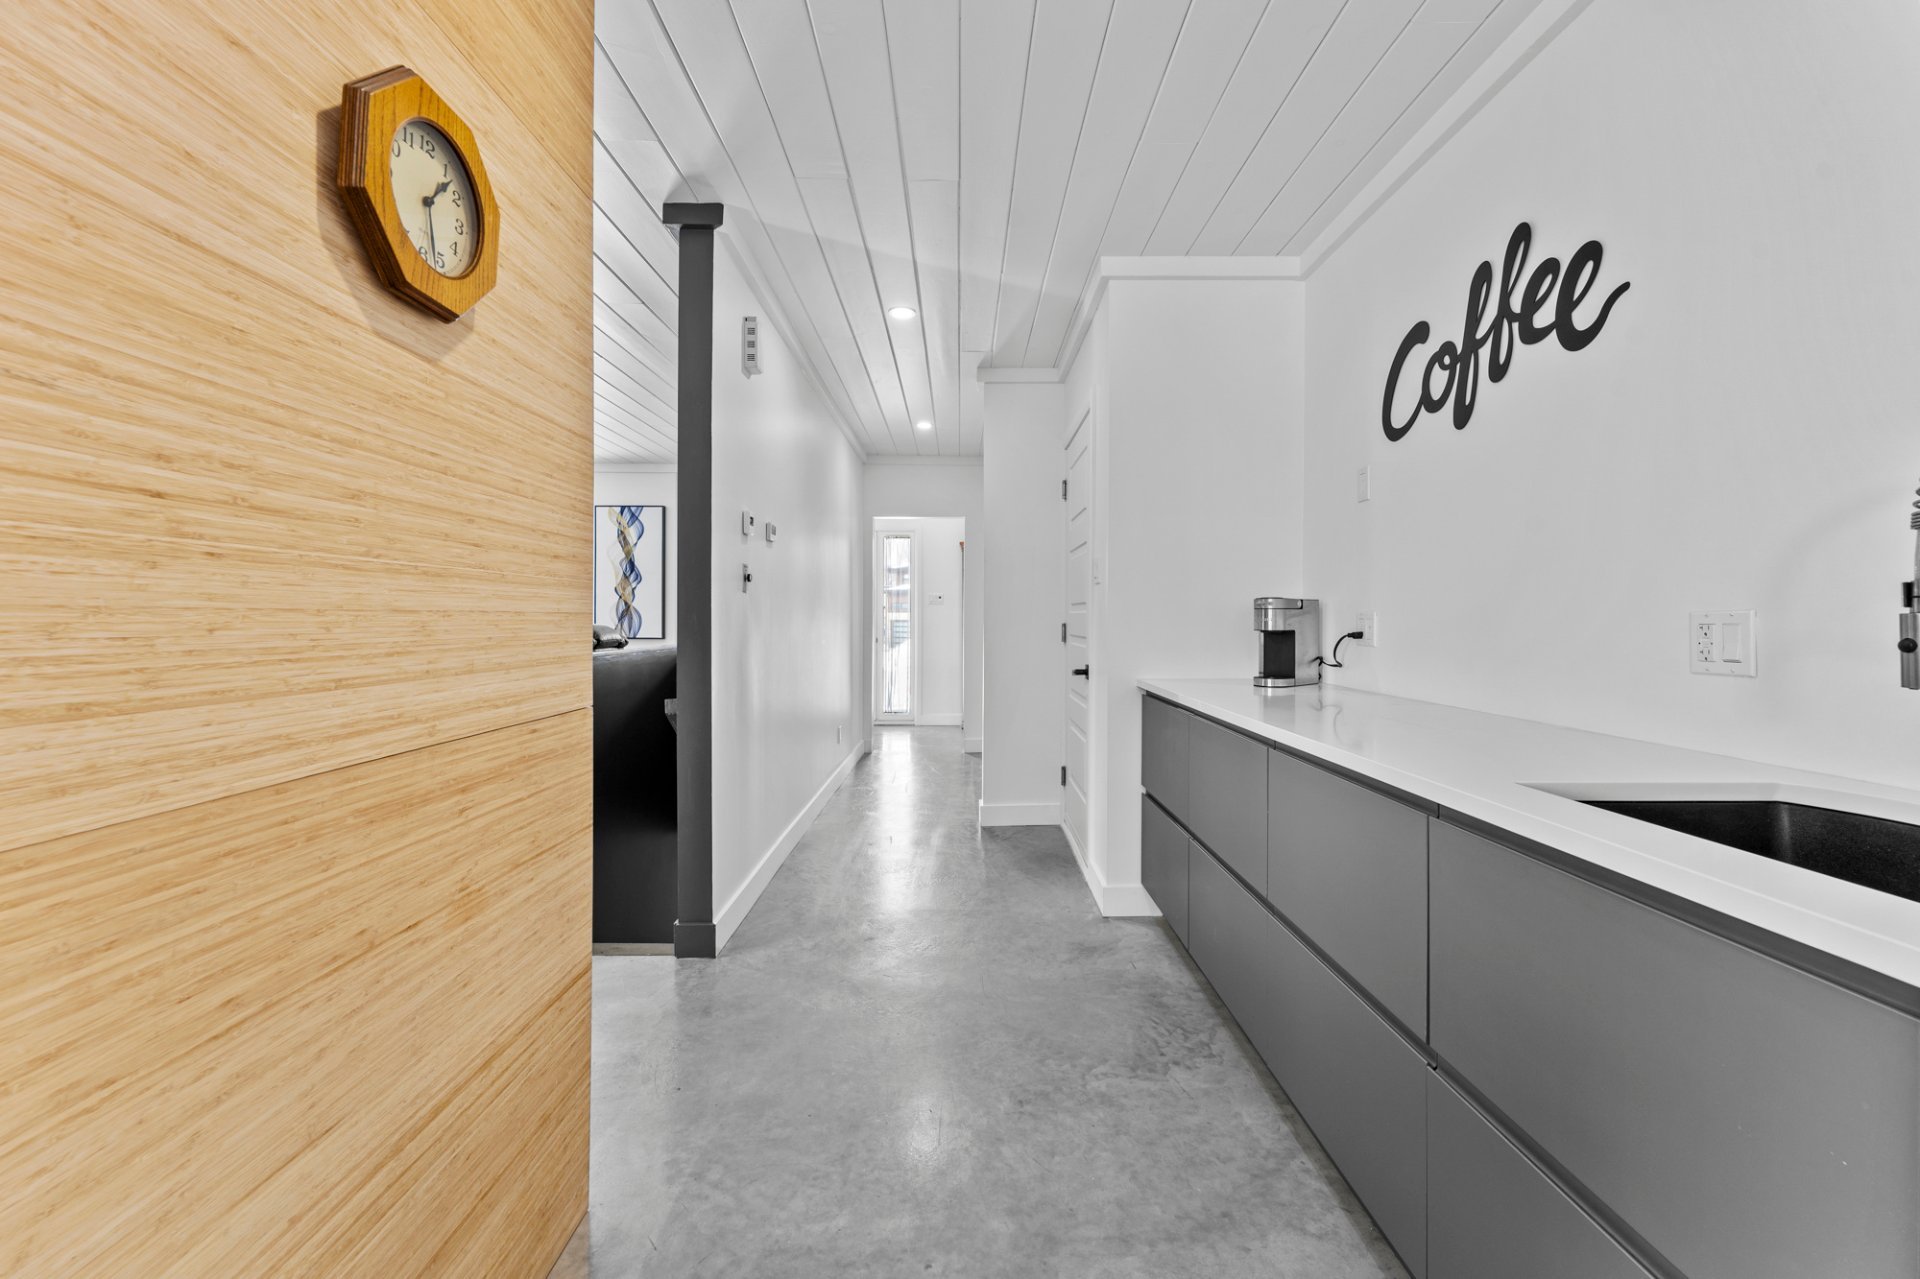 Bar
Bar 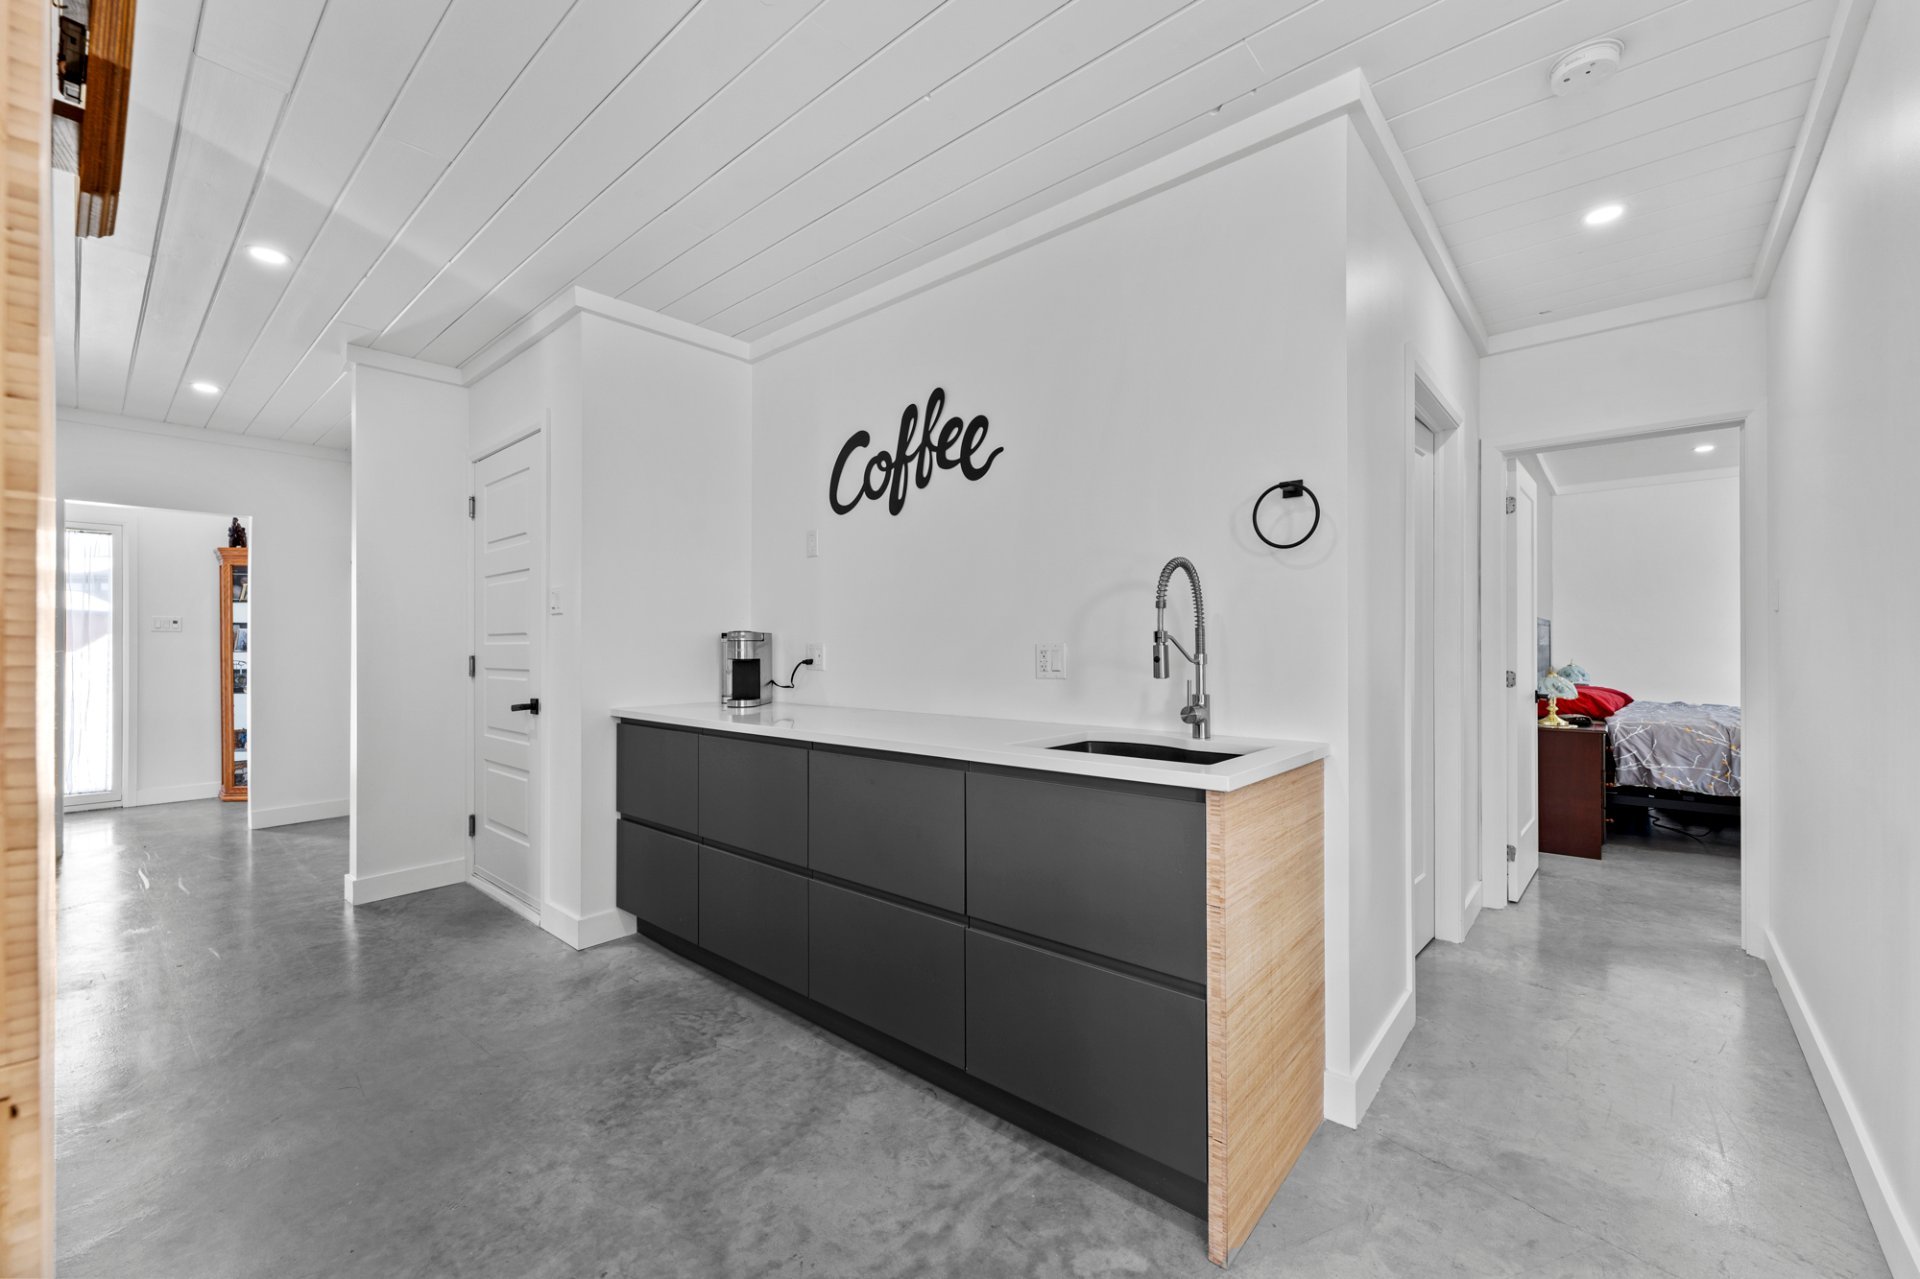 Washroom
 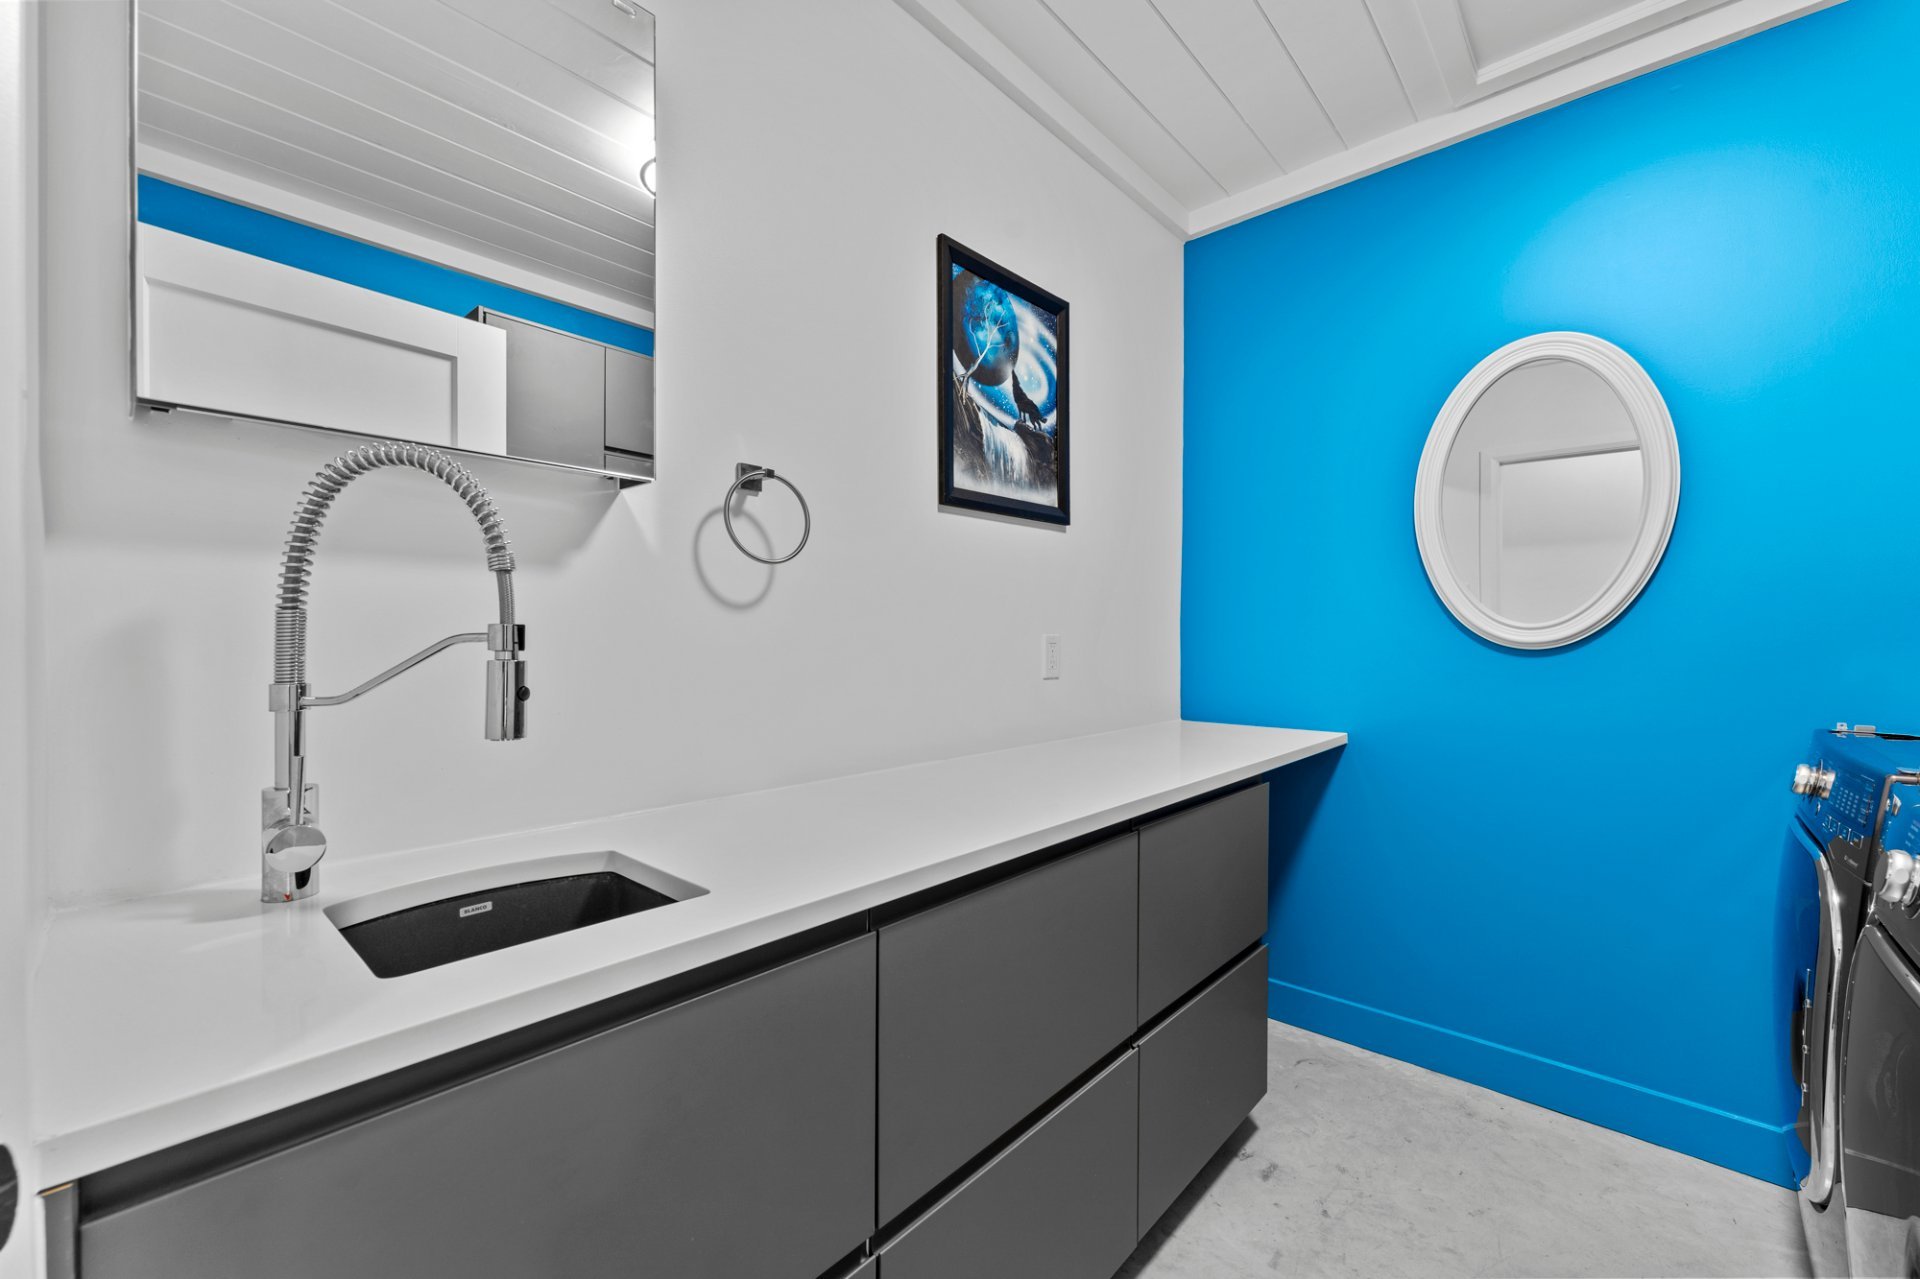 Washroom
 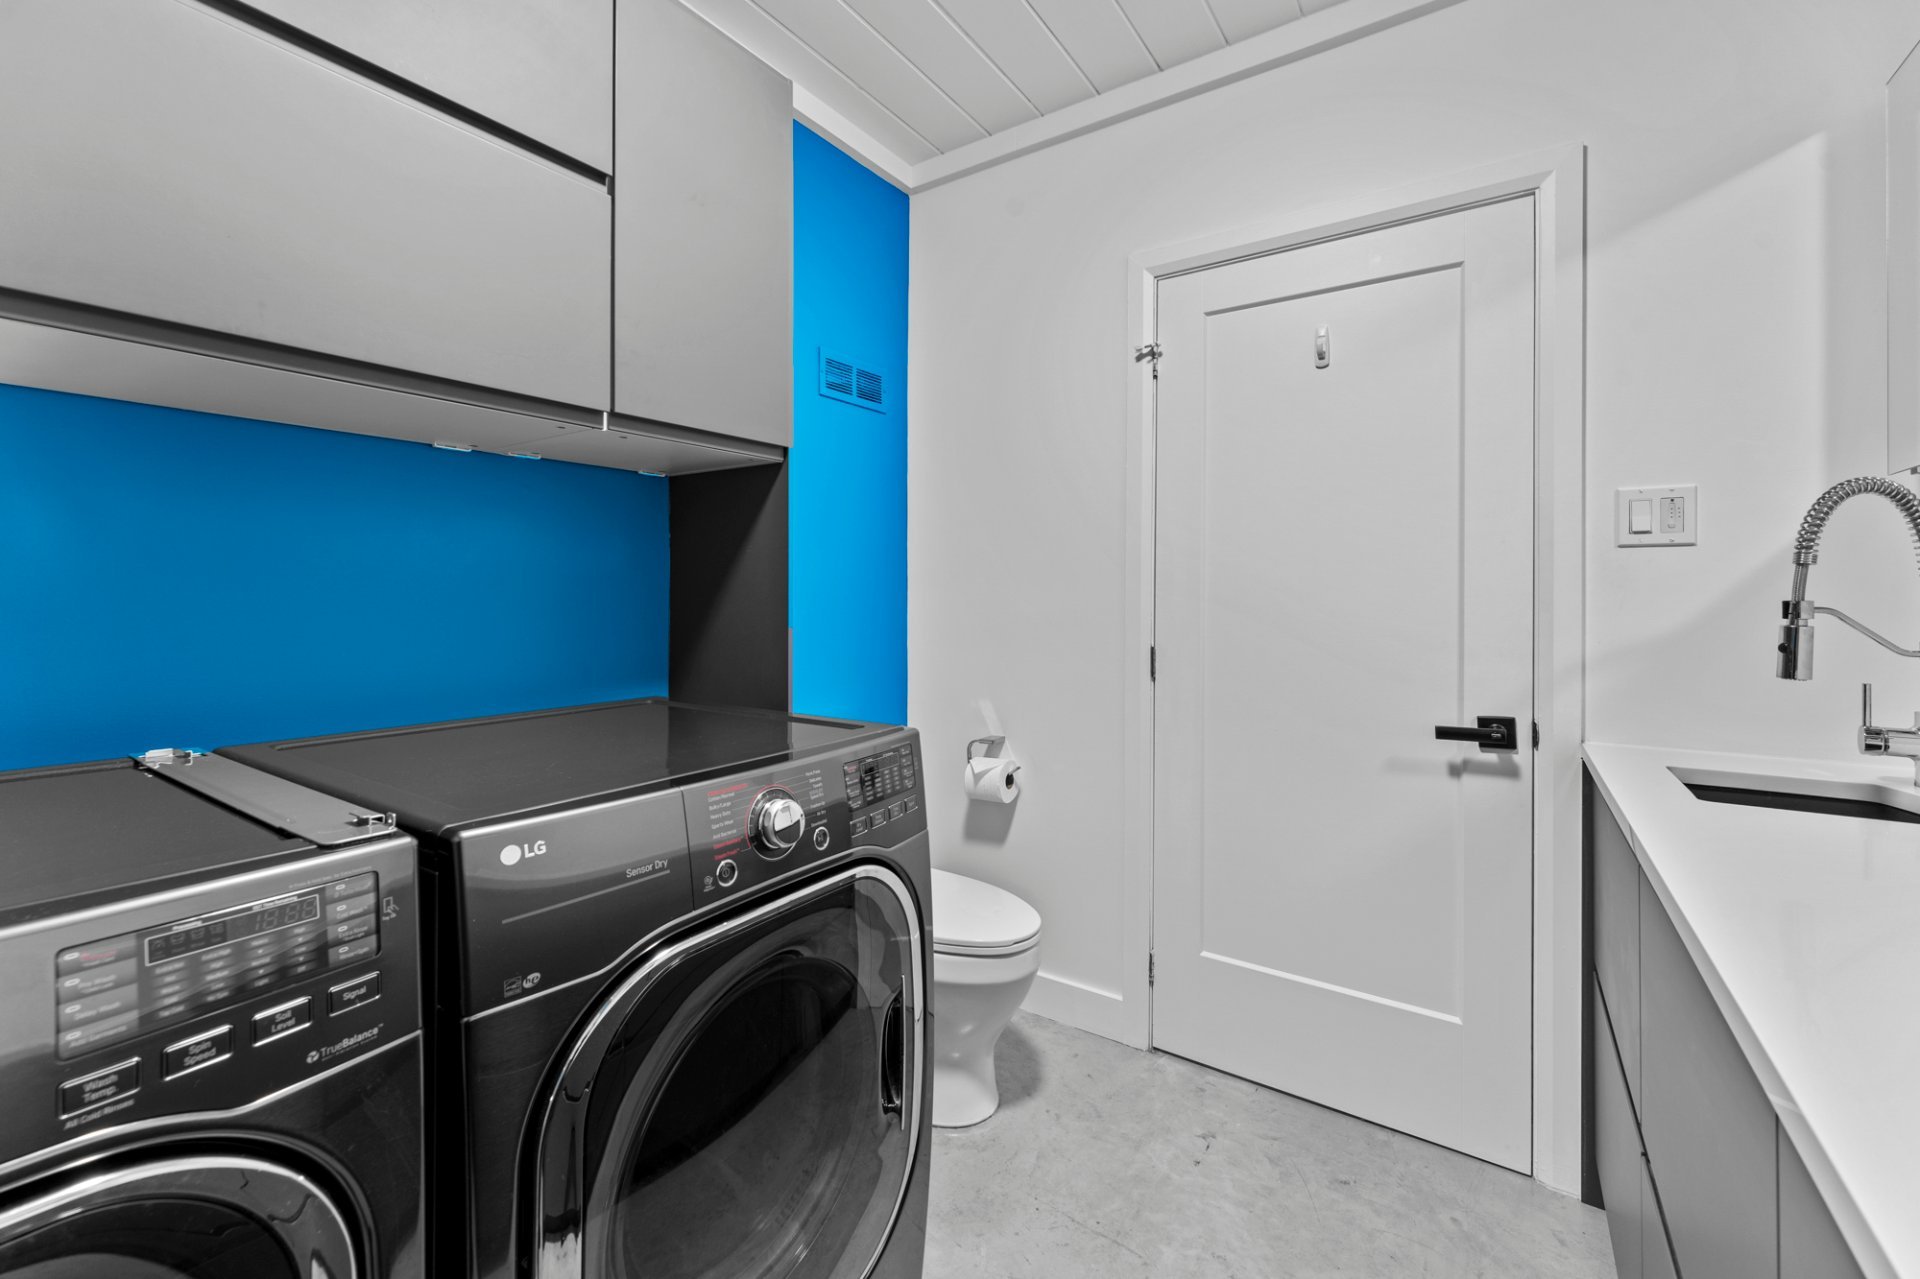 Primary bedroom
 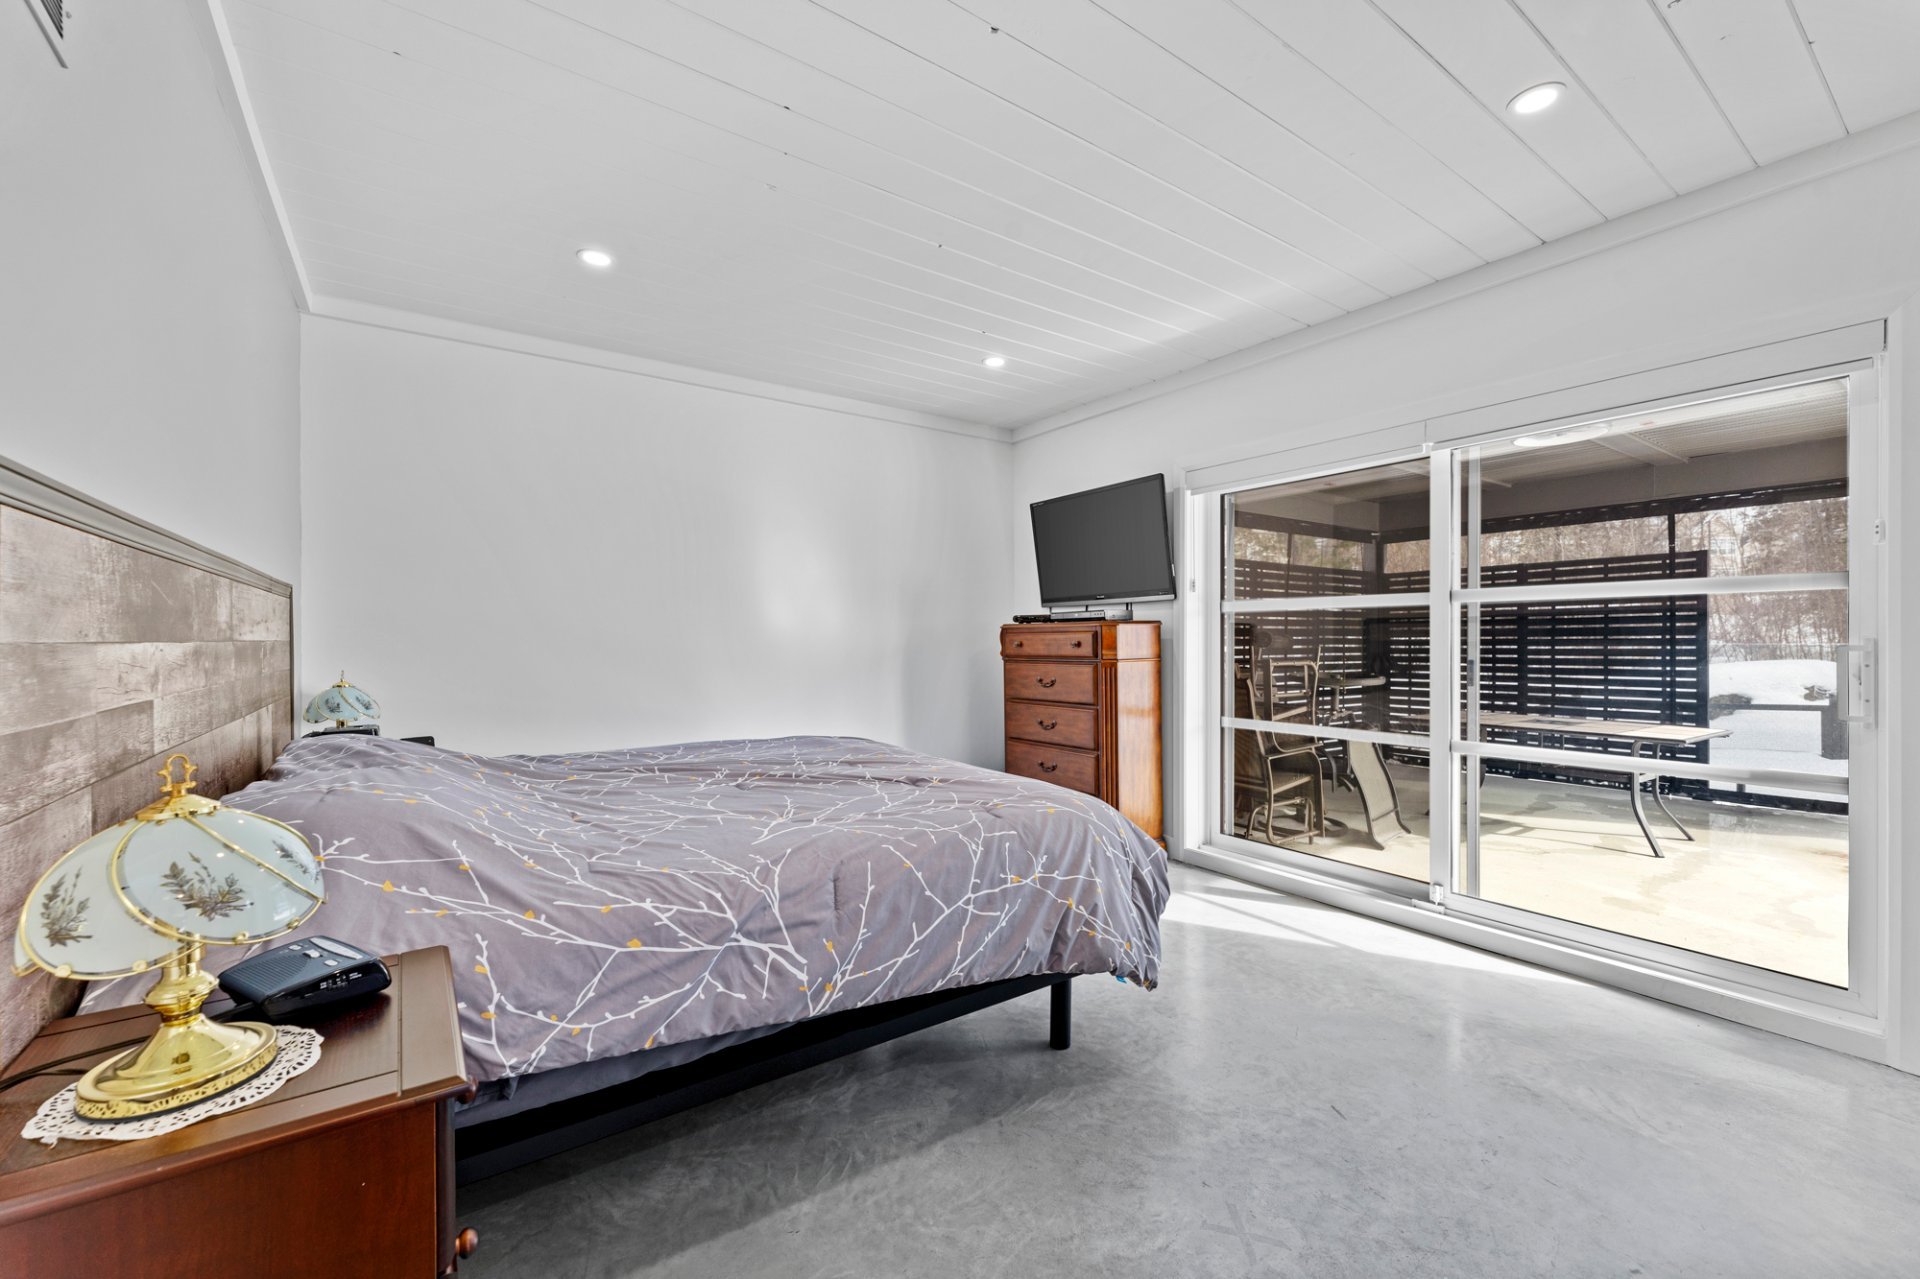 Primary bedroom
 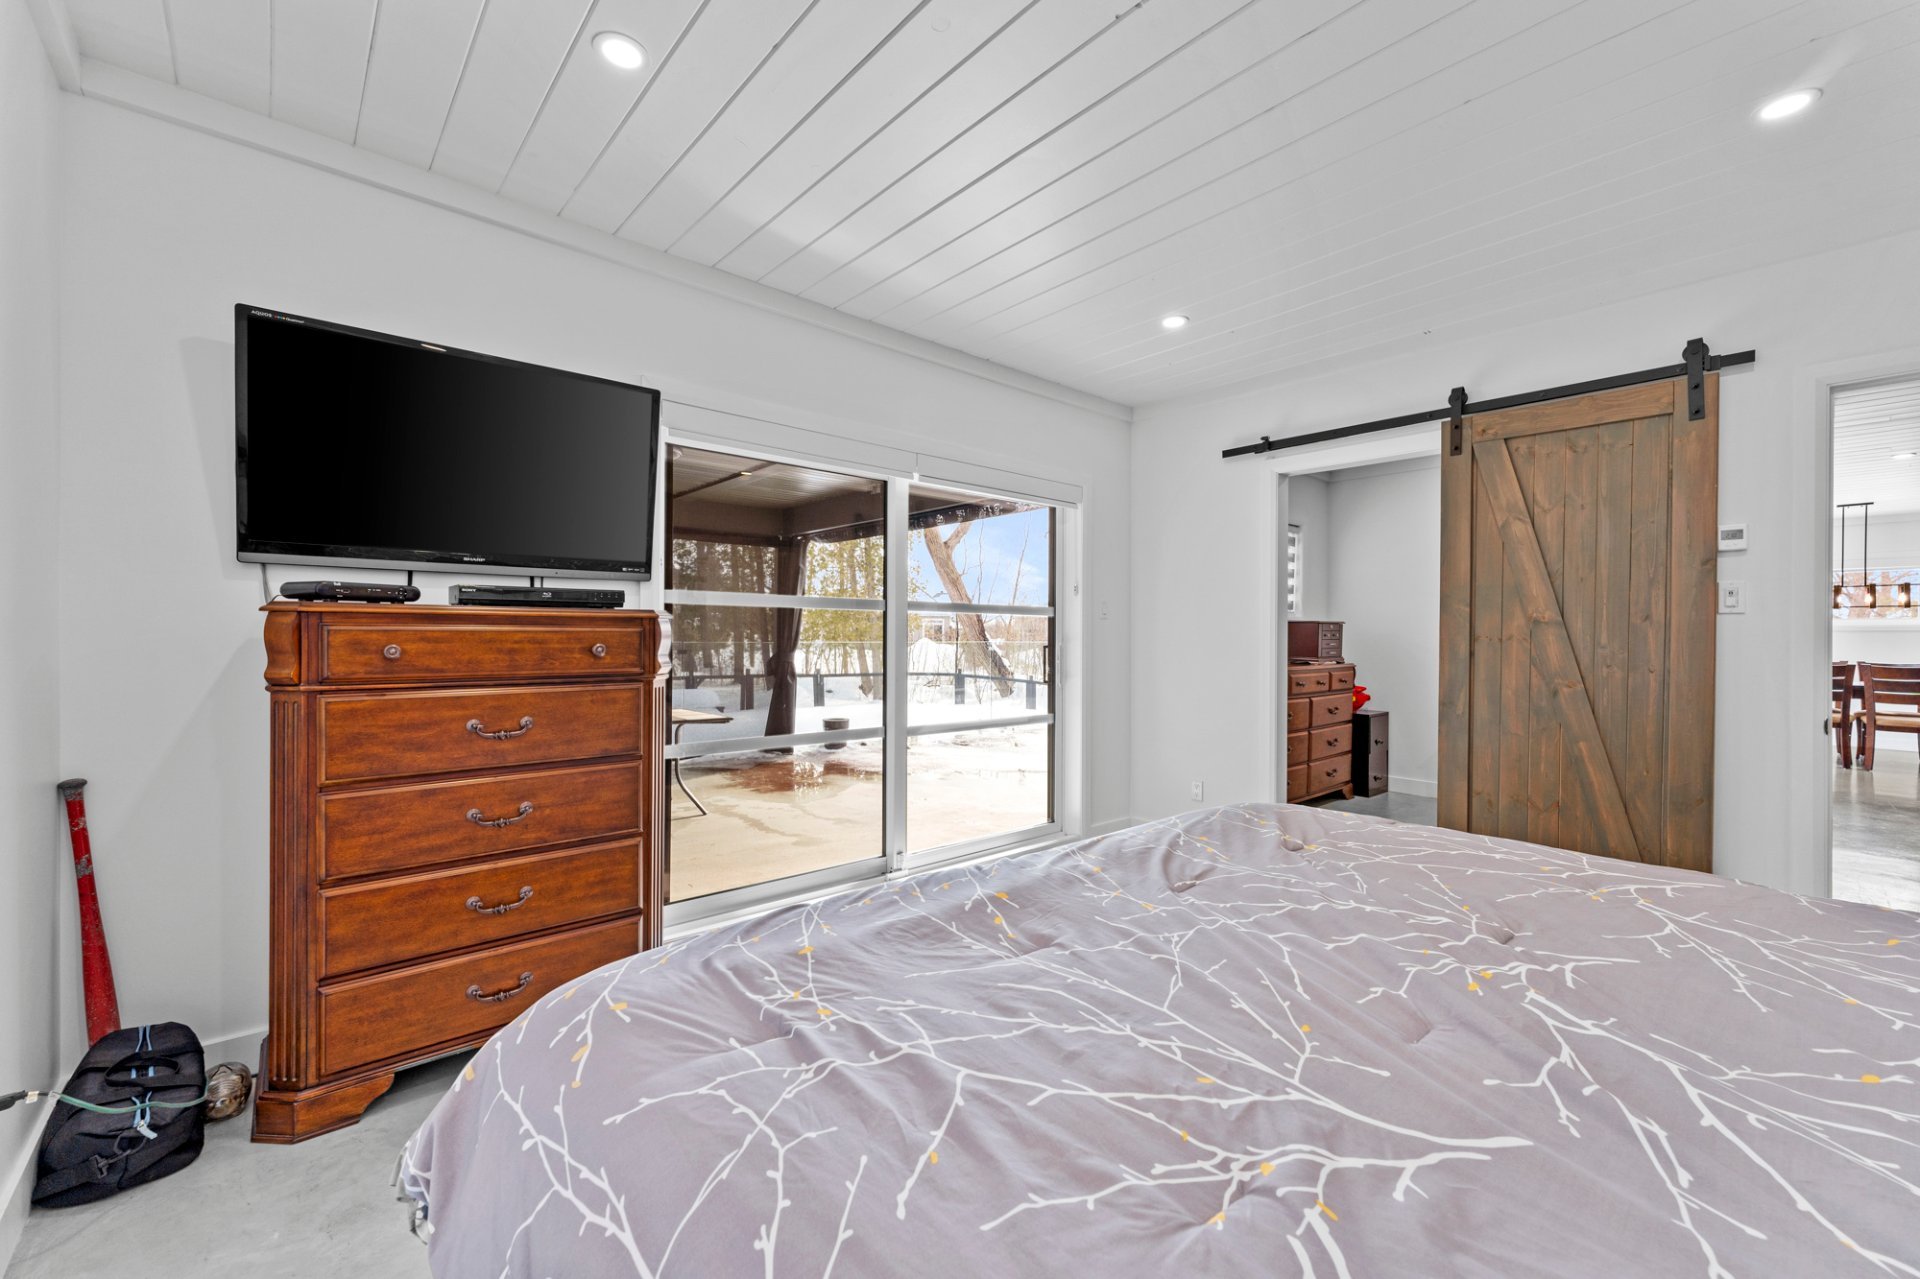 Walk-in closet
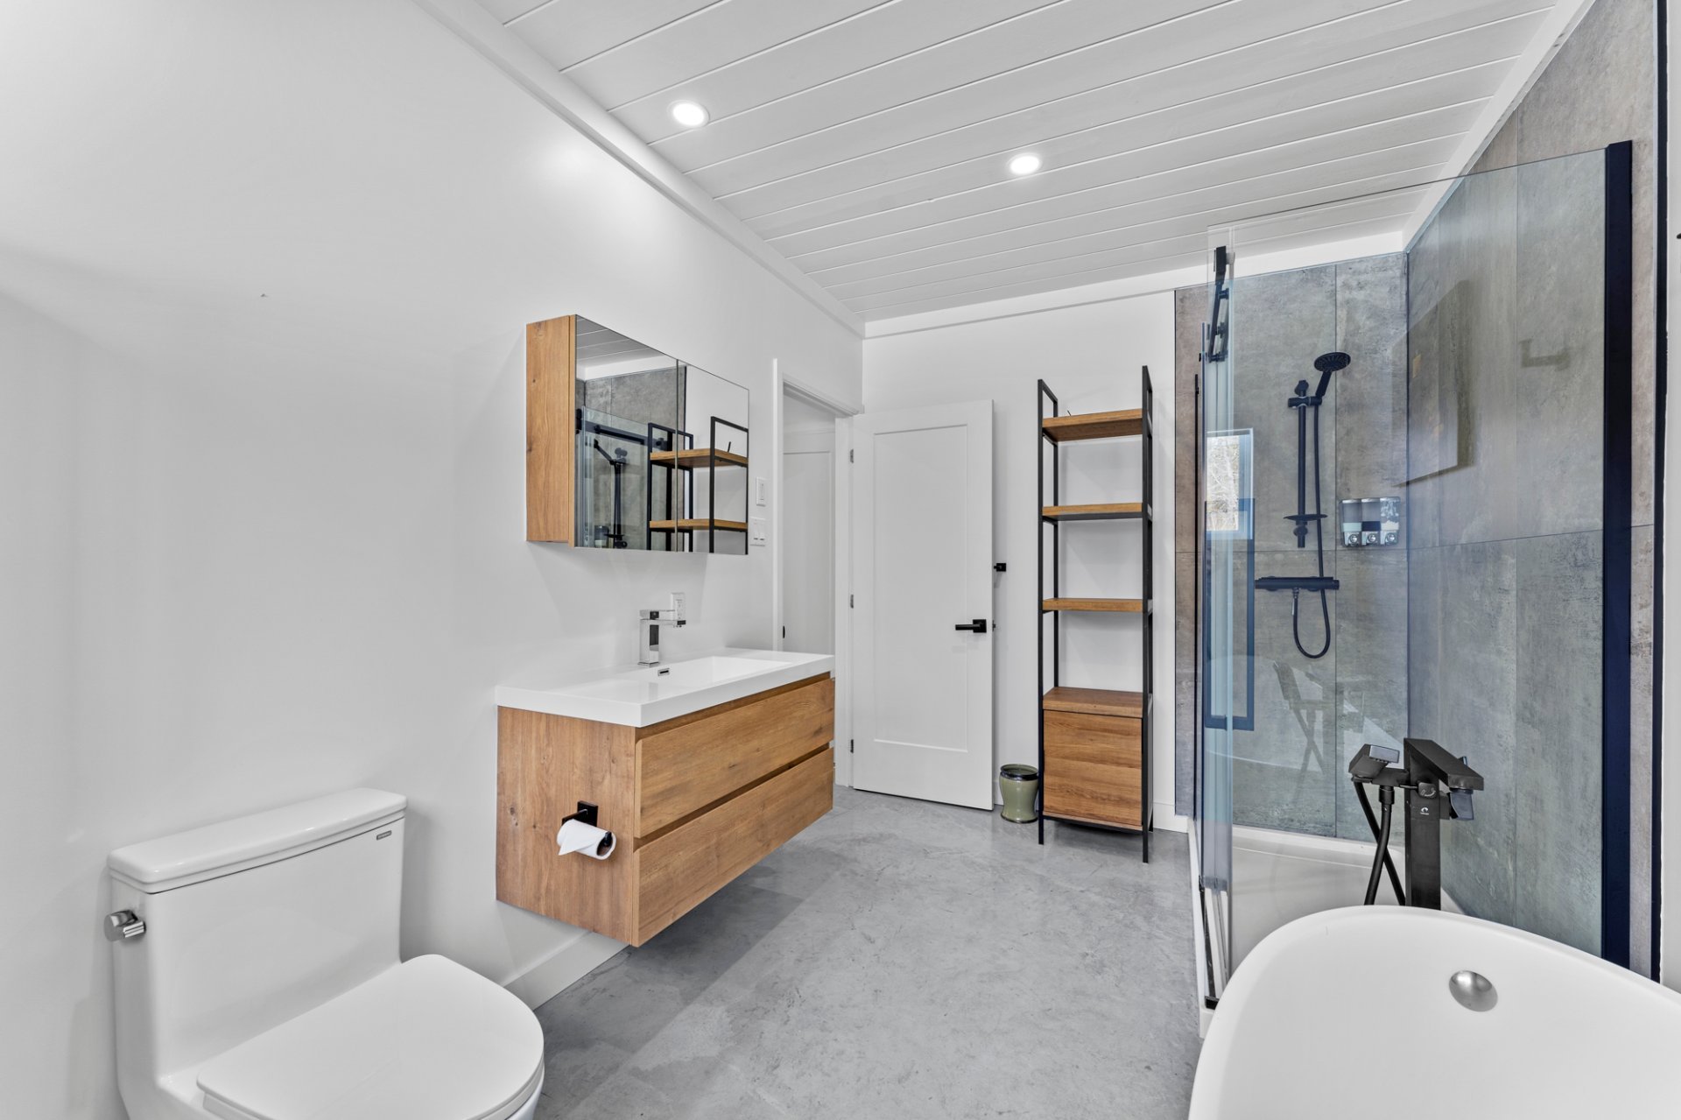
 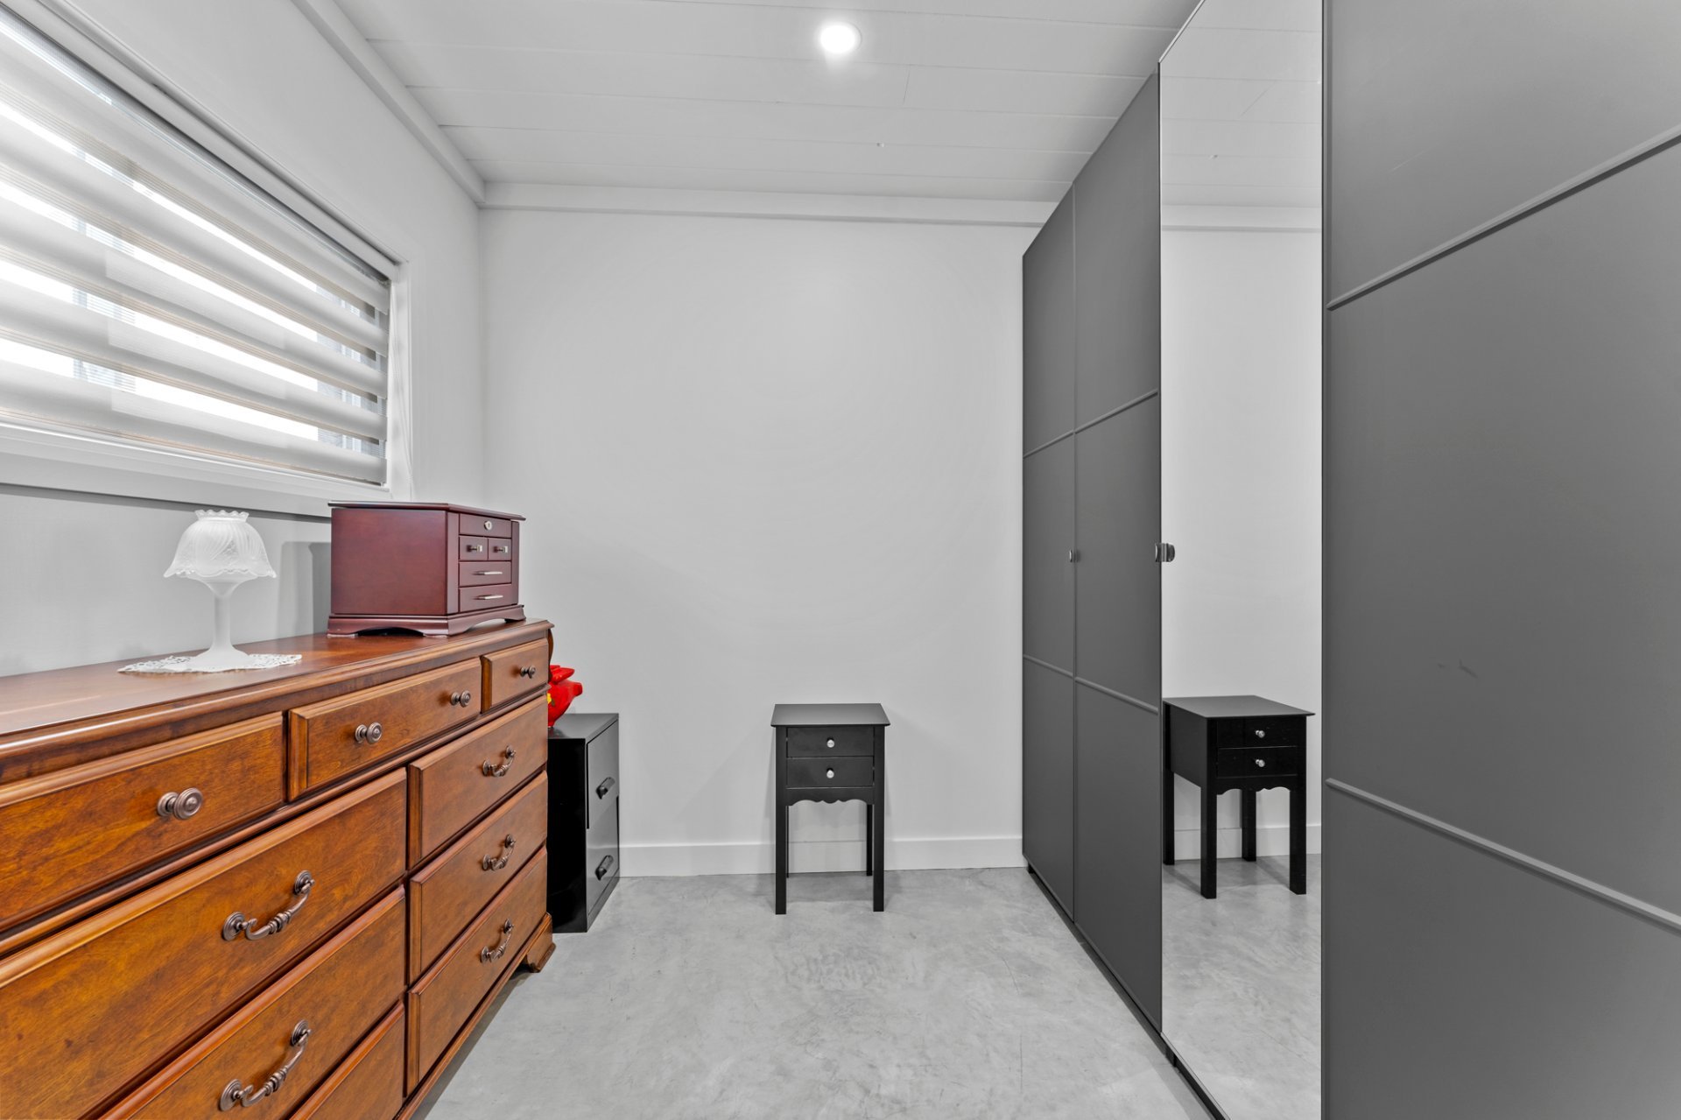 Ensuite bathroom
 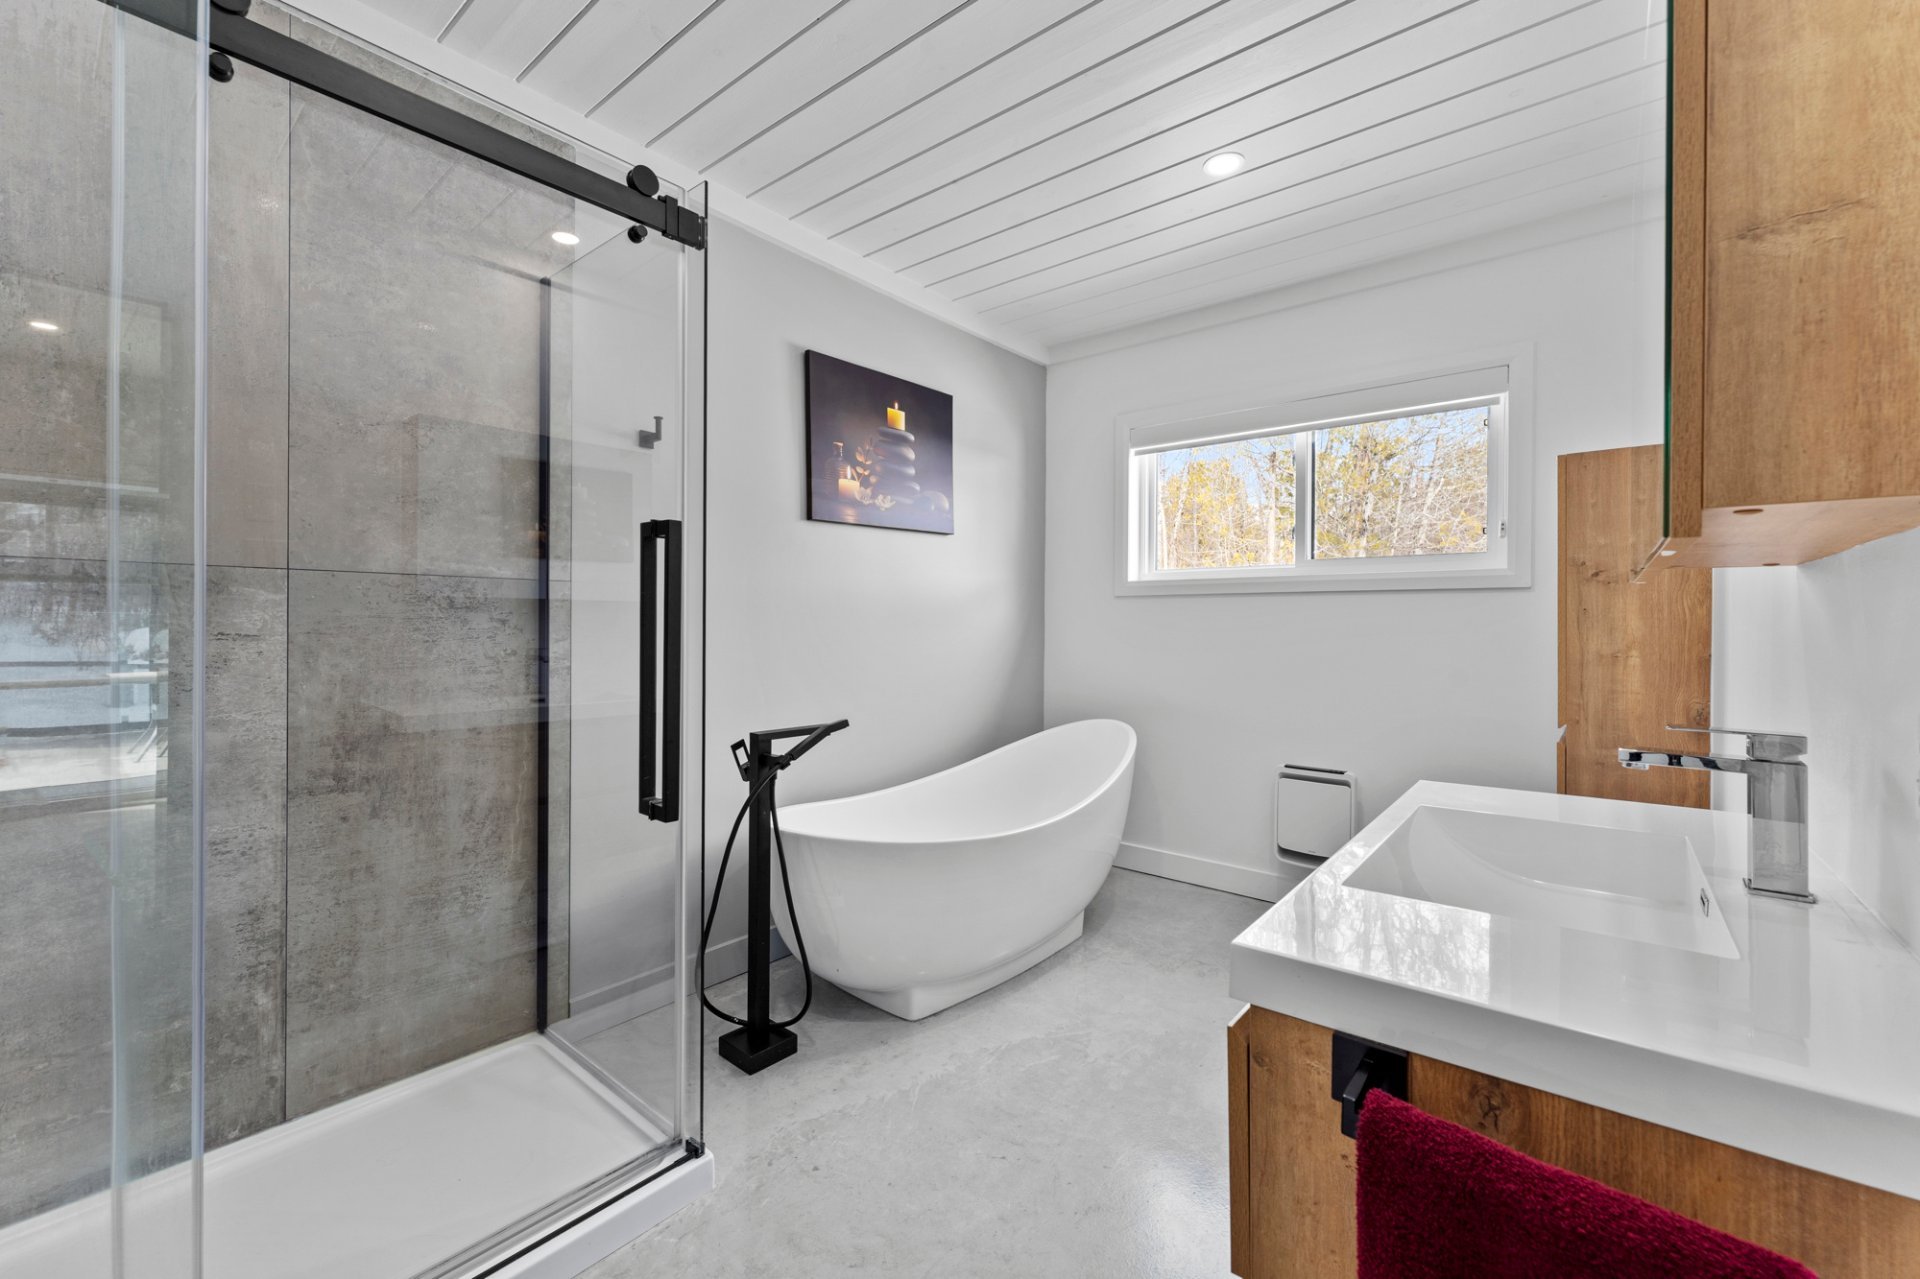 Ensuite bathroom
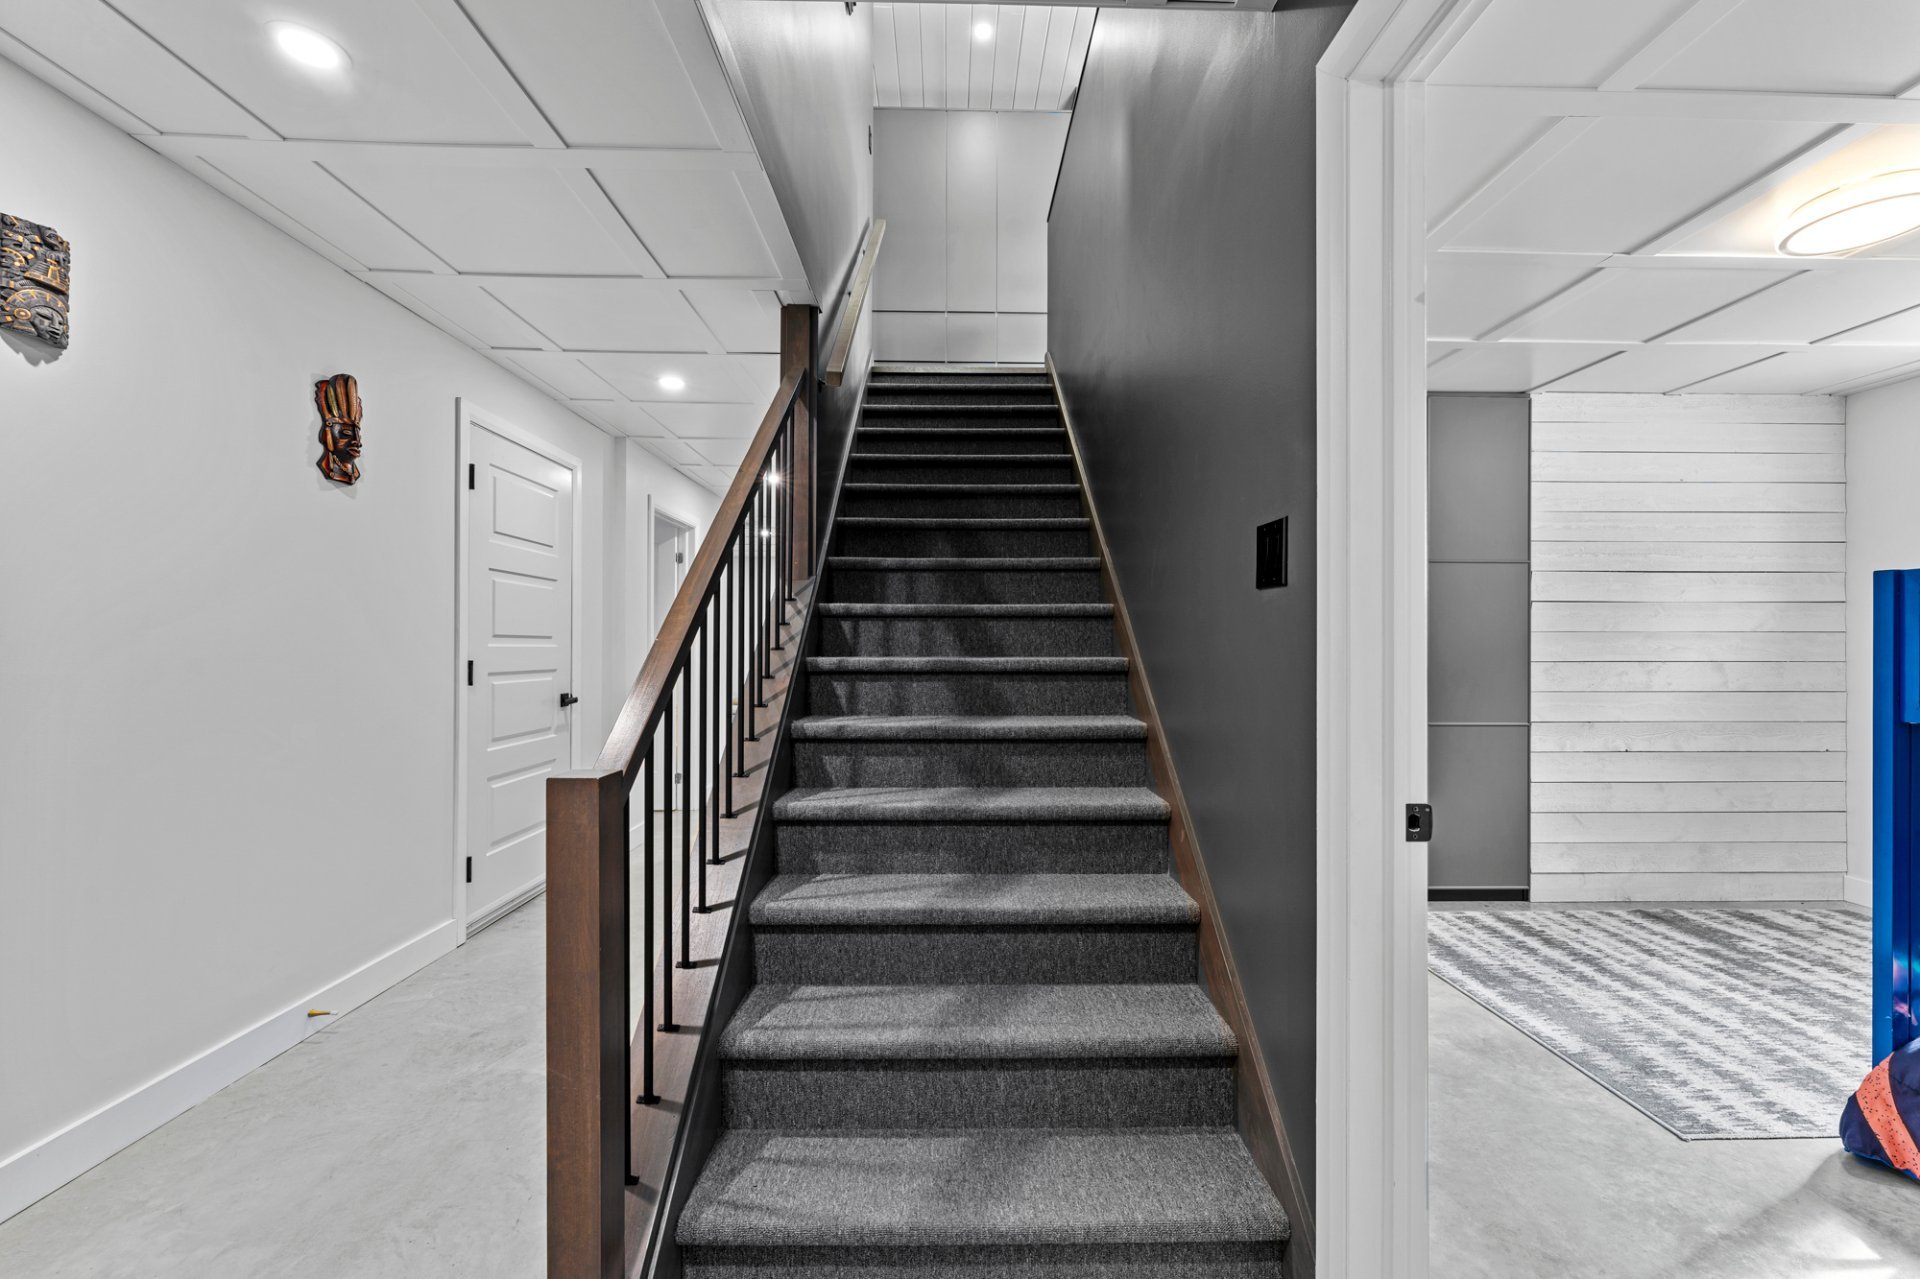
  Staircase
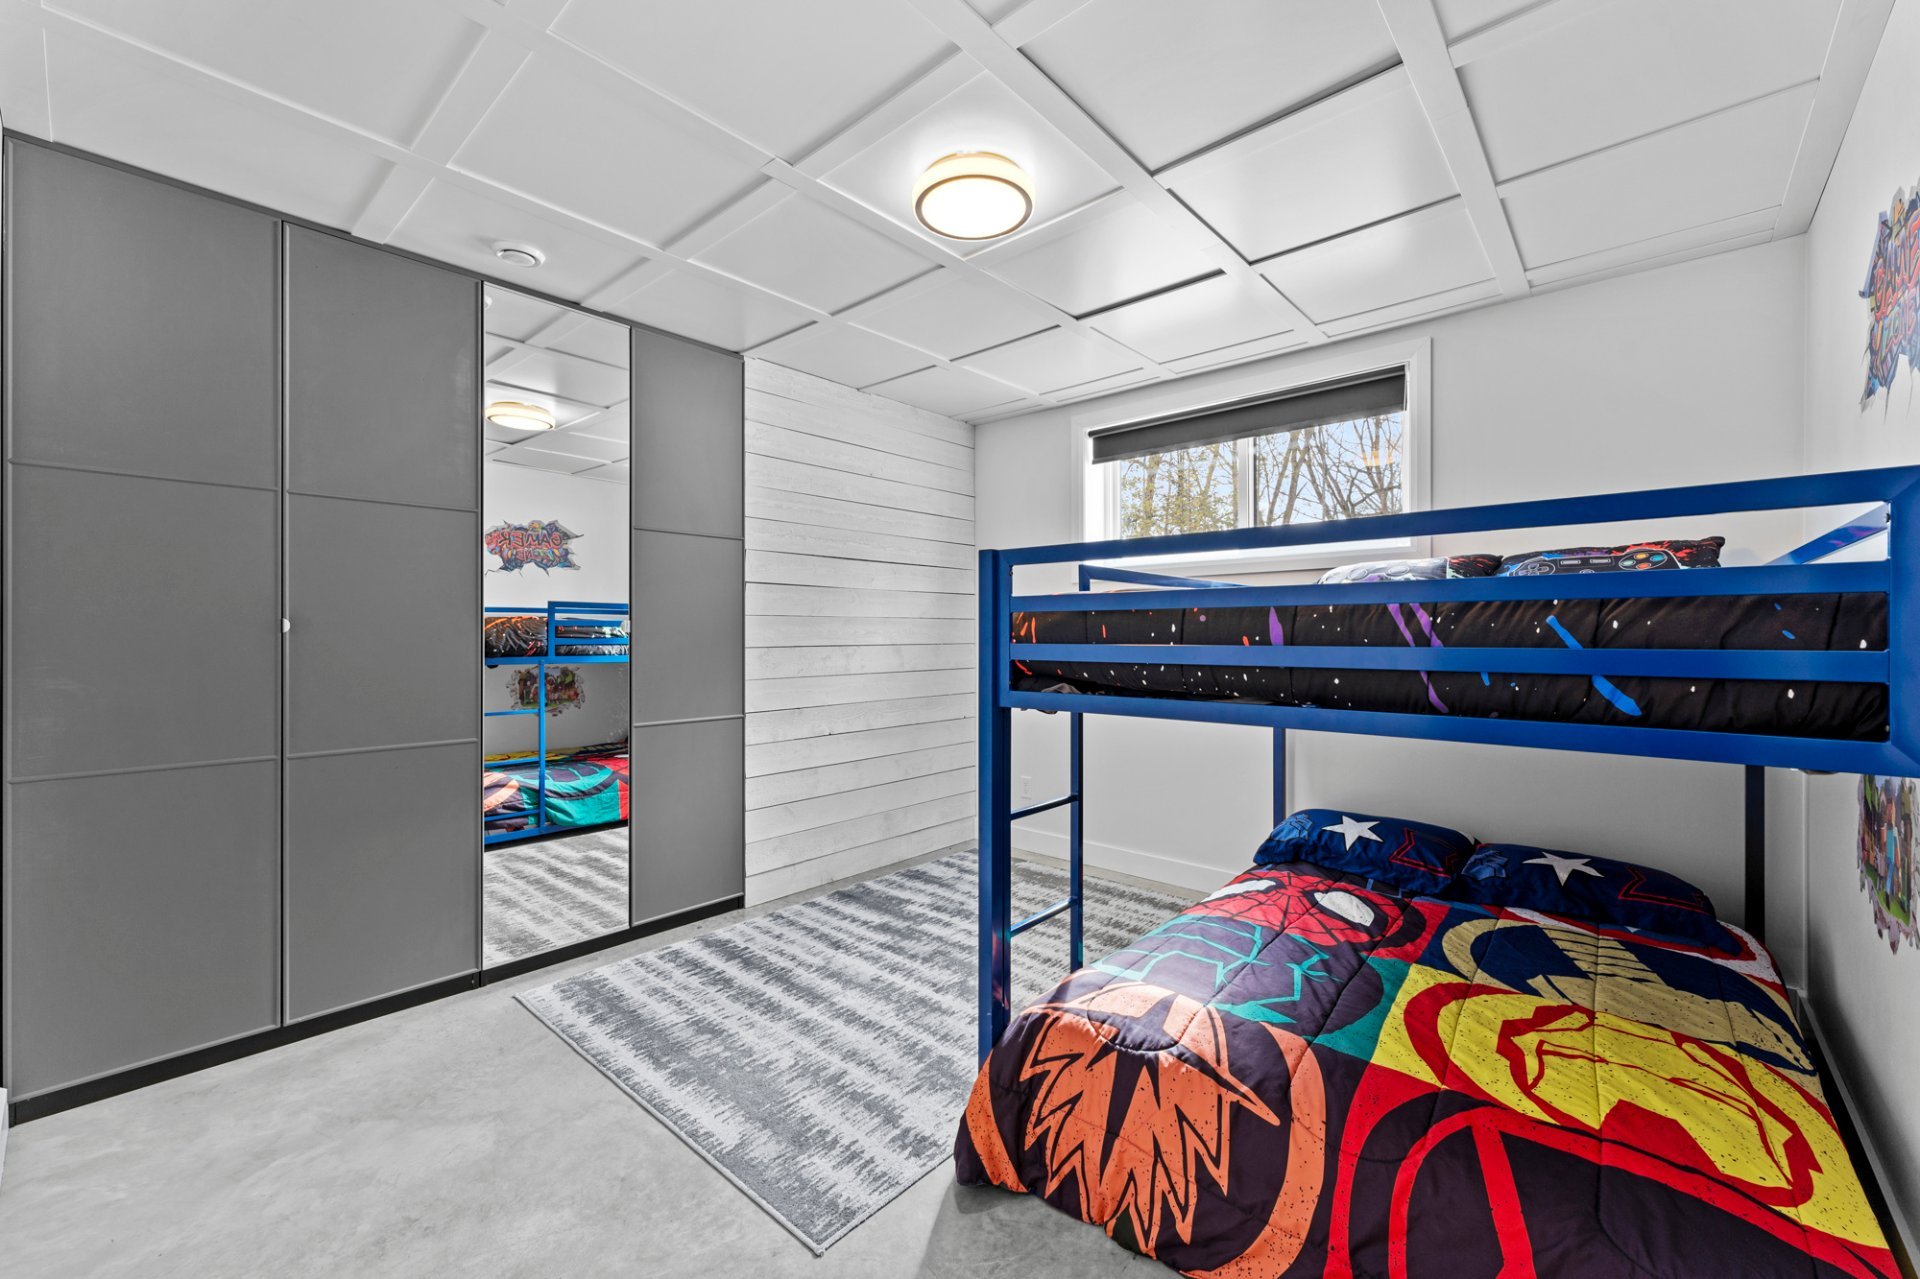
  Bedroom
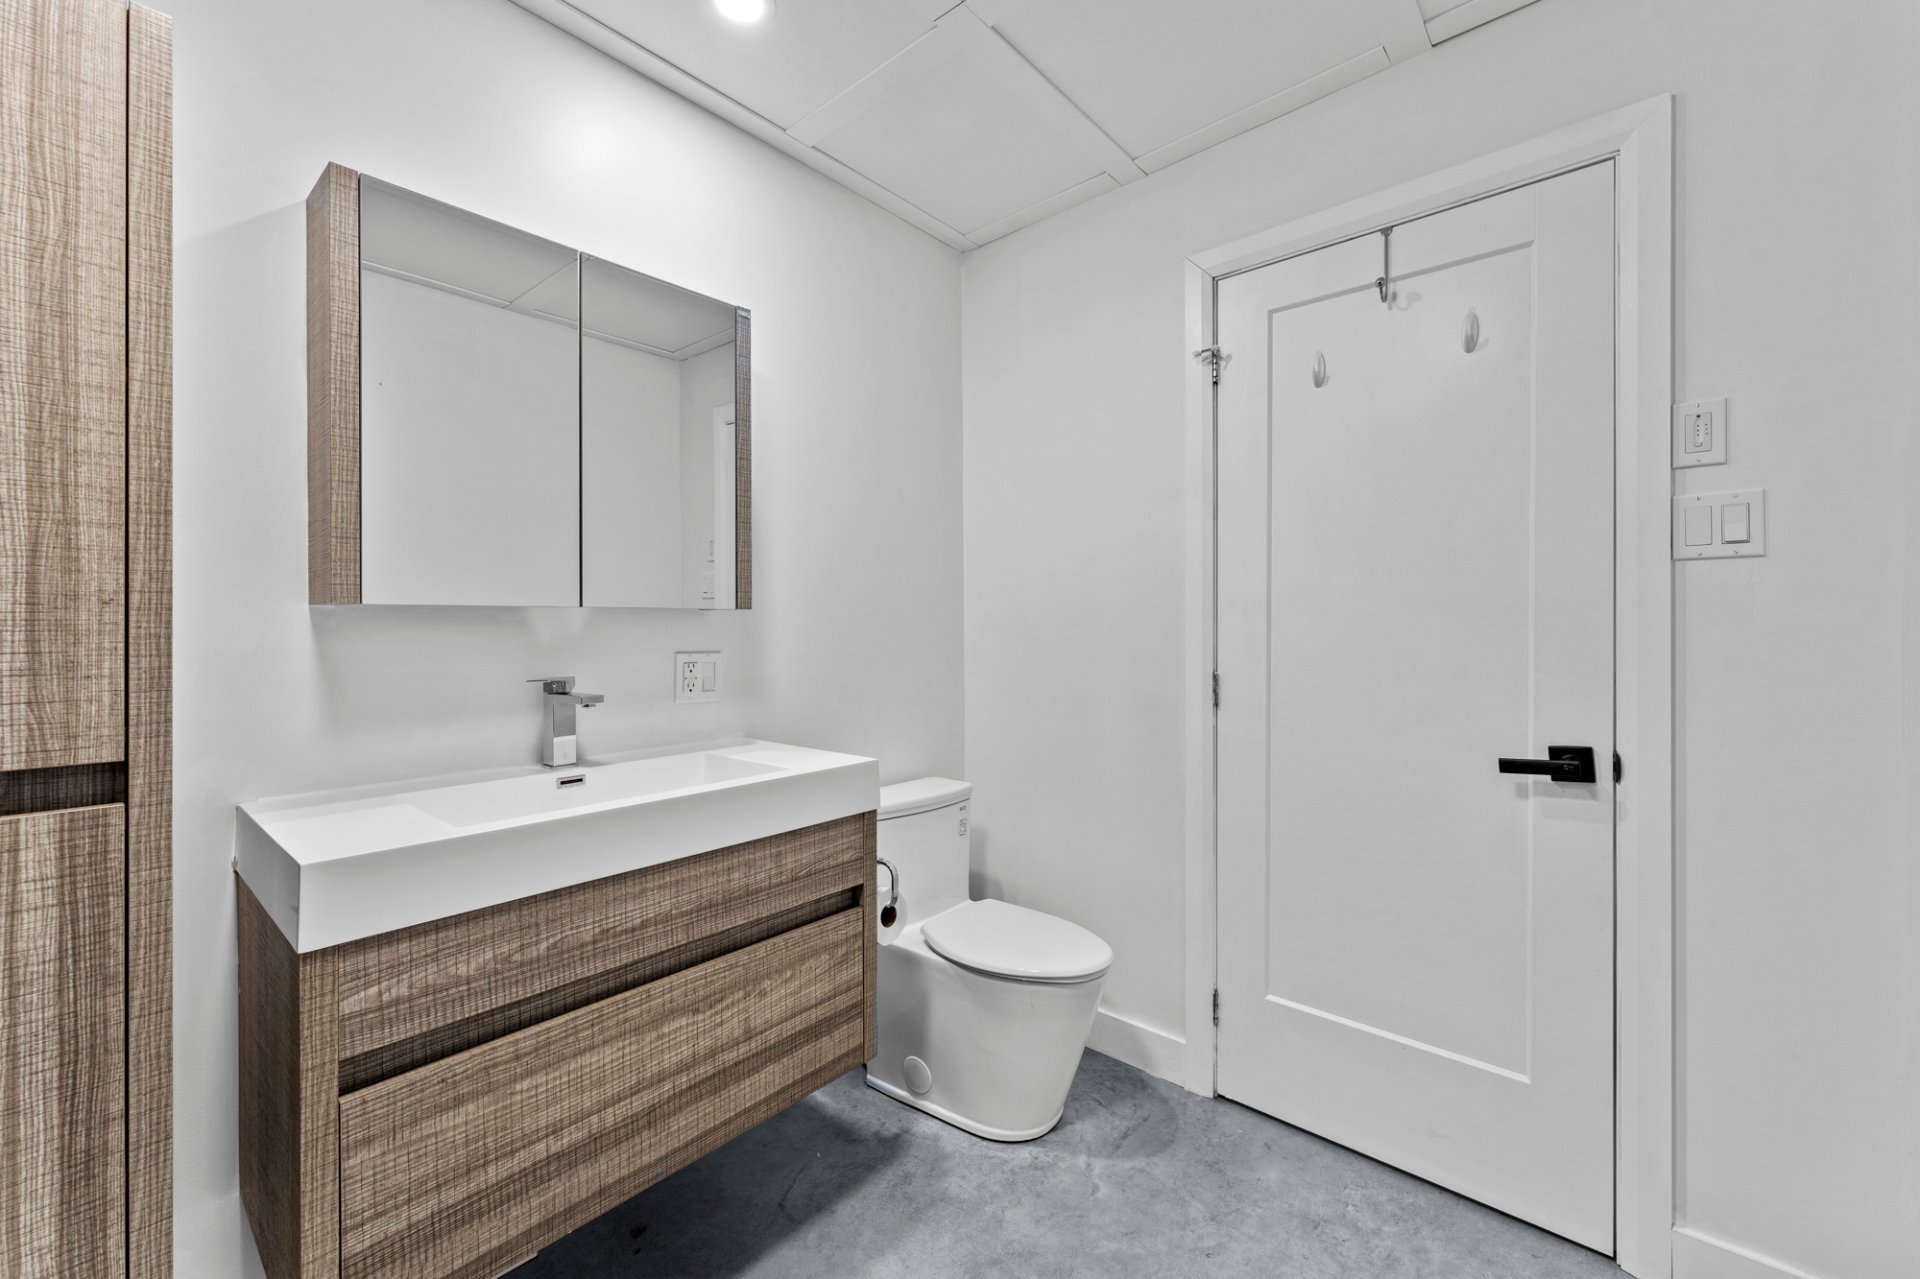
  Bathroom
 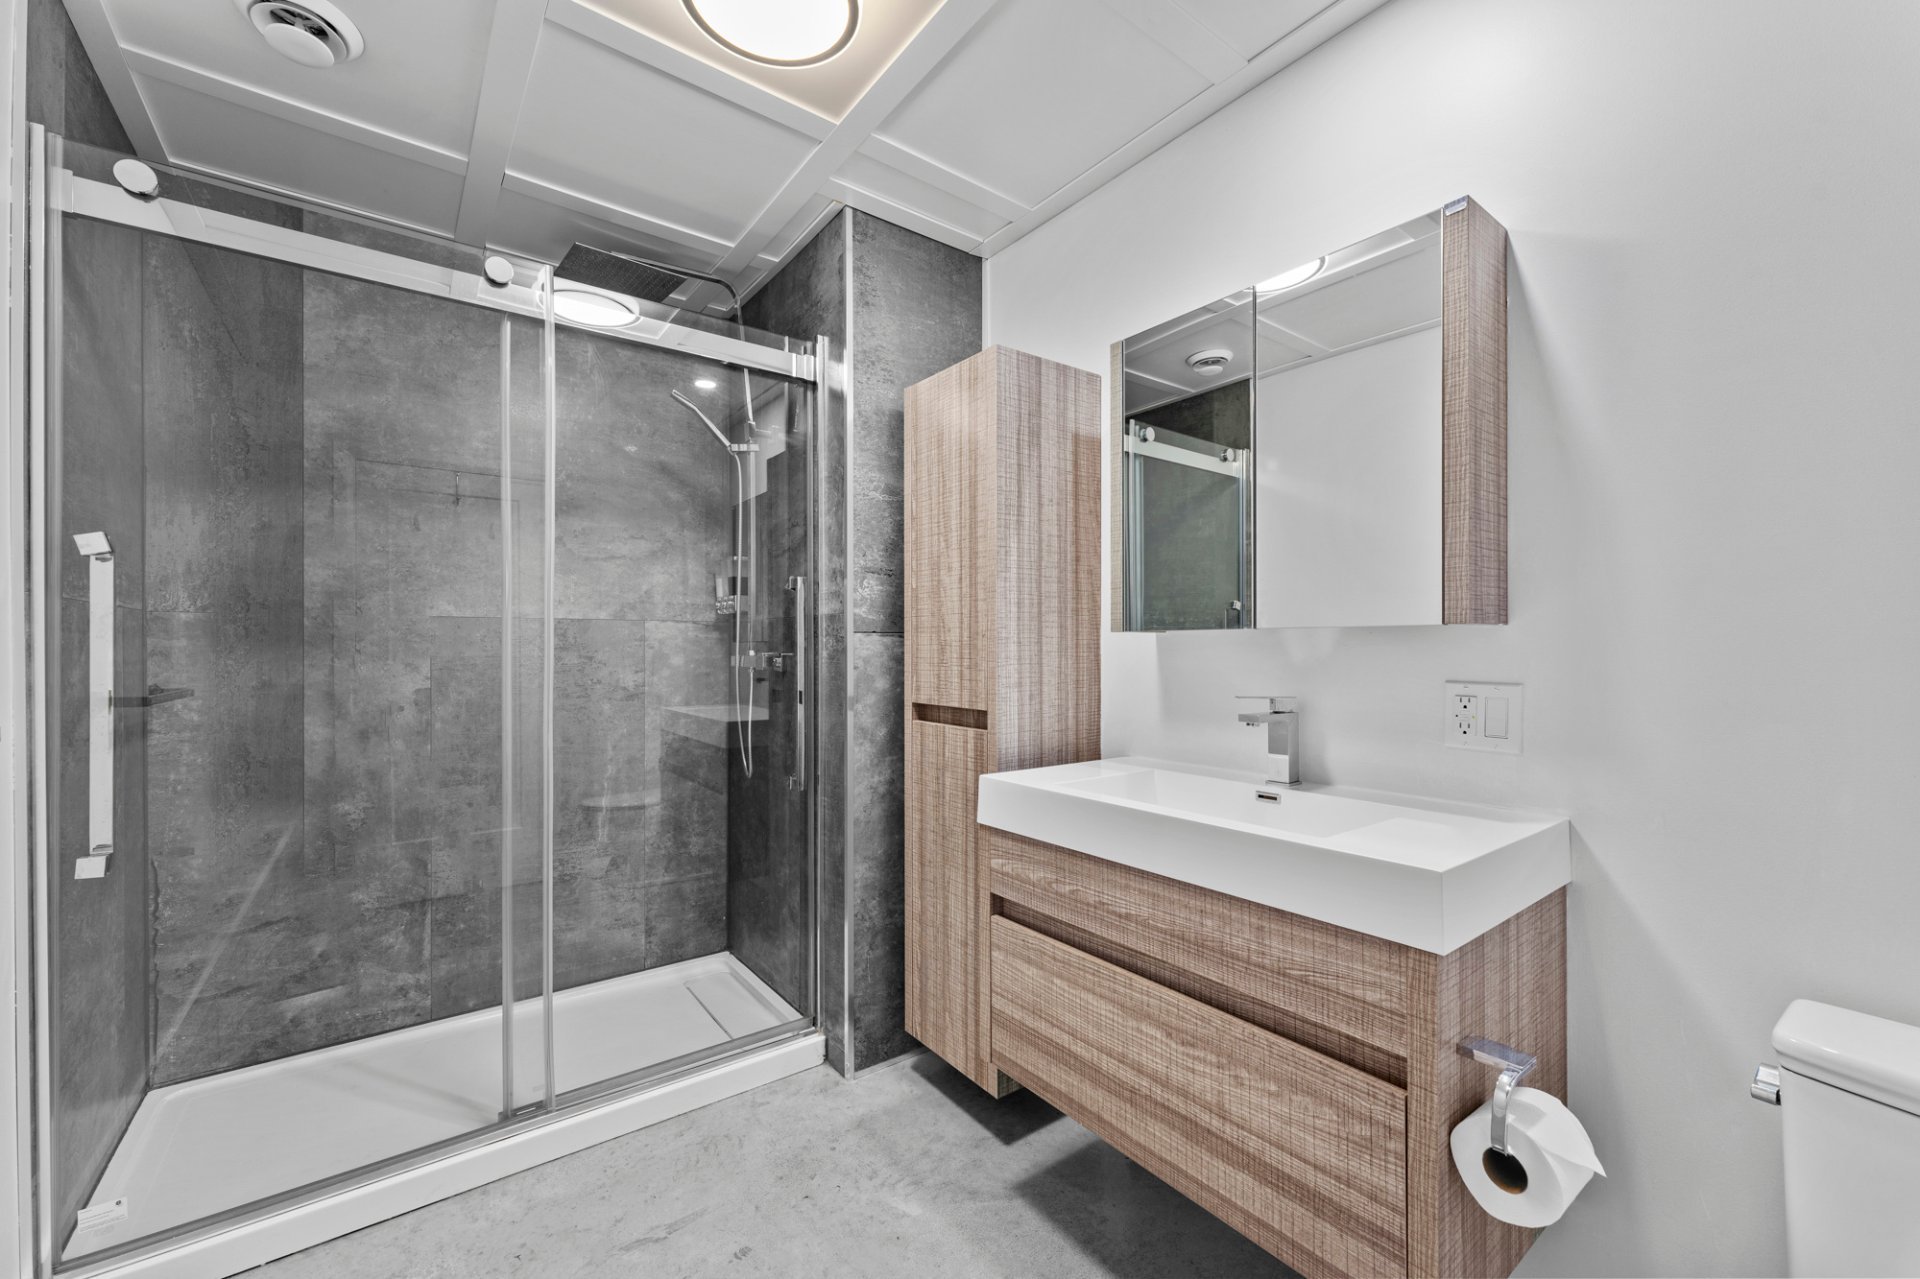 Bathroom
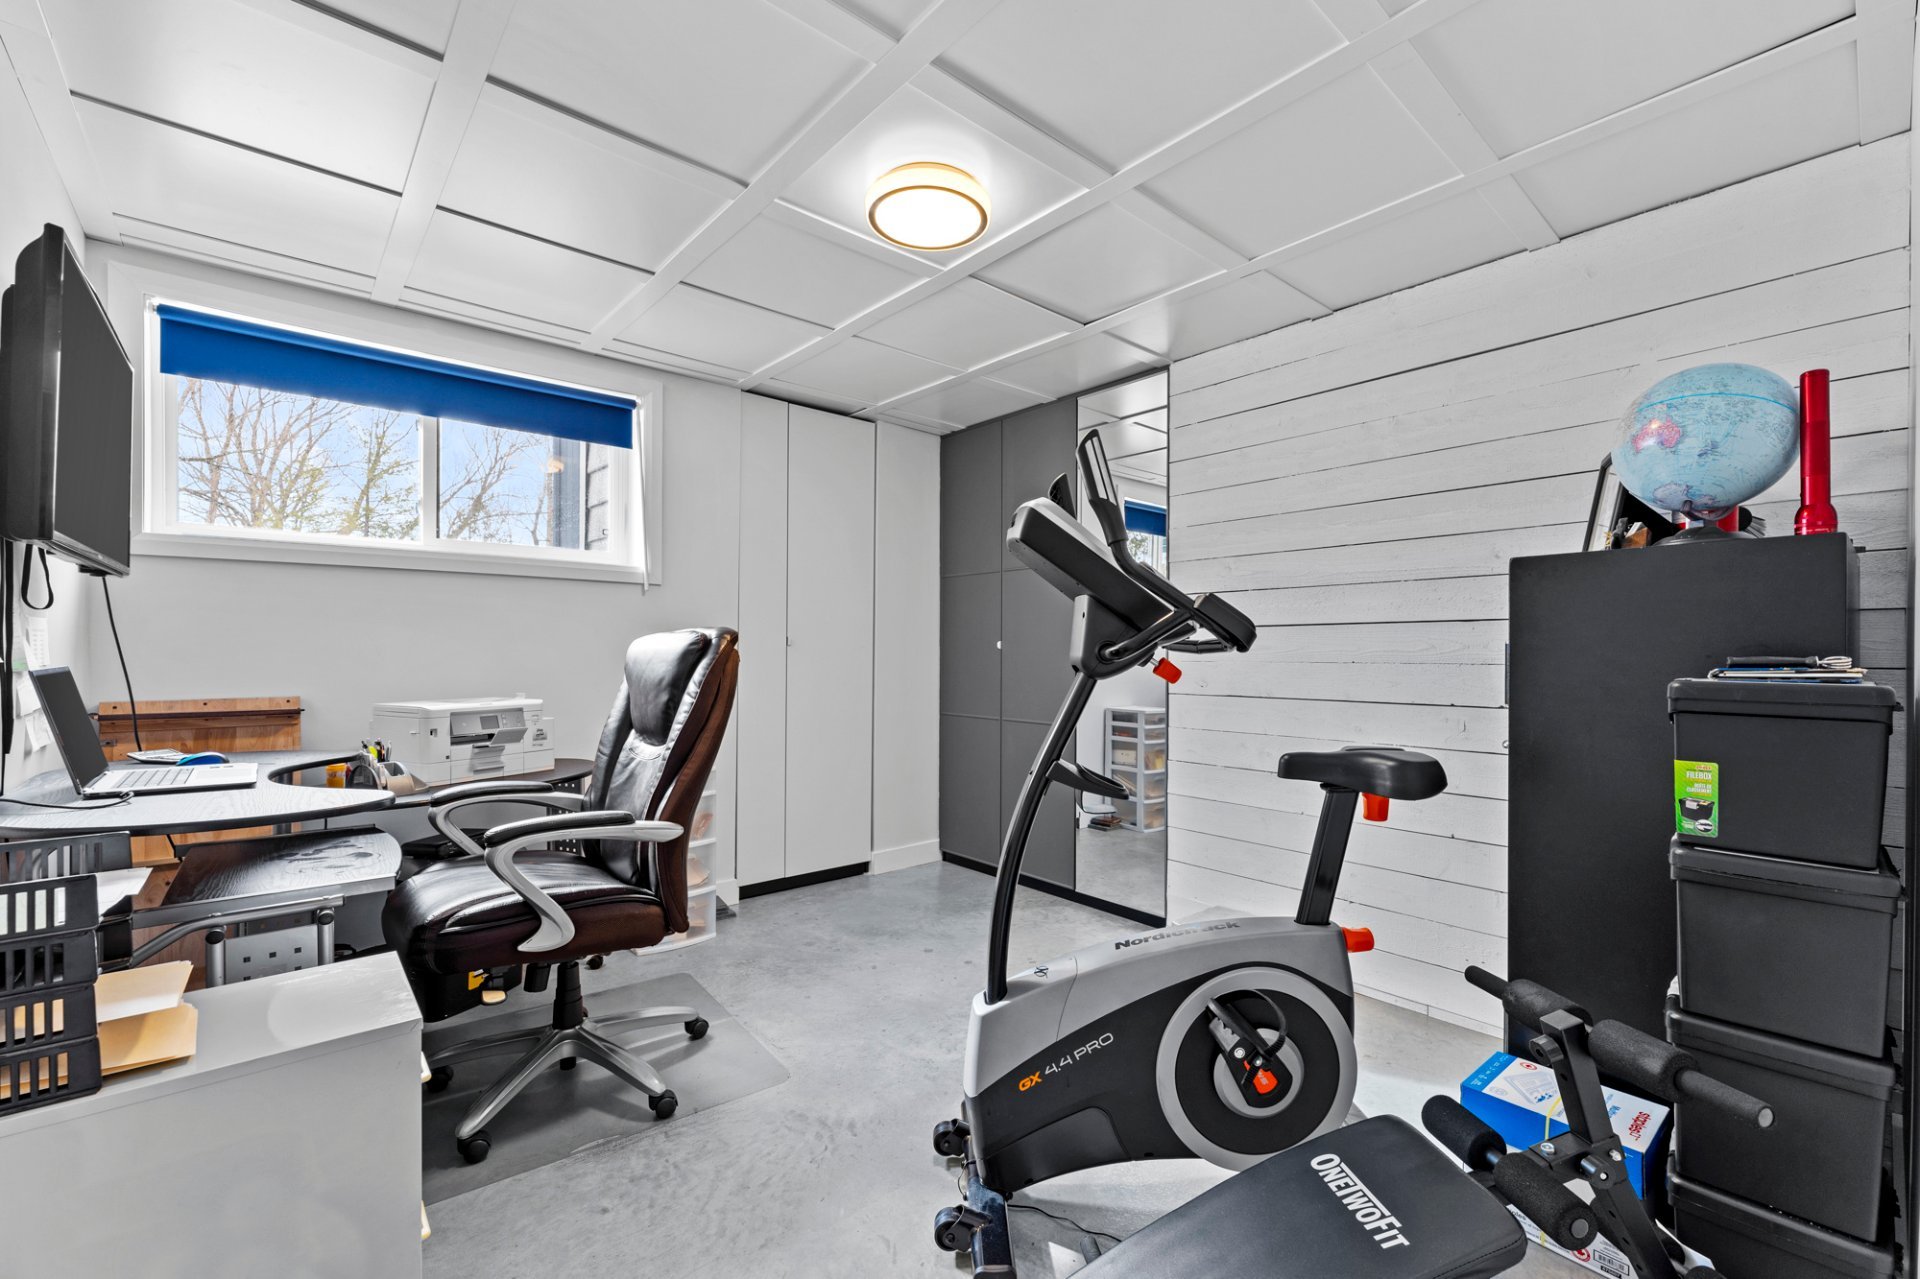
  Bedroom
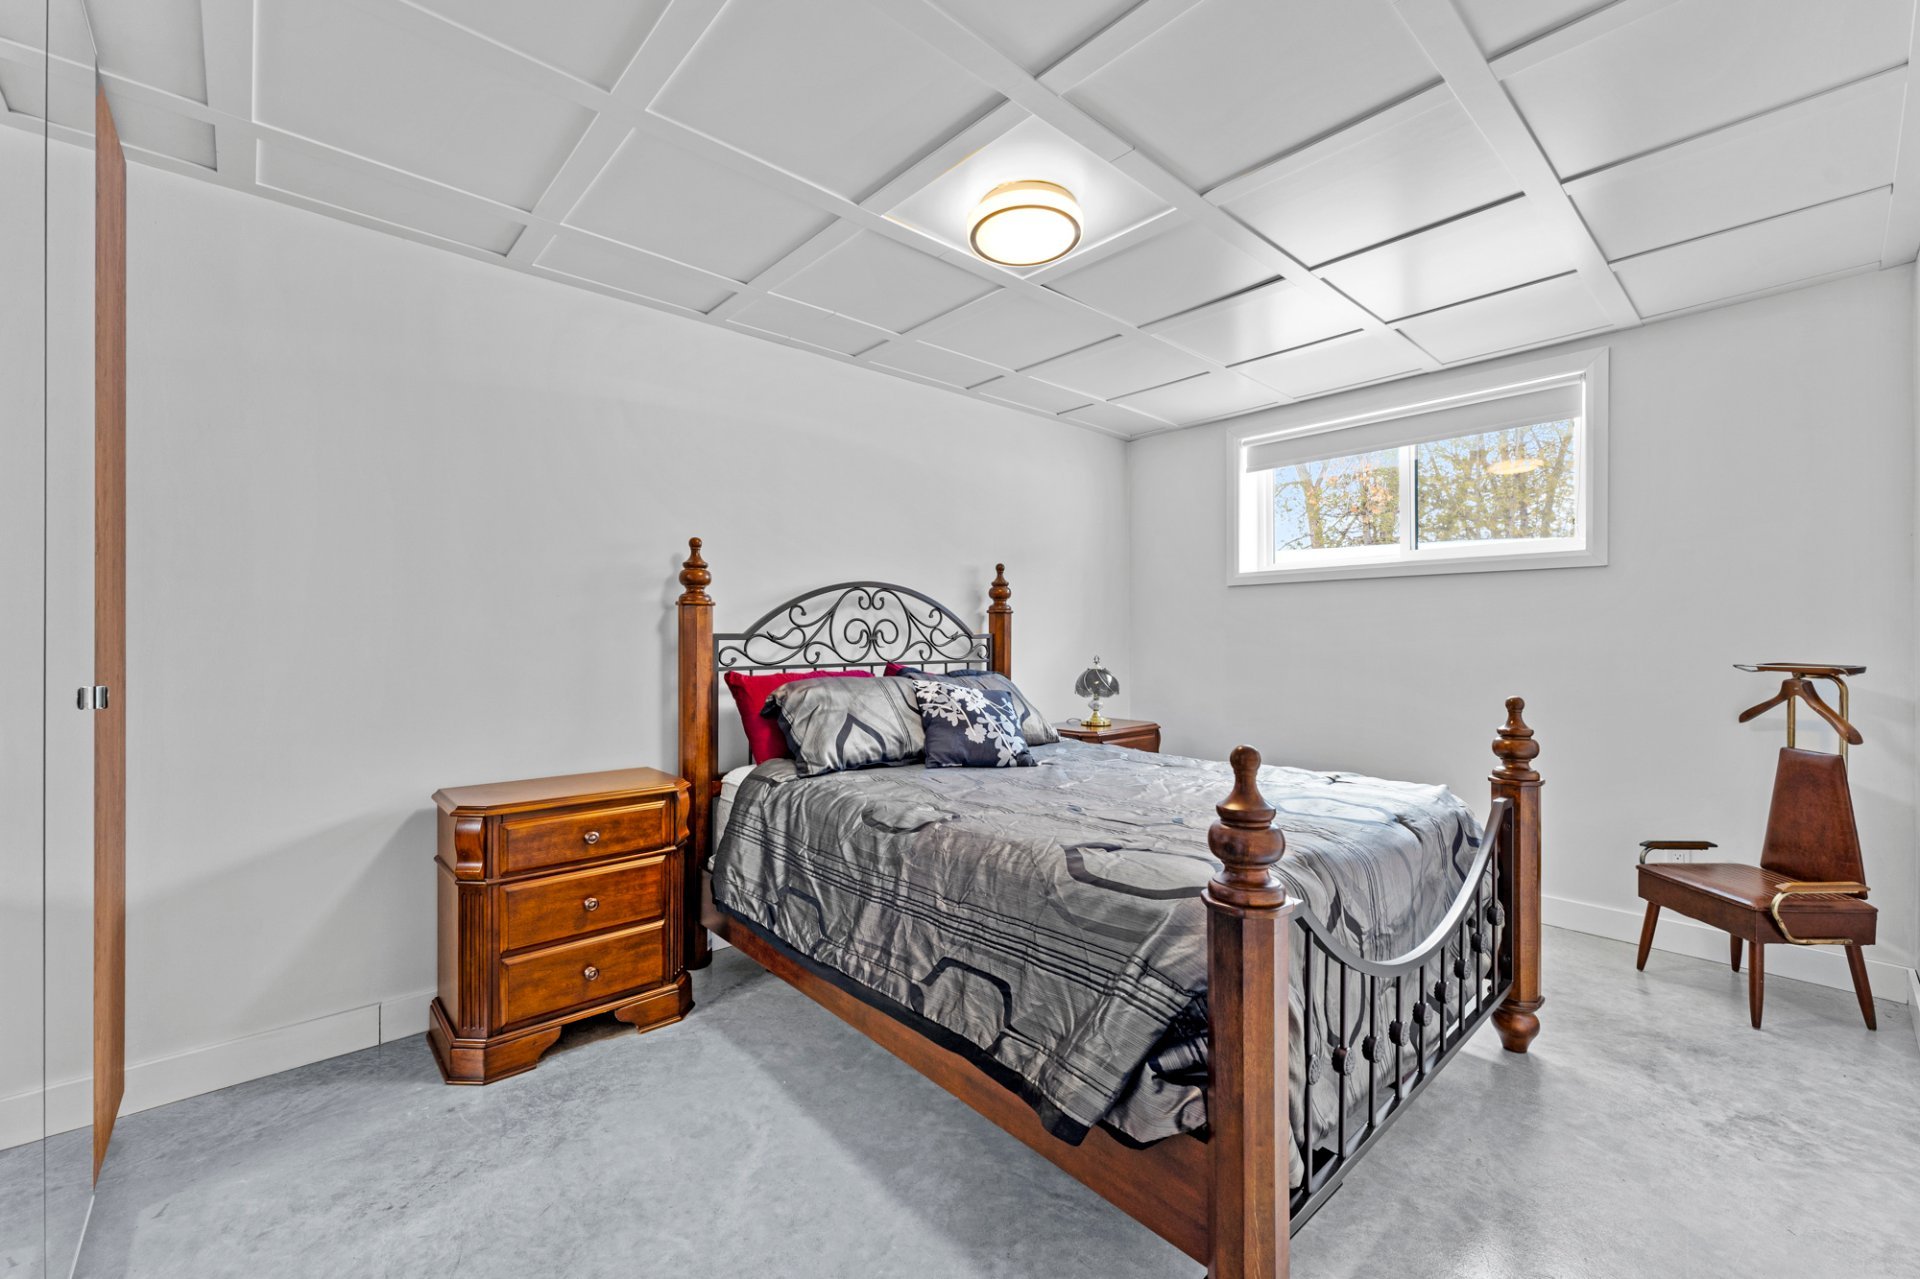
  Bedroom
  Family room
 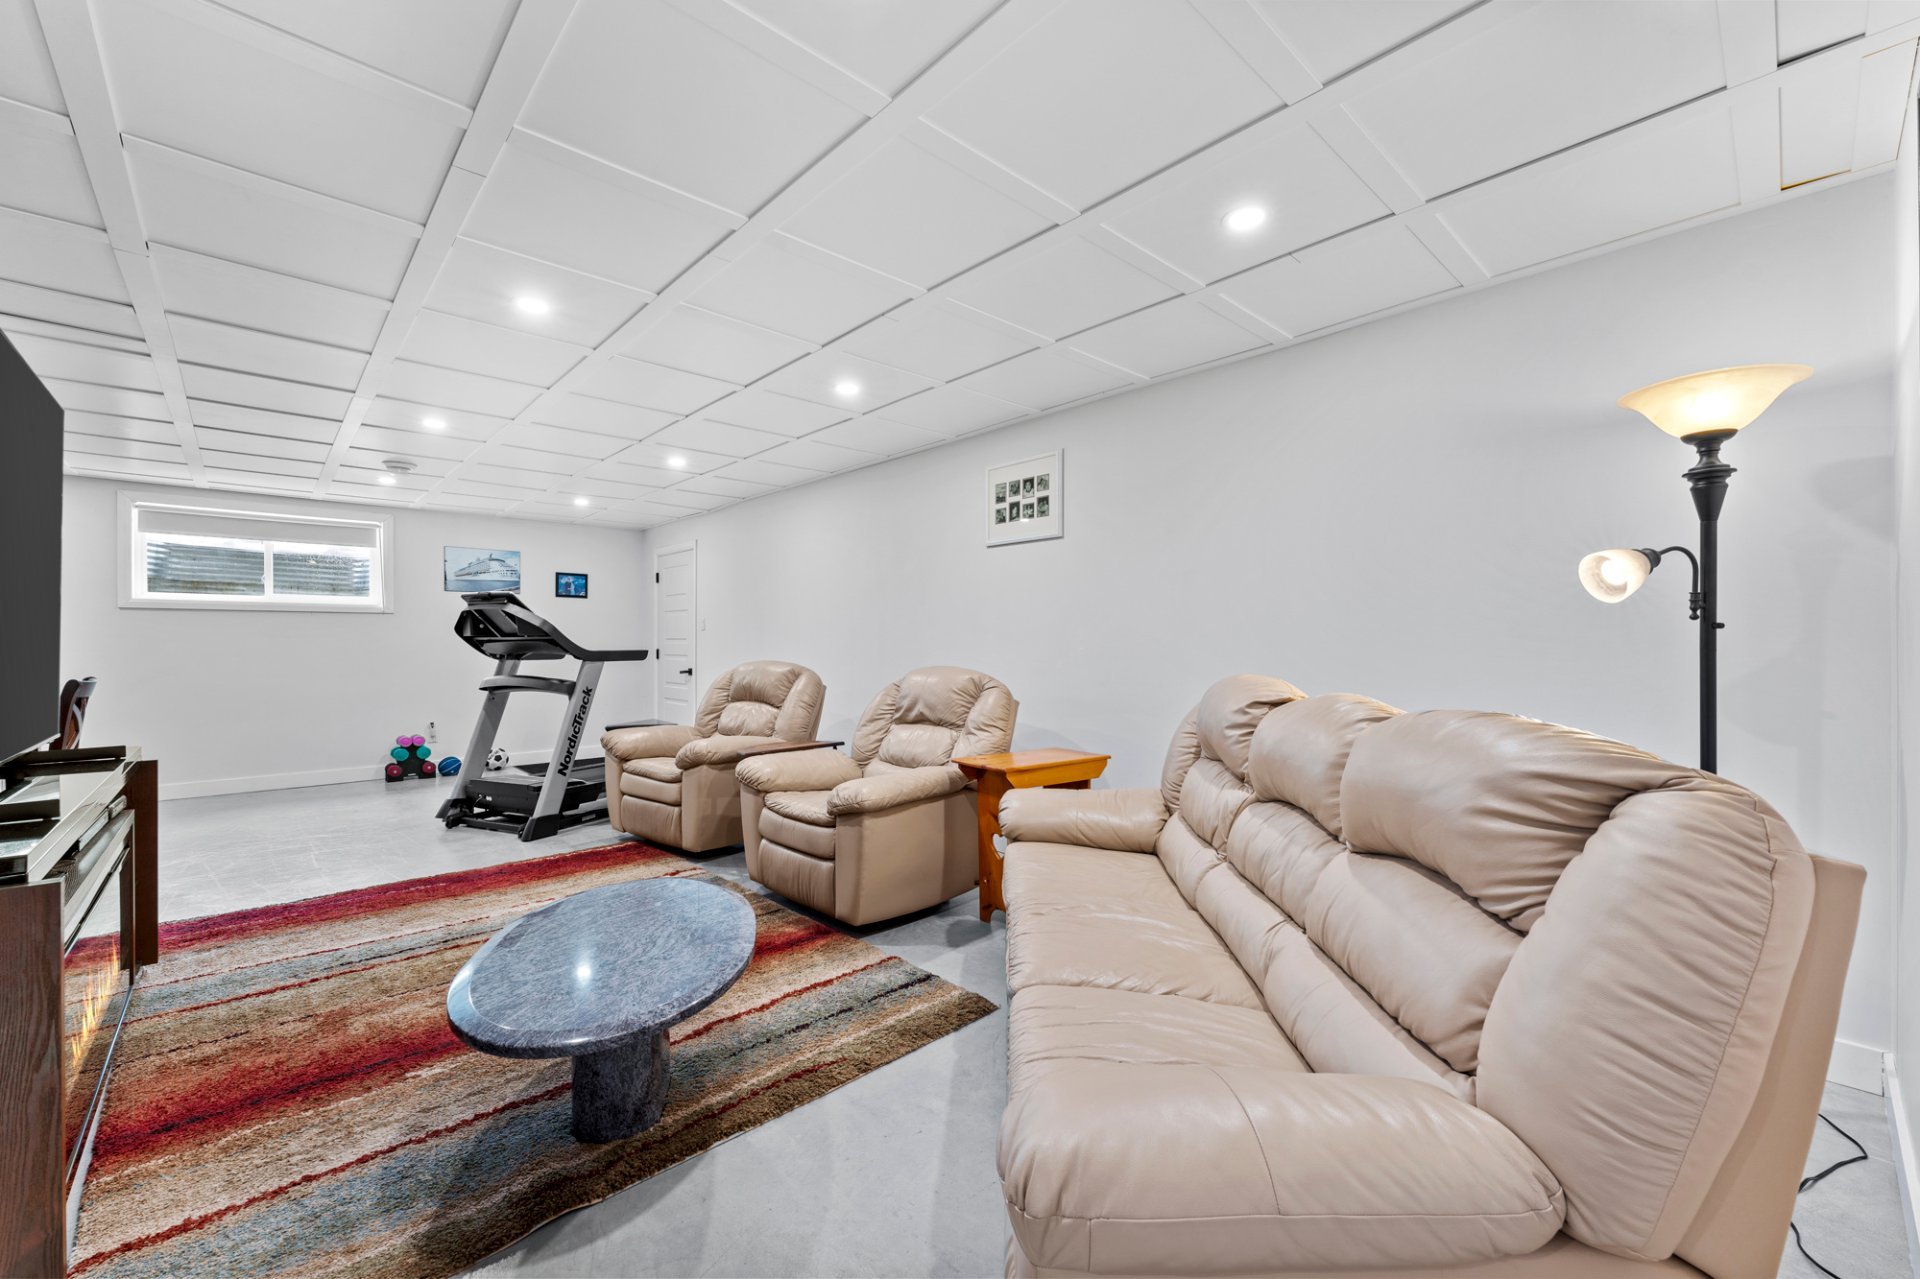 Family room
 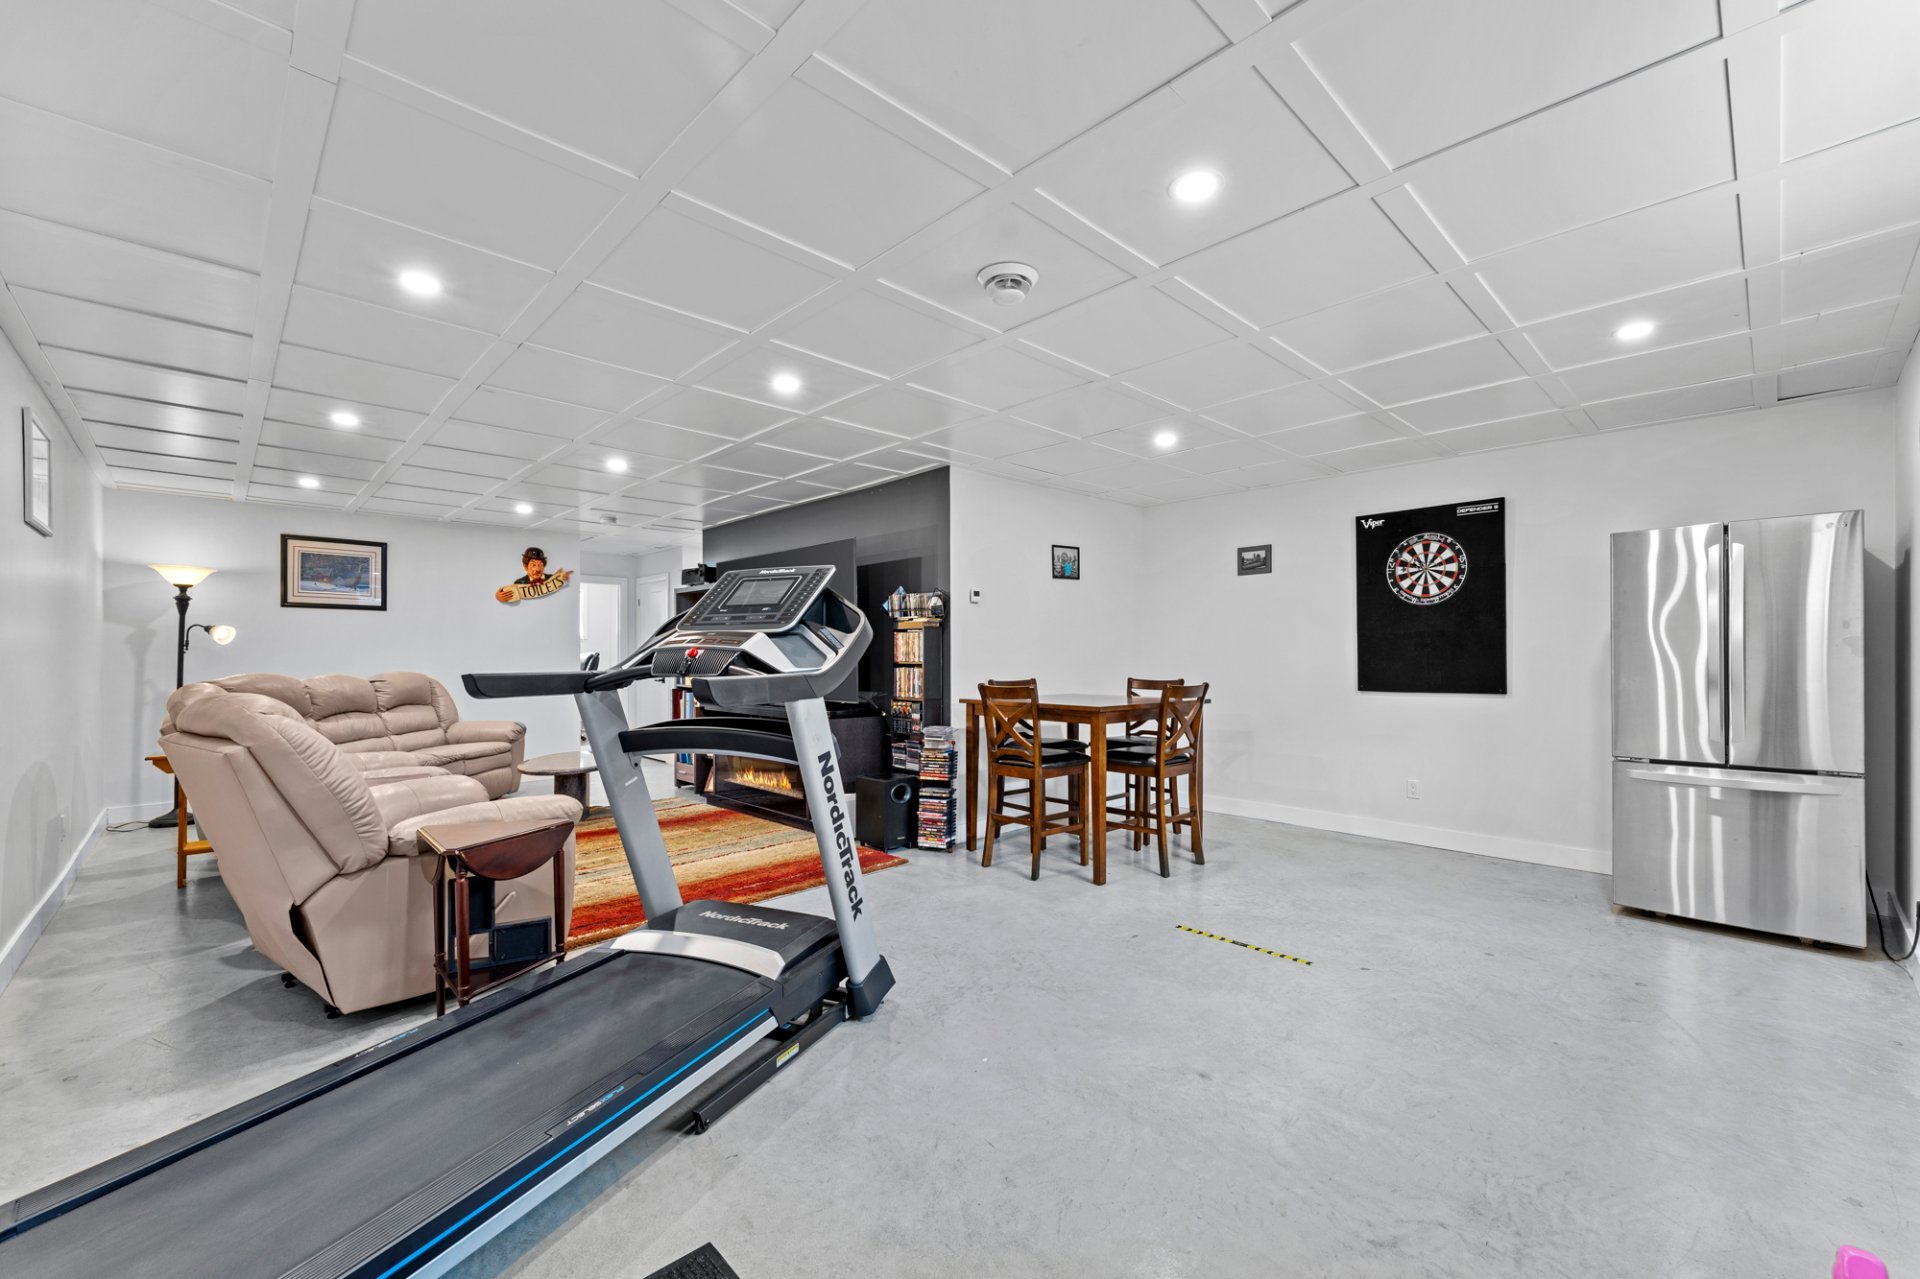 Basement
 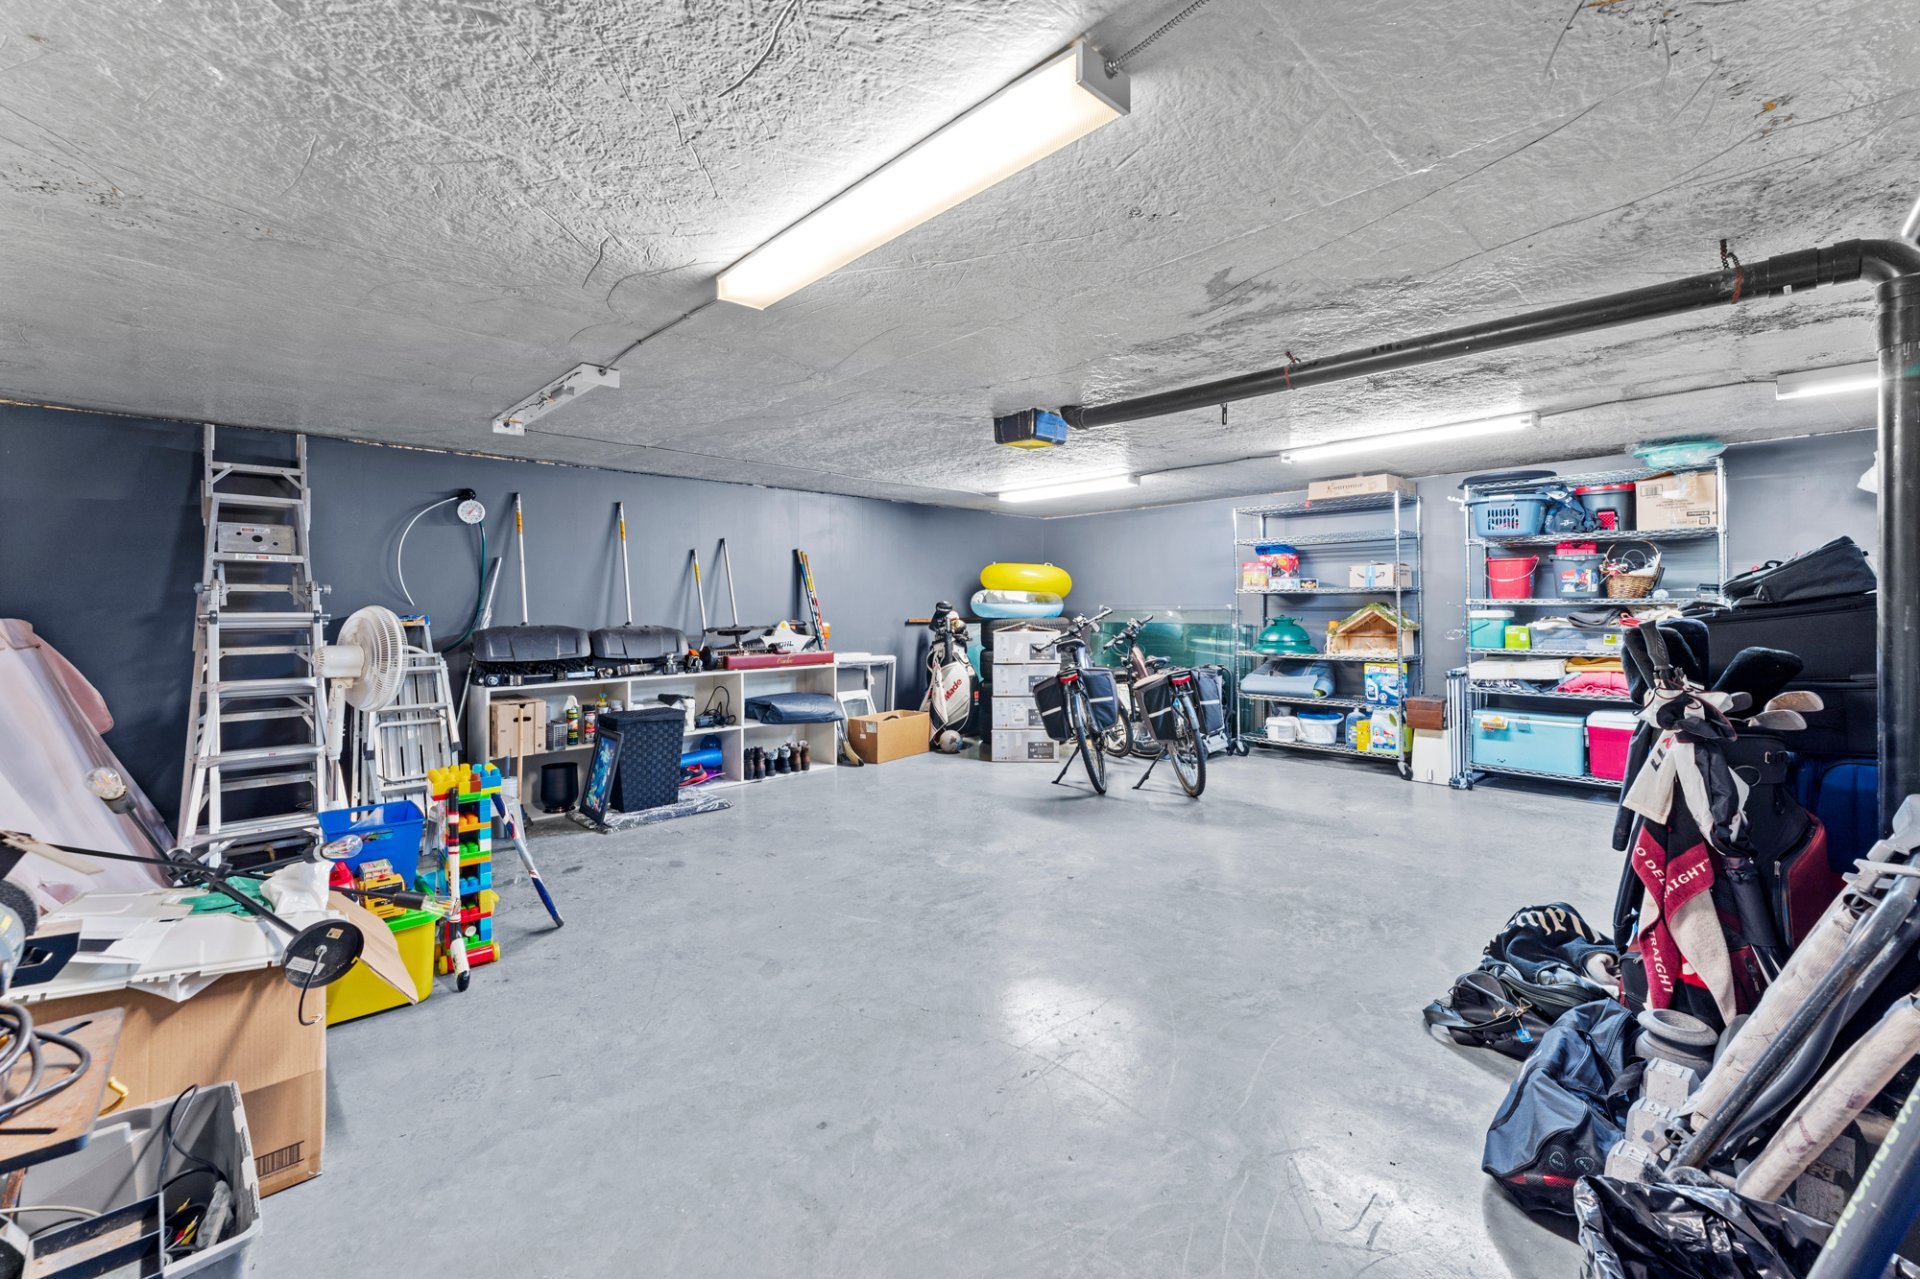 Basement
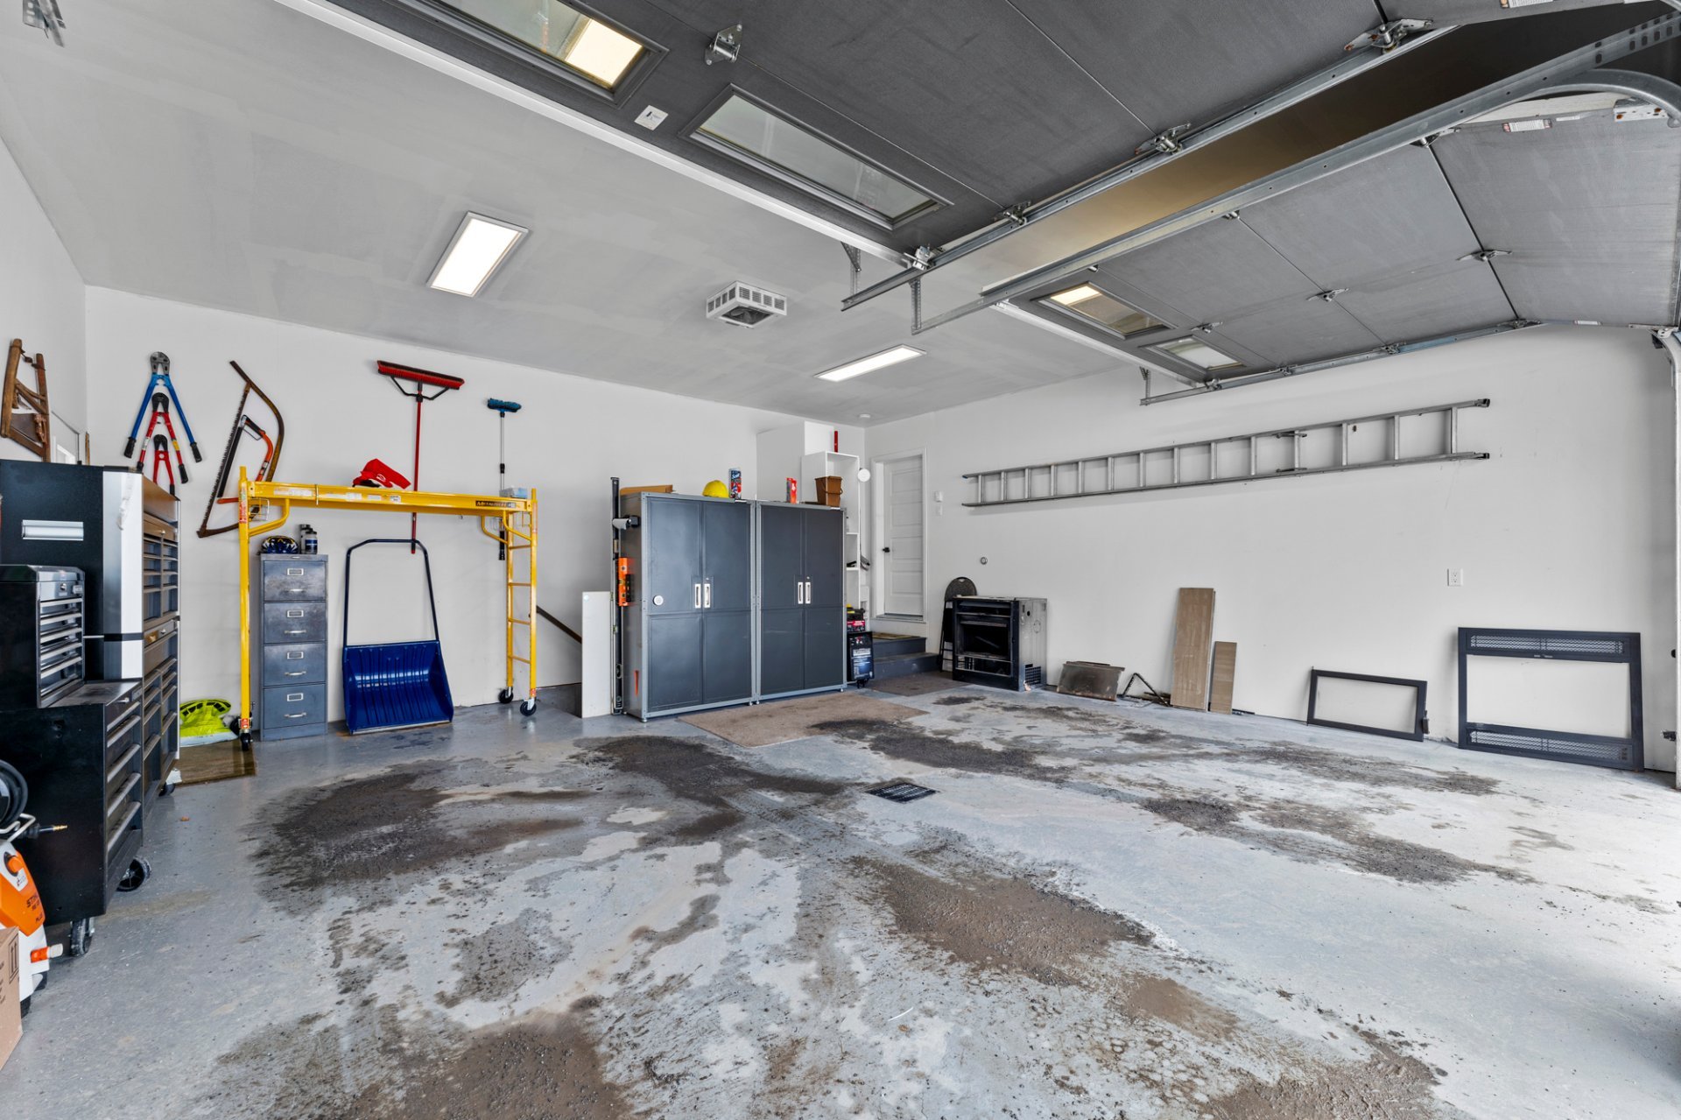
 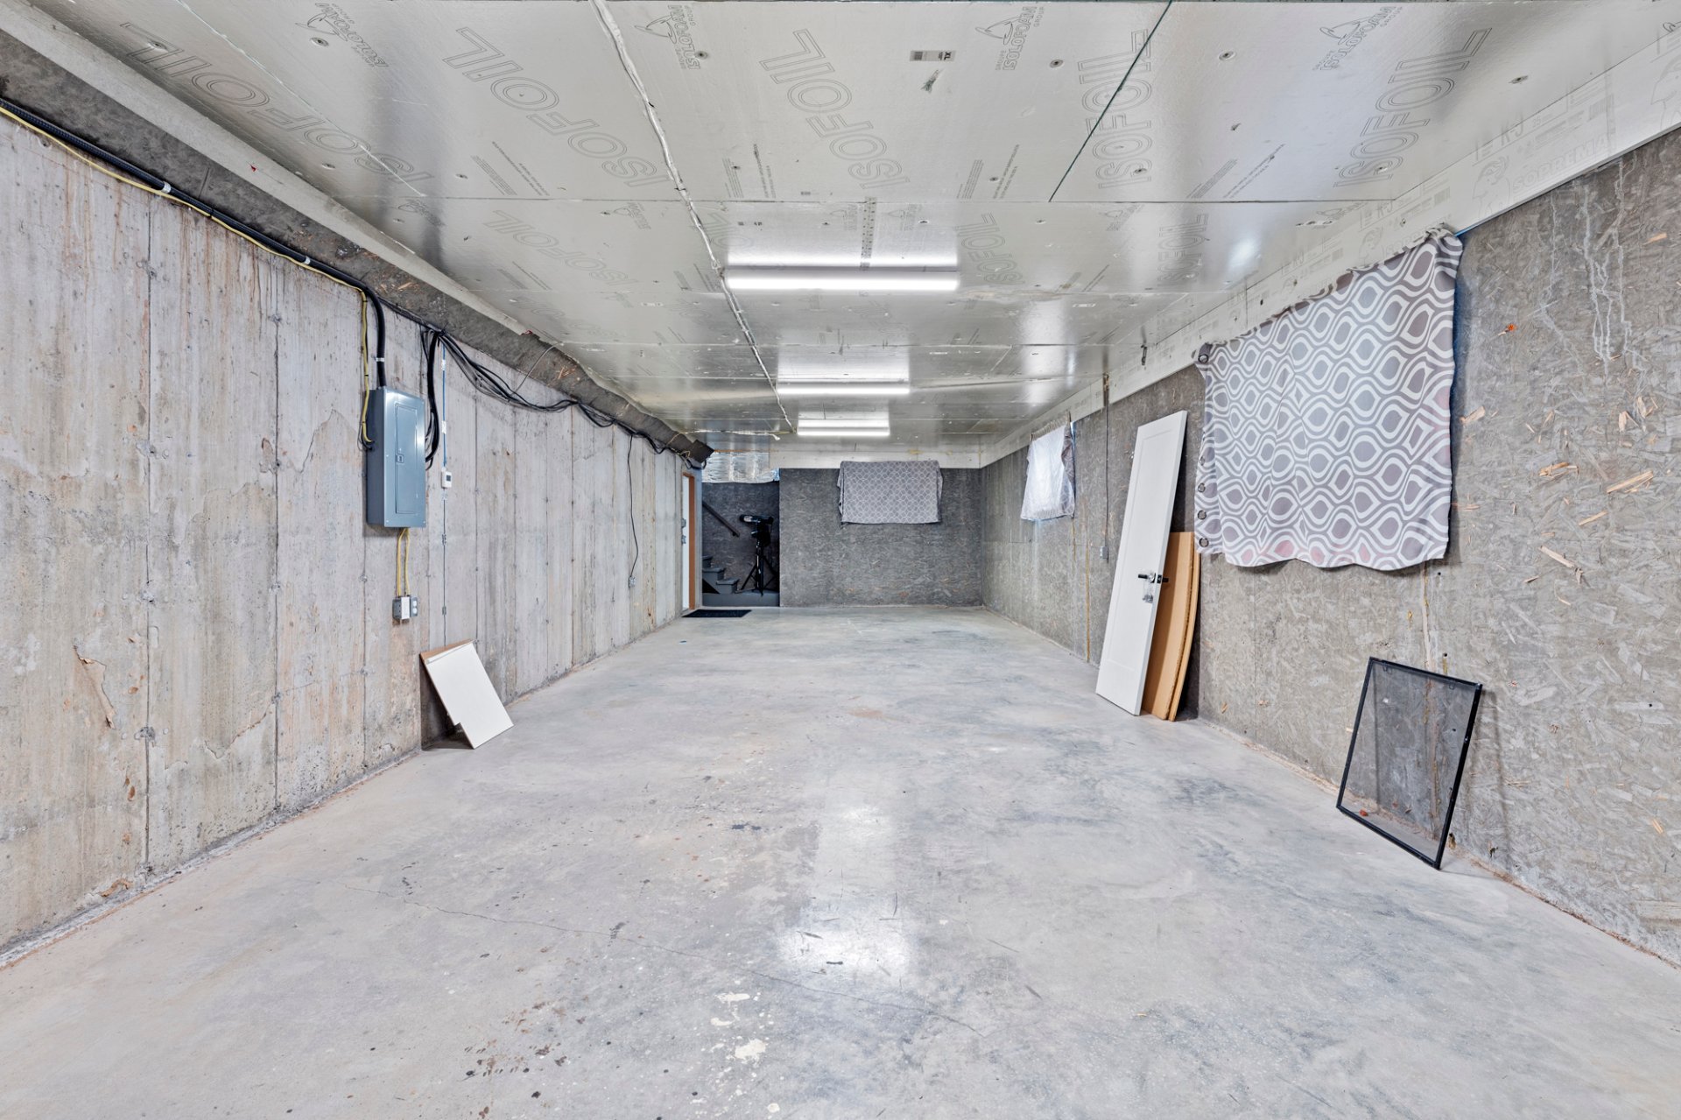 Garage
 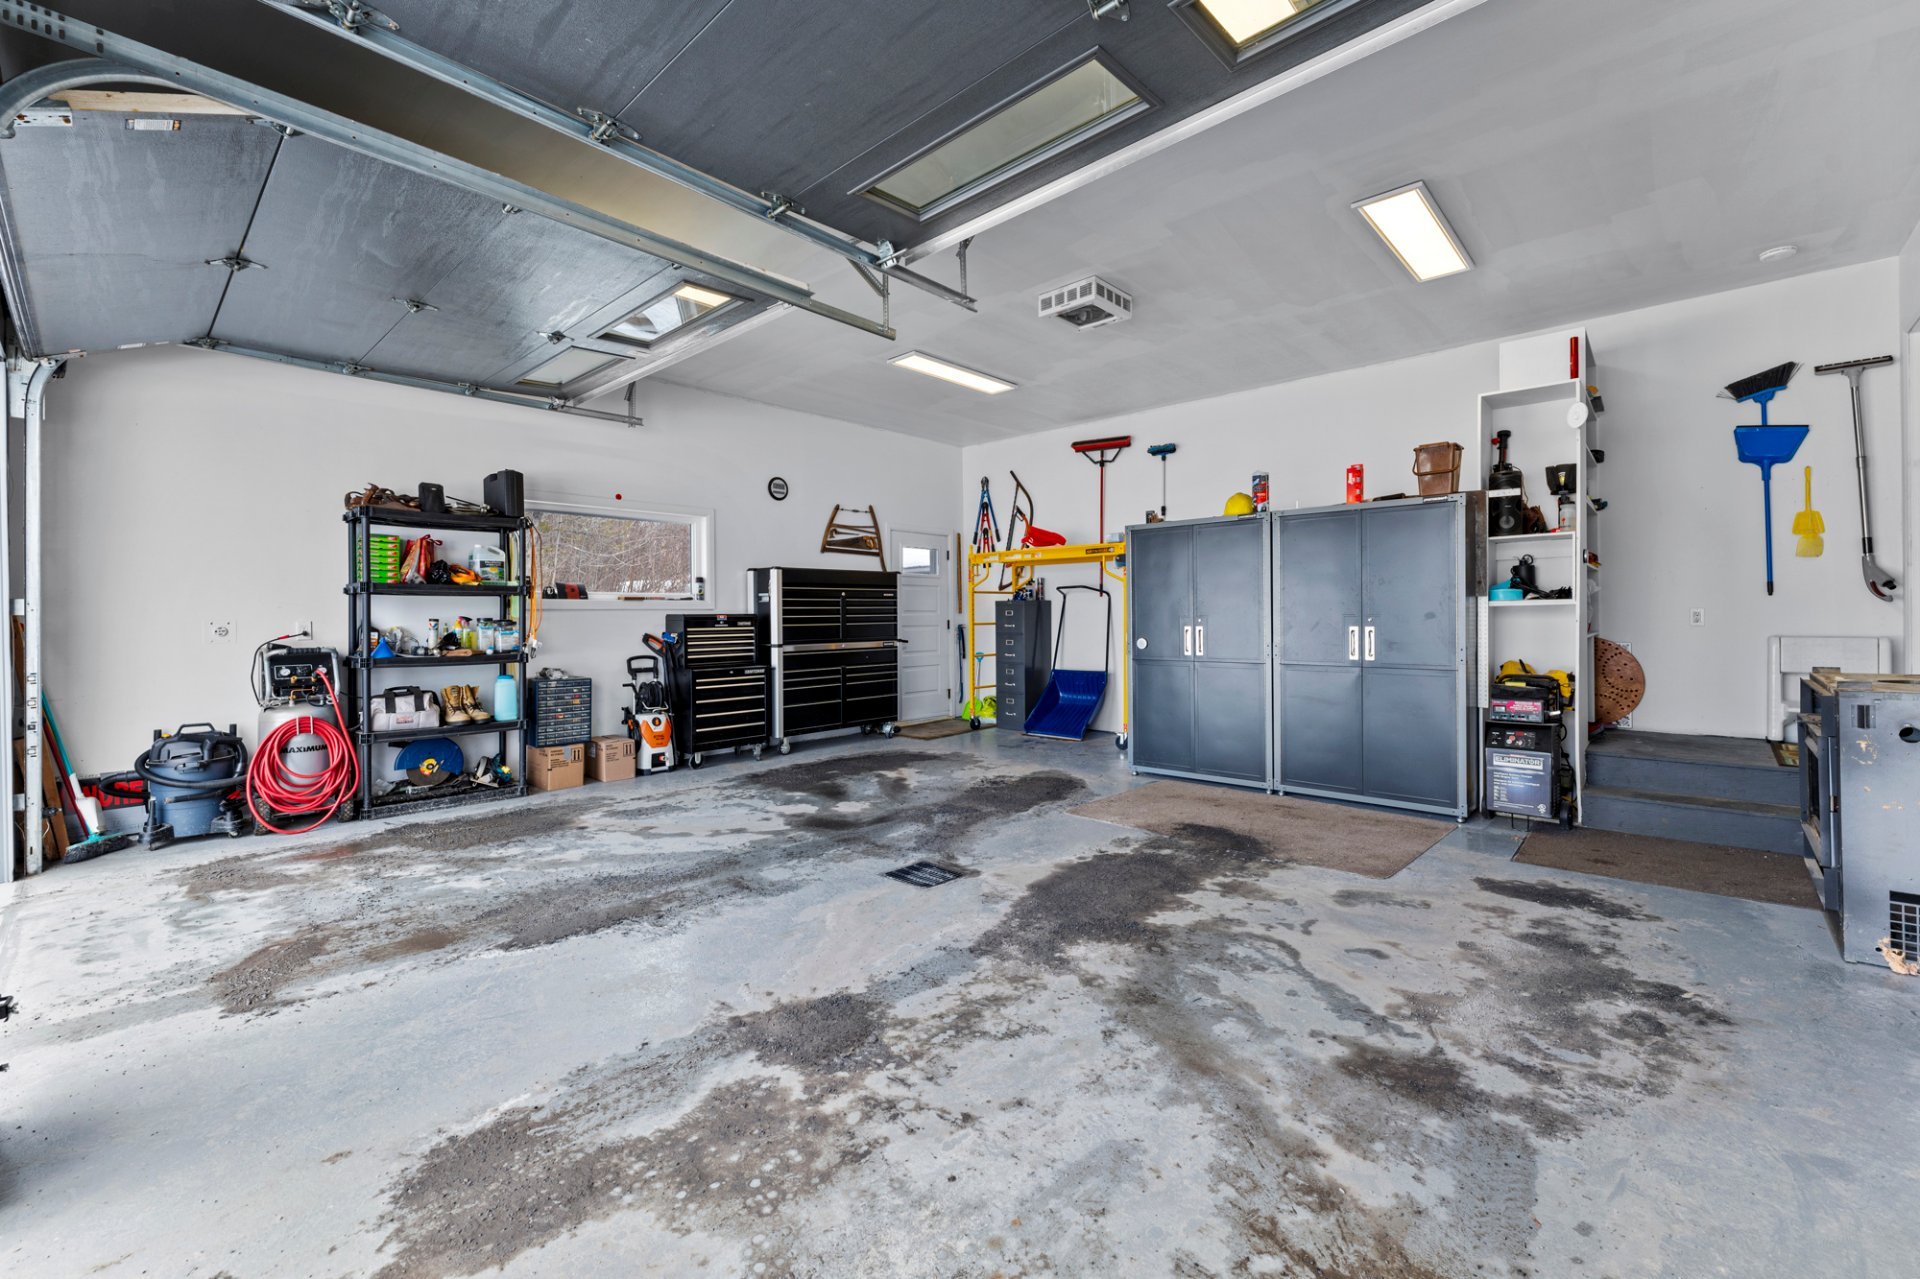 Garage
  Back facade
 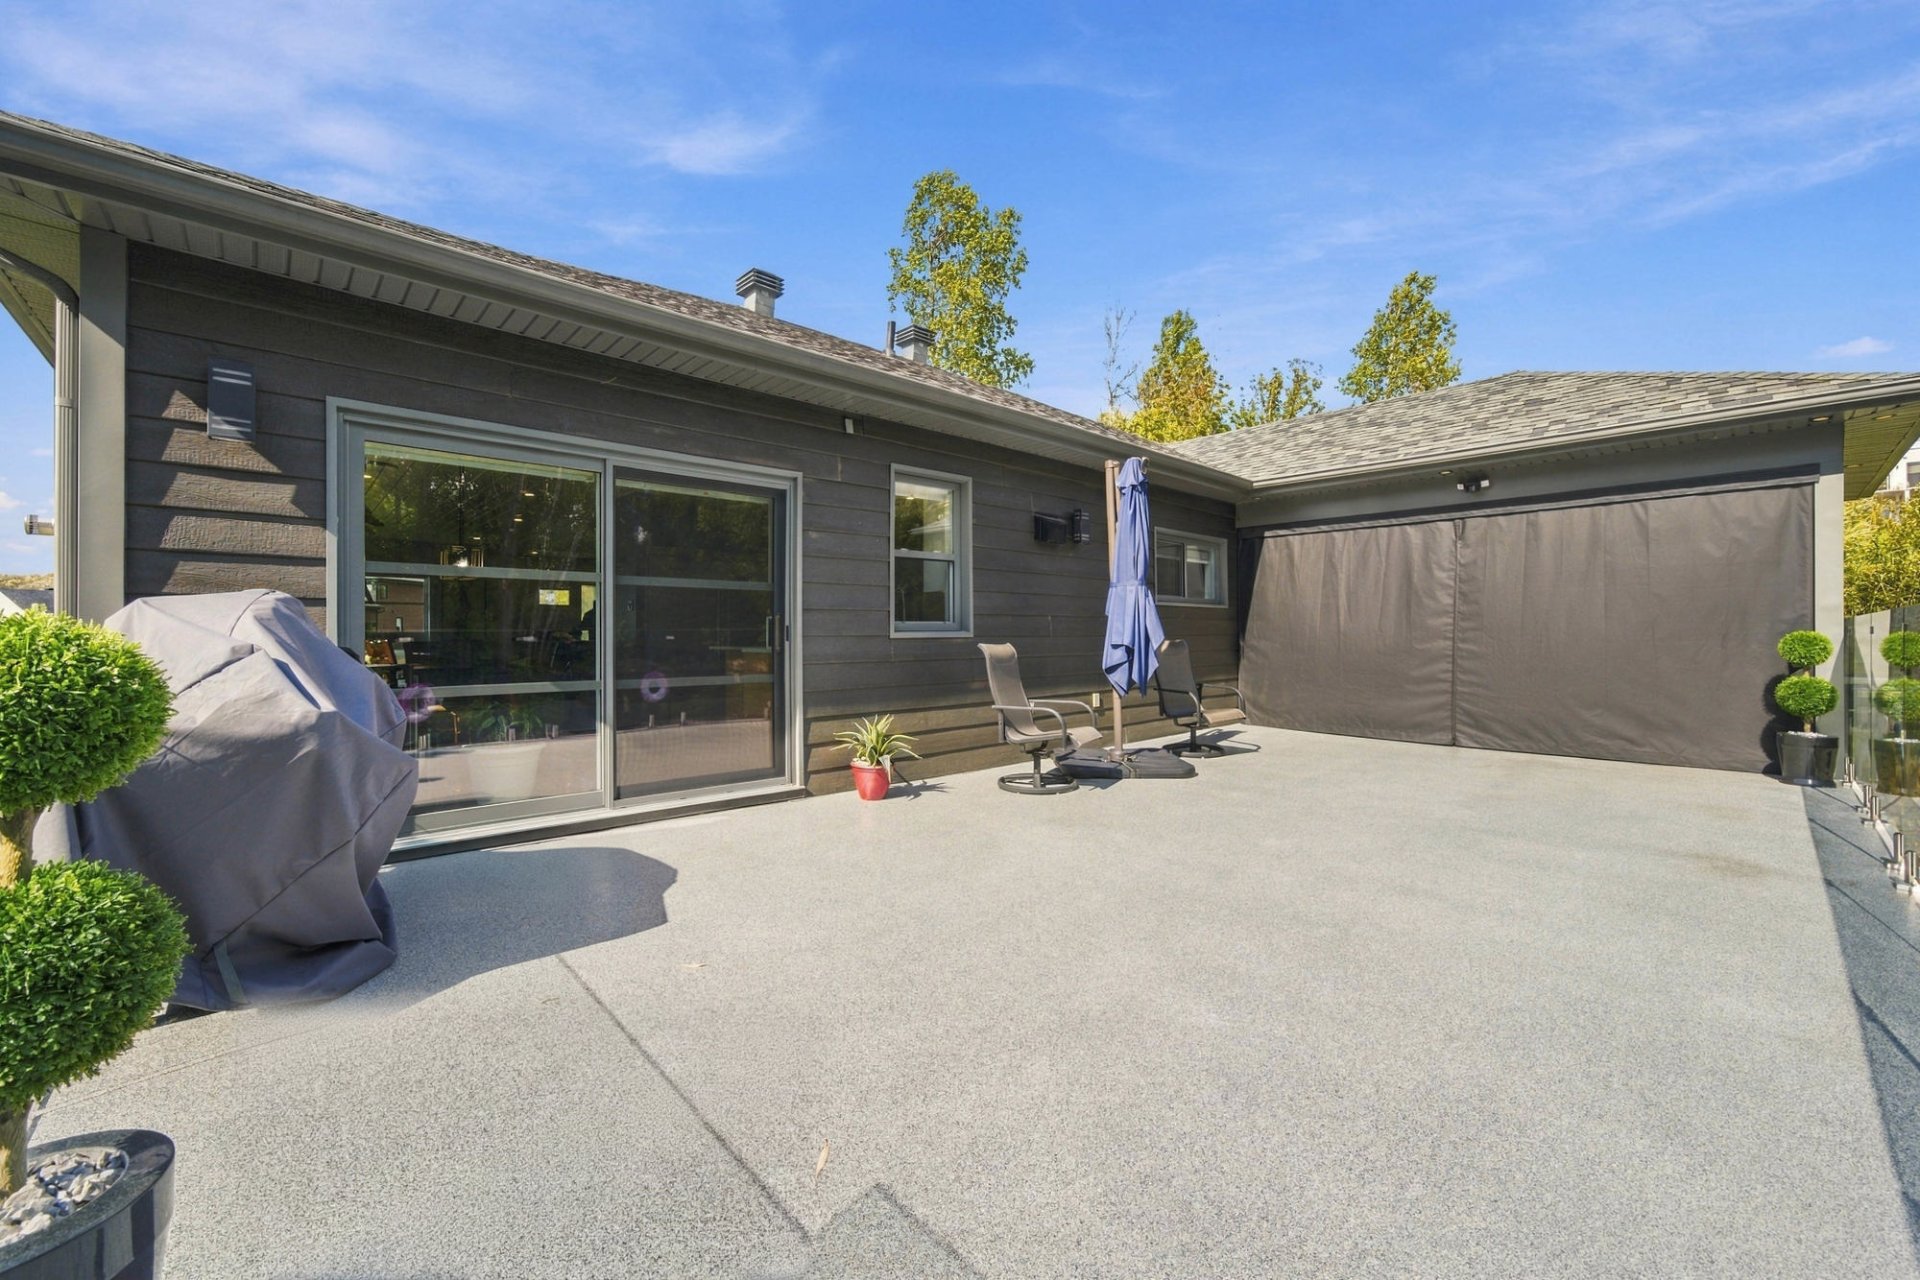 Patio
Patio 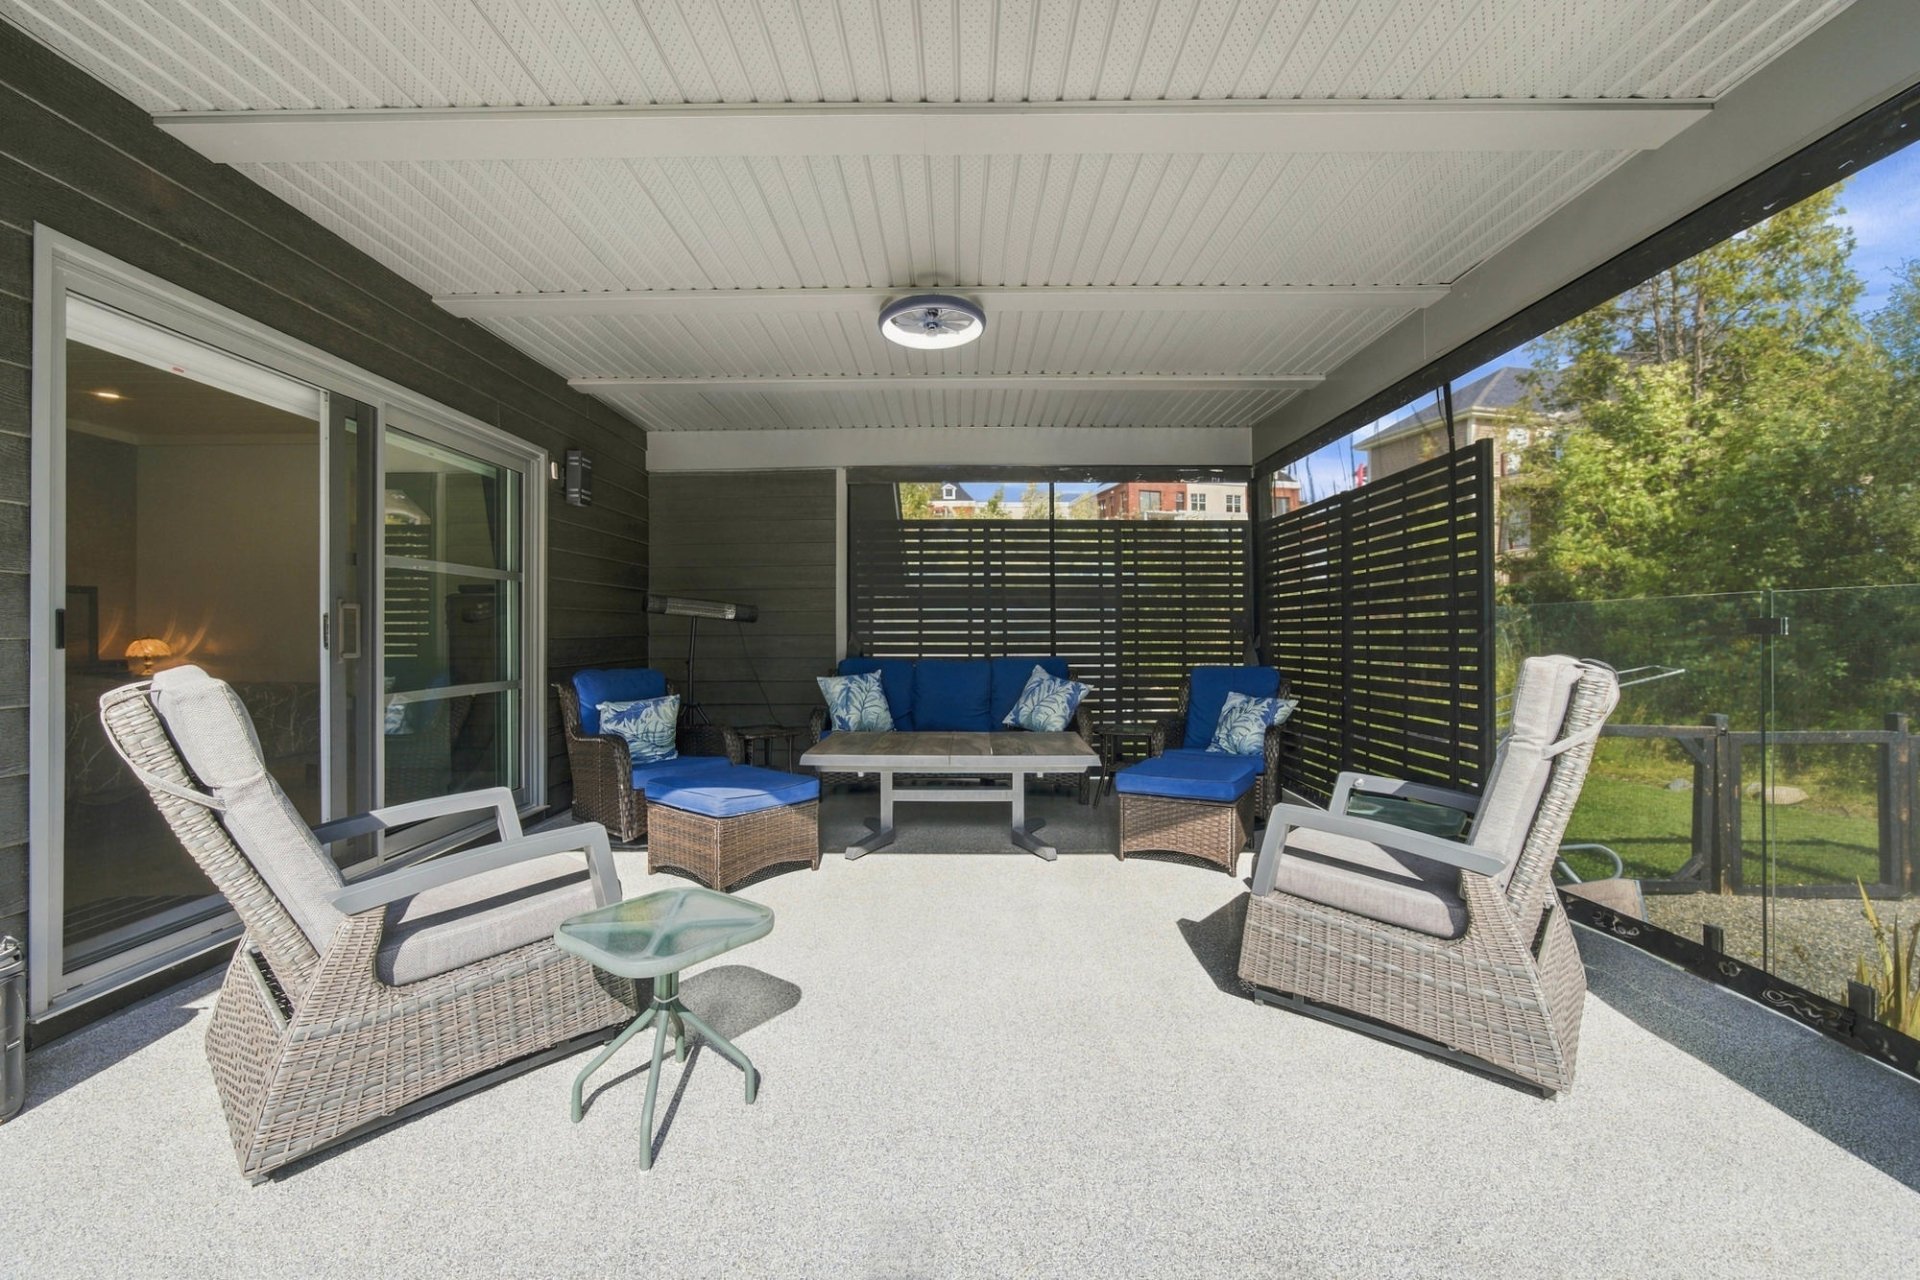 Patio
Patio 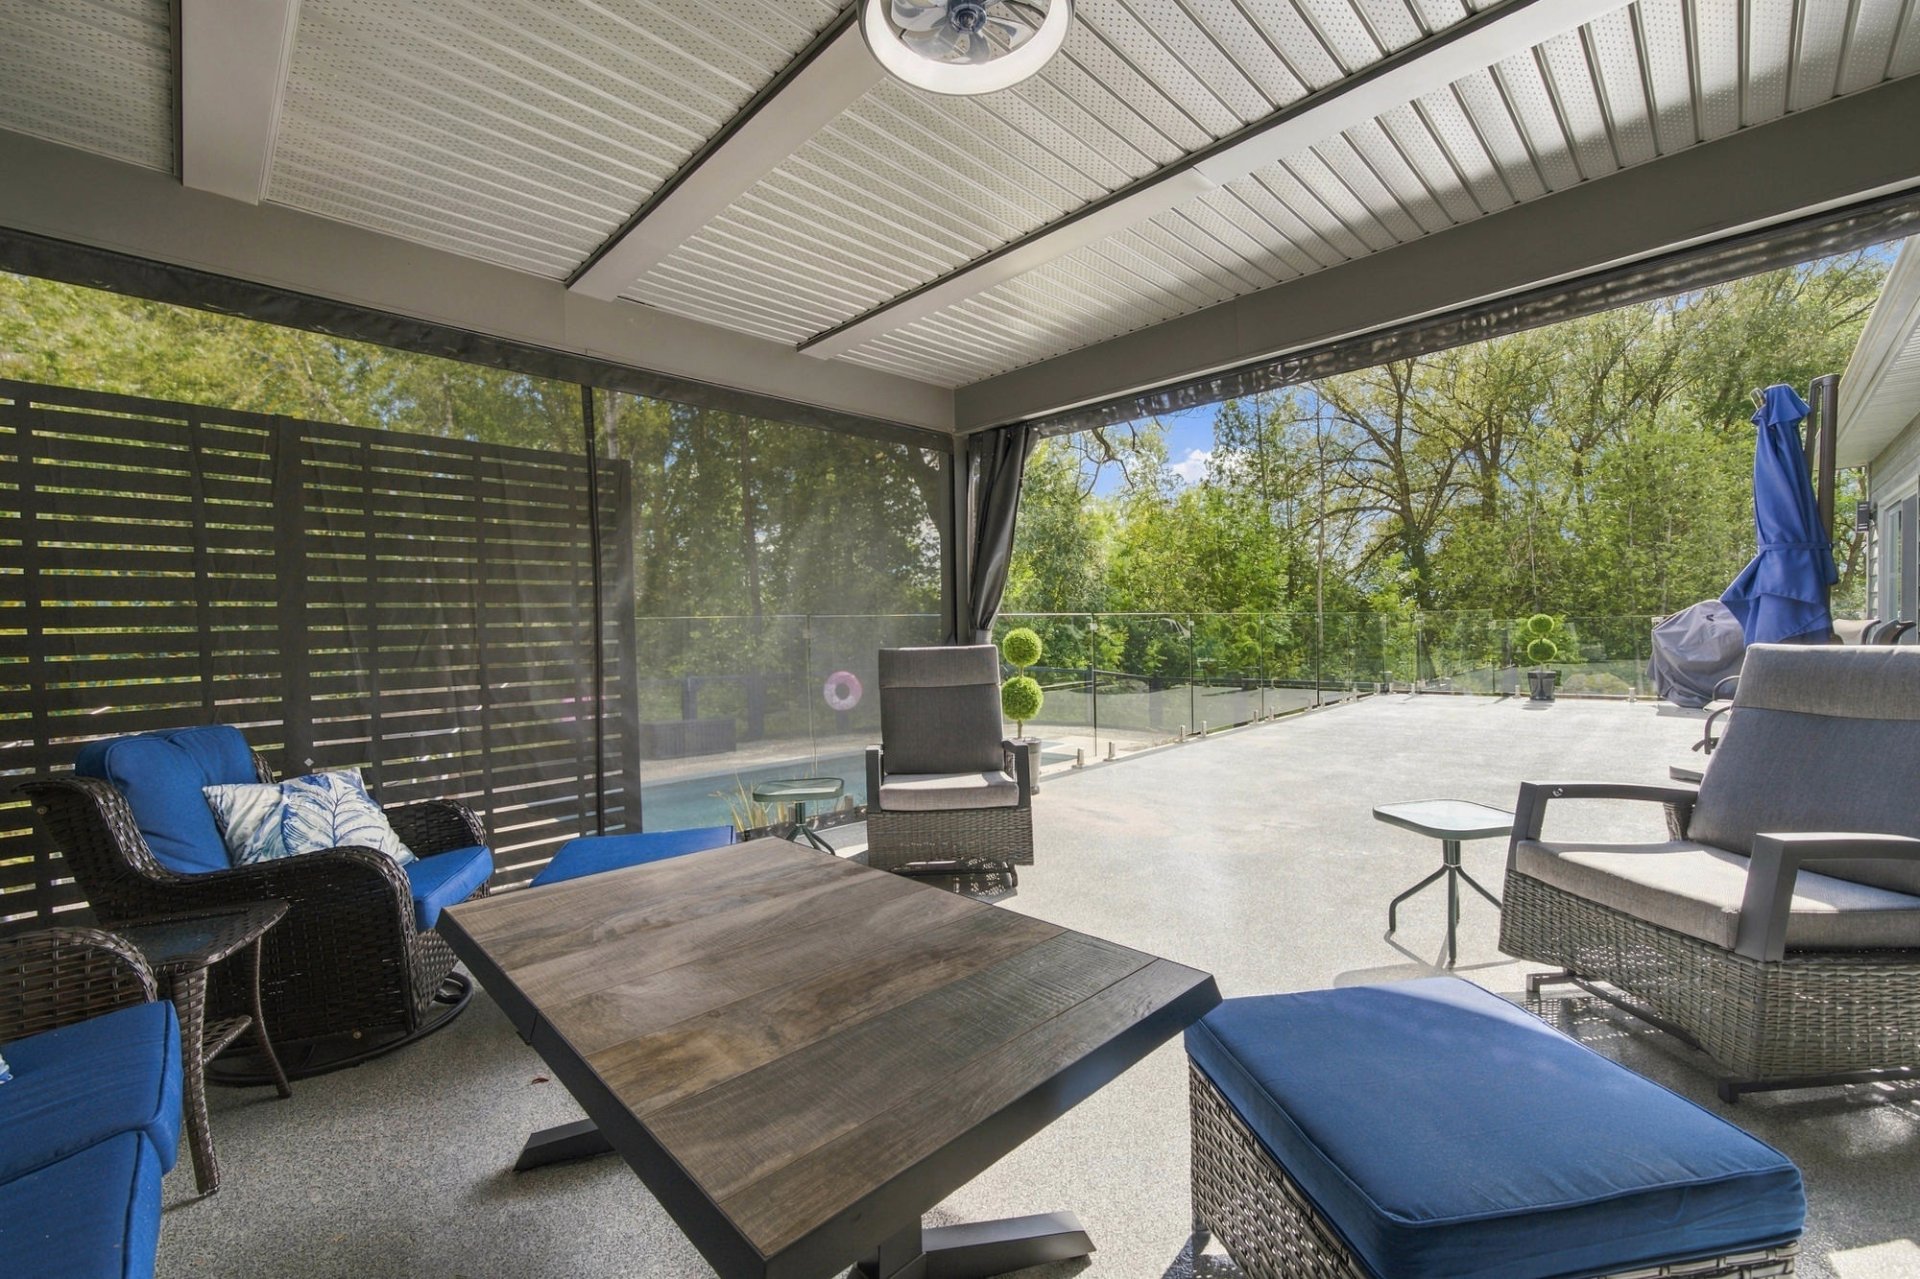 Backyard
 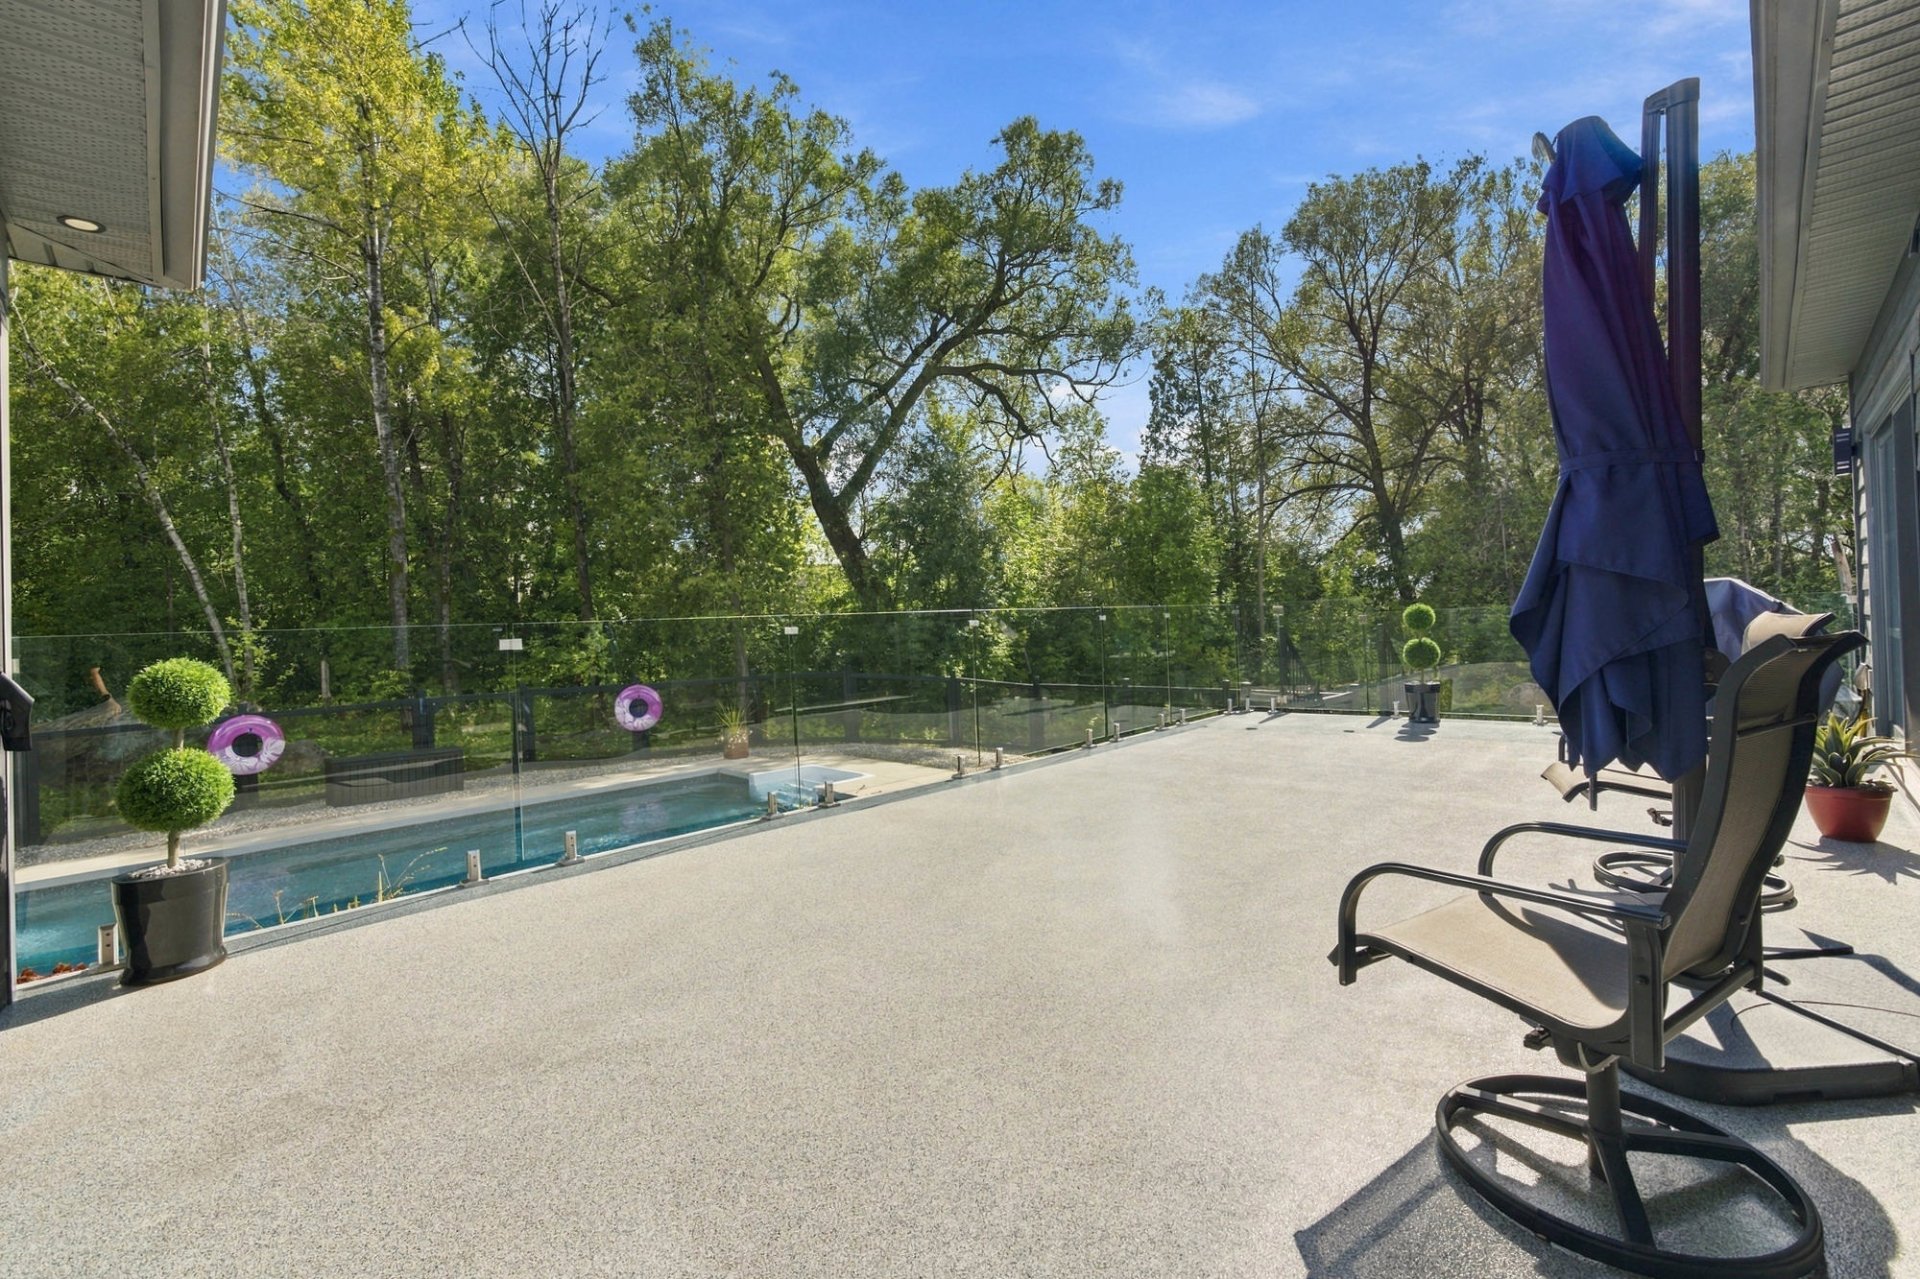 Pool
Pool 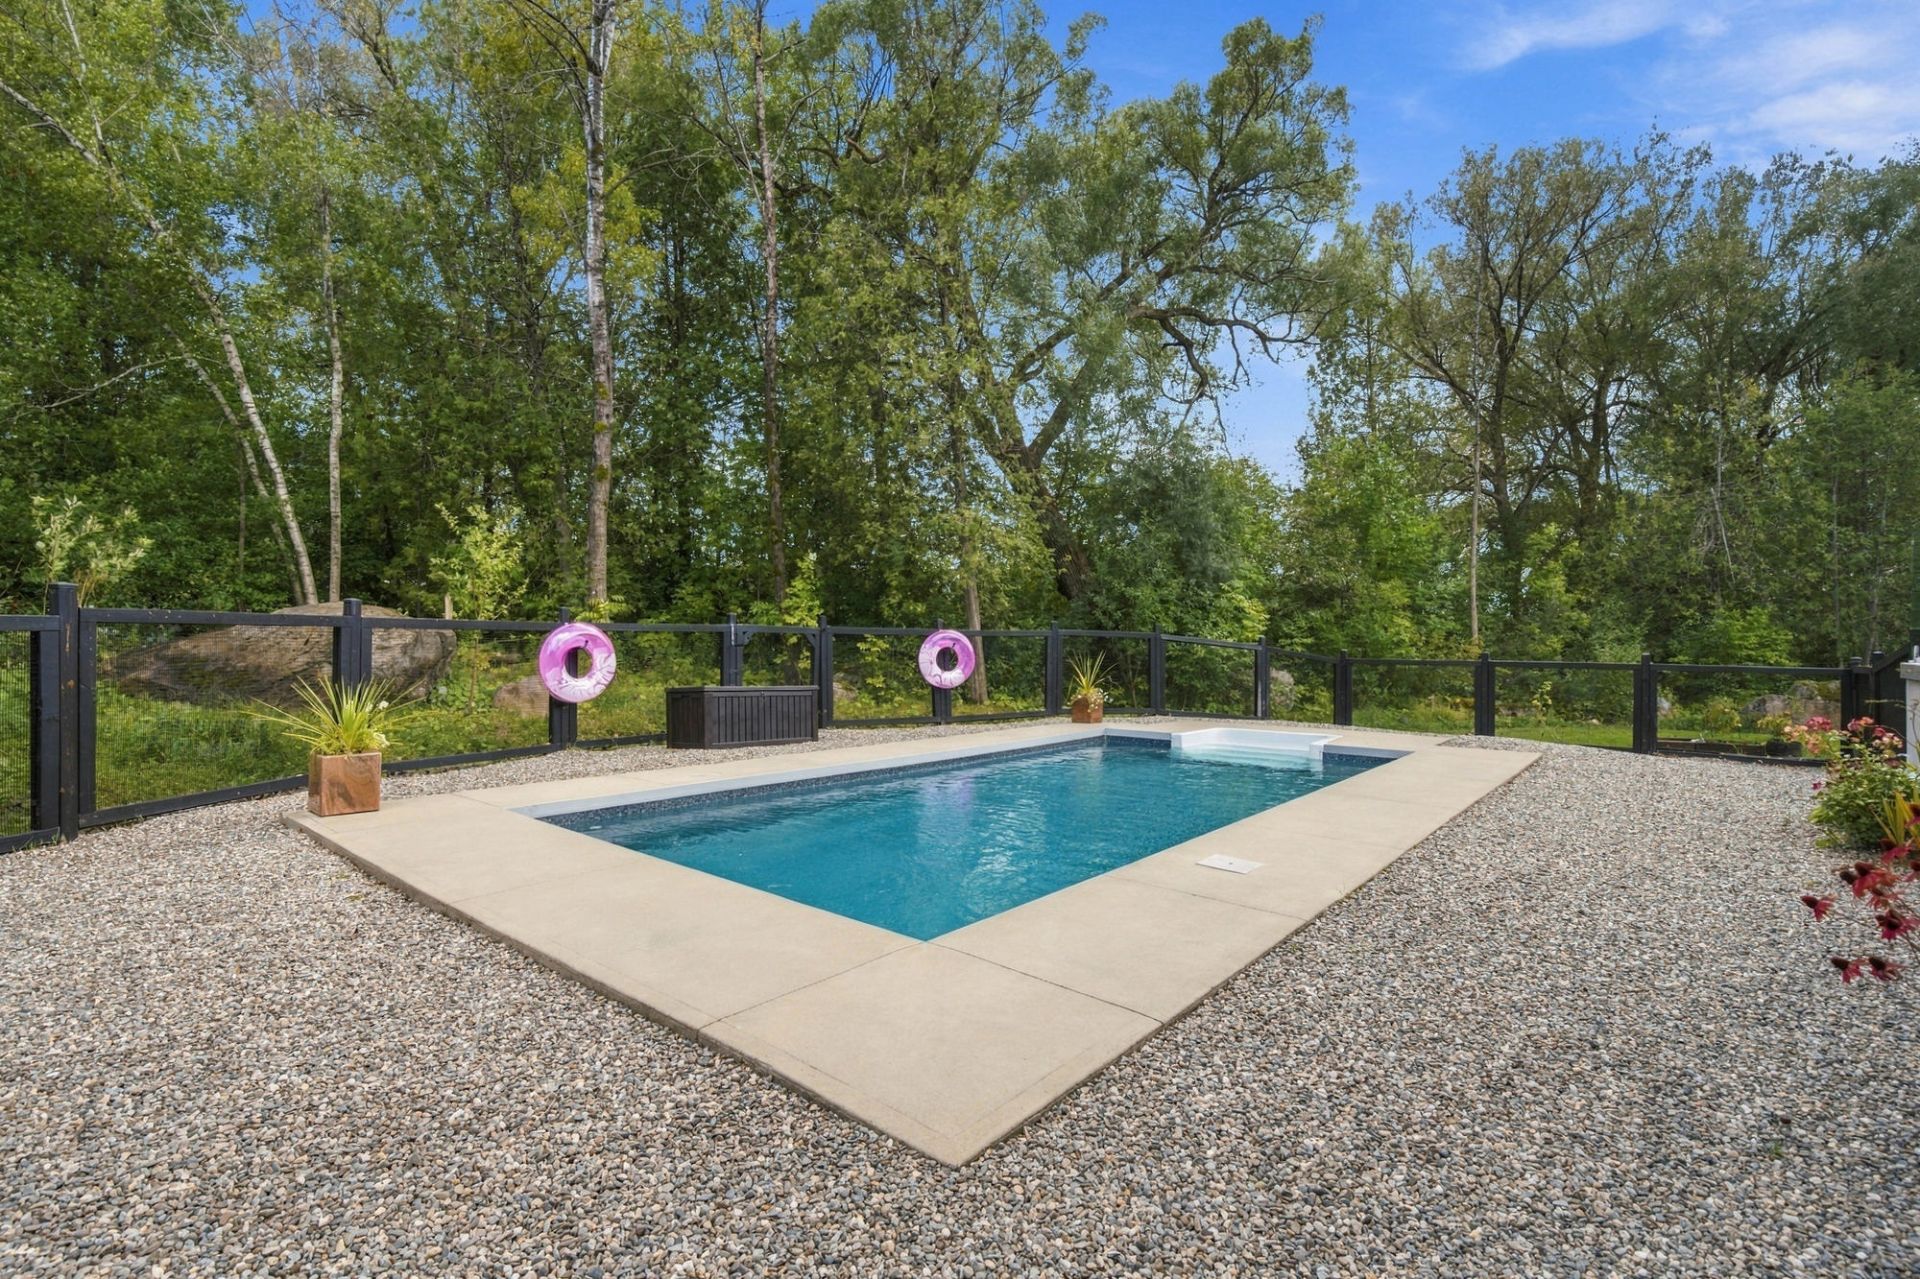 Pool
Pool 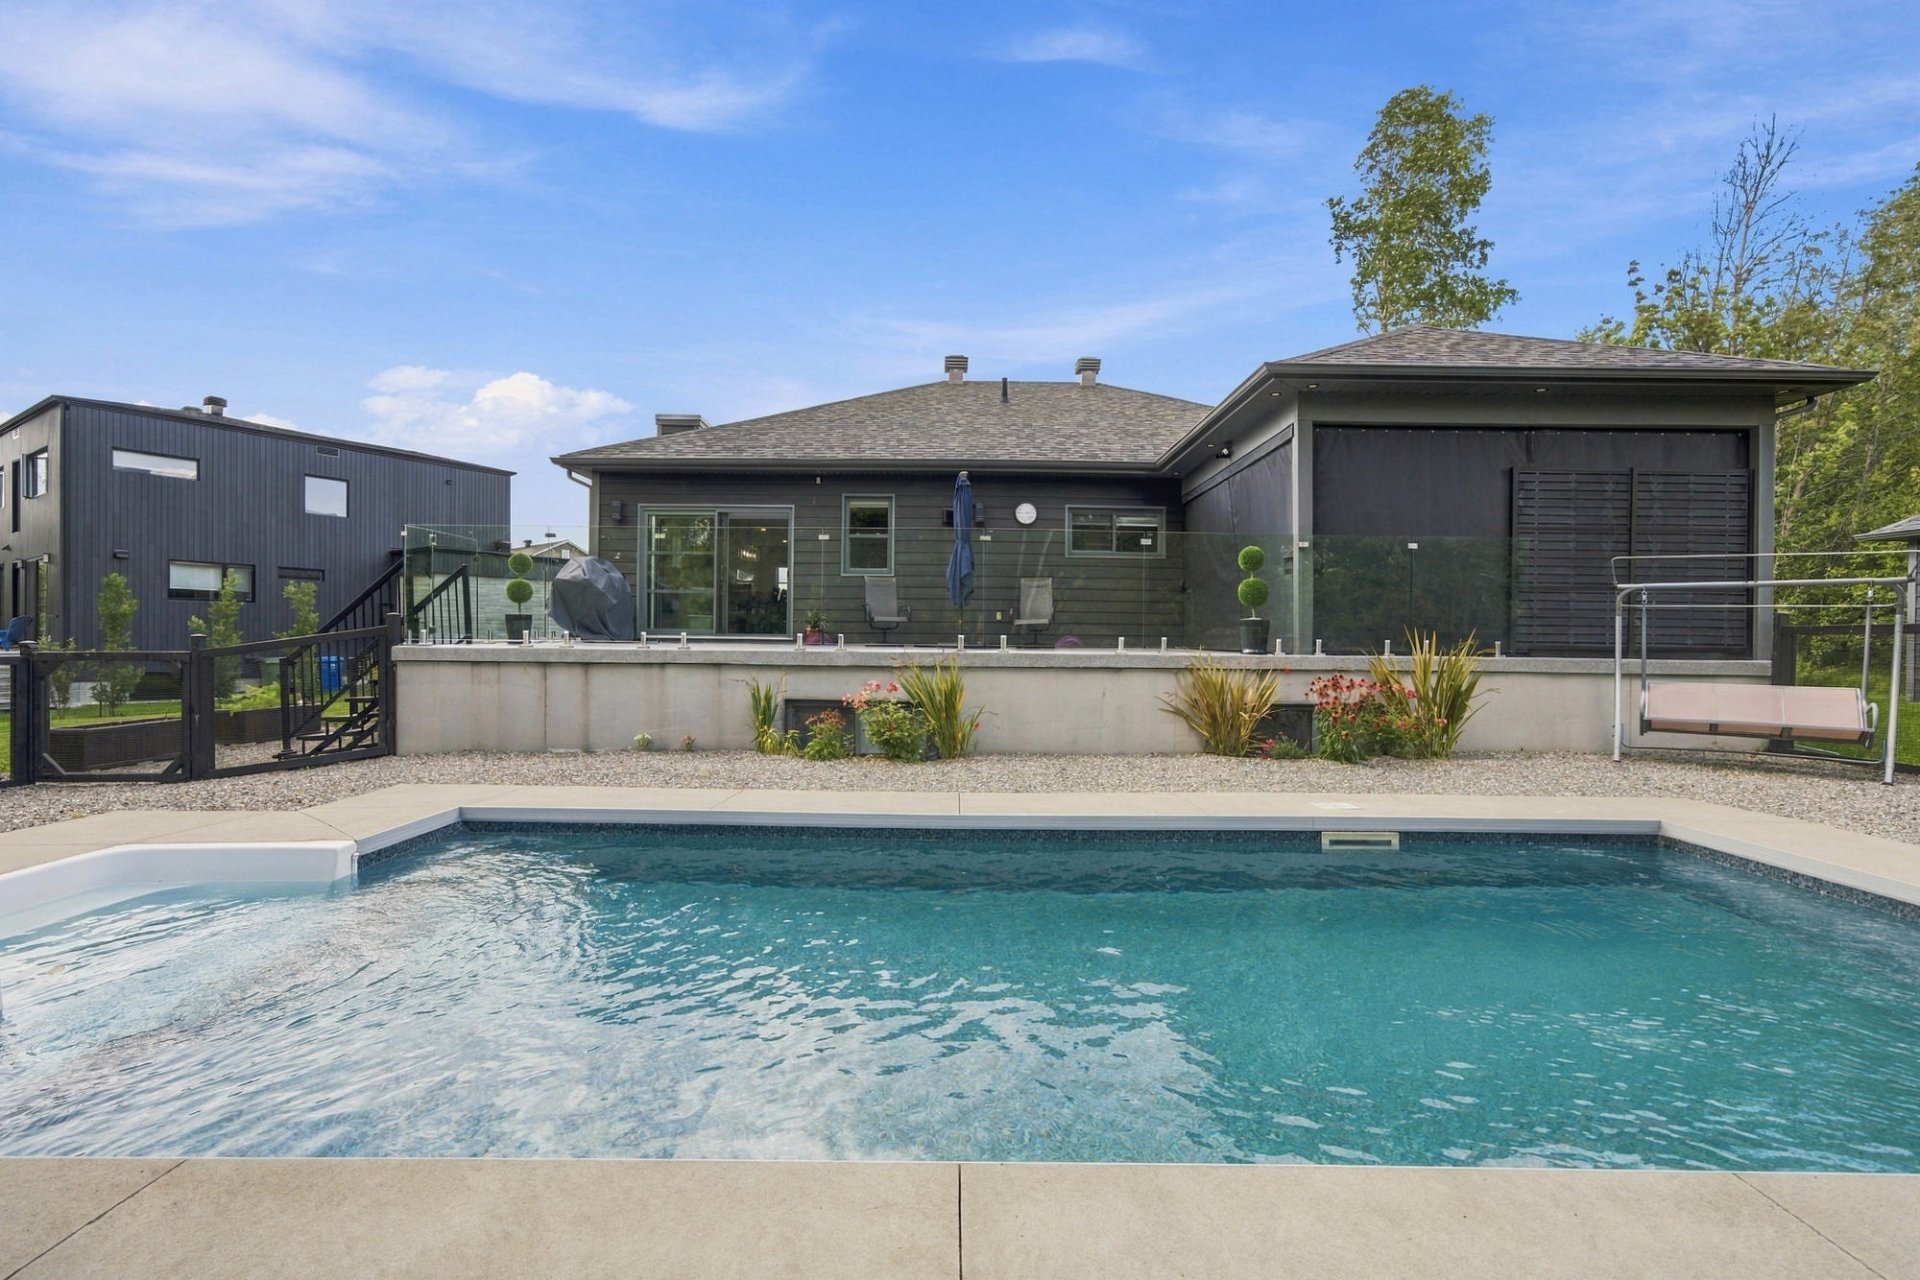 Backyard
 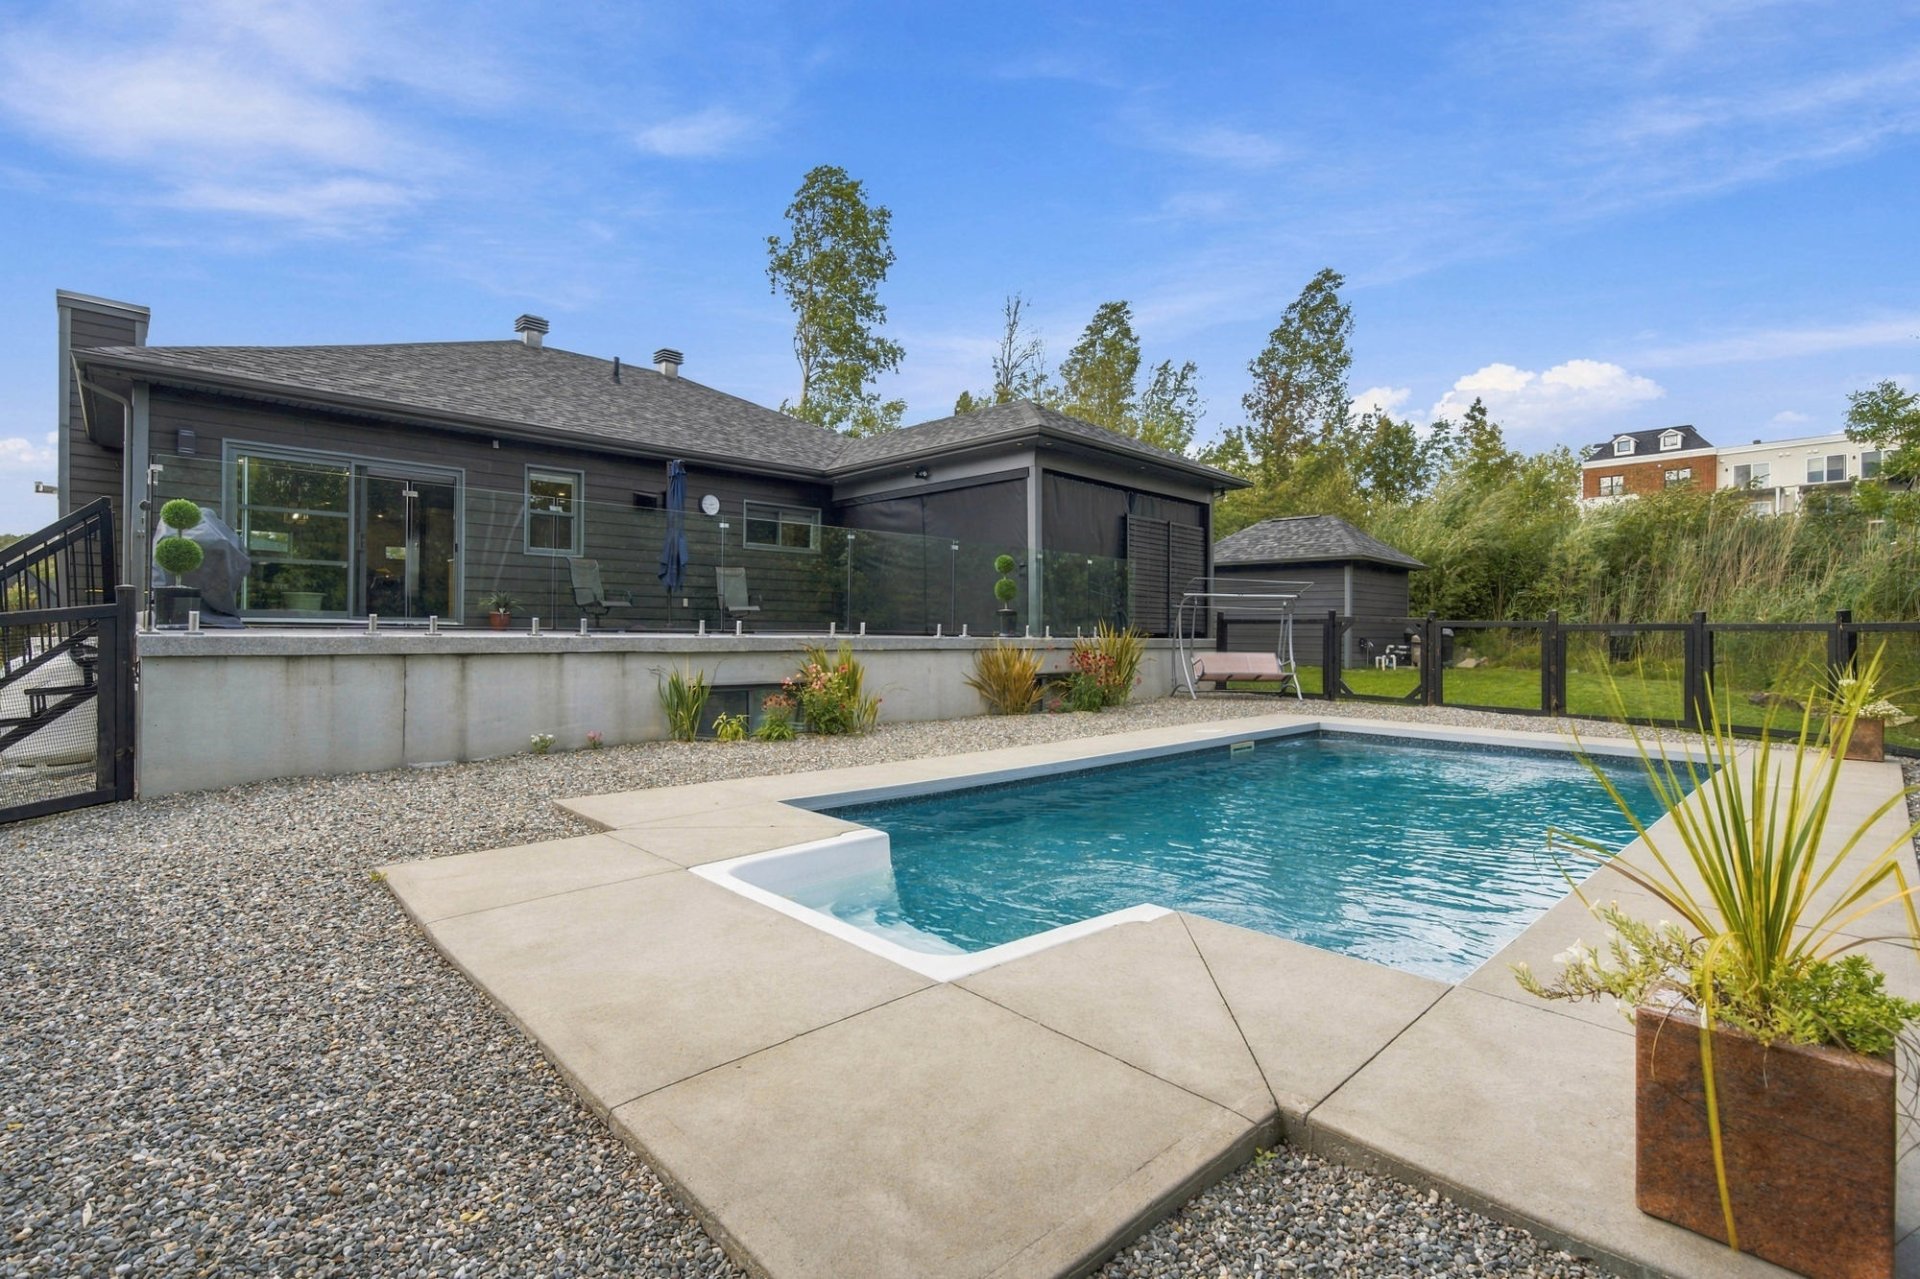 Overall View
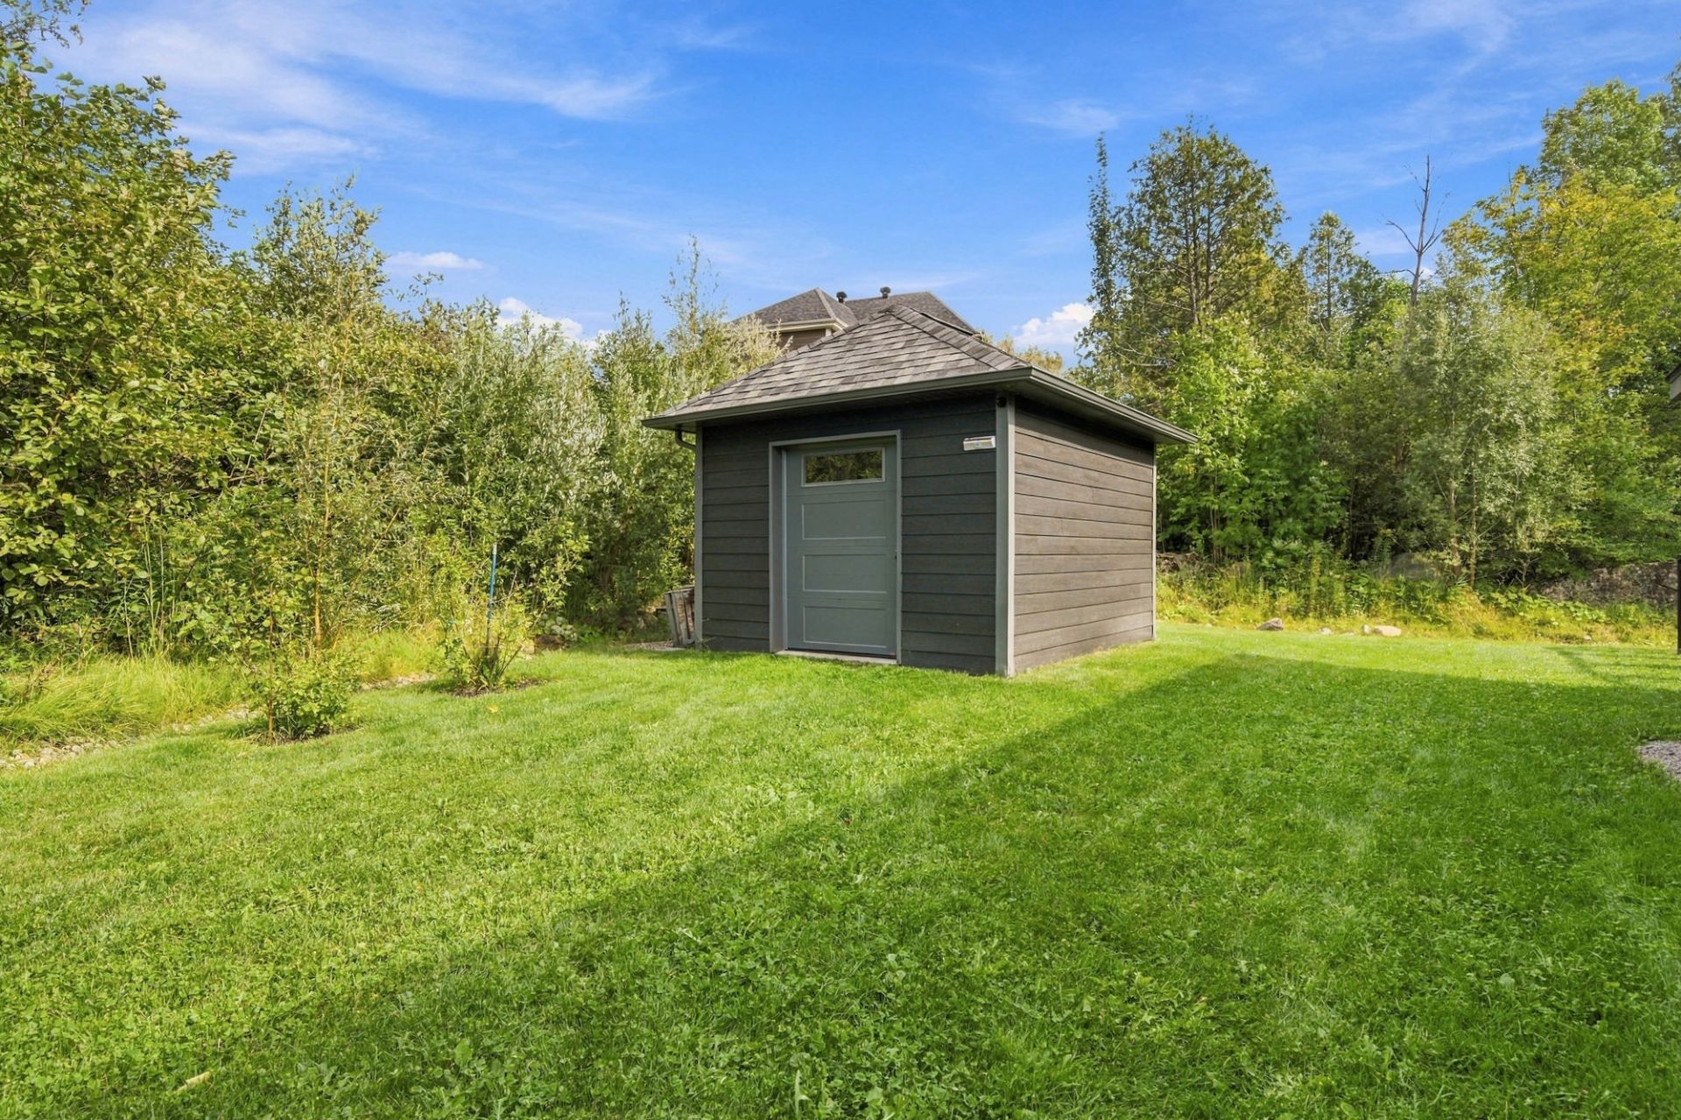
 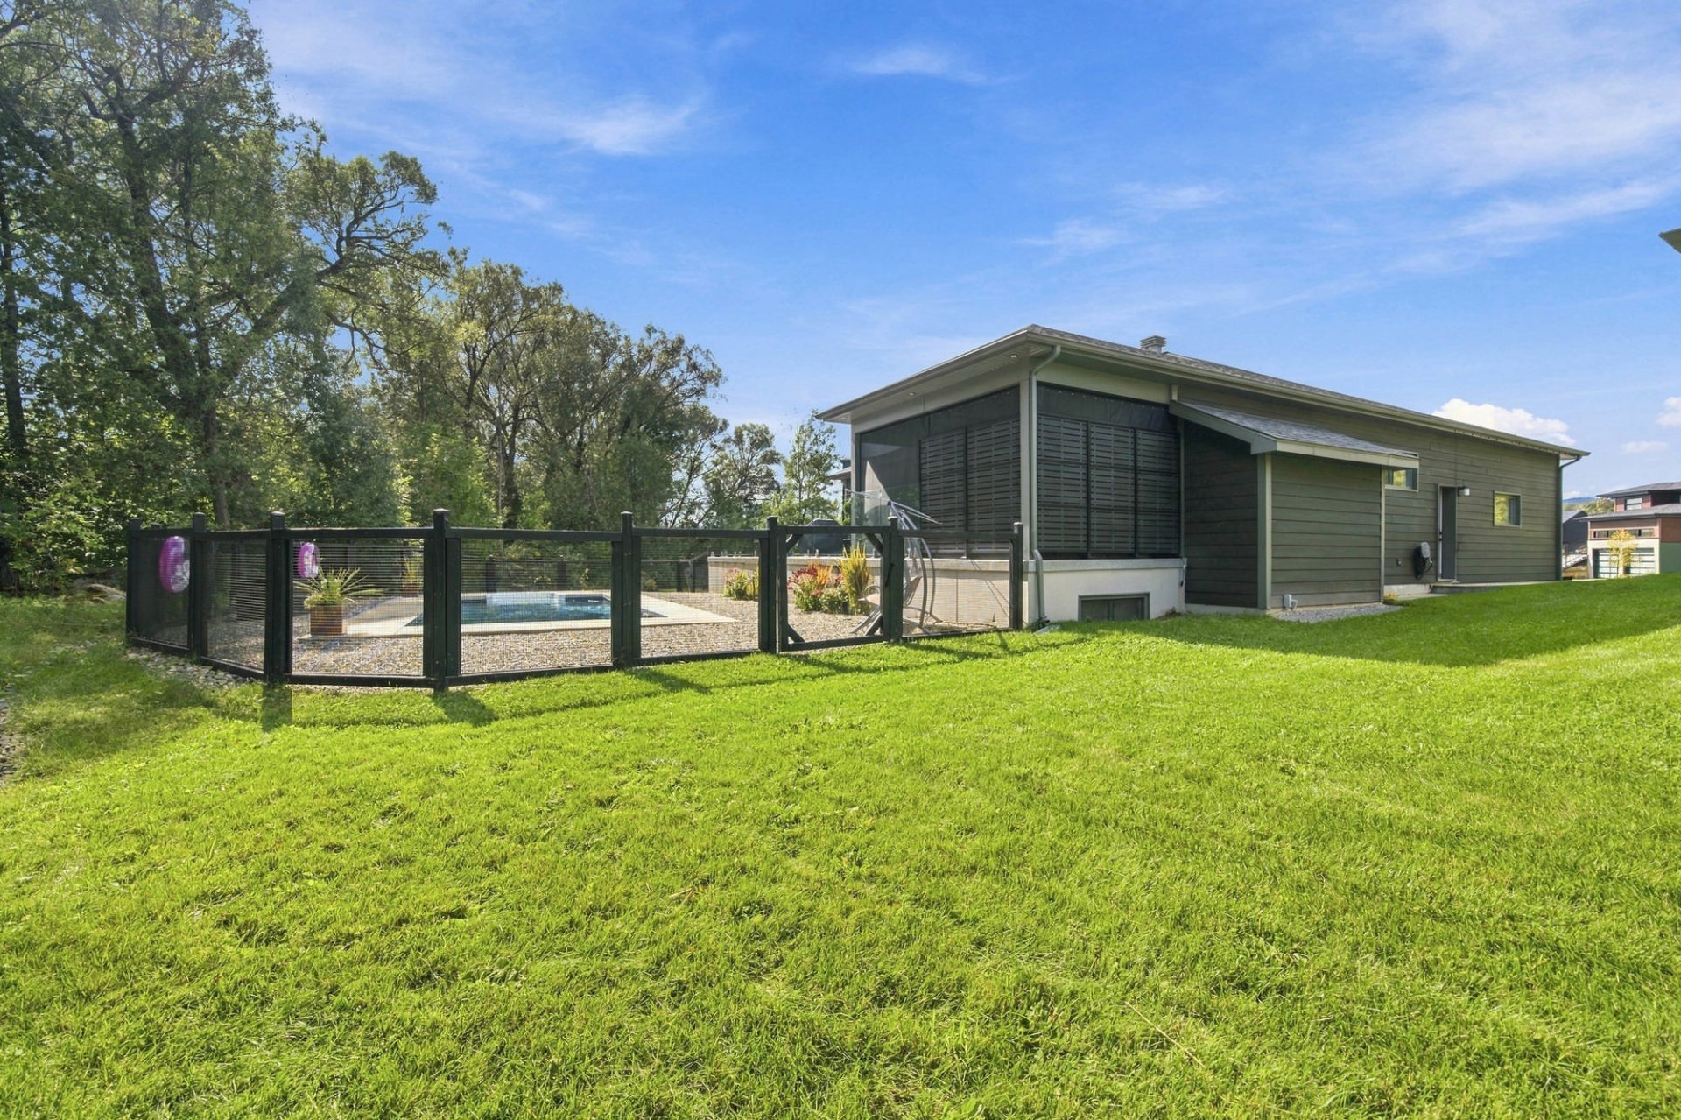 Backyard
 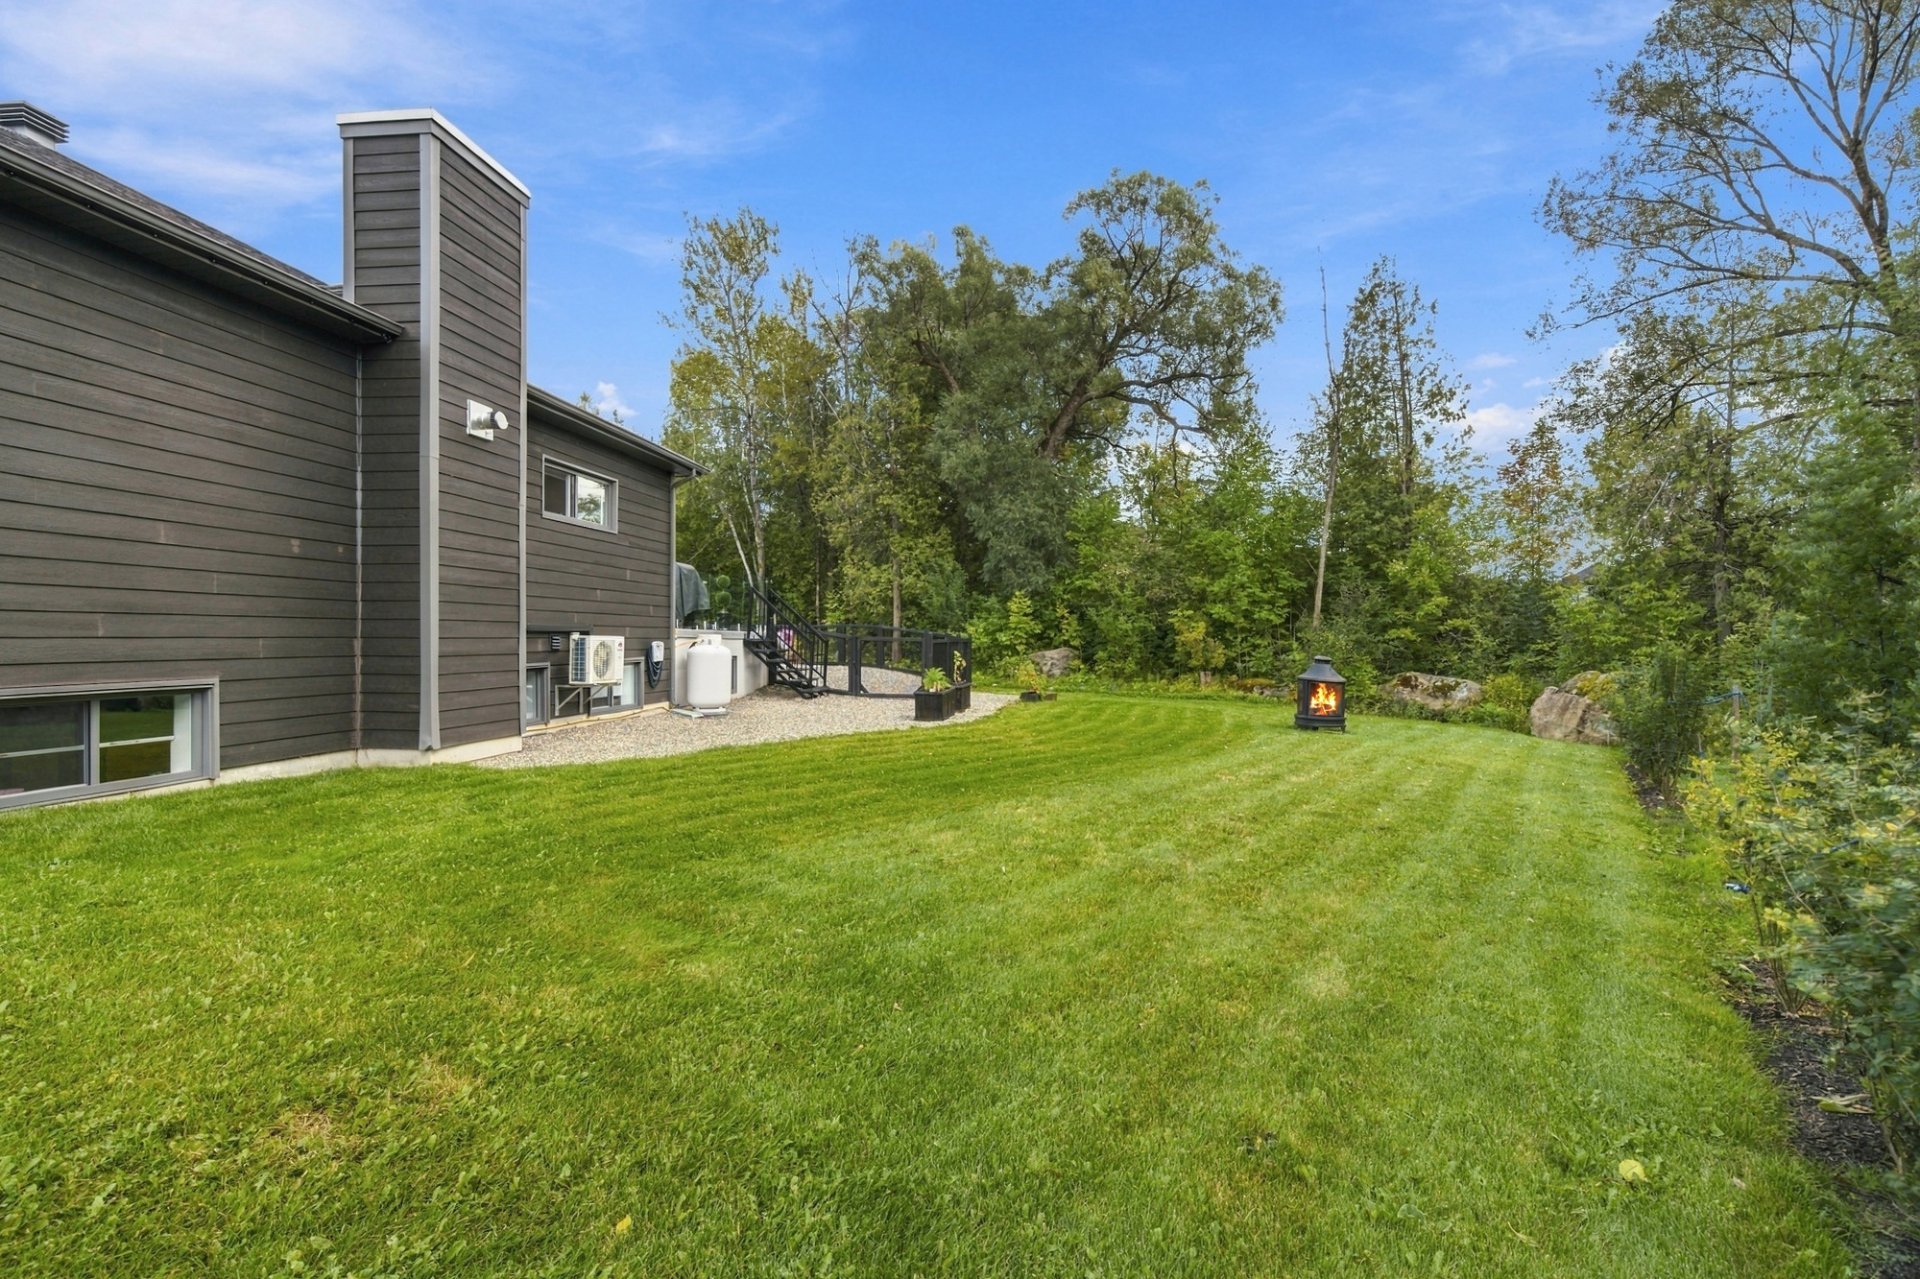 Backyard
 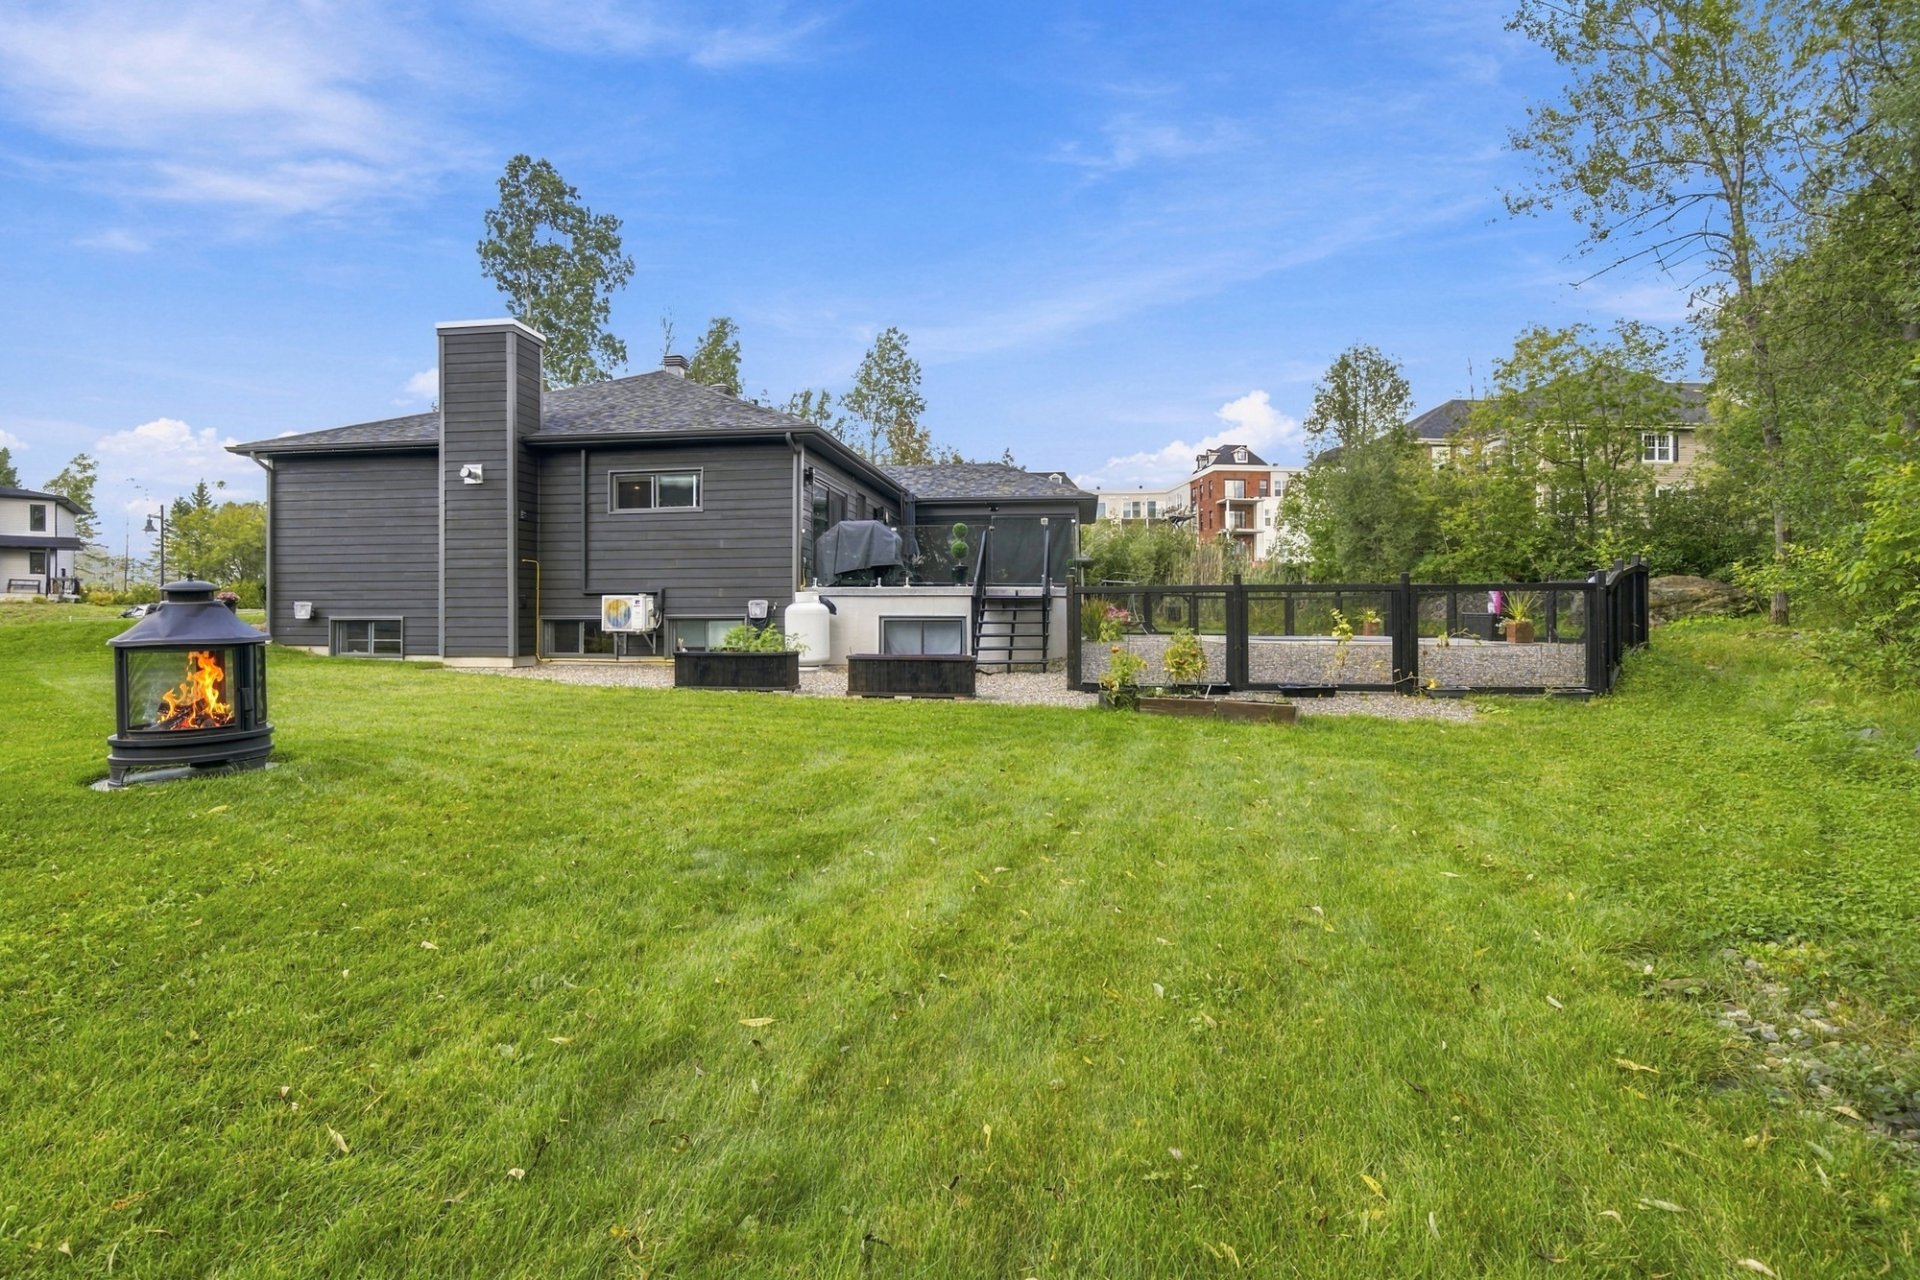 Backyard
  Frontage
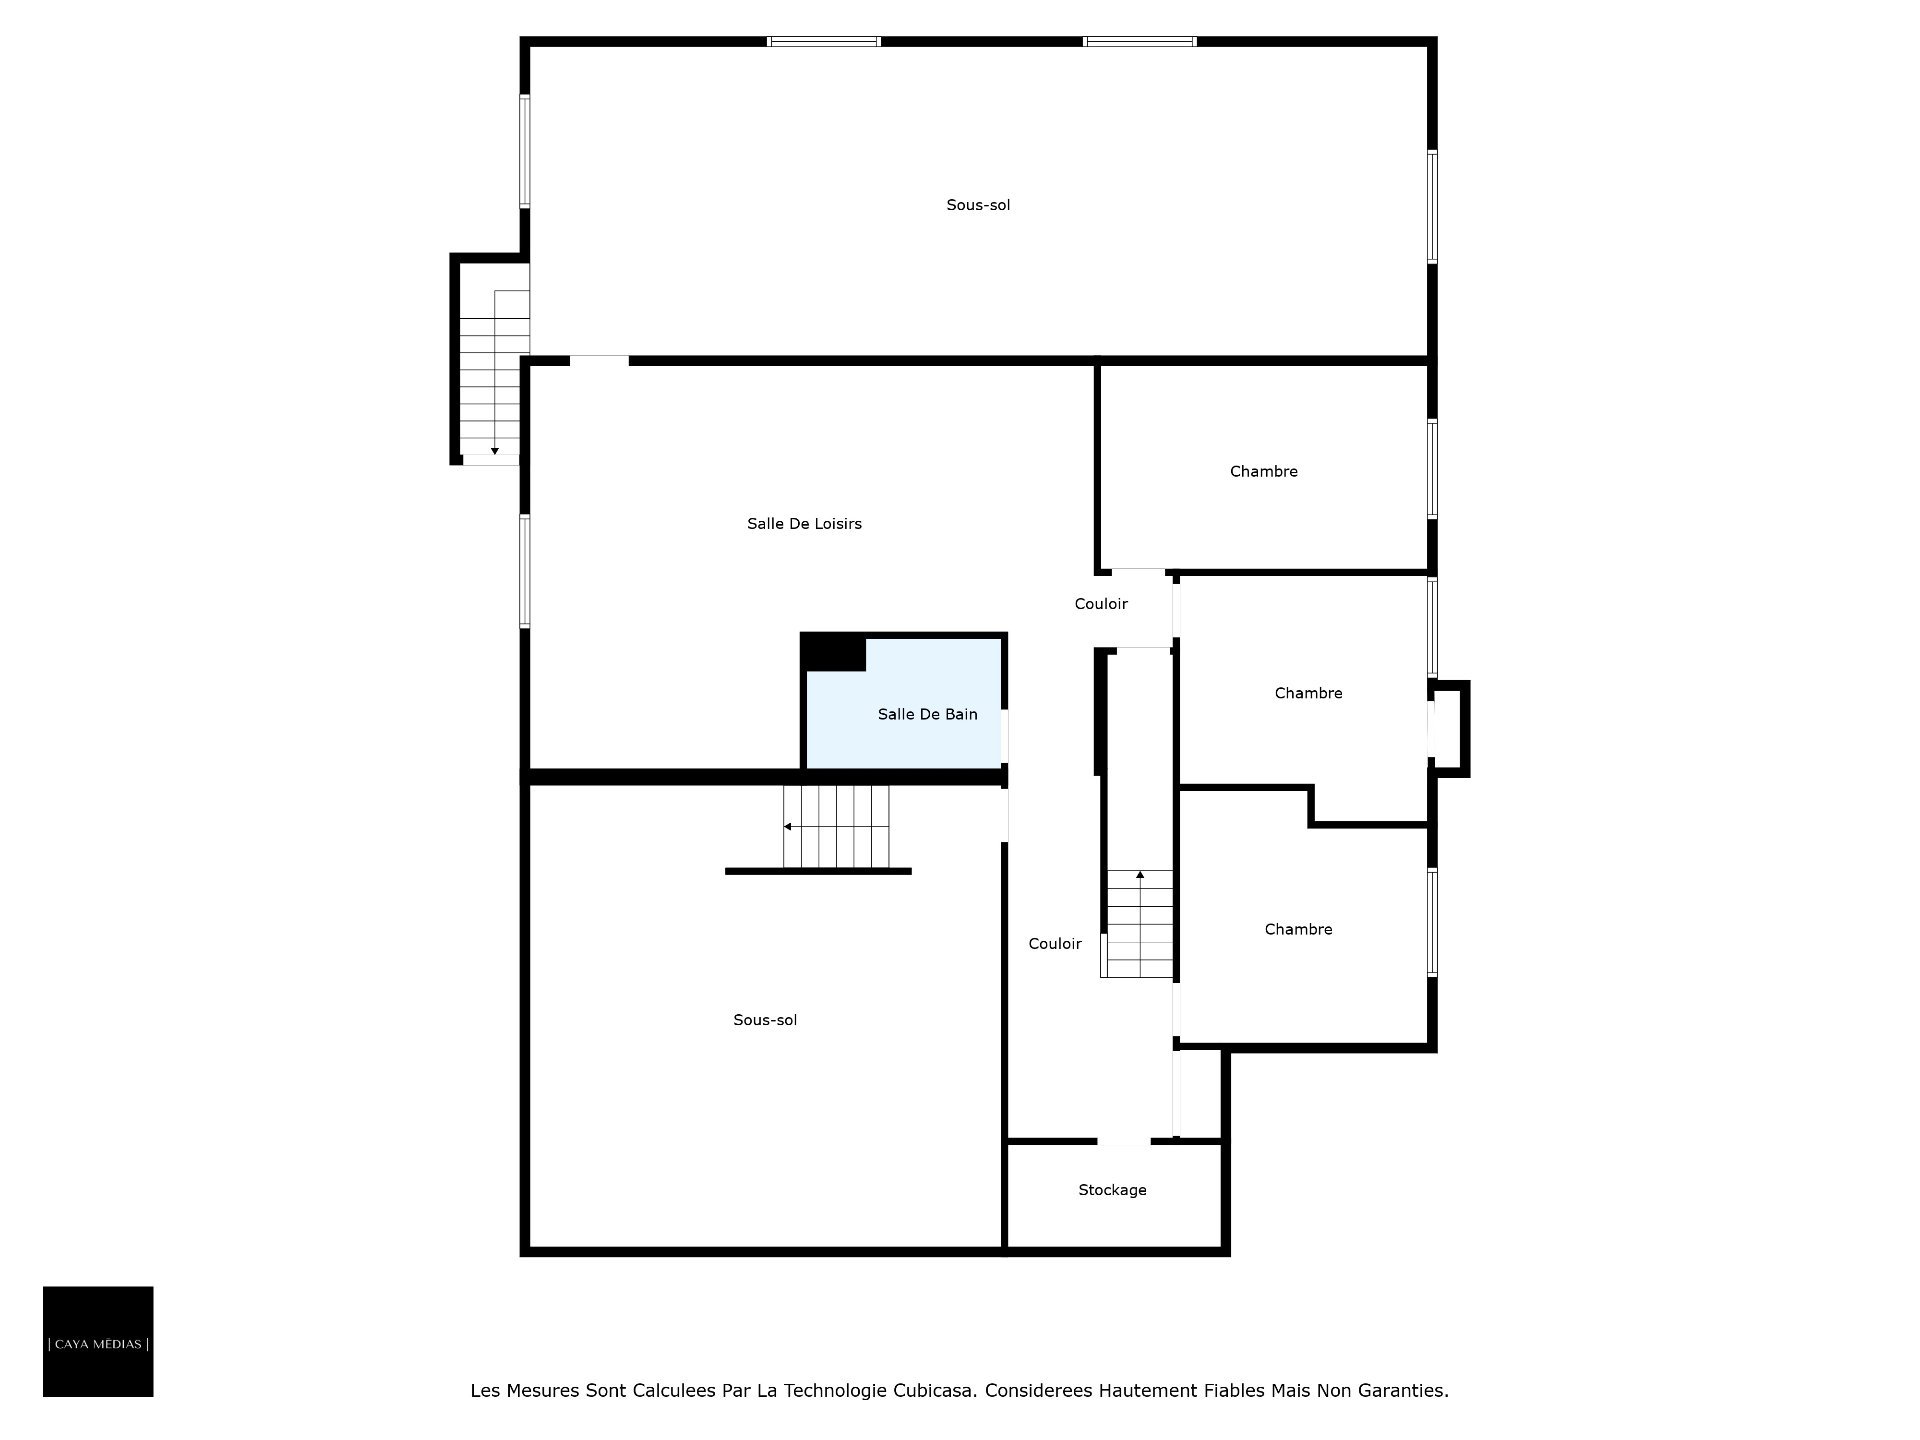
  Drawing (sketch)
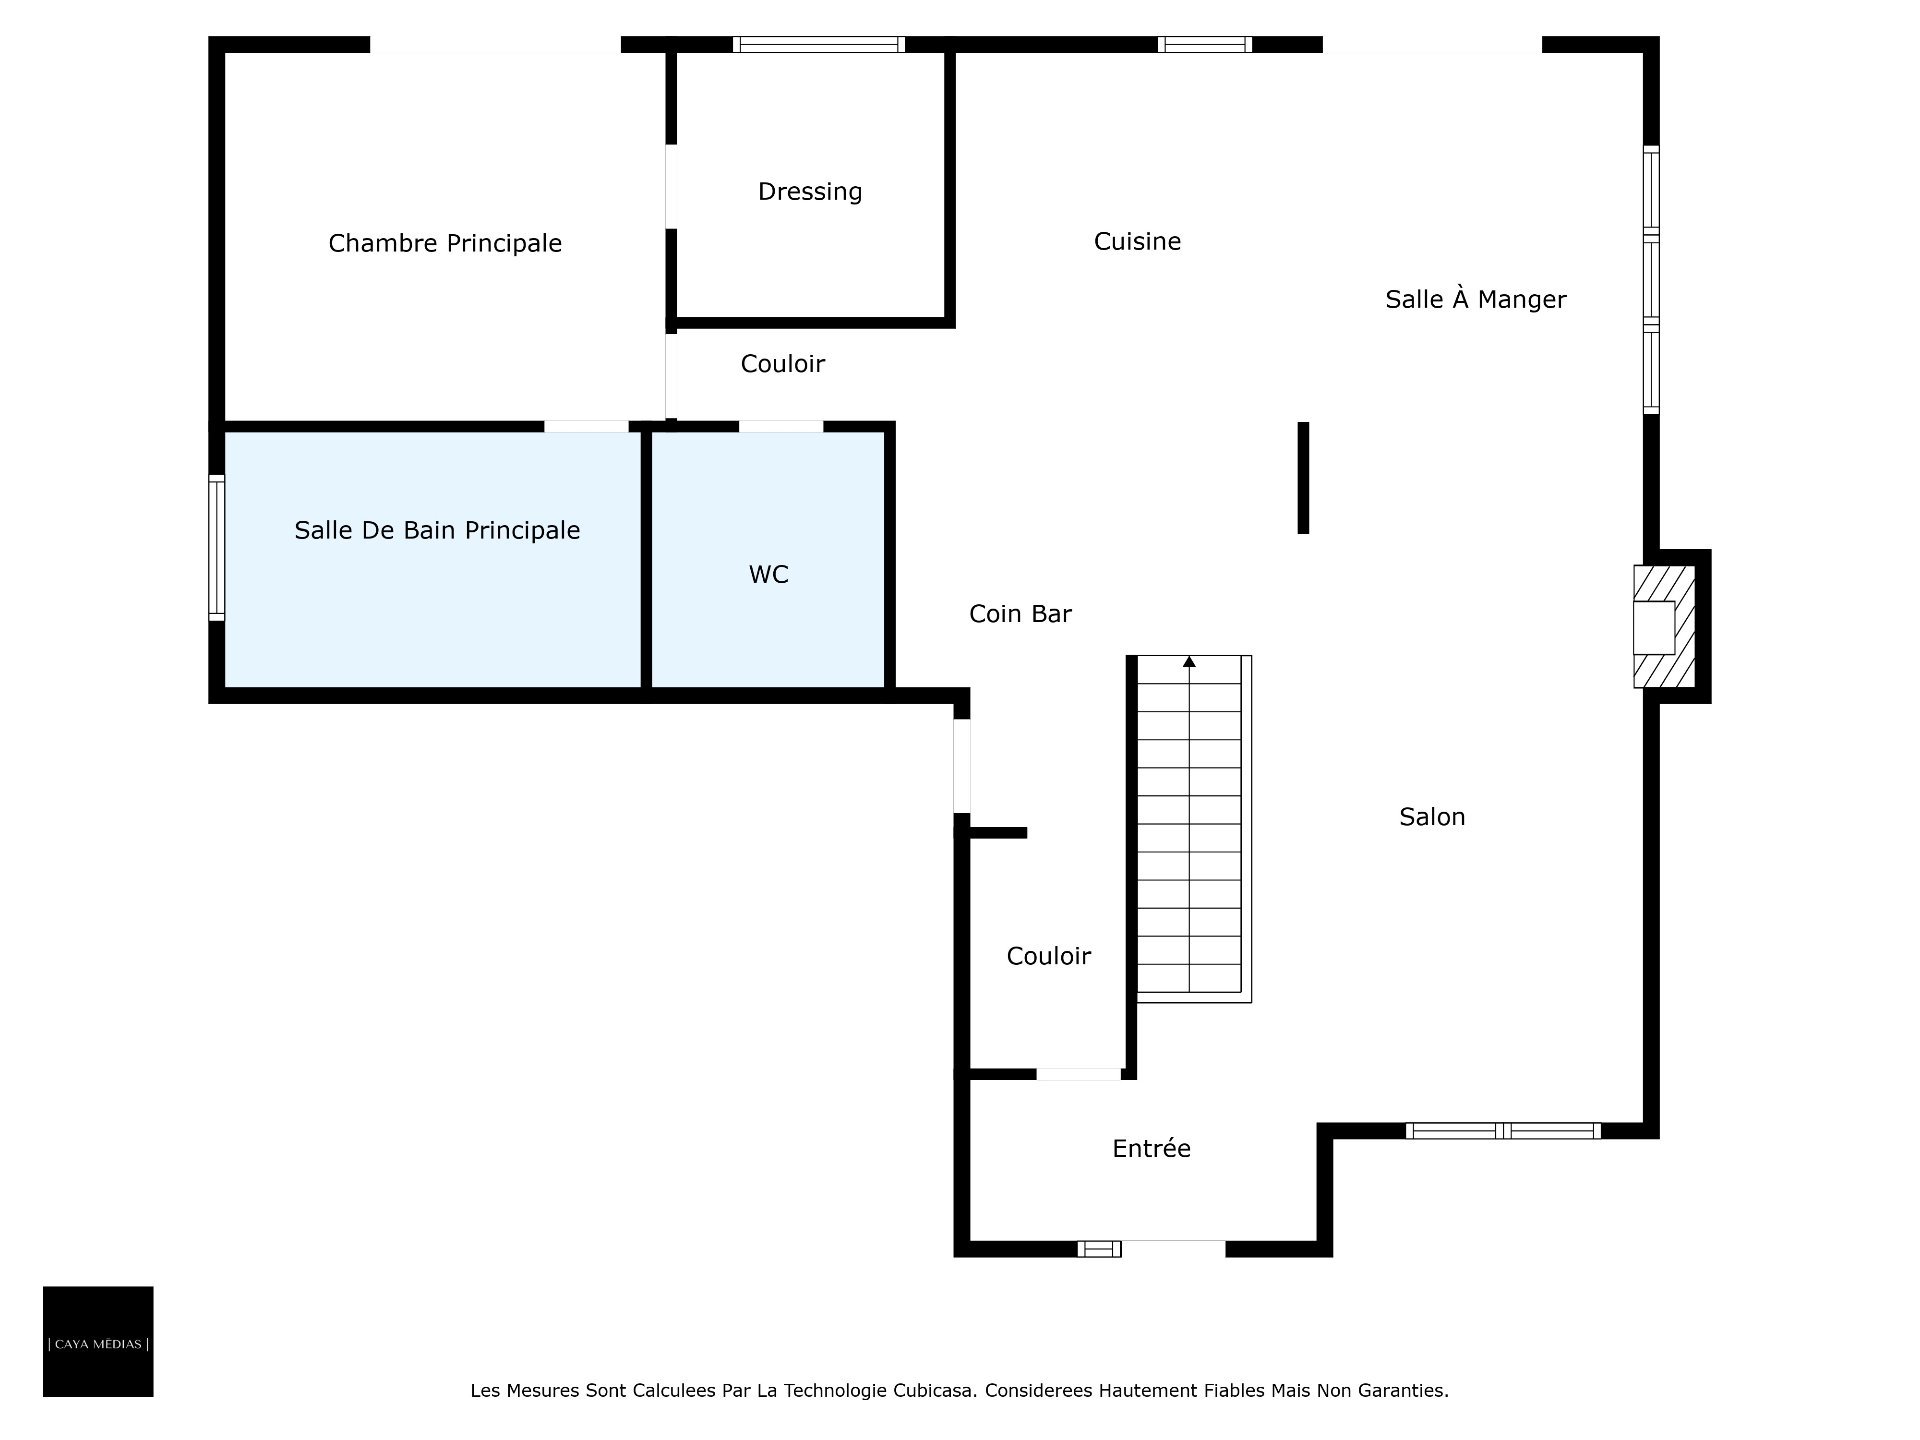
  Drawing (sketch)
  Drawing (sketch)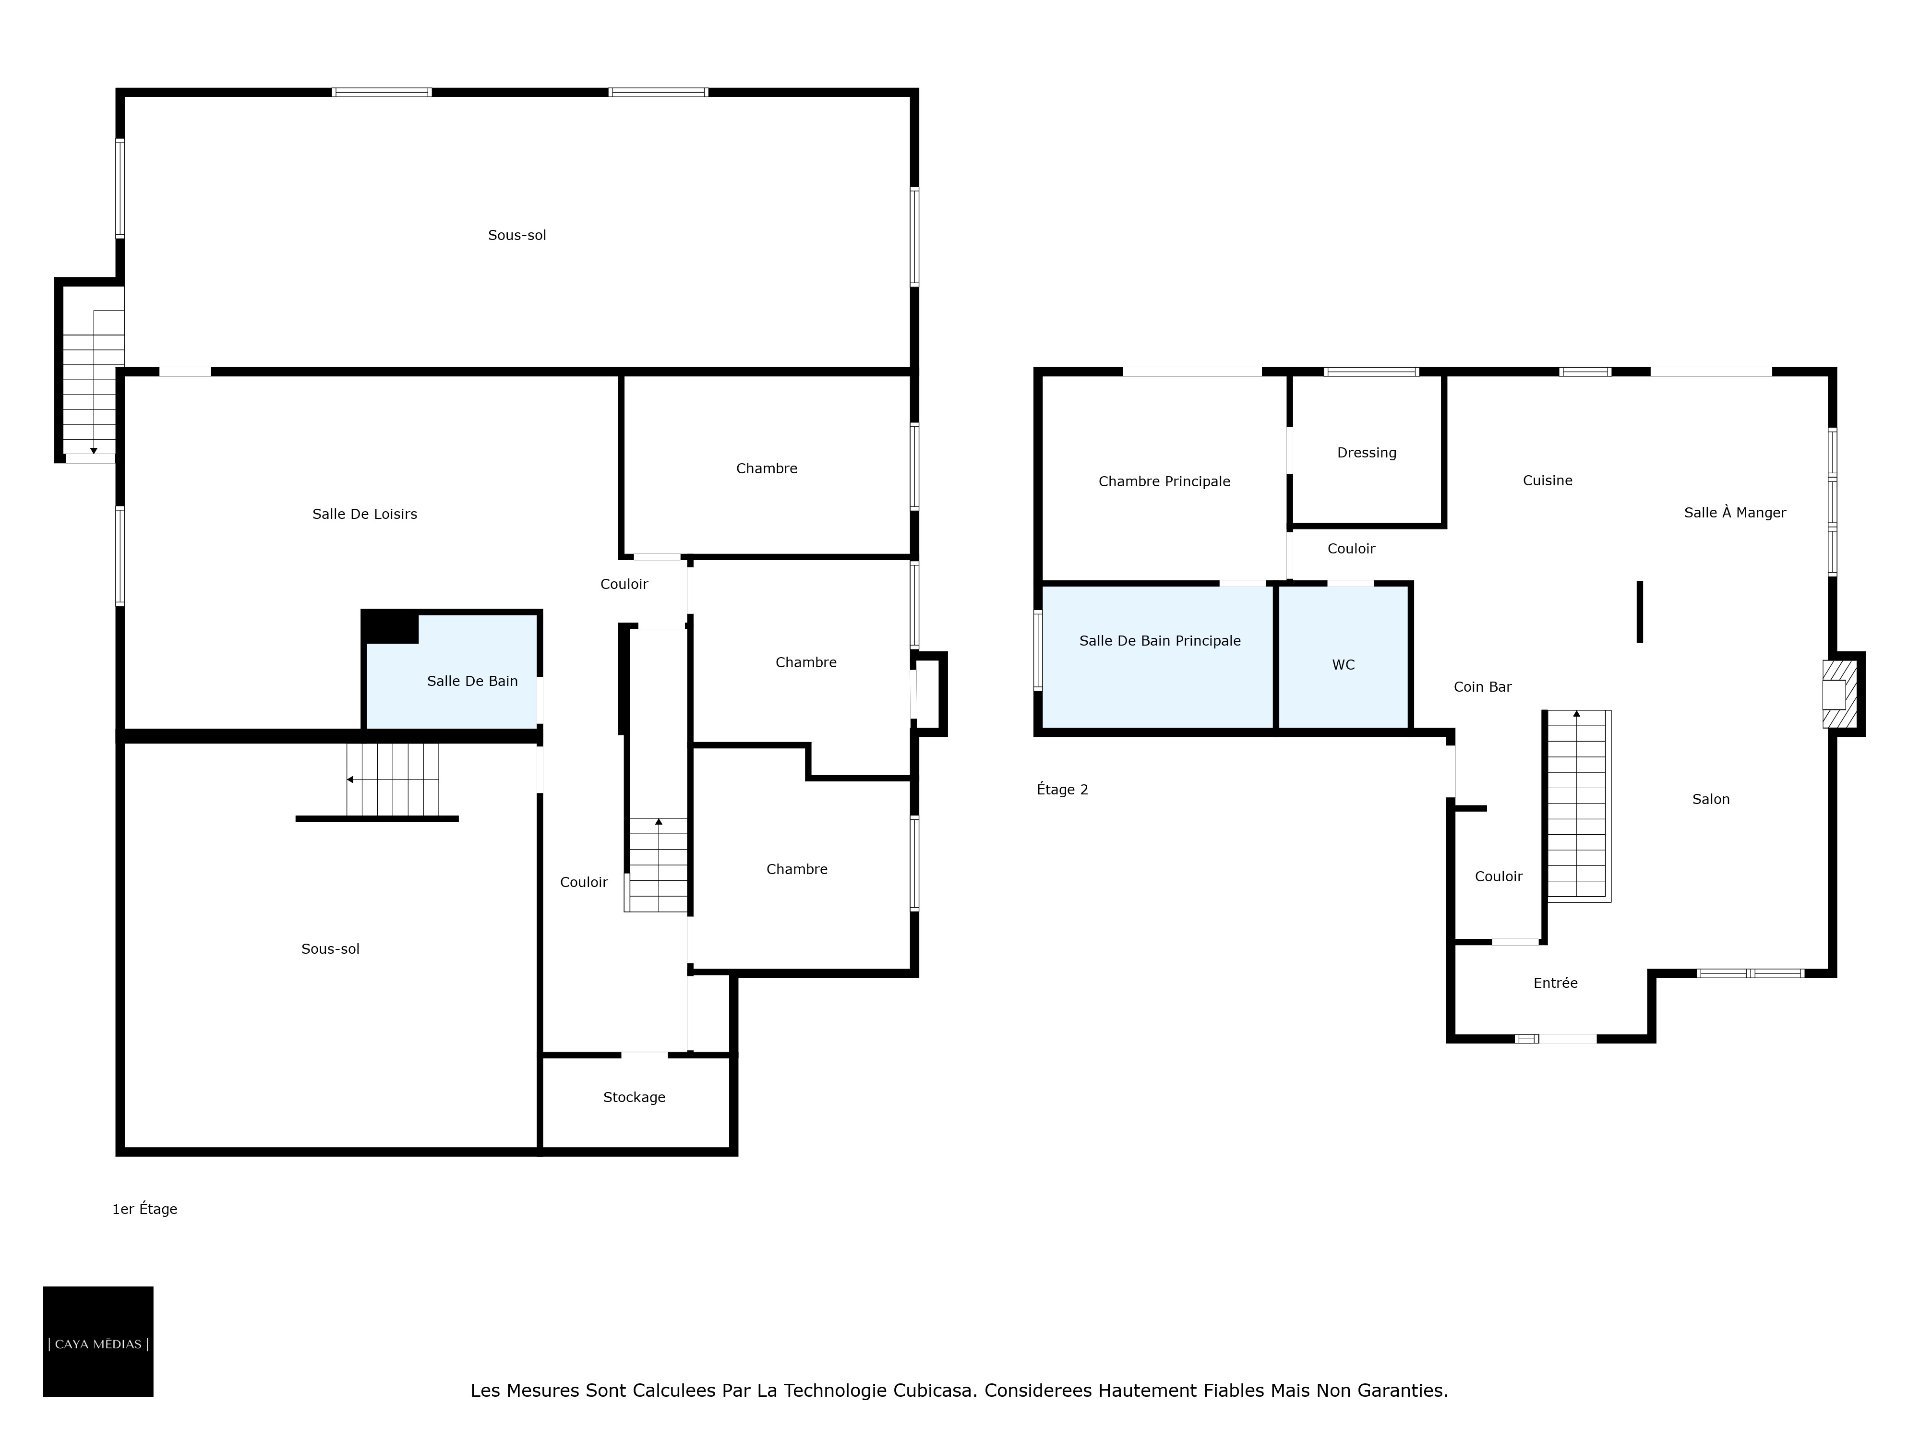
Description
Located in a sought-after neighborhood of Magog, this sumptuous recently built home with a double garage and radiant floors combines refined design, comfort, and a prime location. Nestled at the end of a cul-de-sac, it offers absolute privacy on a vast 20,333 sq. ft. lot, featuring a fenced yard, a large terrace, and an in-ground pool. Its bright and welcoming living space includes an elegant living room with a propane fireplace and a modern kitchen with a large island and a double-door refrigerator-freezer. With 4 bedrooms, 2 bathrooms, and 1 half-bath, it embodies elegance, space, and serenity!
Nestled at the end of a dead-end street, this sublime turnkey, recently built, high-end bungalow offers an exceptional living environment. Its full concrete floor ensures incomparable quality and durability, while its double garage will meet the needs of the most demanding. Set on a vast 20,333 sq. ft. lot with fenced-in yard and magnificent in-ground pool, it promises privacy and tranquility in Magog's sought-after family neighborhood.
From the moment you enter, the open-plan living space captivates with its bright, friendly atmosphere. The living room, with its propane fireplace, creates a warm and inviting atmosphere, while the modern kitchen, designed with gastronomy in mind, boasts a large central island and a double-door fridge-freezer. A bar or coffee corner integrates harmoniously, adding a touch of refinement to everyday life.
With a total of 4 bedrooms, 2 bathrooms and 1 powder room, this home guarantees absolute comfort for the whole family. The master bedroom, located on the first floor, boasts a spacious walk-in closet, a full en-suite bathroom and a patio door leading directly onto the terrace.
The fully finished basement reveals impressive versatility with 3 bedrooms, 1 bathroom, a spacious family room, a storage room, as well as spaces adaptable to your needs, ideal for a workshop, workout room or any other project.
Ideally located near the highway, this home offers quick access to essential services and amenities. A perfect setting for a family looking for space, convenience and serenity.
Inclusions : Fridge-freezer in kitchen, light fixtures, blinds, dishwasher, built-in furniture in all 4 bedrooms.
Exclusions : Appliances, furnitures
Location
Room Details
| Room | Dimensions | Level | Flooring |
|---|---|---|---|
| Hallway | 11.0 x 7.7 P | Ground Floor | Concrete |
| Living room | 16.5 x 18.8 P | Ground Floor | Concrete |
| Dining room | 10.7 x 15.3 P | Ground Floor | Concrete |
| Kitchen | 13.1 x 15.3 P | Ground Floor | Concrete |
| 7.4 x 12.10 P | Ground Floor | Concrete | |
| Washroom | 7.5 x 8.1 P | Ground Floor | Concrete |
| Primary bedroom | 14.0 x 11.8 P | Ground Floor | Concrete |
| Walk-in closet | 8.6 x 8.5 P | Ground Floor | Concrete |
| Bathroom | 13.2 x 8.1 P | Ground Floor | Concrete |
| Bedroom | 12.5 x 12.8 P | Basement | Concrete |
| Storage | 10.8 x 5.1 P | Basement | Concrete |
| Basement | 23.7 x 23.1 P | Basement | Concrete |
| Bathroom | 9.9 x 6.6 P | Basement | Concrete |
| Bedroom | 12.5 x 12.4 P | Basement | Concrete |
| Bedroom | 16.4 x 10.2 P | Basement | Concrete |
| Family room | 28.3 x 20.2 P | Basement | Concrete |
| Basement | 44.11 x 15.6 P | Basement | Concrete |
Characteristics
| Basement | 6 feet and over, Finished basement |
|---|---|
| Bathroom / Washroom | Adjoining to primary bedroom, Seperate shower |
| Proximity | Alpine skiing, Bicycle path, Cross-country skiing, High school, Highway, Park - green area |
| Driveway | Asphalt, Double width or more |
| Roofing | Asphalt shingles |
| Garage | Attached |
| Distinctive features | Cul-de-sac, Wooded lot: hardwood trees |
| Heating energy | Electricity |
| Landscaping | Fenced, Landscape |
| Topography | Flat |
| Parking | Garage, Outdoor |
| Pool | Inground |
| View | Mountain |
| Sewage system | Municipal sewer |
| Water supply | Municipality |
| Foundation | Poured concrete |
| Windows | PVC |
| Heating system | Radiant |
| Zoning | Residential |
| Window type | Sliding |
| Siding | Stone, Wood |
| Equipment available | Ventilation system, Wall-mounted heat pump |
Overview
| Liveable Area | 2540 PC |
|---|---|
| Total Rooms | 17 |
| Bedrooms | 4 |
| Bathrooms | 2 |
| Powder Rooms | 1 |
| Year of construction | 2019 |
Building
| Type | Bungalow |
|---|---|
| Style | Detached |
| Dimensions | 14.17x14.02 M |
| Lot Size | 20333 PC |
Expenses
| Municipal Taxes (2026) | $ 5339 / year |
|---|---|
| School taxes (2026) | $ 606 / year |
Share

sacha@sachadesantis.com