
3355 Ch. de Marlington
Ogden, J0B3E3
Bungalow | MLS: 20357030
$675,000
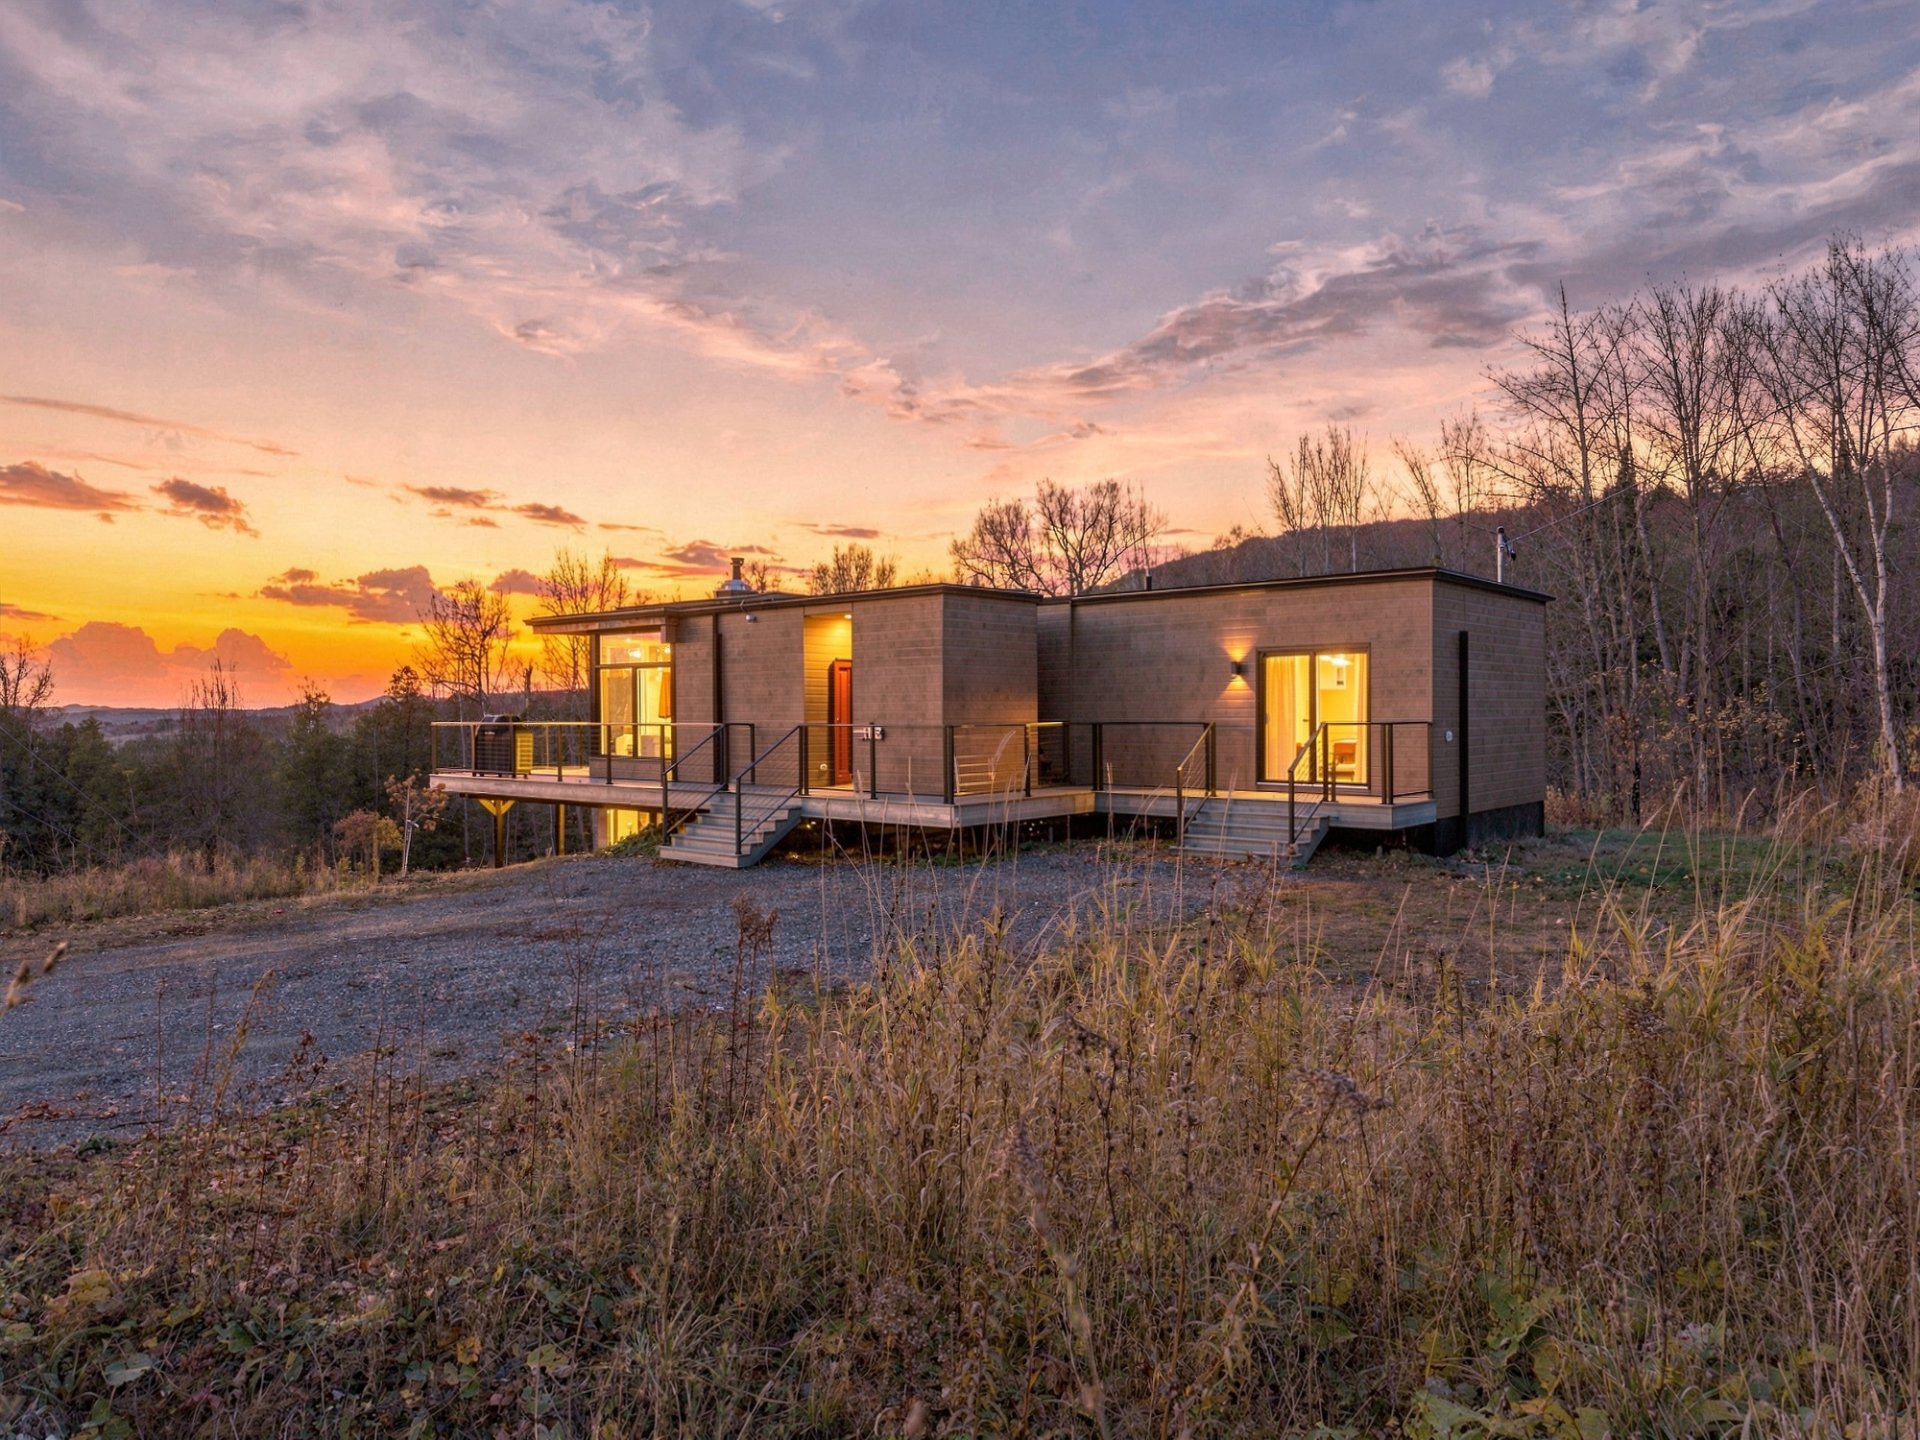 Back facade
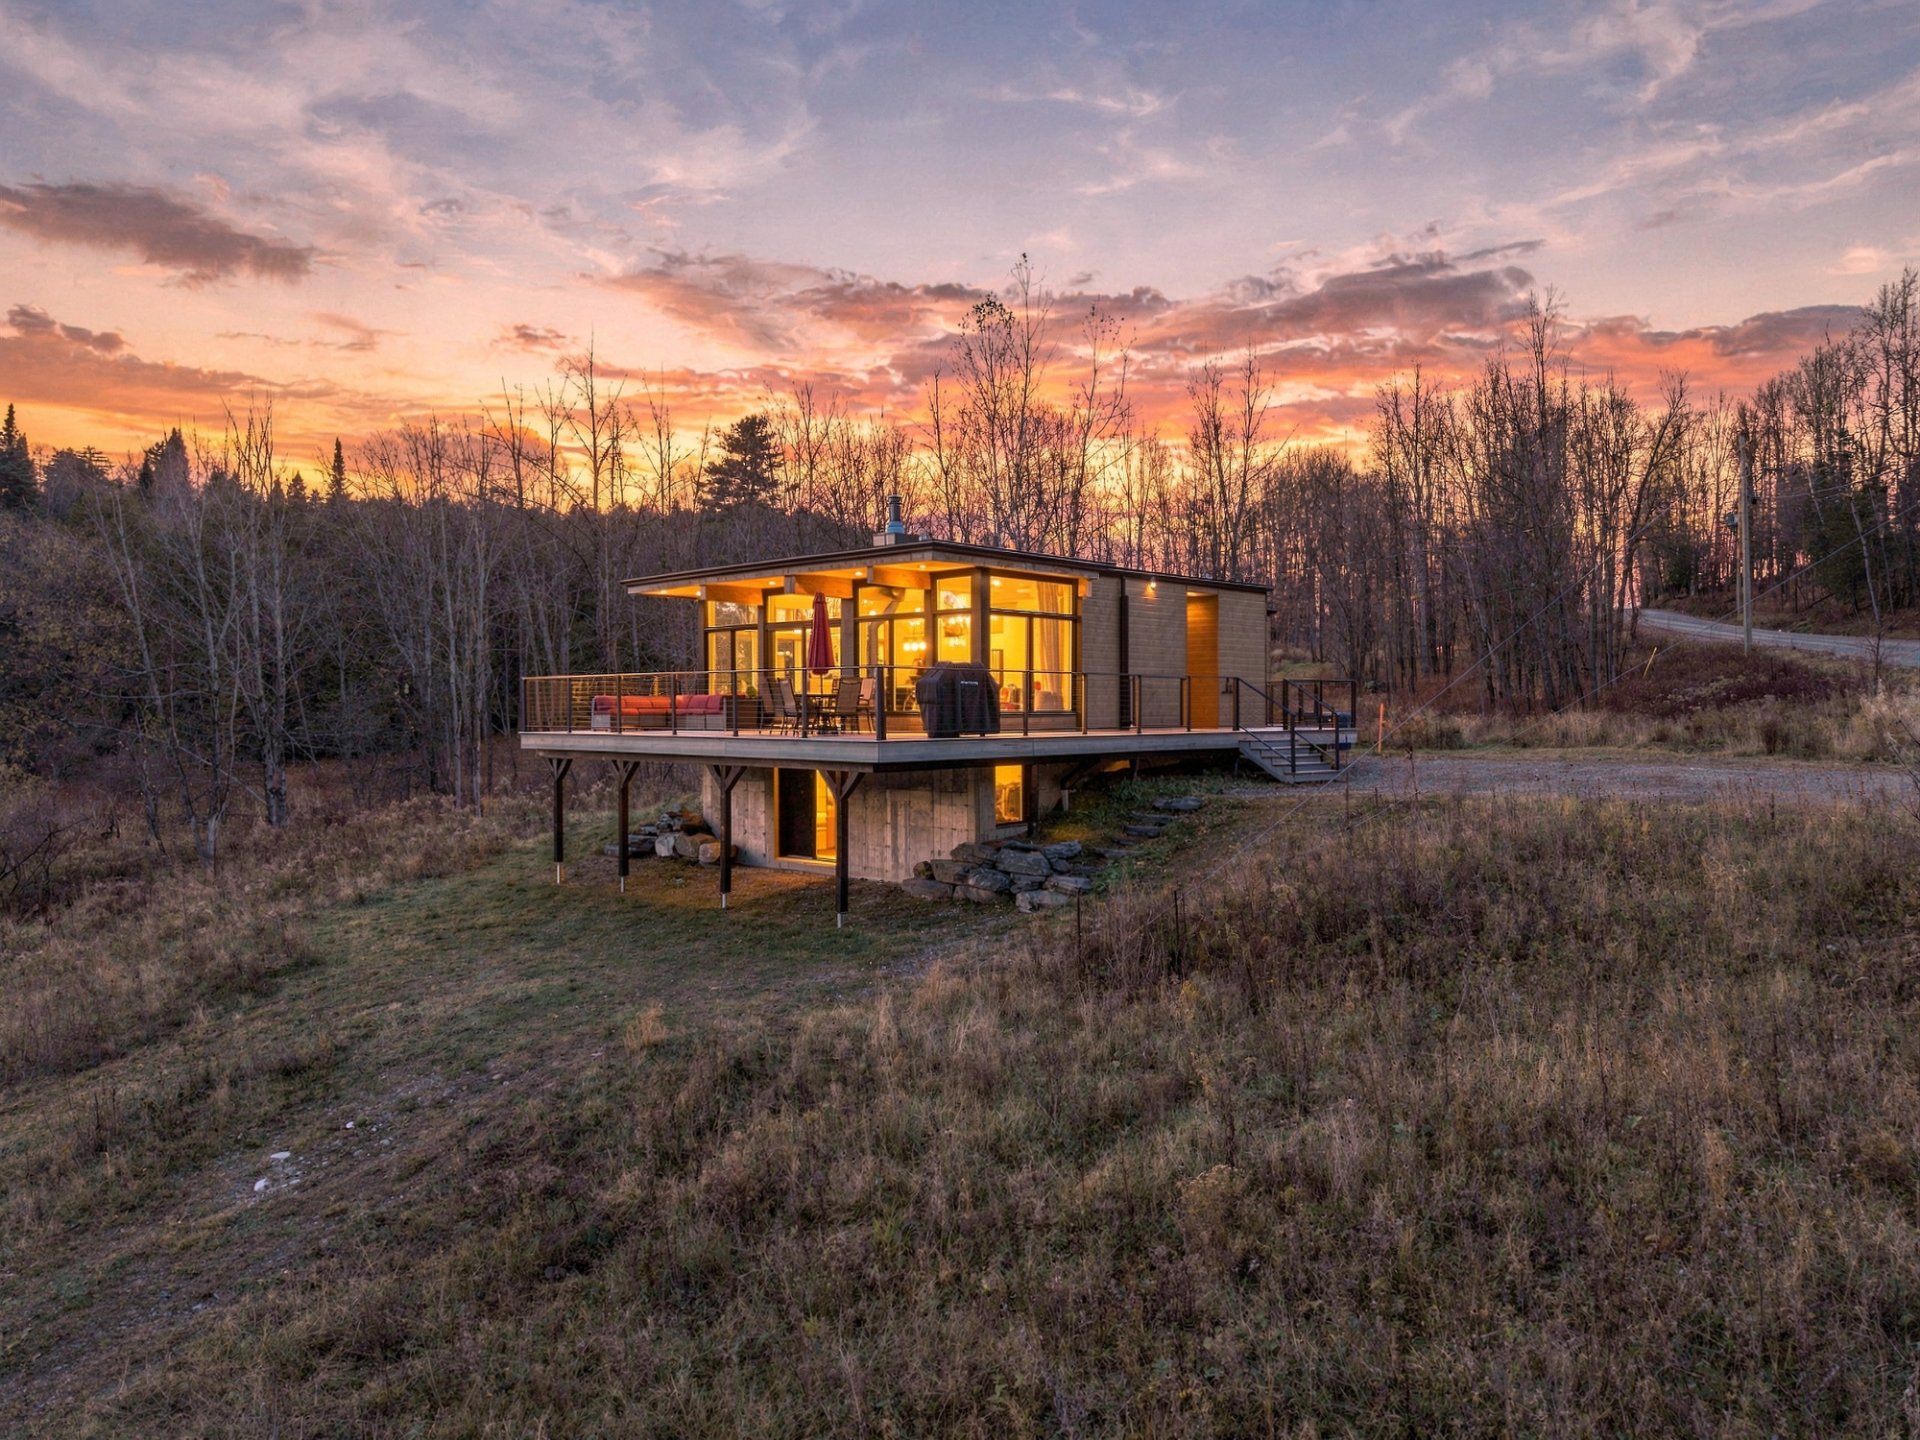 Aerial photo
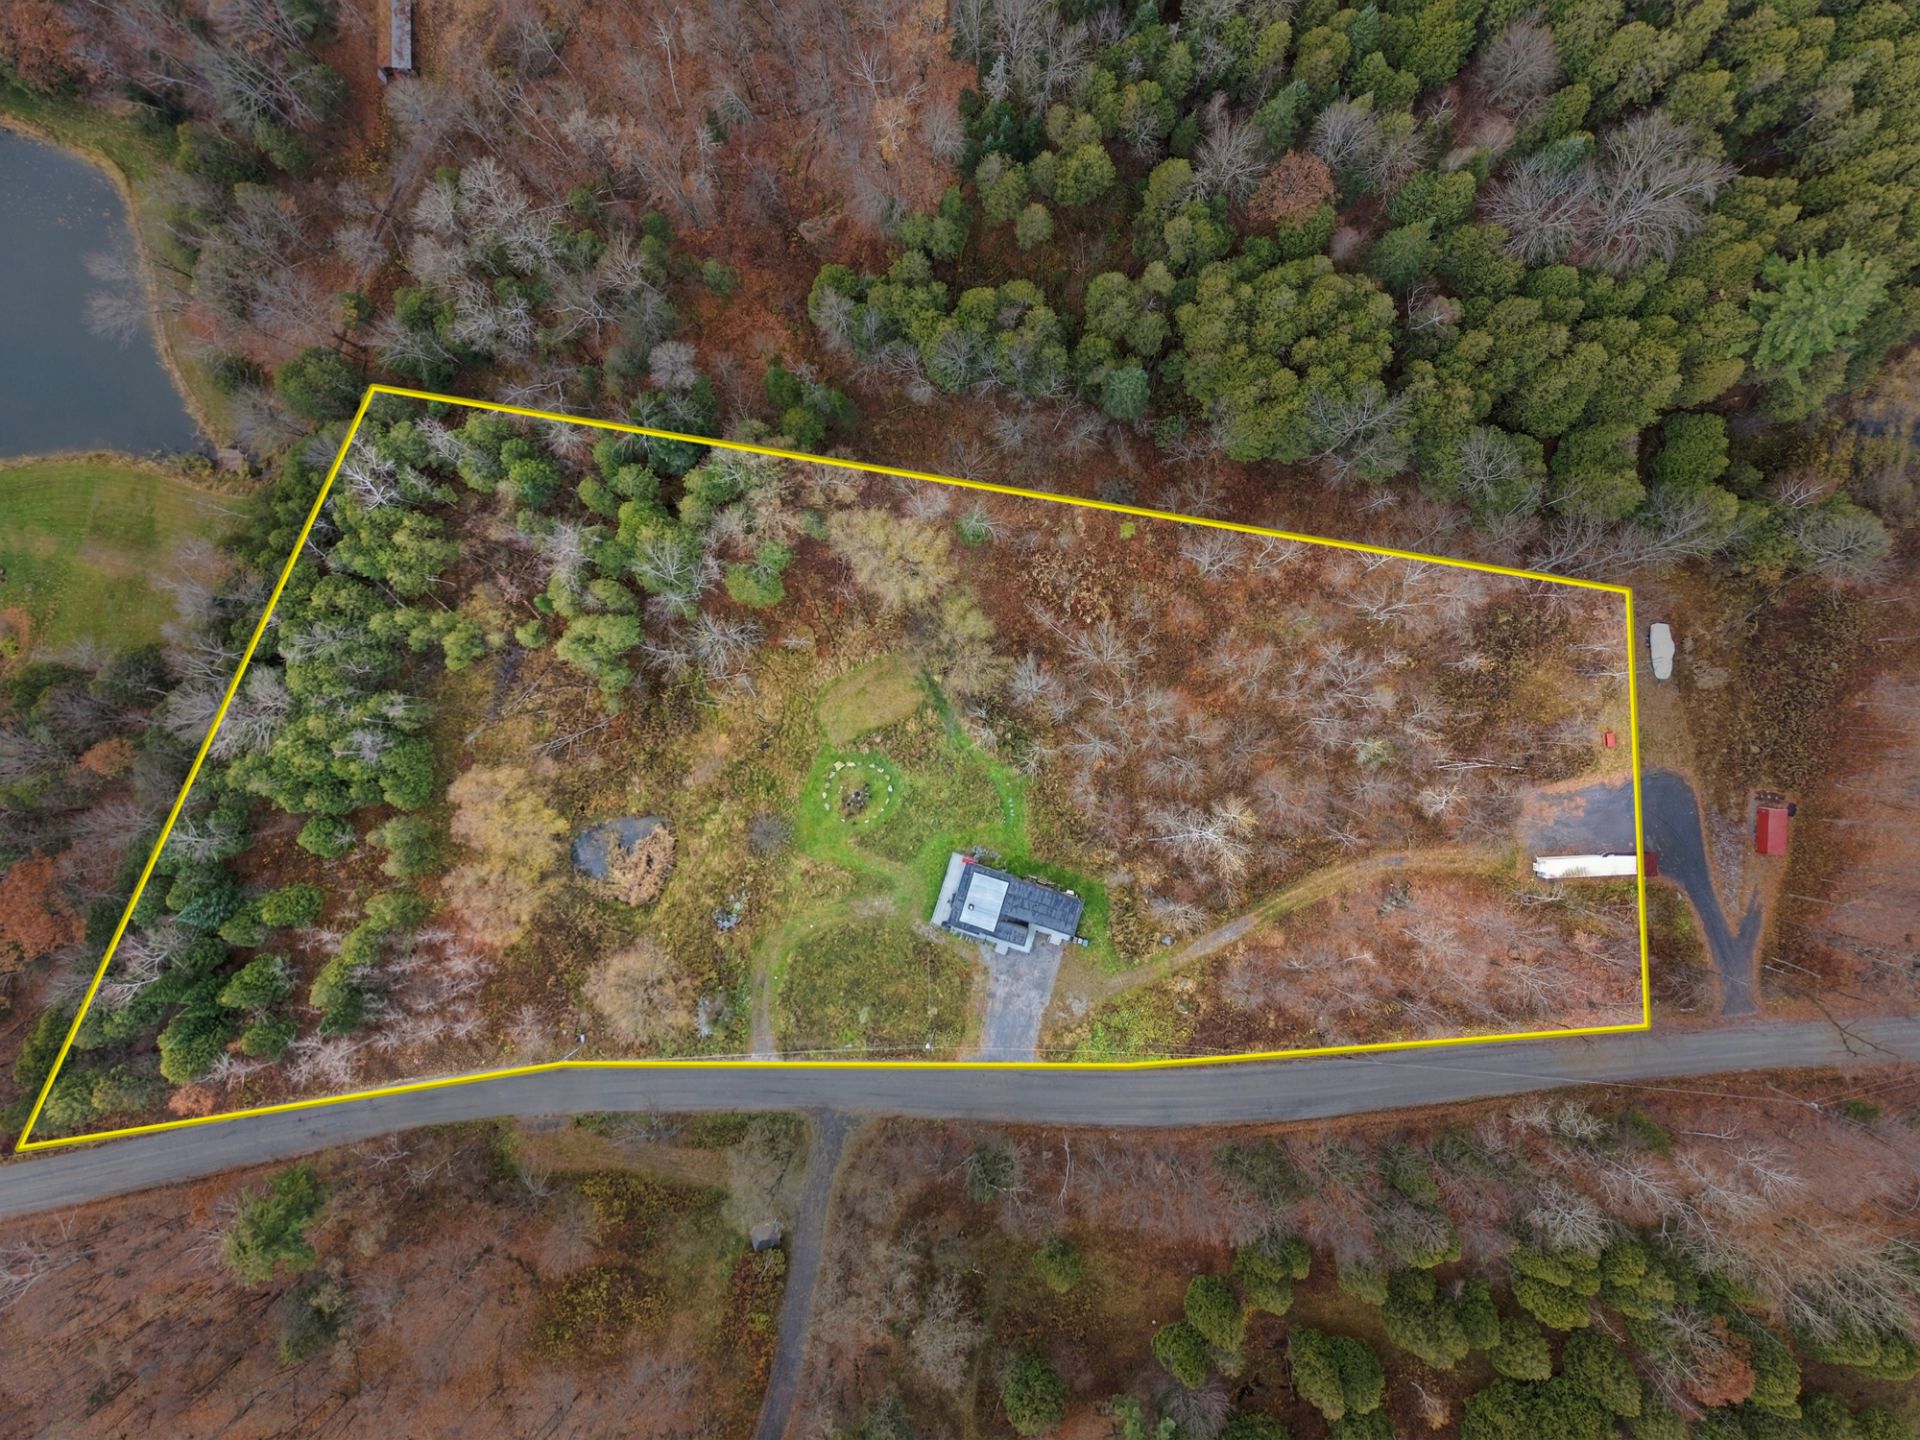 Exterior
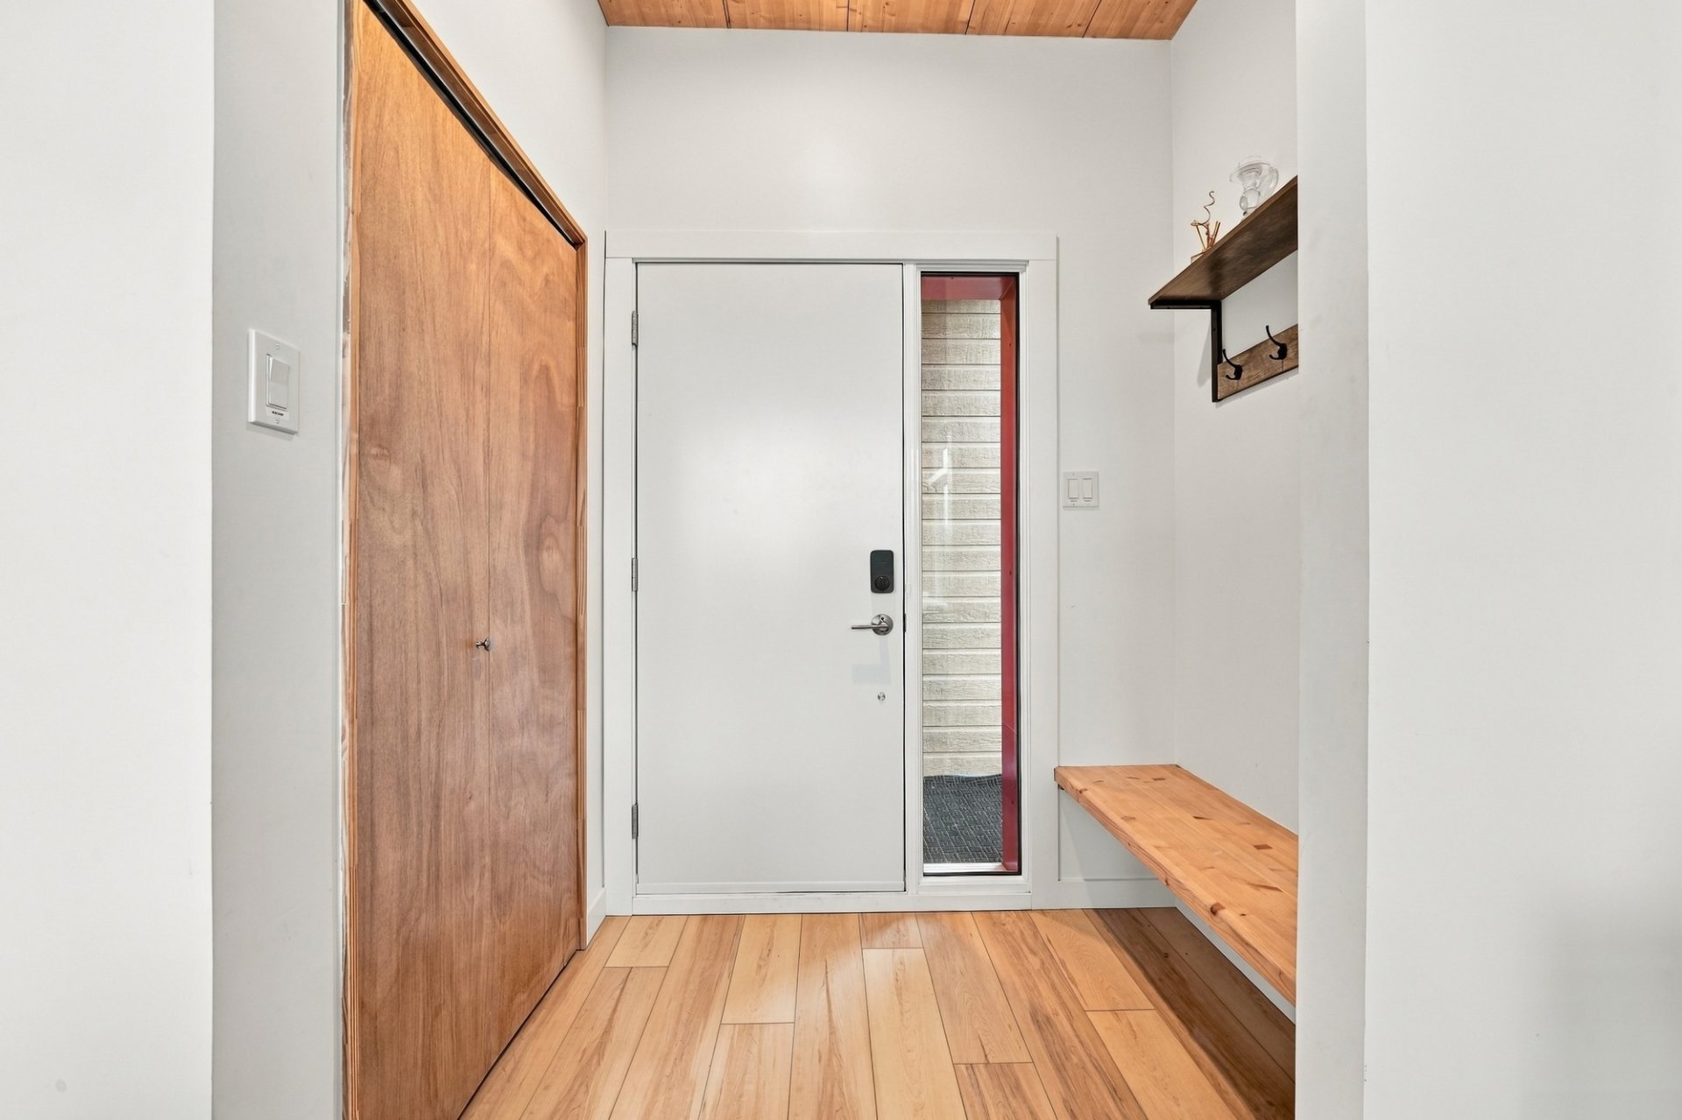
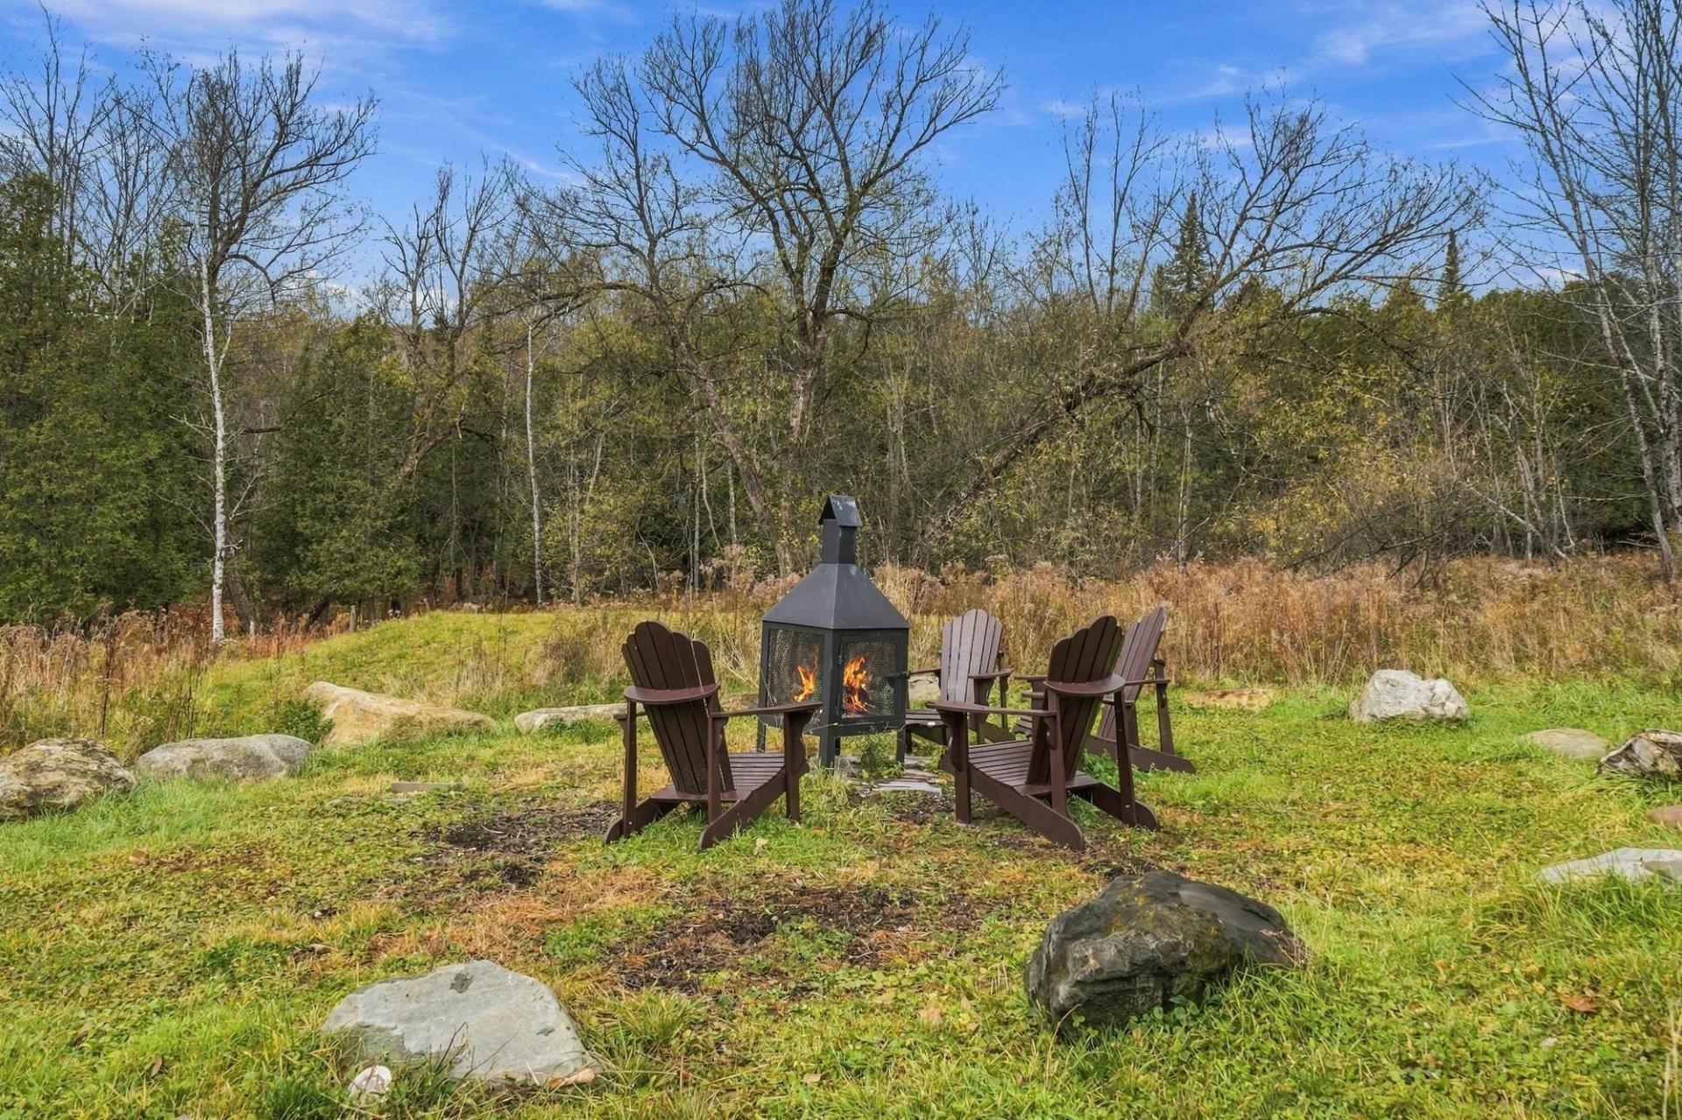 Patio
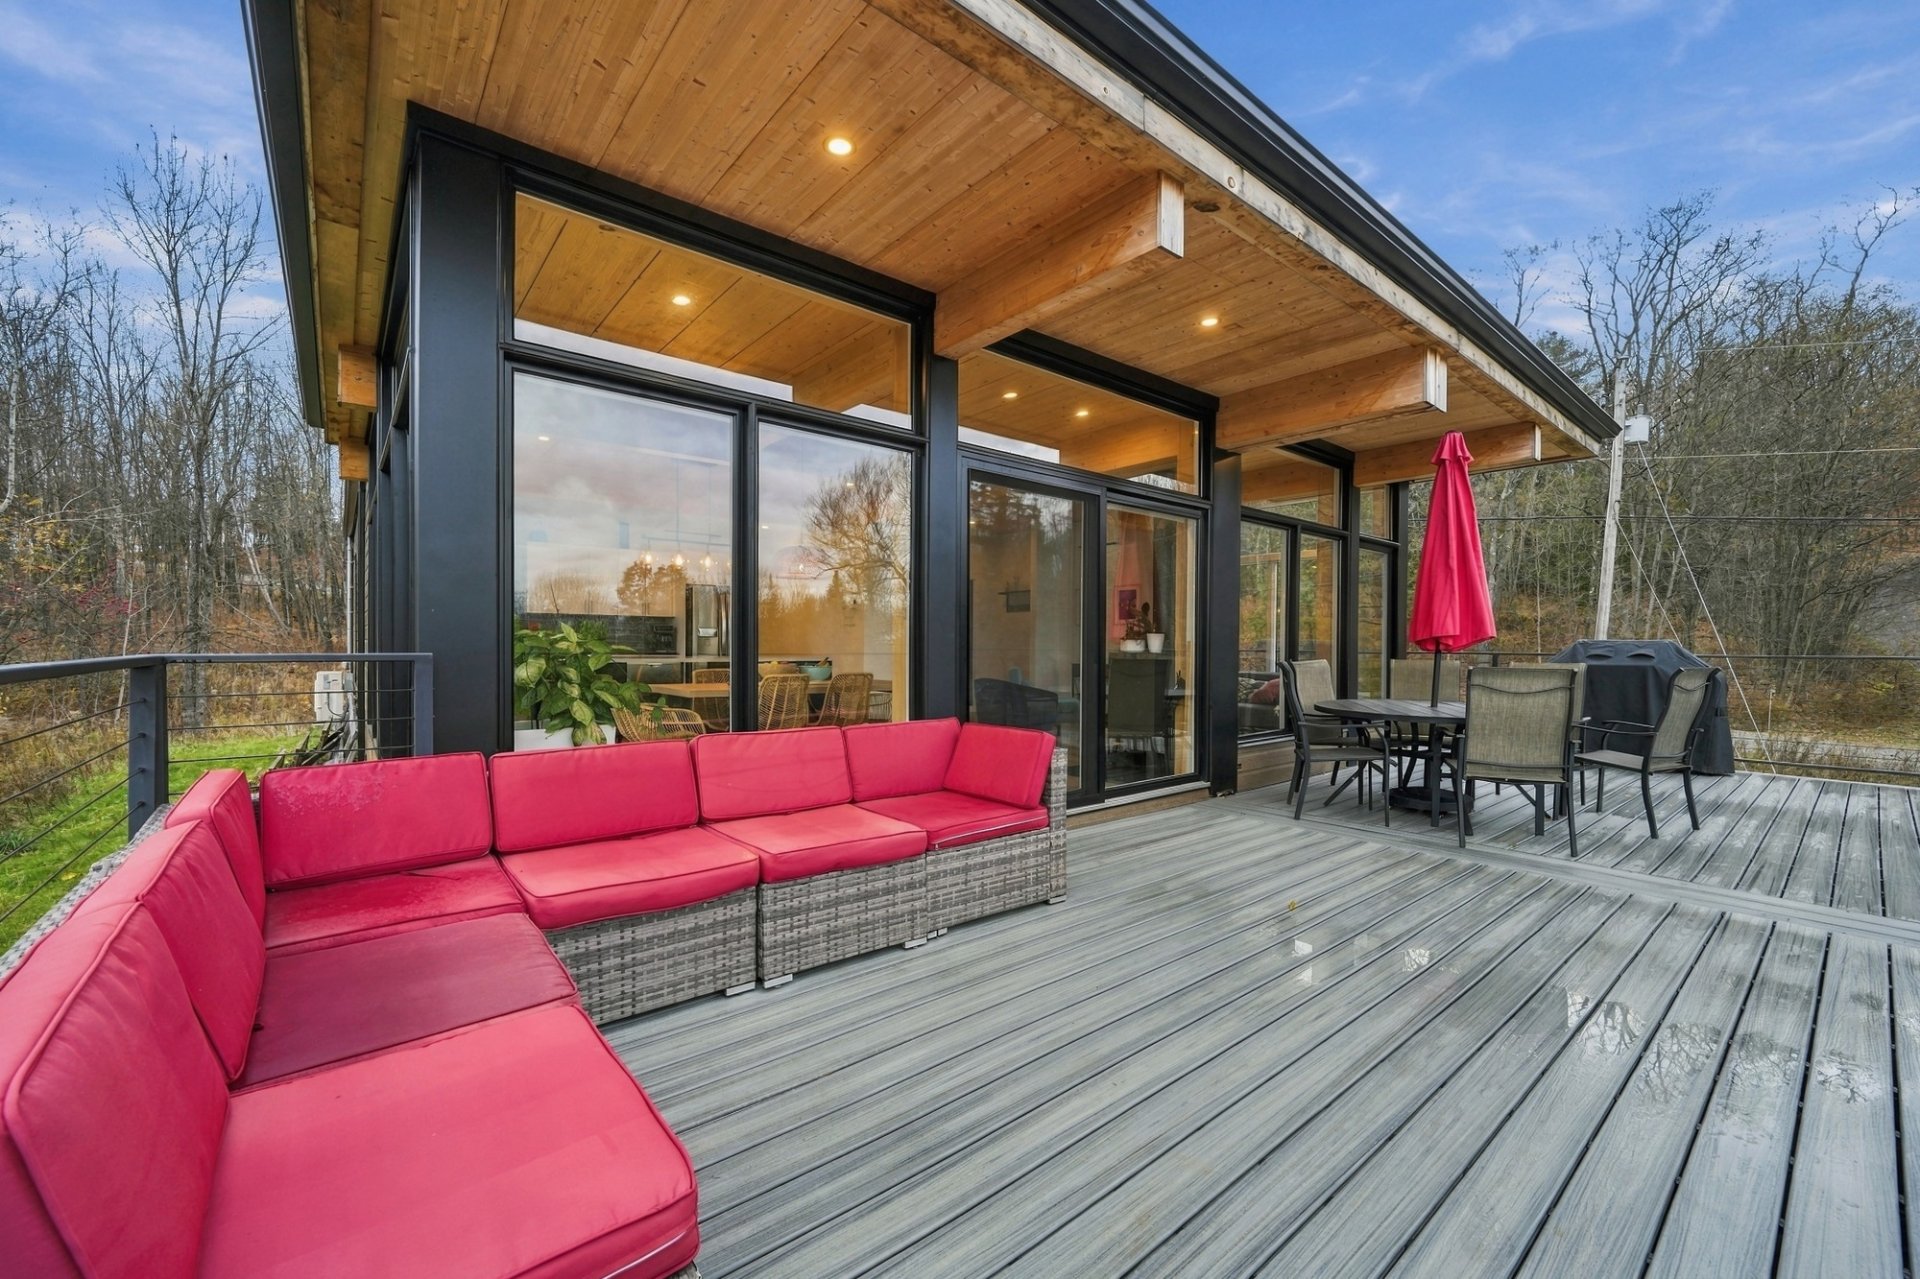 Aerial photo
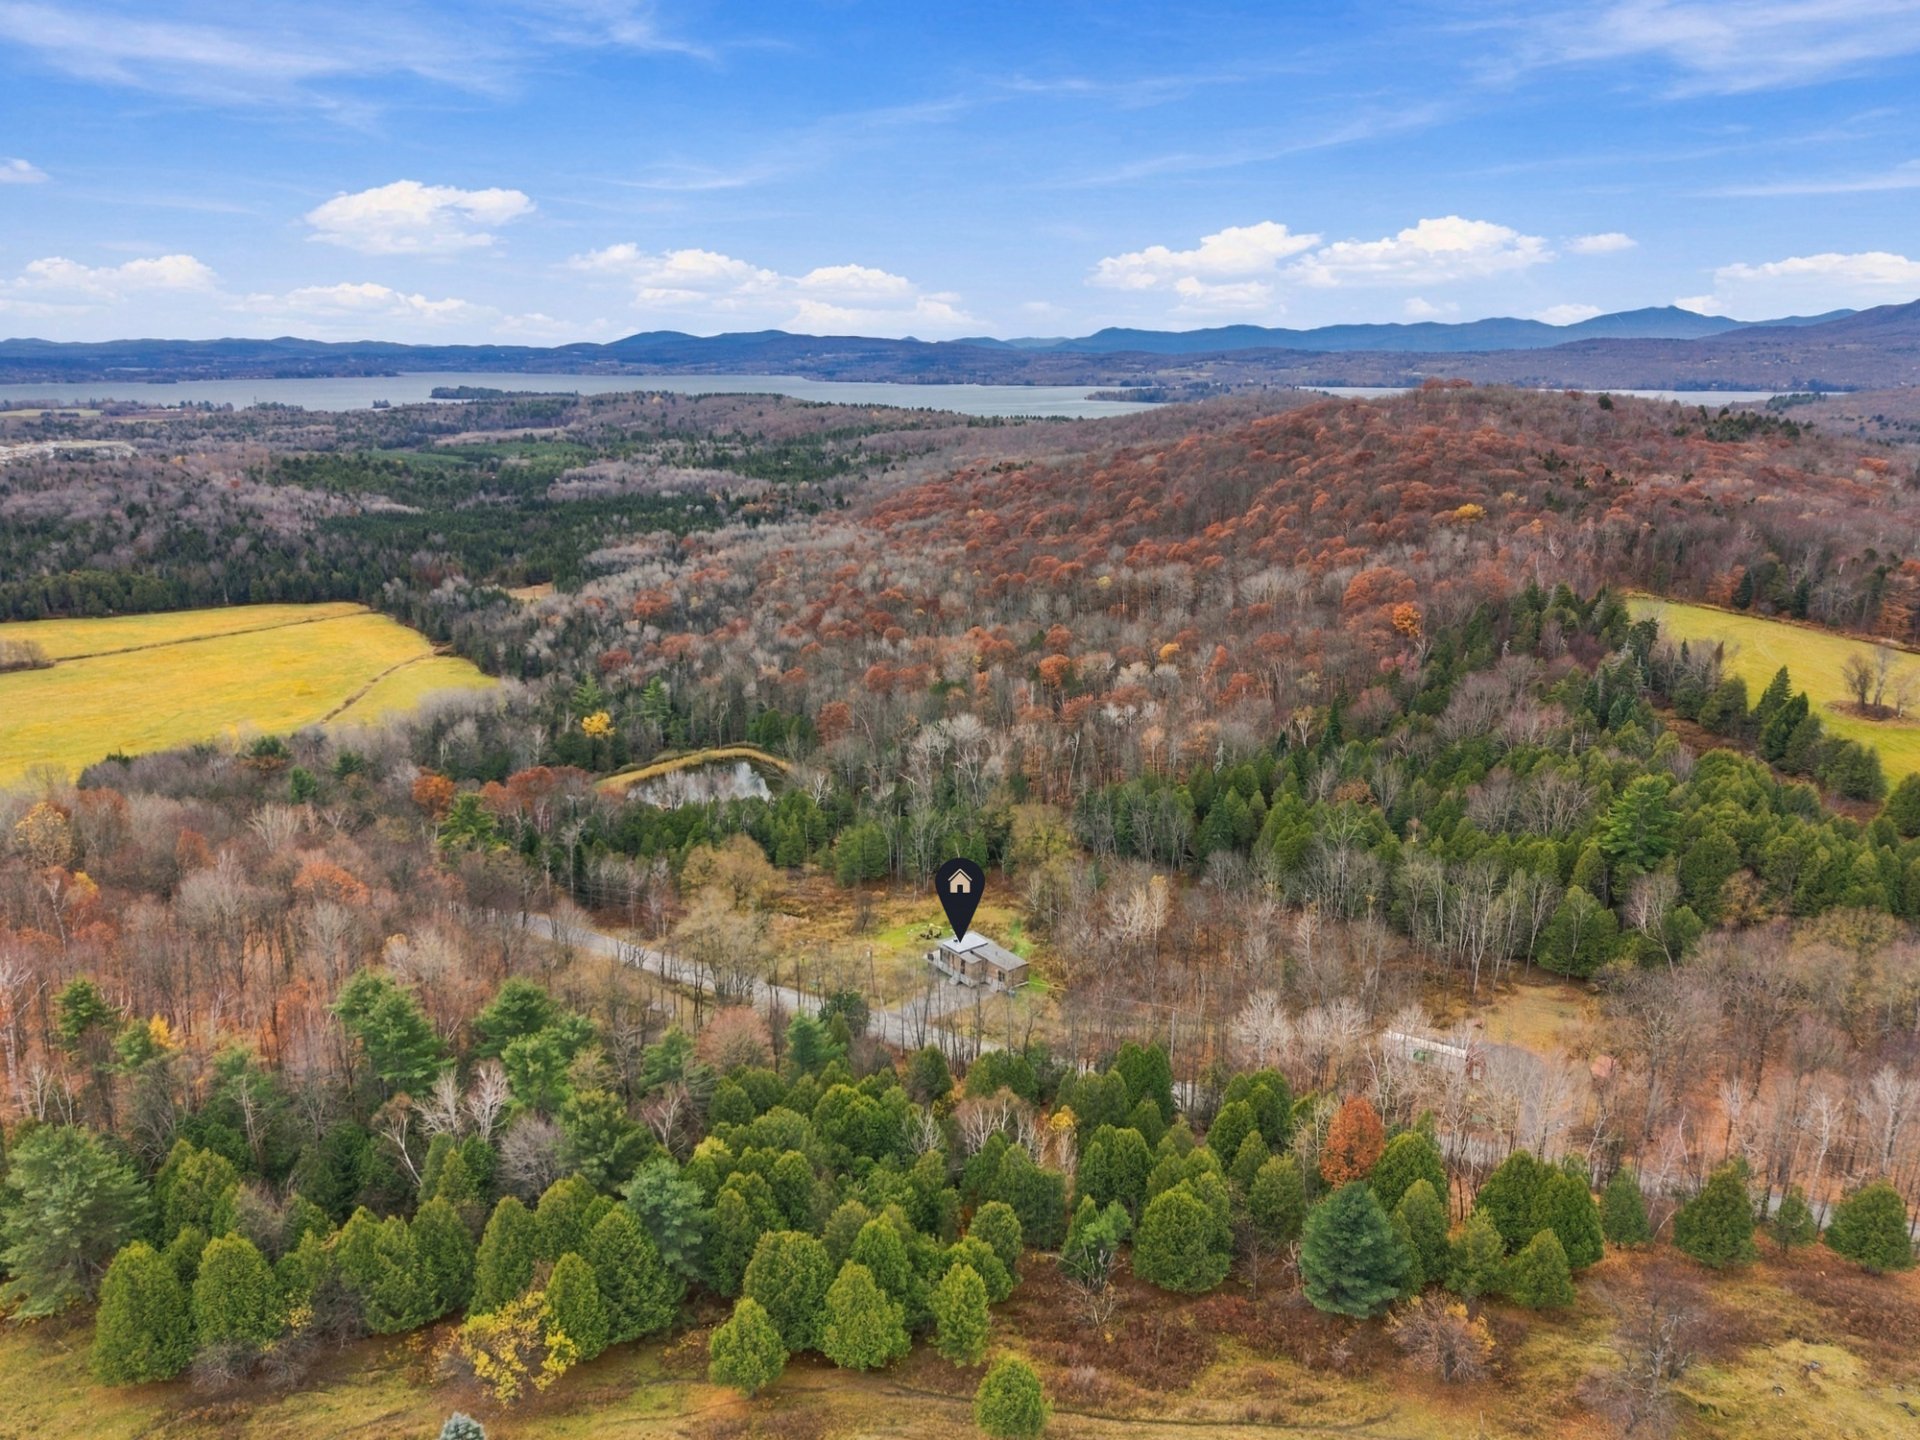 Frontage
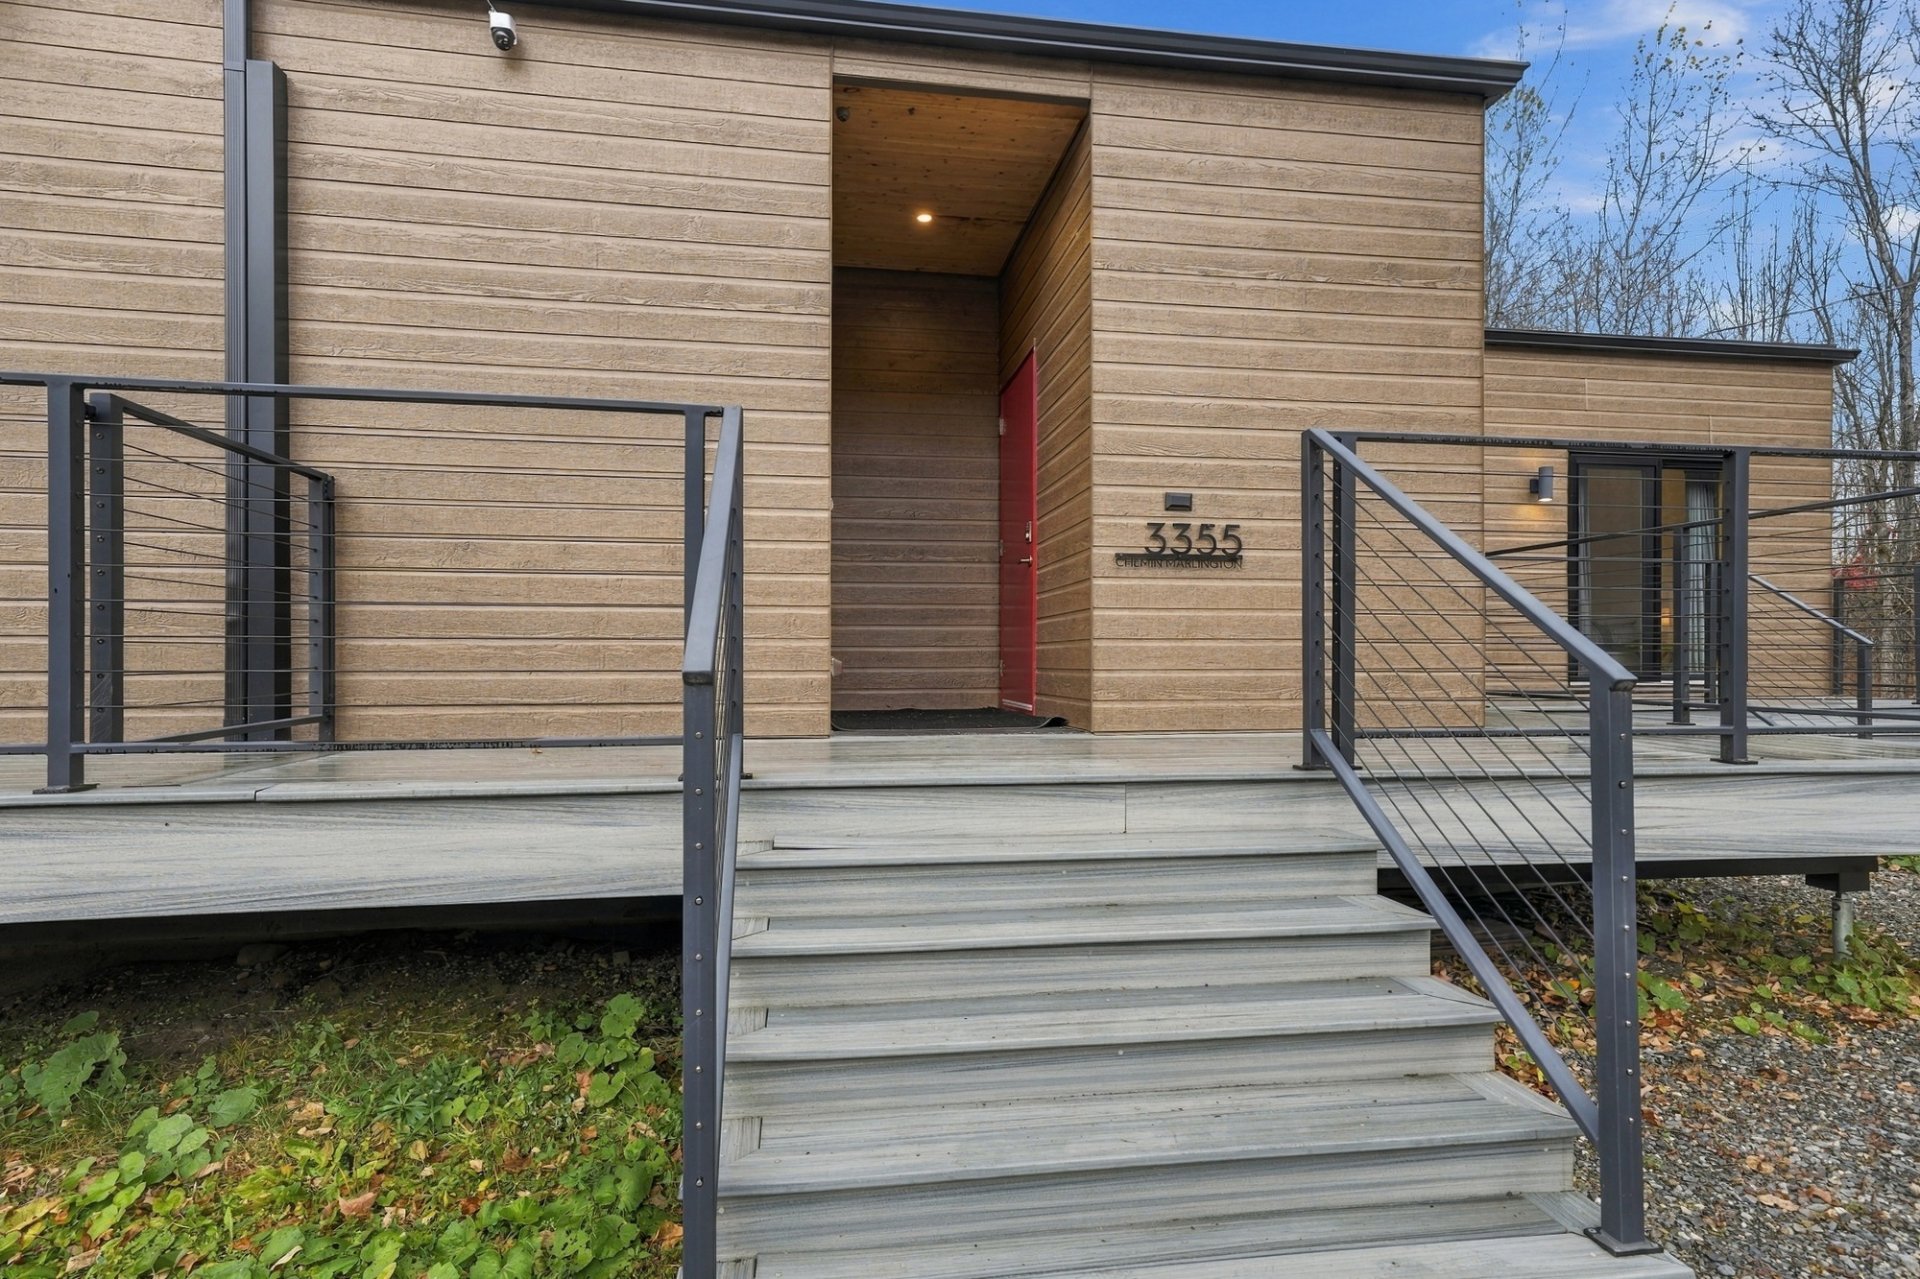 Hallway
 Living room
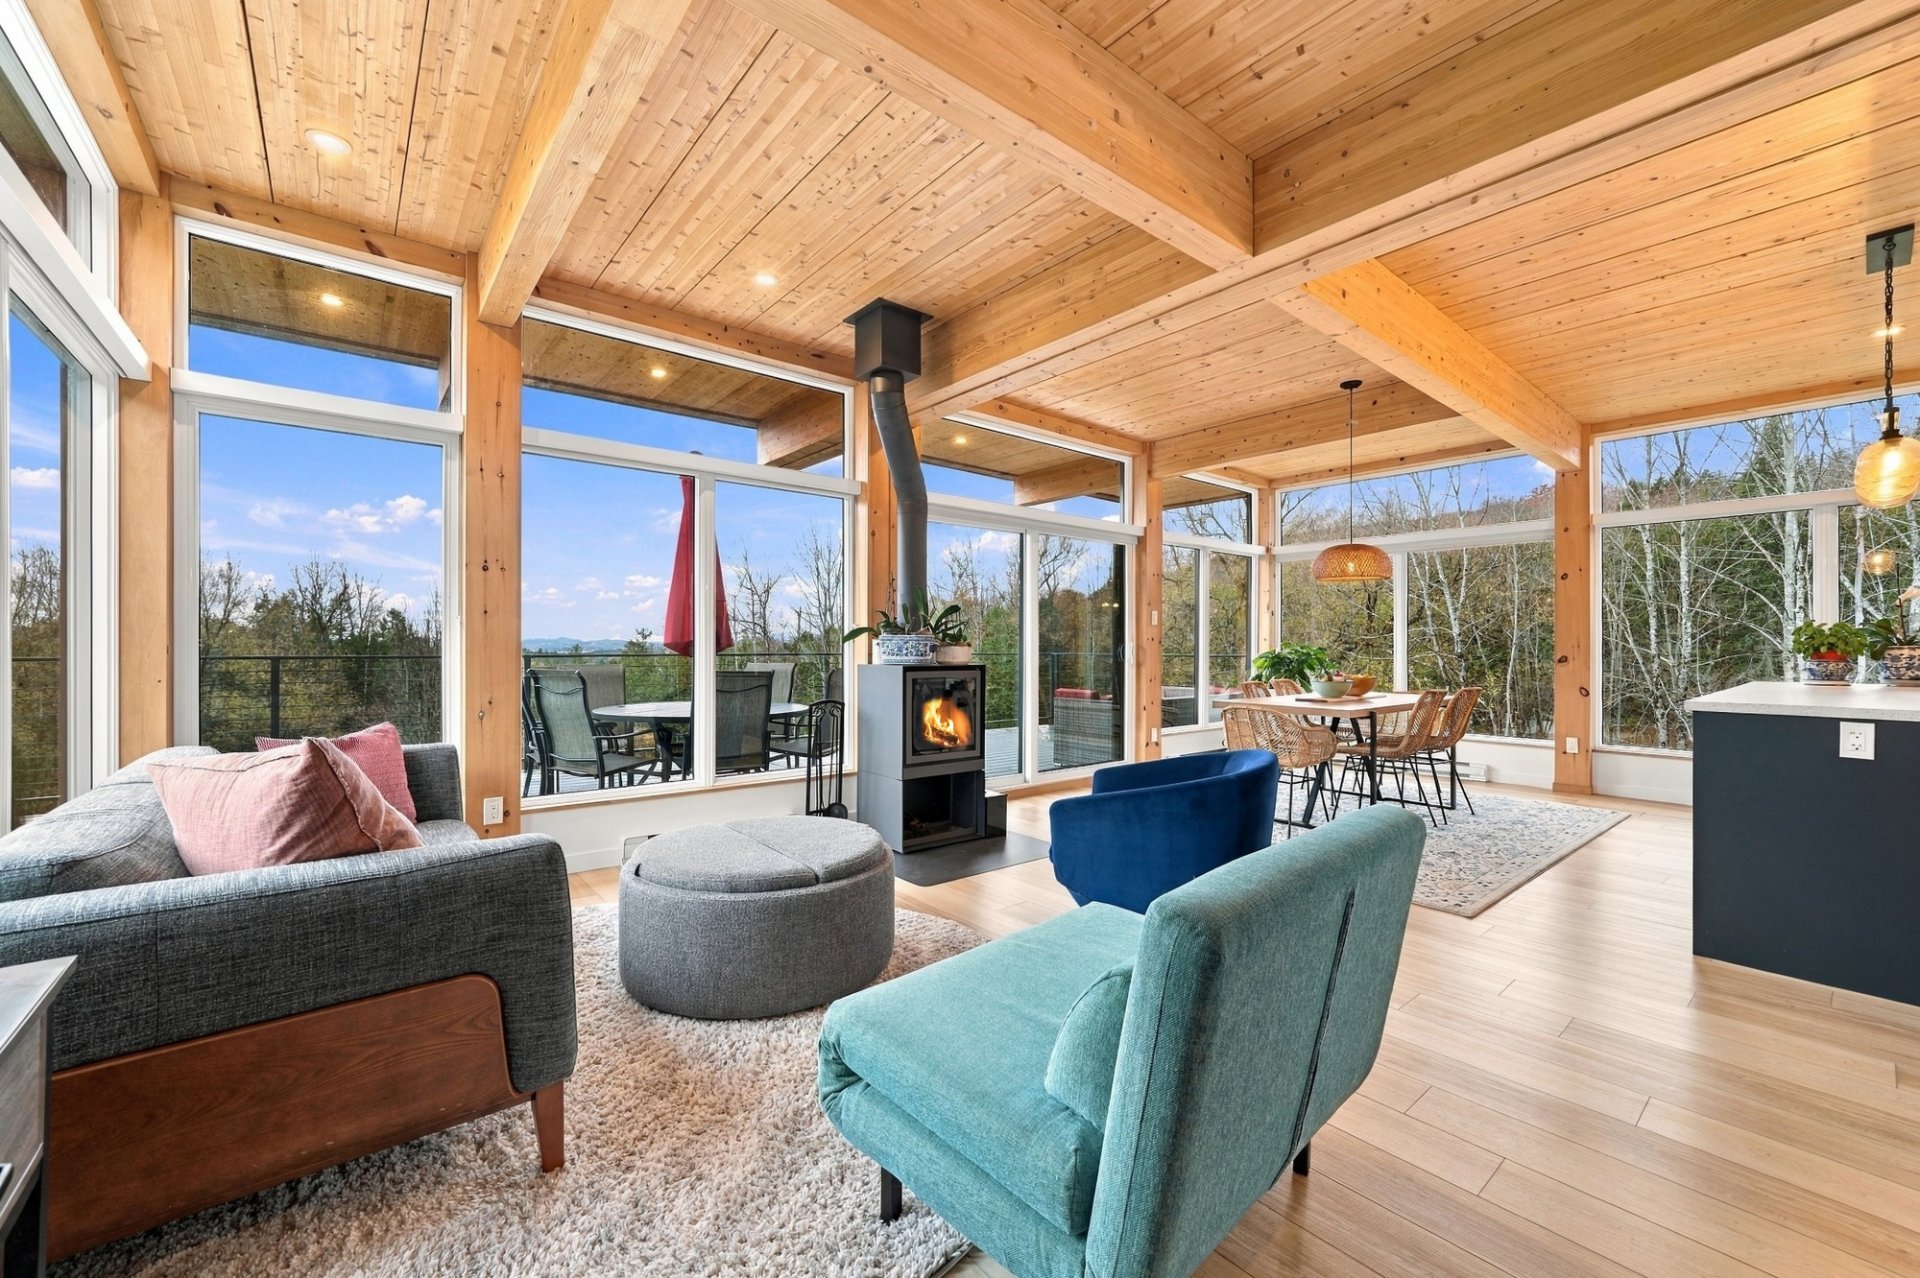 Living room
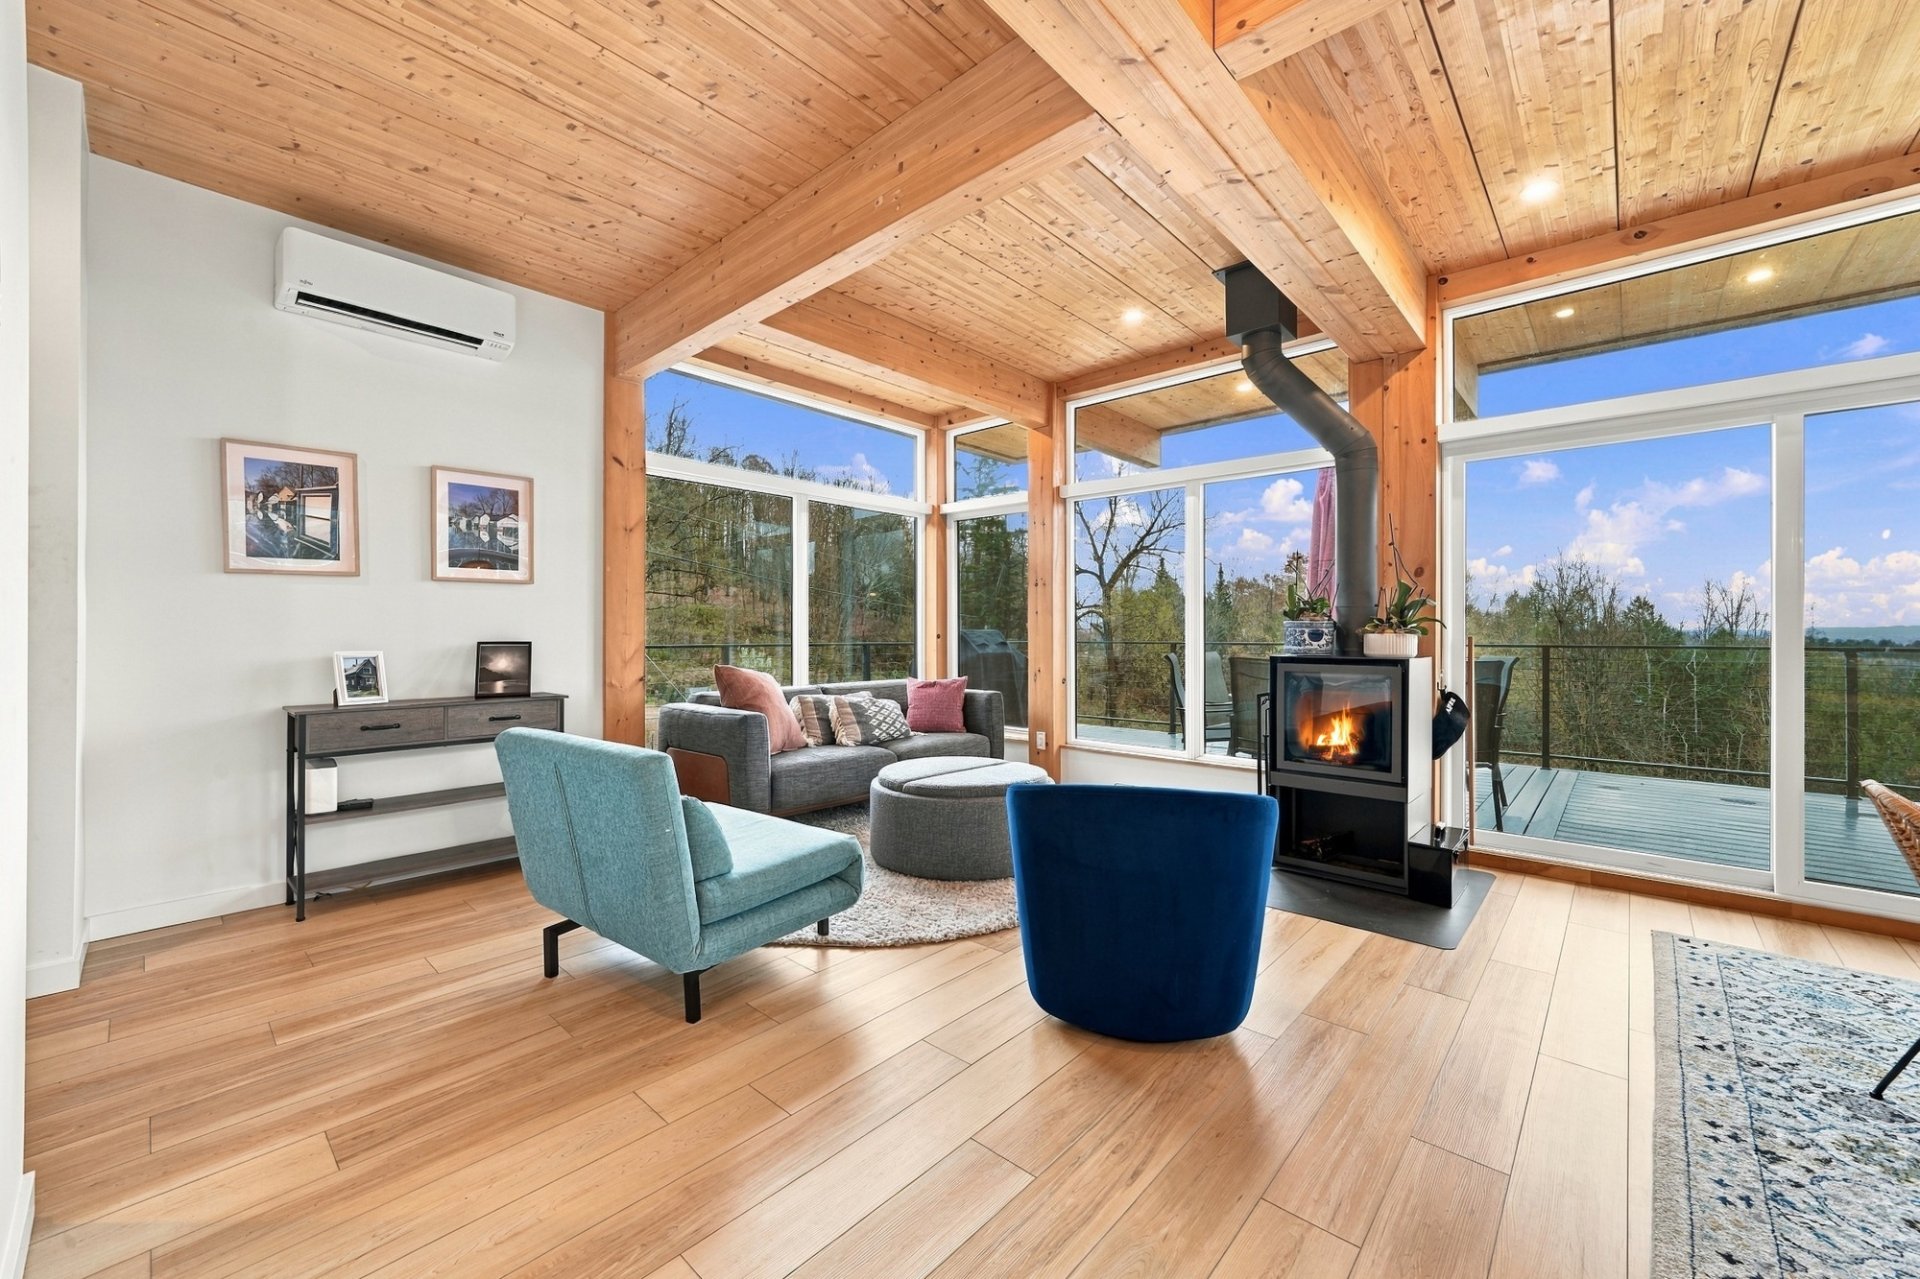 Living room
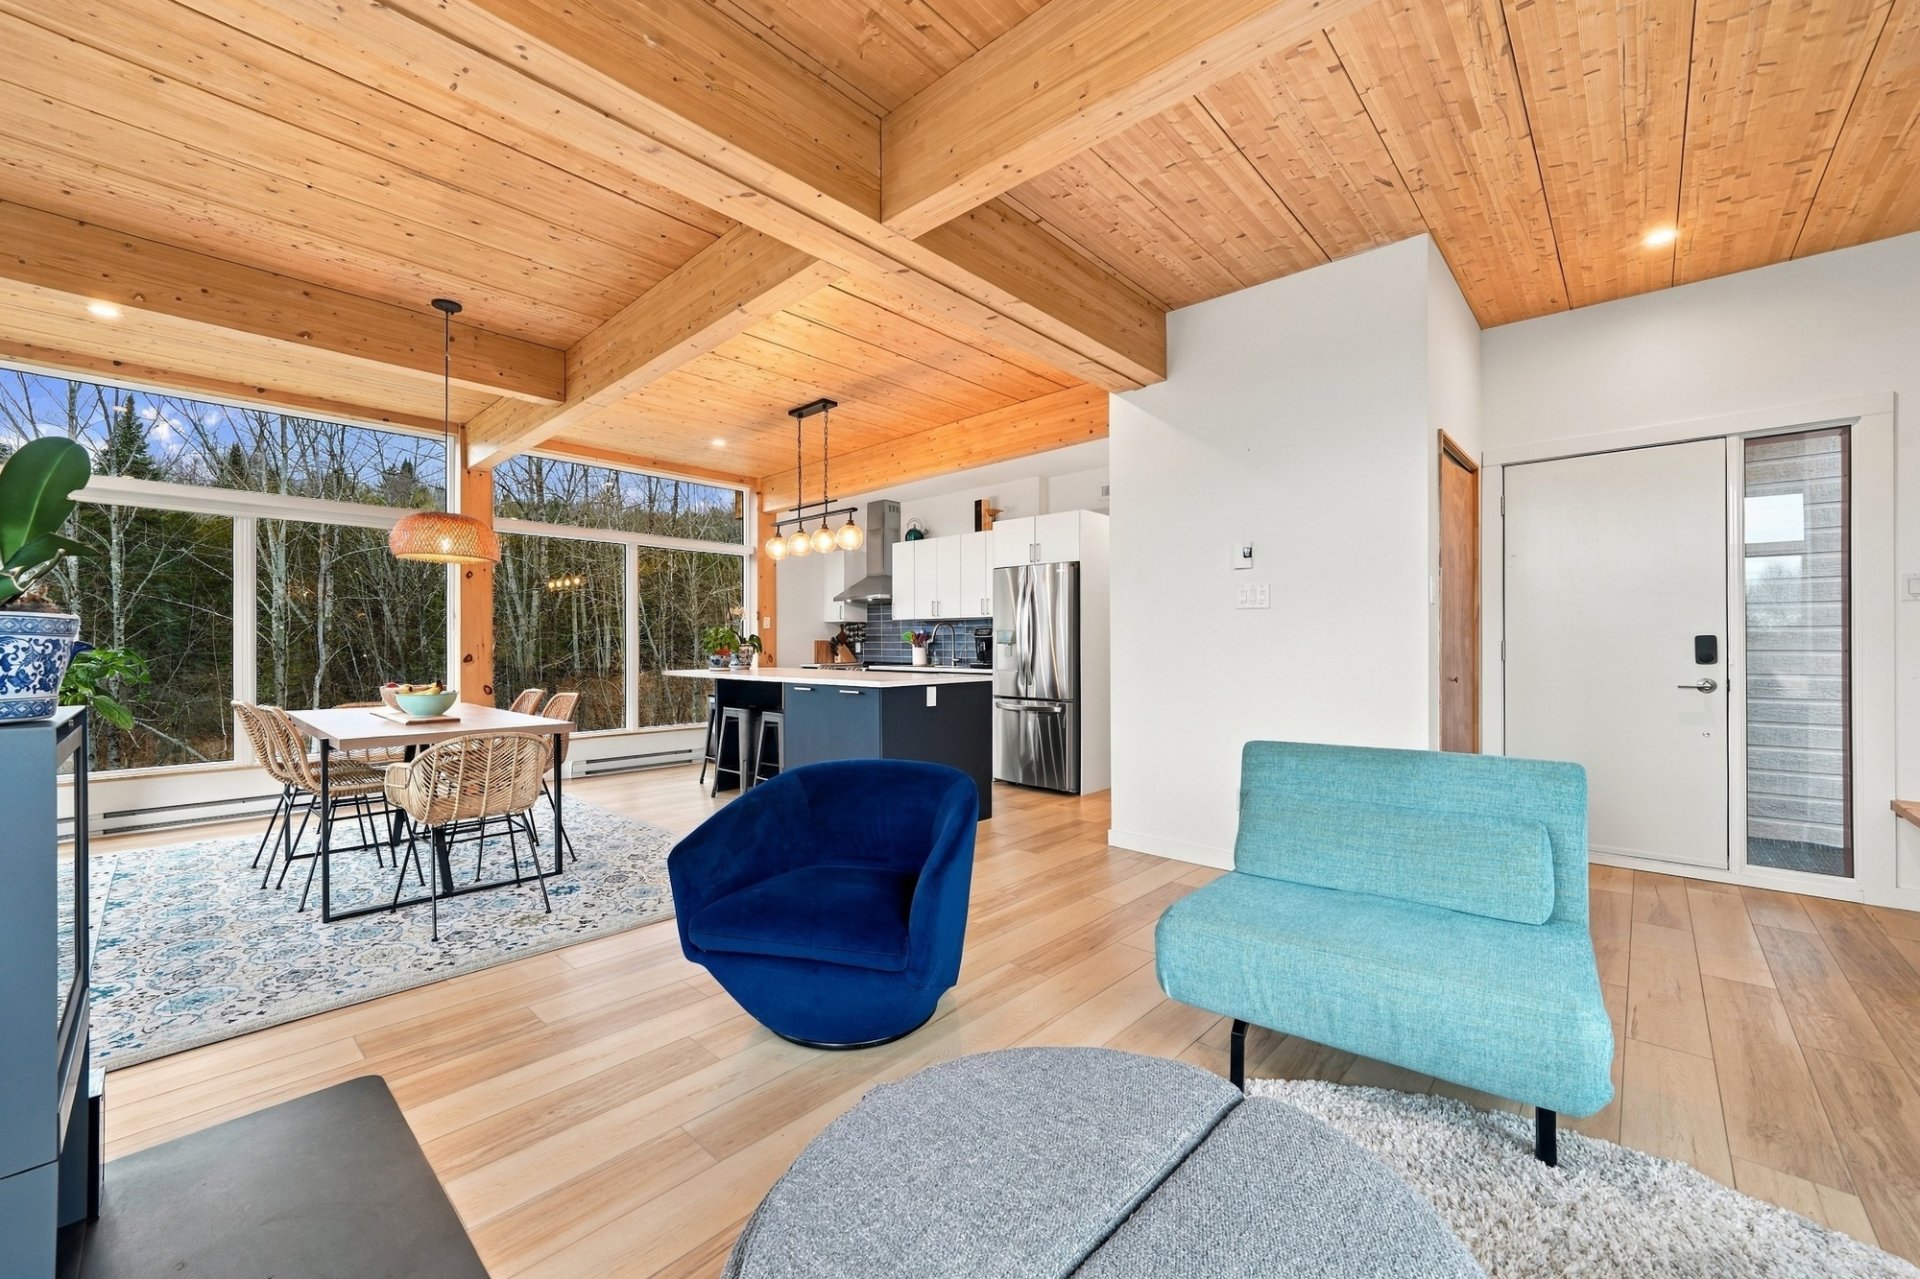 Dining room
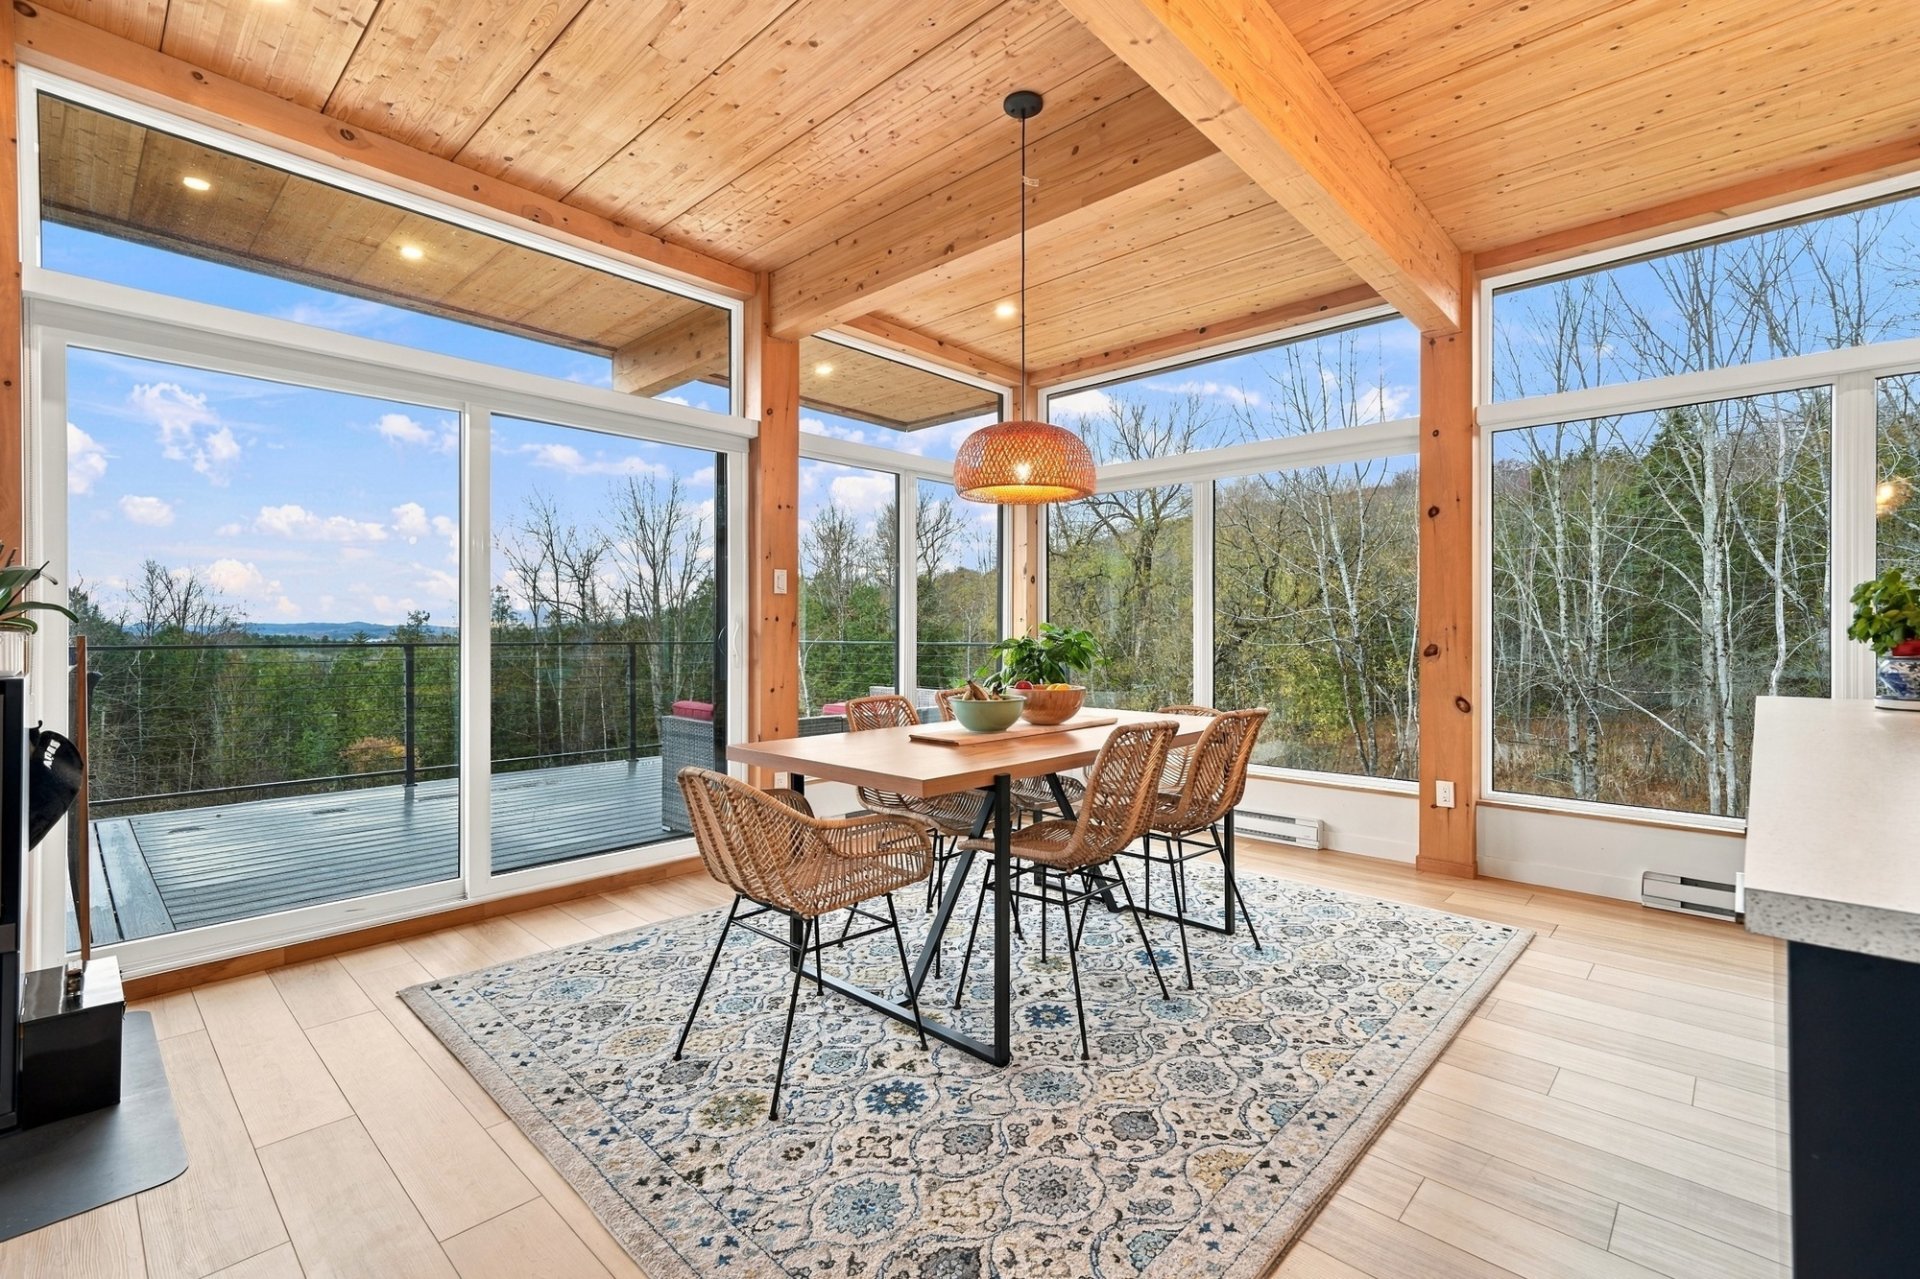 Dining room
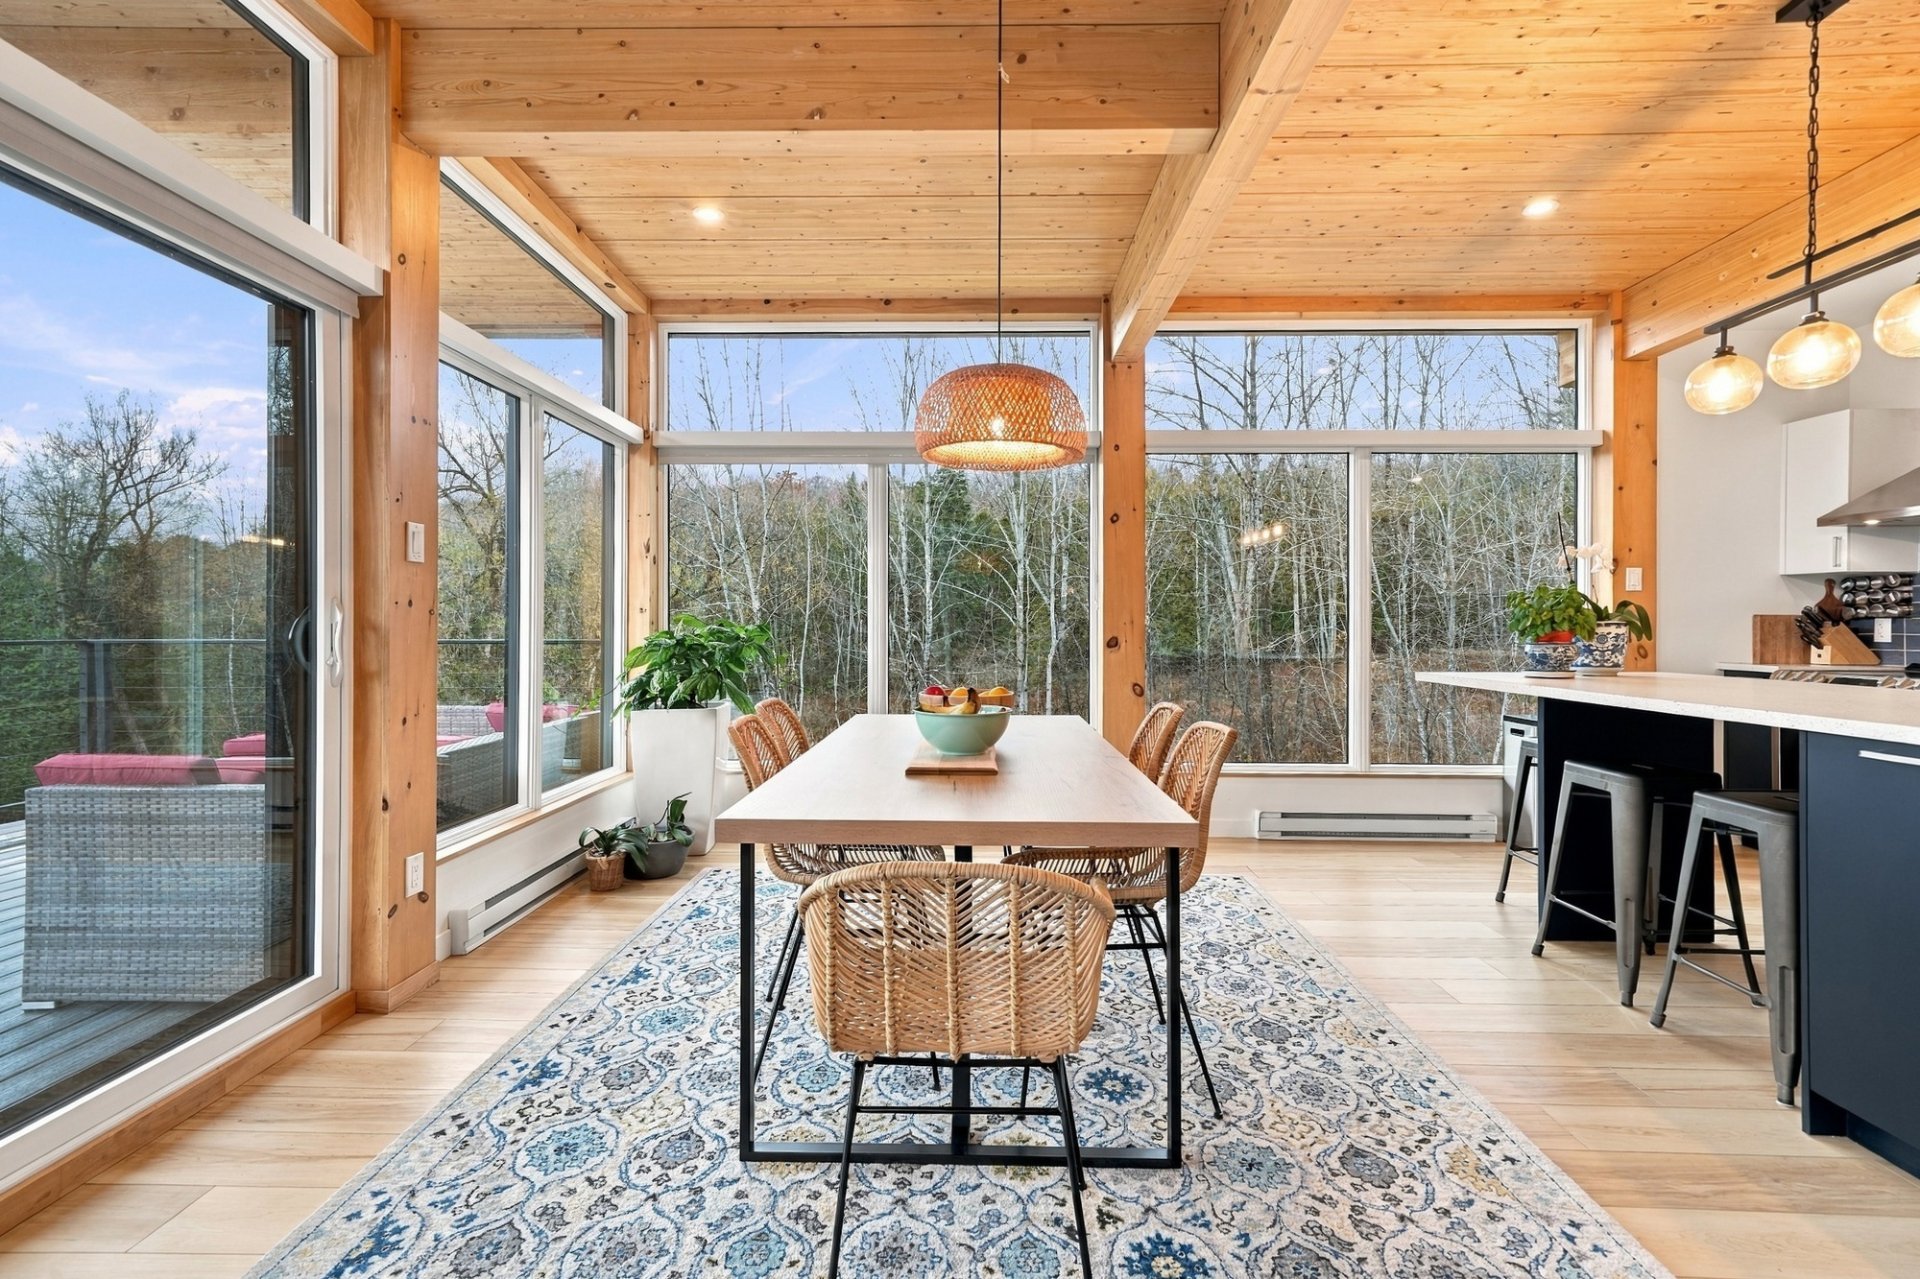 Dining room
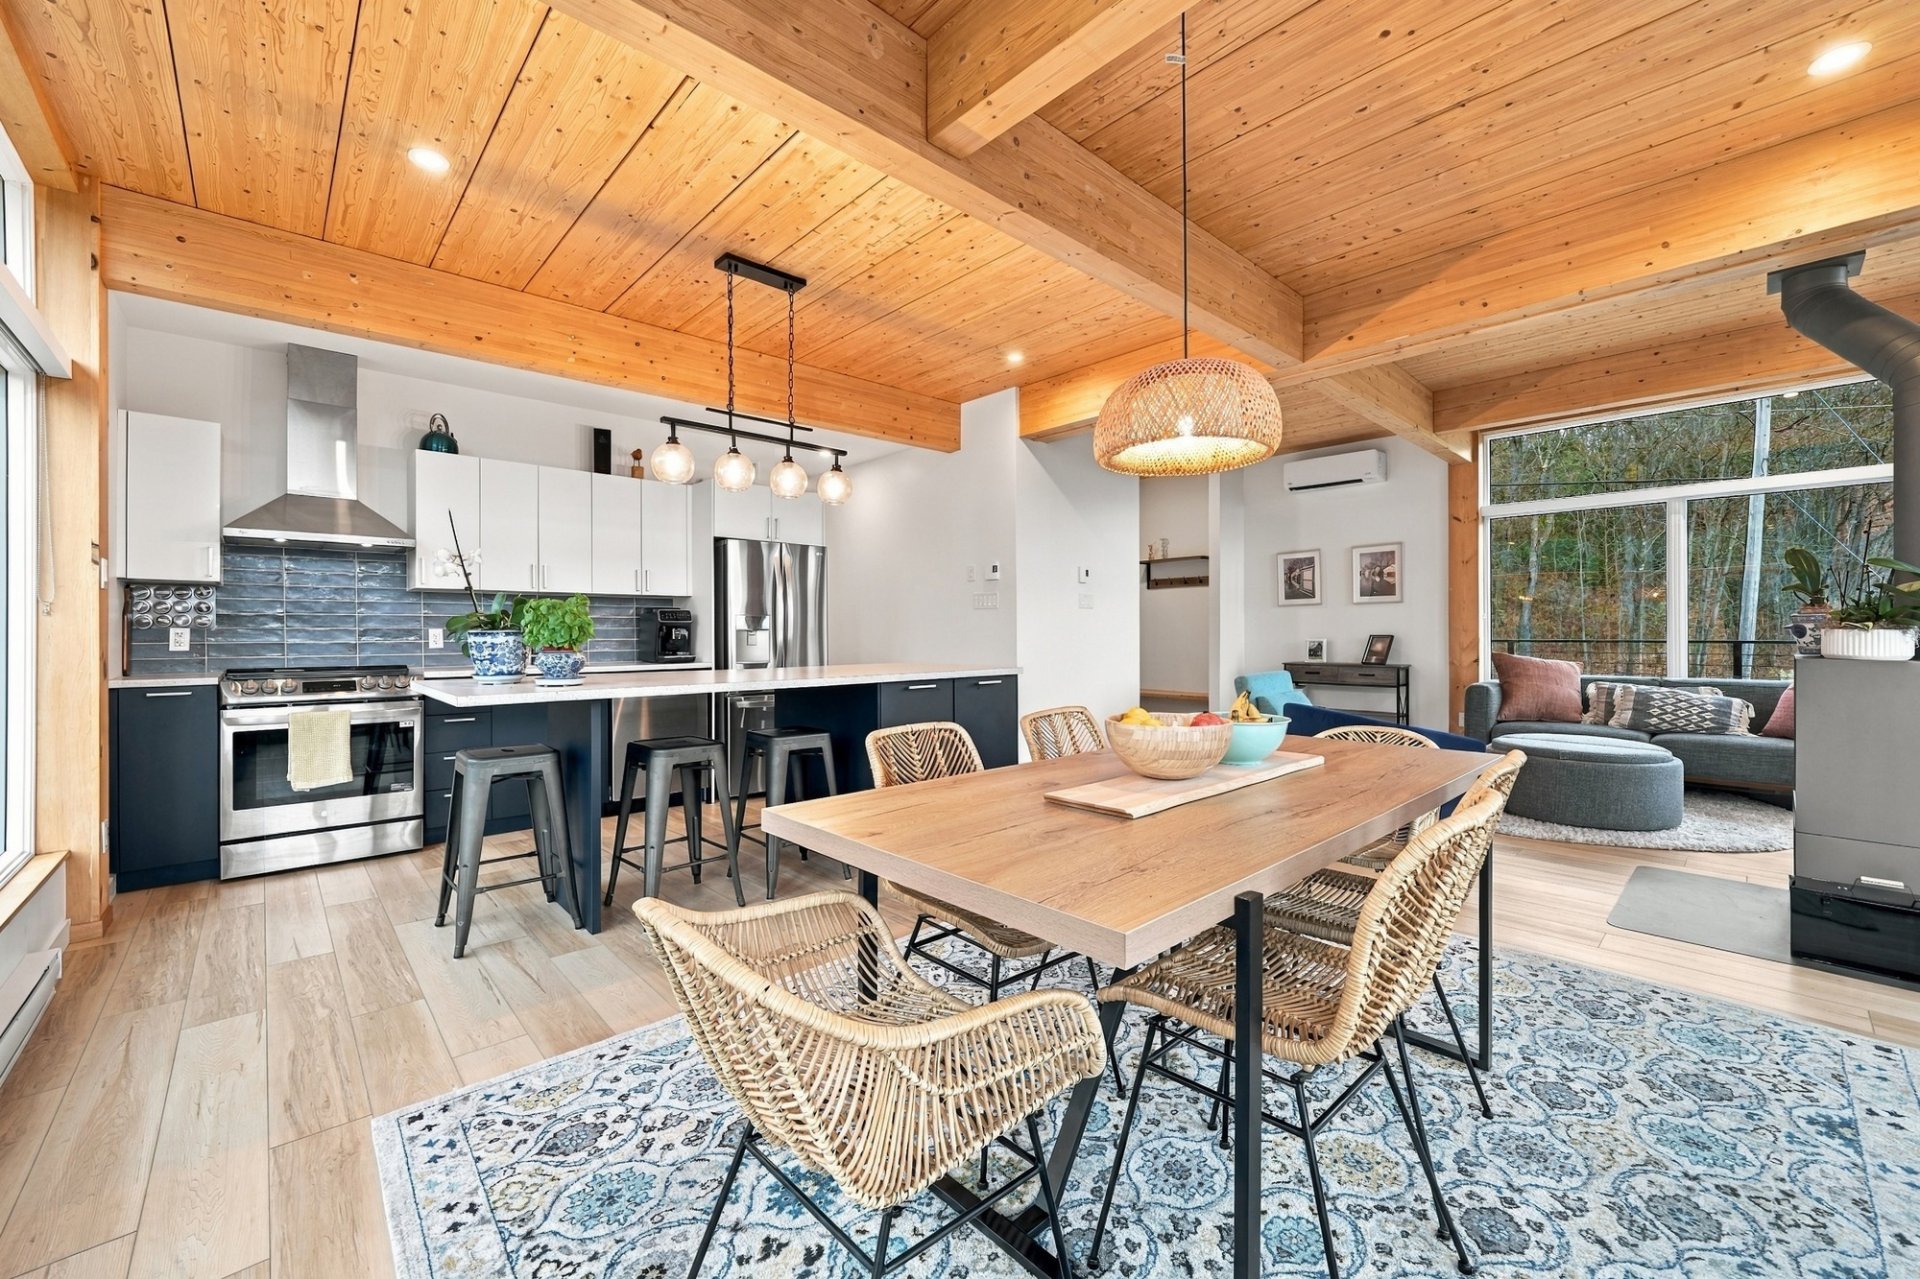 Kitchen
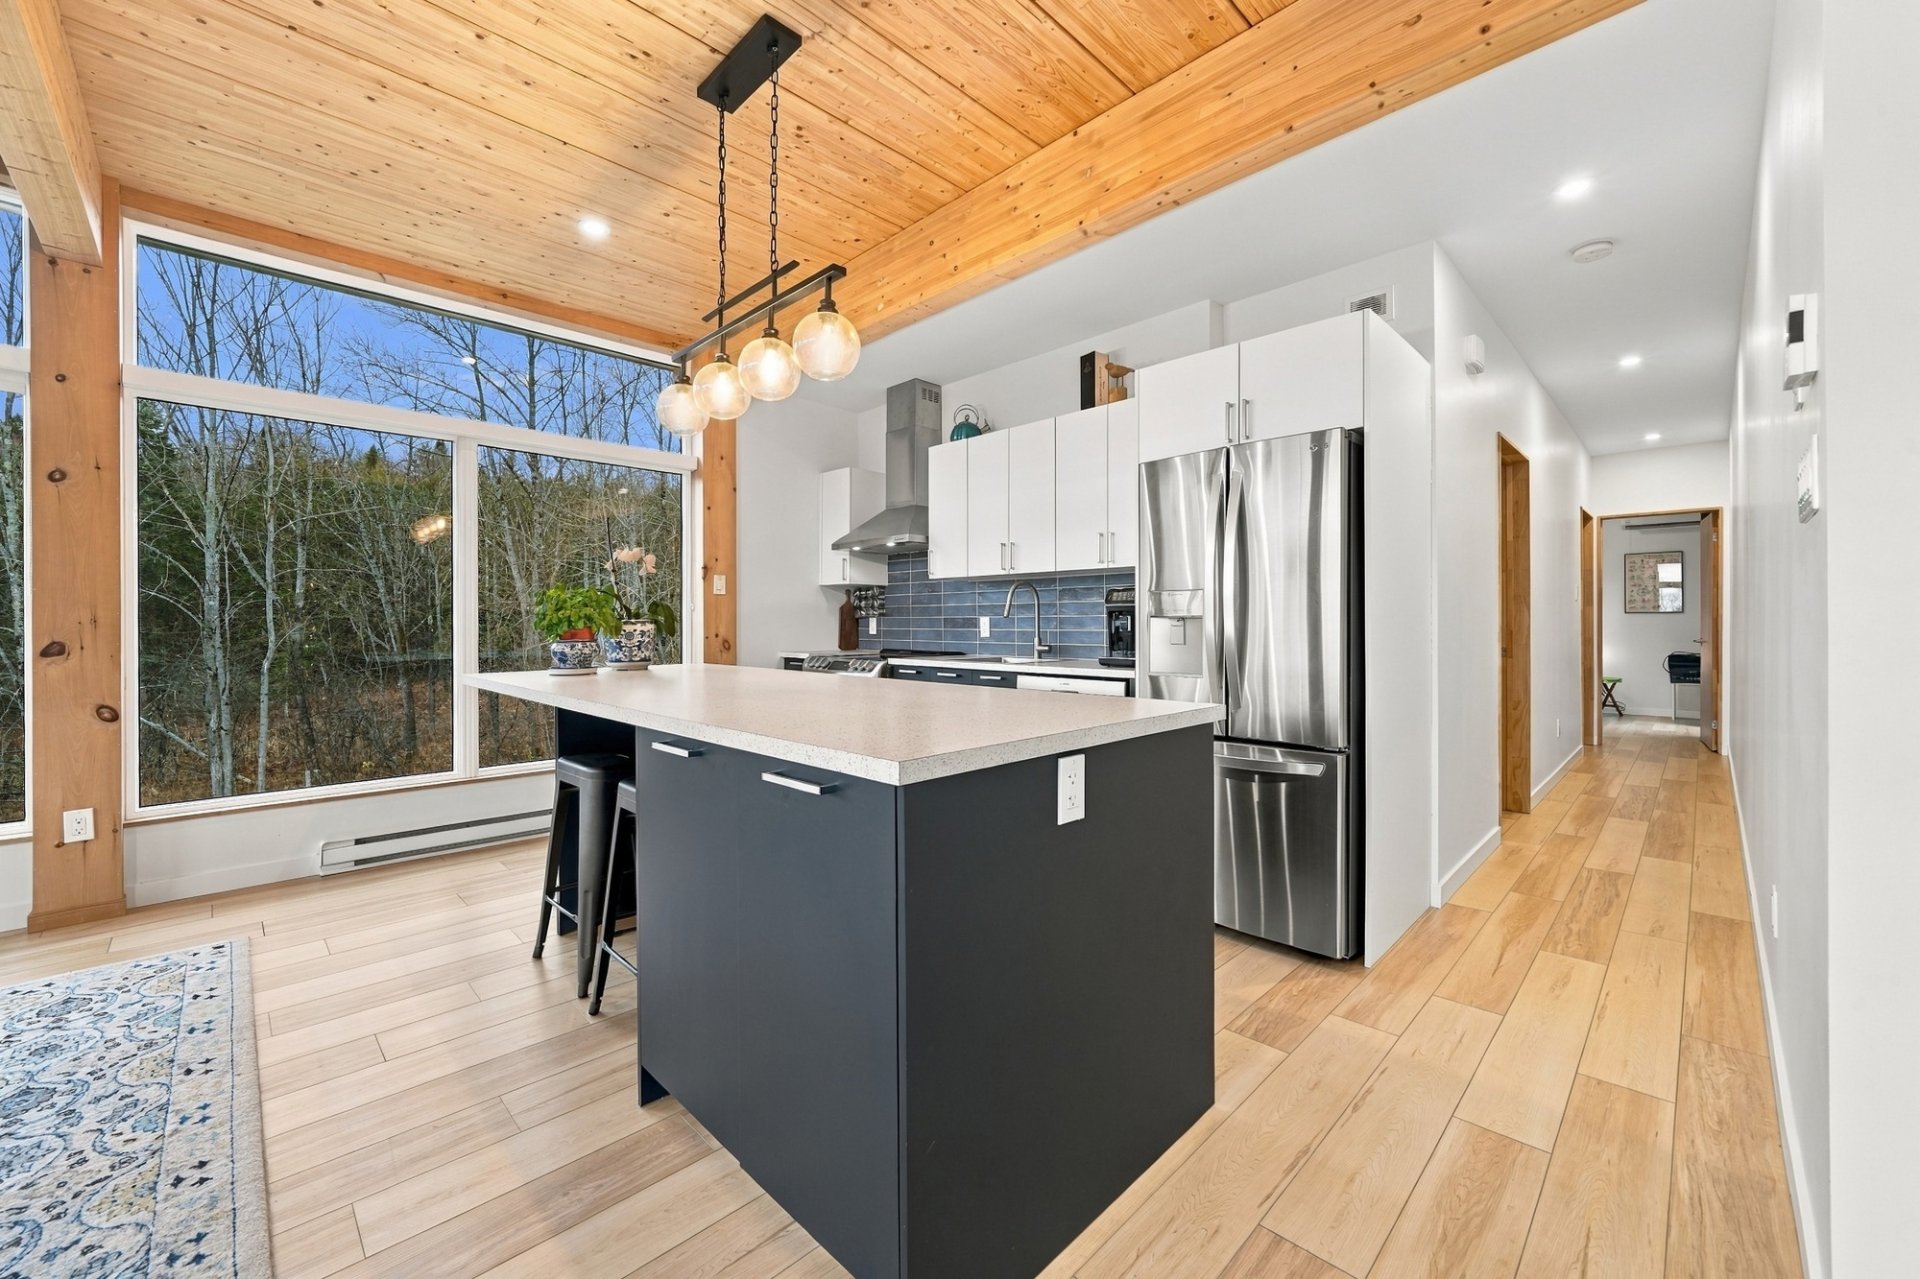 Kitchen
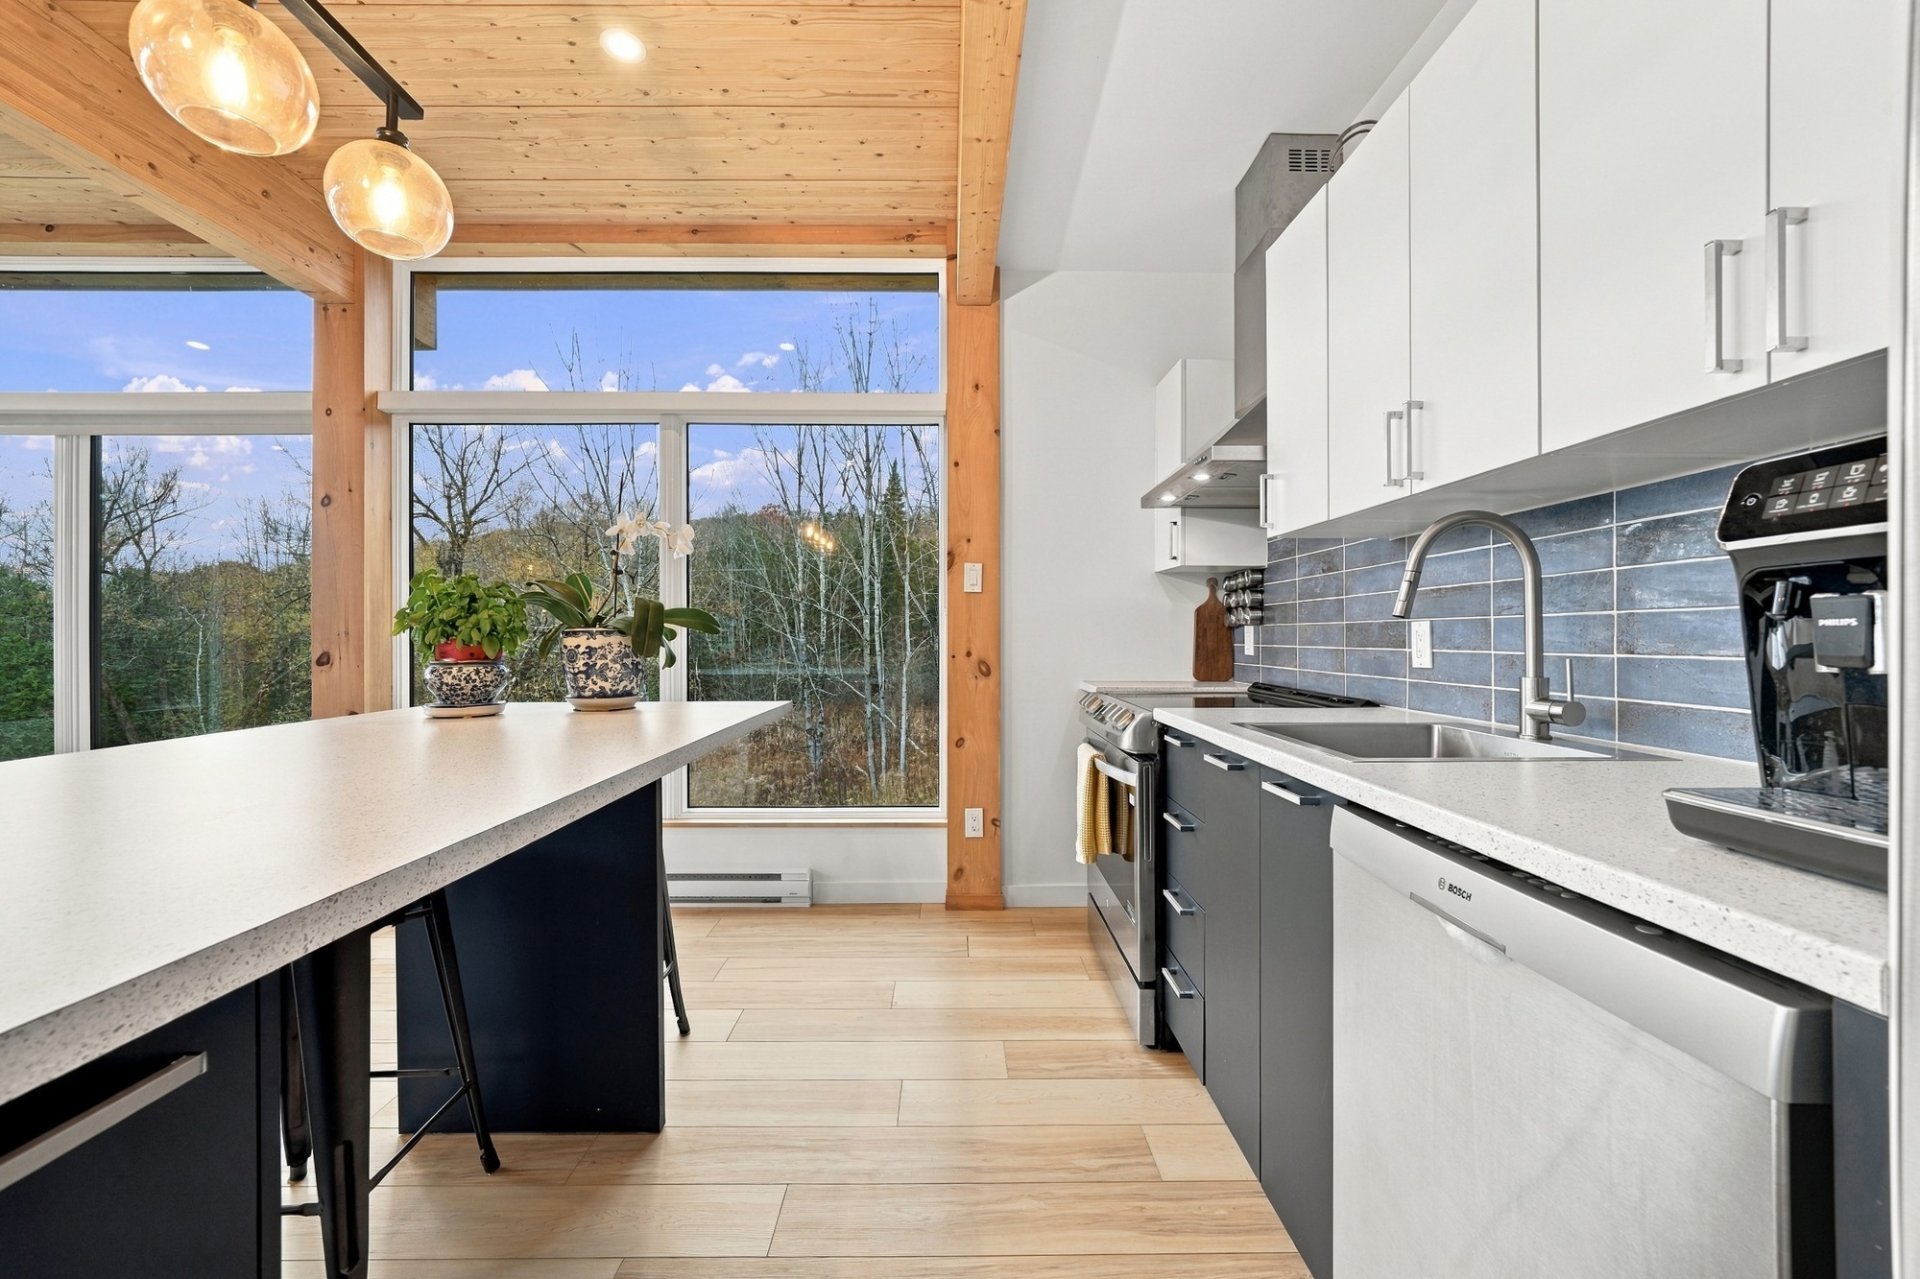 Kitchen
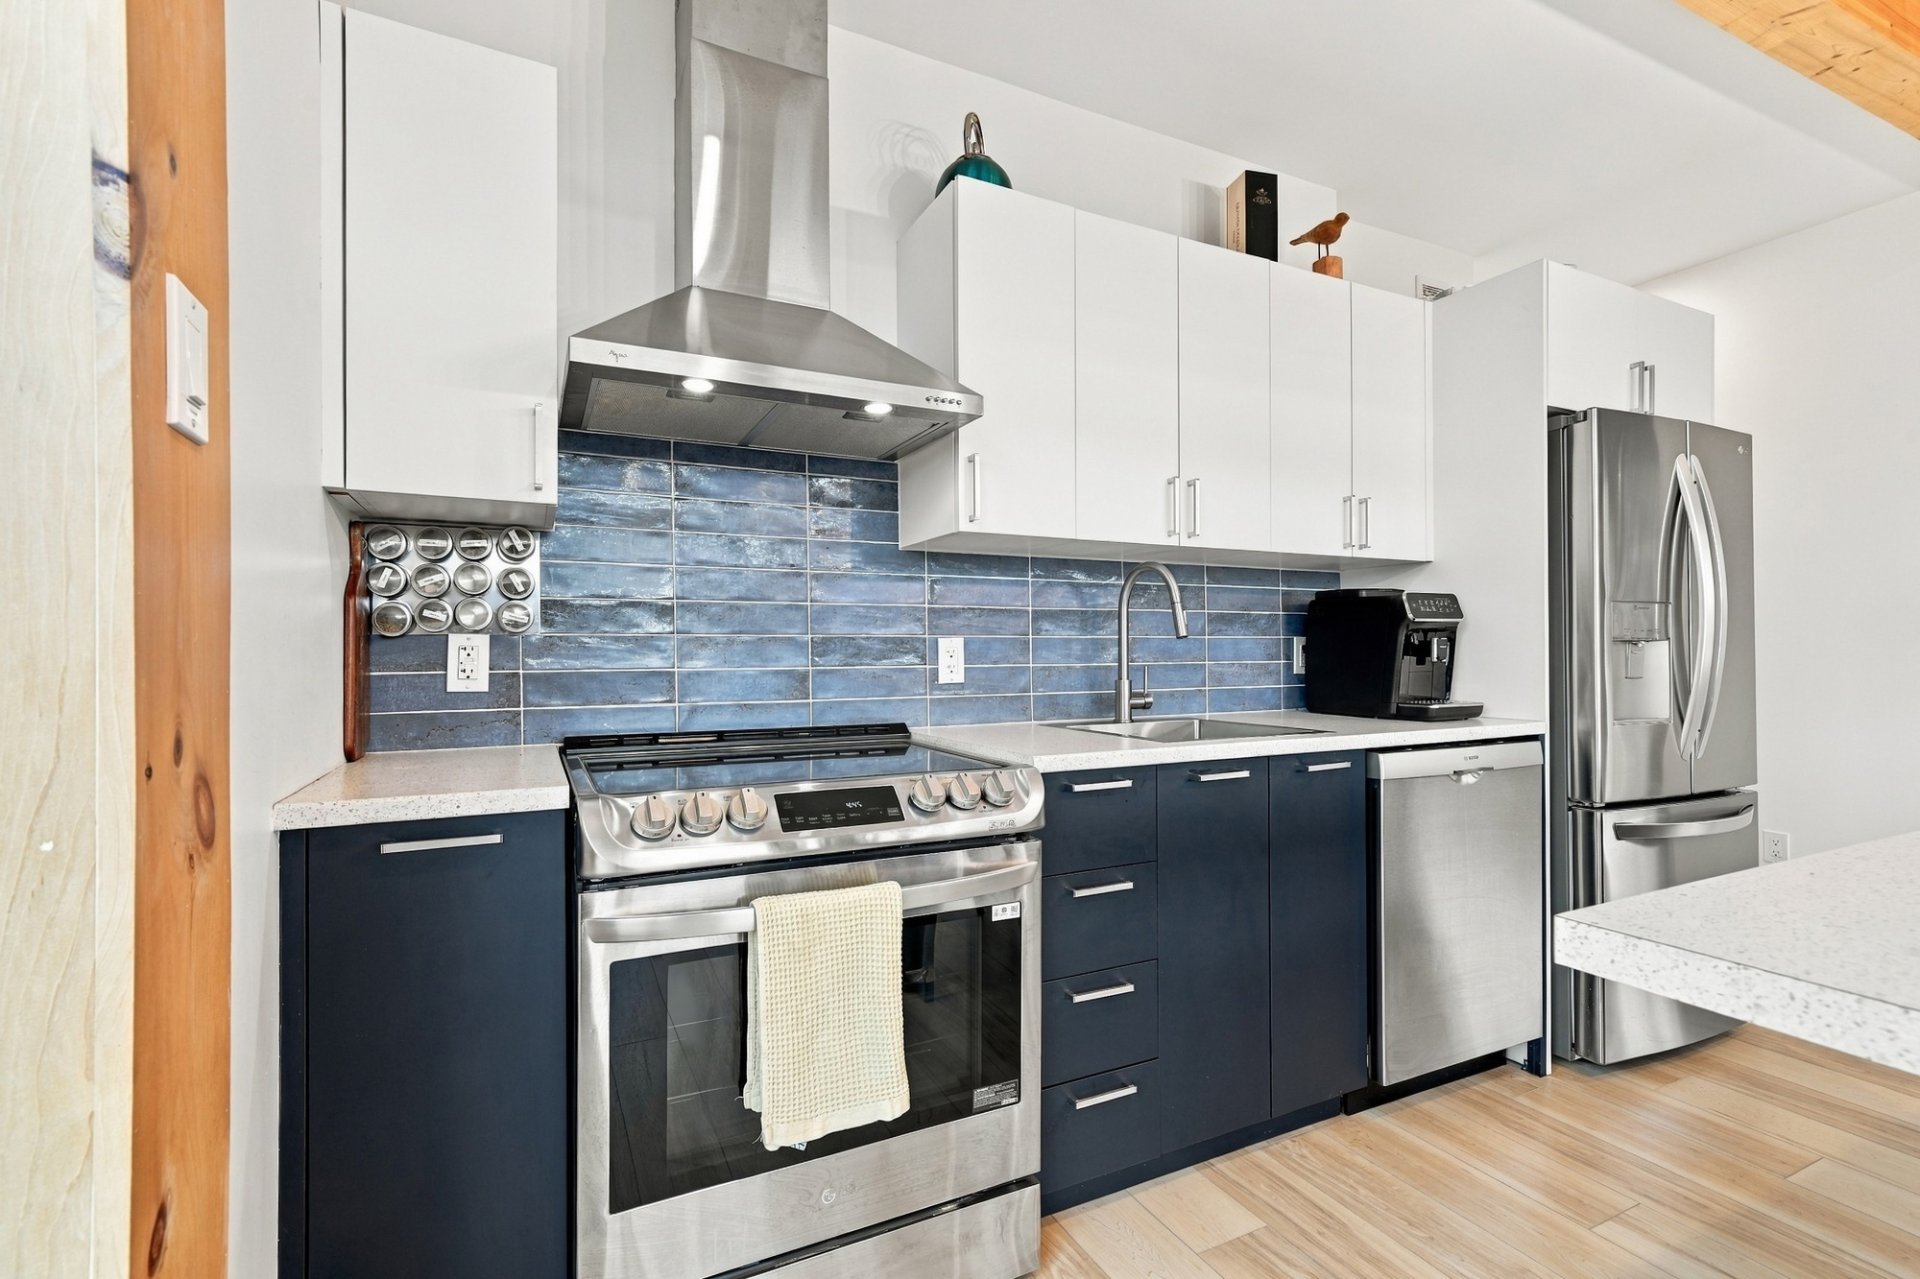 Kitchen
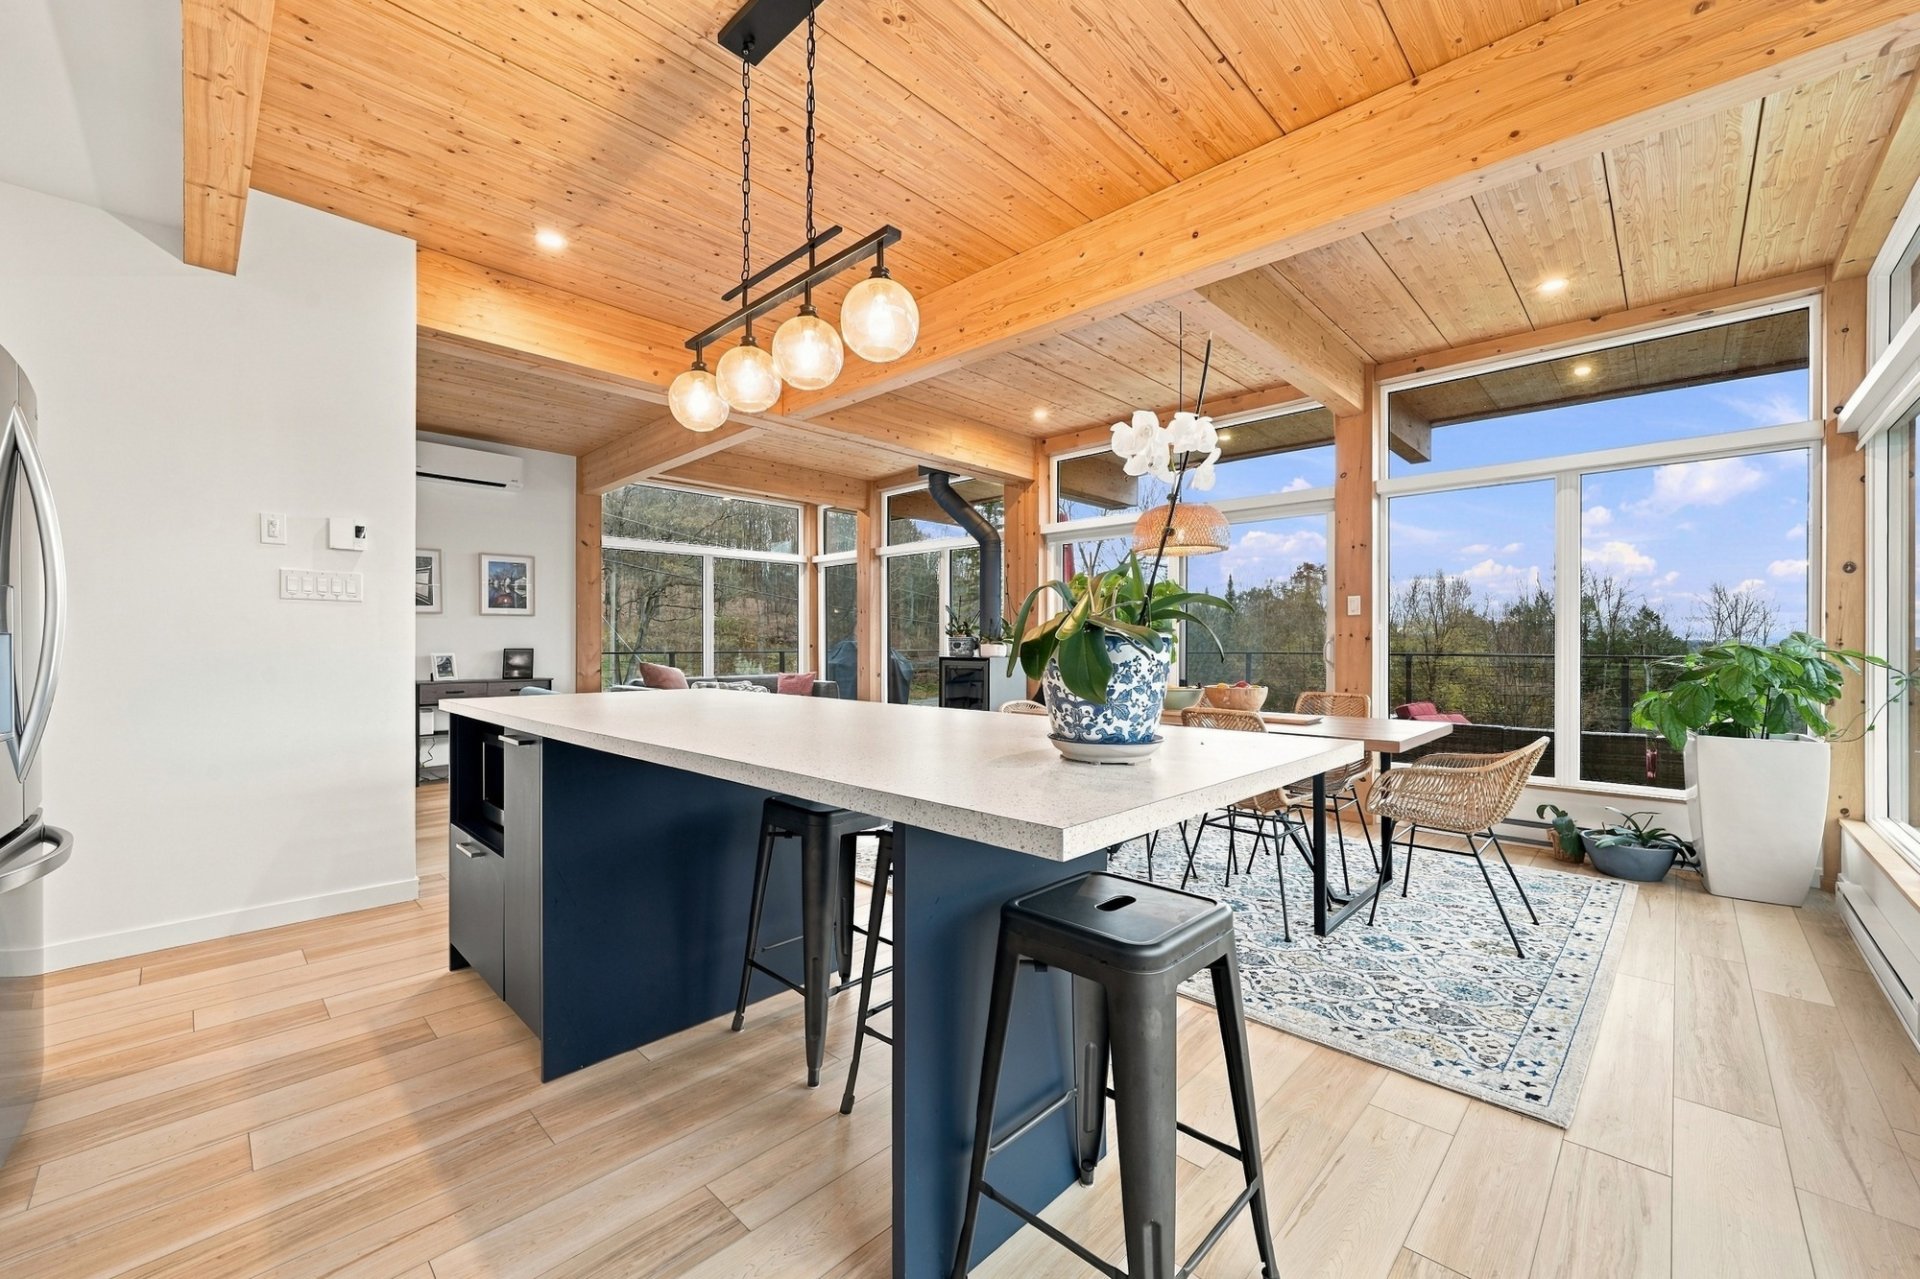 Corridor
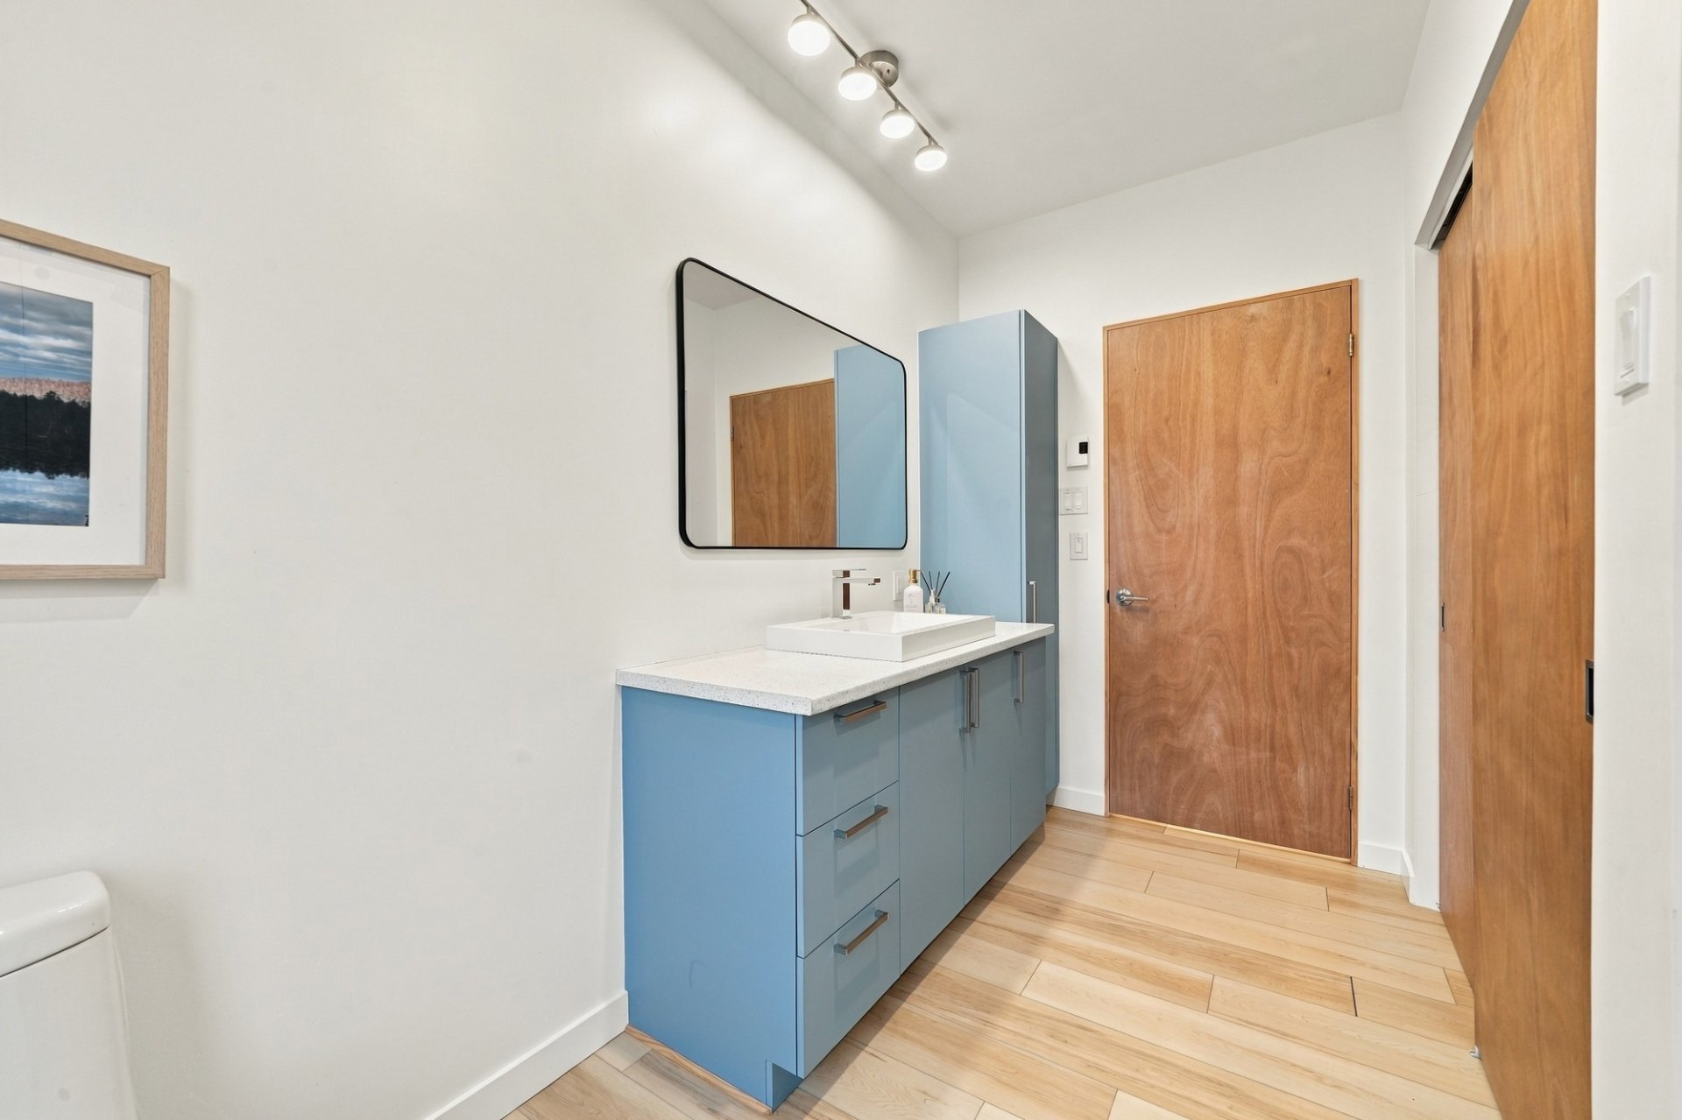
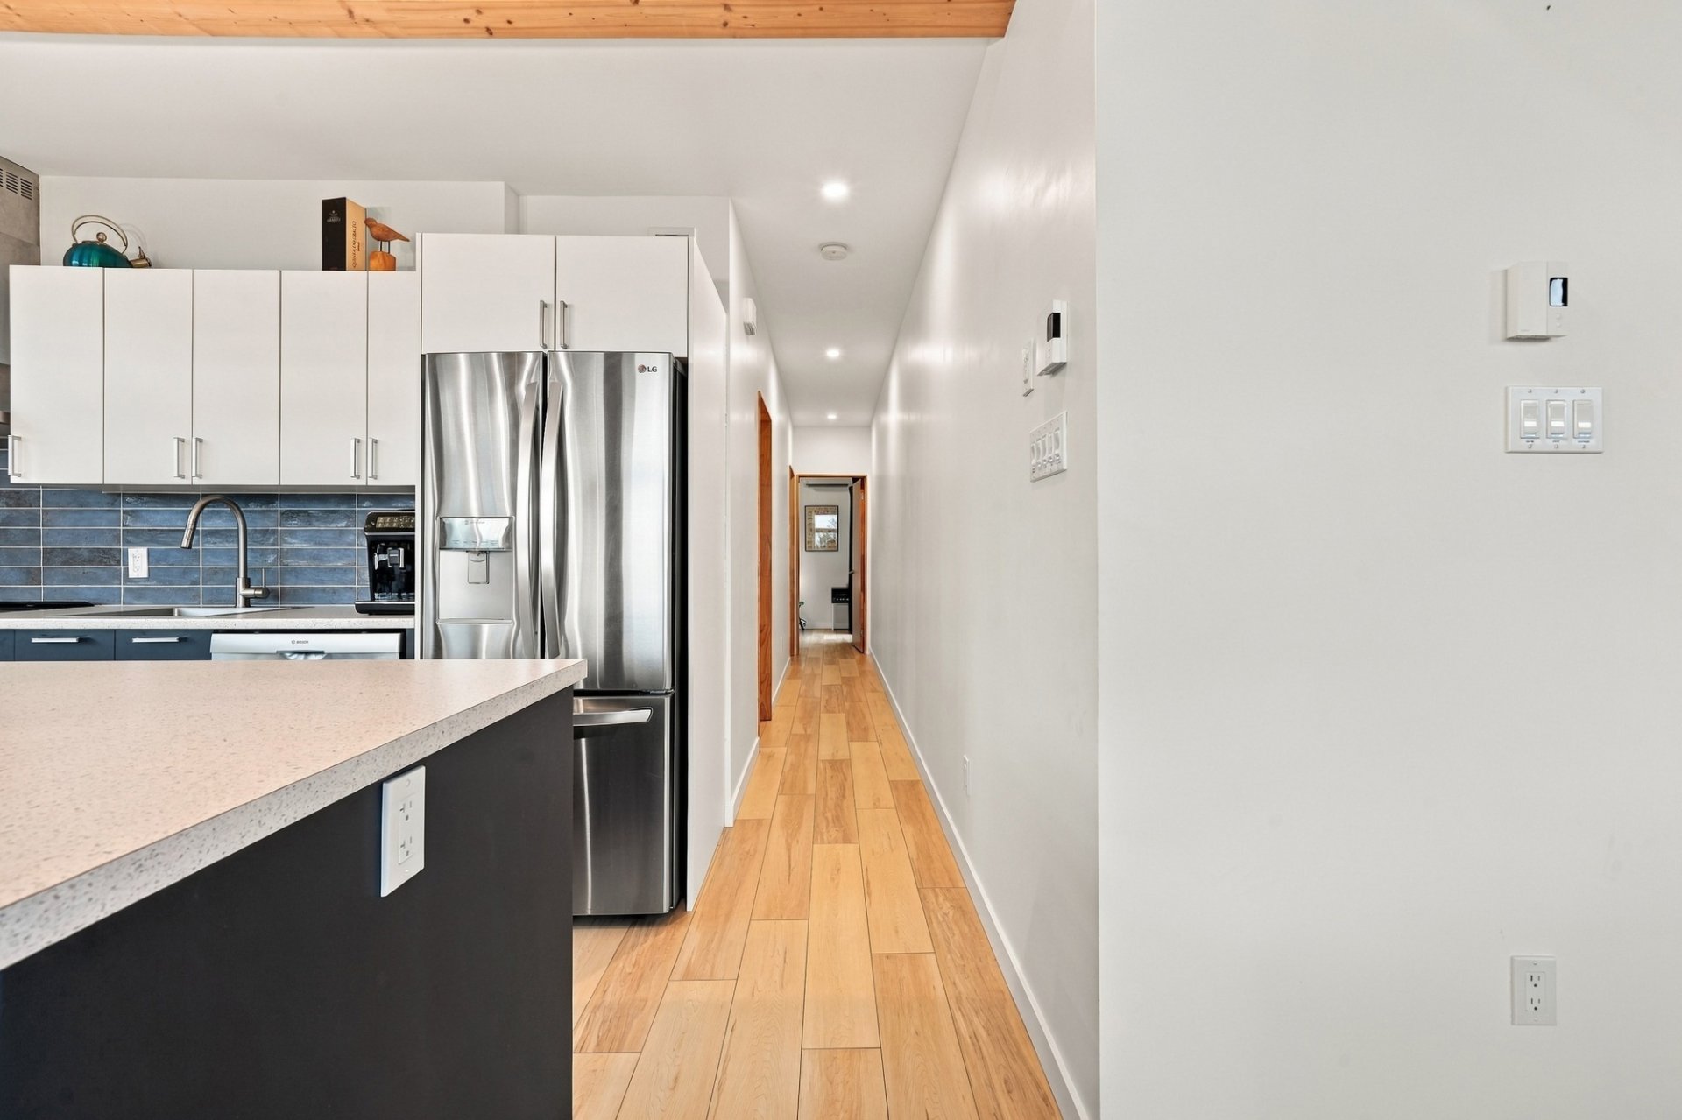 Bathroom
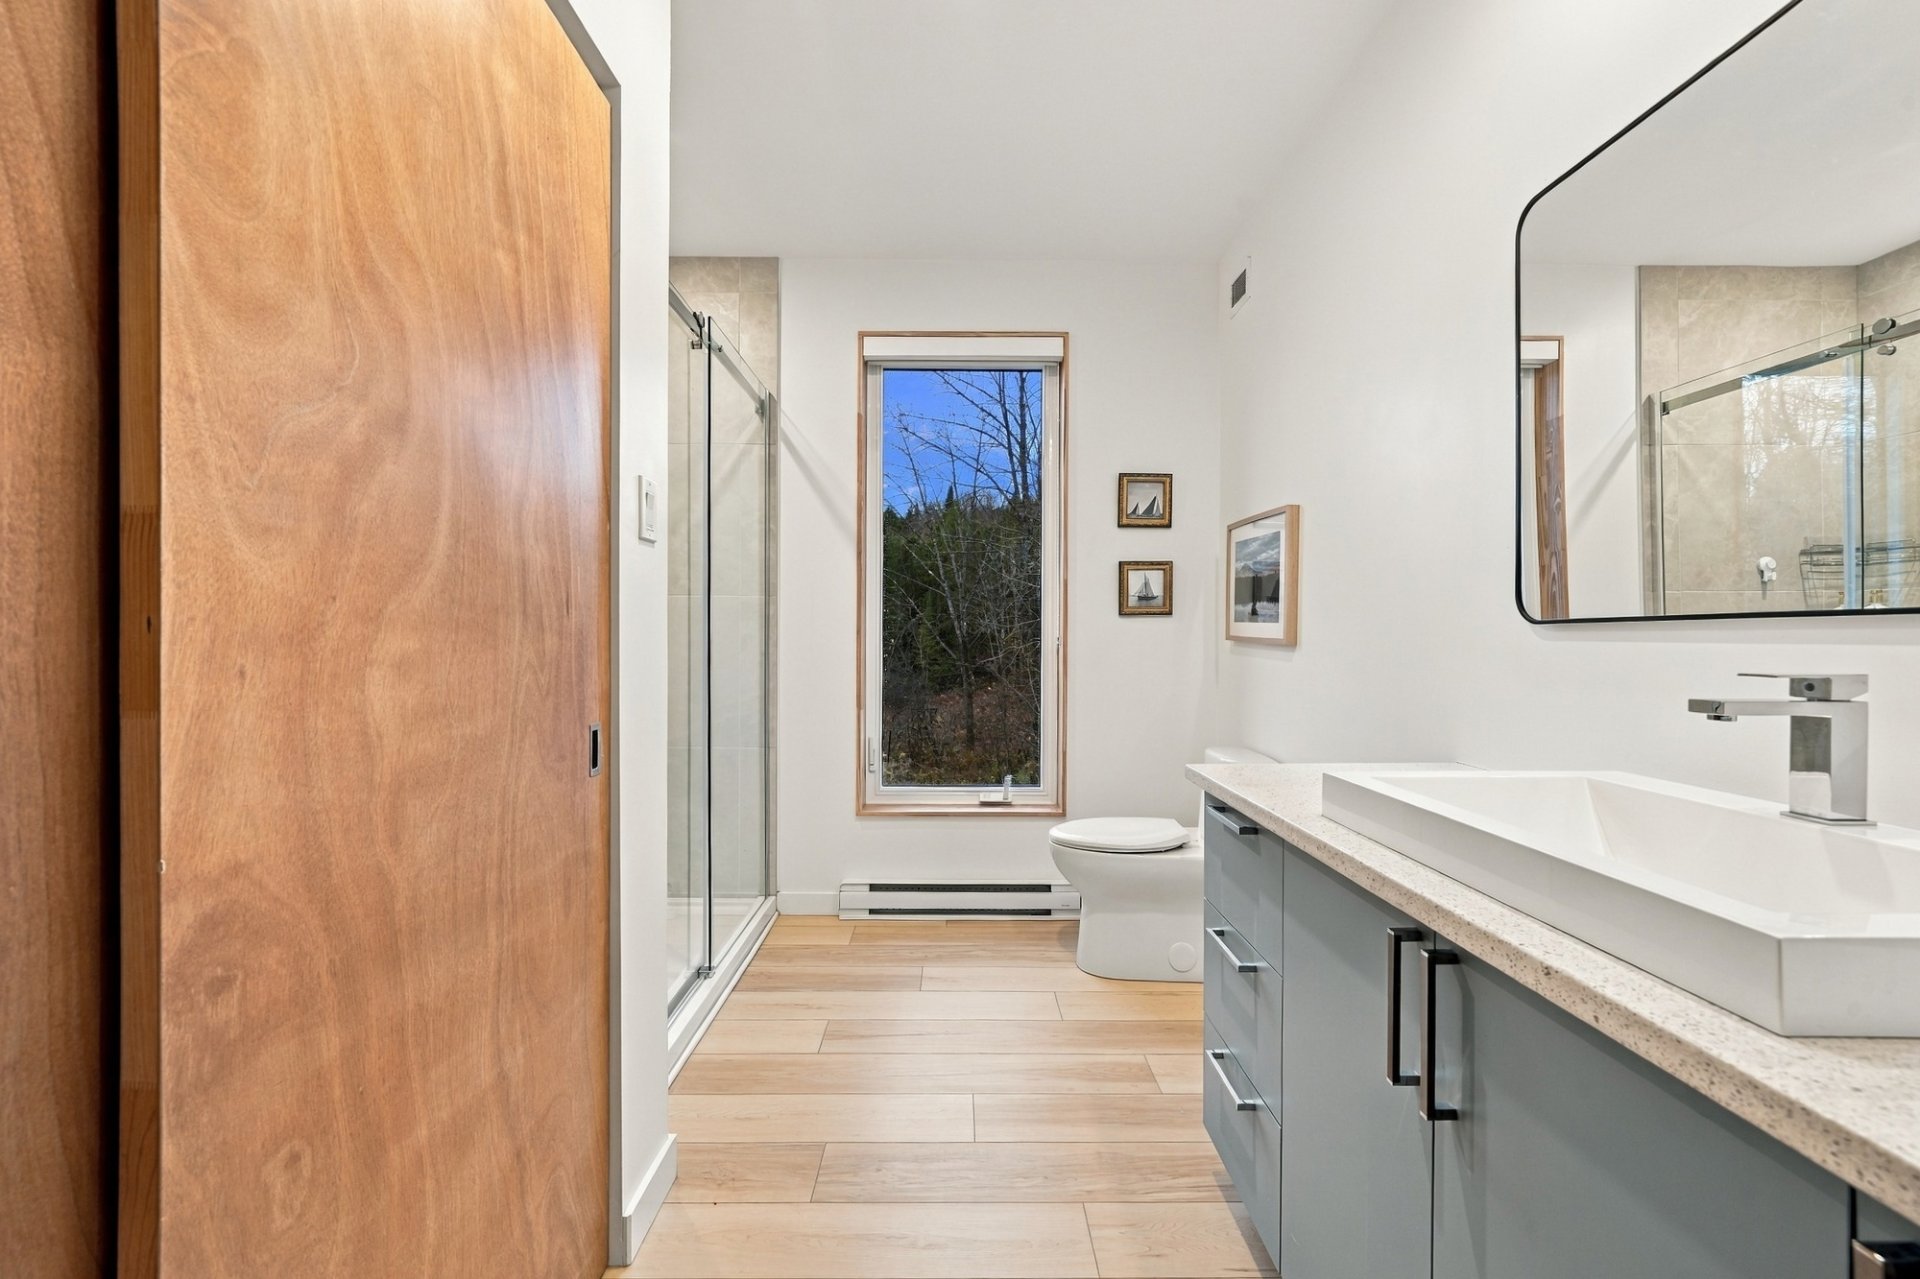 Bathroom
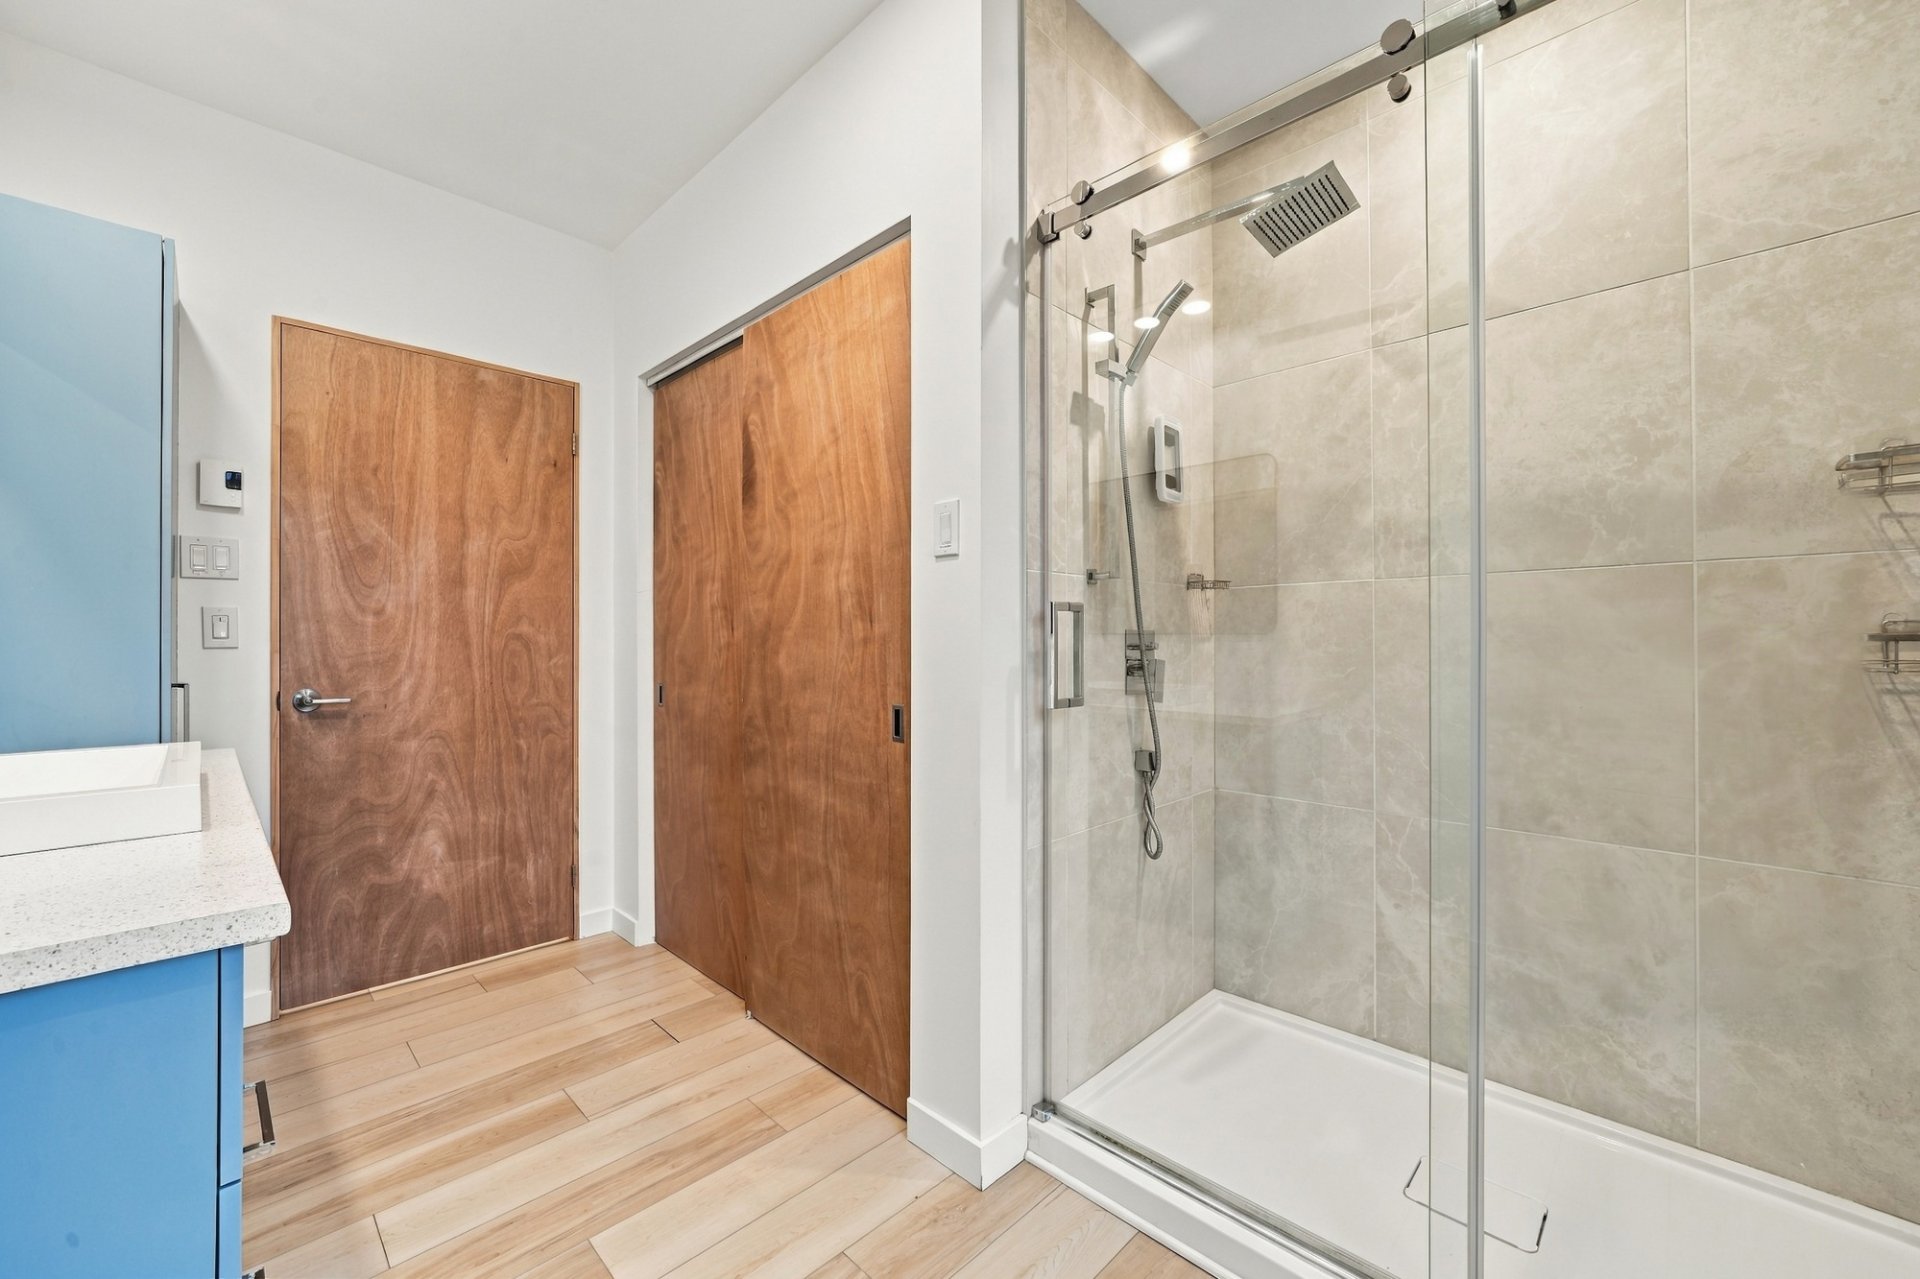 Bathroom
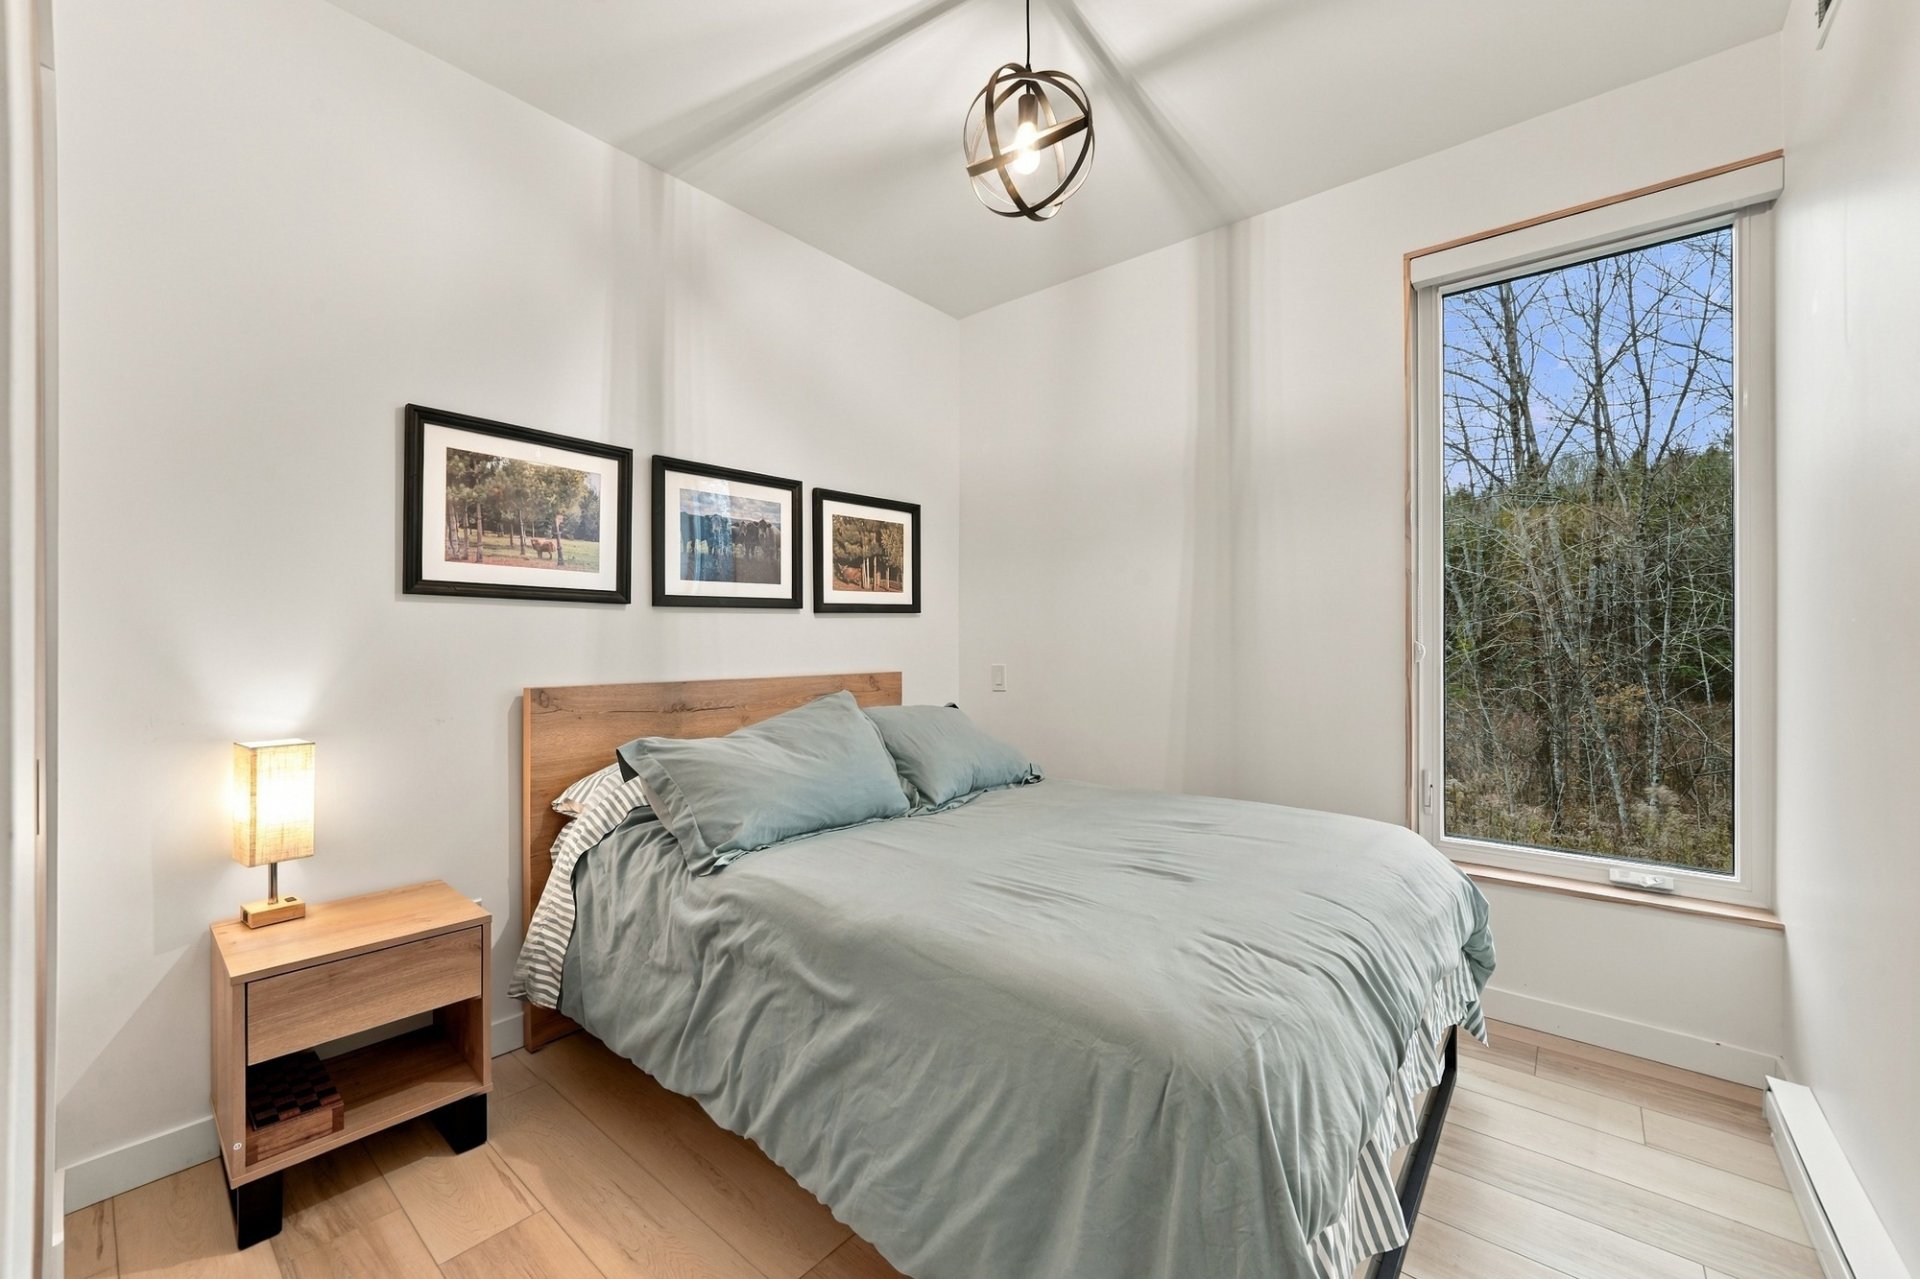
 Bedroom
 Bedroom
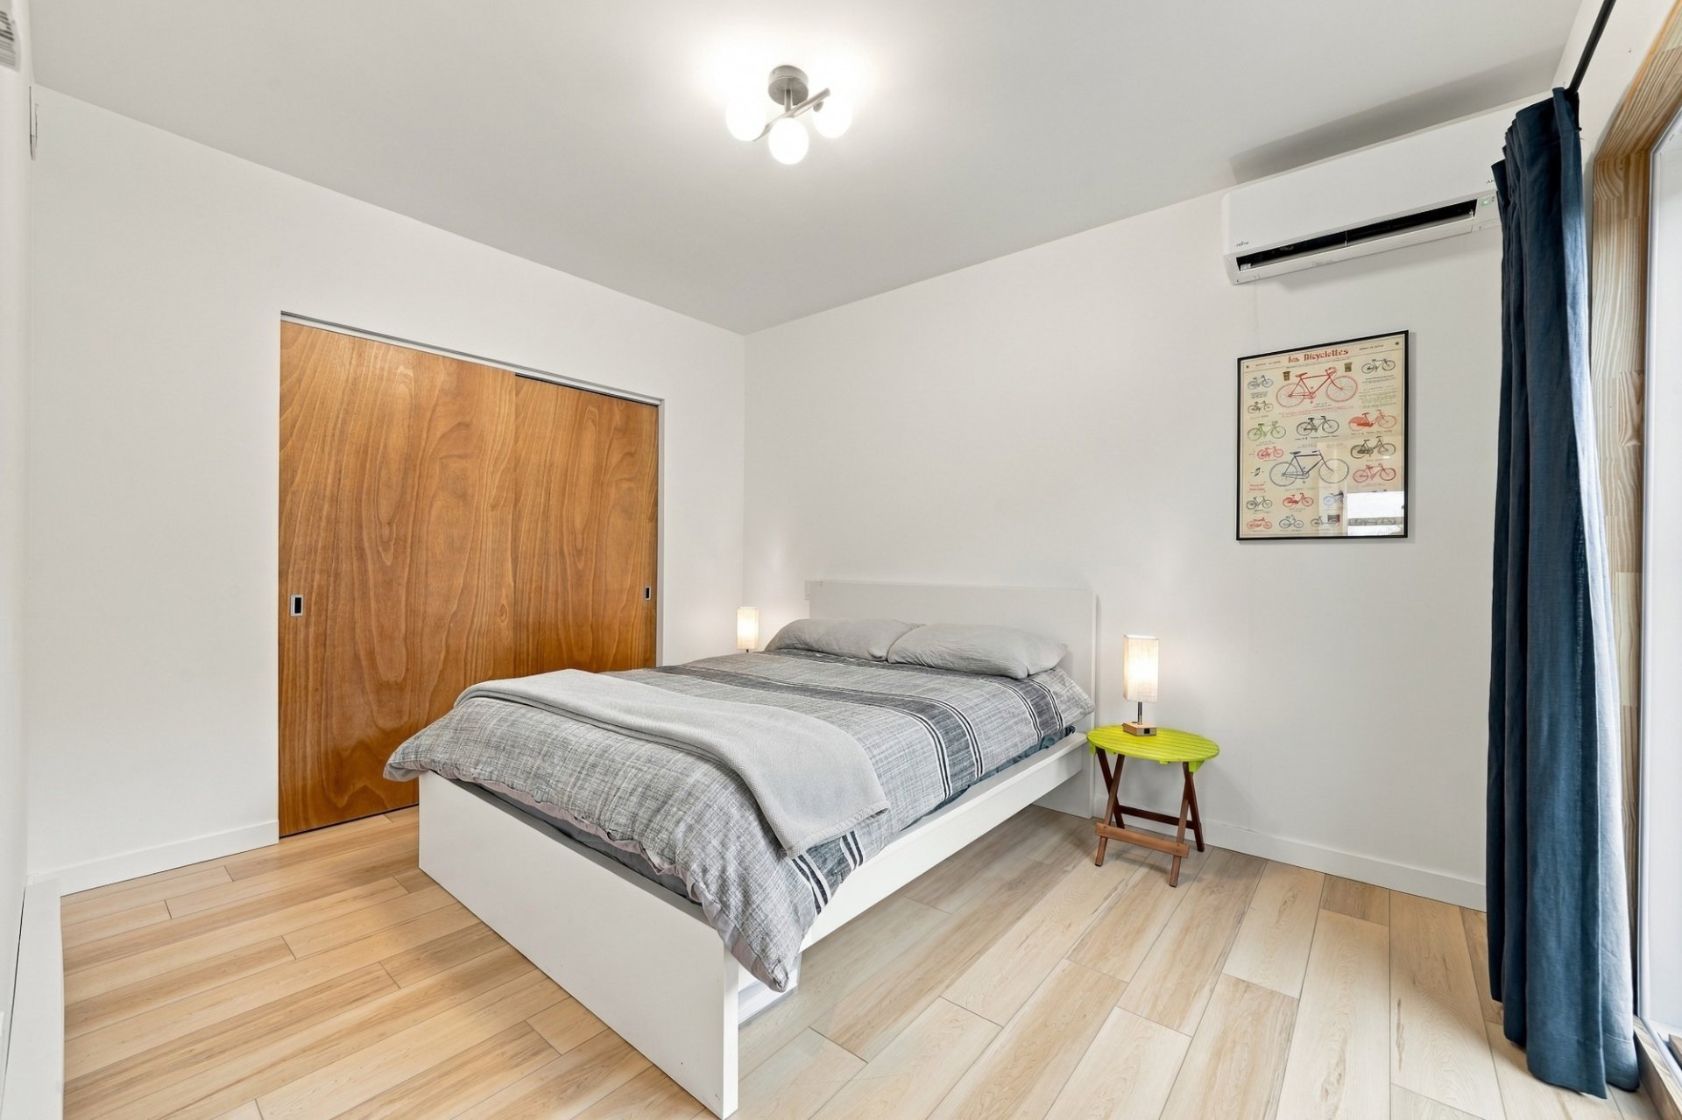
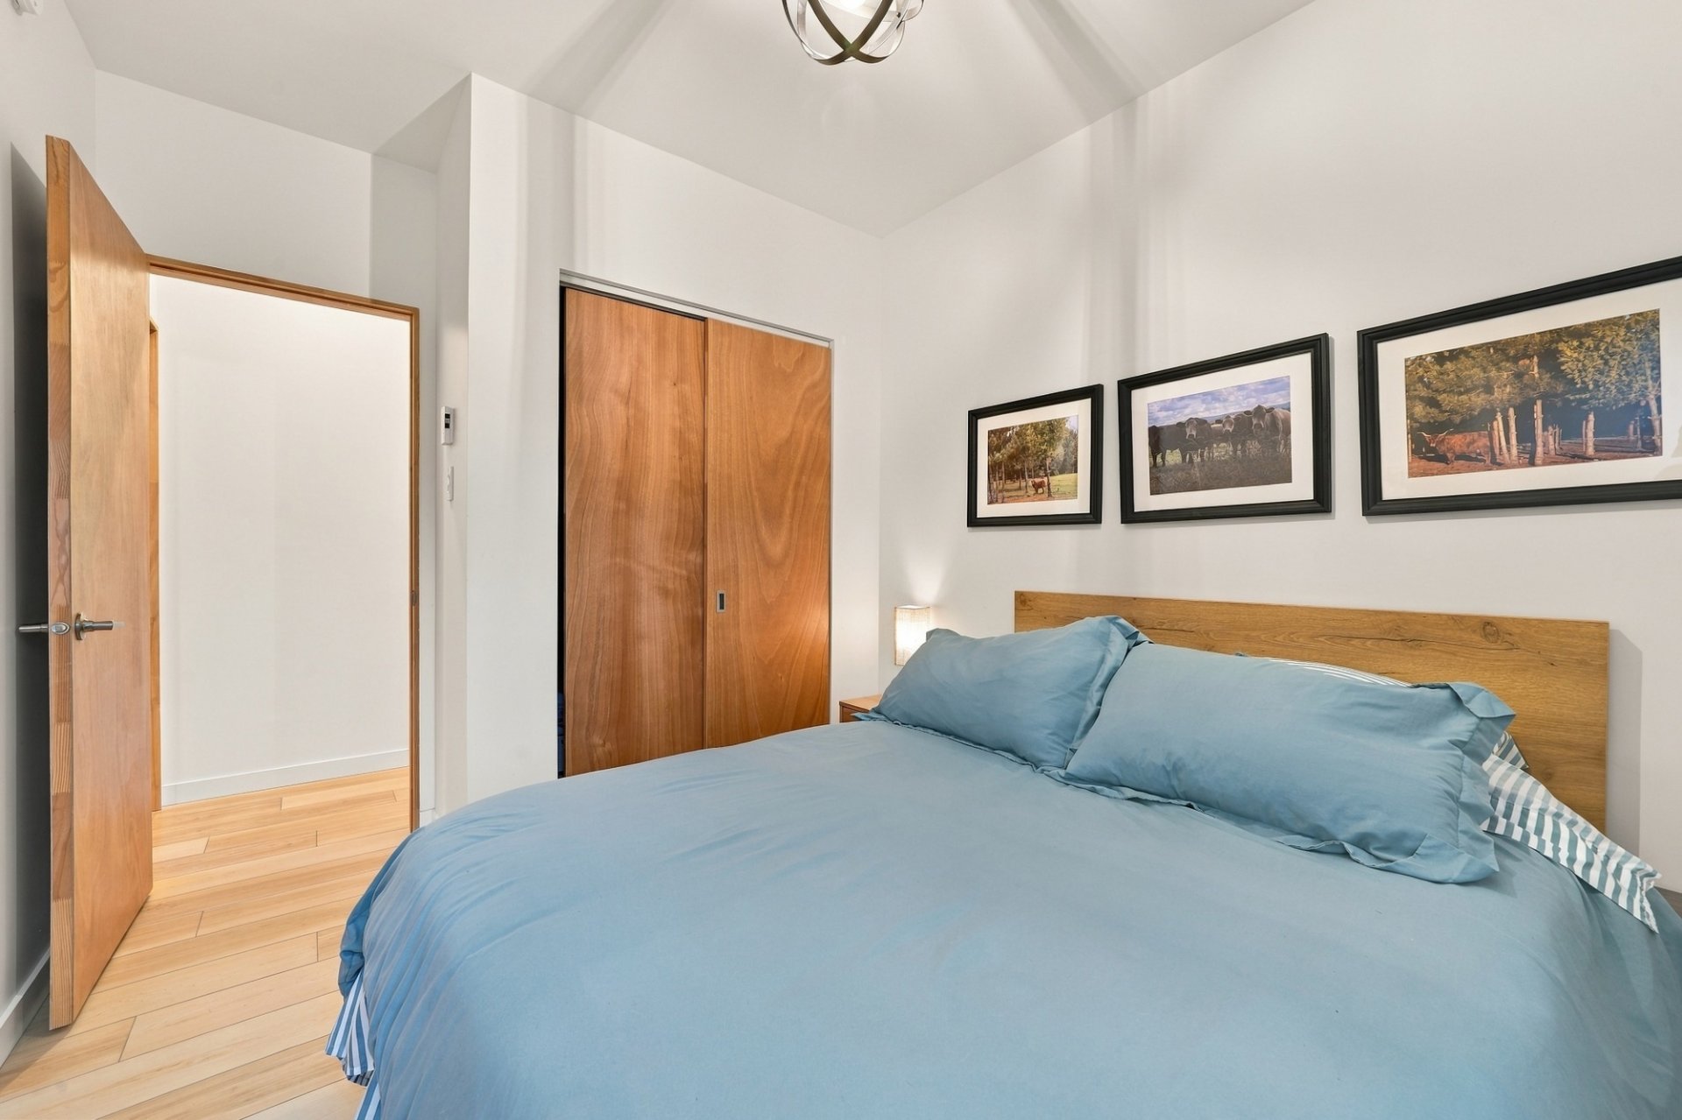 Primary bedroom
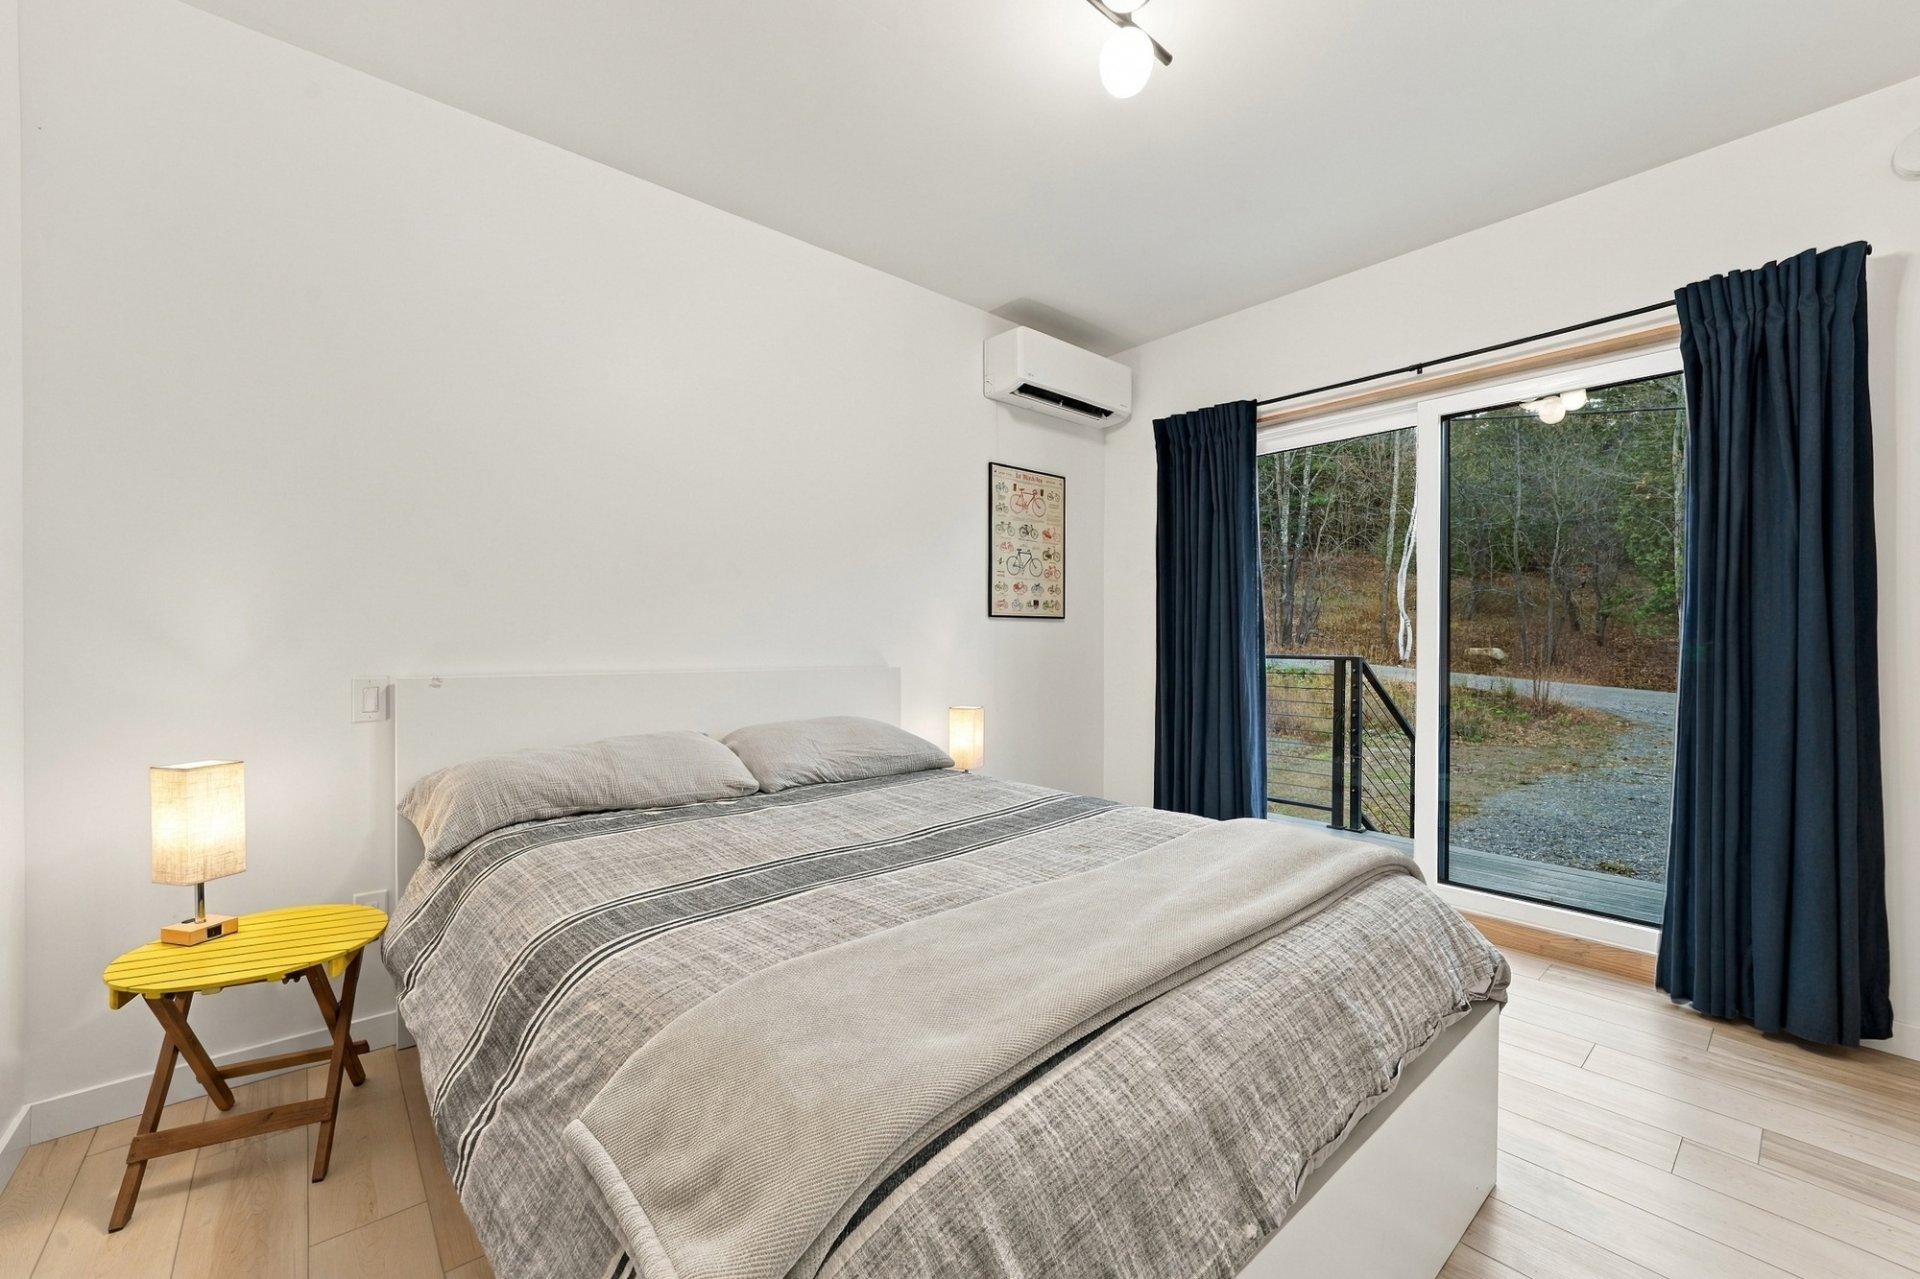 Primary bedroom
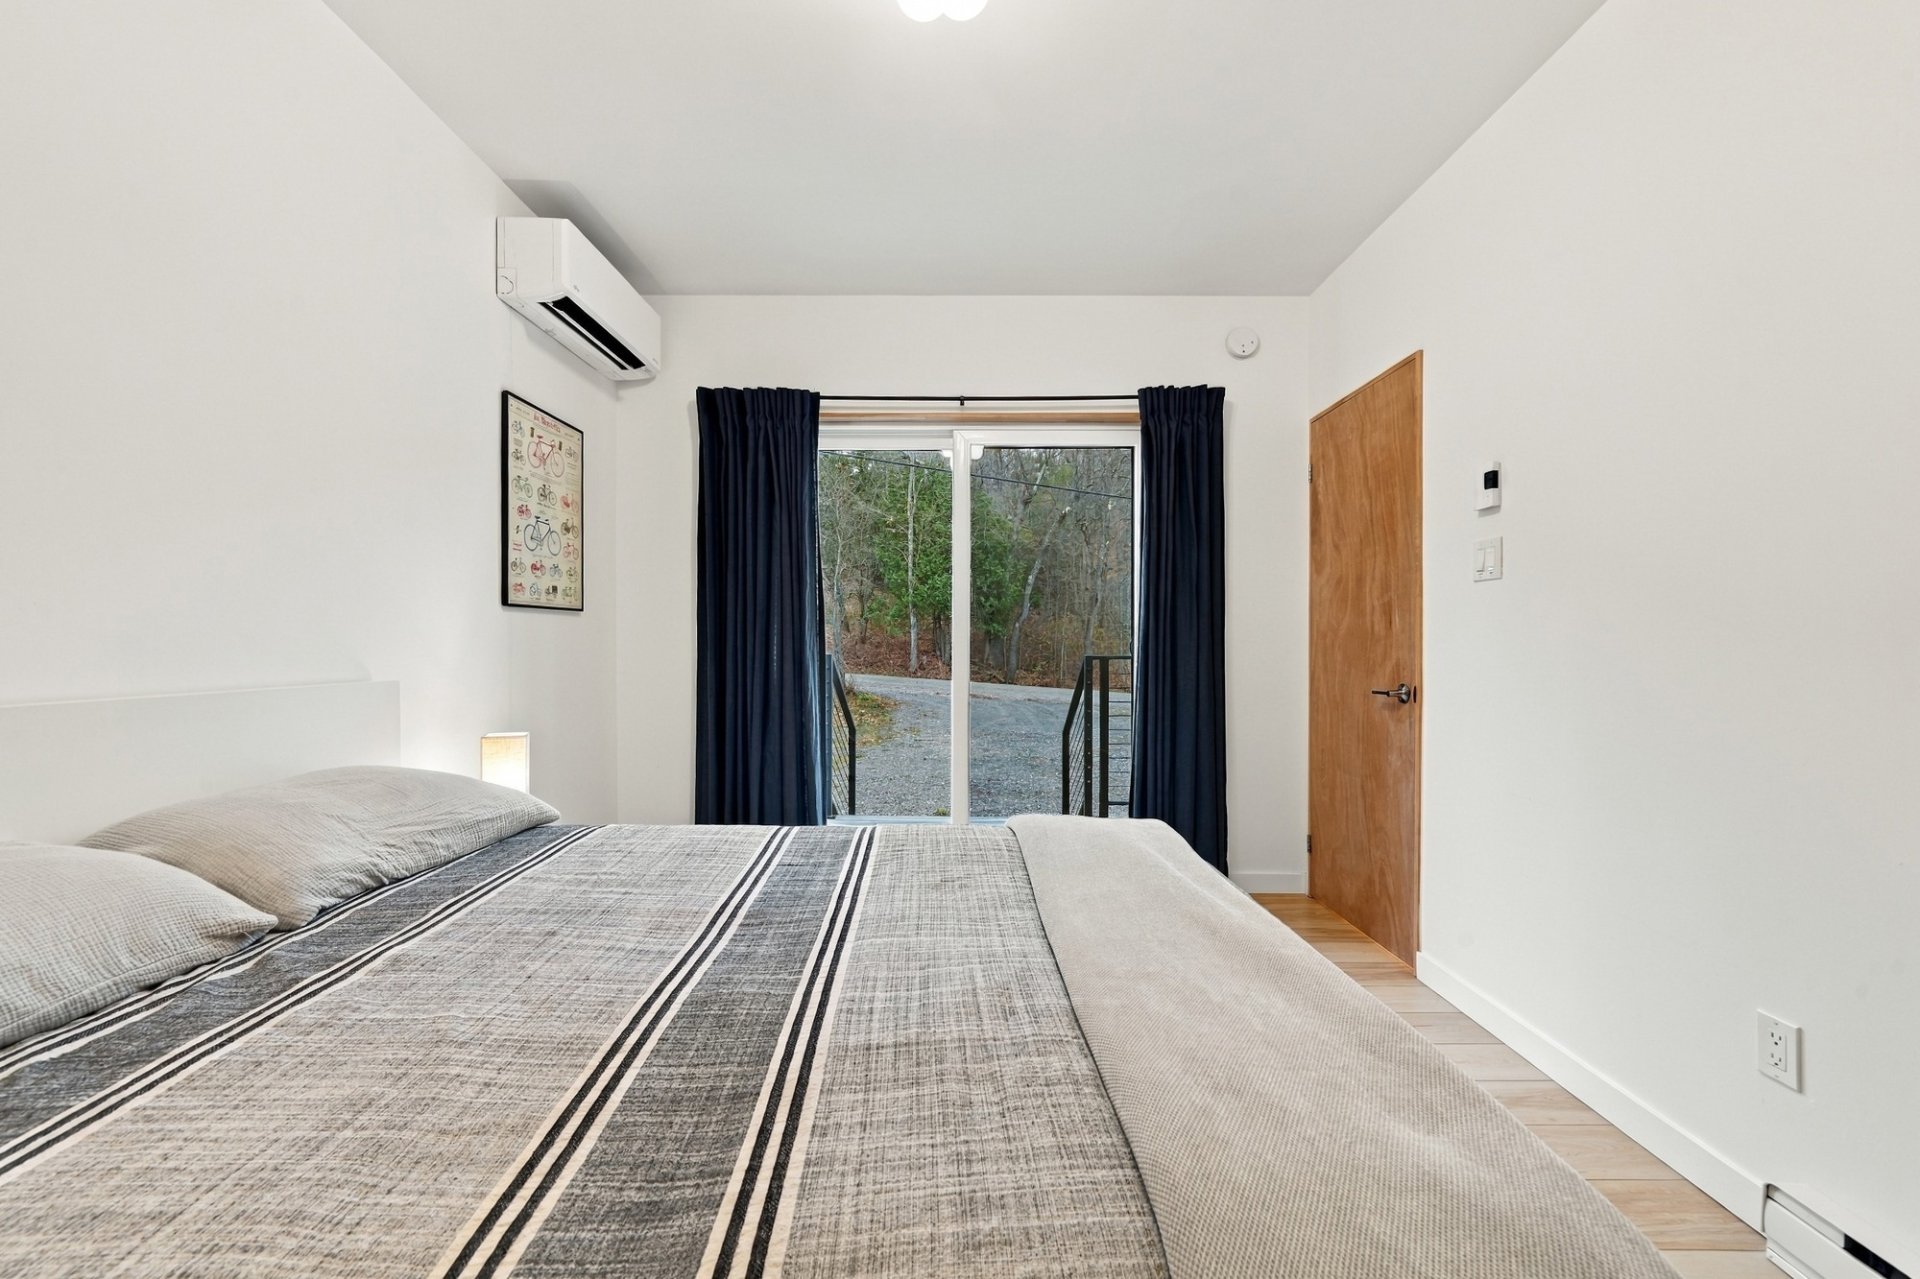 Primary bedroom
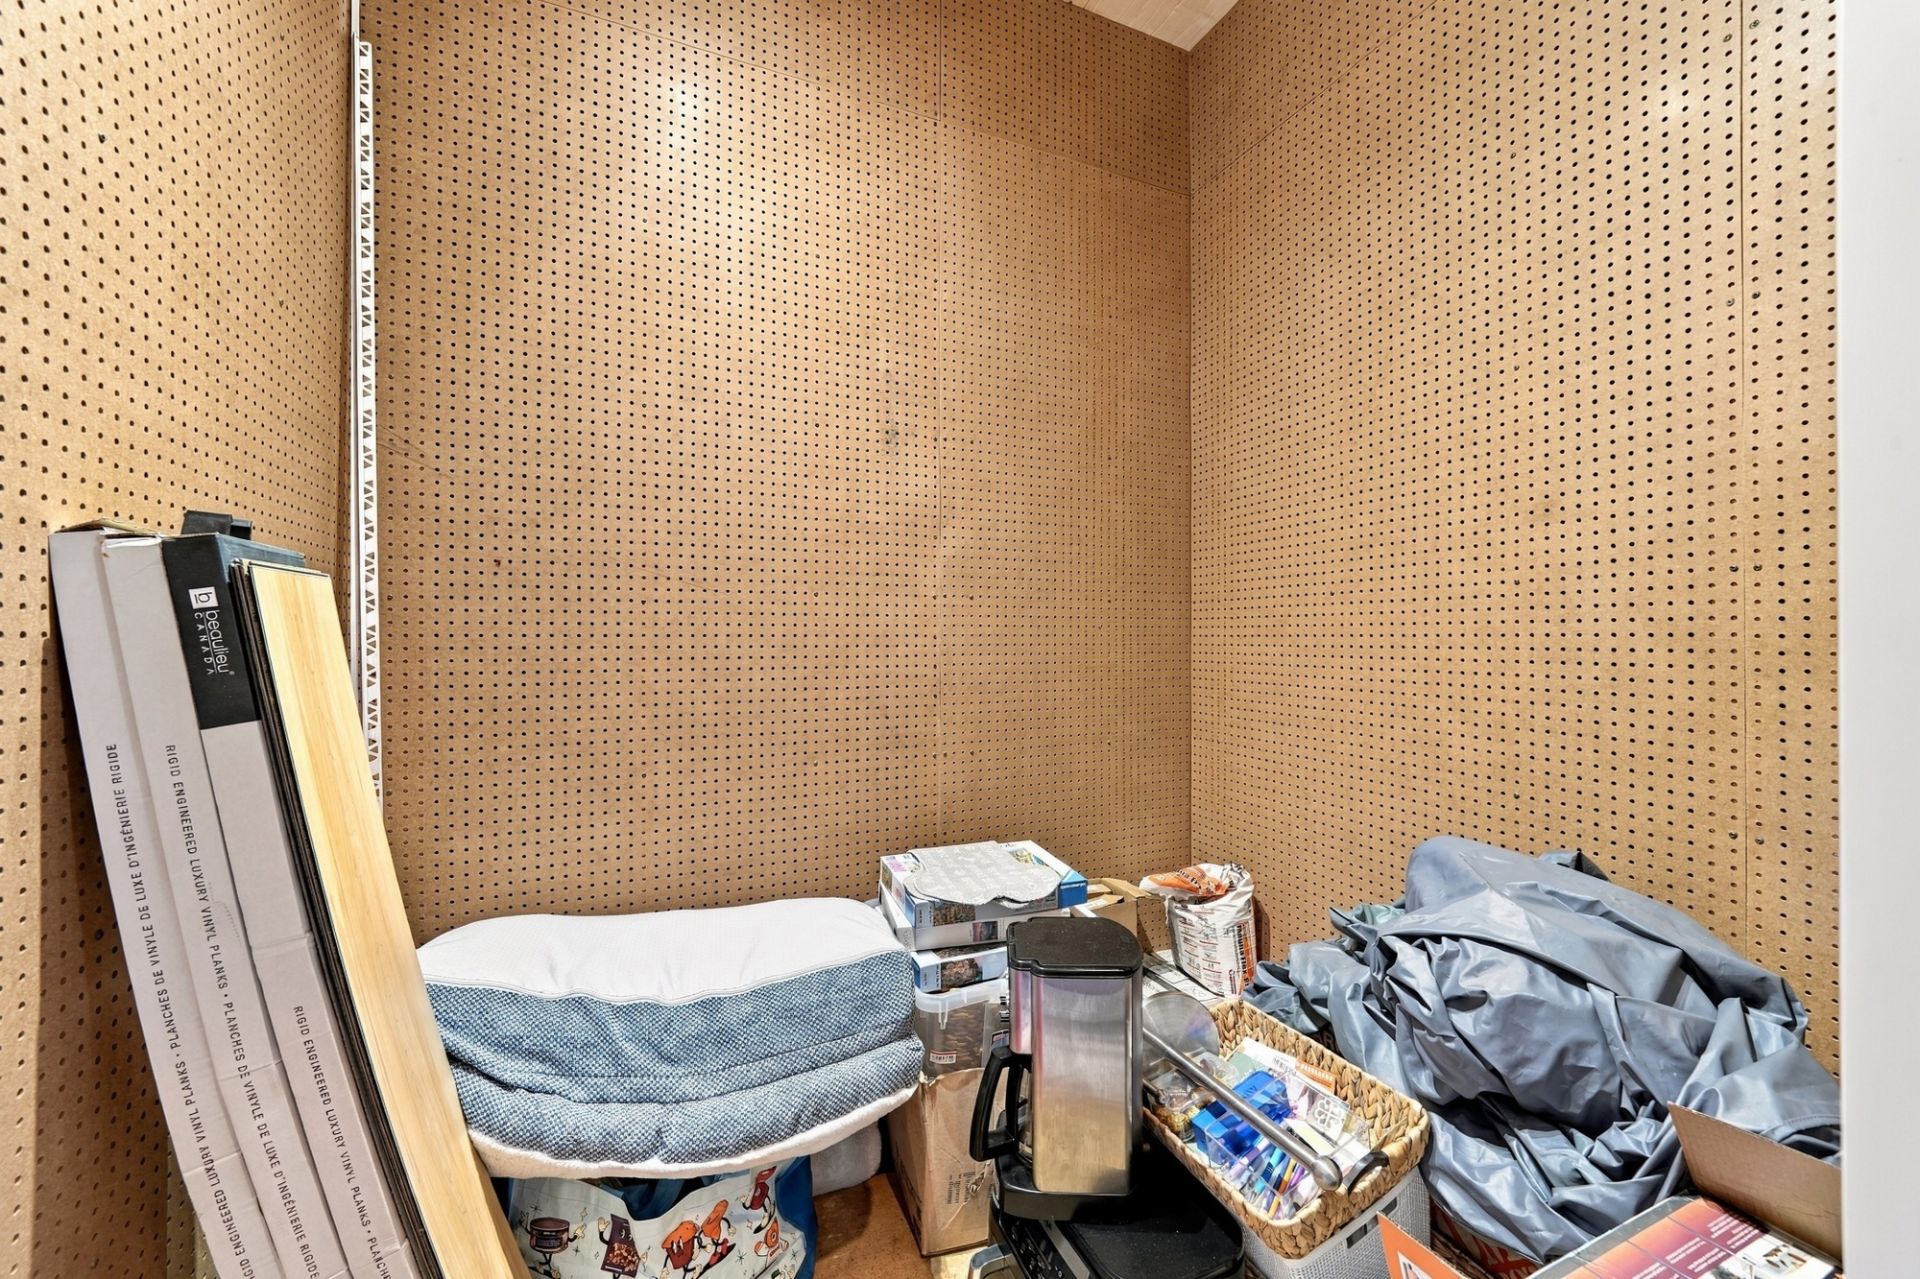
 Storage
 Family room
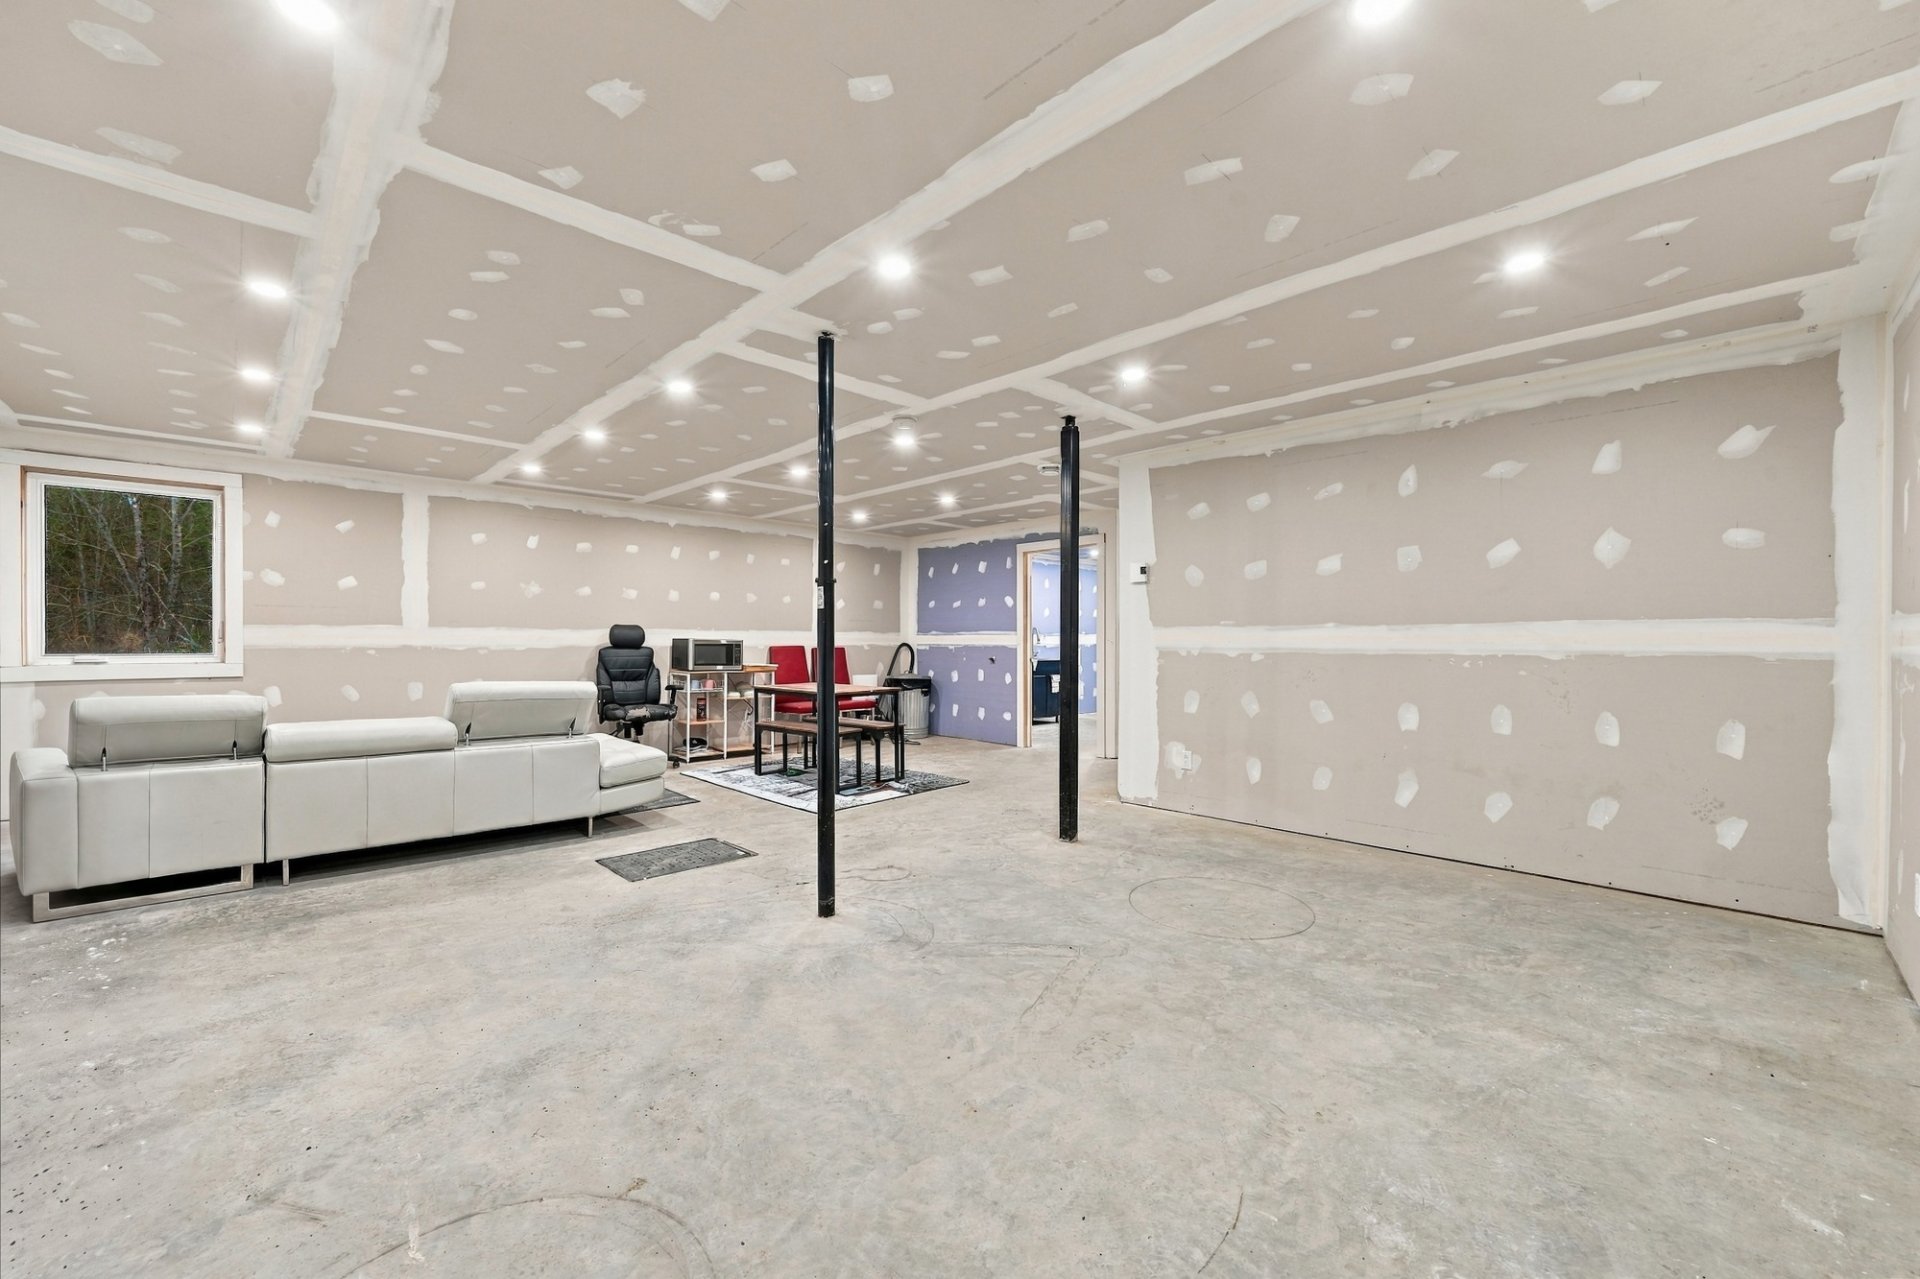 Family room
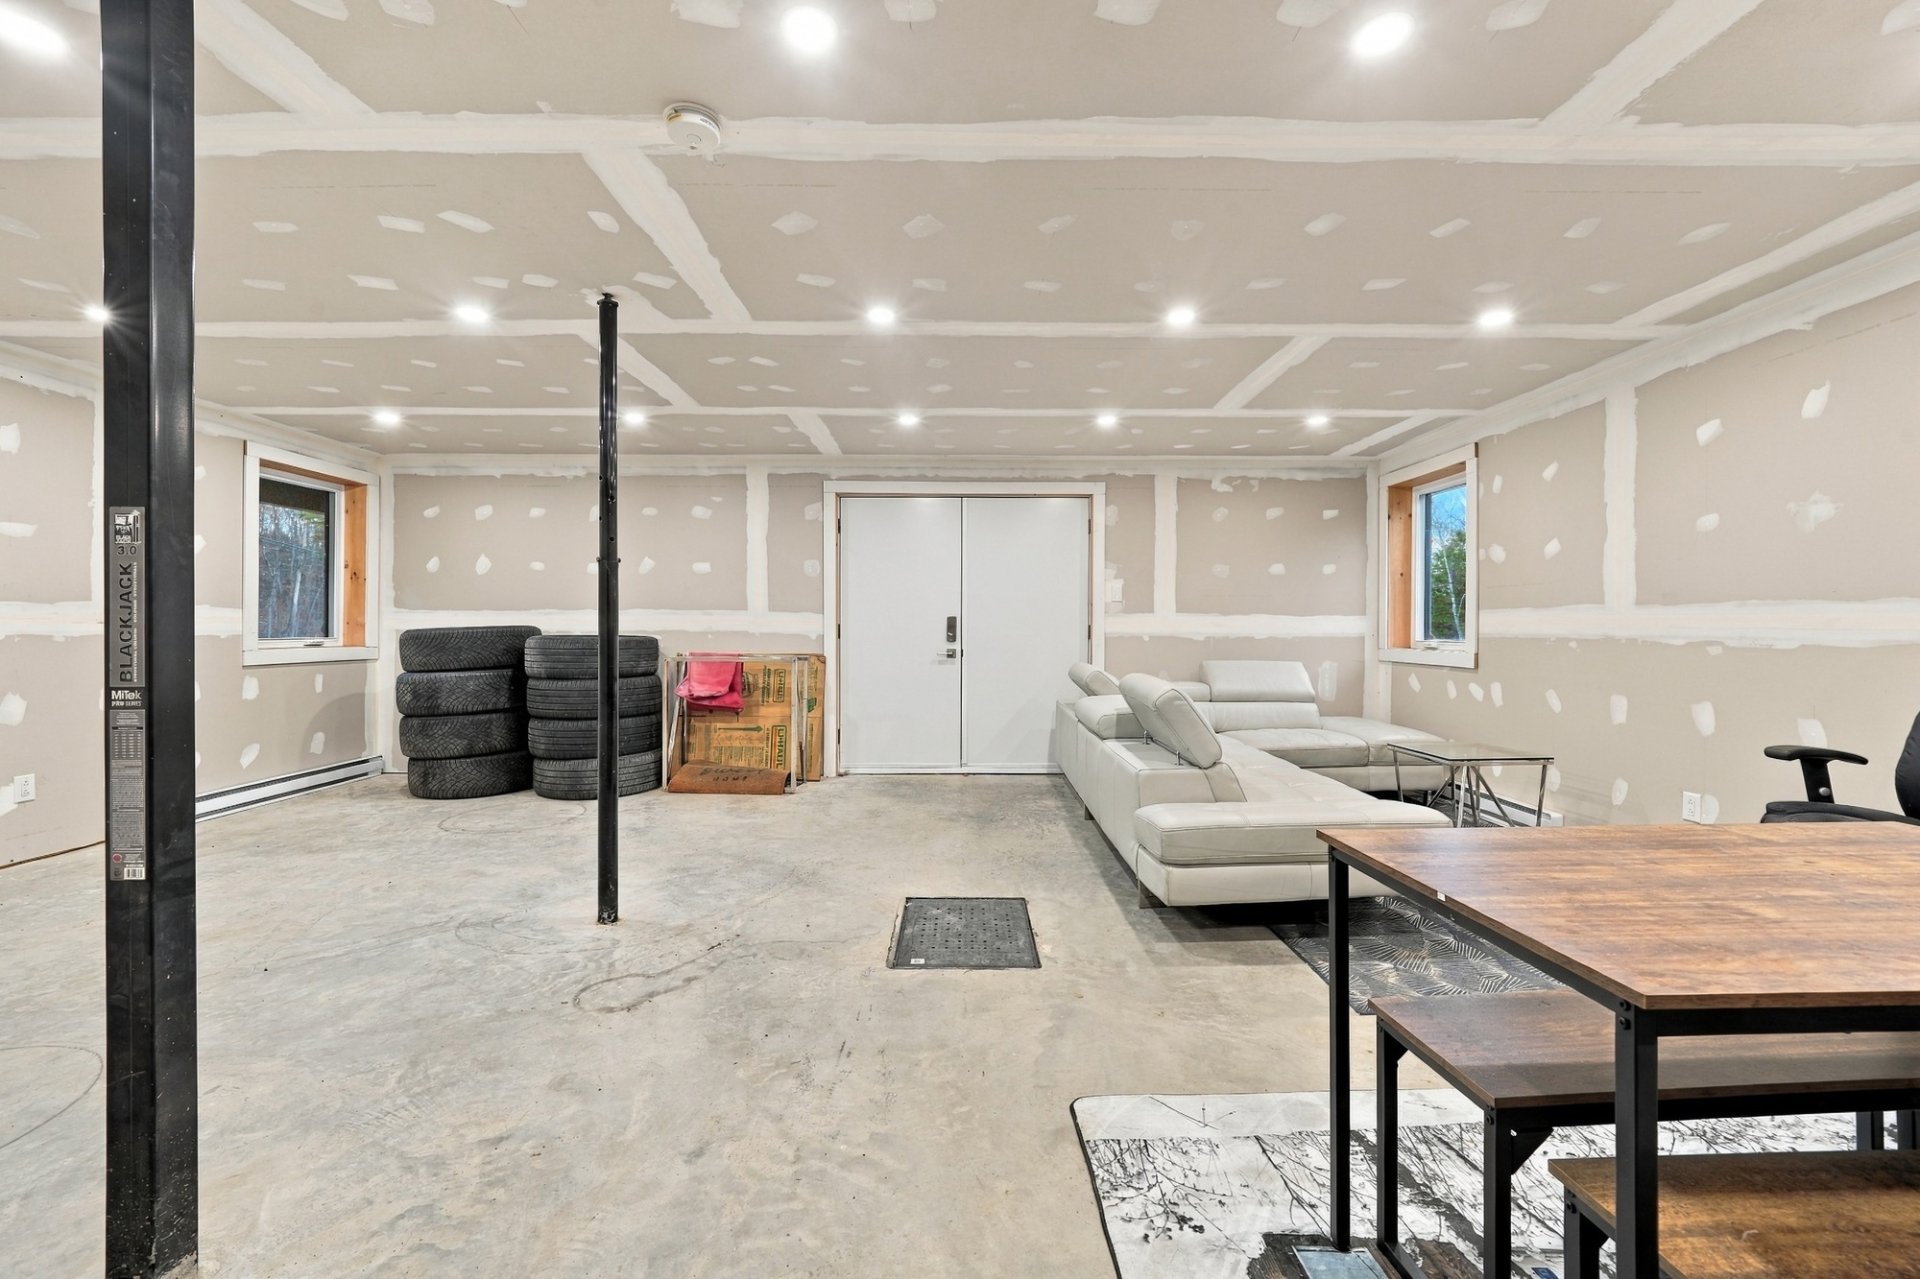 Washroom
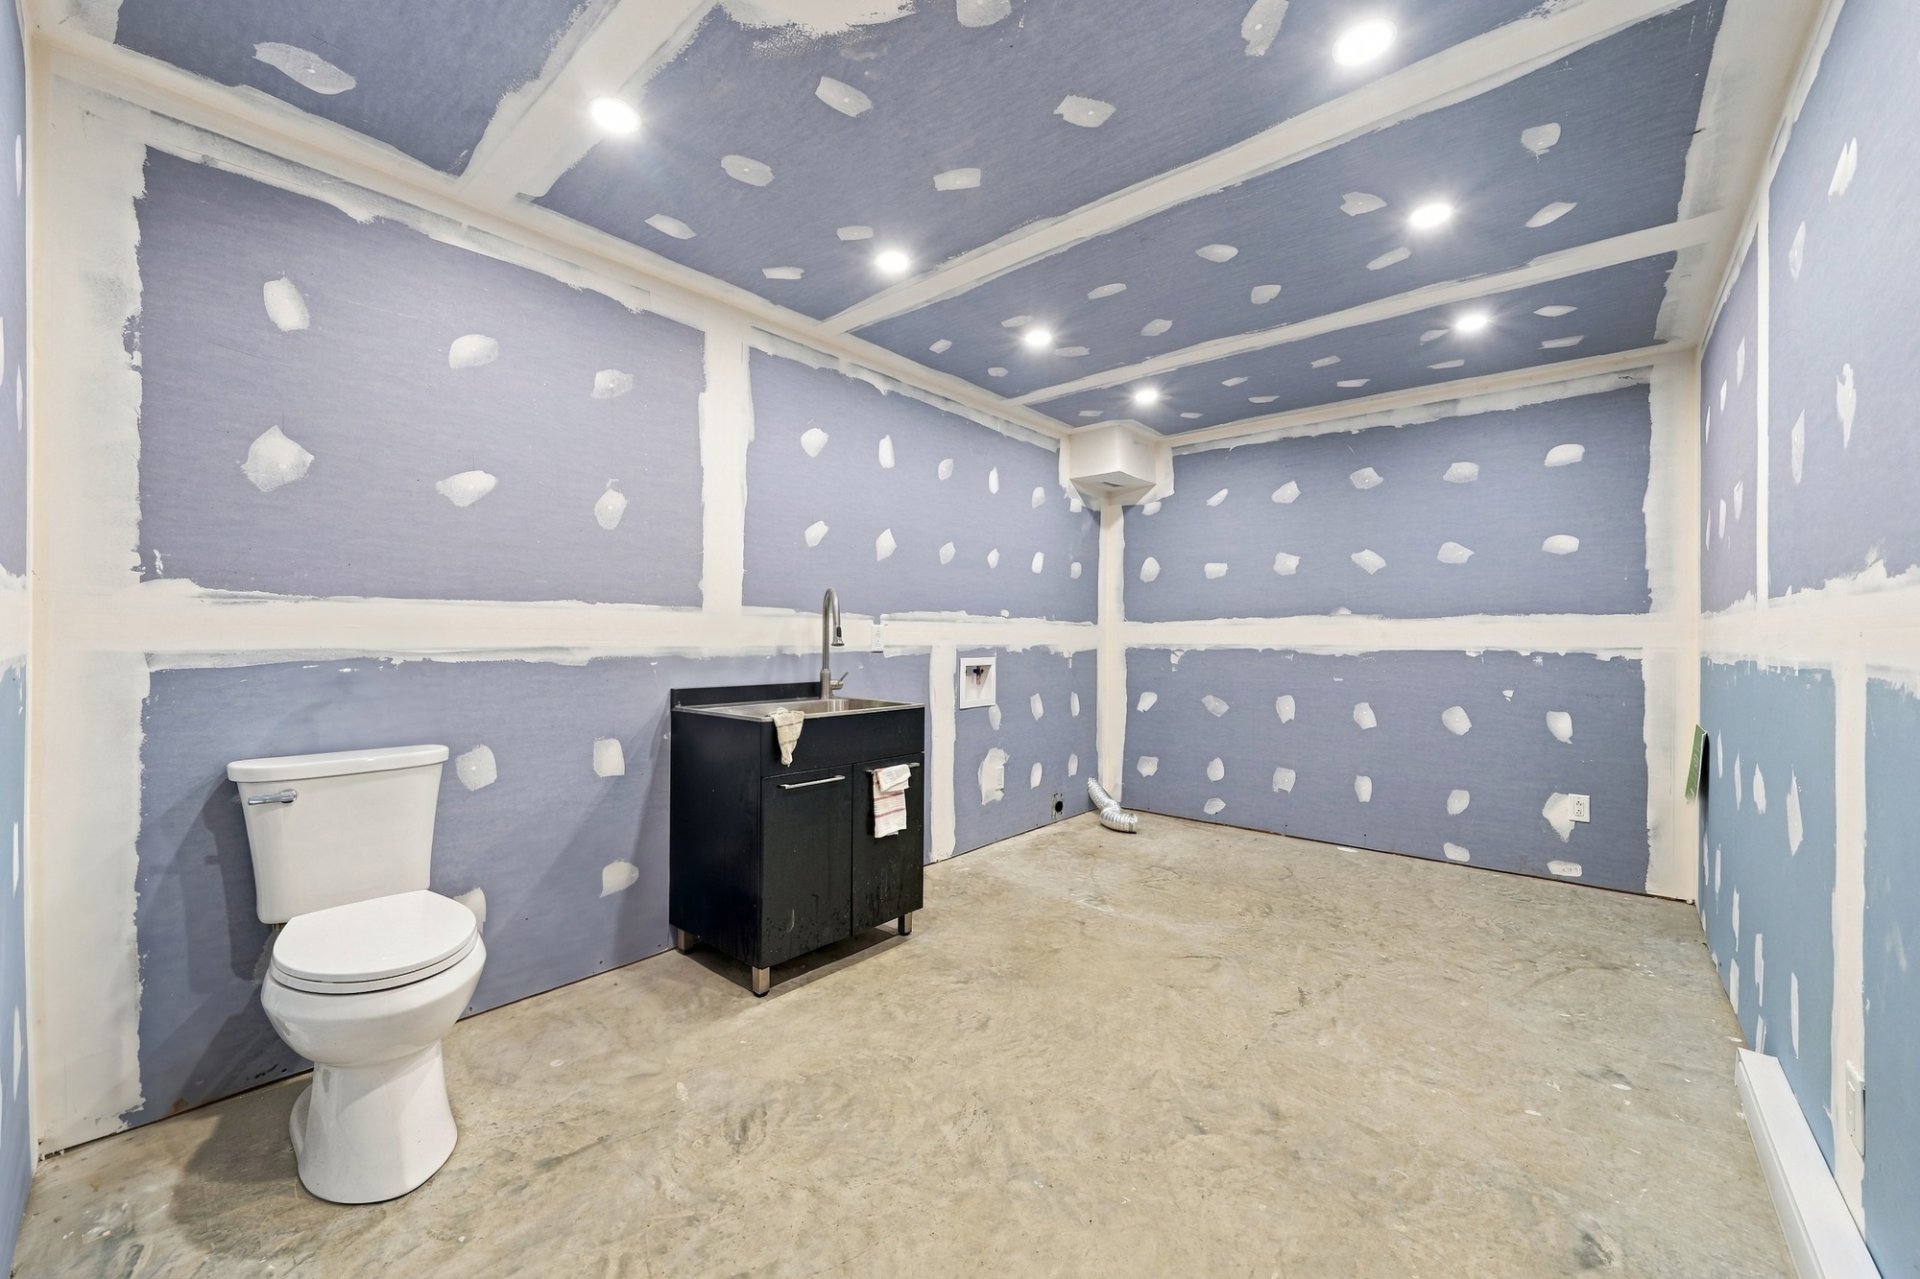 Corridor
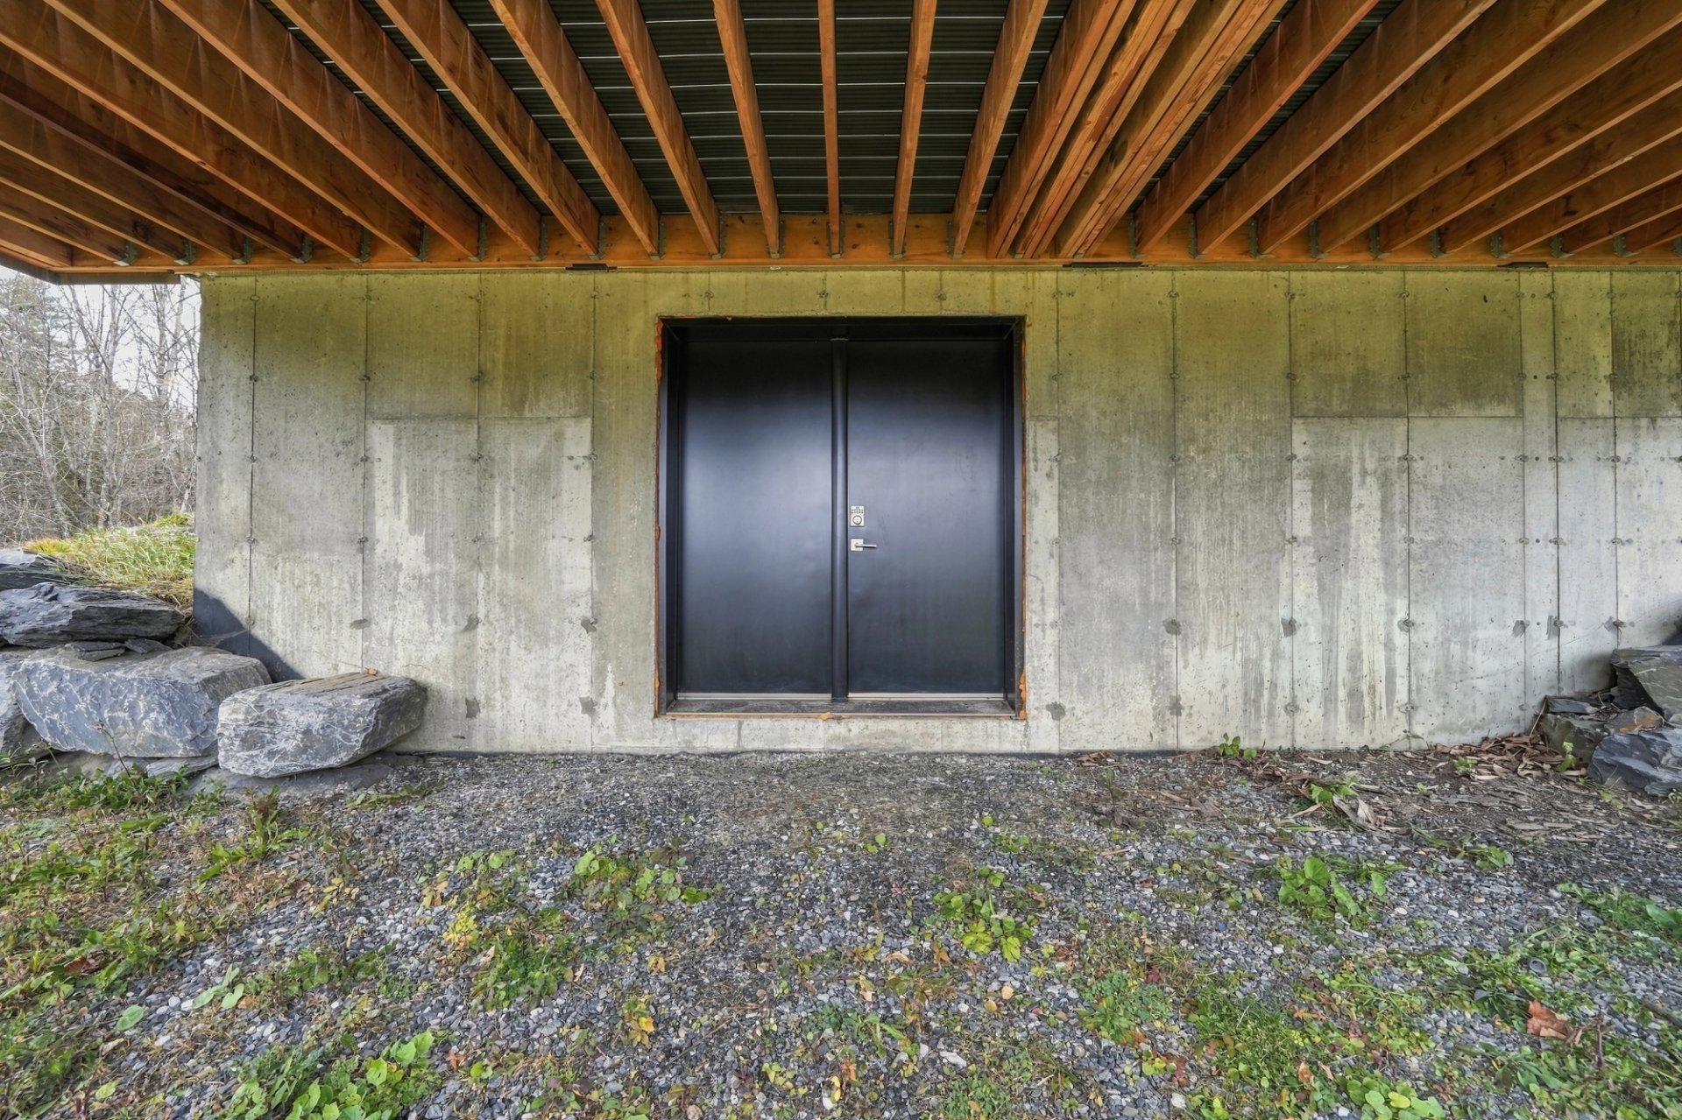
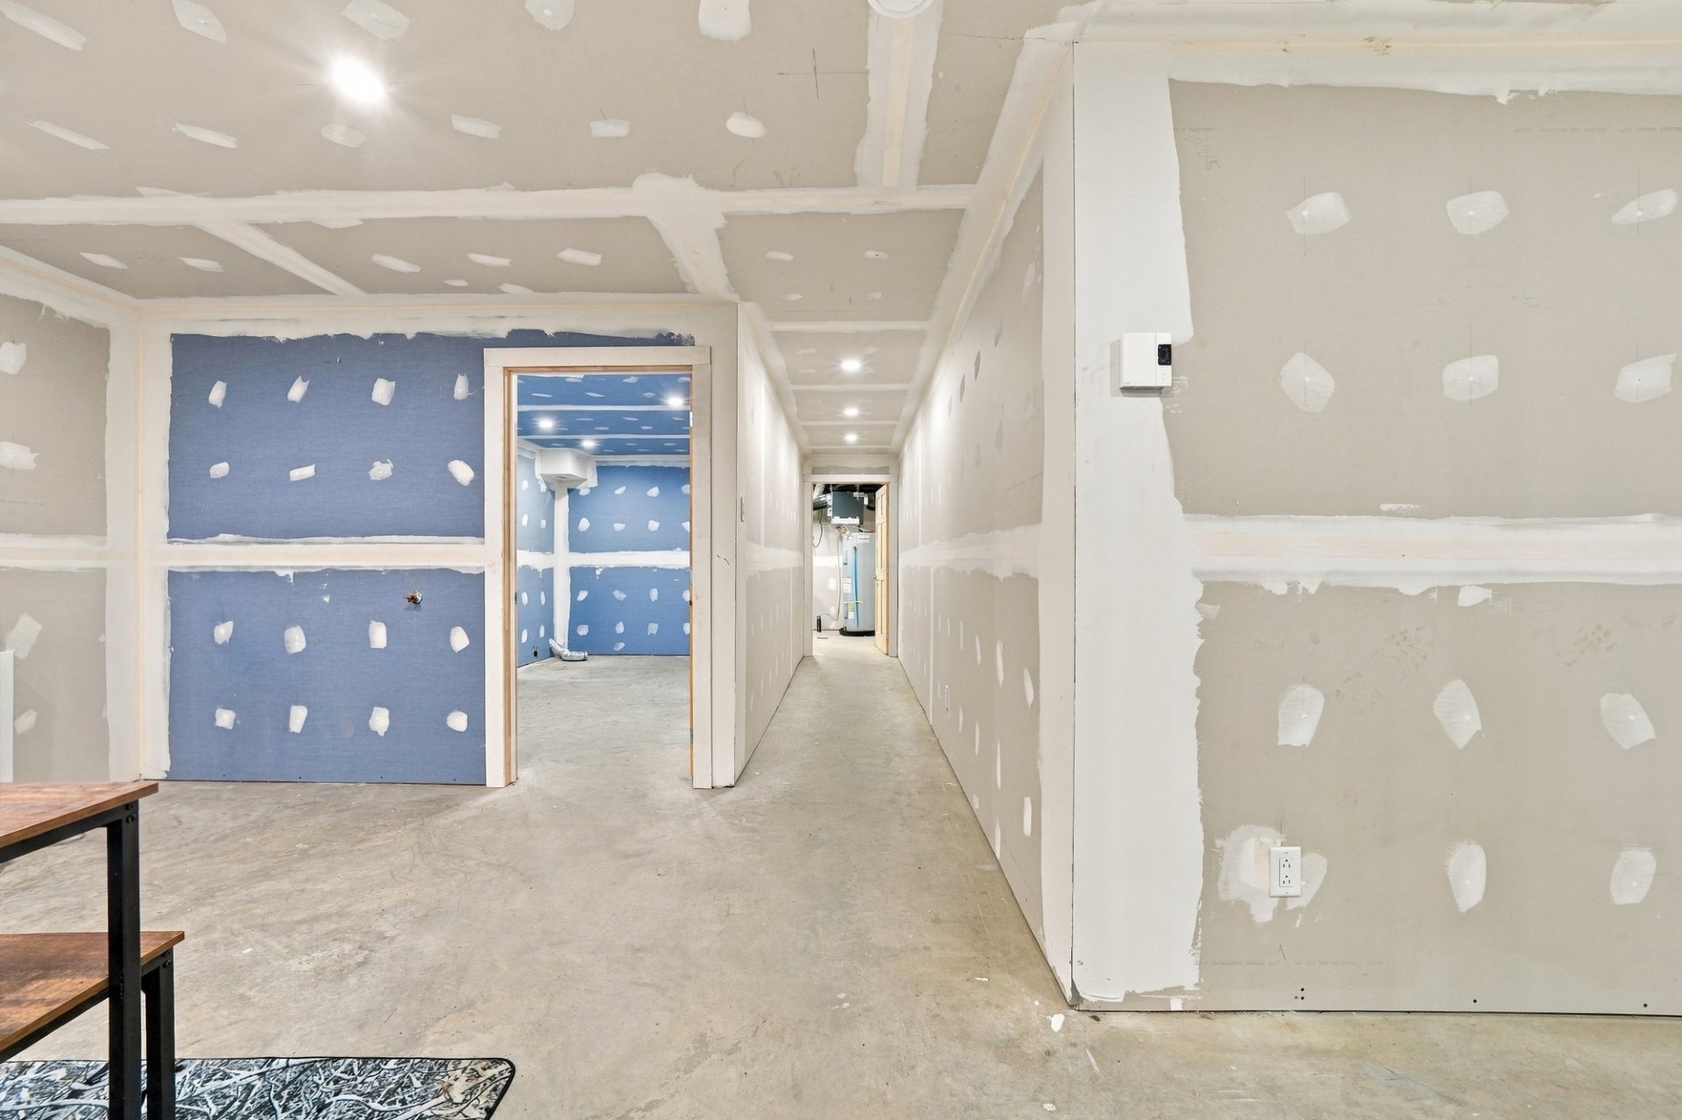 Exterior entrance
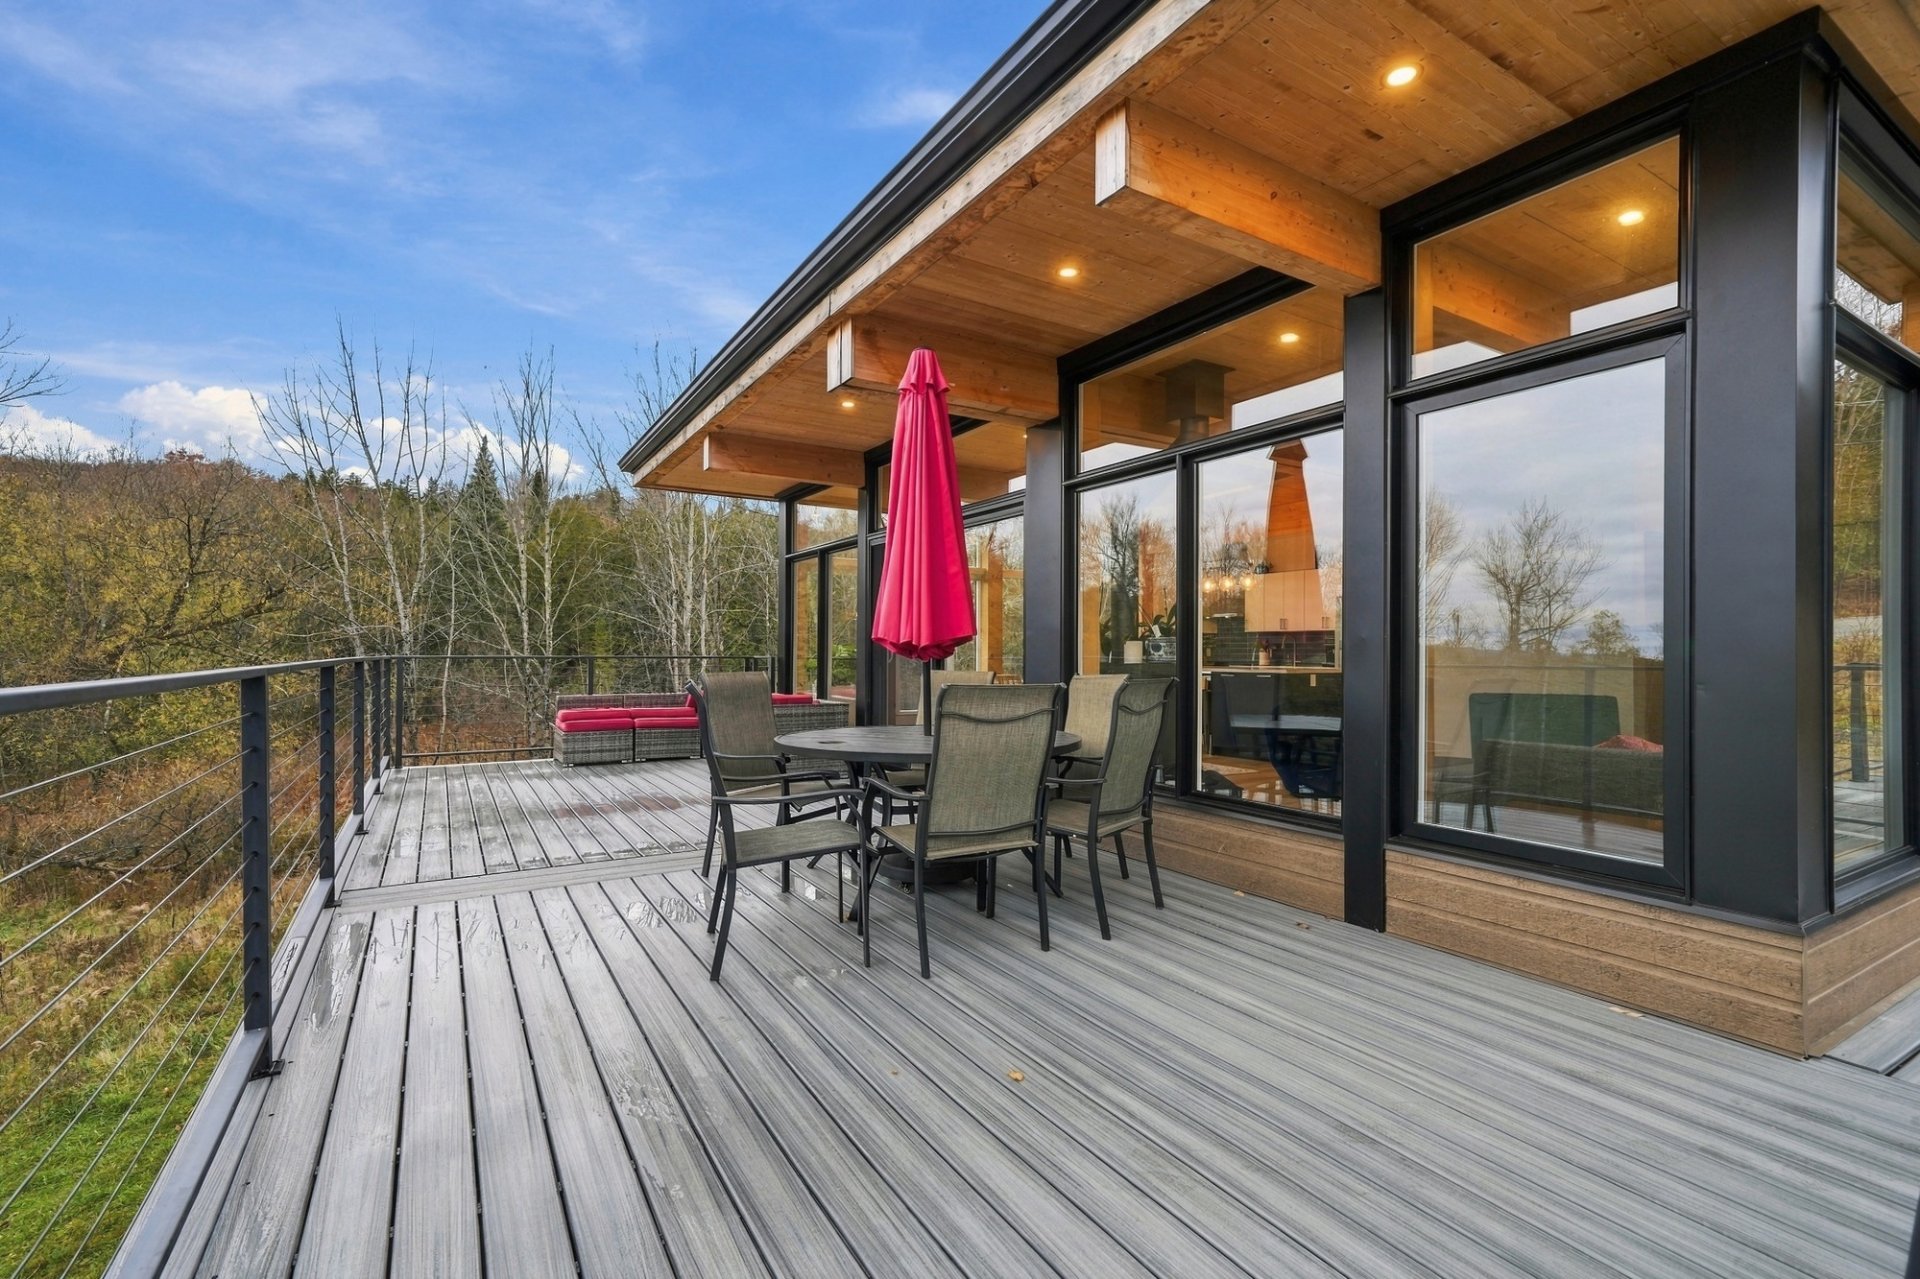
 Patio
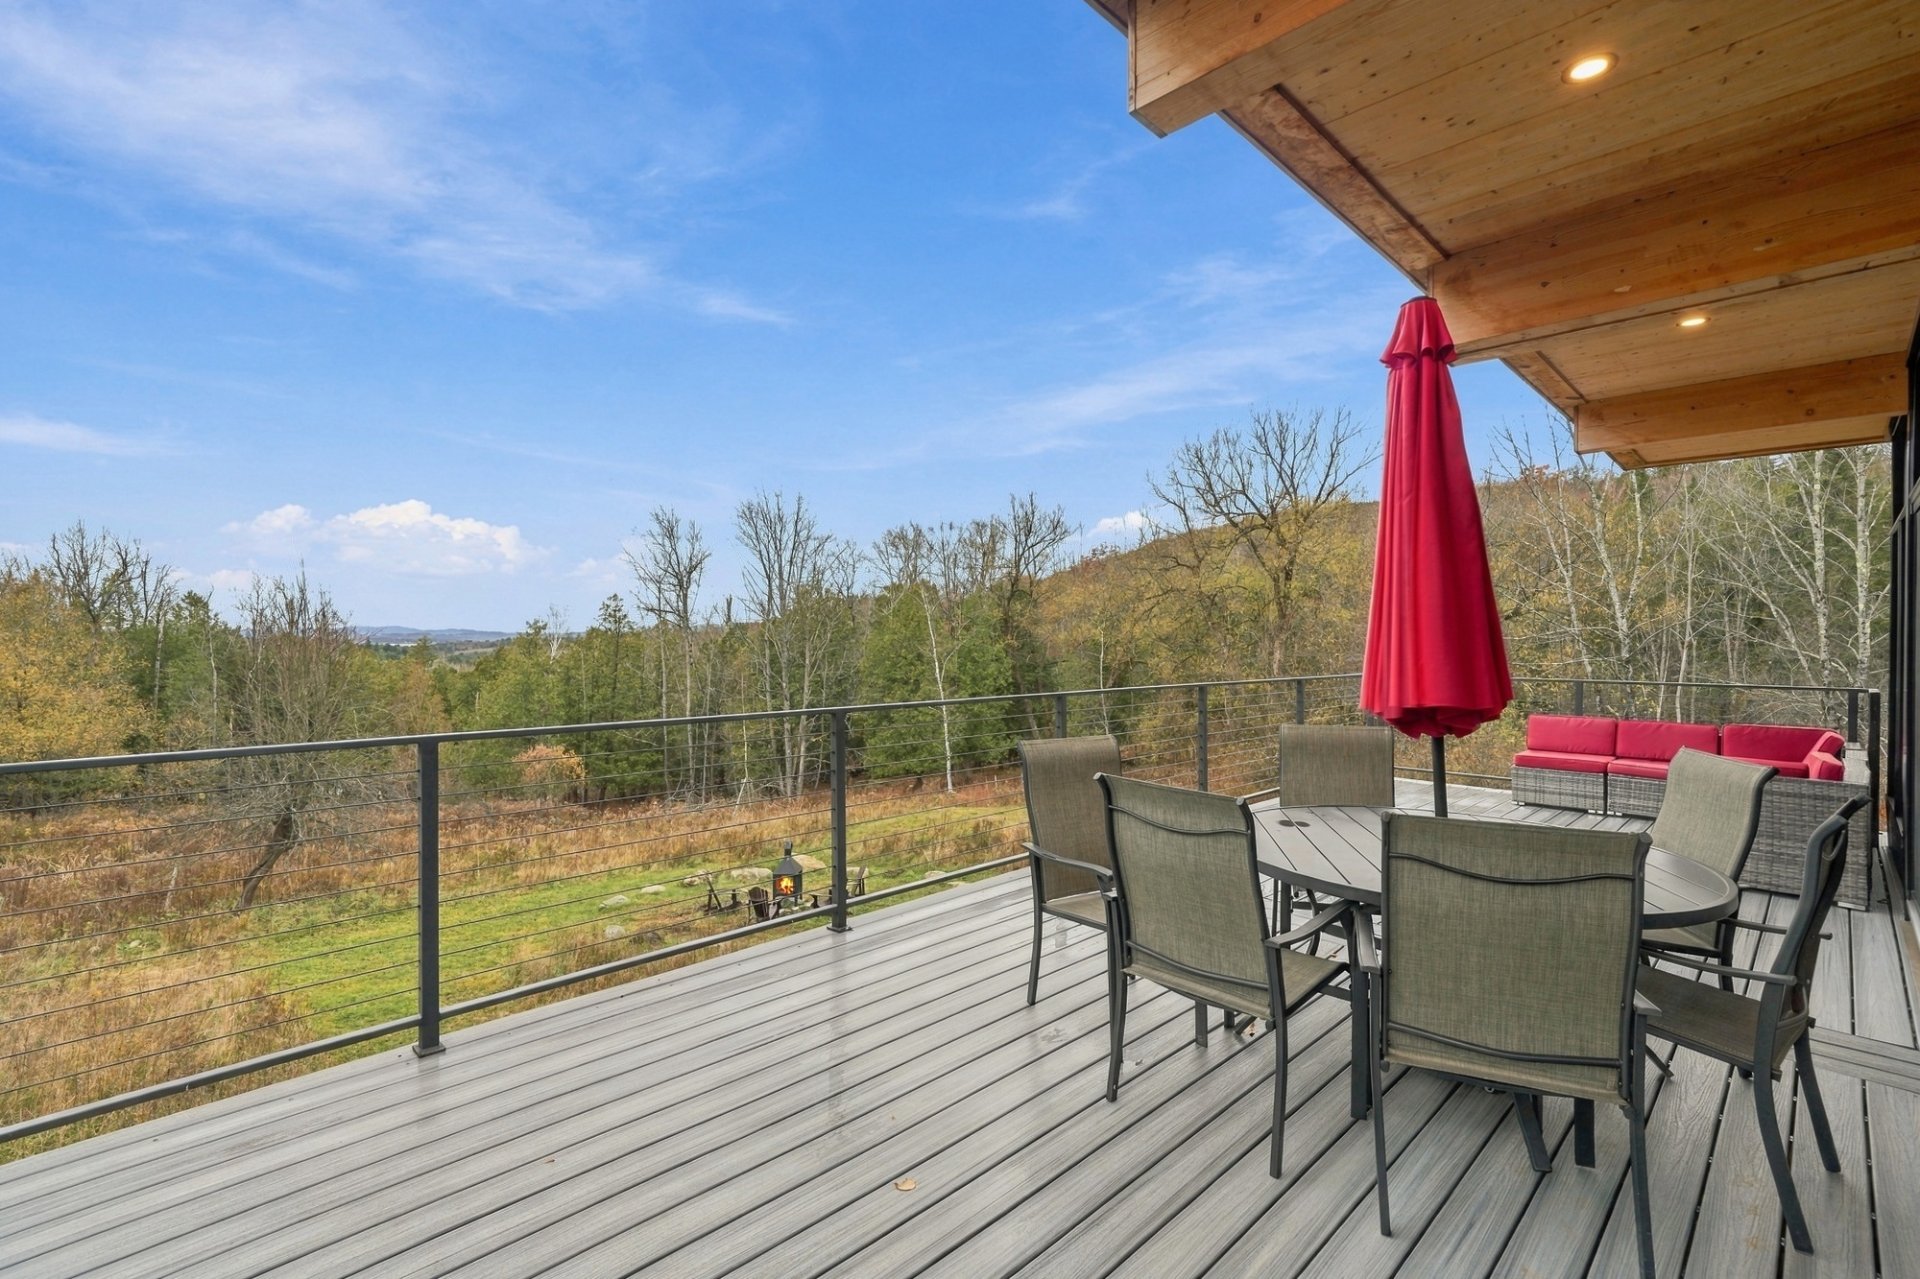
 Patio
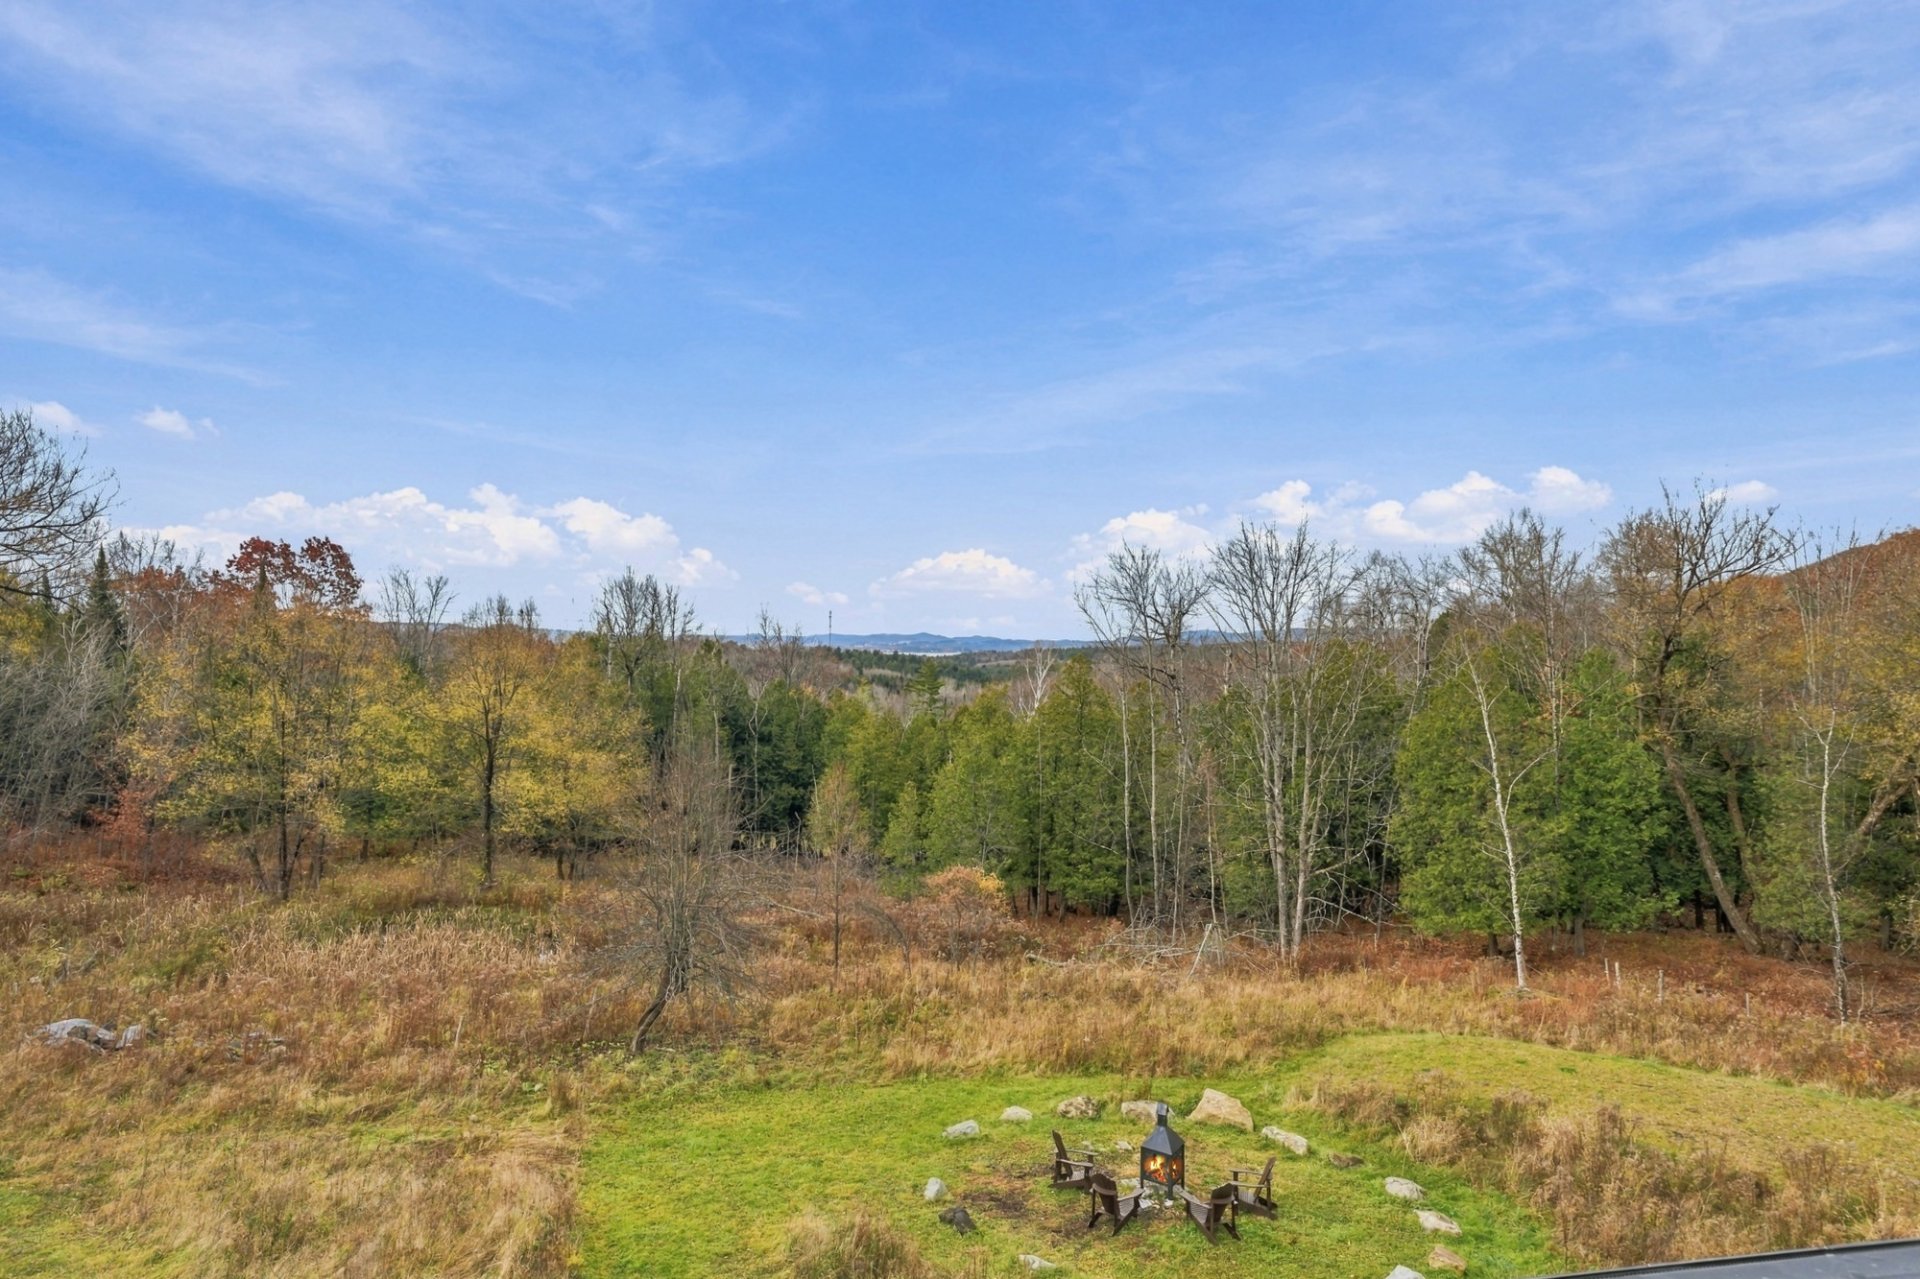
 View
 Back facade
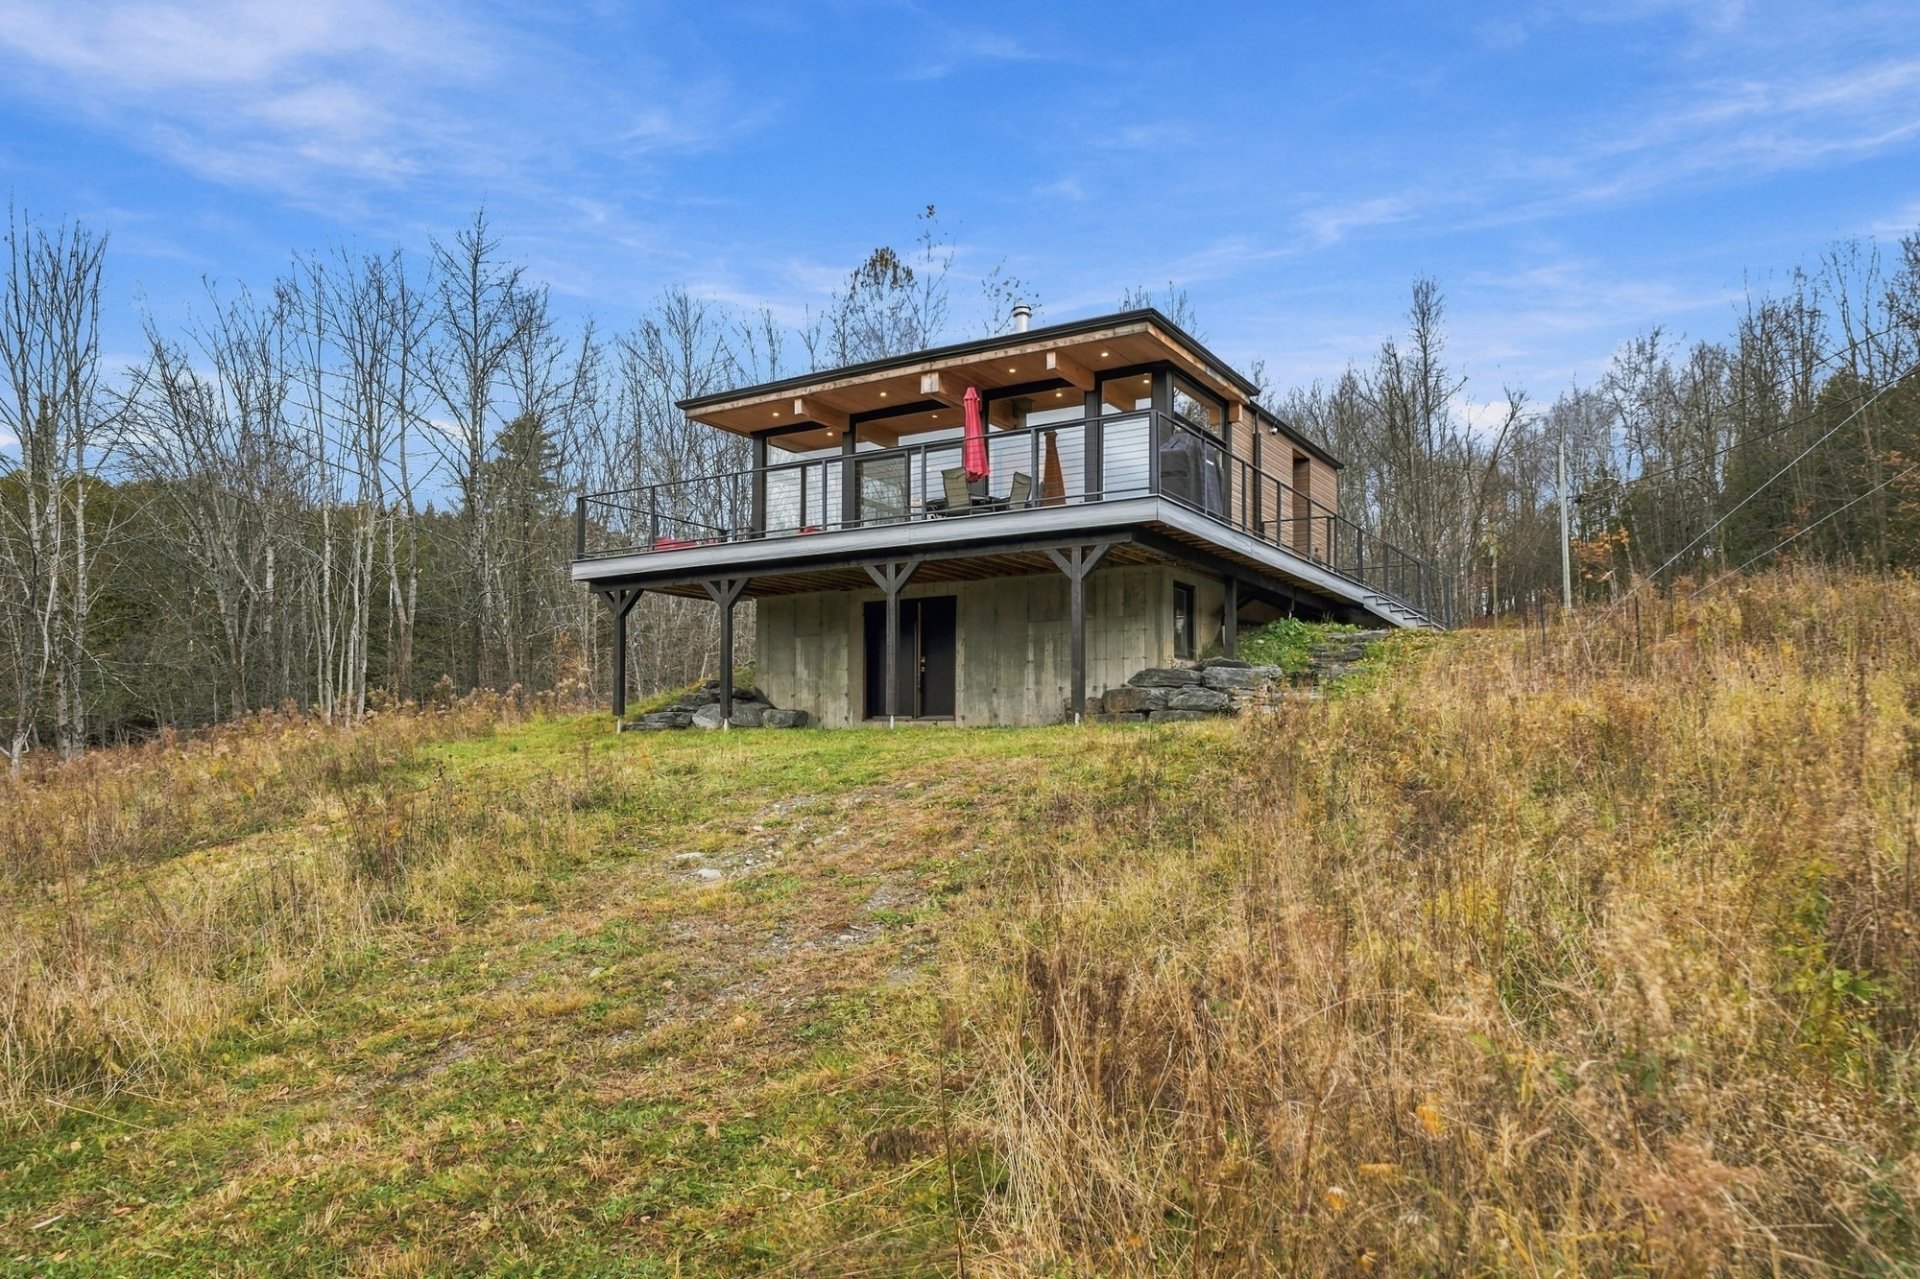 Back facade
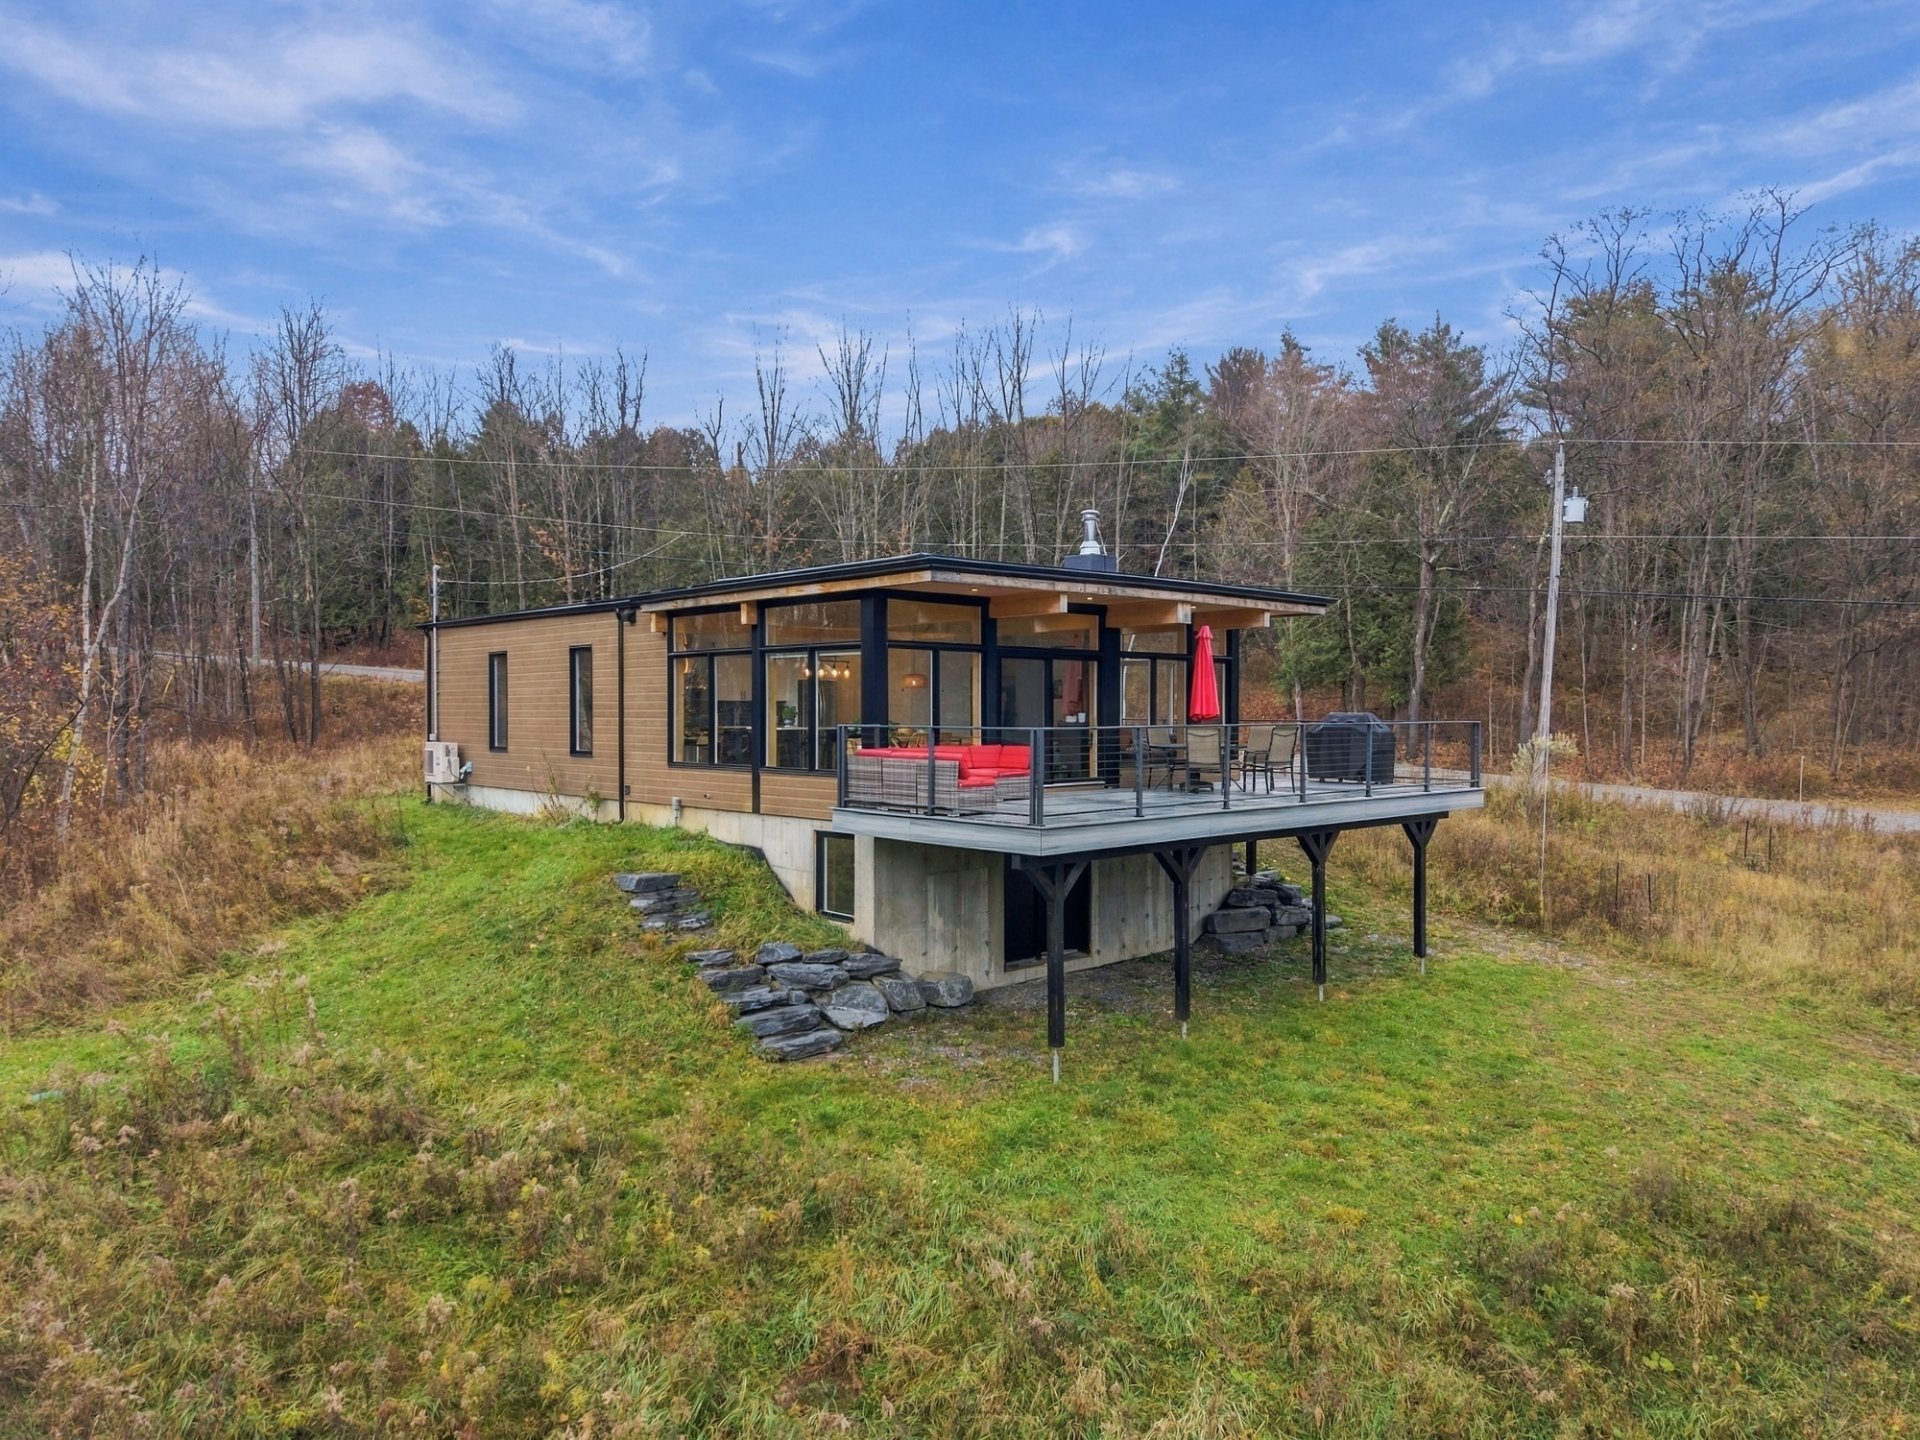 Back facade
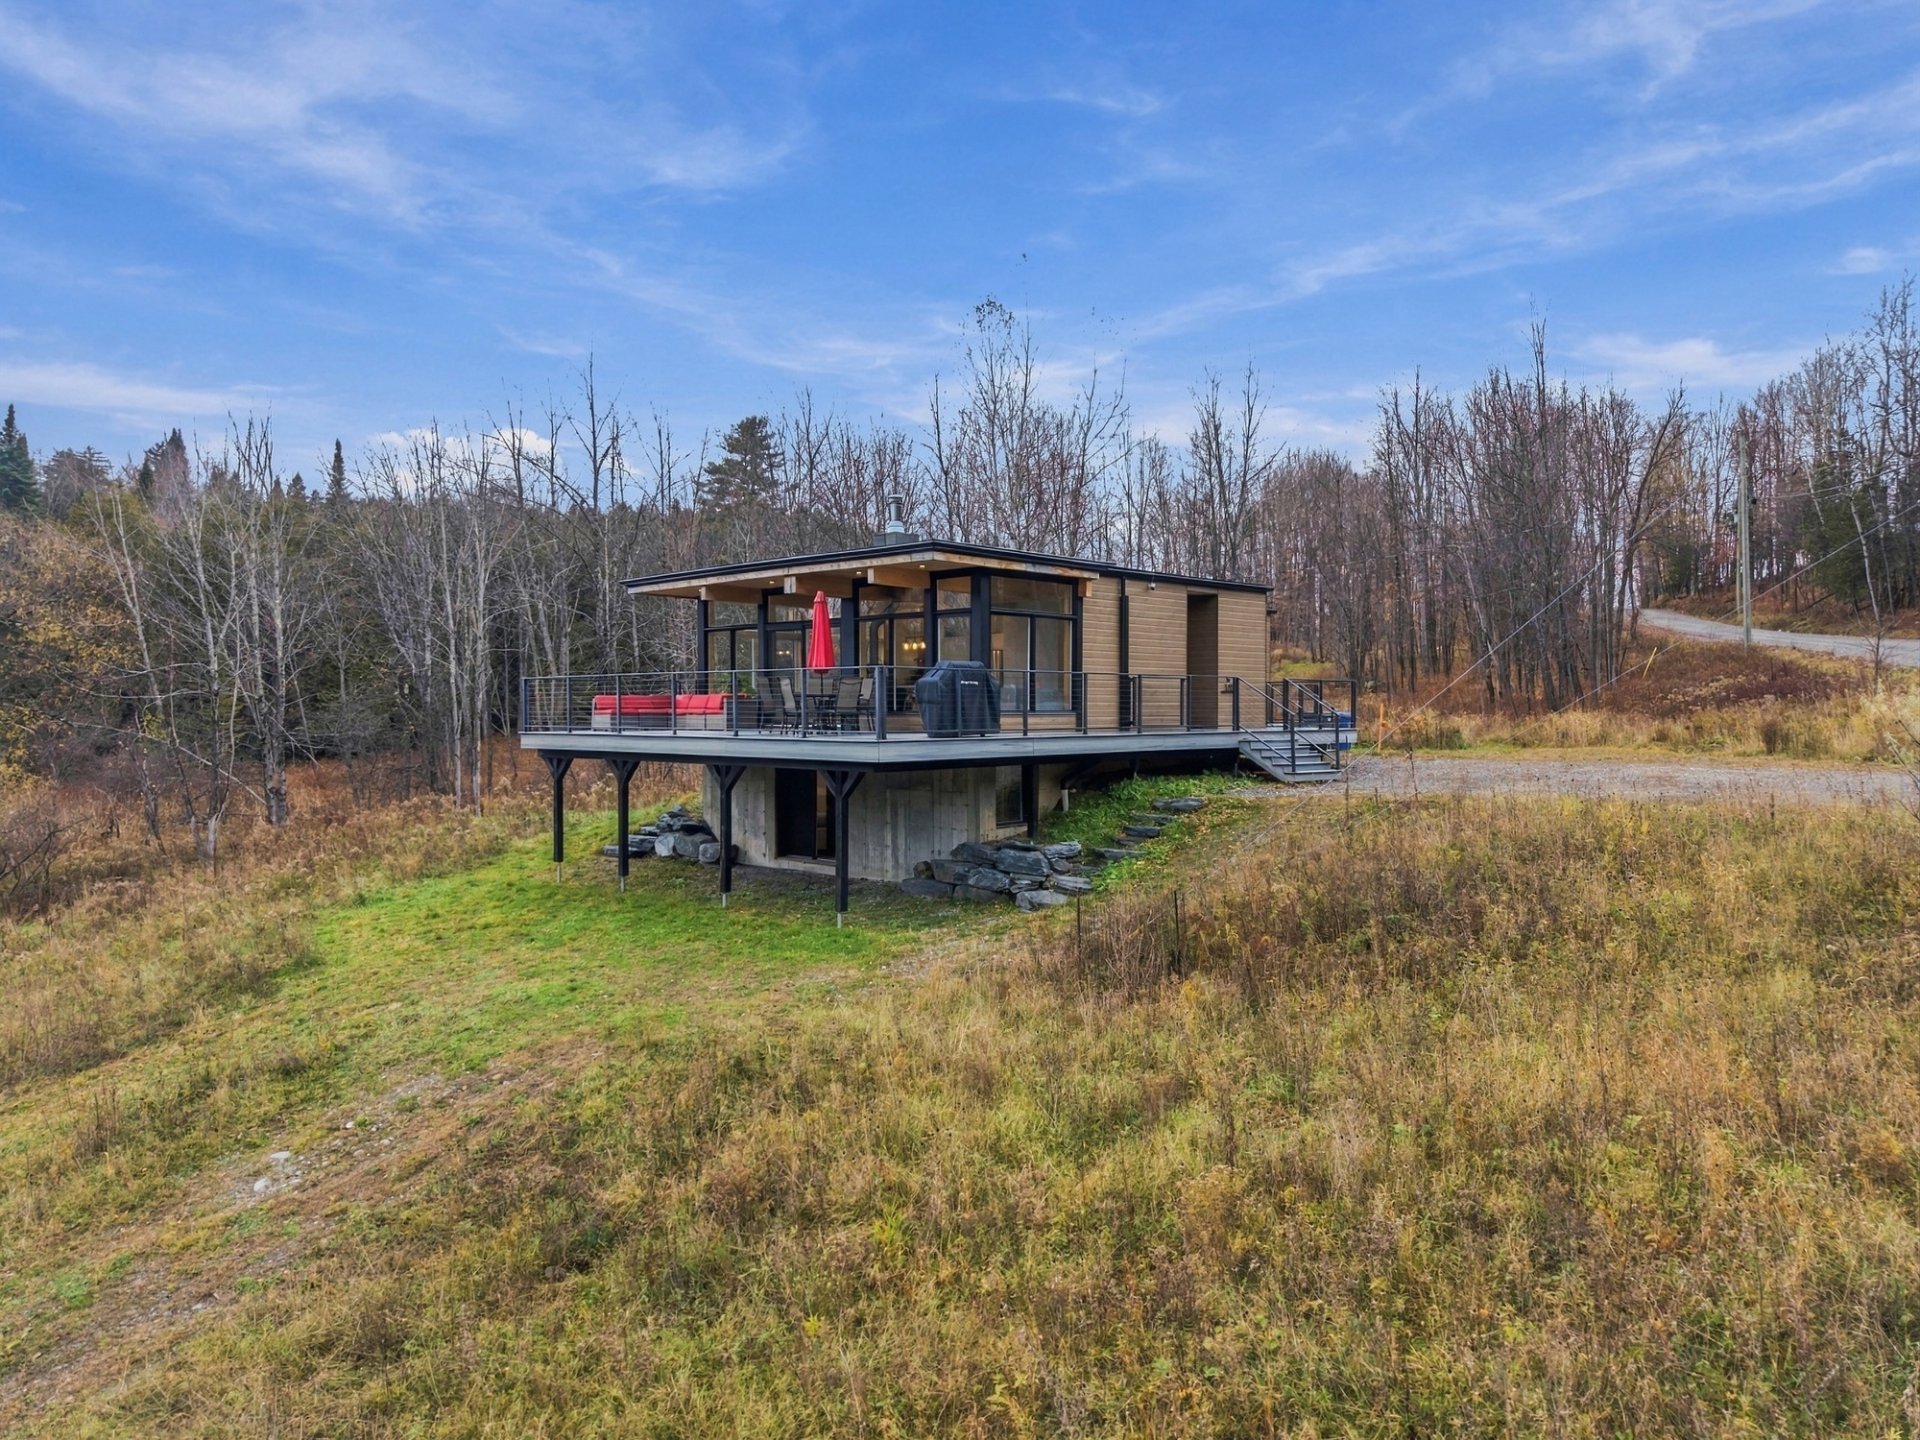 Aerial photo
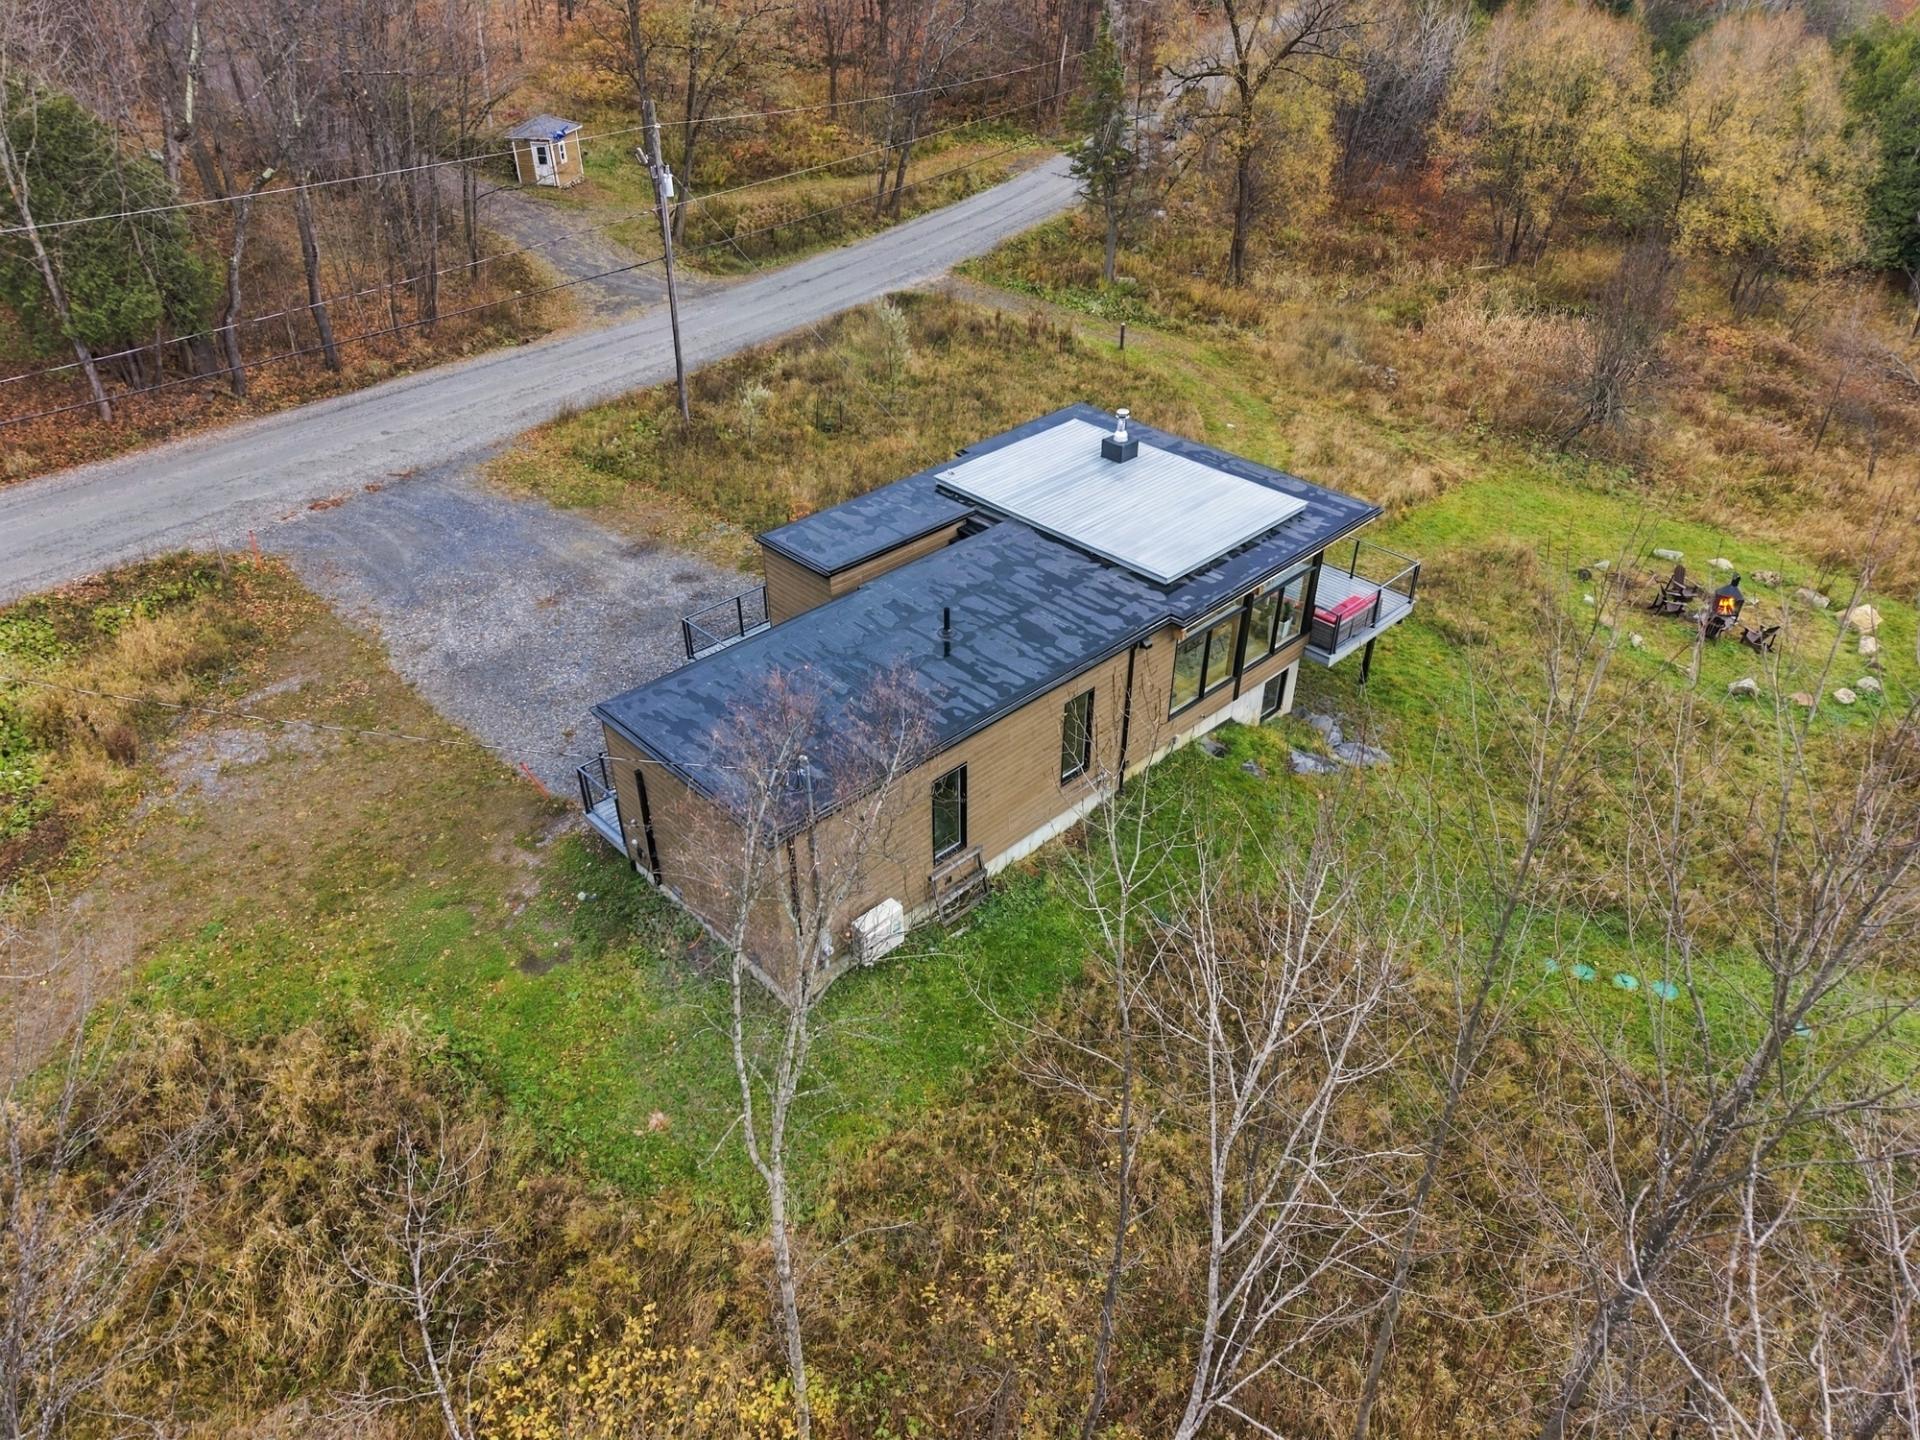 Frontage
 Aerial photo
 Aerial photo
 Aerial photo
Description
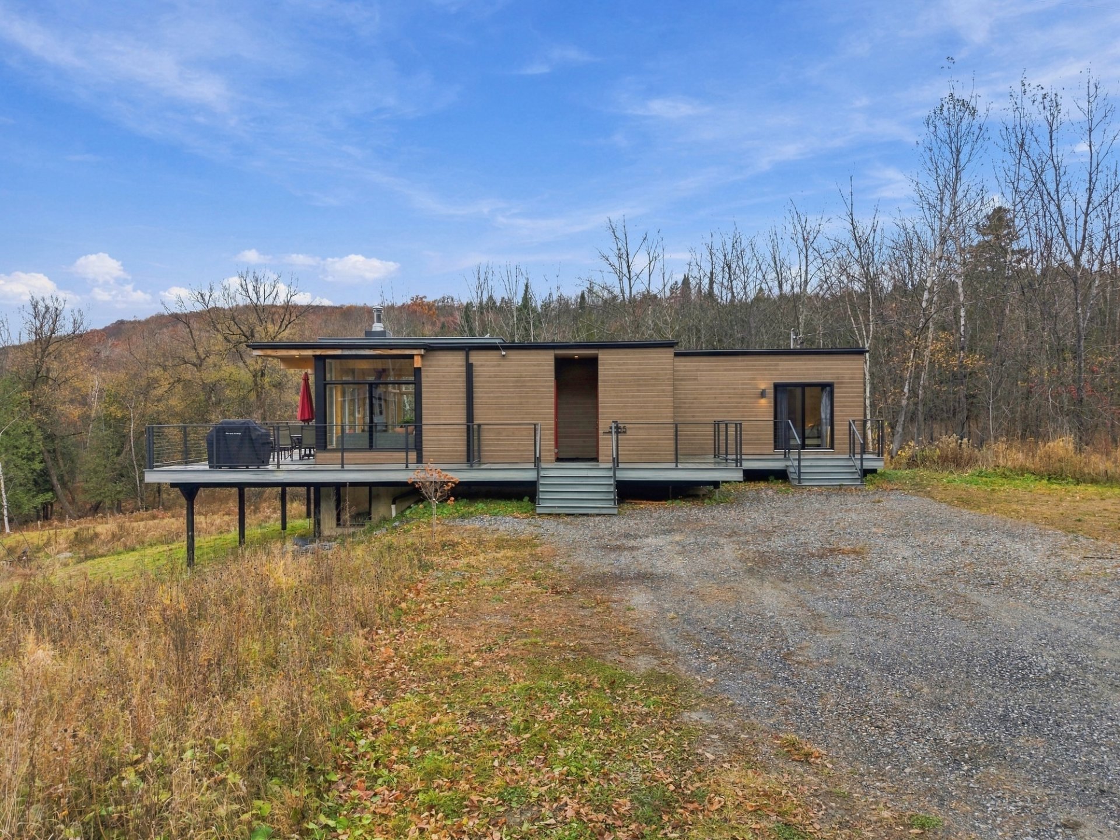
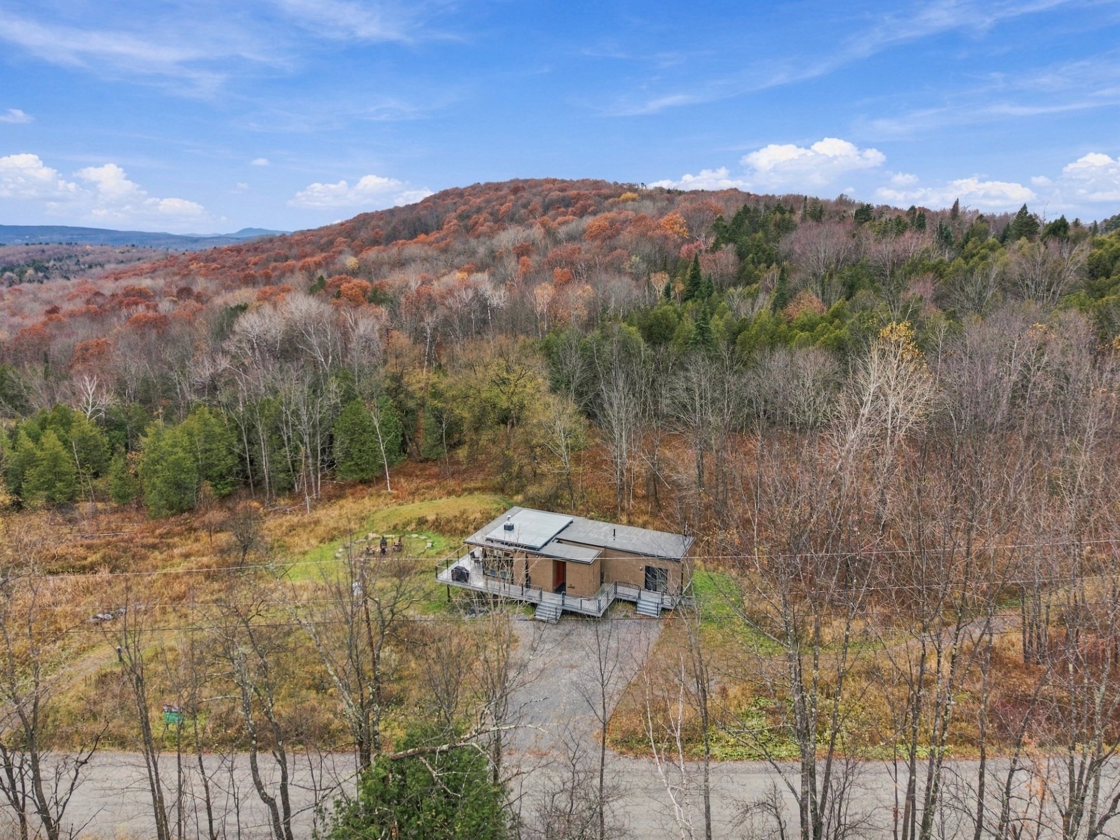
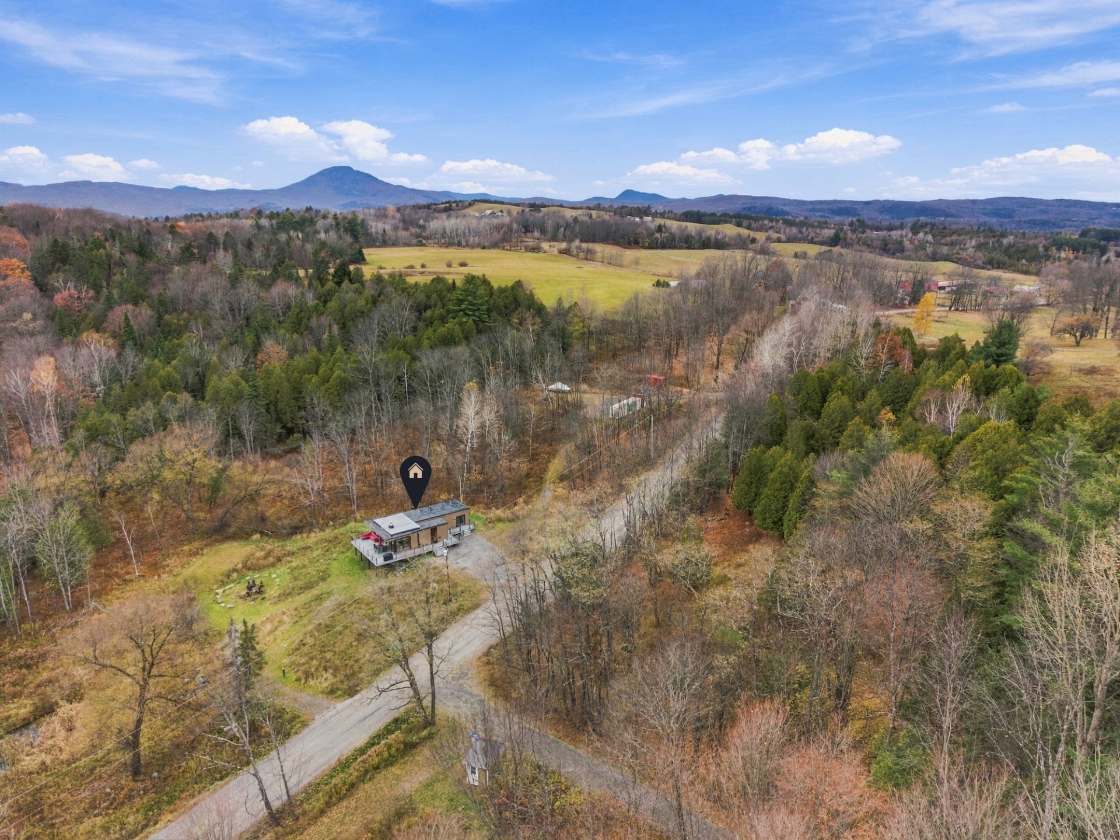
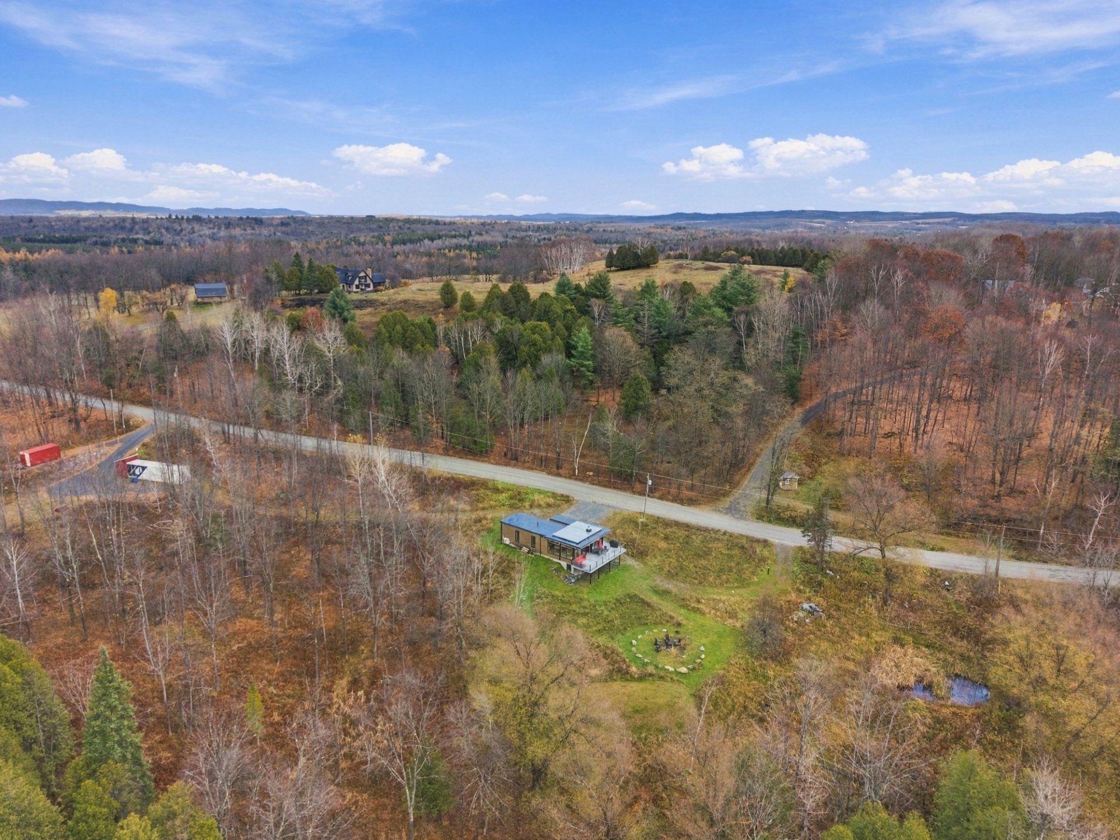
Let yourself be enchanted by a magical setting where the mountains meet absolute tranquility! Built in 2024, this magnificent contemporary home in Ogden sits on 4.5 acres of wooded land, with no neighbors behind it. Its bright, open-concept interior will charm you with its wood-burning stove, elegant kitchen with a central island, 2 bedrooms, and modern bathroom. The walk-out basement with a separate entrance offers the potential for multigenerational living. A terrace with mountain views, a fire pit, and agricultural zoning, a true paradise waiting to be discovered!
Discover this magnificent single-story home built in 2024, nestled in the heart of nature in Ogden, in the Estrie region, near the border. A true haven of peace, this modern and contemporary home will charm you with its warm atmosphere, high-quality materials, and exceptional surroundings. A place where comfort, tranquility, and privacy come together harmoniously.
As soon as you arrive, you'll be charmed by the spacious living areas bathed in natural light thanks to generous windows. The open-concept layout creates a welcoming and inviting atmosphere. The cozy living room, featuring a wood-burning stove, invites you to relax, while the dining room--with its patio door, opens onto an elegant, functional kitchen equipped with a central island, perfect for entertaining family and friends in a warm and welcoming setting.
The property features two generously sized bedrooms, each with a large closet, as well as a modern bathroom with a glass-enclosed shower. The master bedroom stands out with its patio door offering direct access to the outdoors, a highly desirable feature for fully enjoying the surrounding nature.
The partially finished walk-out basement offers remarkable potential thanks to its separate exterior entrance. It currently features a family room and a half-bath, leaving plenty of room for customization. Whether you're looking for additional living space or a future multigenerational living arrangement, this level can be adapted to suit your plans.
Outside, you'll be charmed by a vast wooded lot of approximately 4.5 acres, with no neighbors behind the house, ensuring precious privacy. The spacious deck offers a splendid view of the mountains, perfect for enjoying sunny days, while a charming fire pit invites you to extend your evenings under the stars. The agricultural zoning also offers interesting potential for various projects.
This recently built home features amenities that ensure optimal comfort year-round, including a water softener, a heat recovery ventilator, and a wall-mounted heat pump.
A property you'll fall in love with, where modernity, nature, and tranquility come together perfectly! Whether you're looking to make this your home or bring your projects to life, this home with exceptional potential promises a peaceful and rejuvenating daily life in the heart of the Estrie region. A prime location you absolutely must discover!
Inclusions : Home appliances, furniture, cutlery and kitchenware, and sunshades.
Exclusions : The container farm, the other container, the boat on the property. Personal belongings in the storage area and basement, and the tenant's personal belongings.
Location
Room Details
| Room | Dimensions | Level | Flooring |
|---|---|---|---|
| Family room | 25.5 x 23.9 P | RJ | Concrete |
| Hallway | 6.11 x 5.2 P | Ground Floor | Vinyl |
| Washroom | 9.10 x 14.2 P | RJ | Concrete |
| Living room | 11.6 x 13.11 P | Ground Floor | Vinyl |
| Electric room | 14.6 x 9.3 P | RJ | Concrete |
| Dining room | 13.11 x 9.11 P | Ground Floor | Vinyl |
| Kitchen | 14.6 x 9.2 P | Ground Floor | Vinyl |
| Bathroom | 11.3 x 8.11 P | Ground Floor | Vinyl |
| Bedroom | 11.3 x 8.9 P | Ground Floor | Vinyl |
| Primary bedroom | 12.2 x 9.11 P | Ground Floor | Vinyl |
Characteristics
| Basement | 6 feet and over, Partially finished, Separate entrance |
|---|---|
| Zoning | Agricultural, Residential |
| Water supply | Artesian well |
| Proximity | ATV trail, Bicycle path, Cross-country skiing |
| Window type | Crank handle |
| Roofing | Elastomer membrane |
| Heating system | Electric baseboard units |
| Heating energy | Electricity |
| Topography | Flat, Sloped |
| Distinctive features | Intergeneration, No neighbours in the back, Wooded lot: hardwood trees |
| Landscaping | Landscape, Patio |
| View | Mountain |
| Driveway | Not Paved |
| Siding | Other |
| Parking | Outdoor |
| Foundation | Poured concrete |
| Sewage system | Purification field, Septic tank |
| Windows | PVC |
| Bathroom / Washroom | Seperate shower |
| Equipment available | Ventilation system, Wall-mounted heat pump, Water softener |
| Hearth stove | Wood burning stove |
Overview
| Liveable Area | 98.4 MC |
|---|---|
| Total Rooms | 7 |
| Bedrooms | 3 |
| Bathrooms | 1 |
| Powder Rooms | 0 |
| Year of construction | 2024 |
Building
| Type | Bungalow |
|---|---|
| Style | Detached |
| Dimensions | 8.3x15.46 M |
| Lot Size | 18541.5 MC |
Expenses
| Energy cost | $ 1730 / year |
|---|---|
| Municipal Taxes (2026) | $ 1817 / year |
| School taxes (2026) | $ 409 / year |
Share

sacha@sachadesantis.com