
OPEN HOUSE
2026-Sep-26 | 10:00 - 12:00
3236Z Rue du Centaure
Sherbrooke (Brompton/Rock Forest/Saint-Élie/Deauville), Saint-Élie d'Orford, J1R0B3
Hobby Farm | MLS: 24032780
$1,895,000
 Barn
Barn 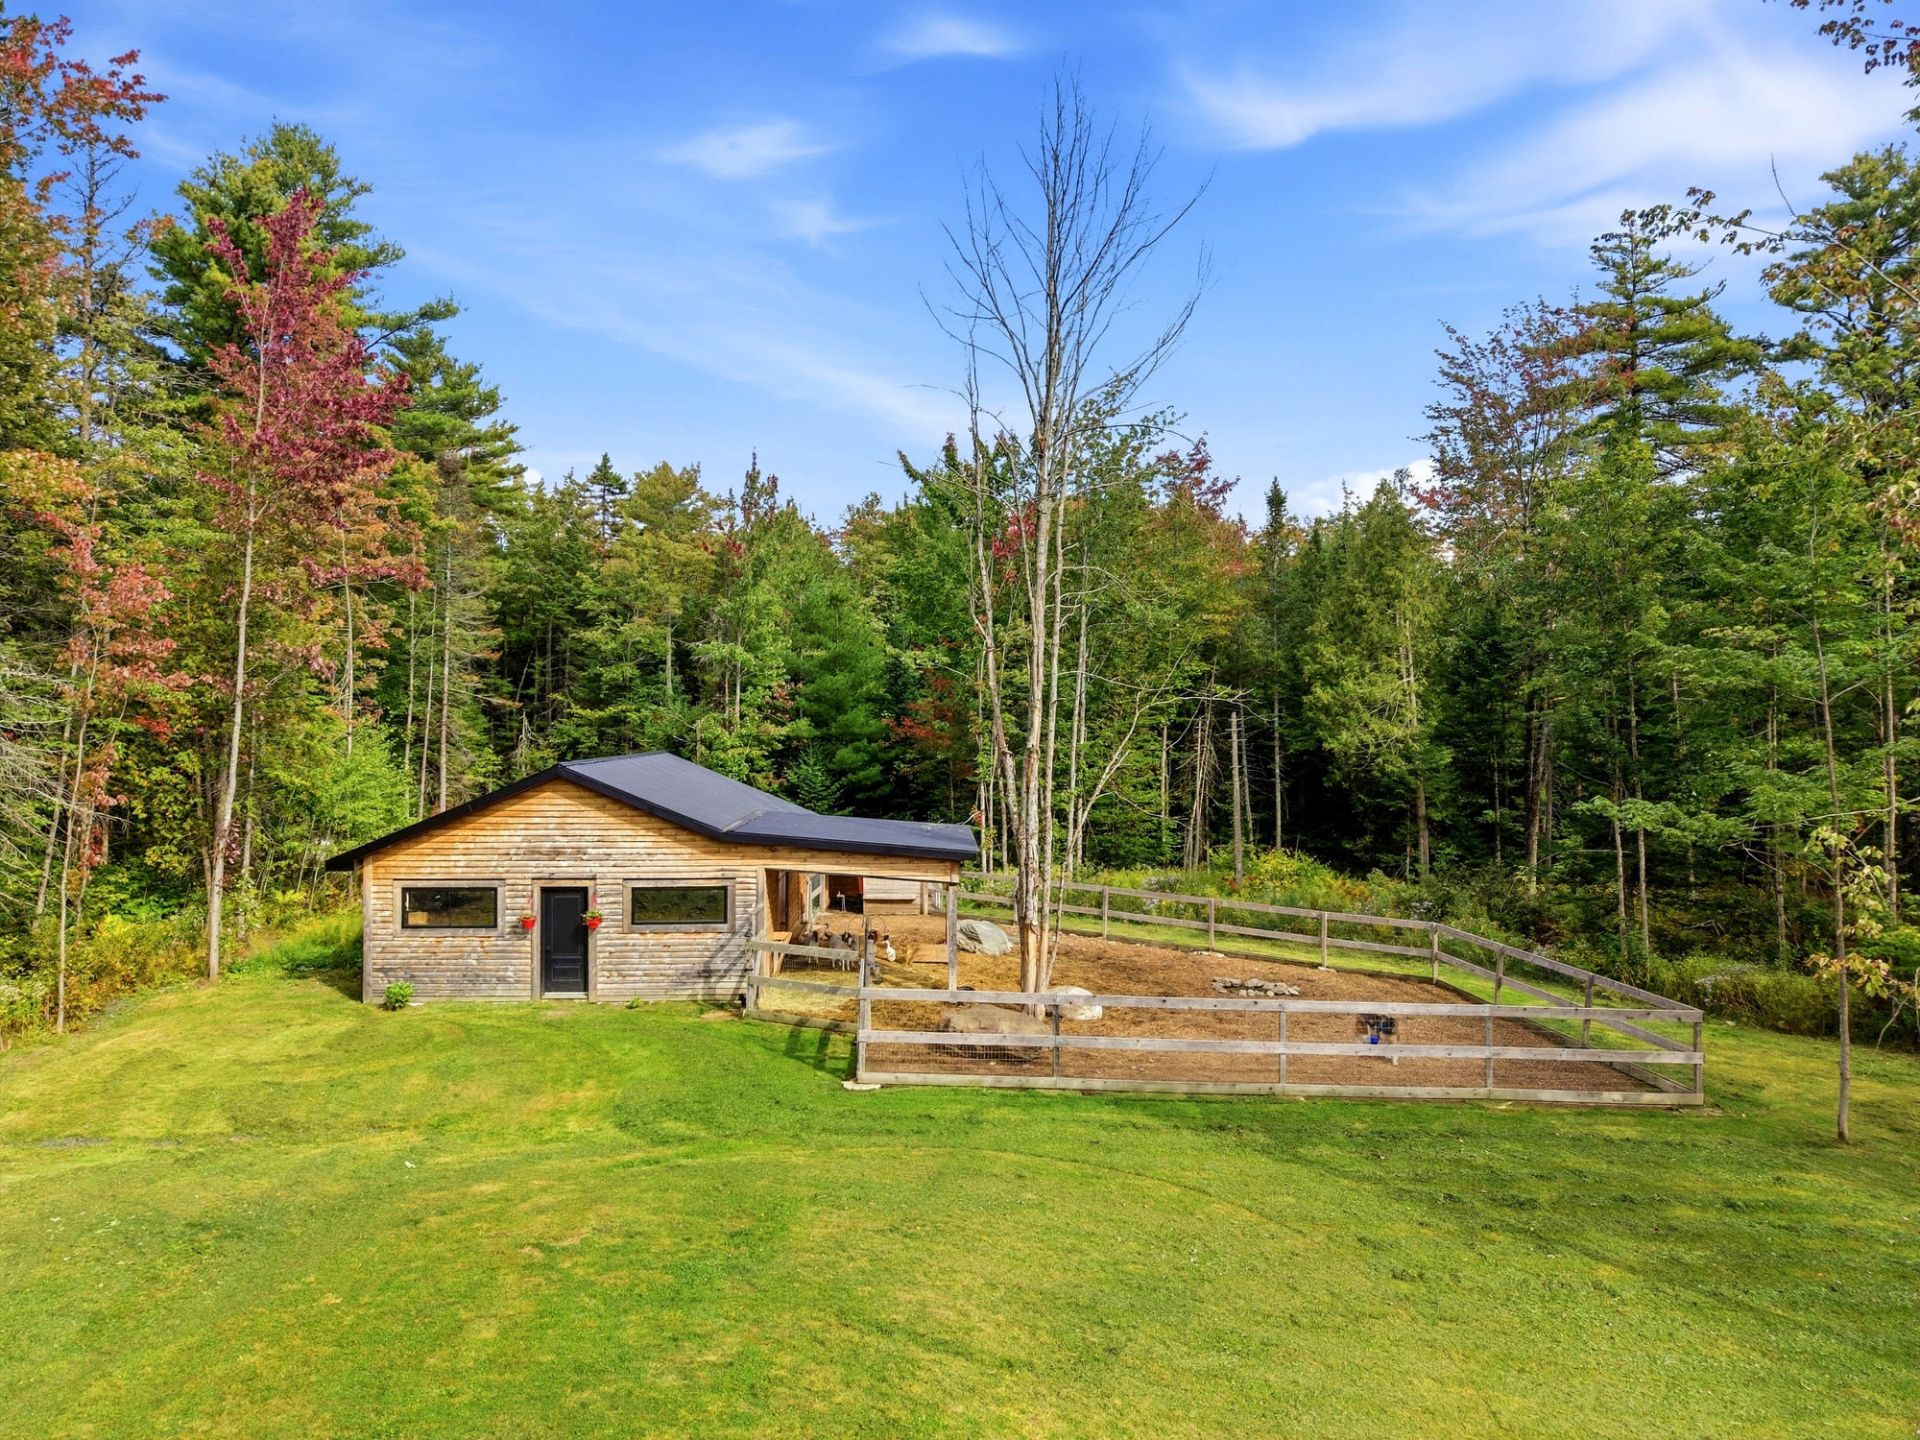 Aerial photo
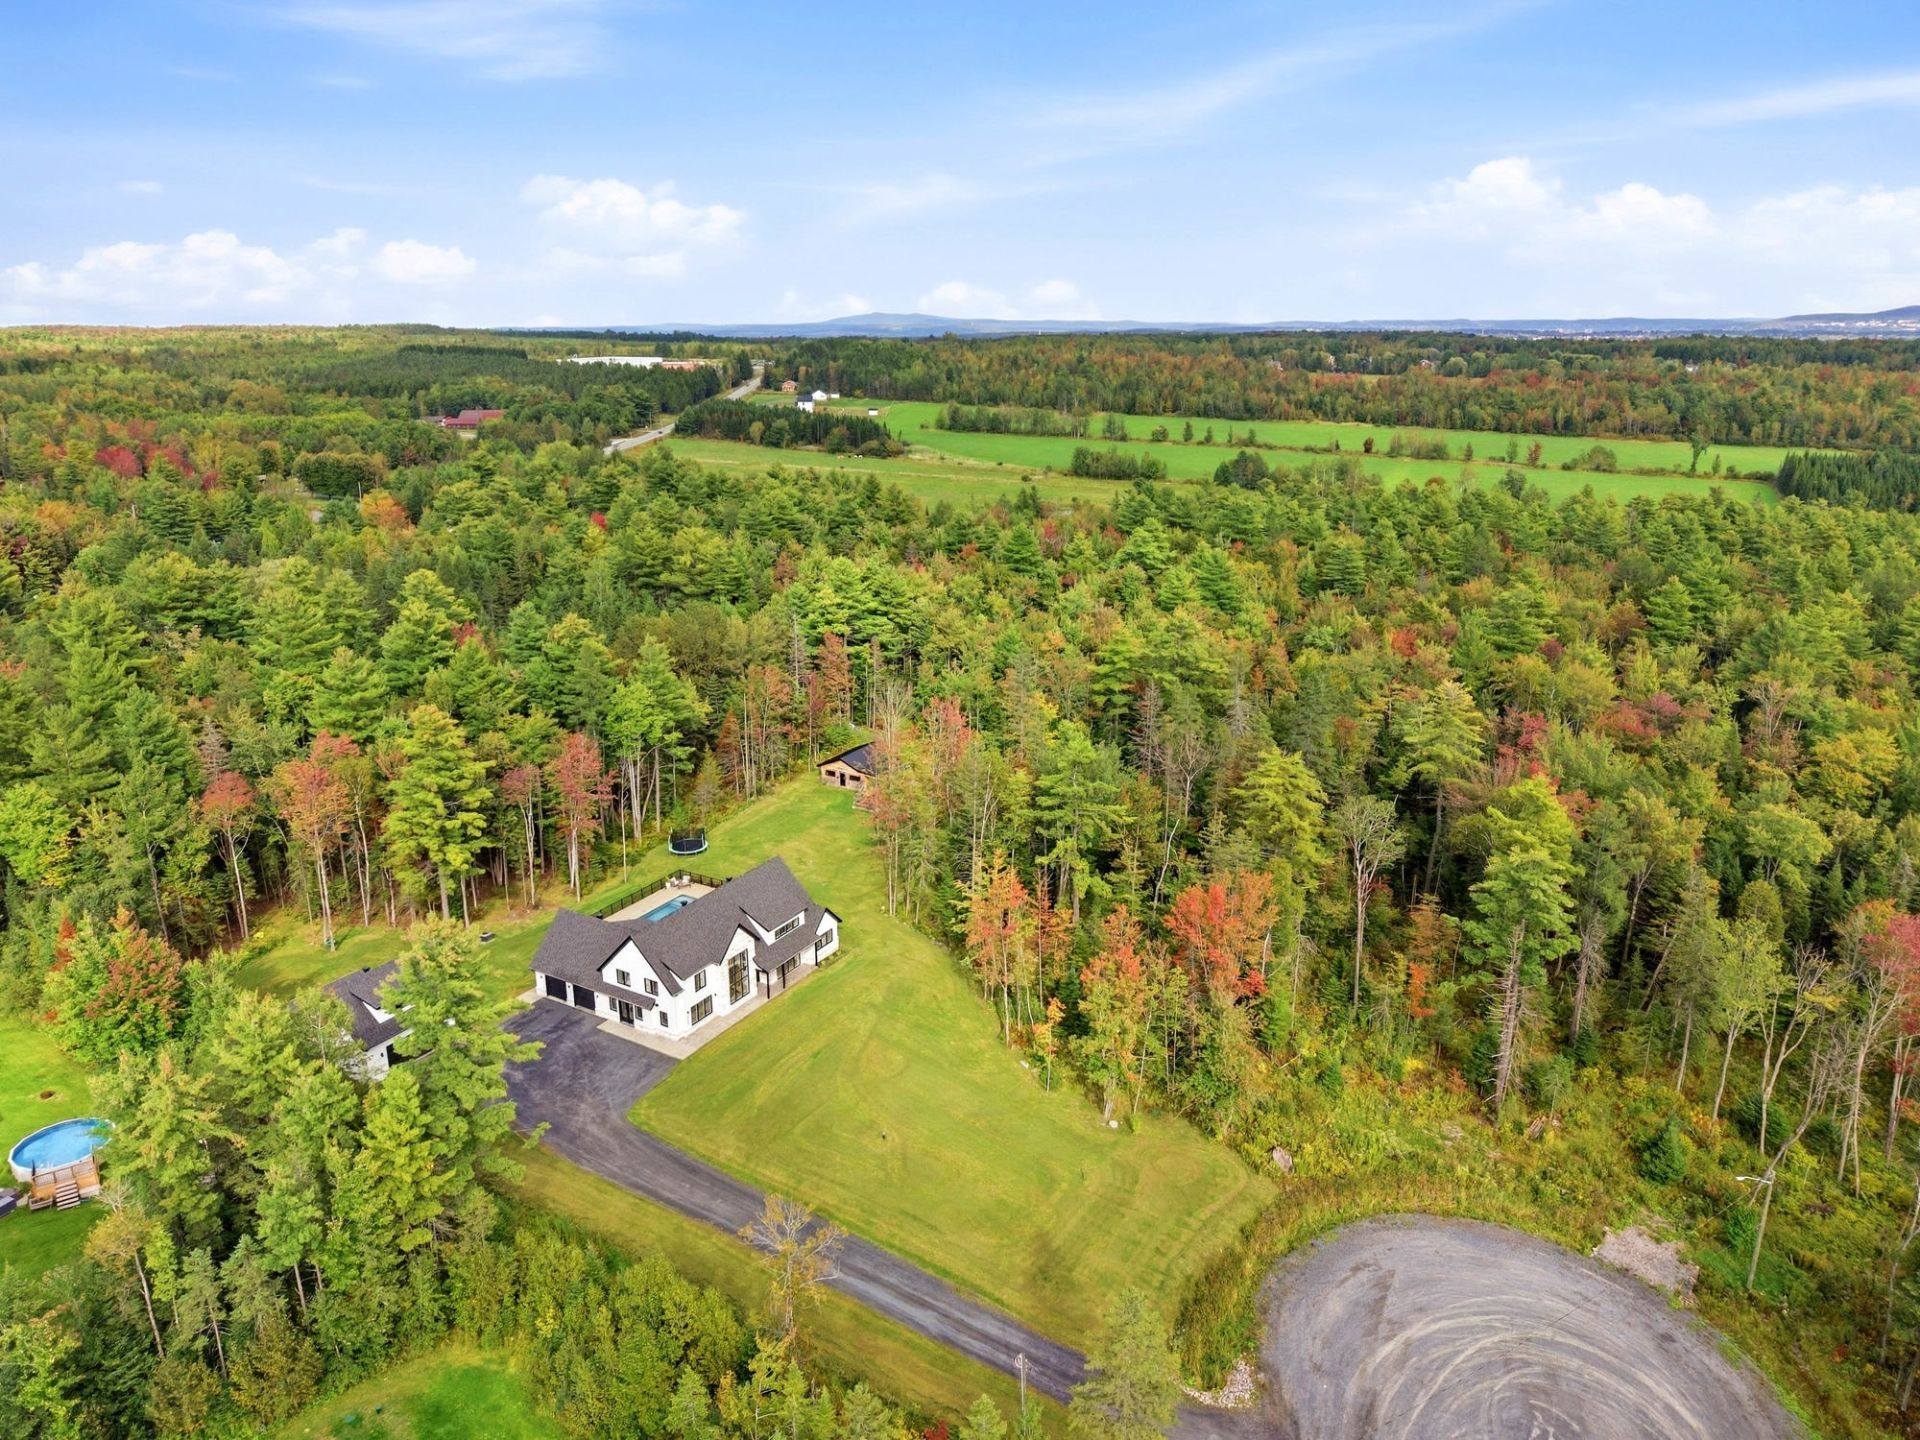
  Aerial photo
  Hallway
 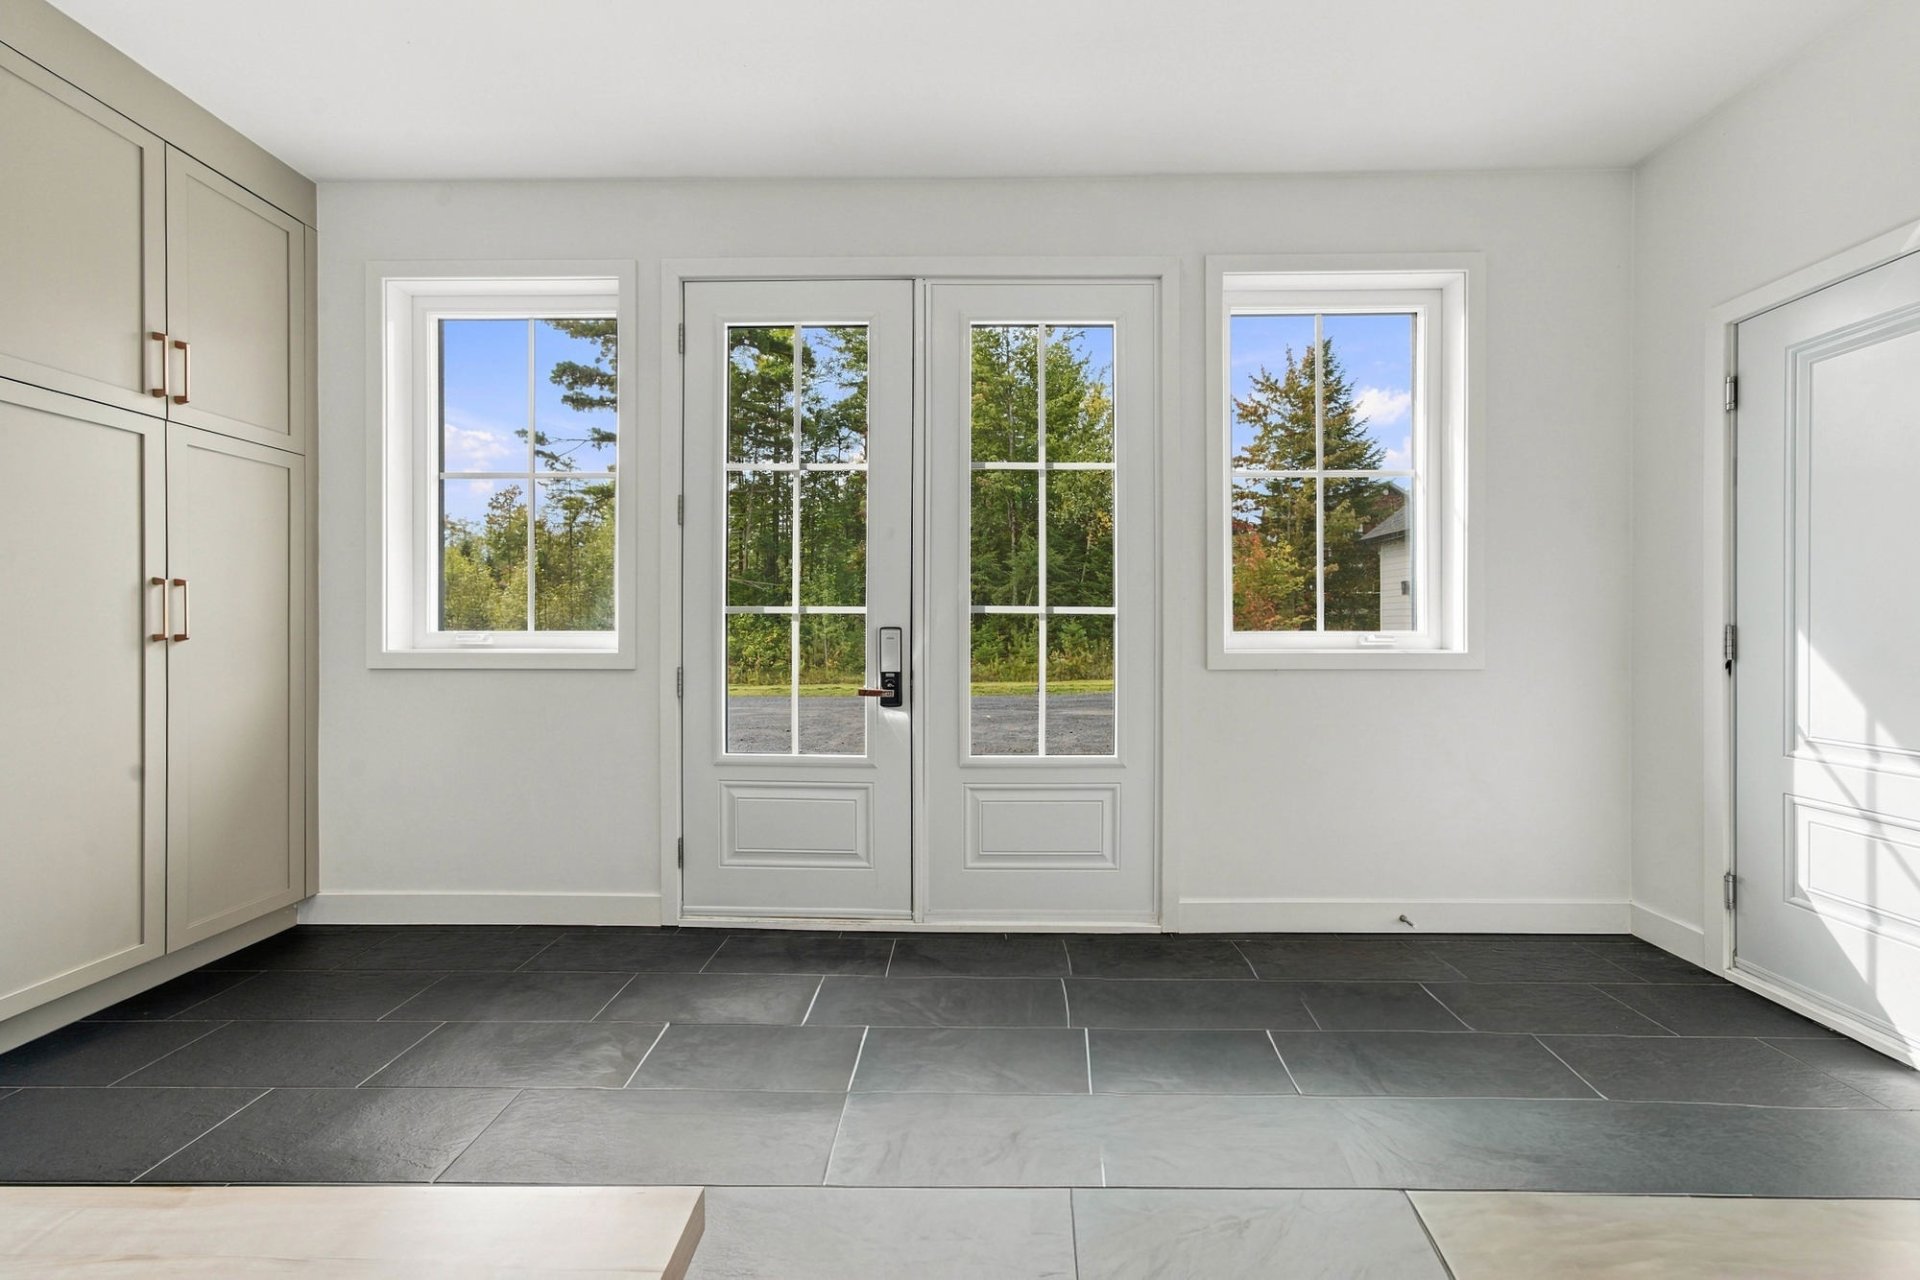 Hallway
 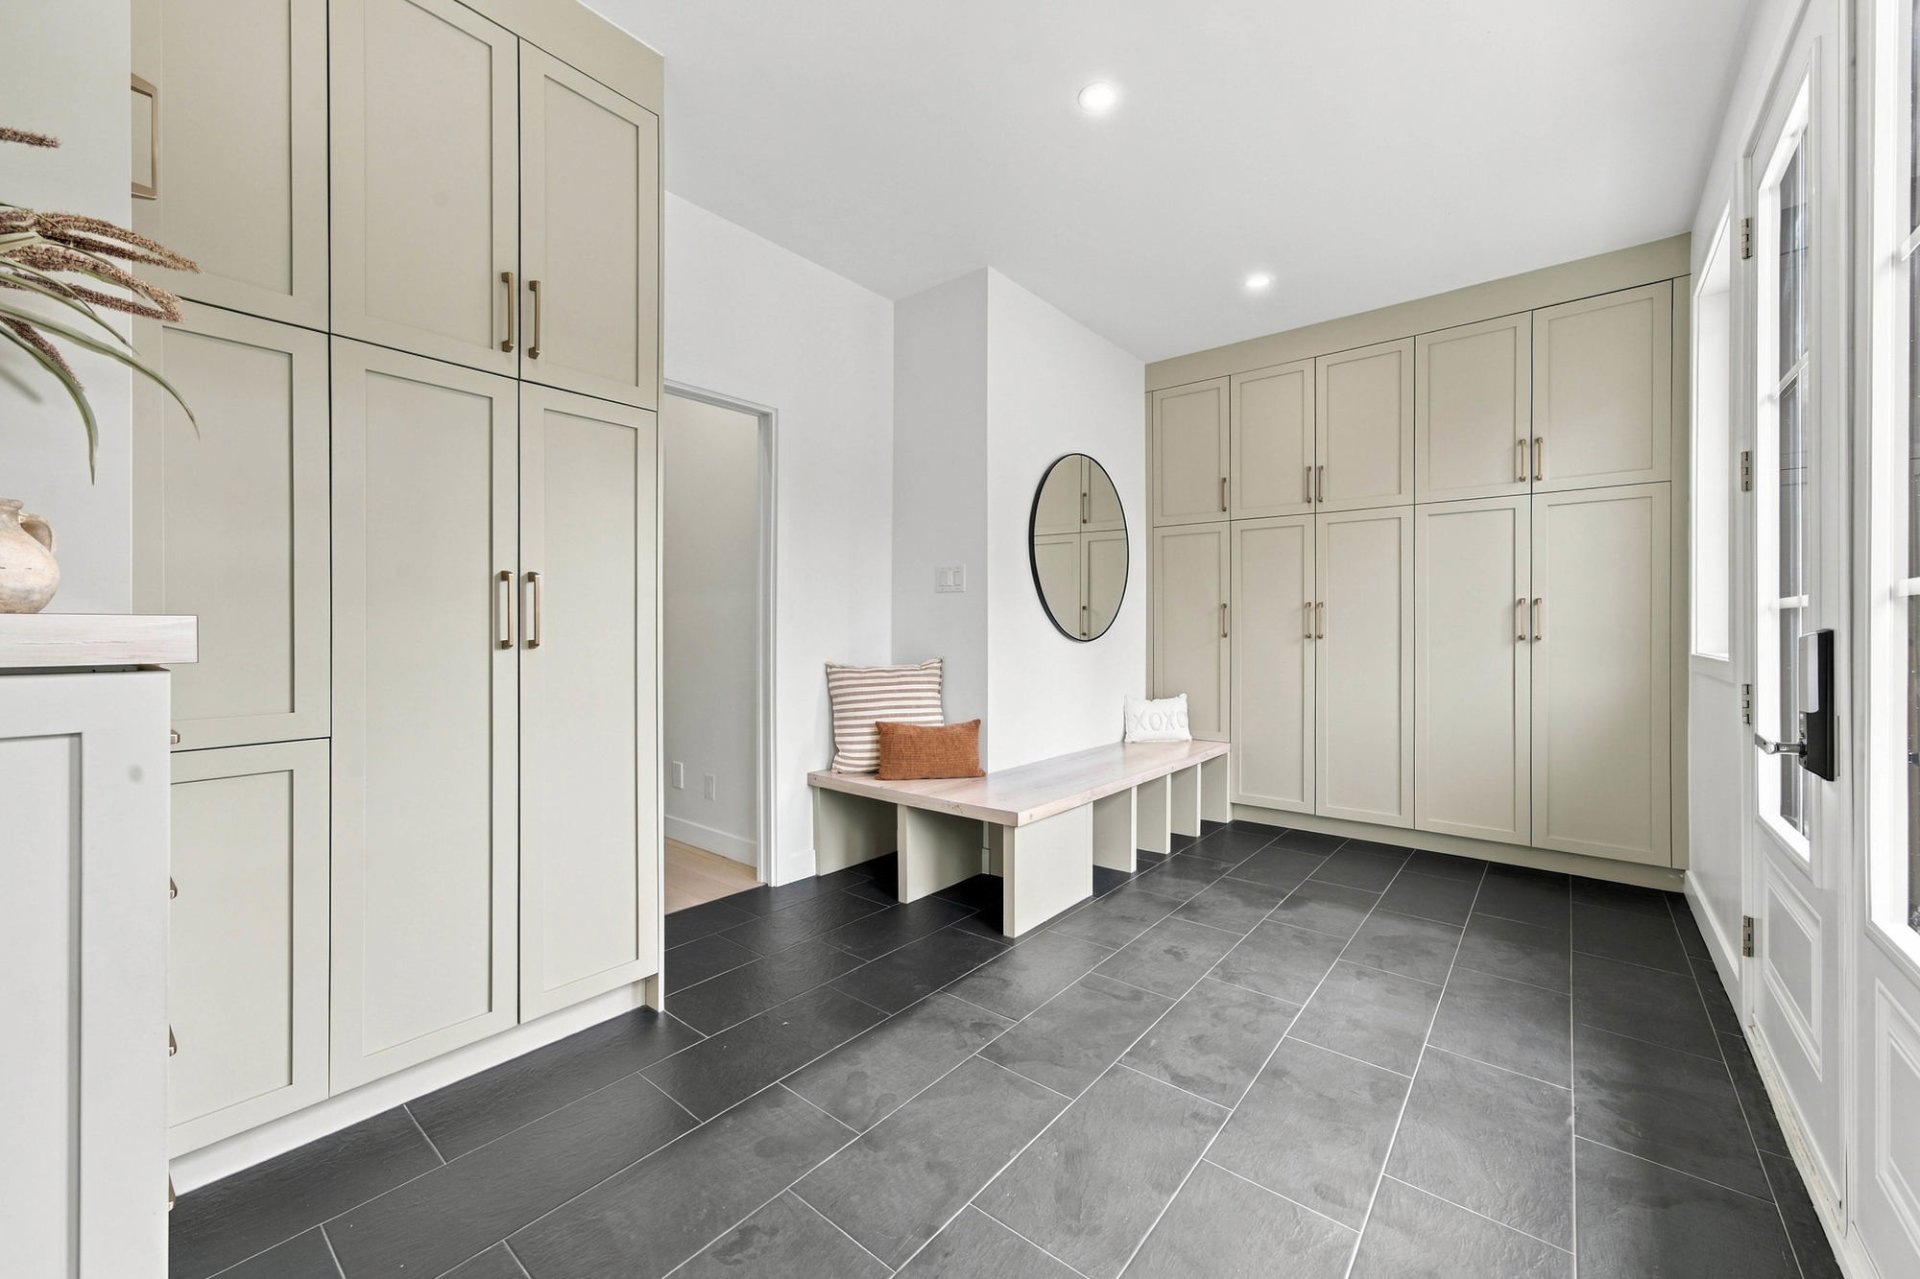 Hallway
 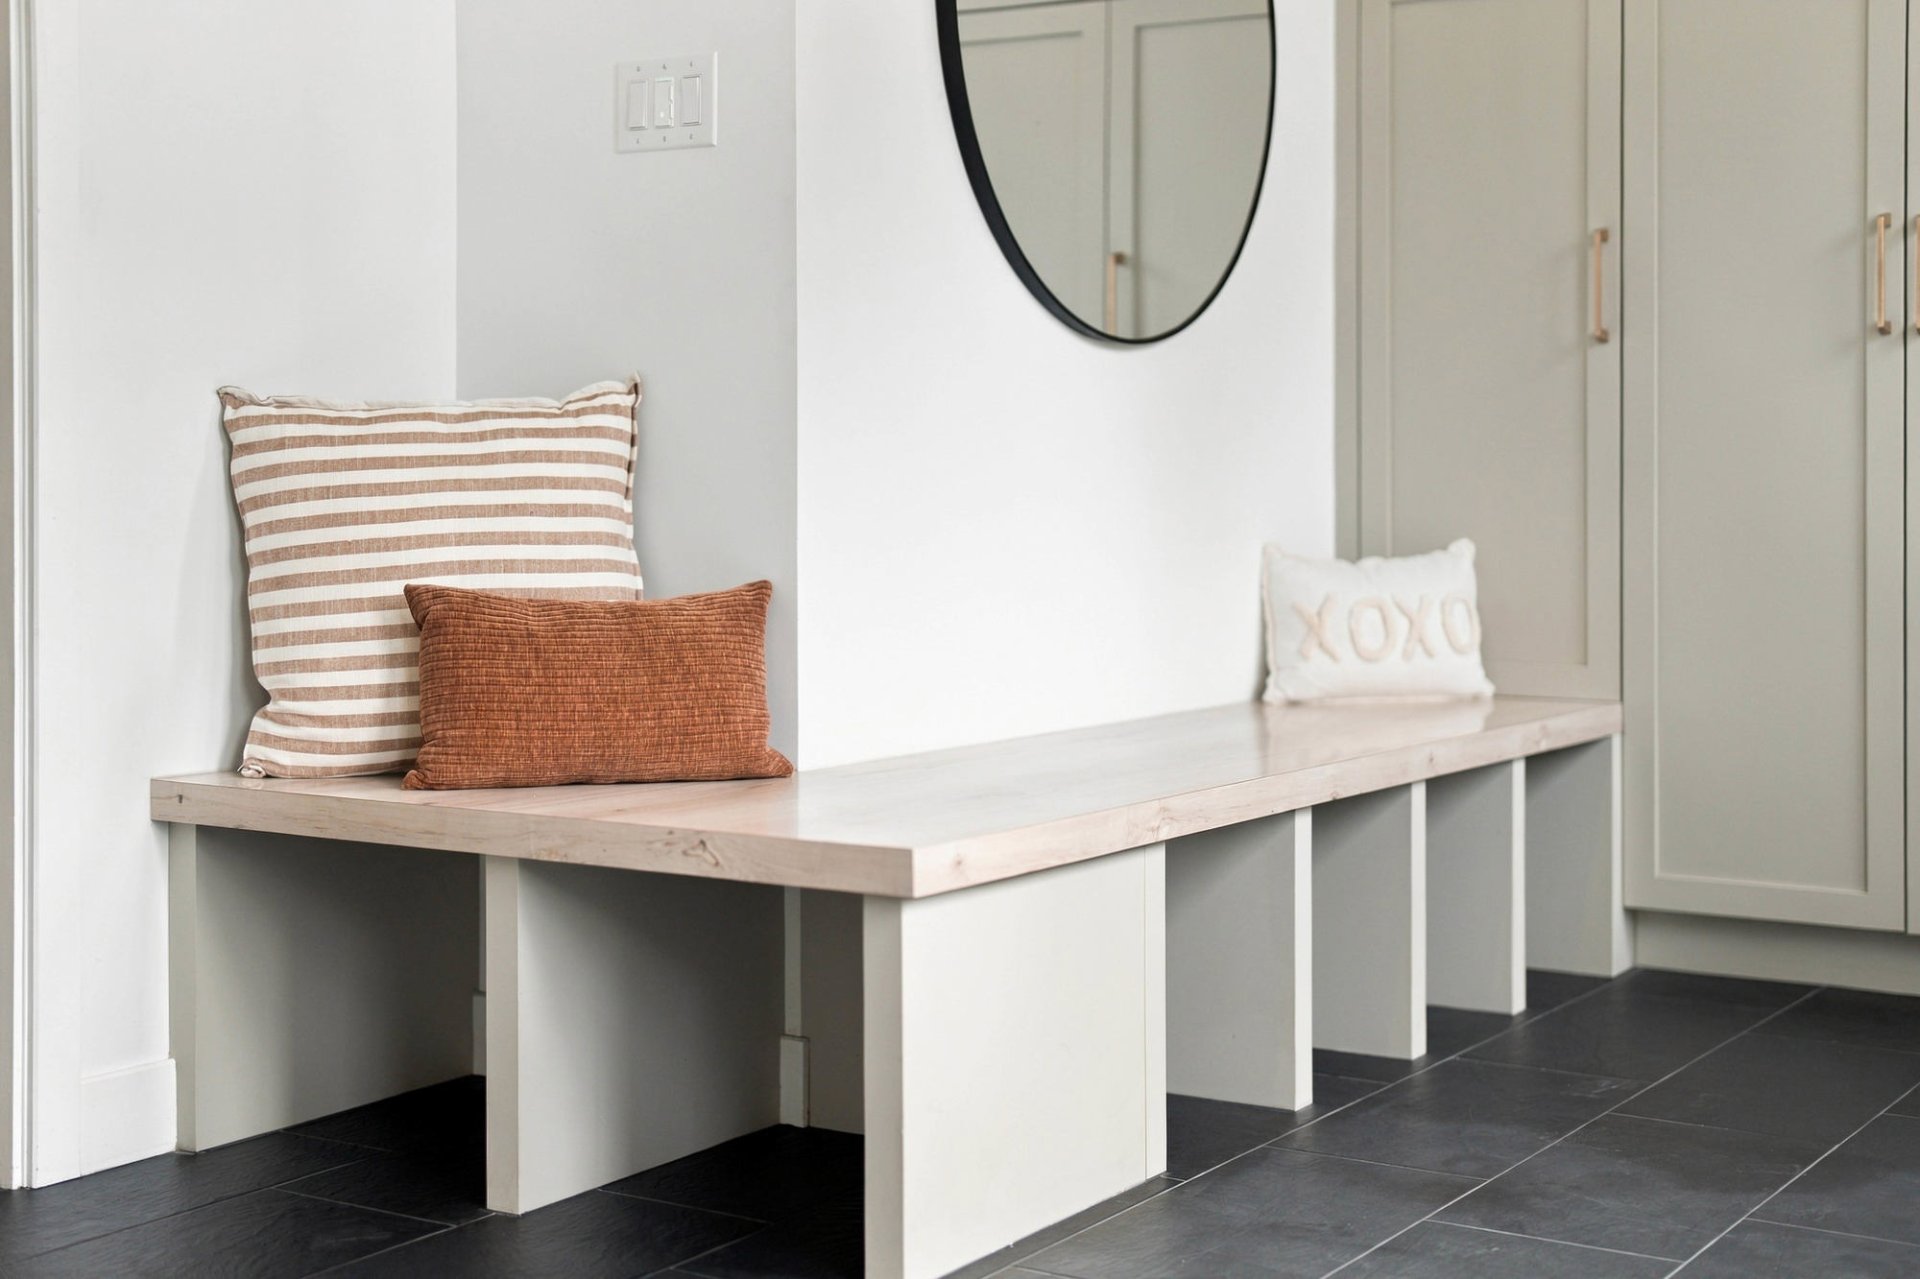 Hallway
 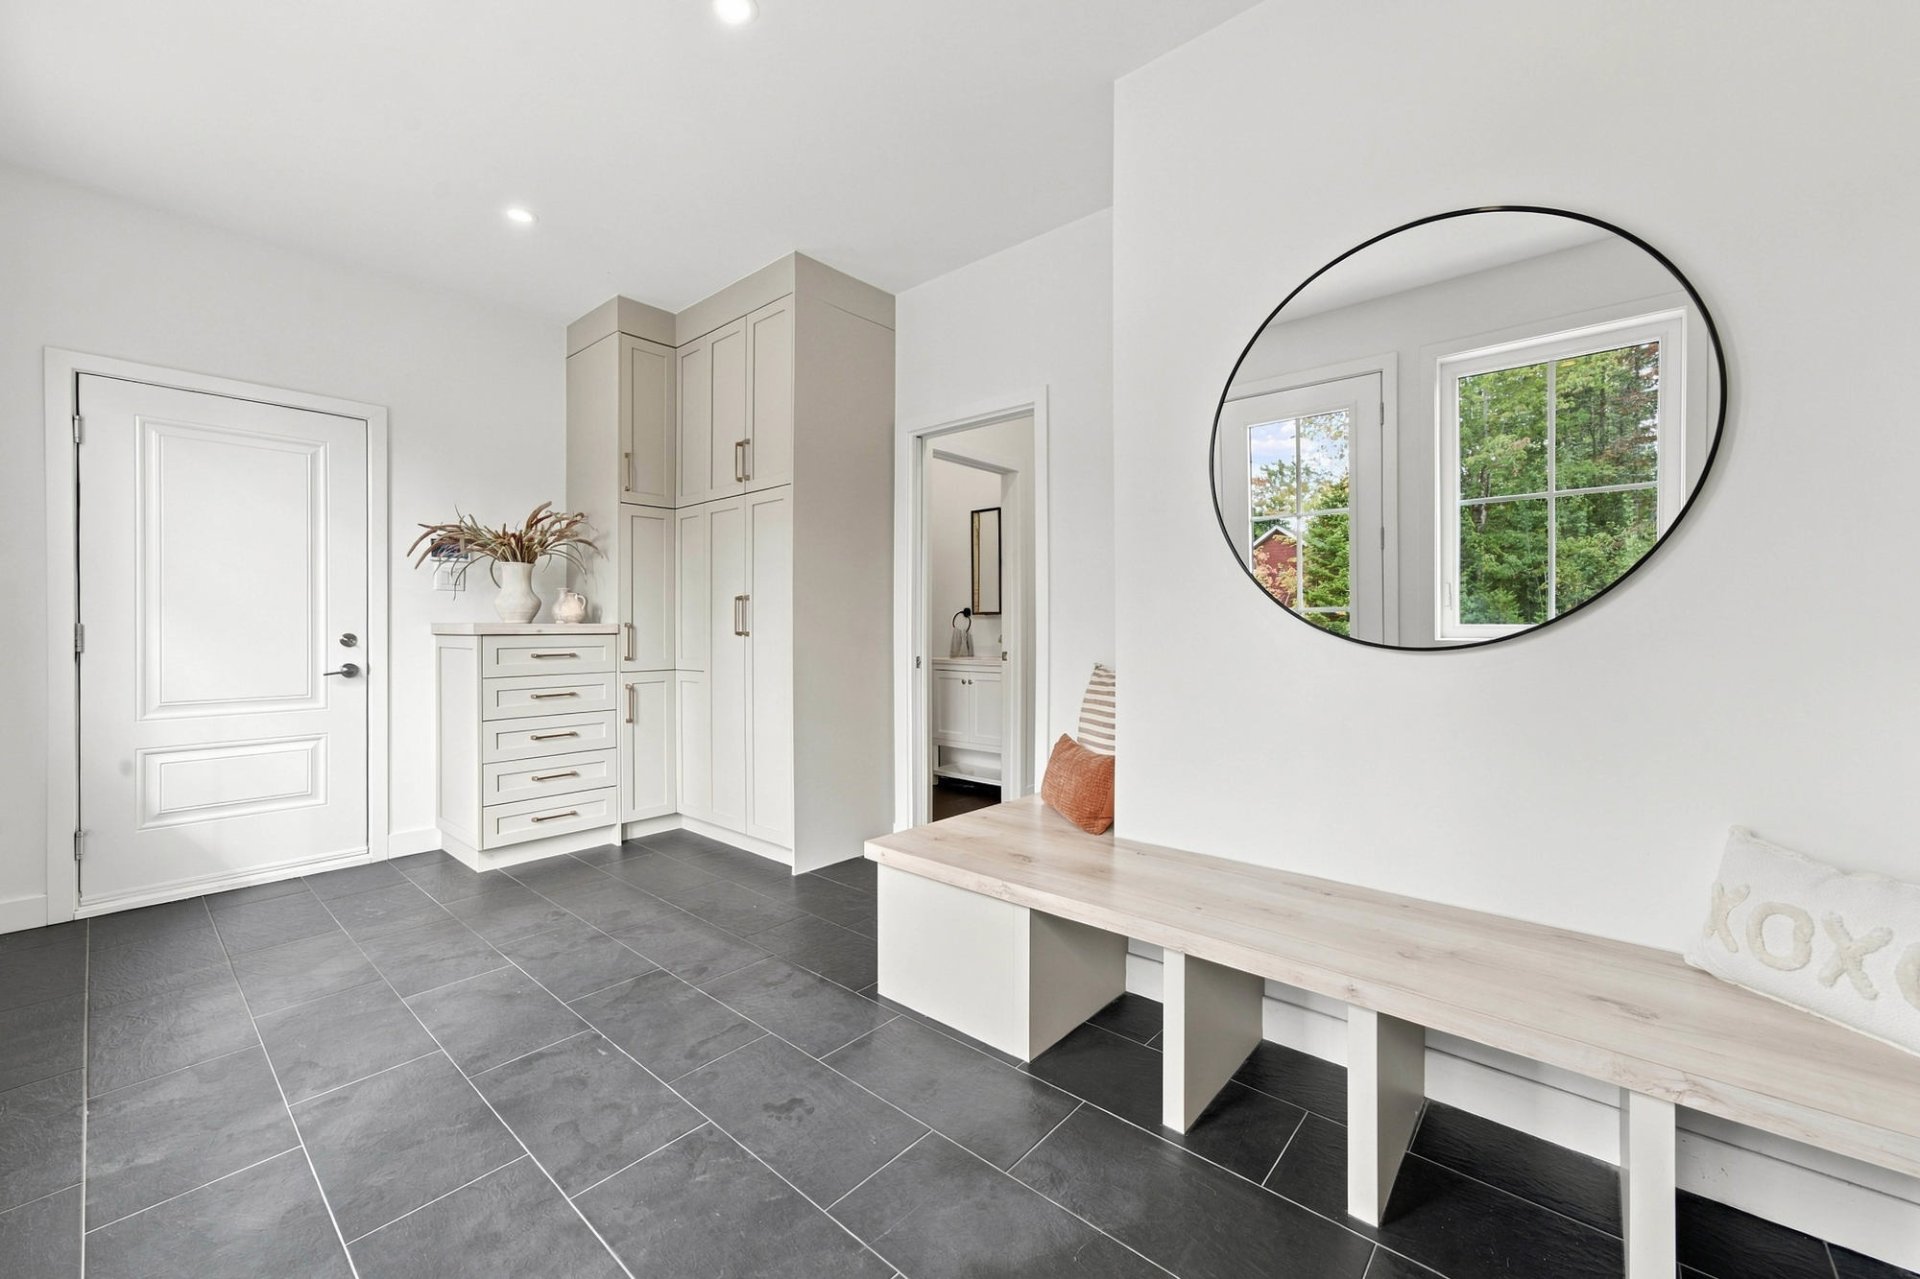 Kitchen
  Kitchen
  Kitchen
  Kitchen
  Other
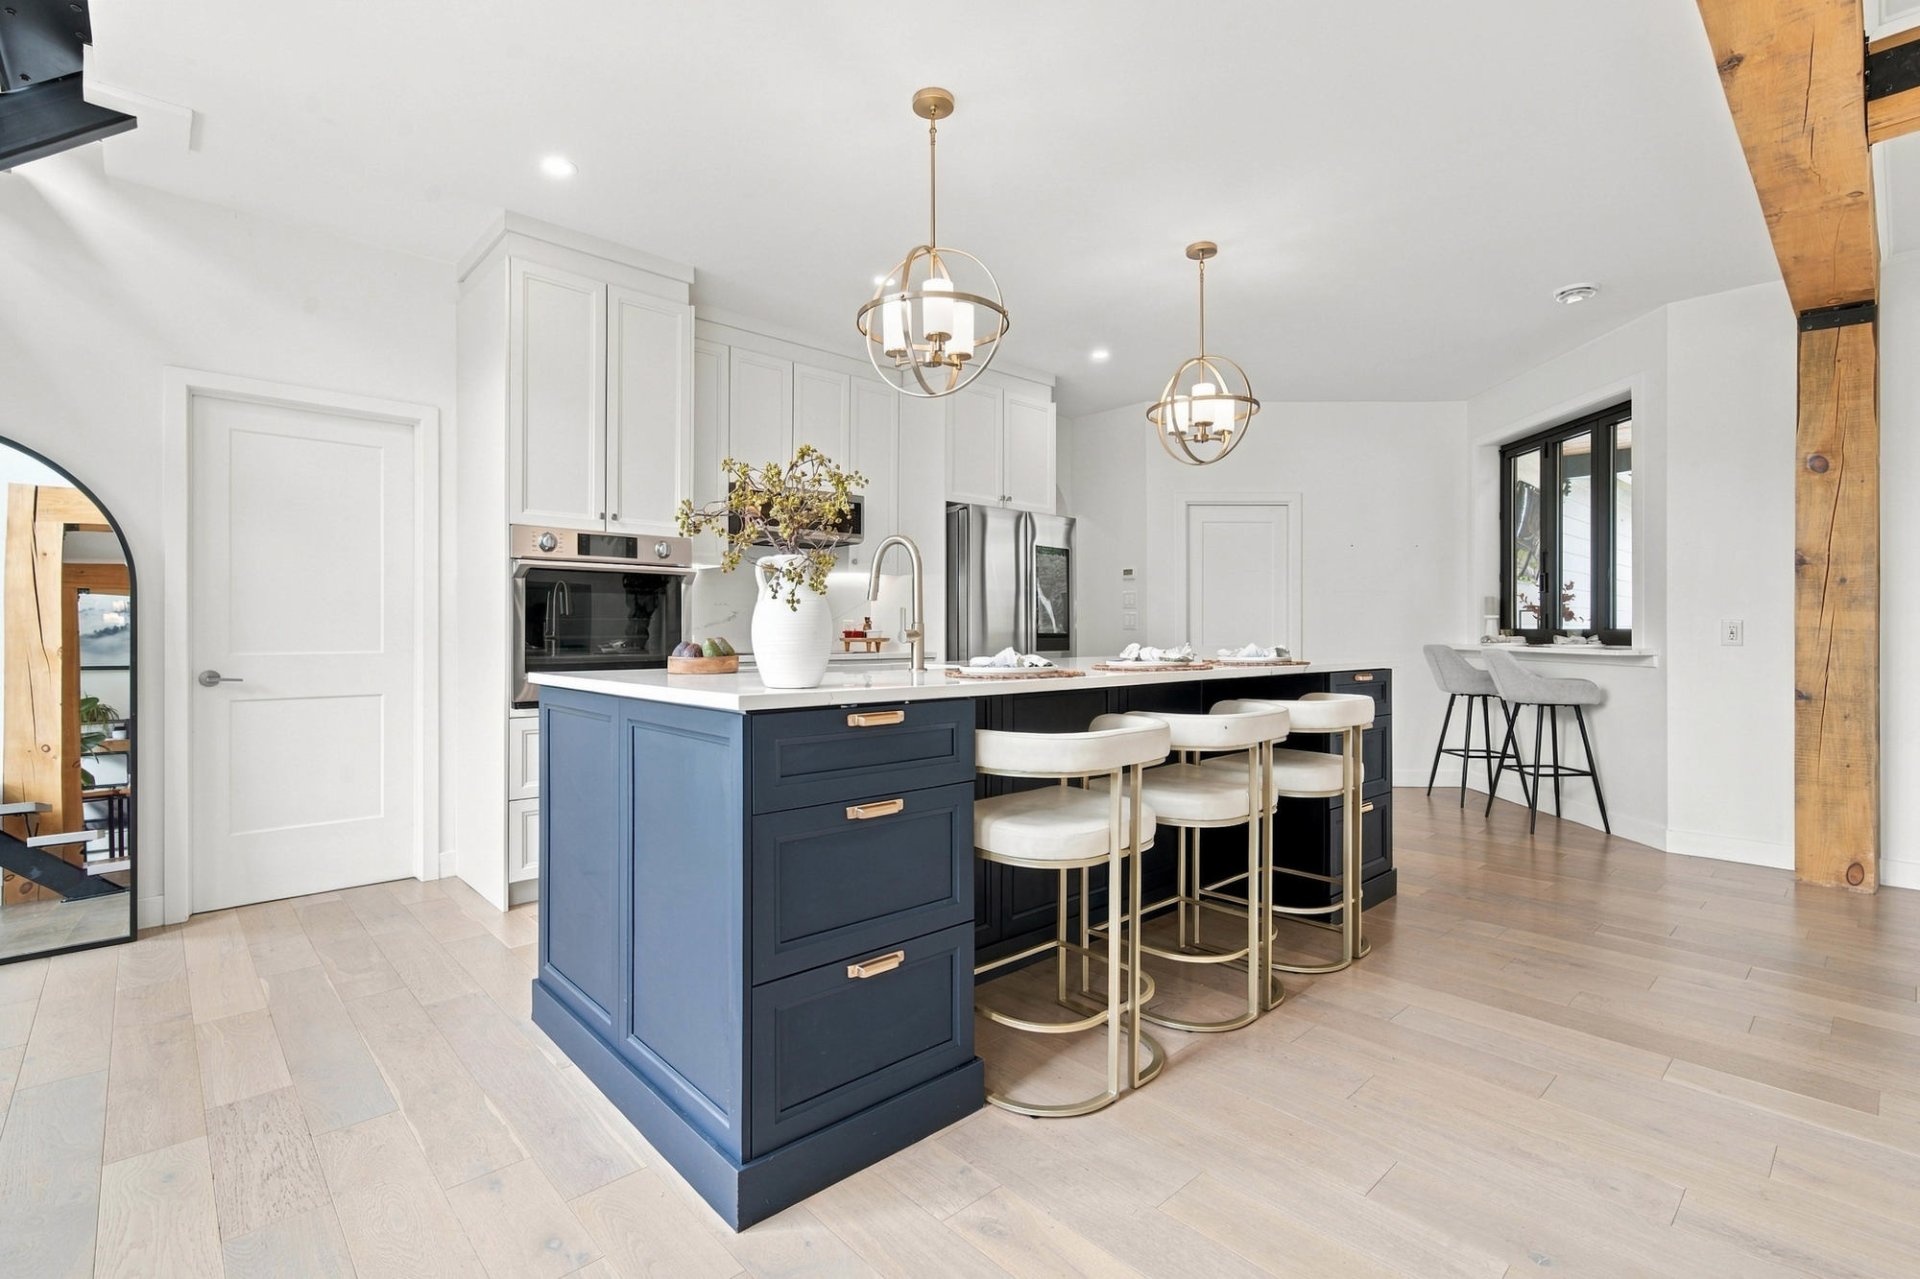
Other 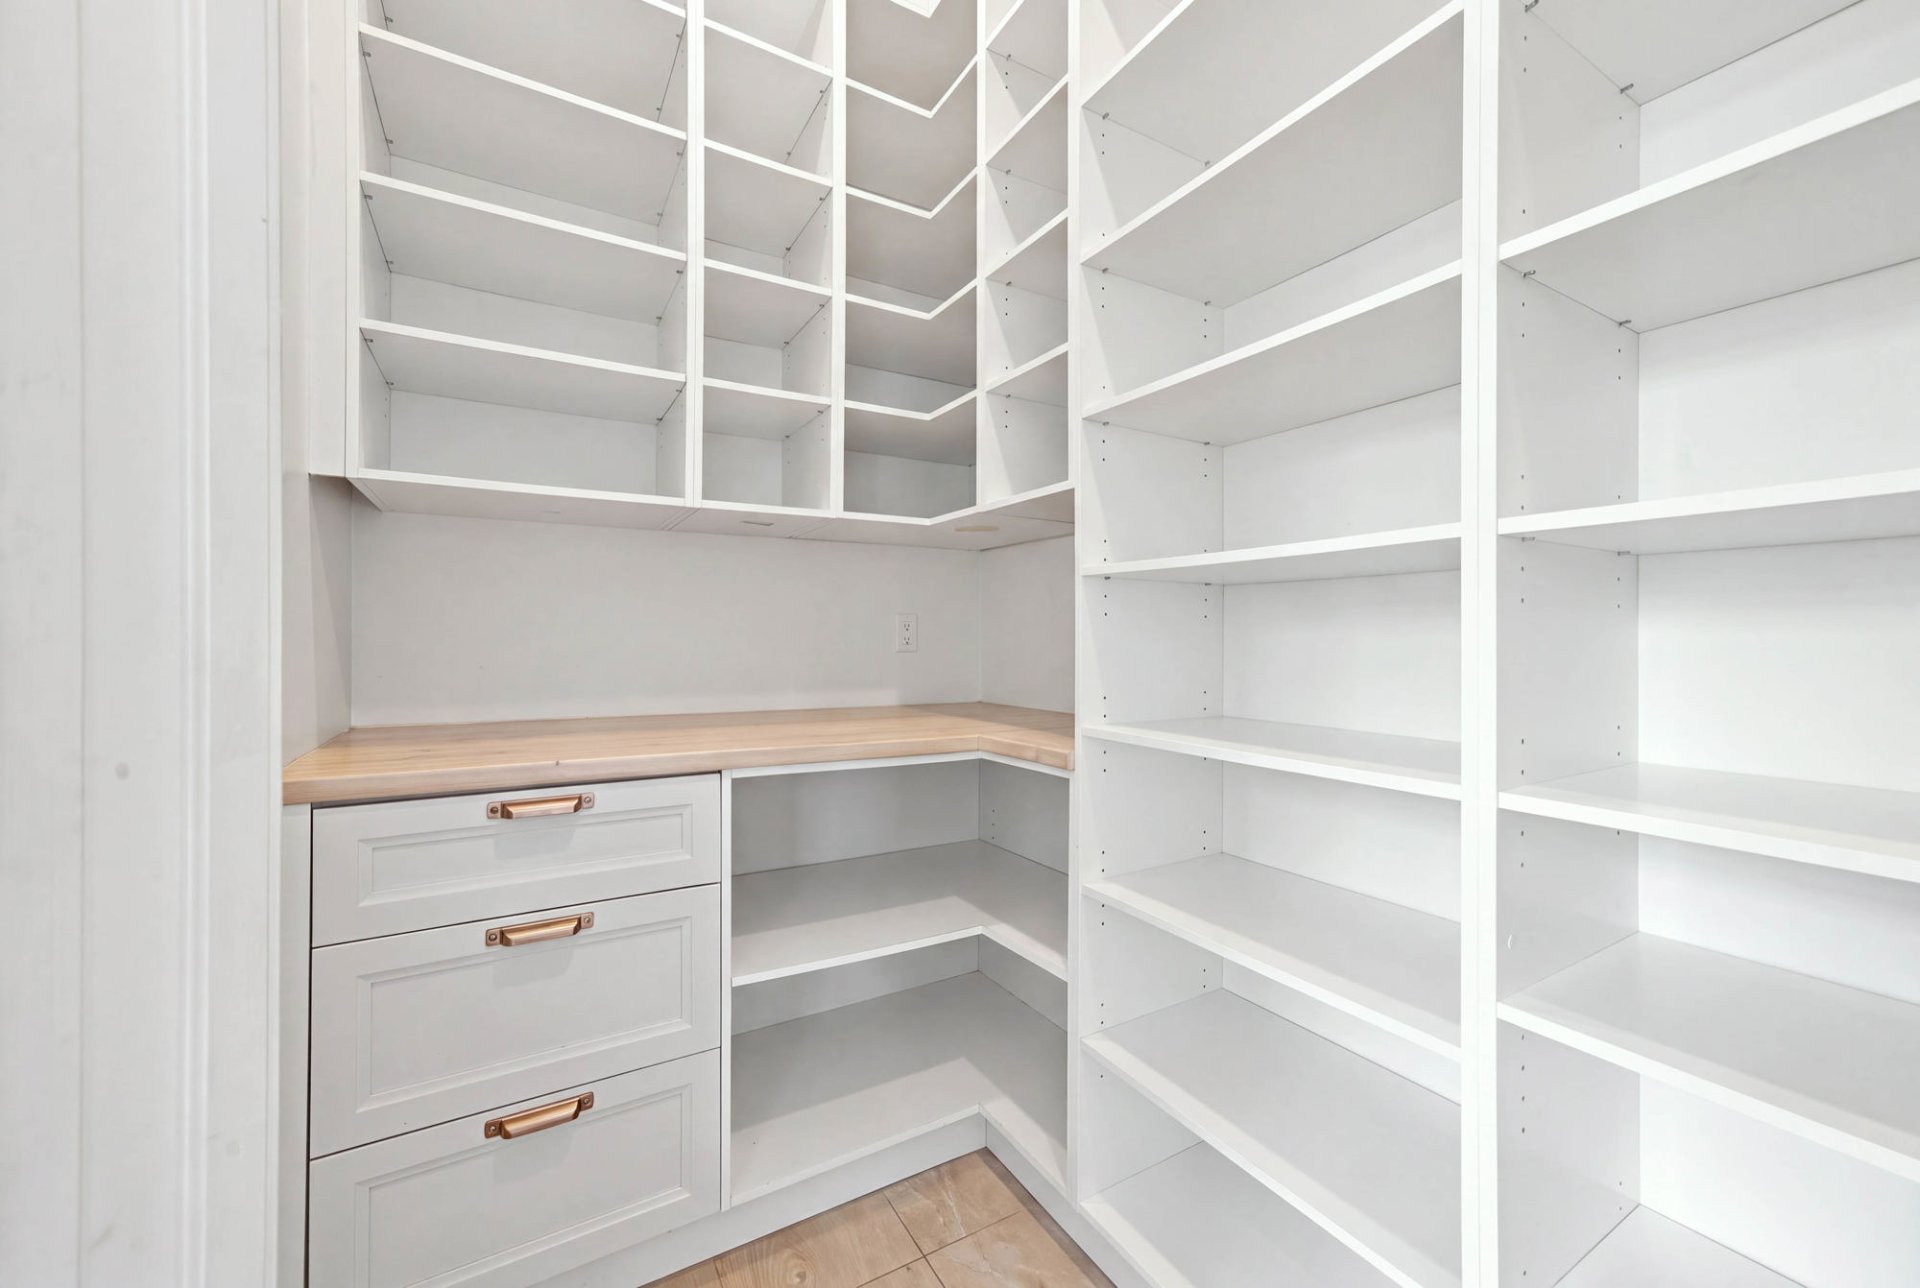 Kitchen
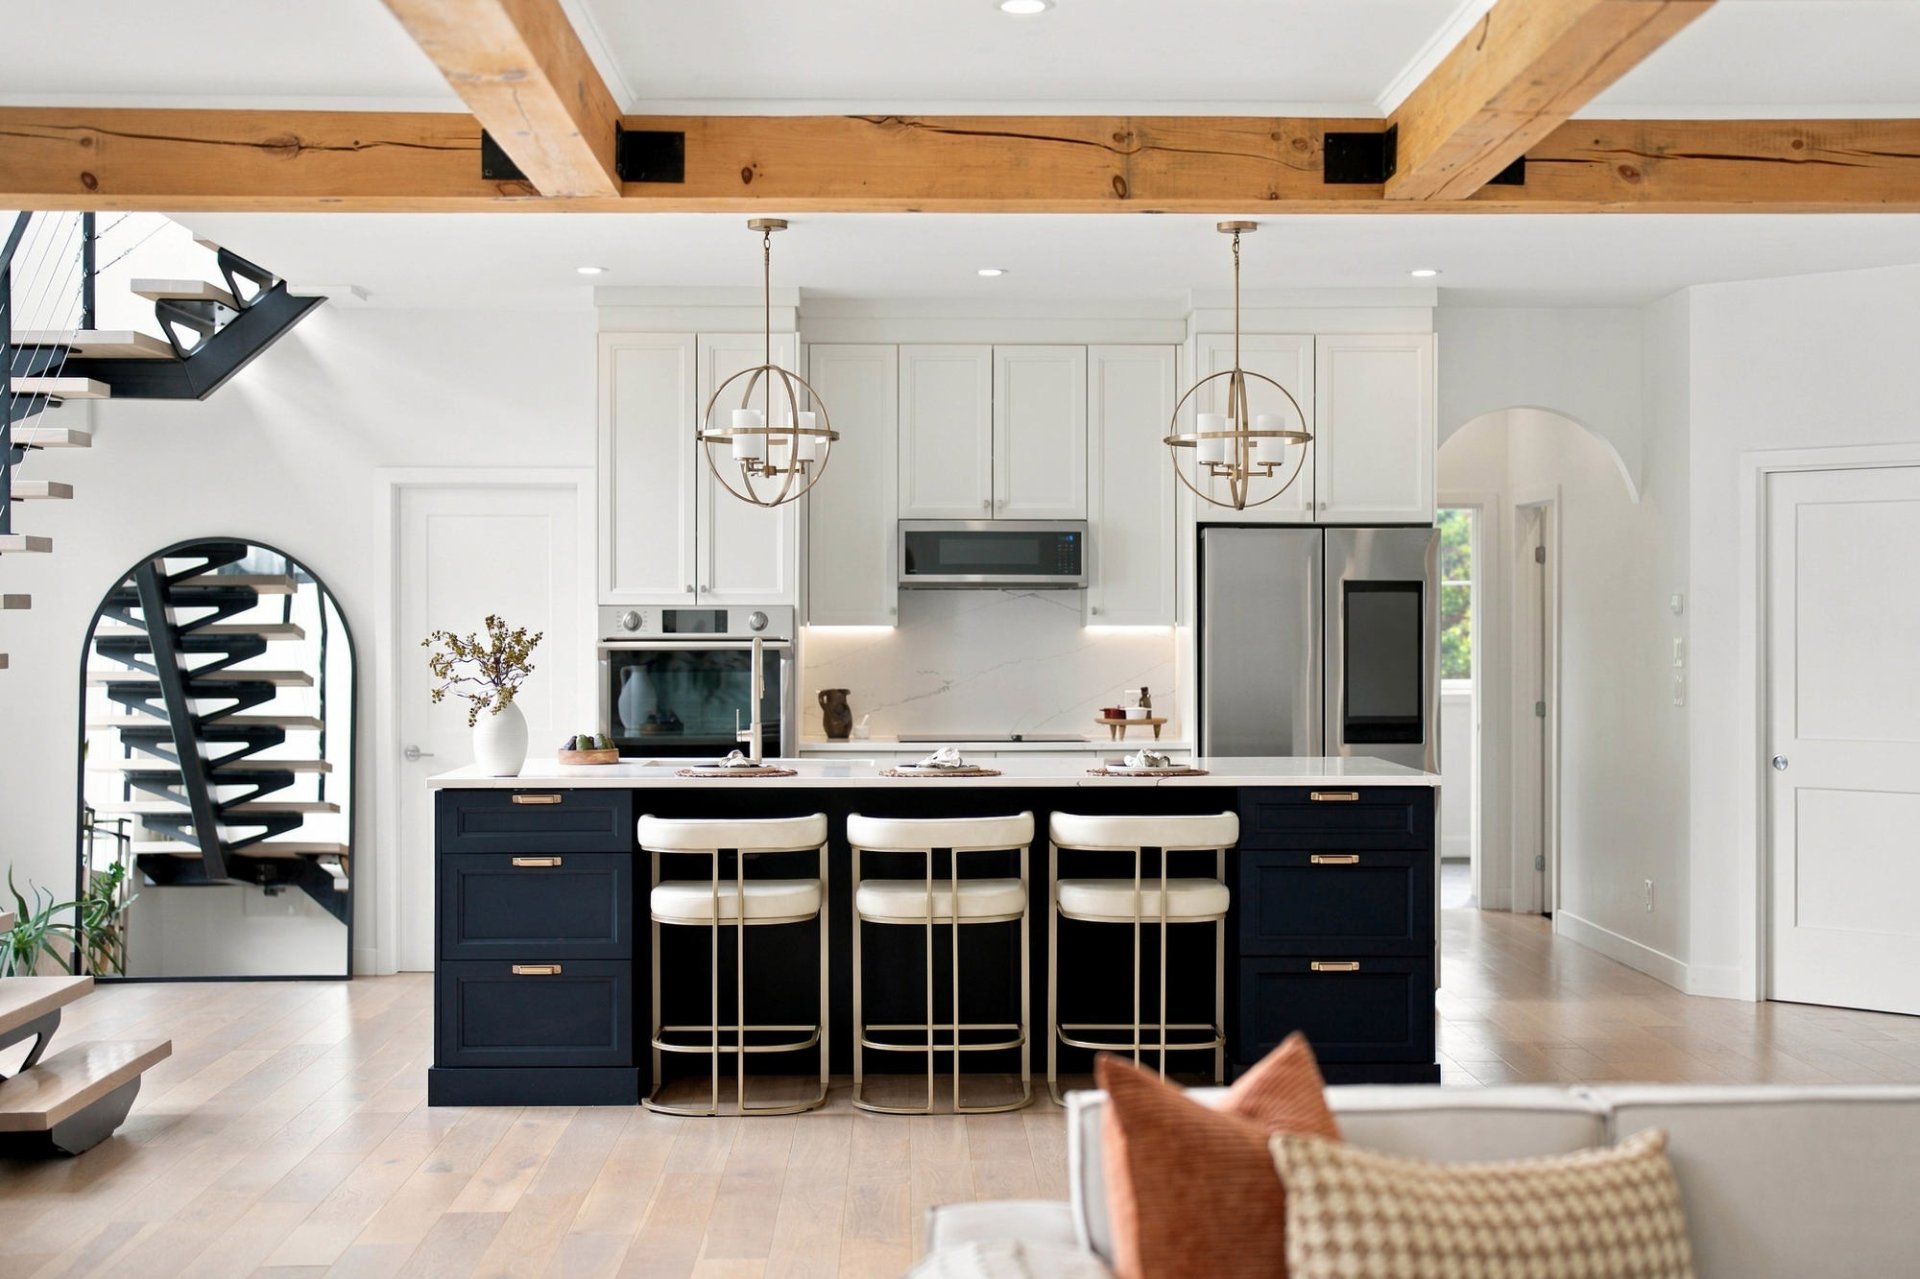
  Kitchen
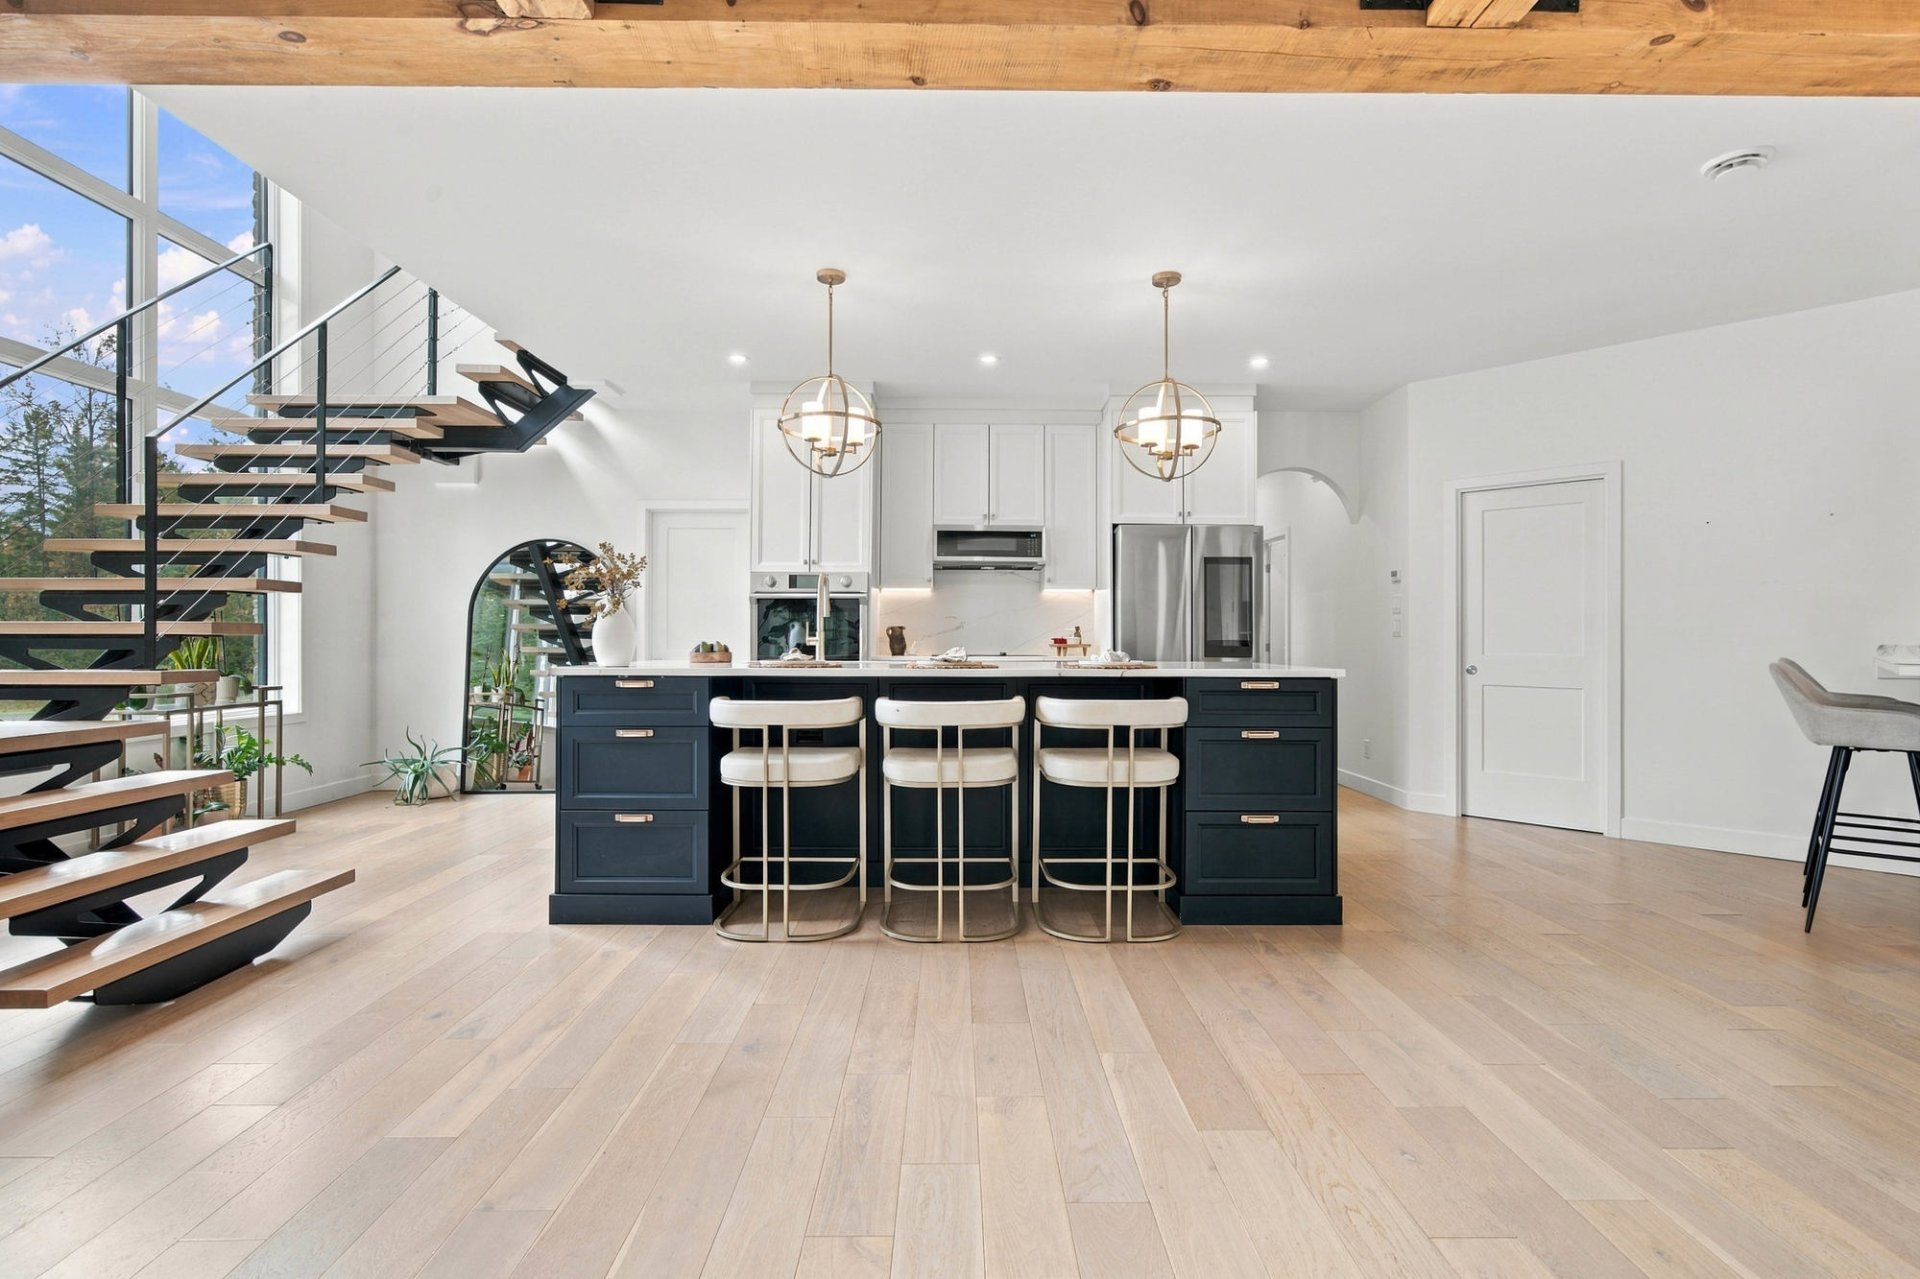
  Kitchen
  Overall View
 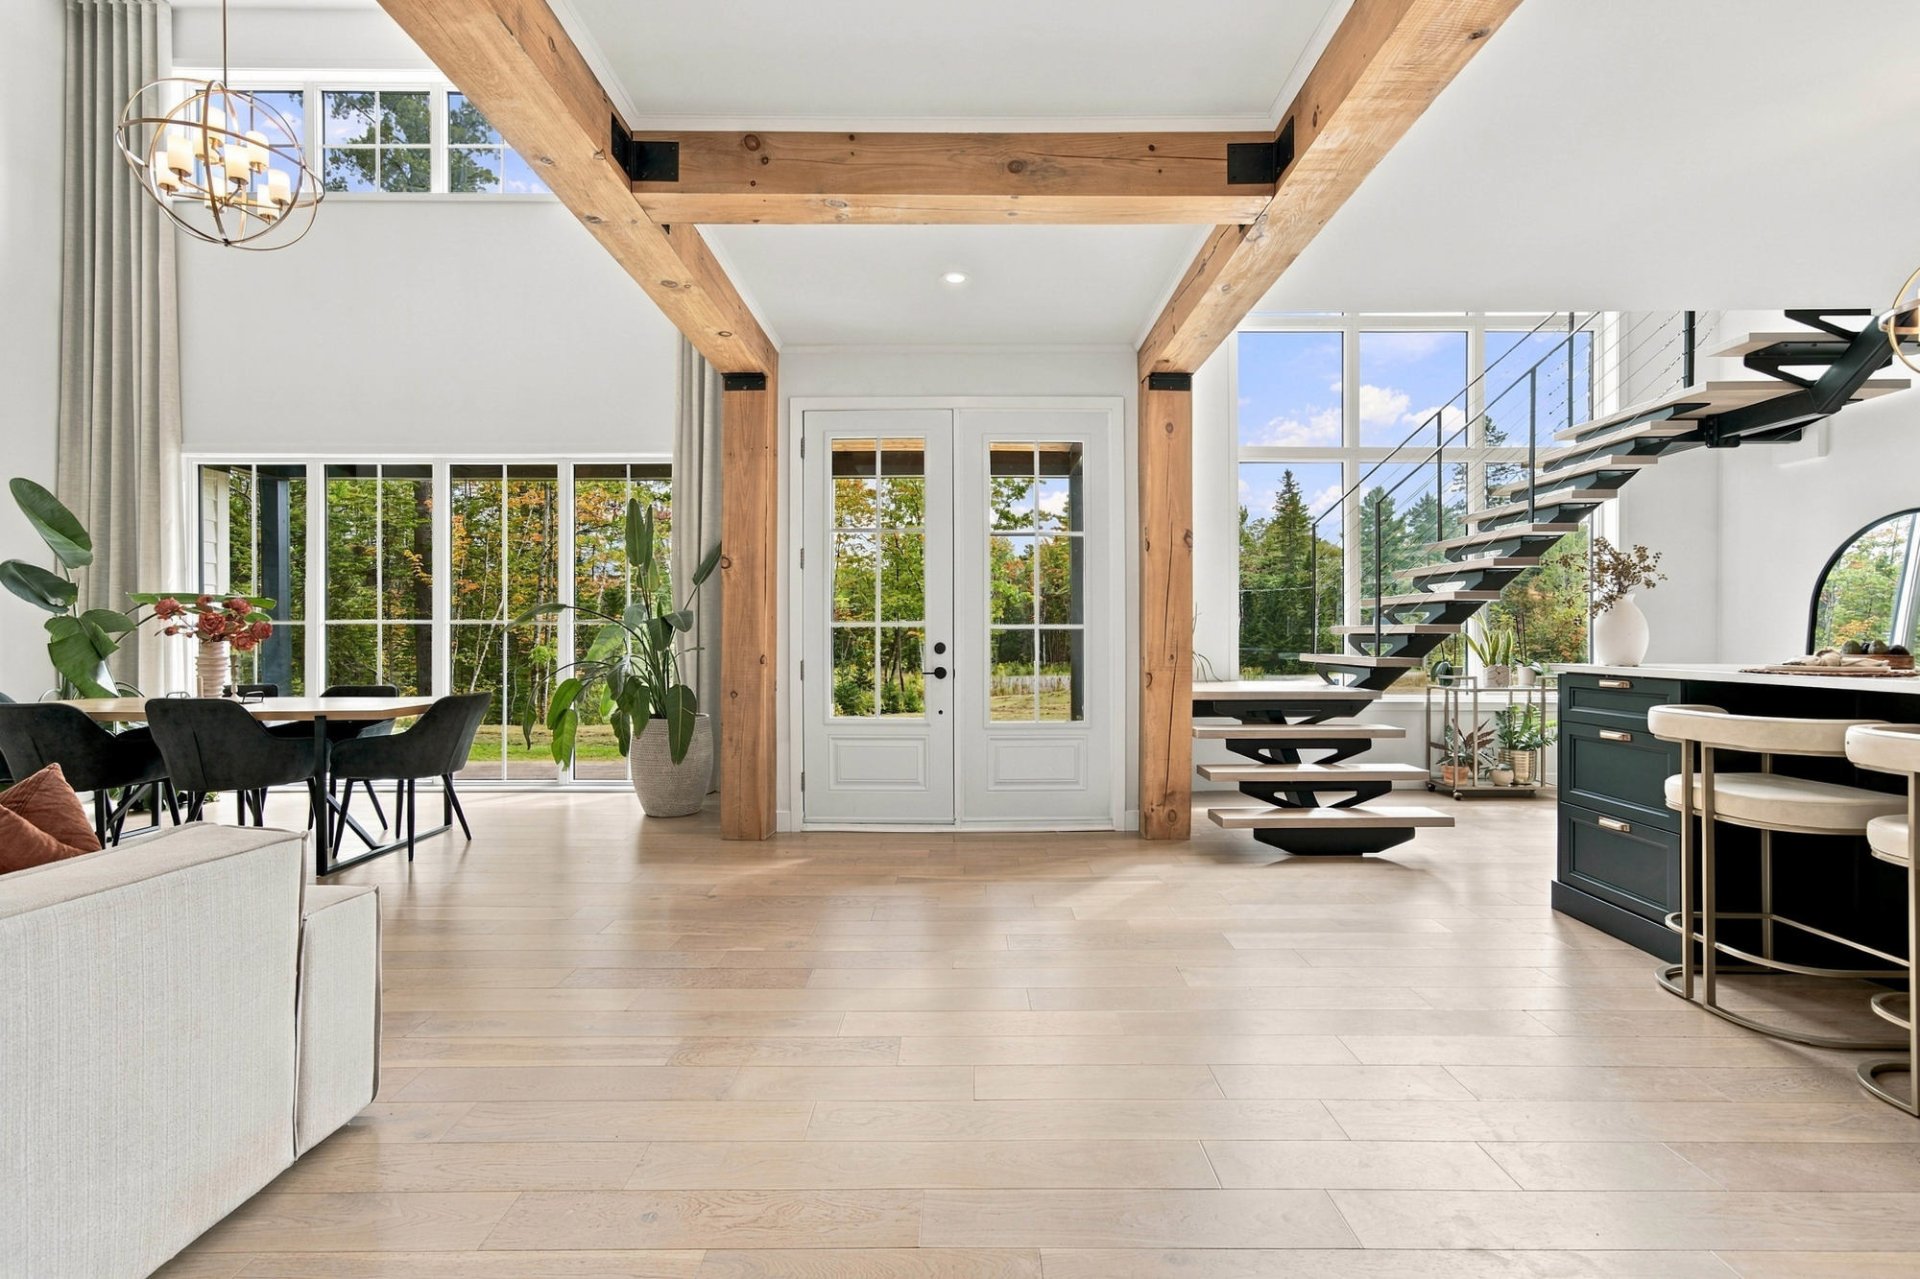 Dining room
 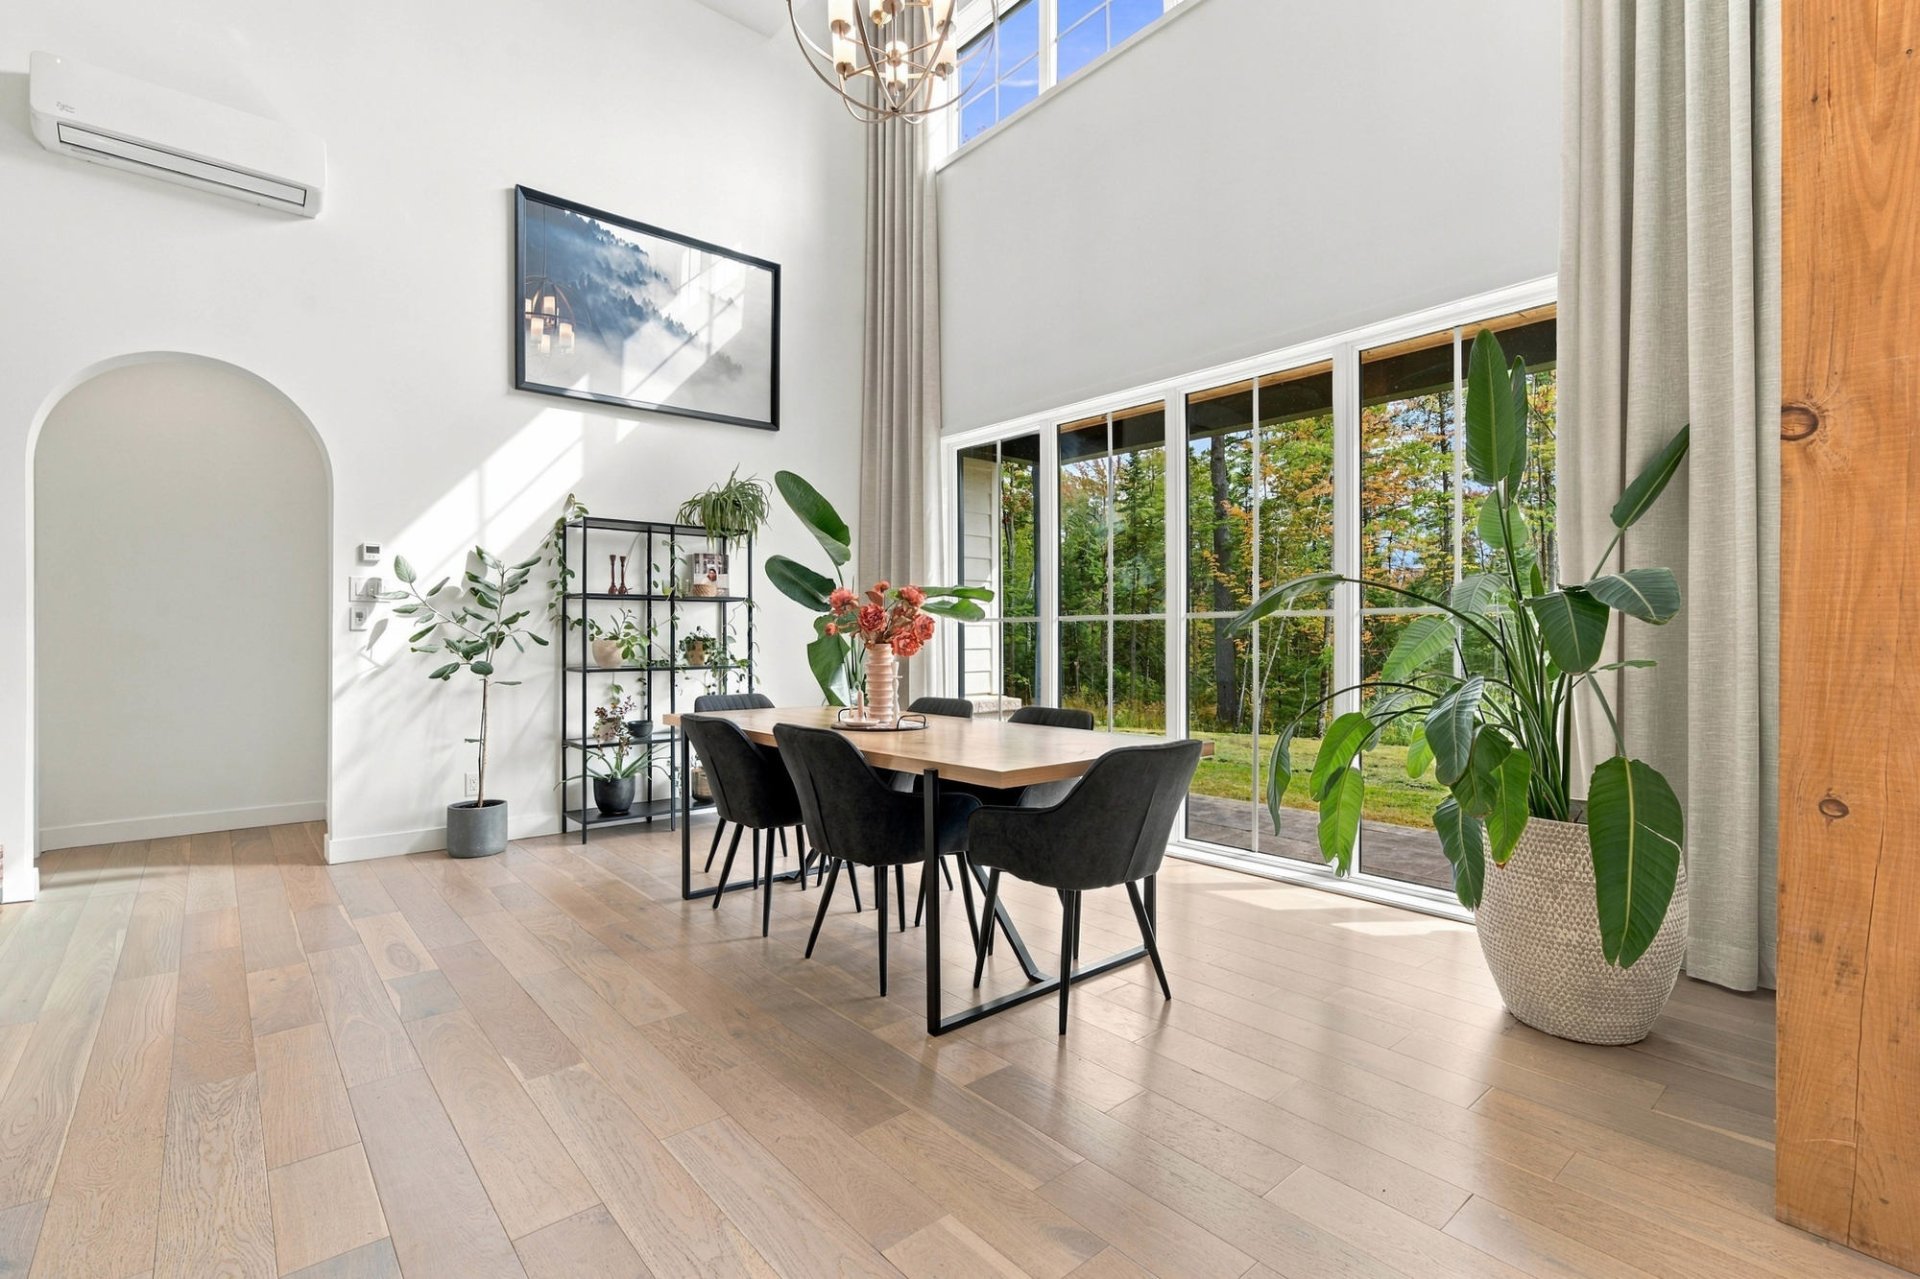 Dining room
 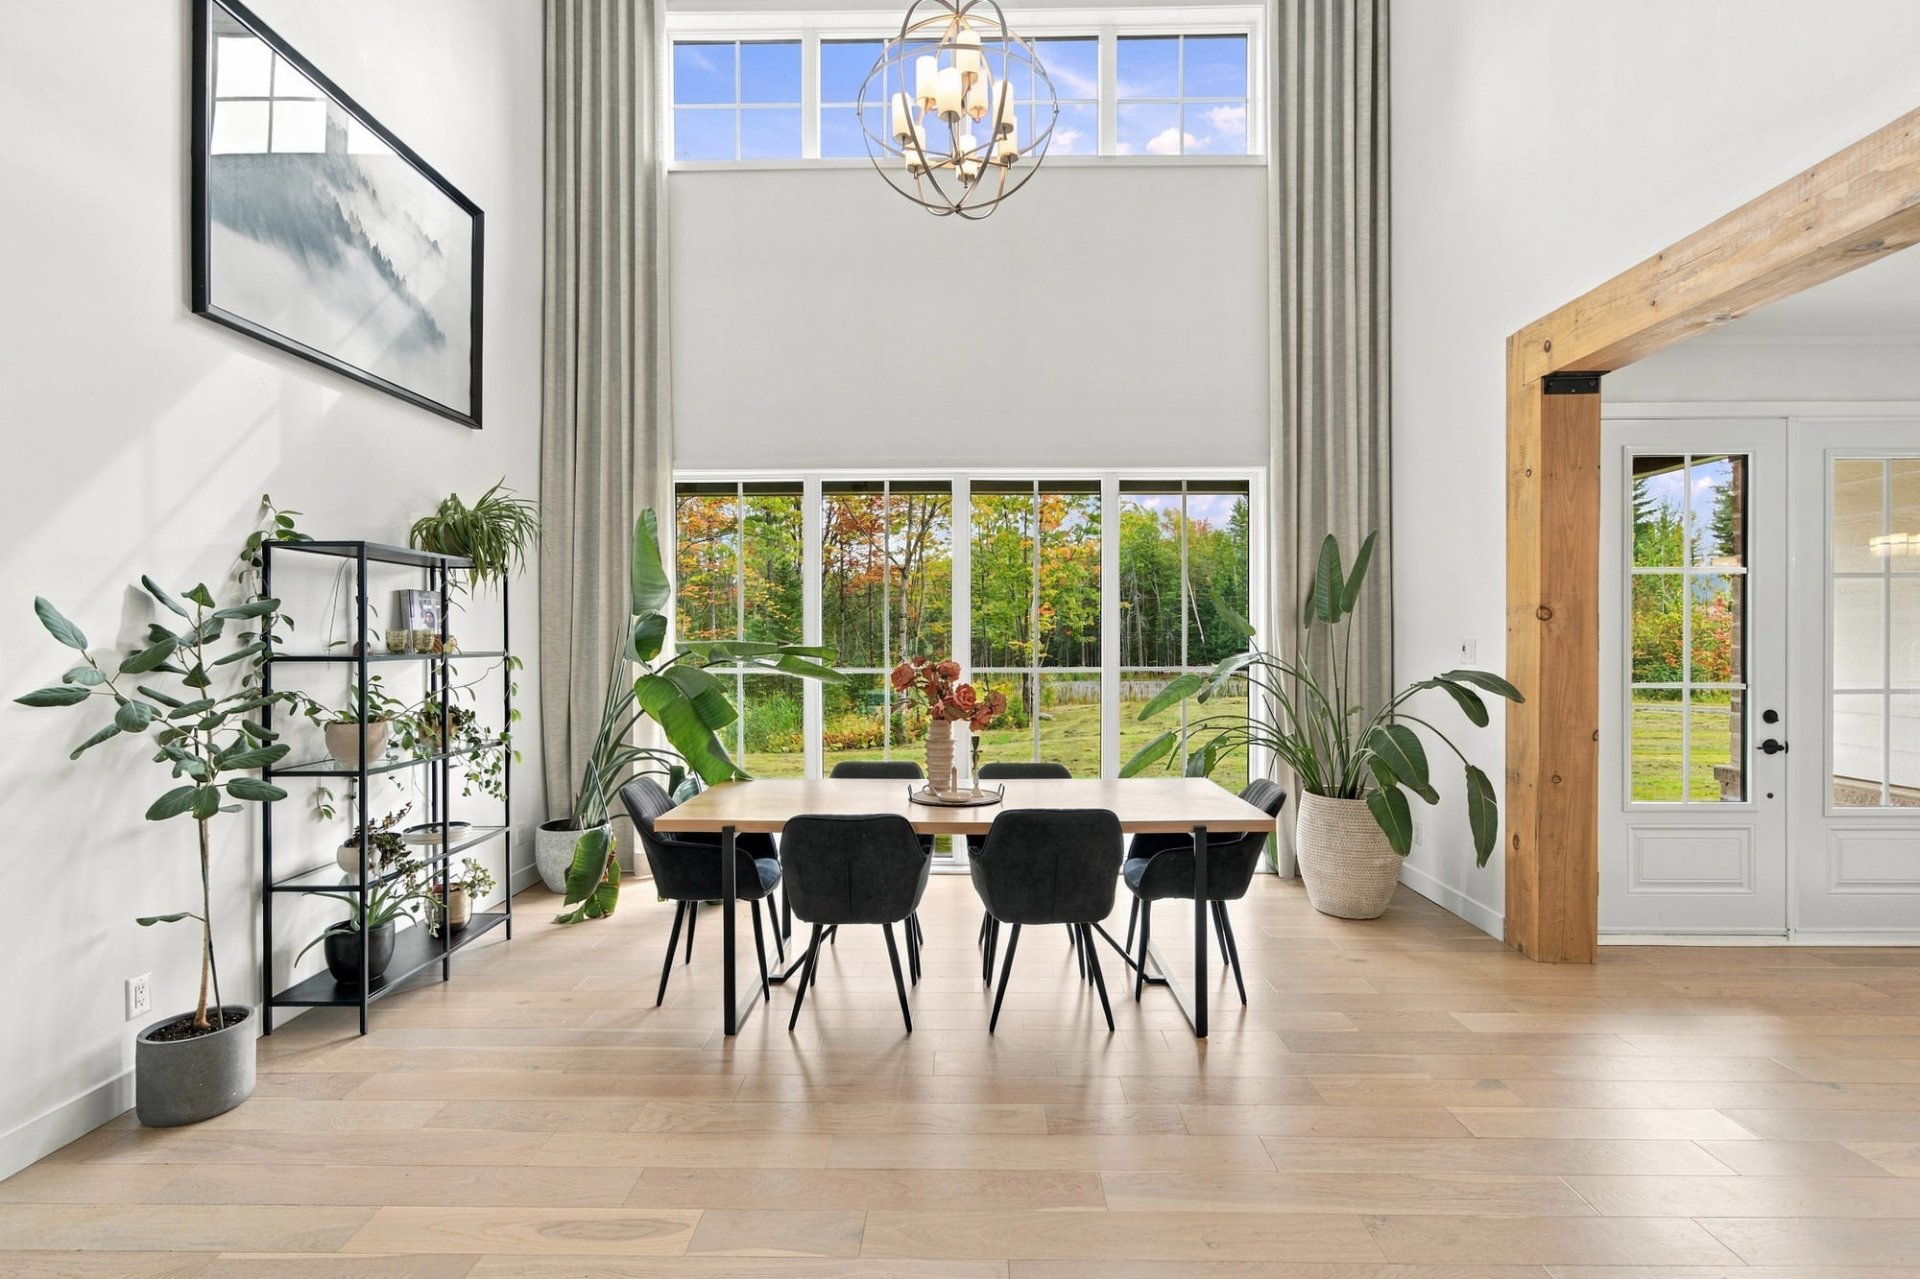 Dining room
 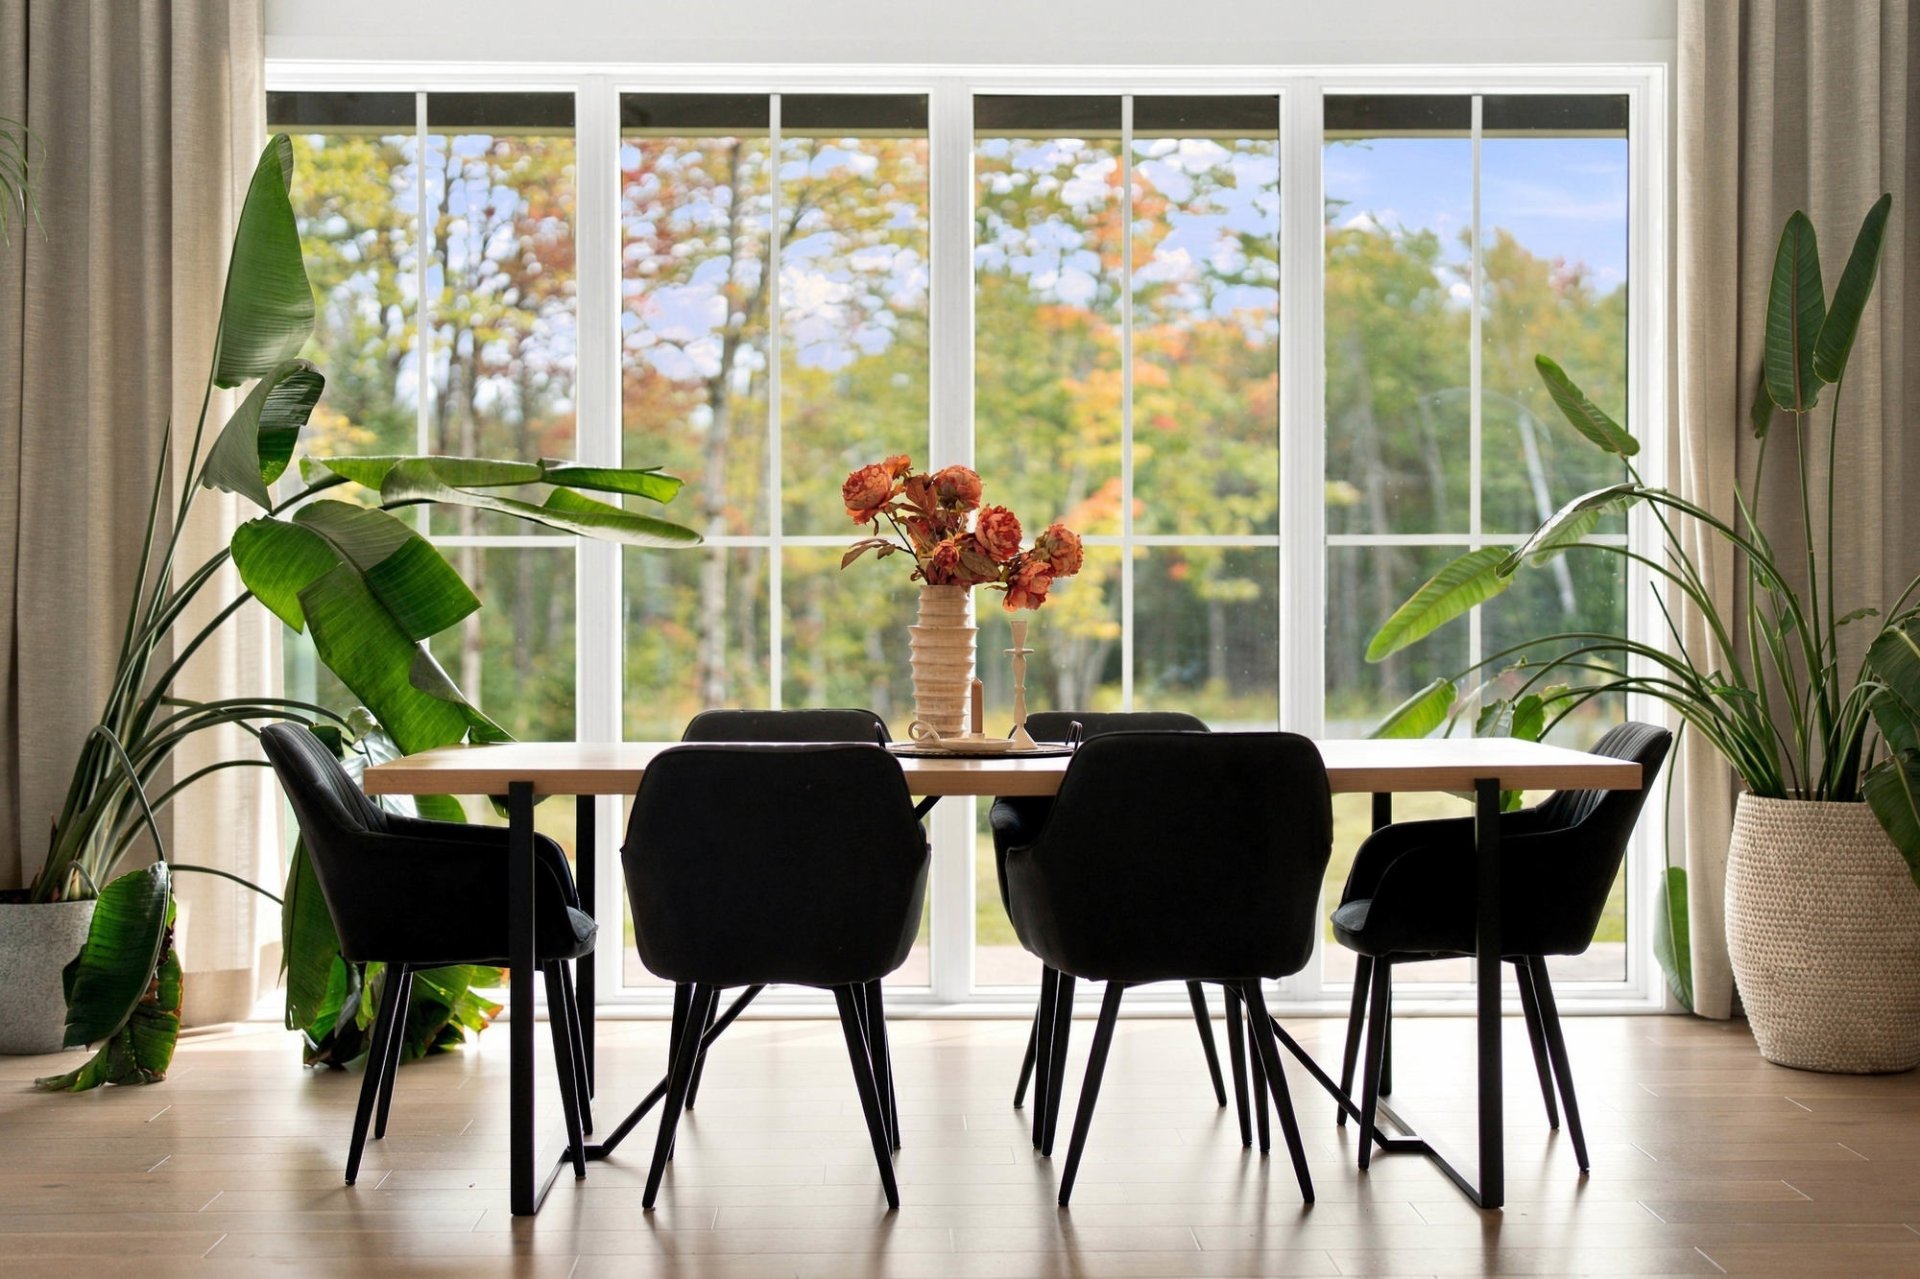 Living room
 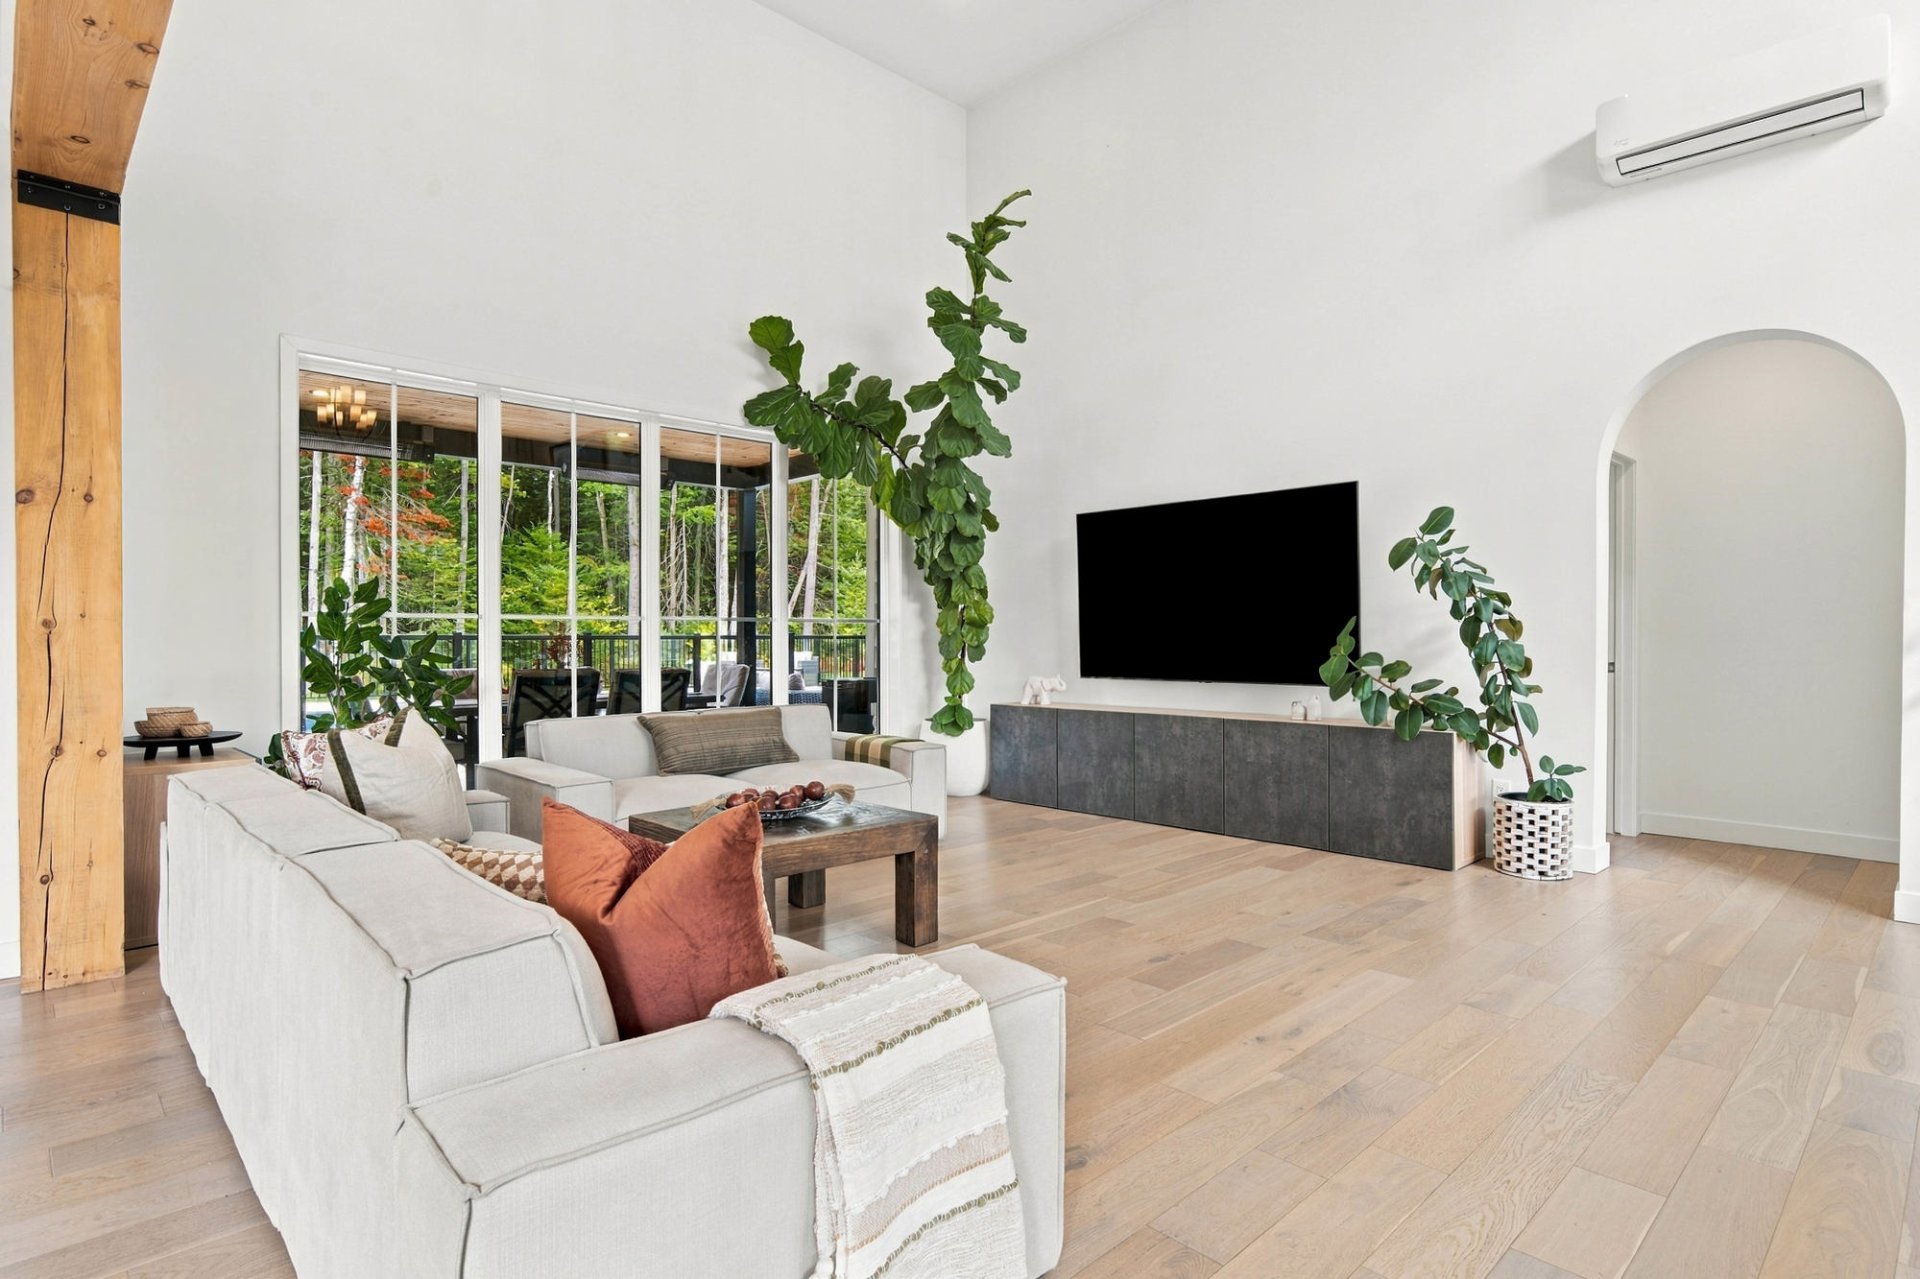 Living room
 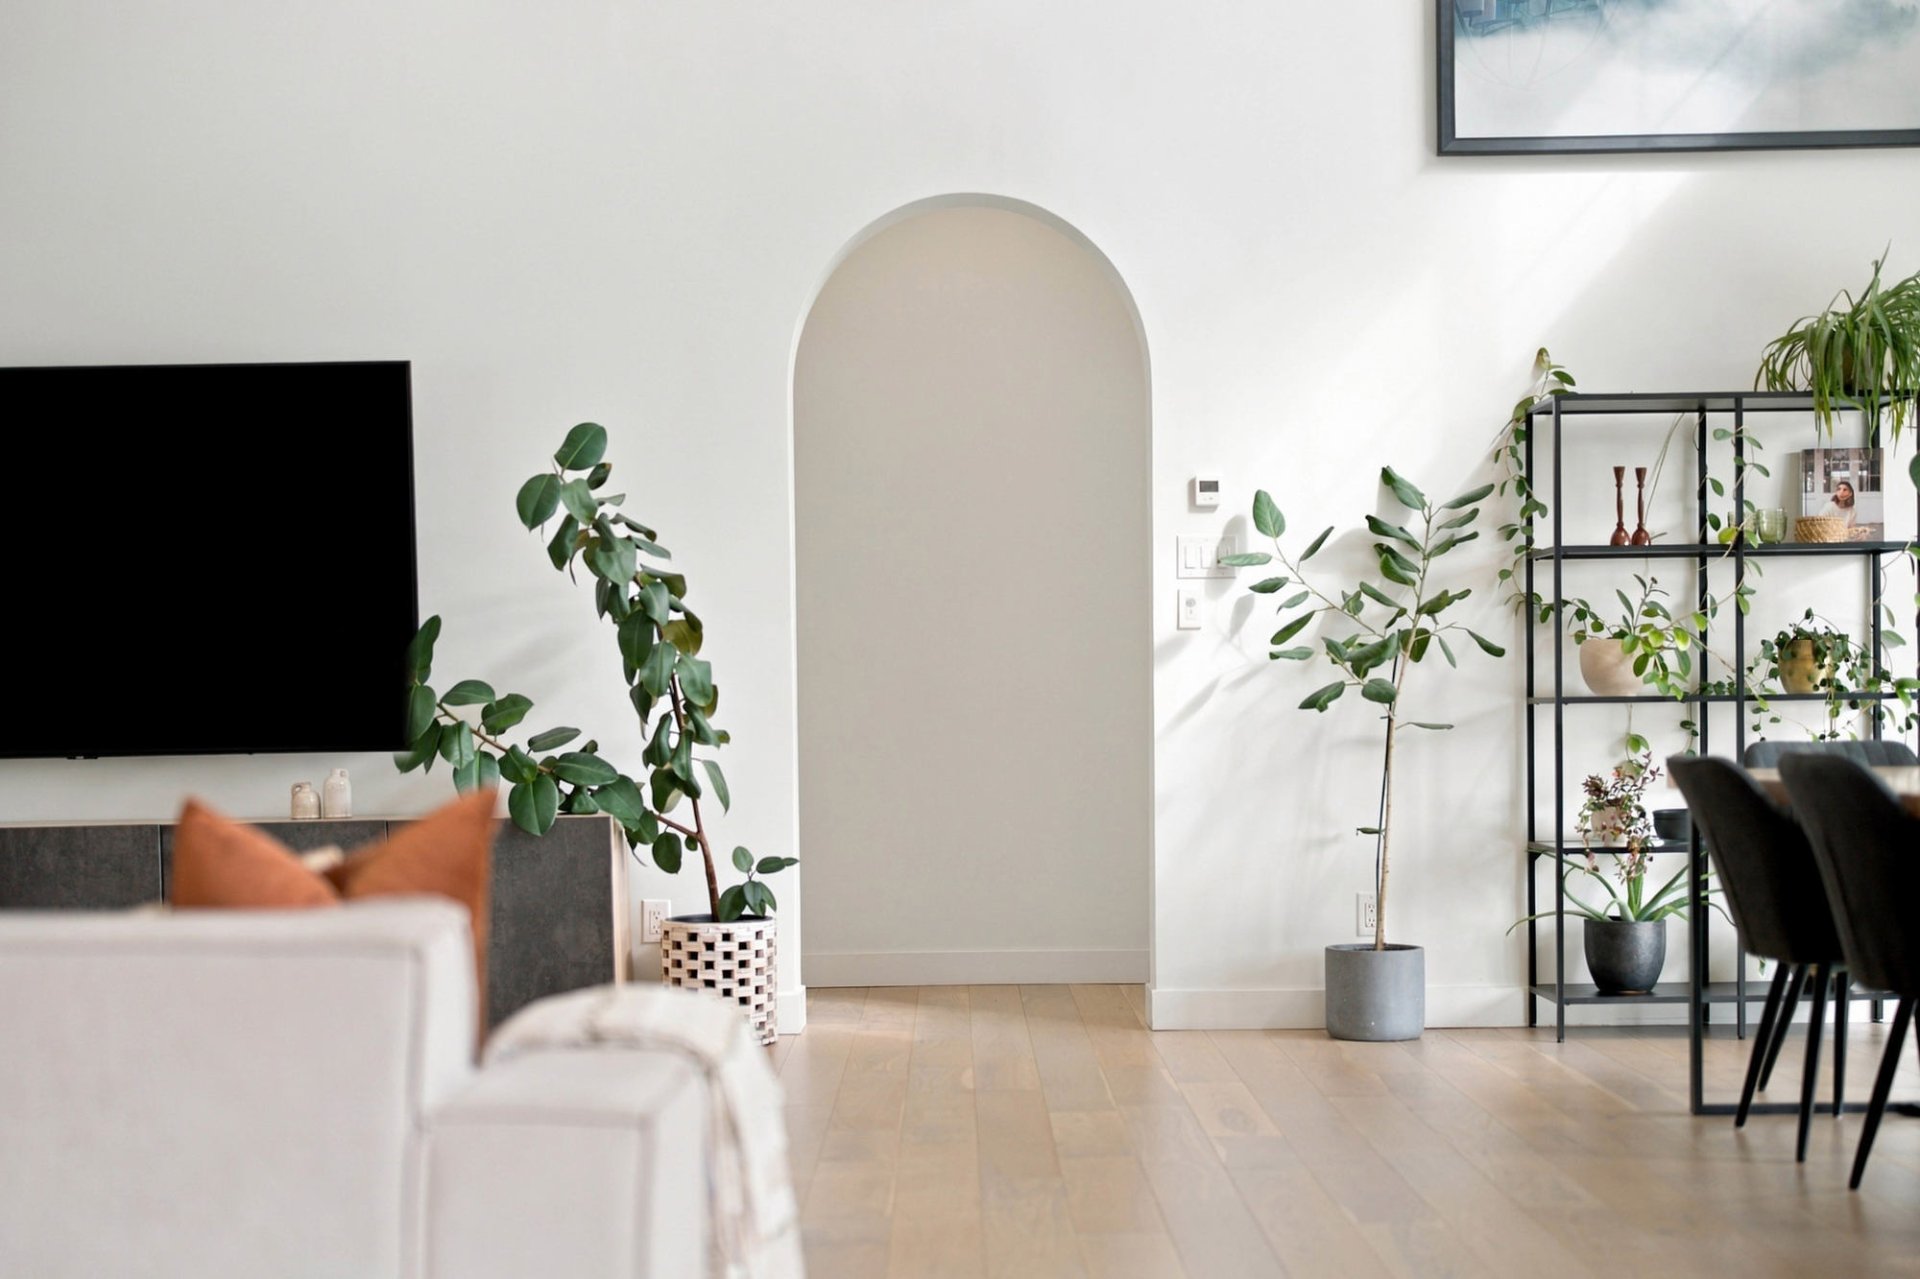 Living room
 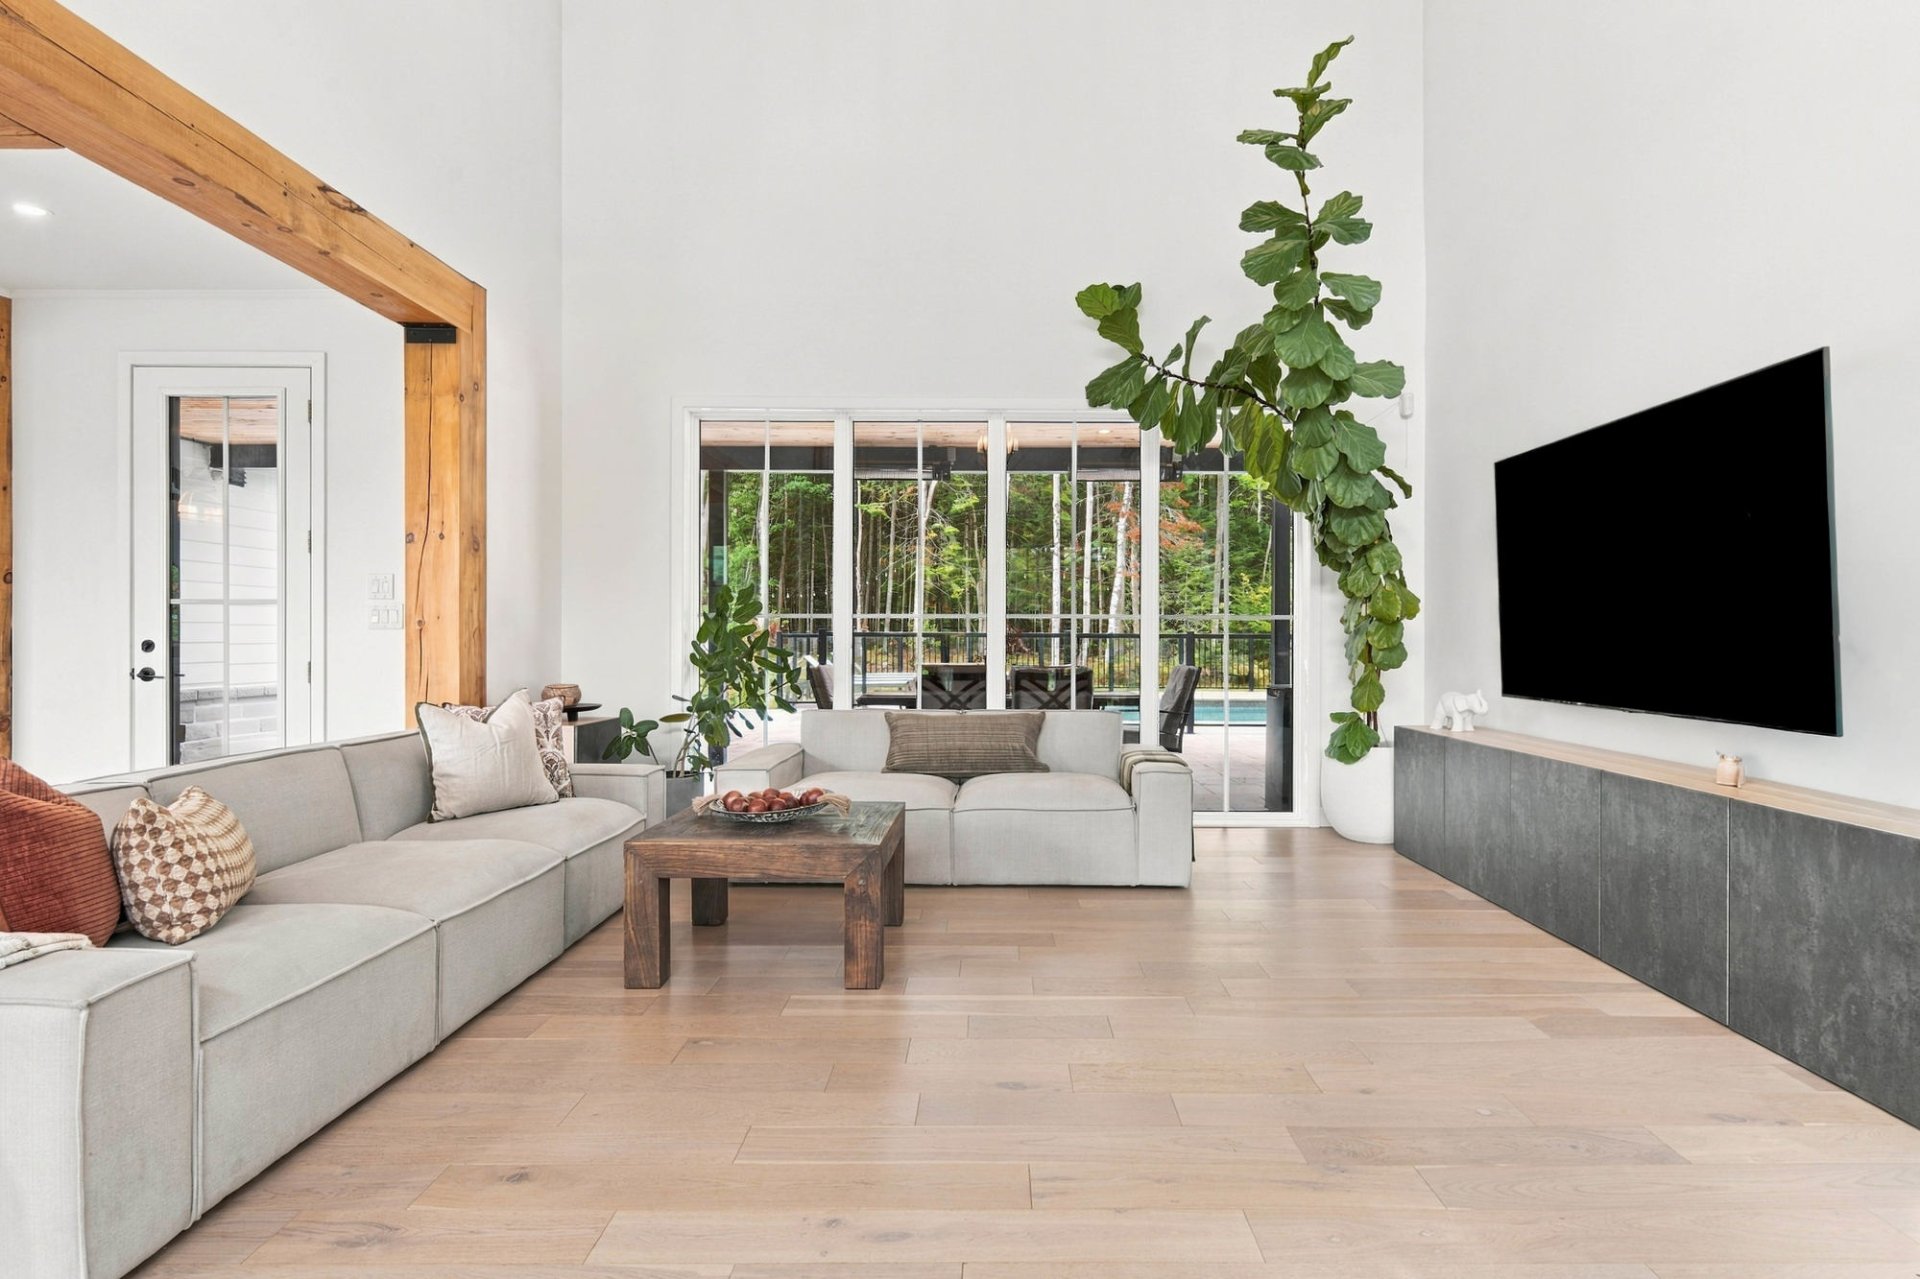 Living room
 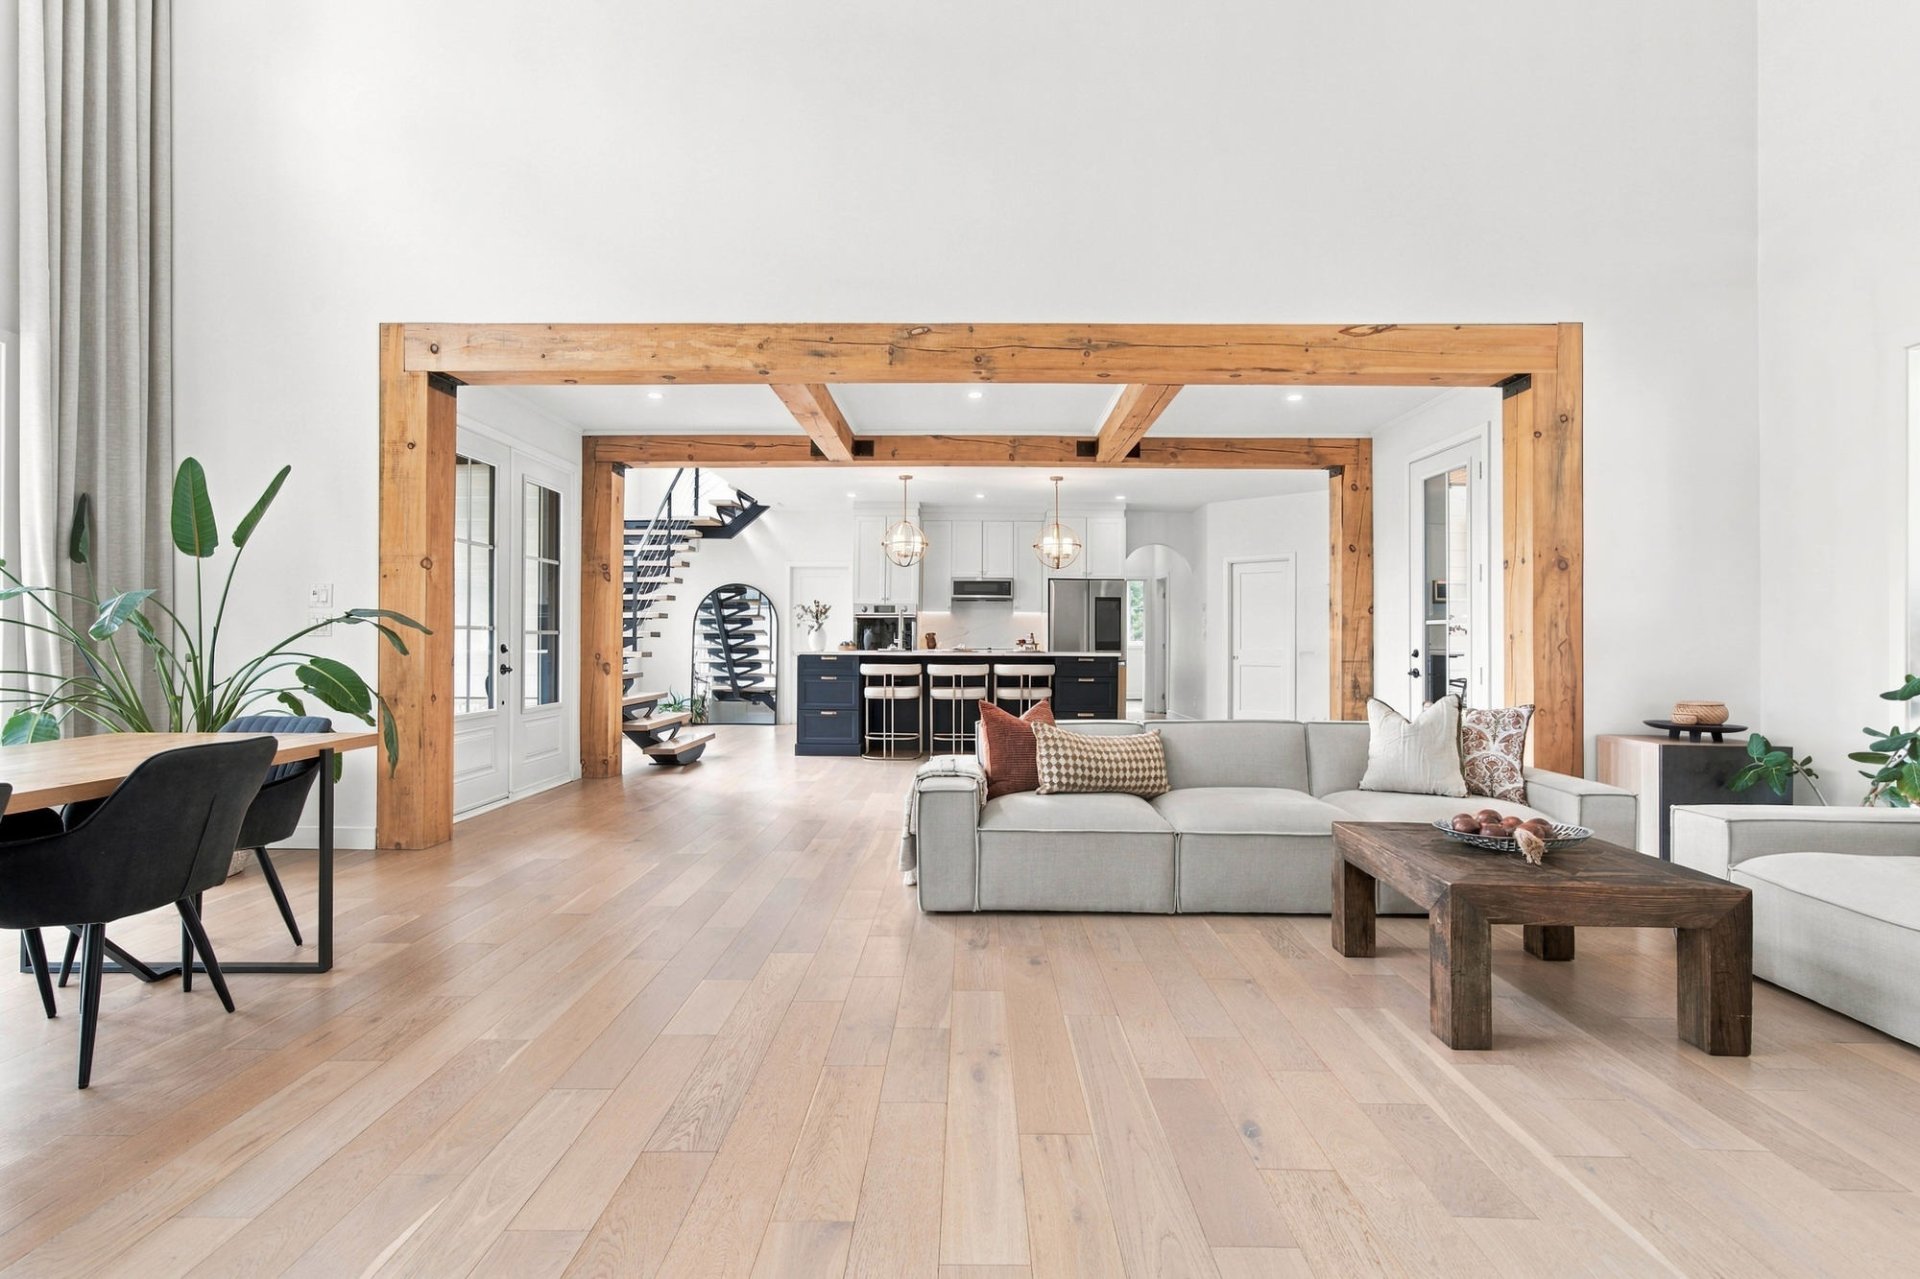 Primary bedroom
 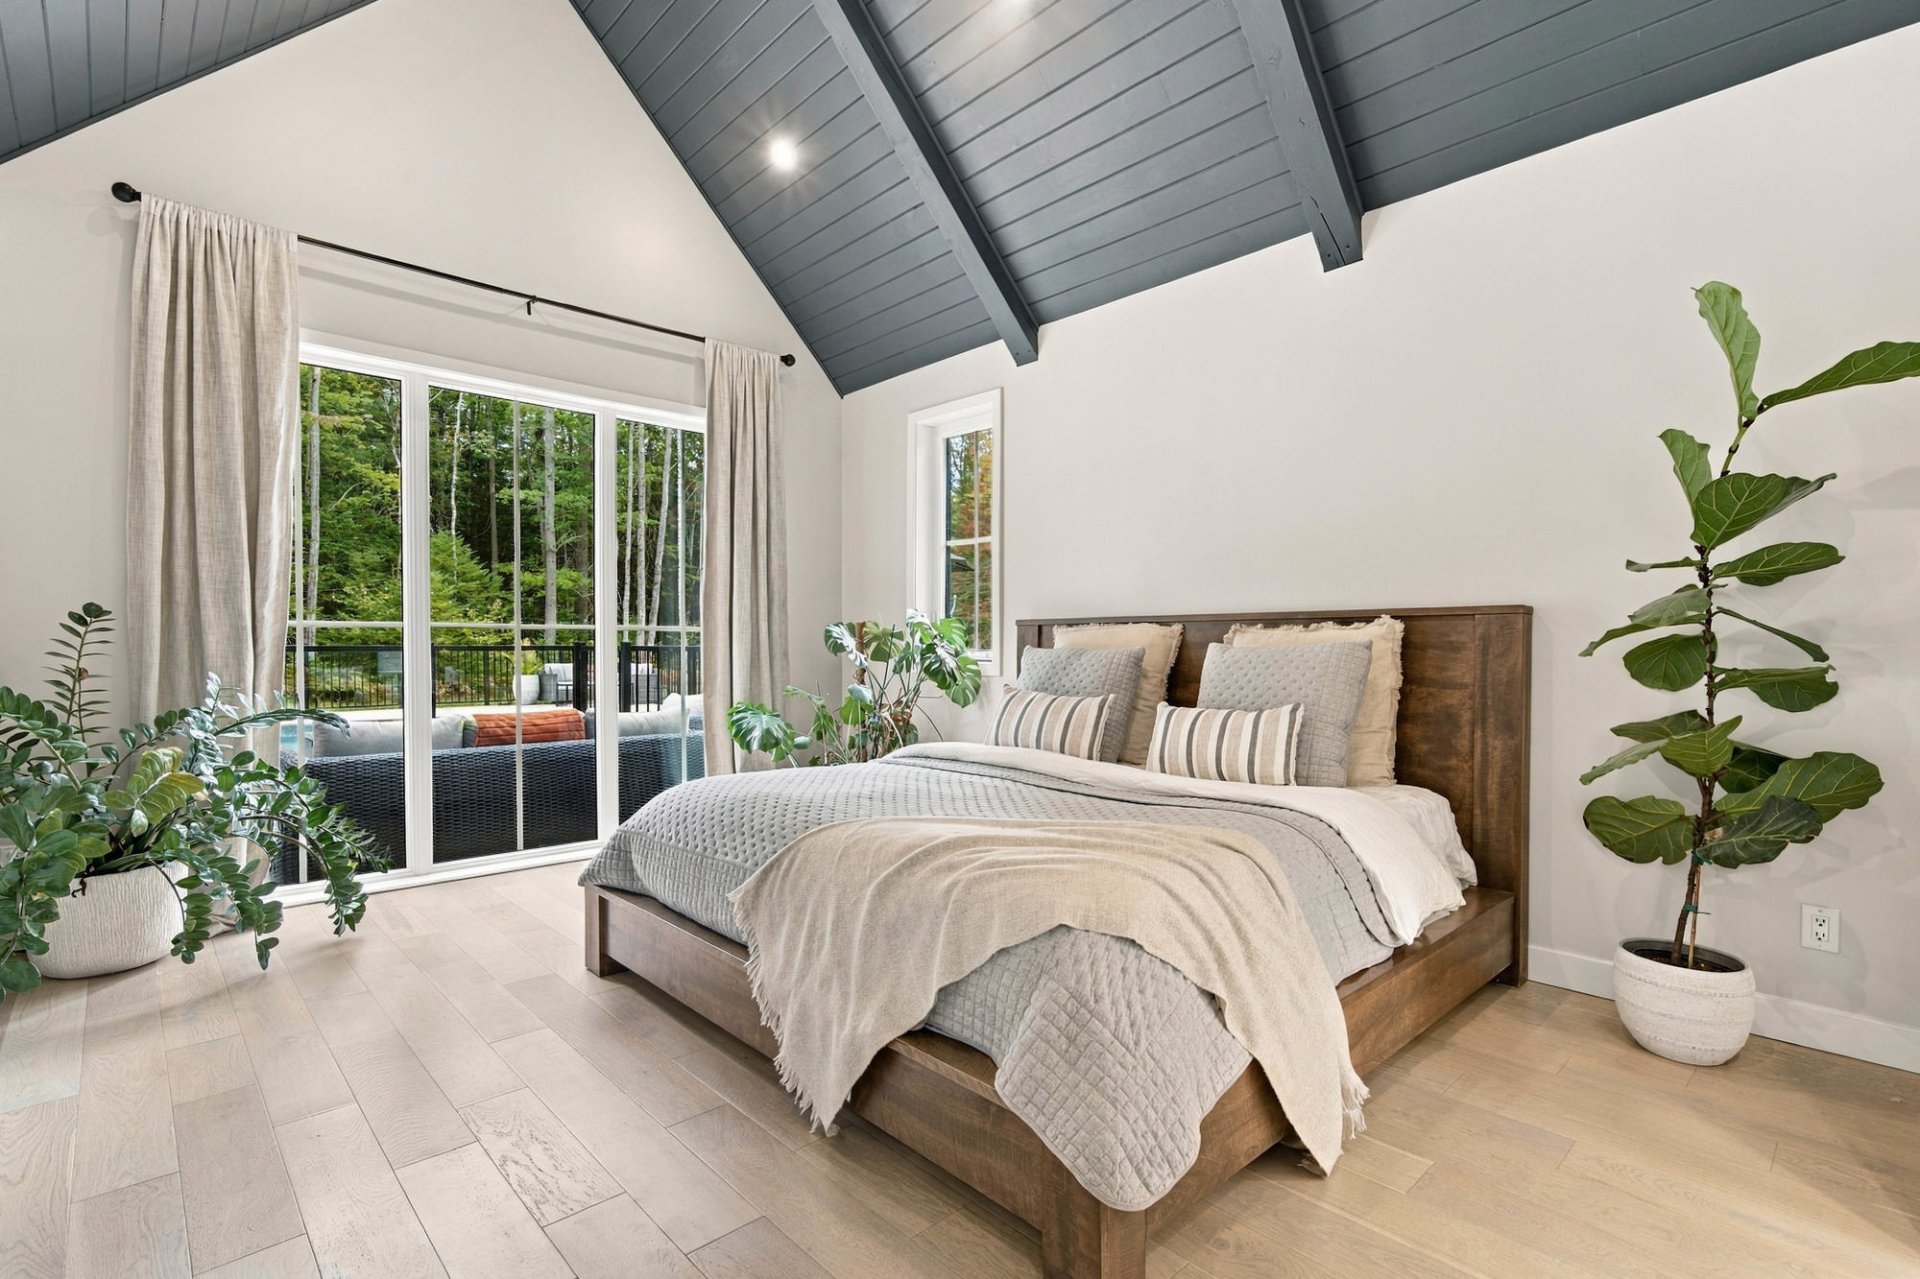 Primary bedroom
 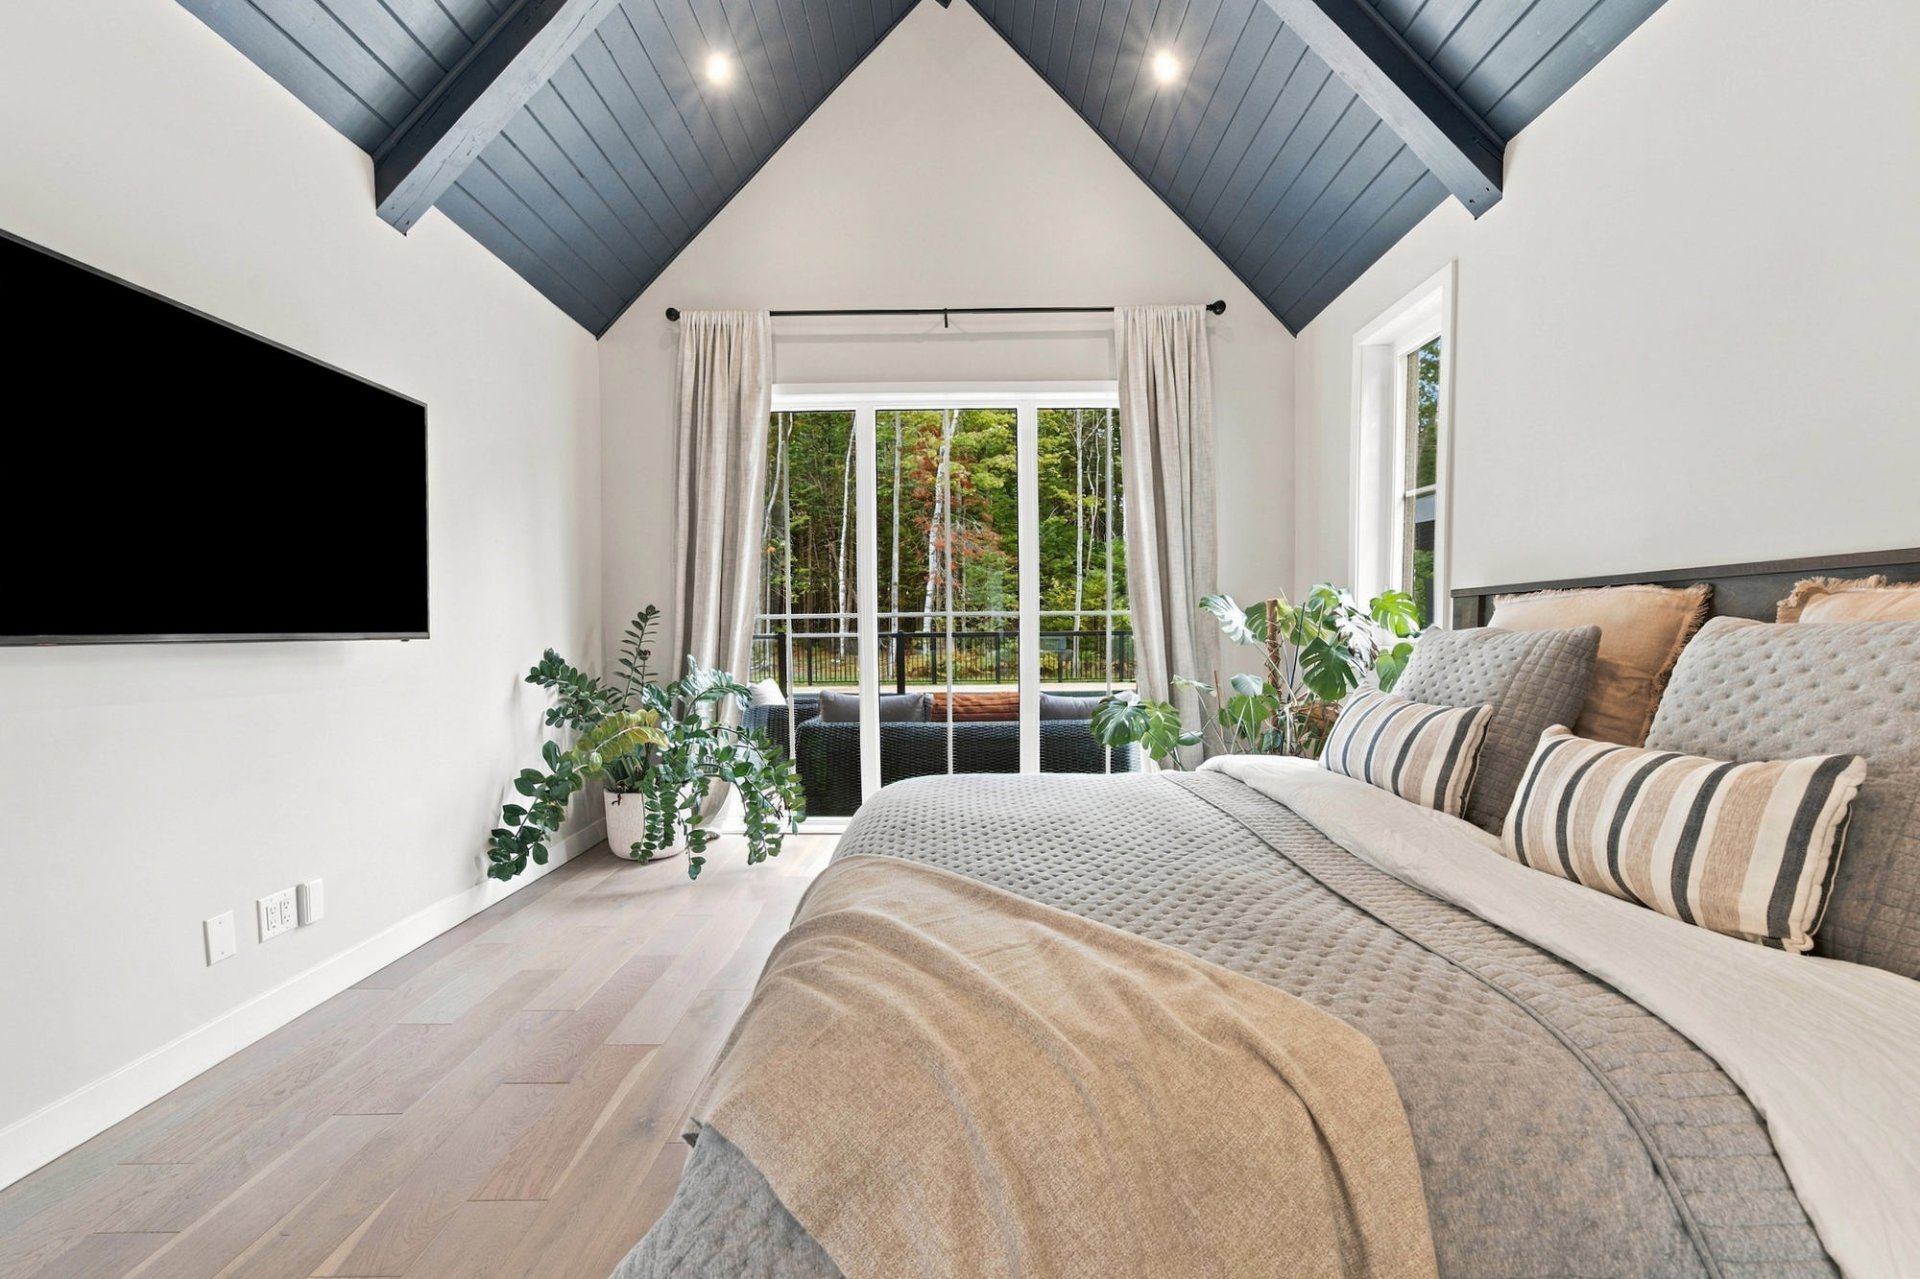 Primary bedroom
 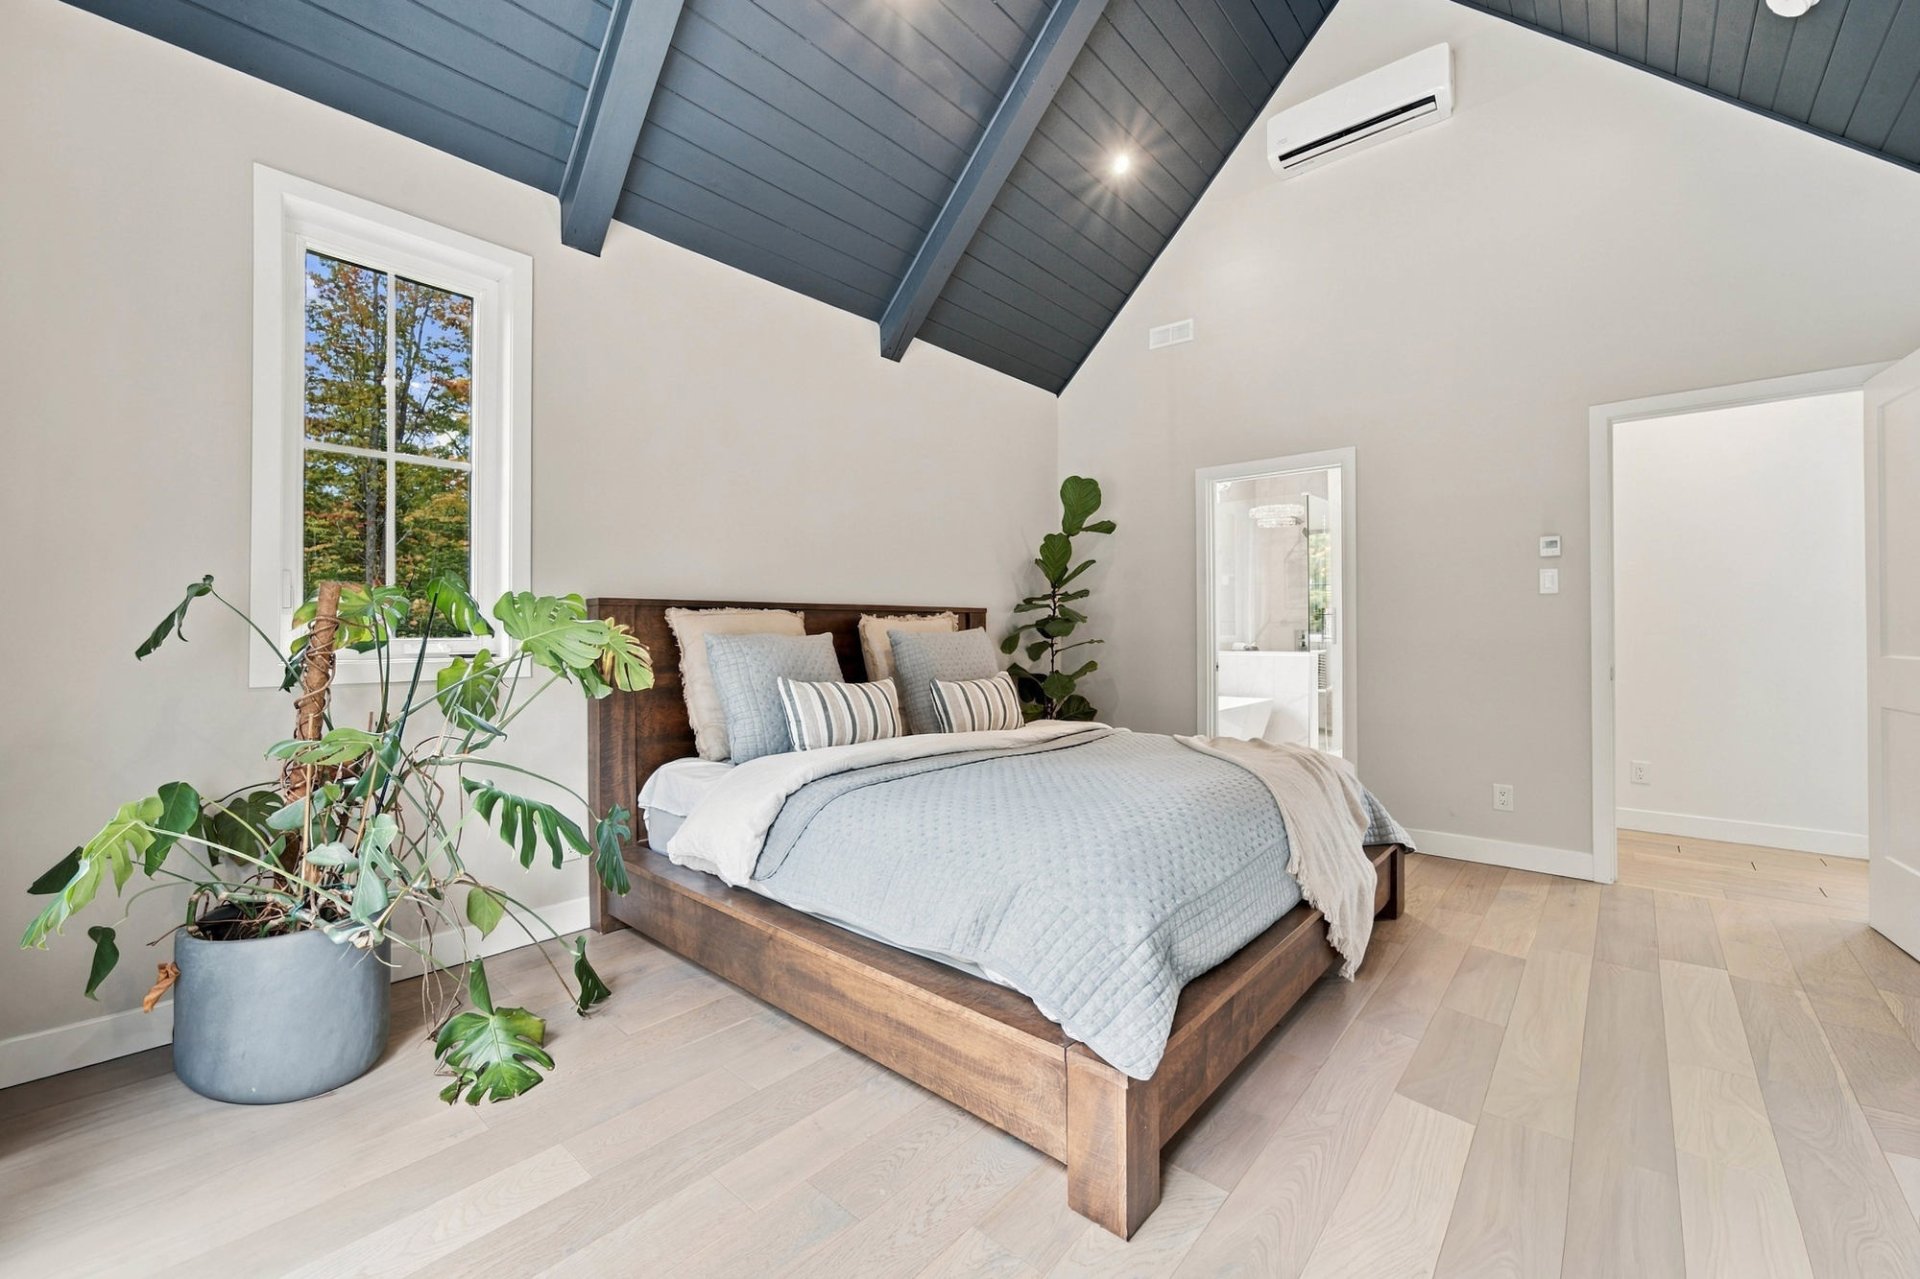 Ensuite bathroom
 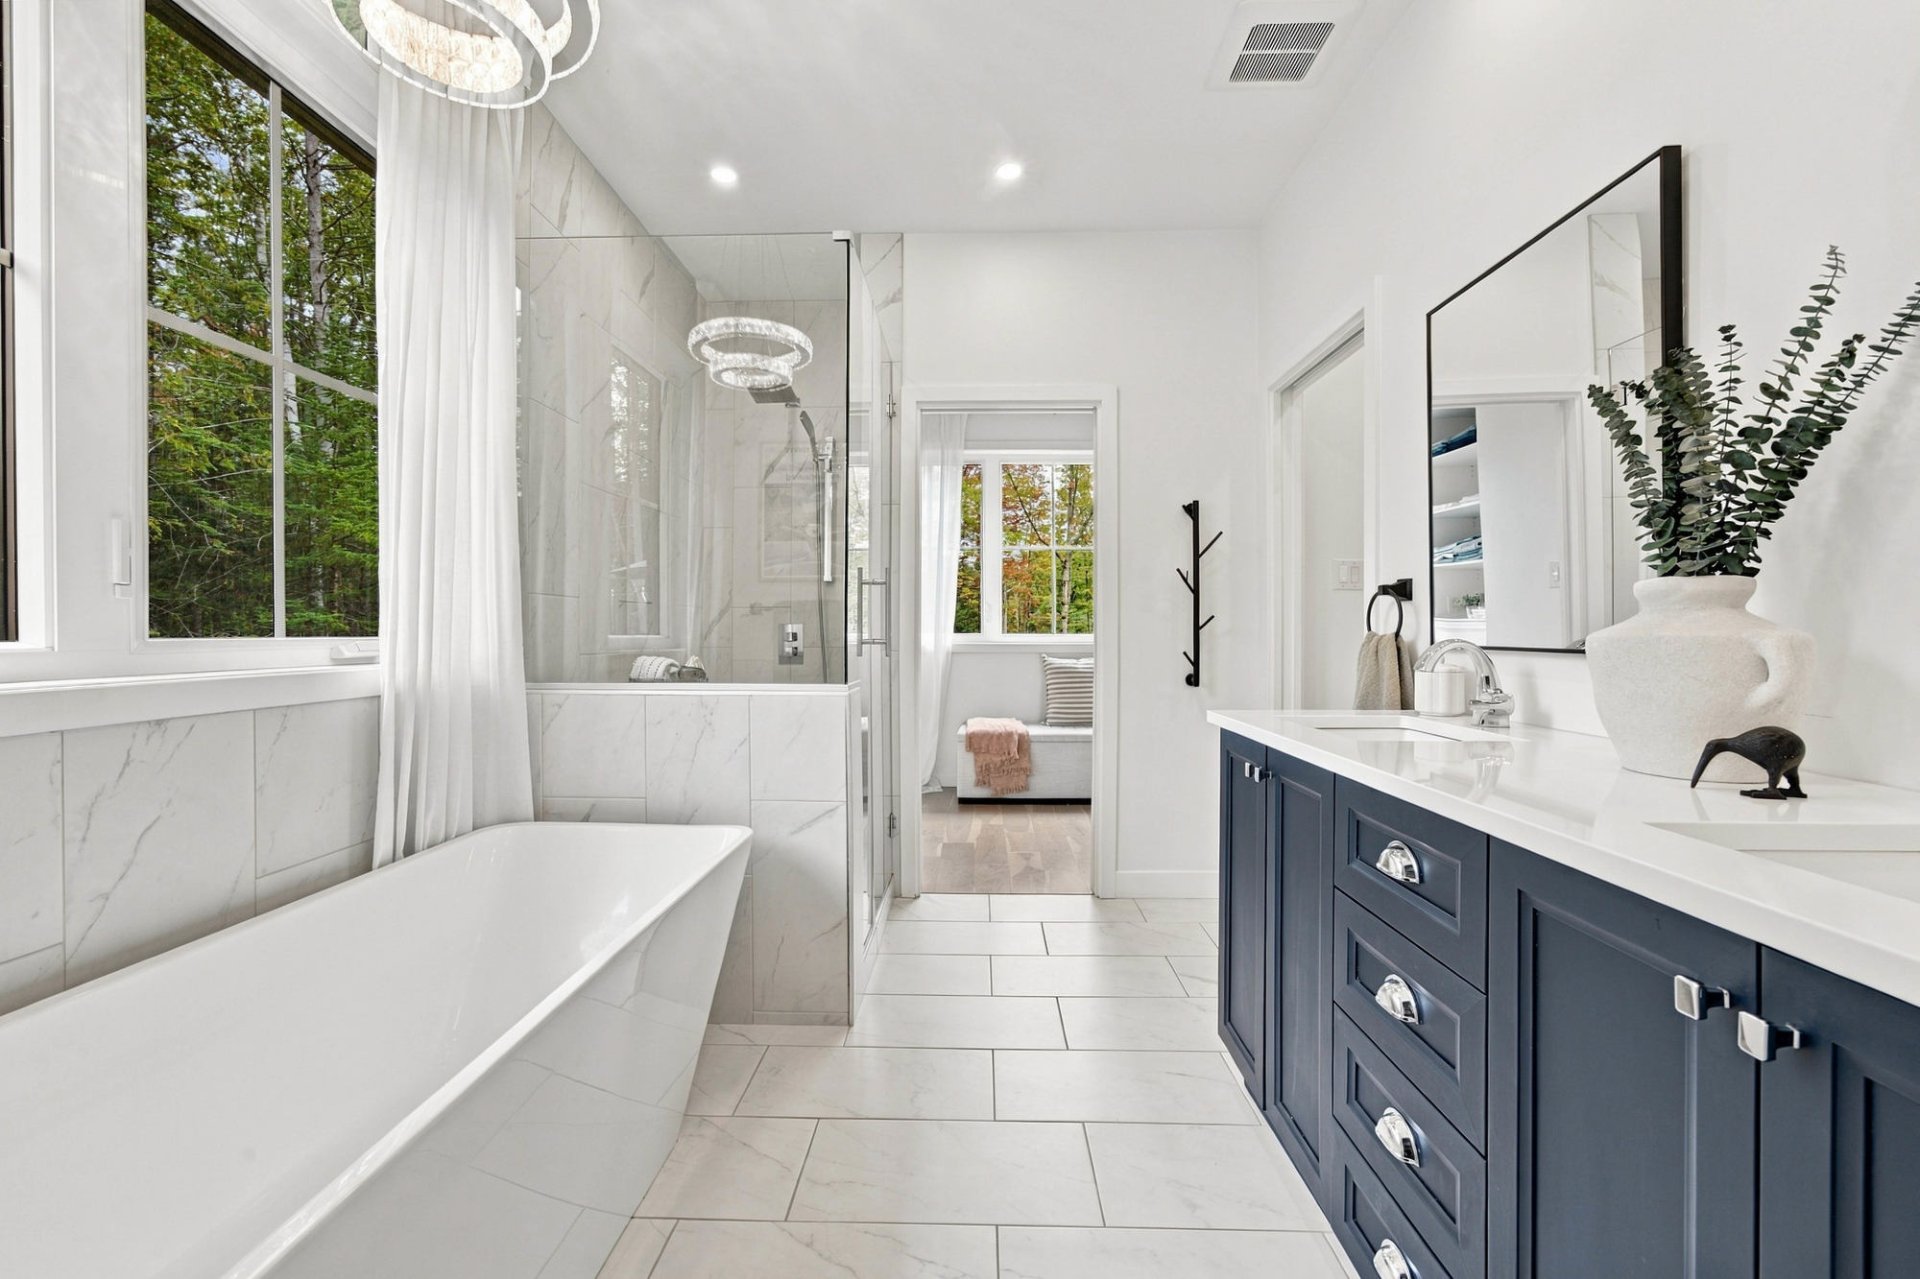 Ensuite bathroom
 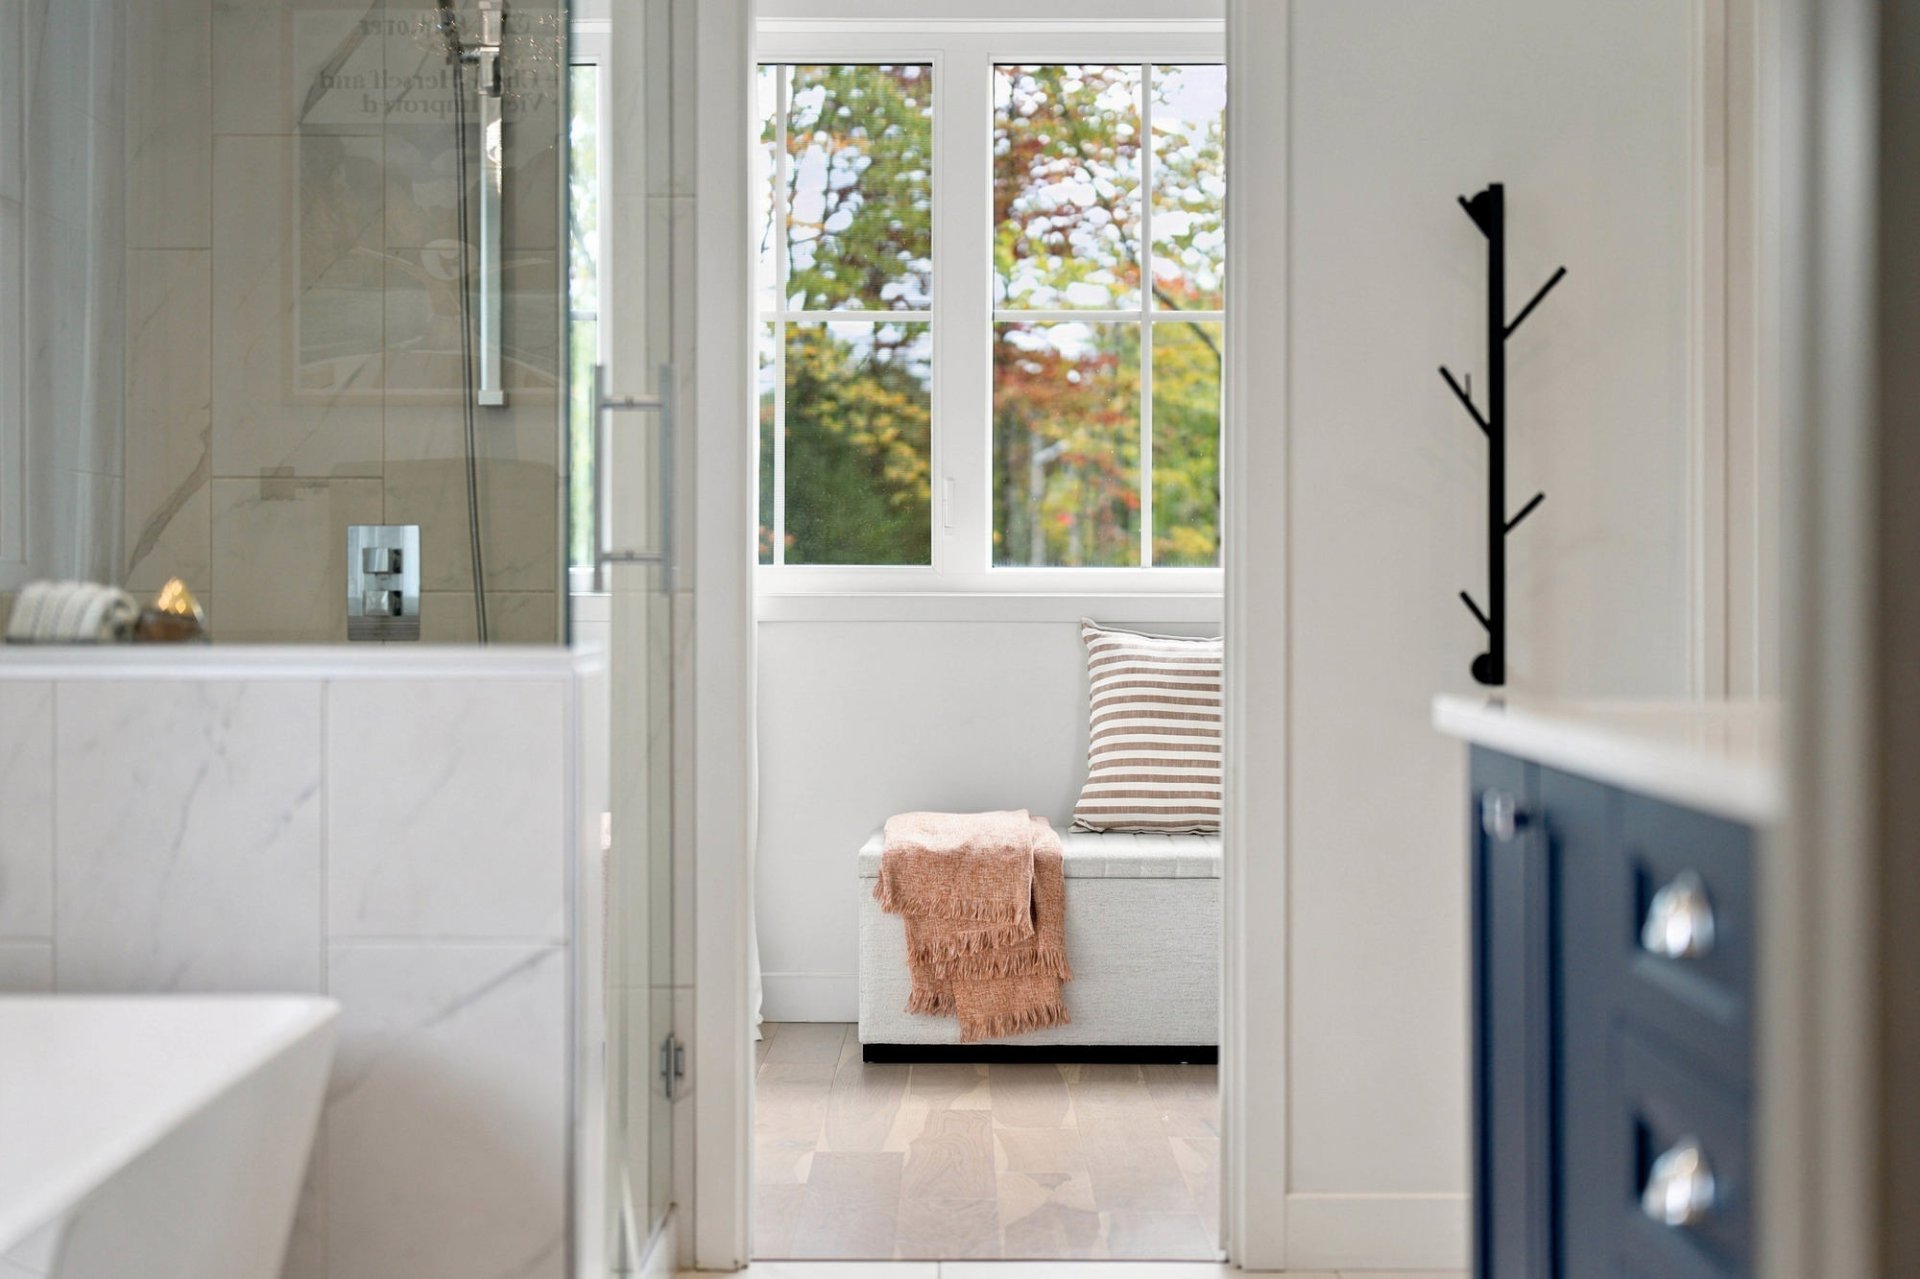 Ensuite bathroom
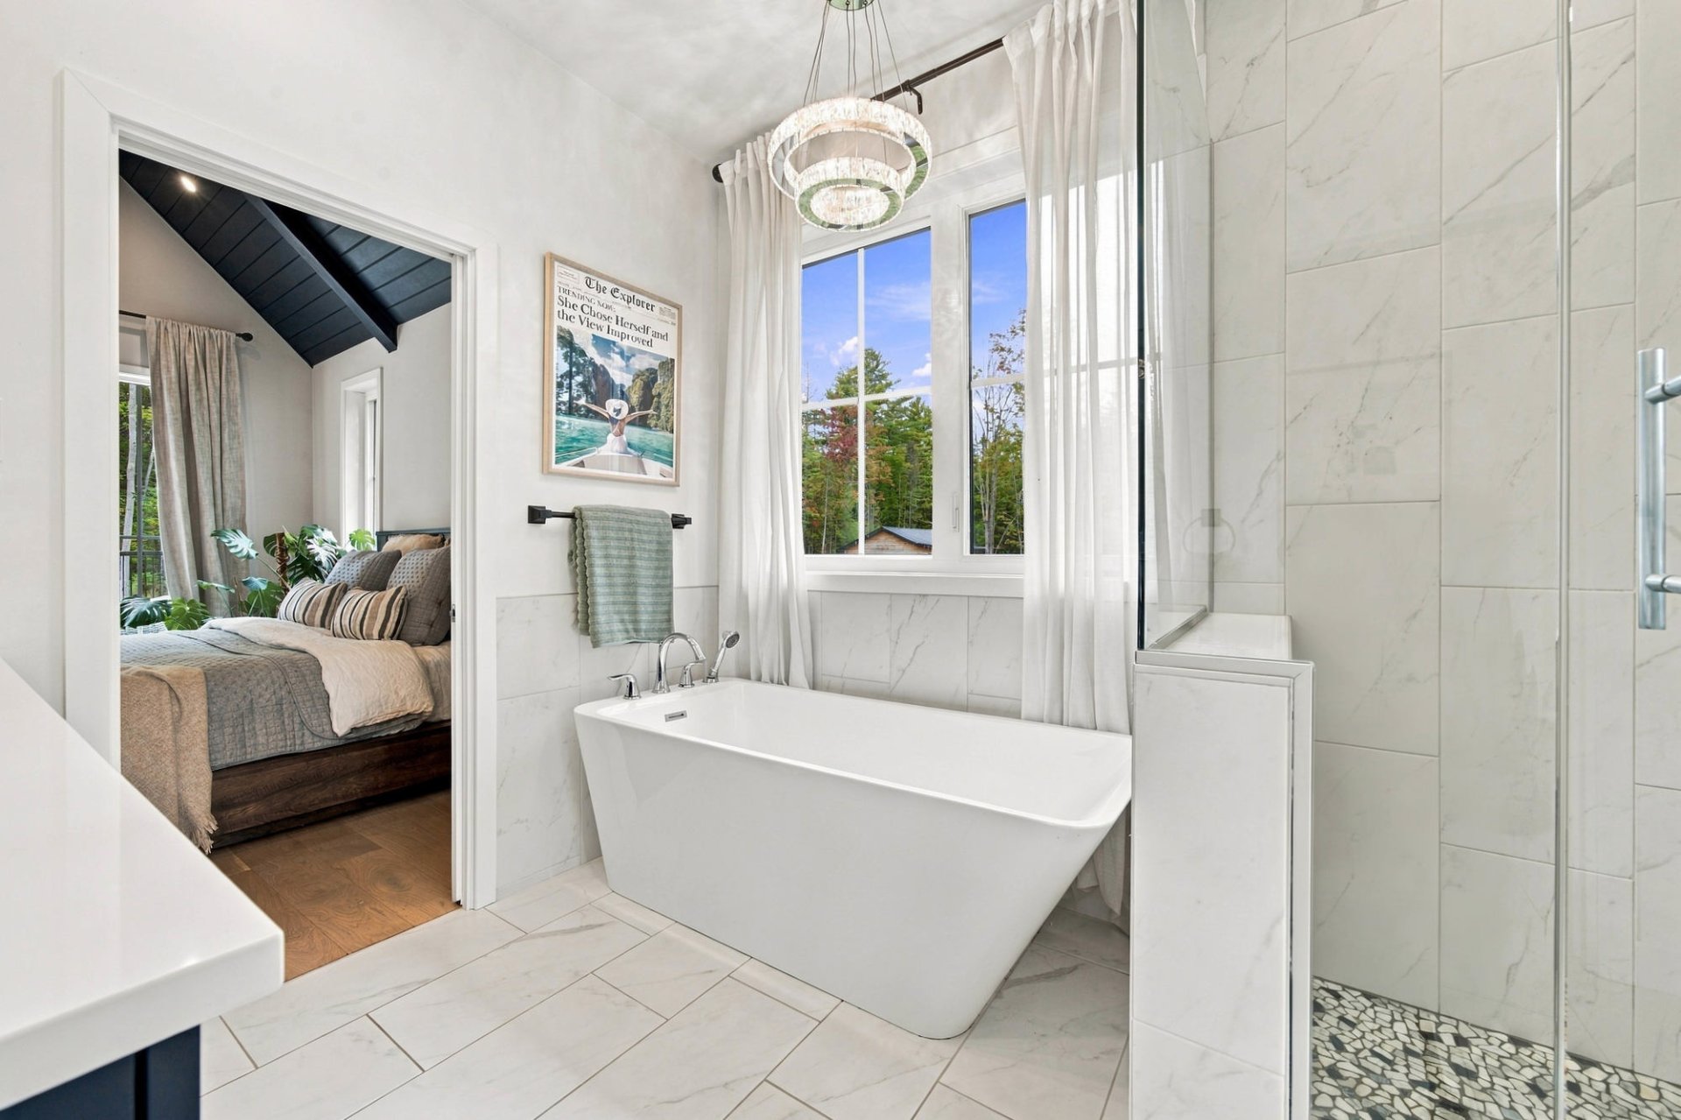
 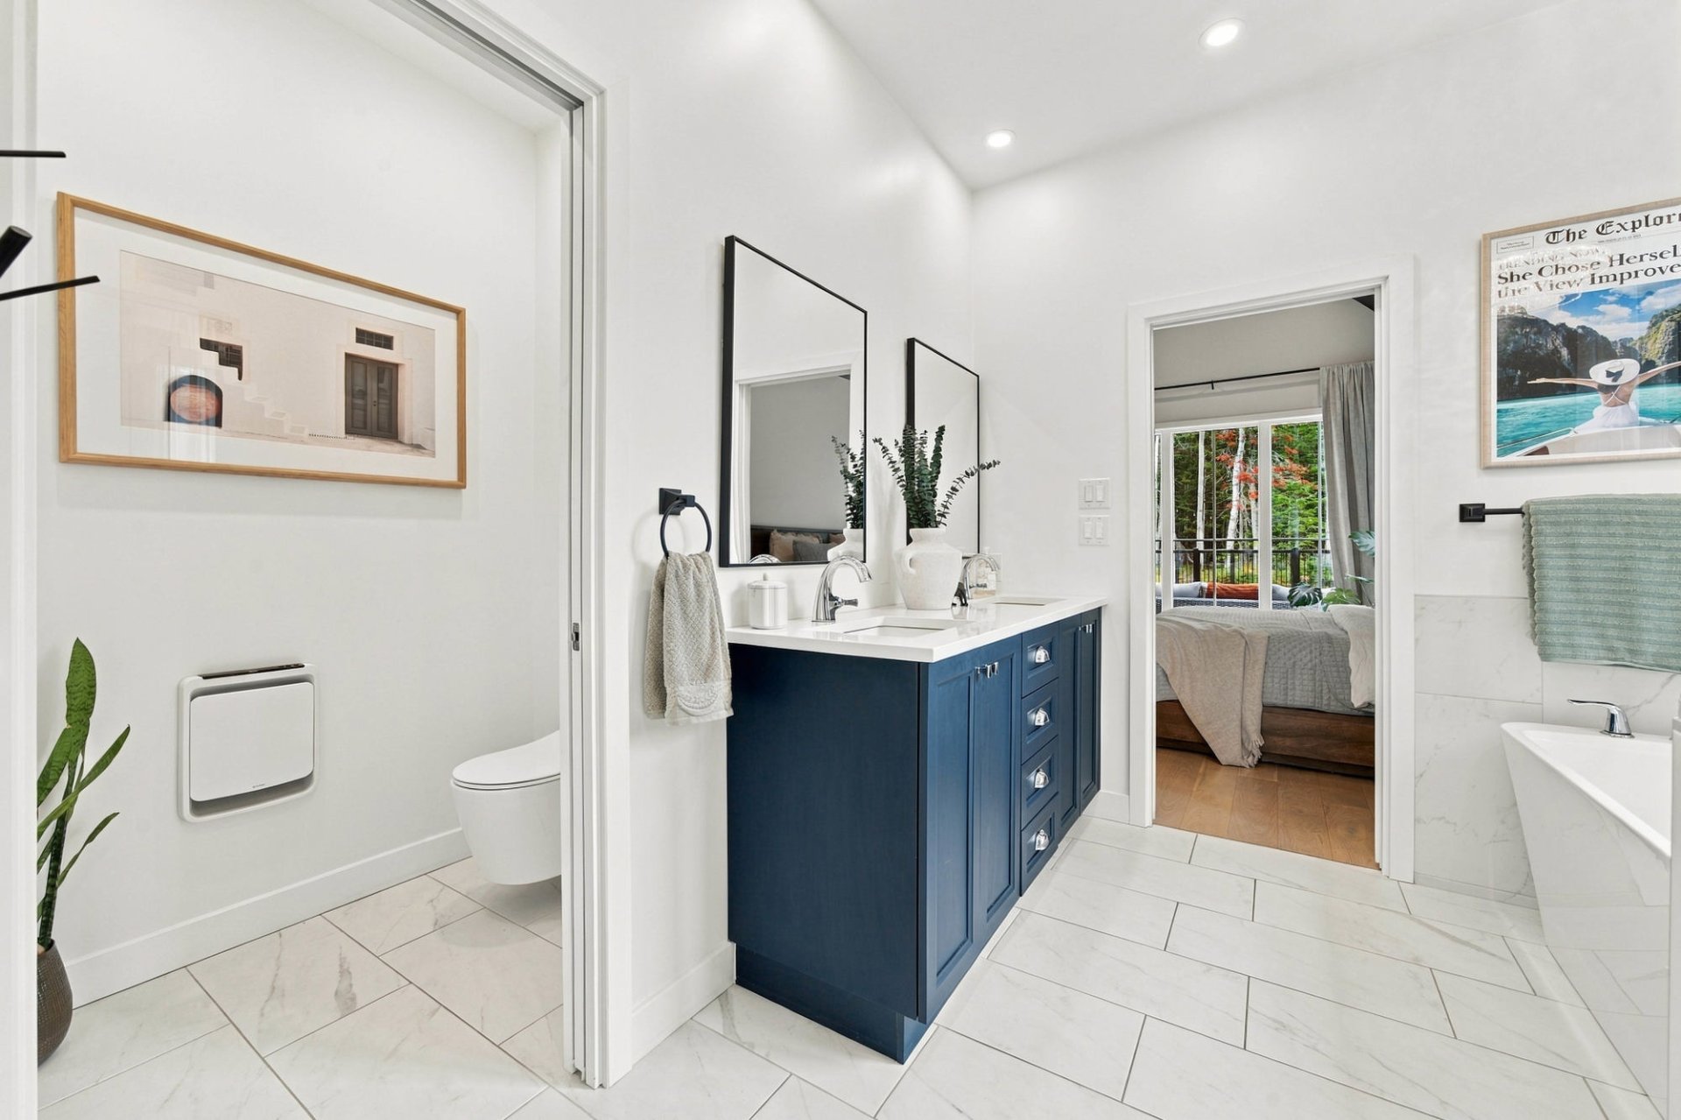 Ensuite bathroom
  Walk-in closet
 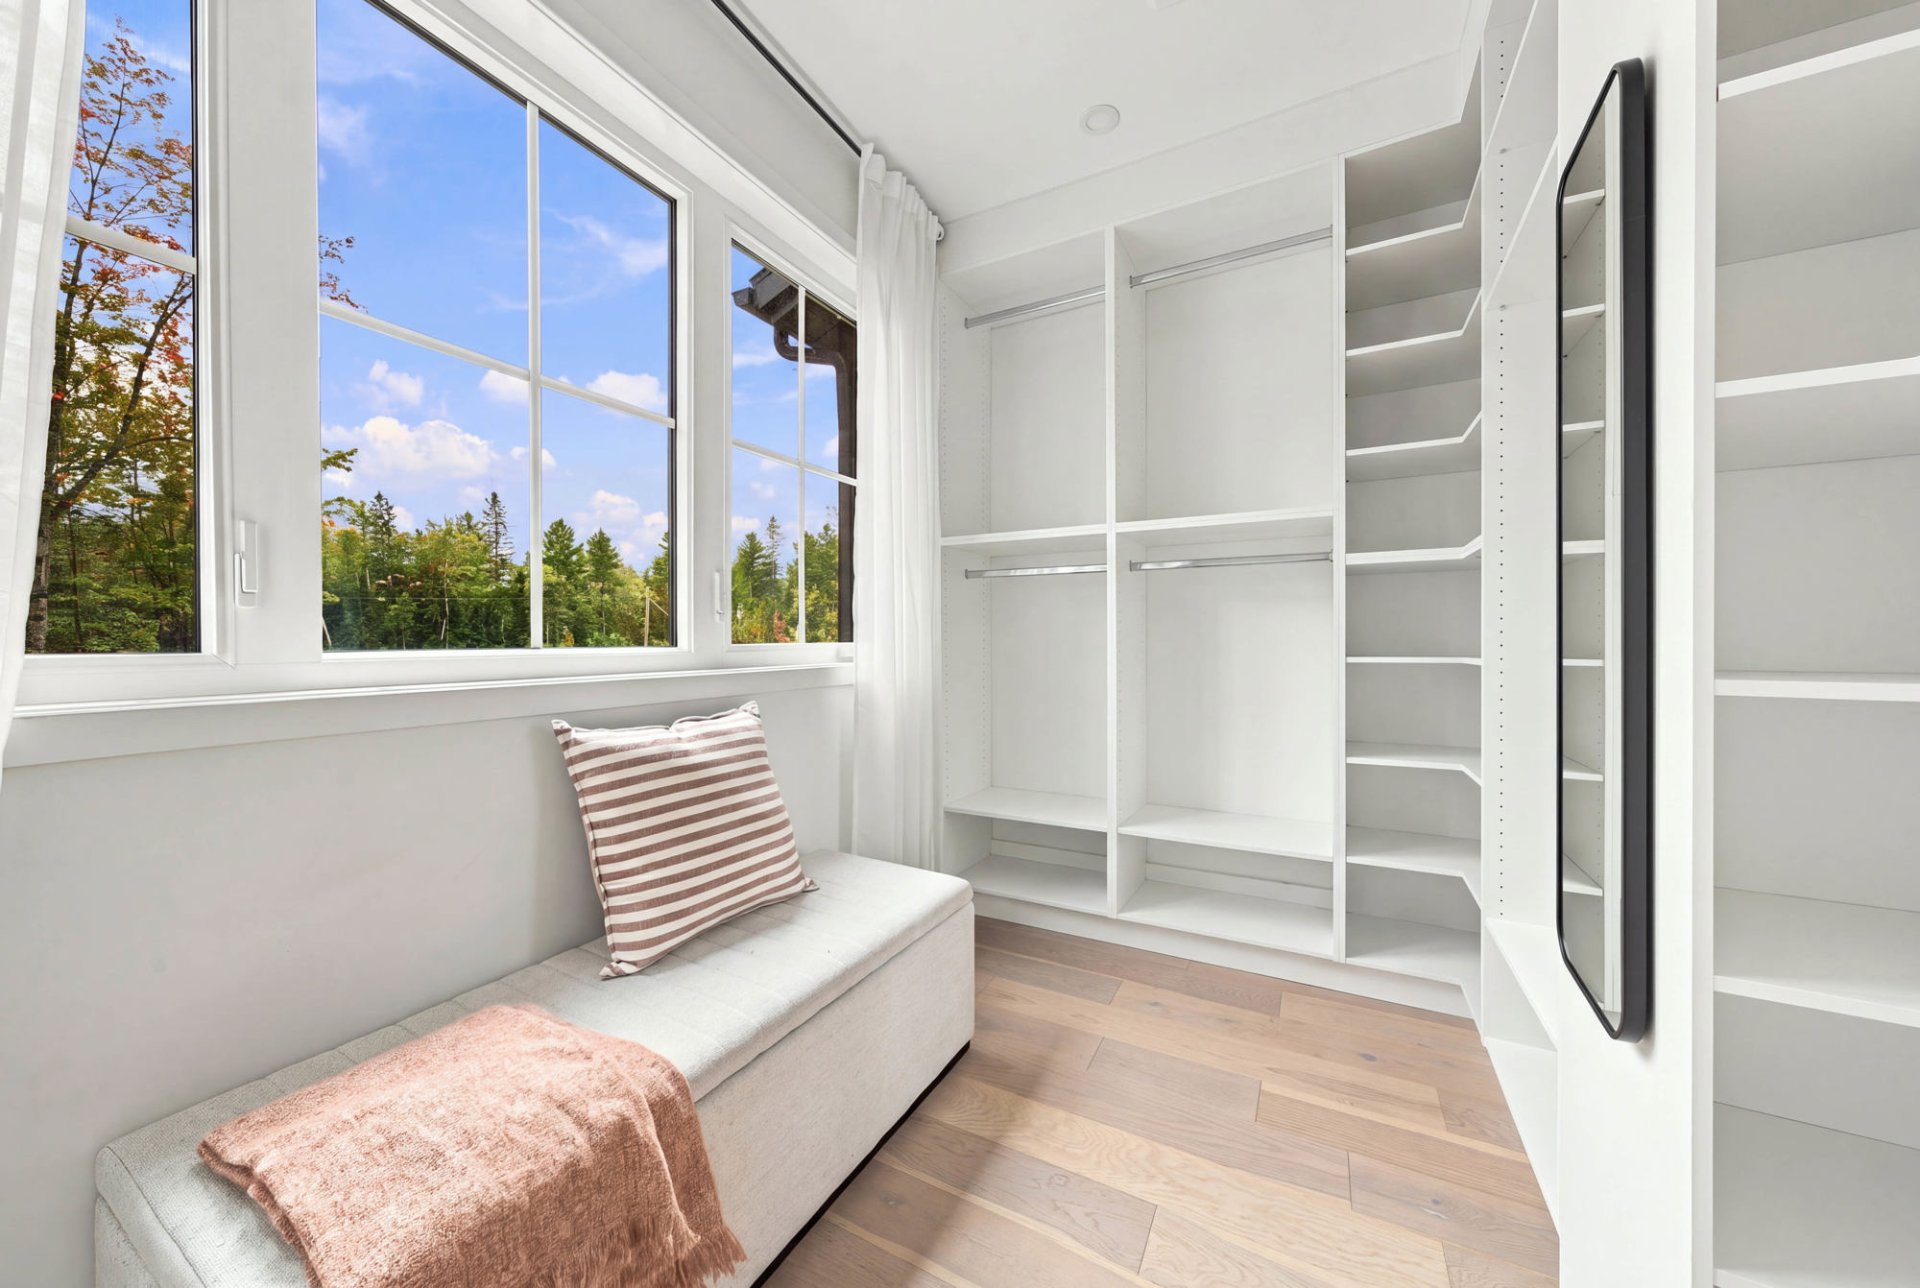 Walk-in closet
 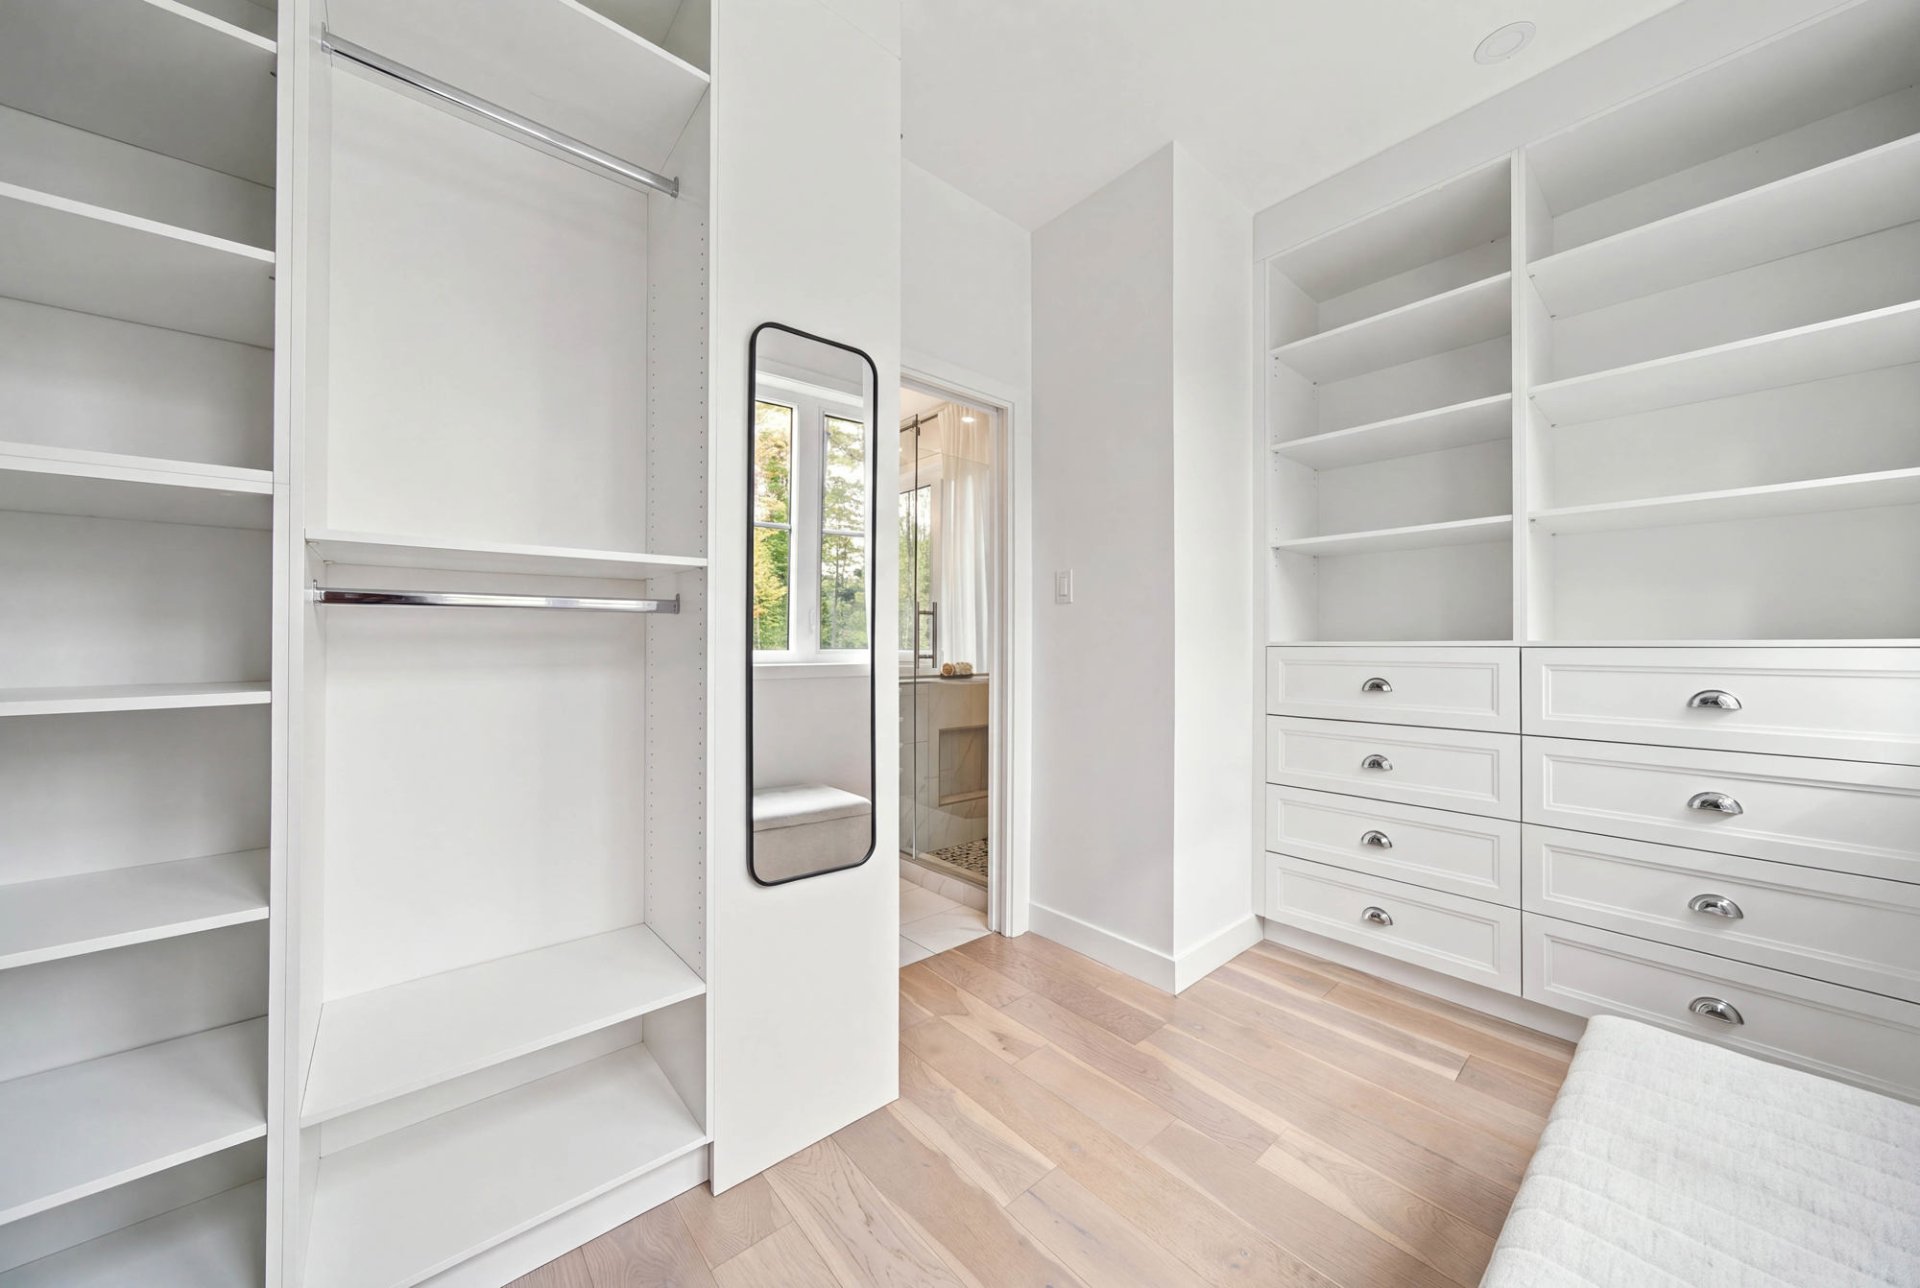 Bedroom
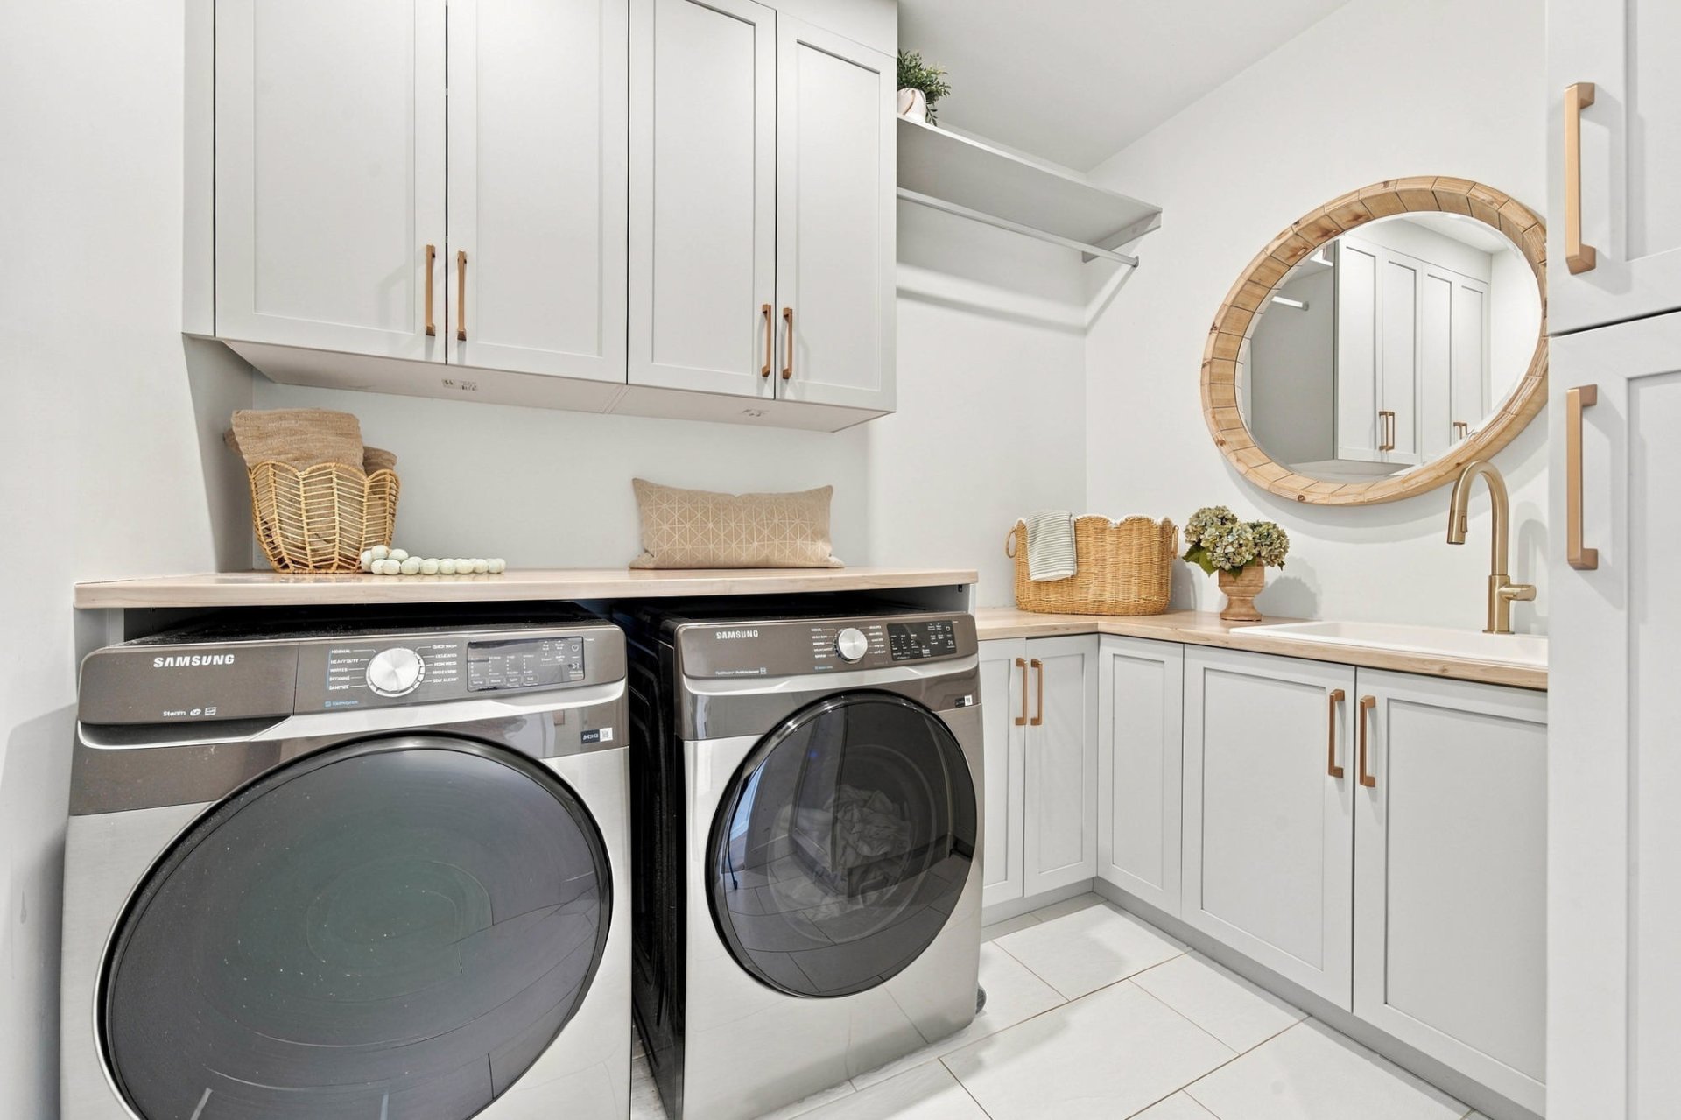
 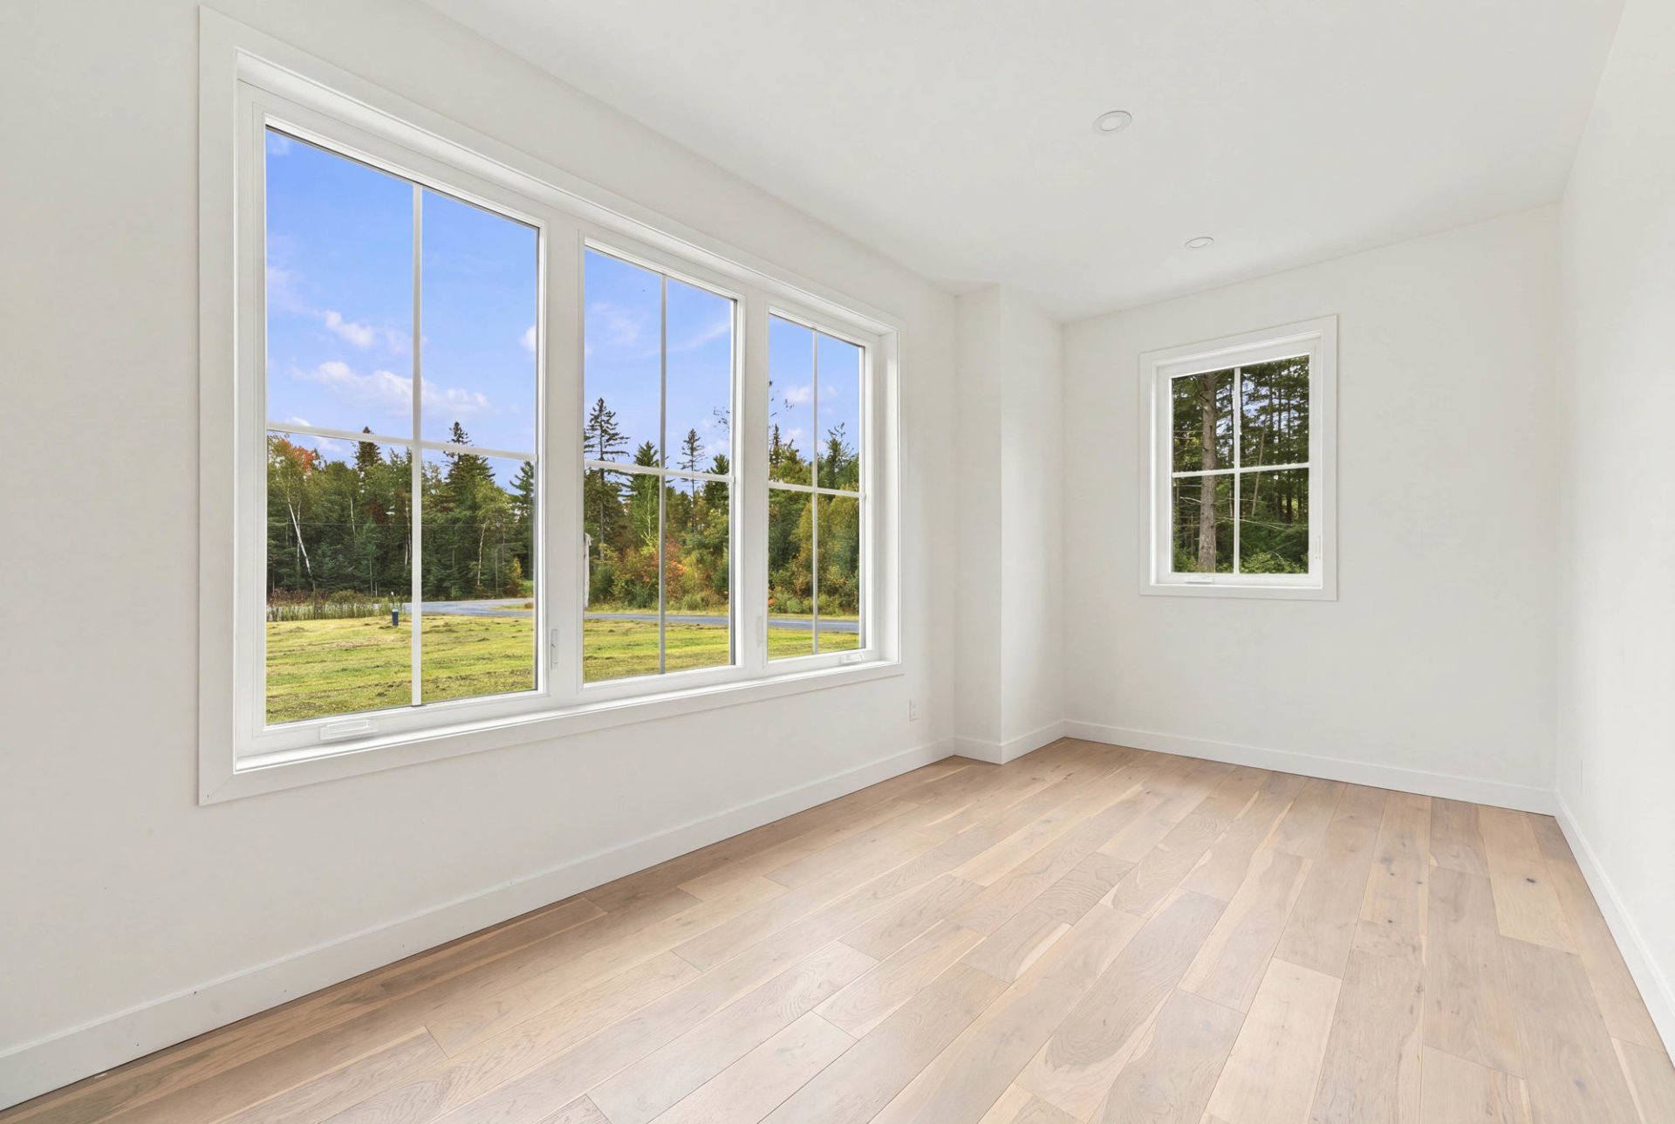 Laundry room
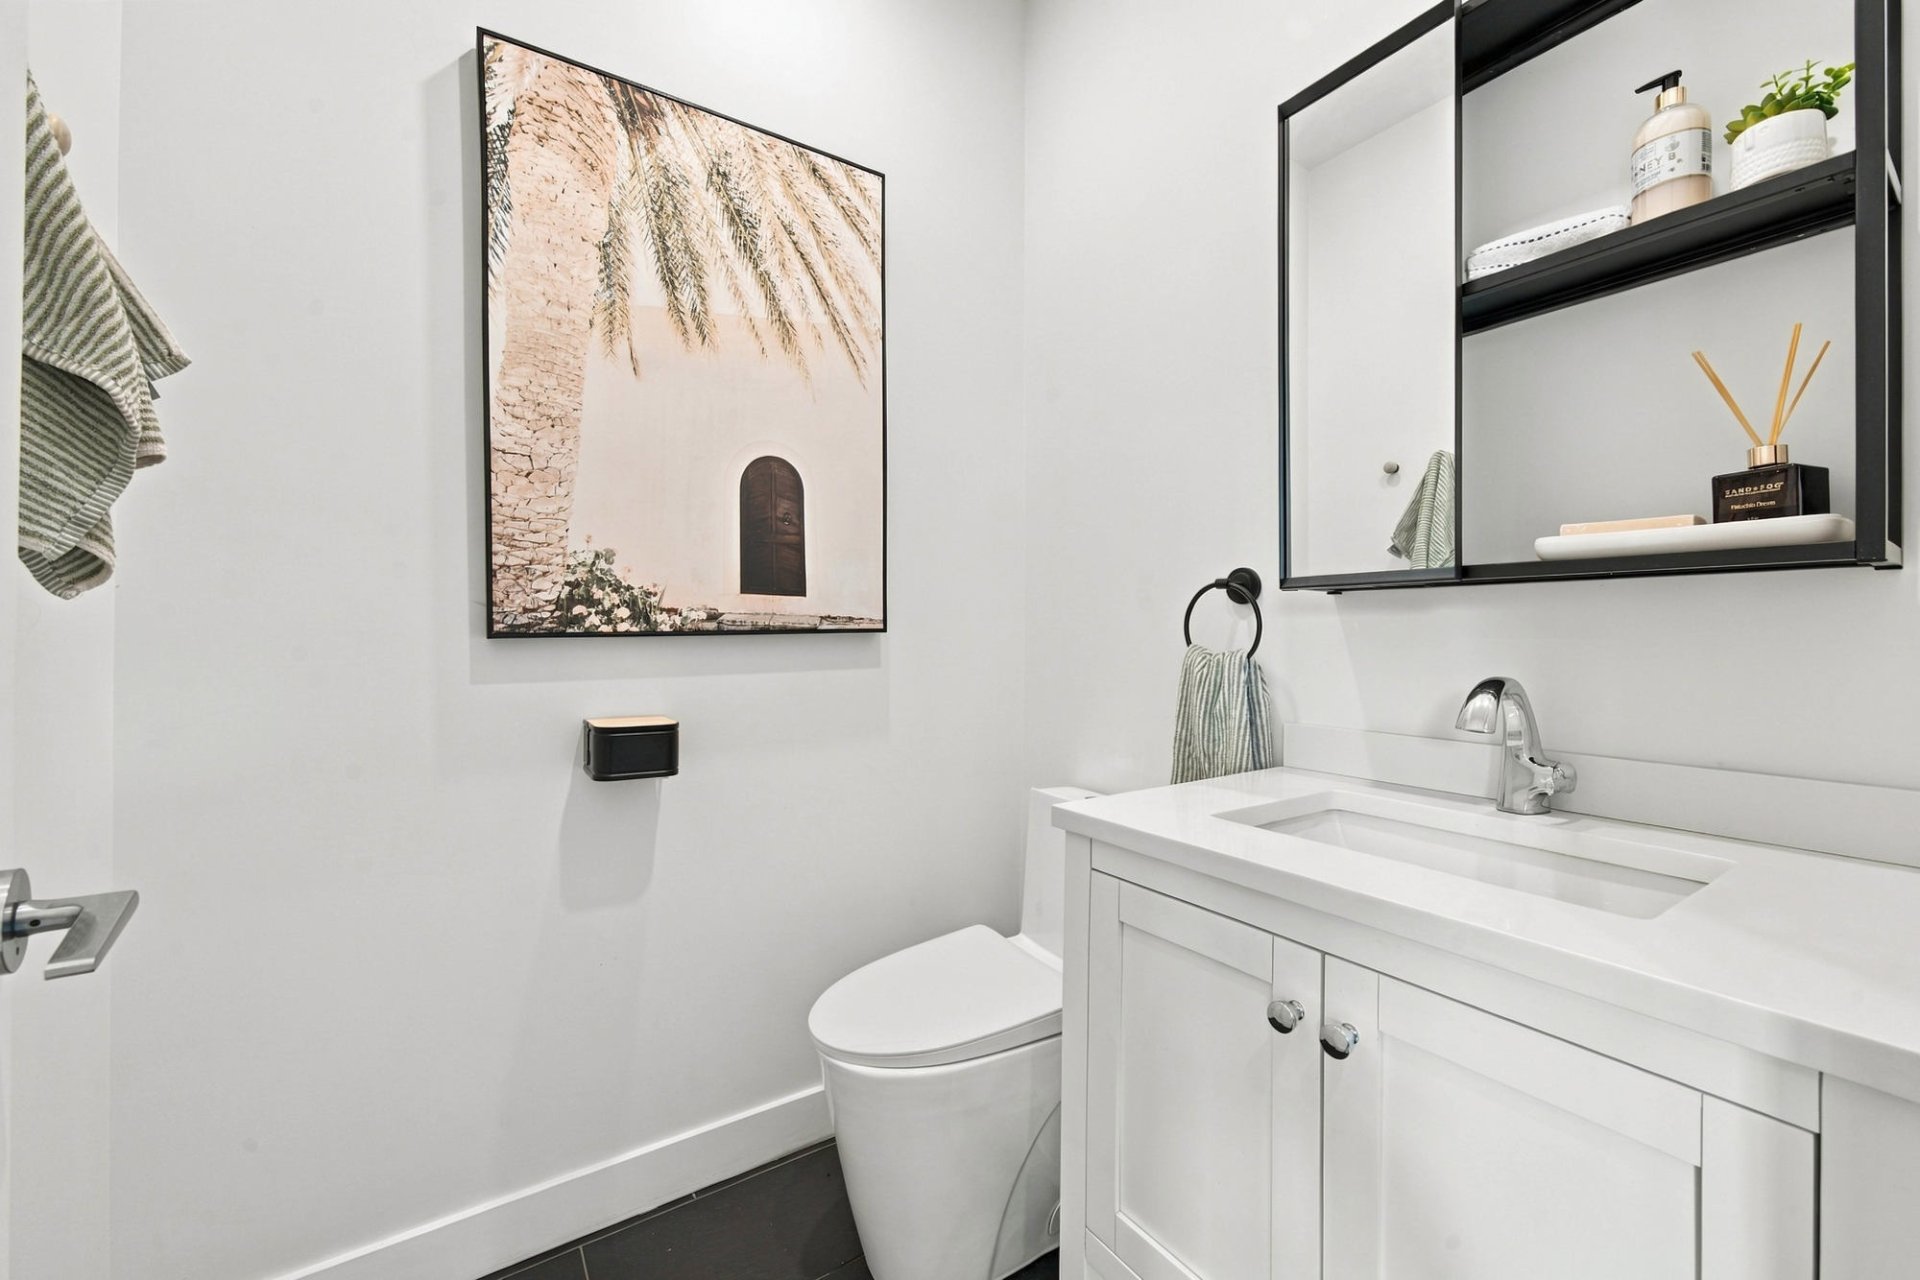
  Washroom
  Staircase
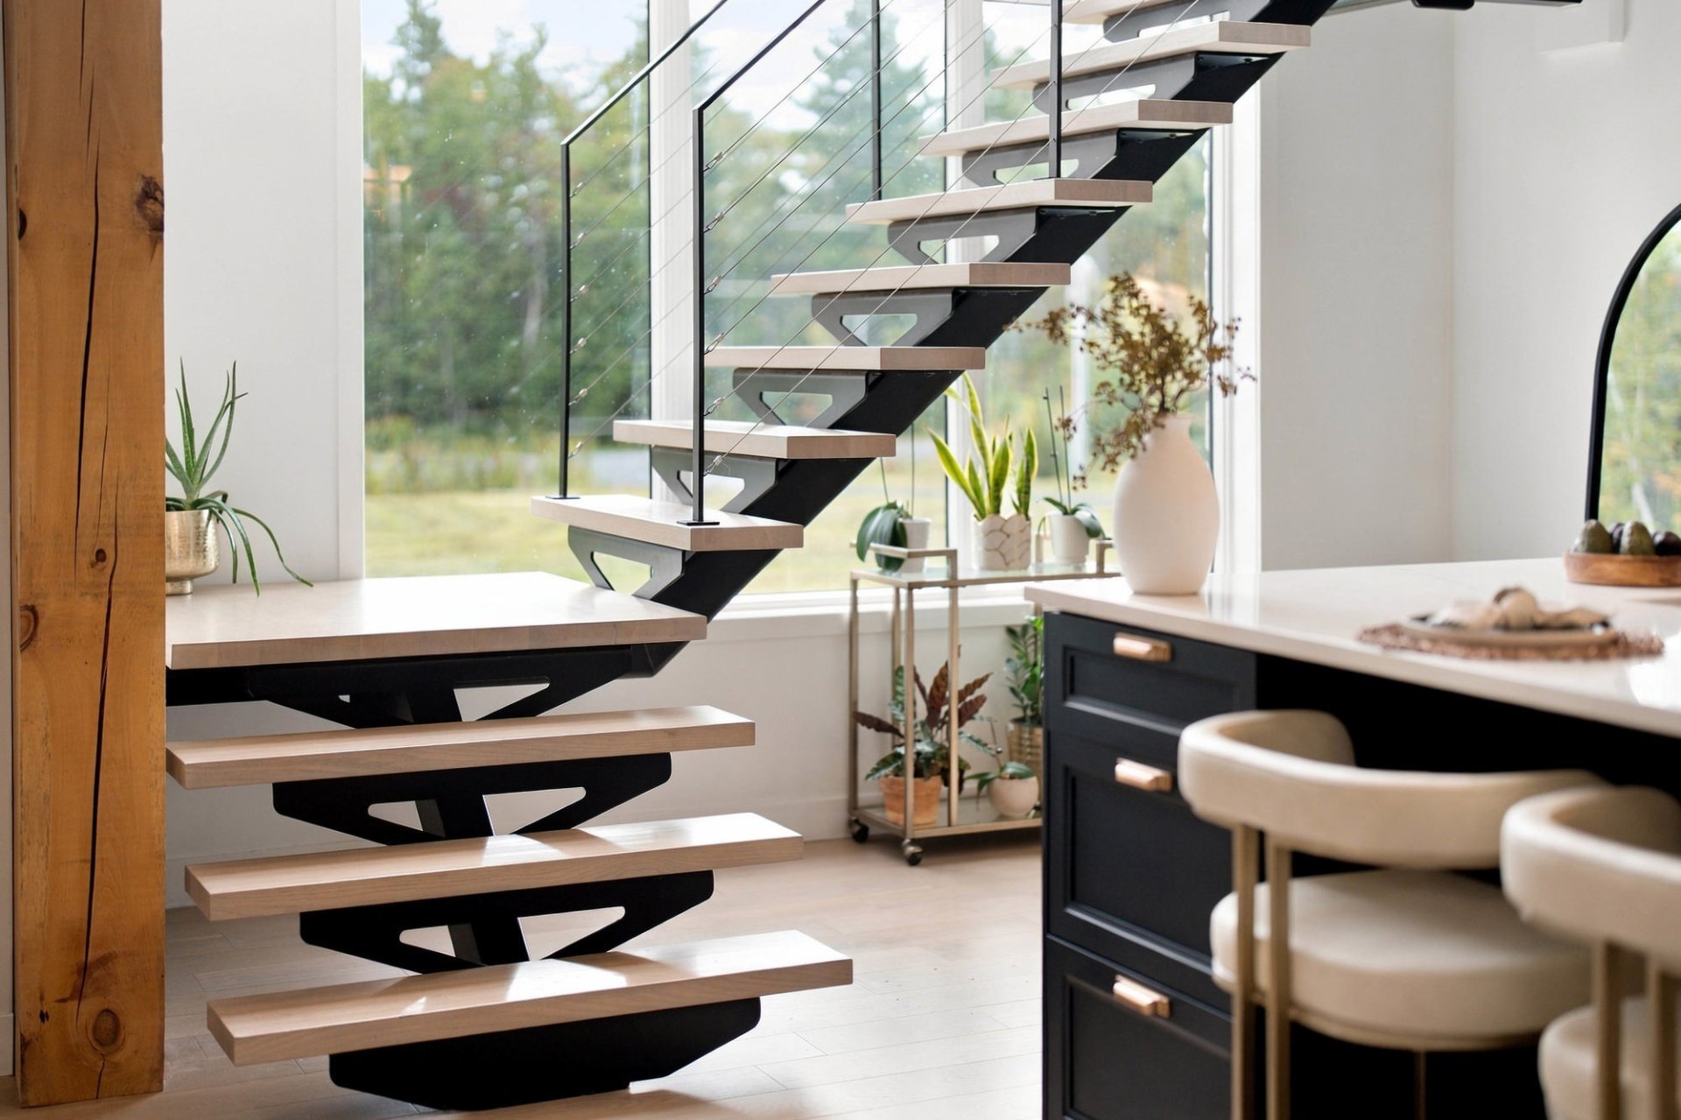
 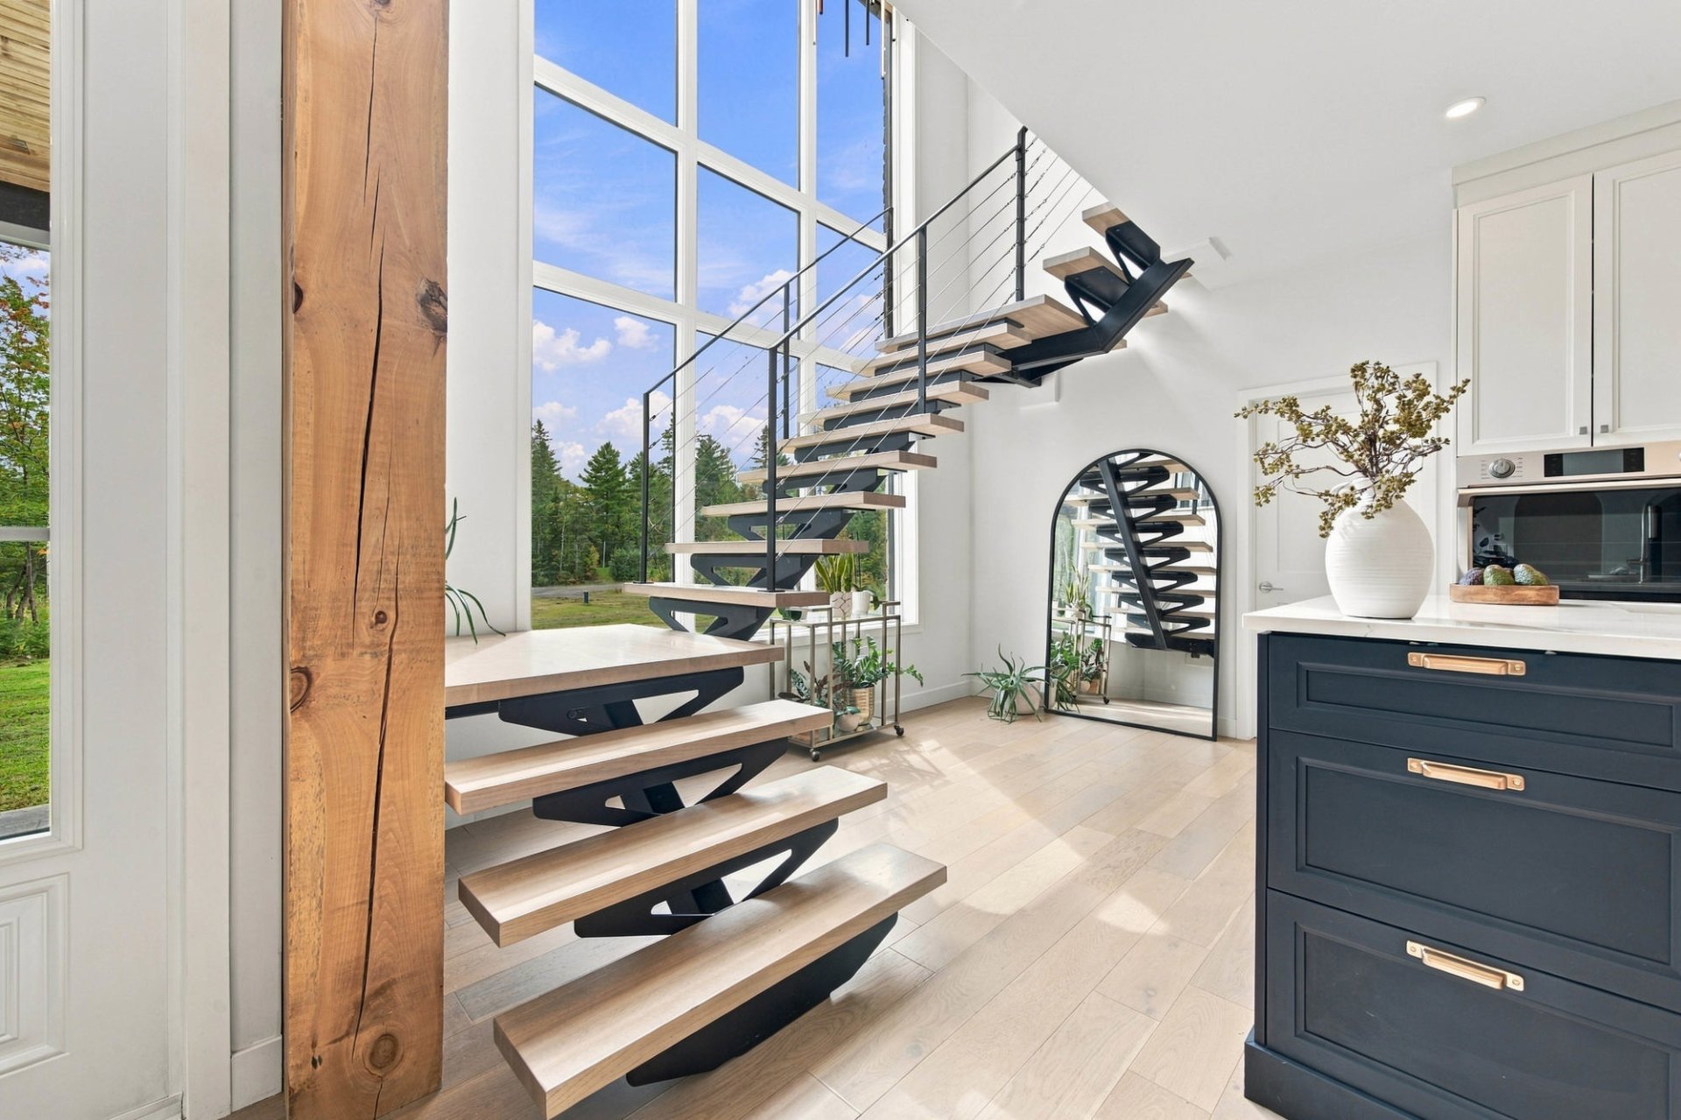 Staircase
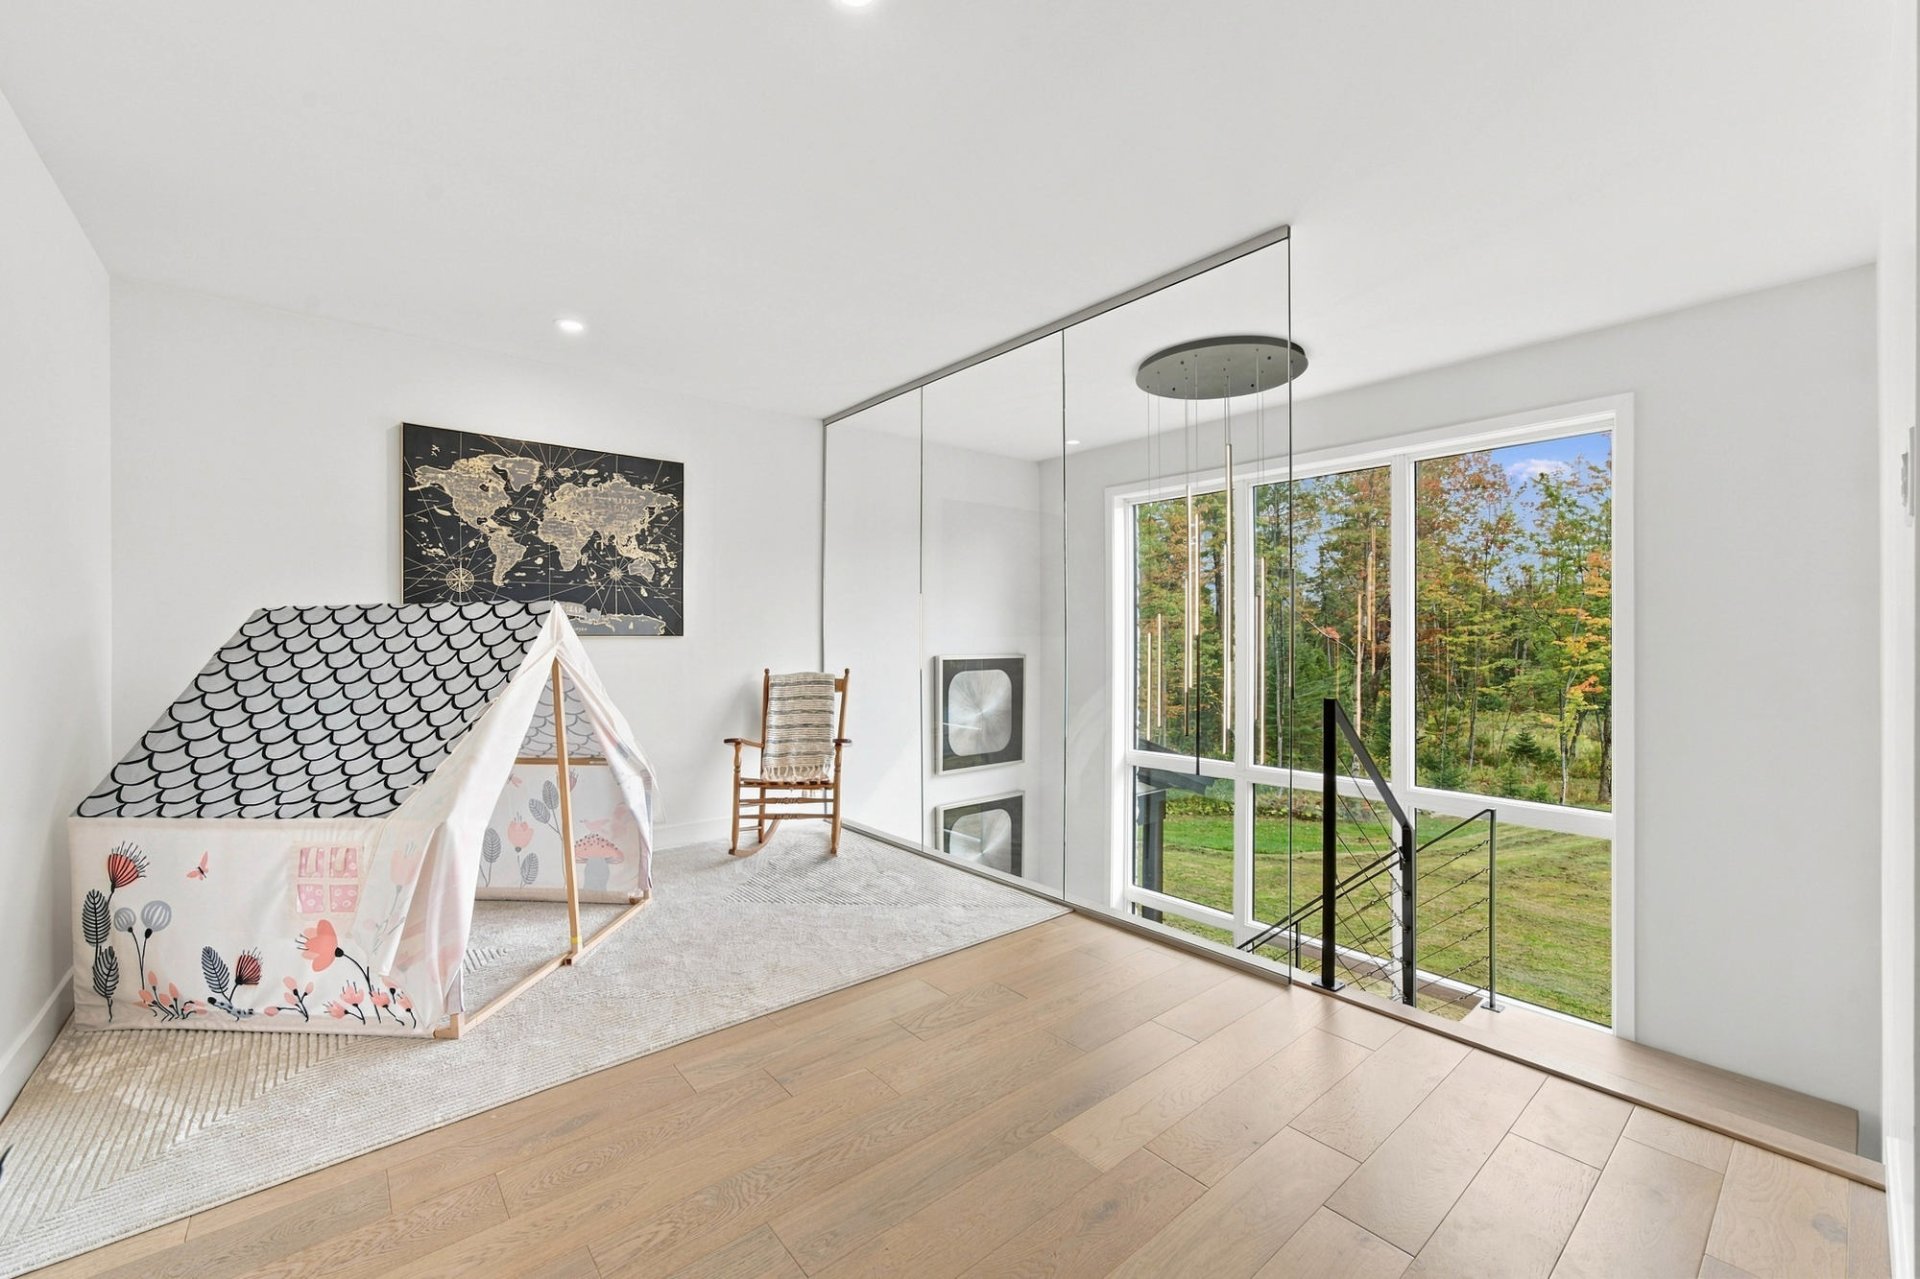
  Mezzanine
 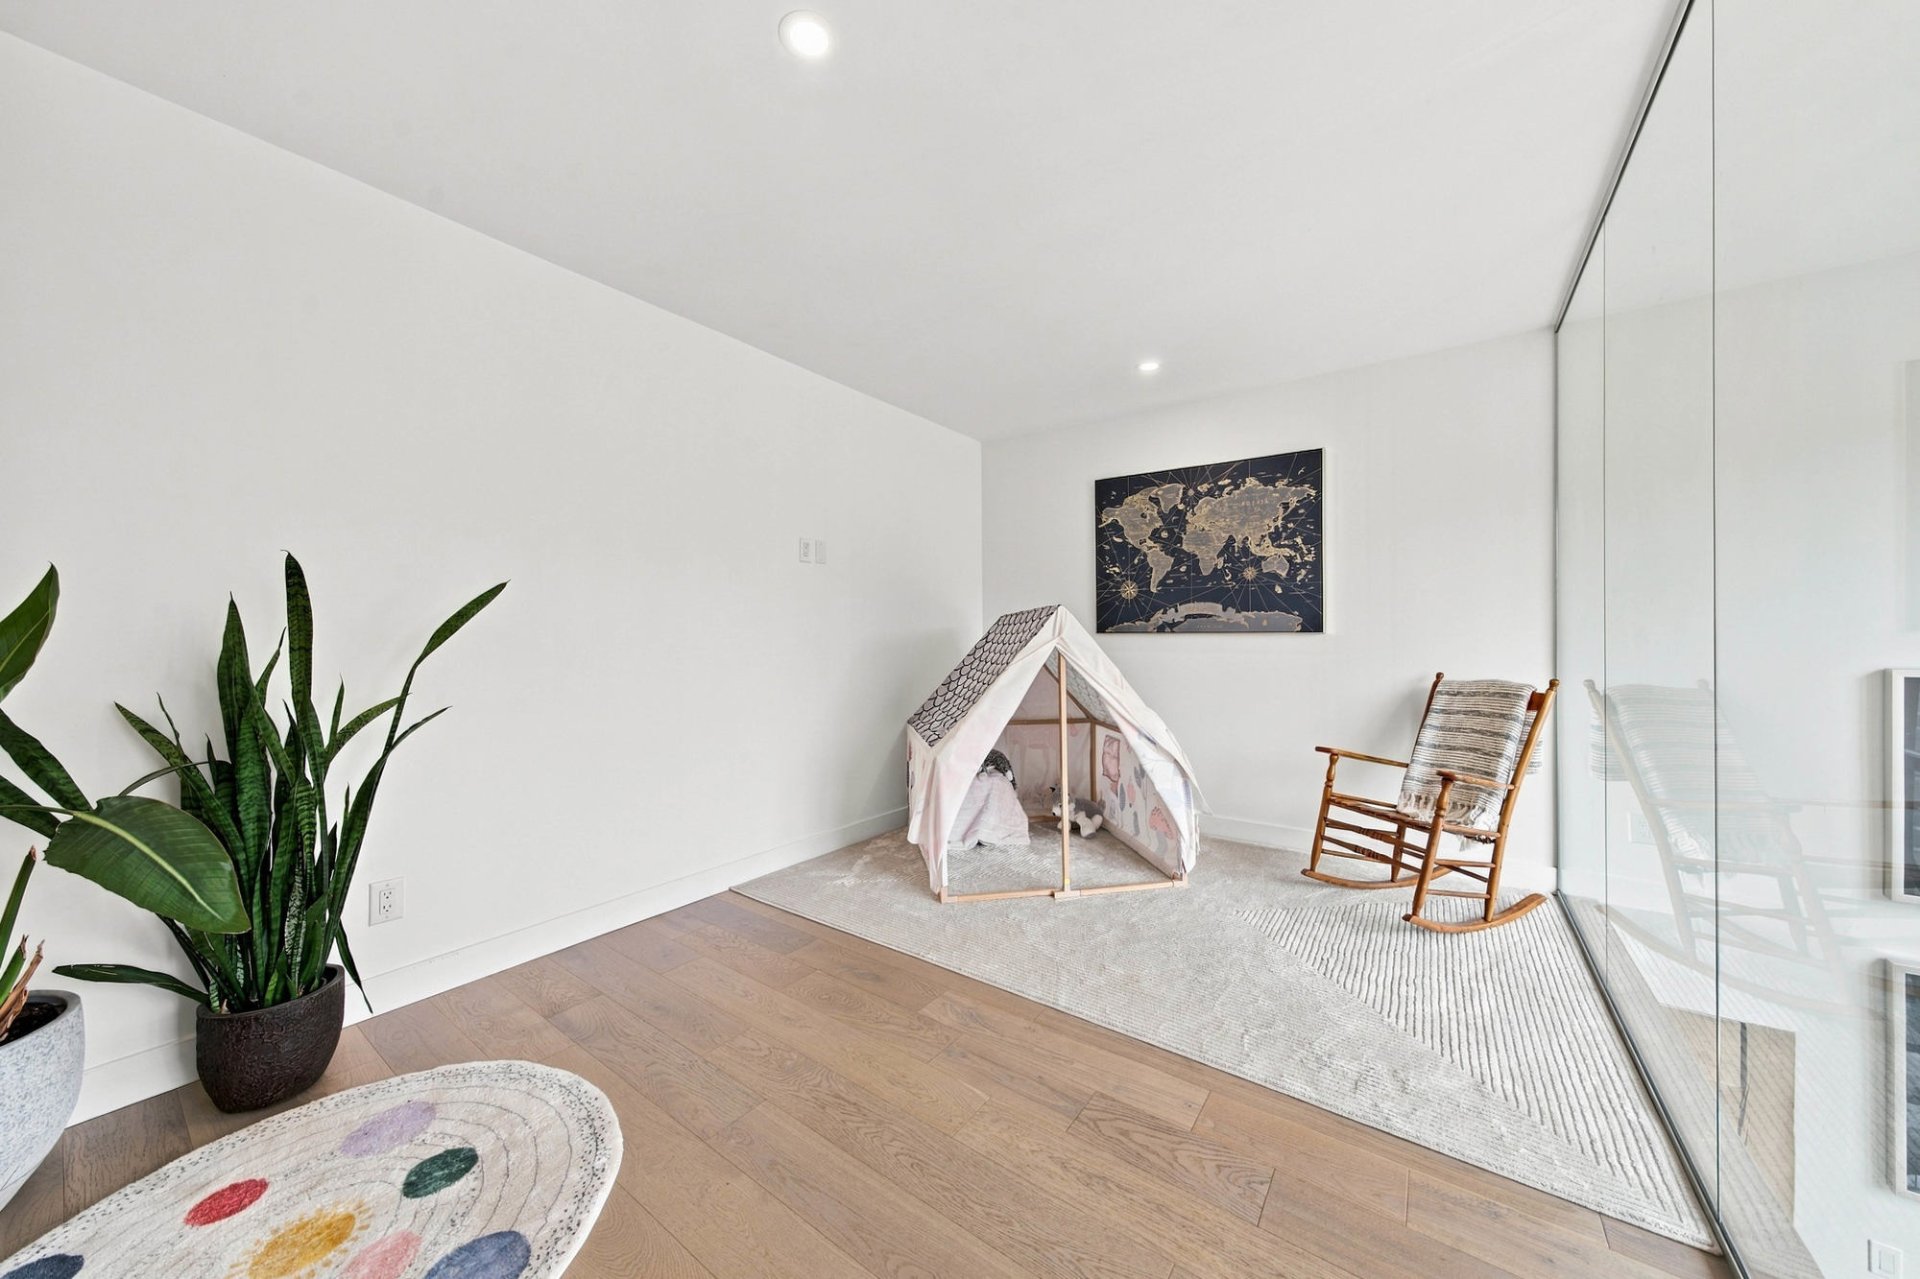 Mezzanine
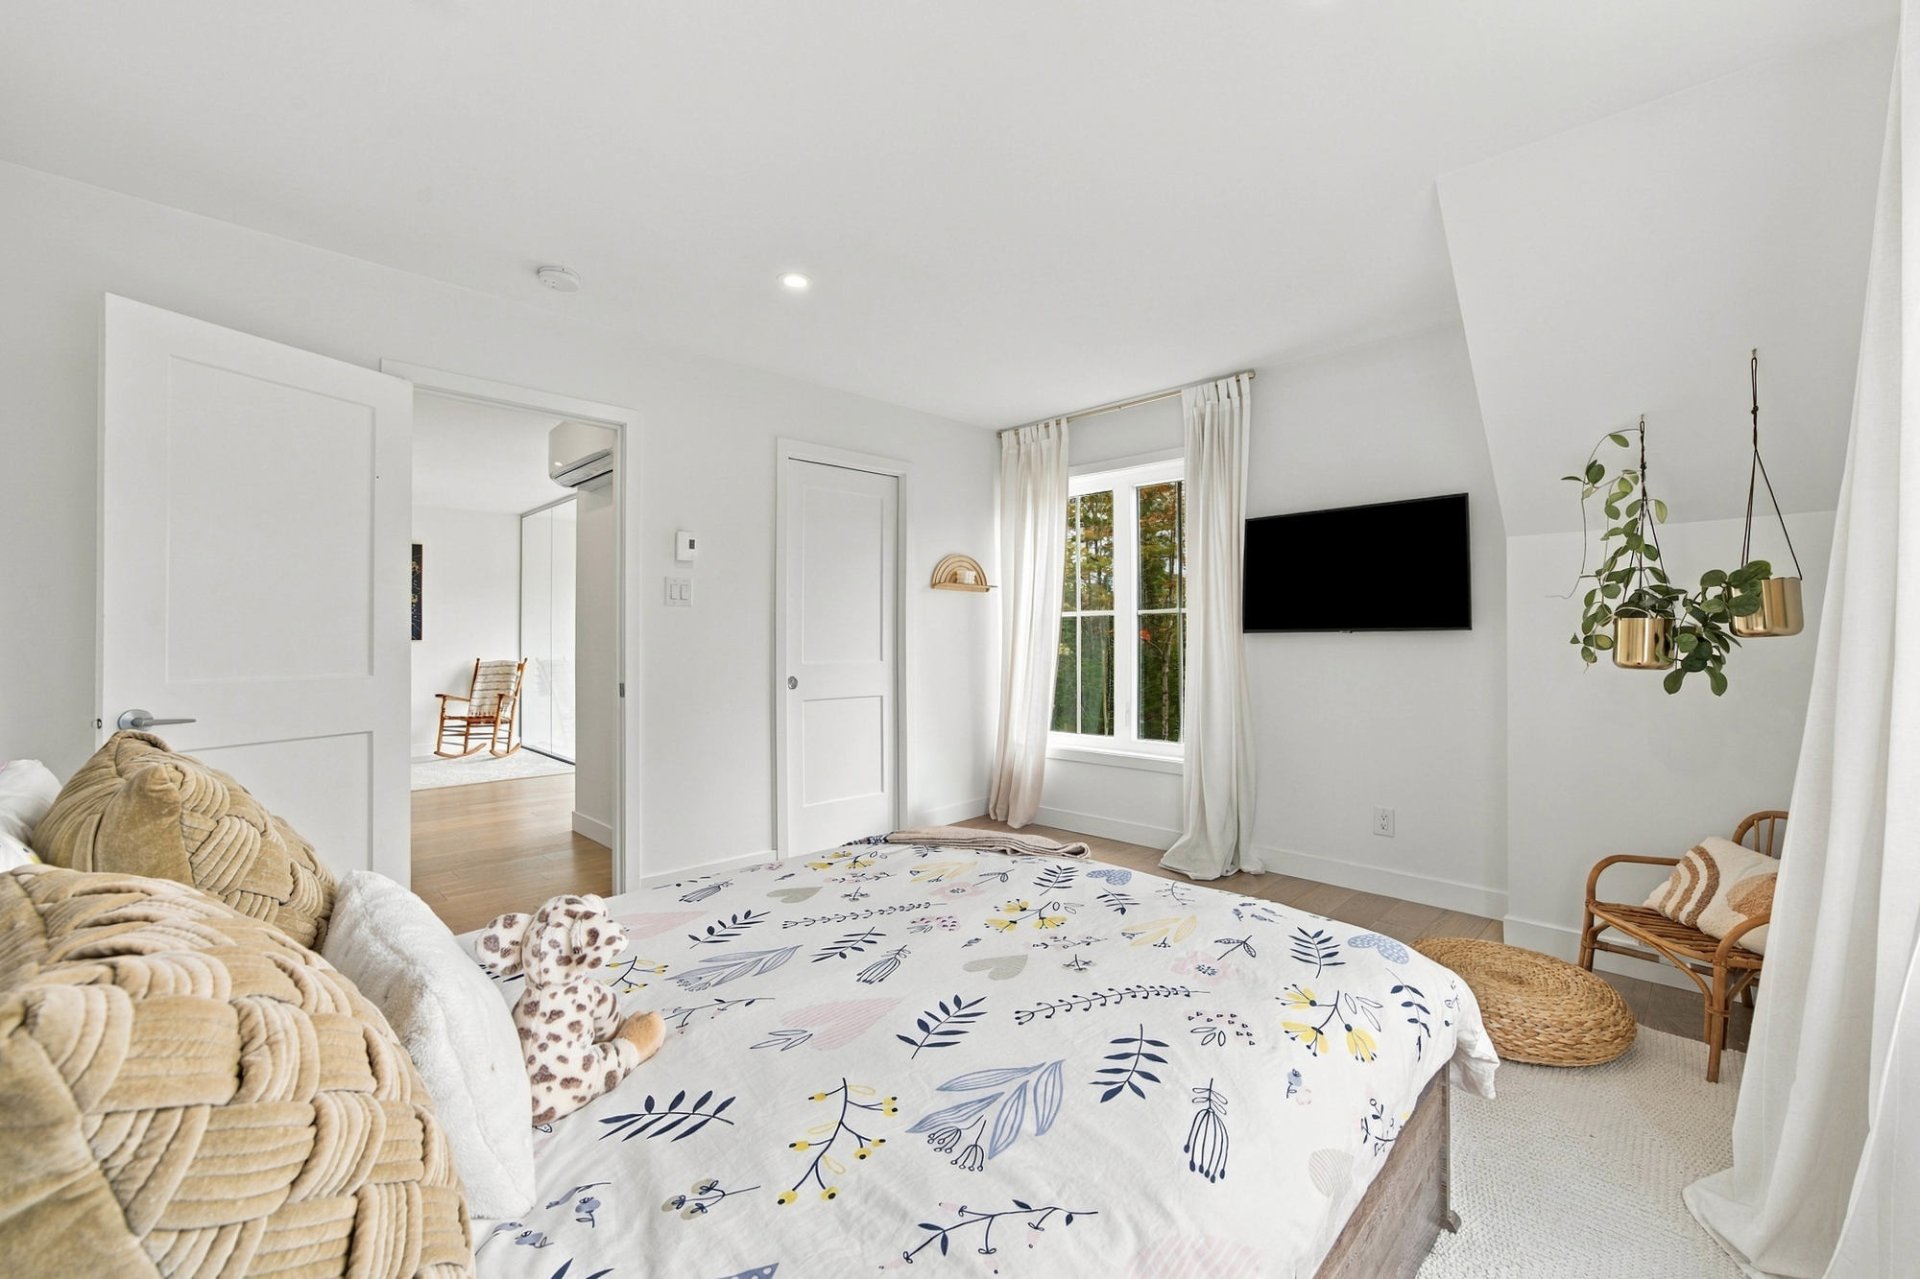
  Bedroom
 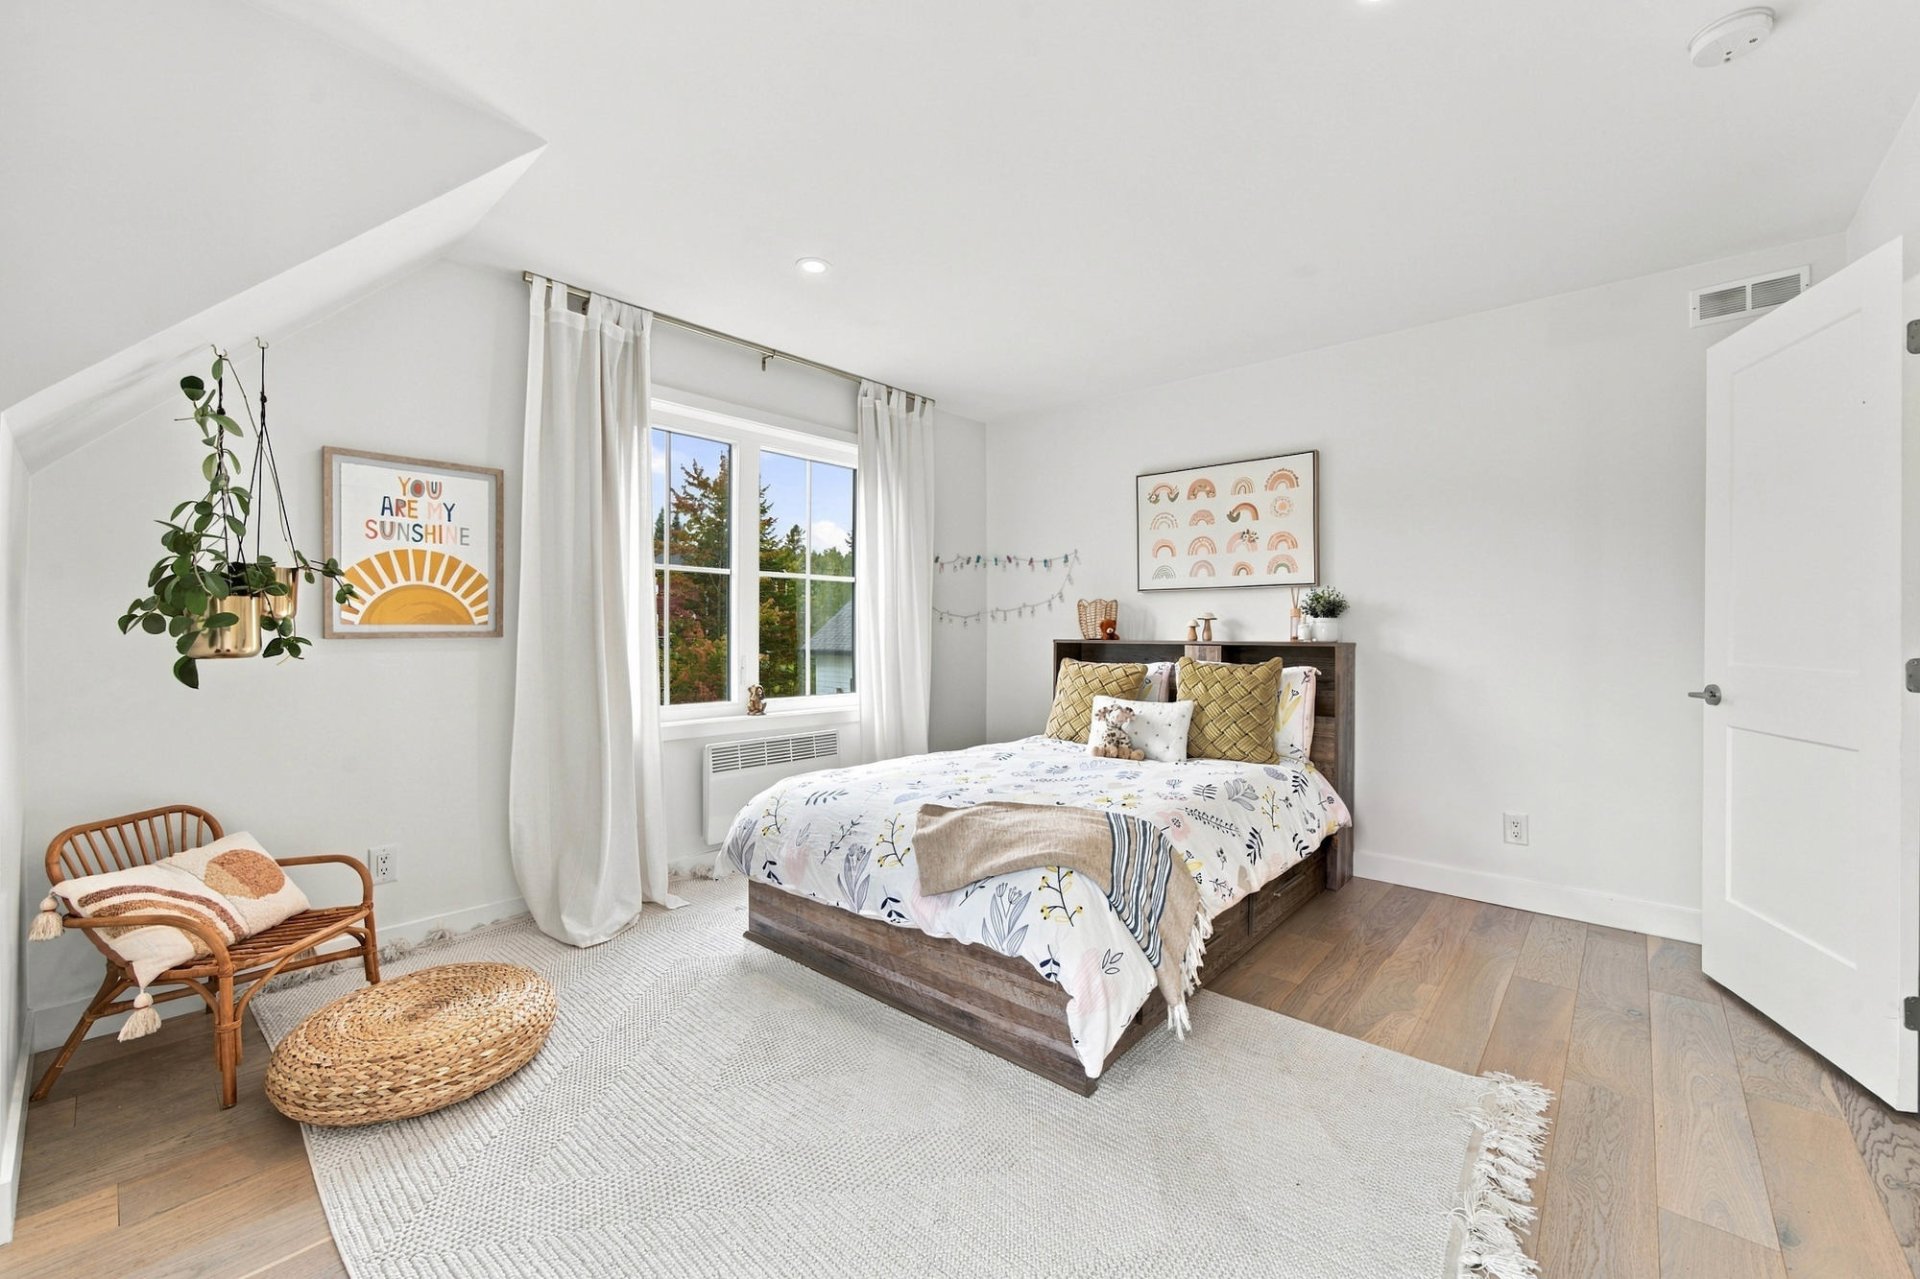 Bedroom
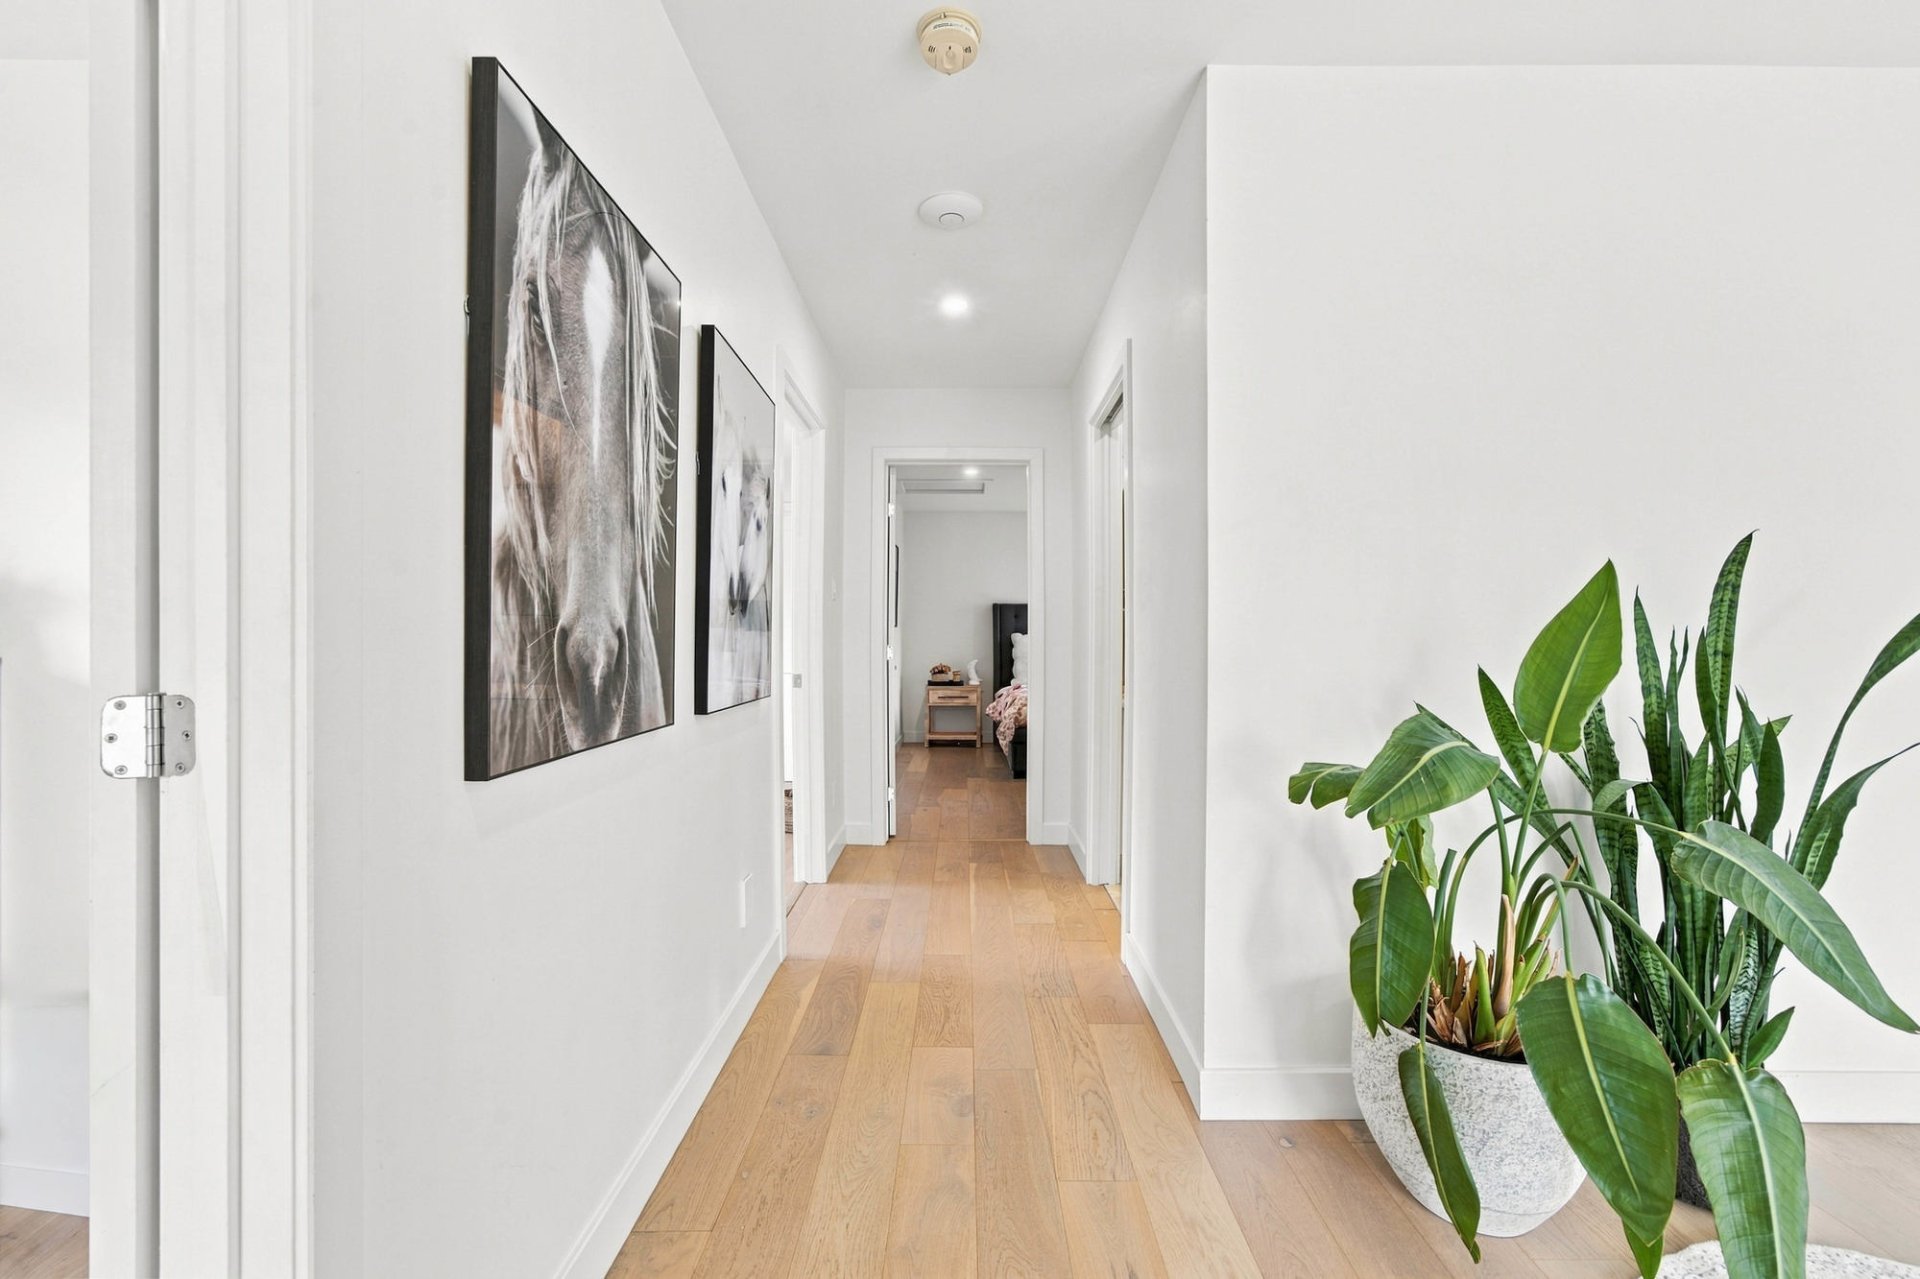
  Corridor
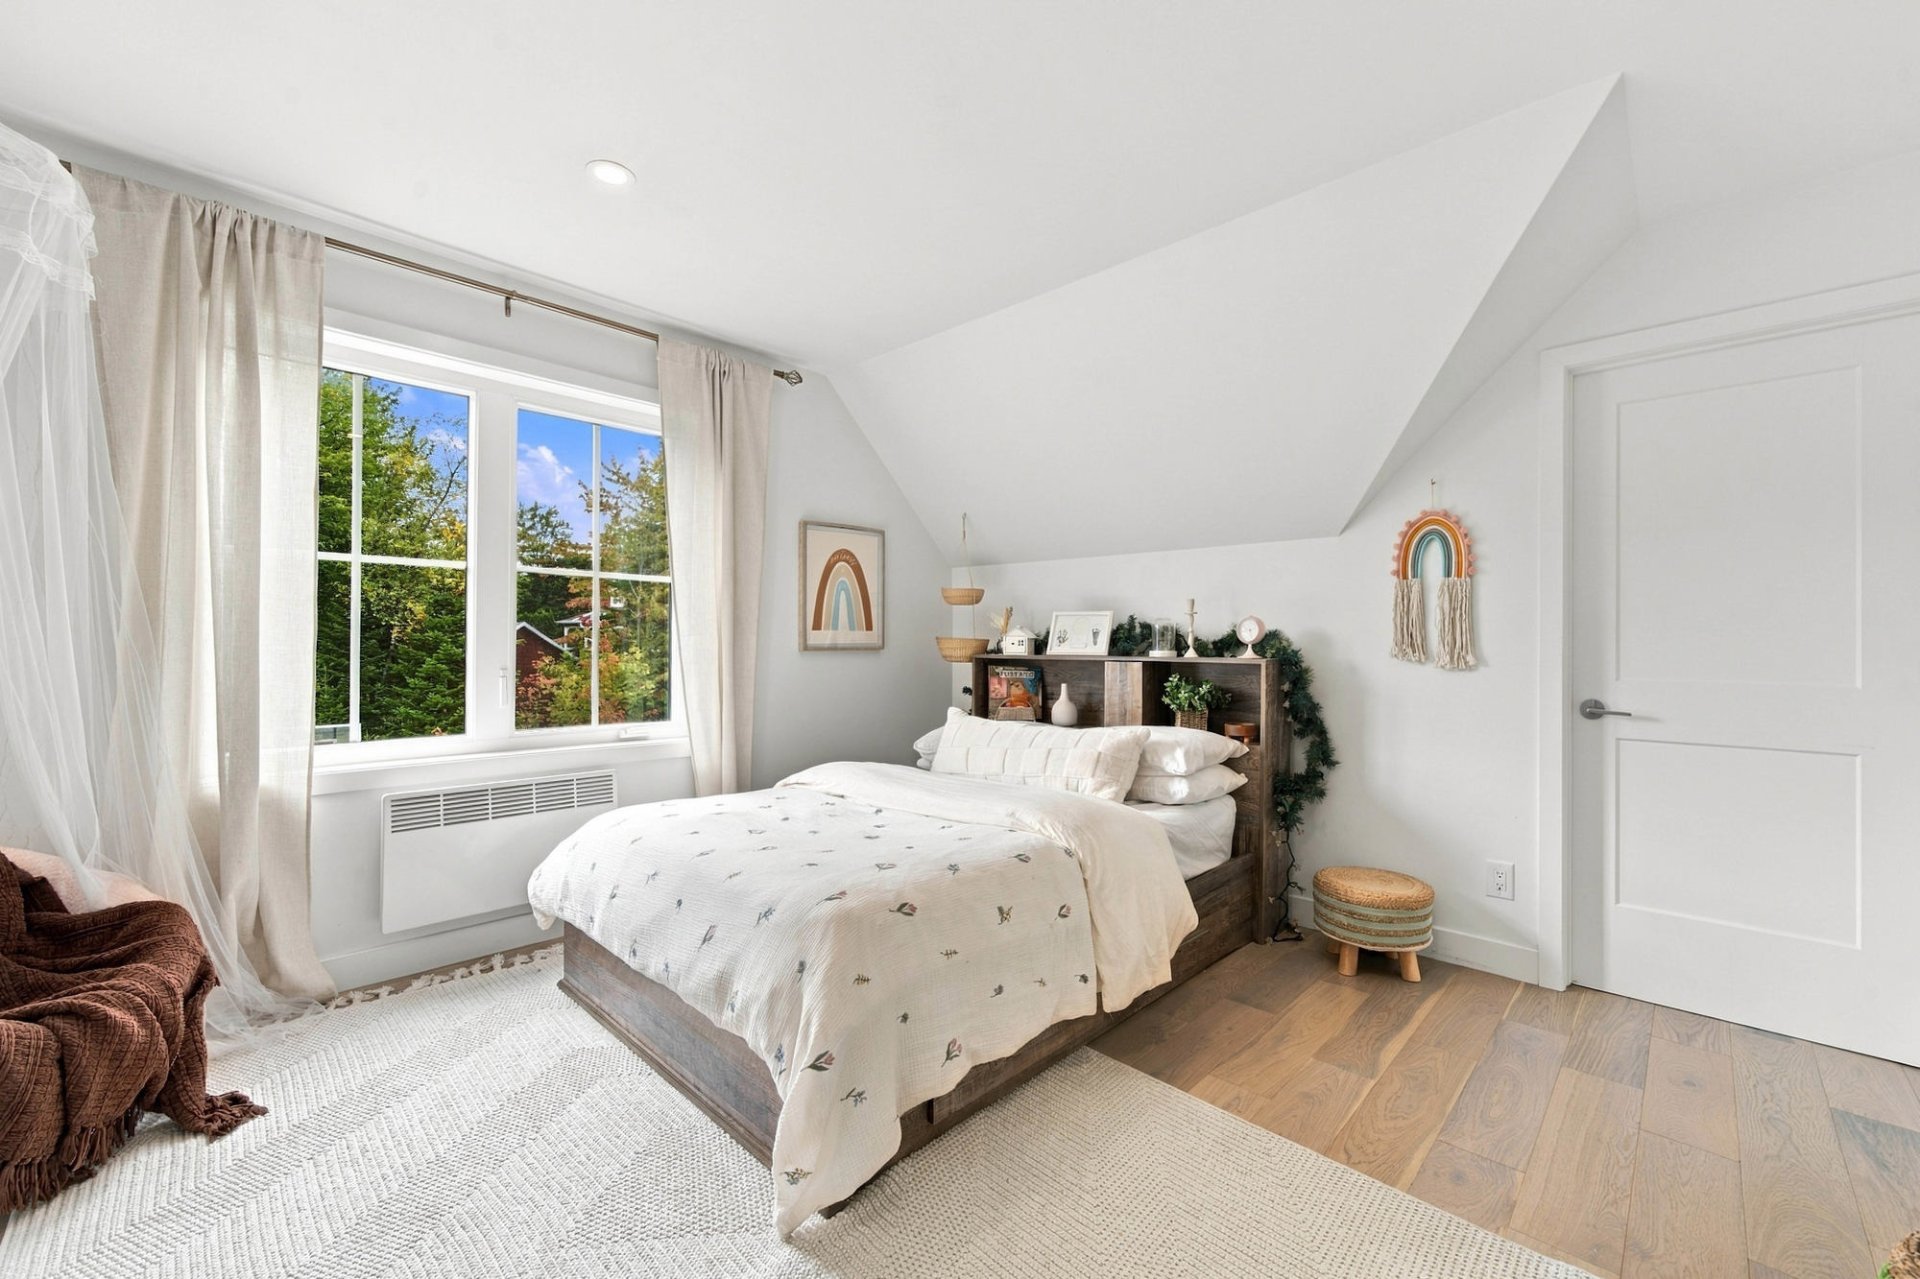
  Bedroom
  Bedroom
 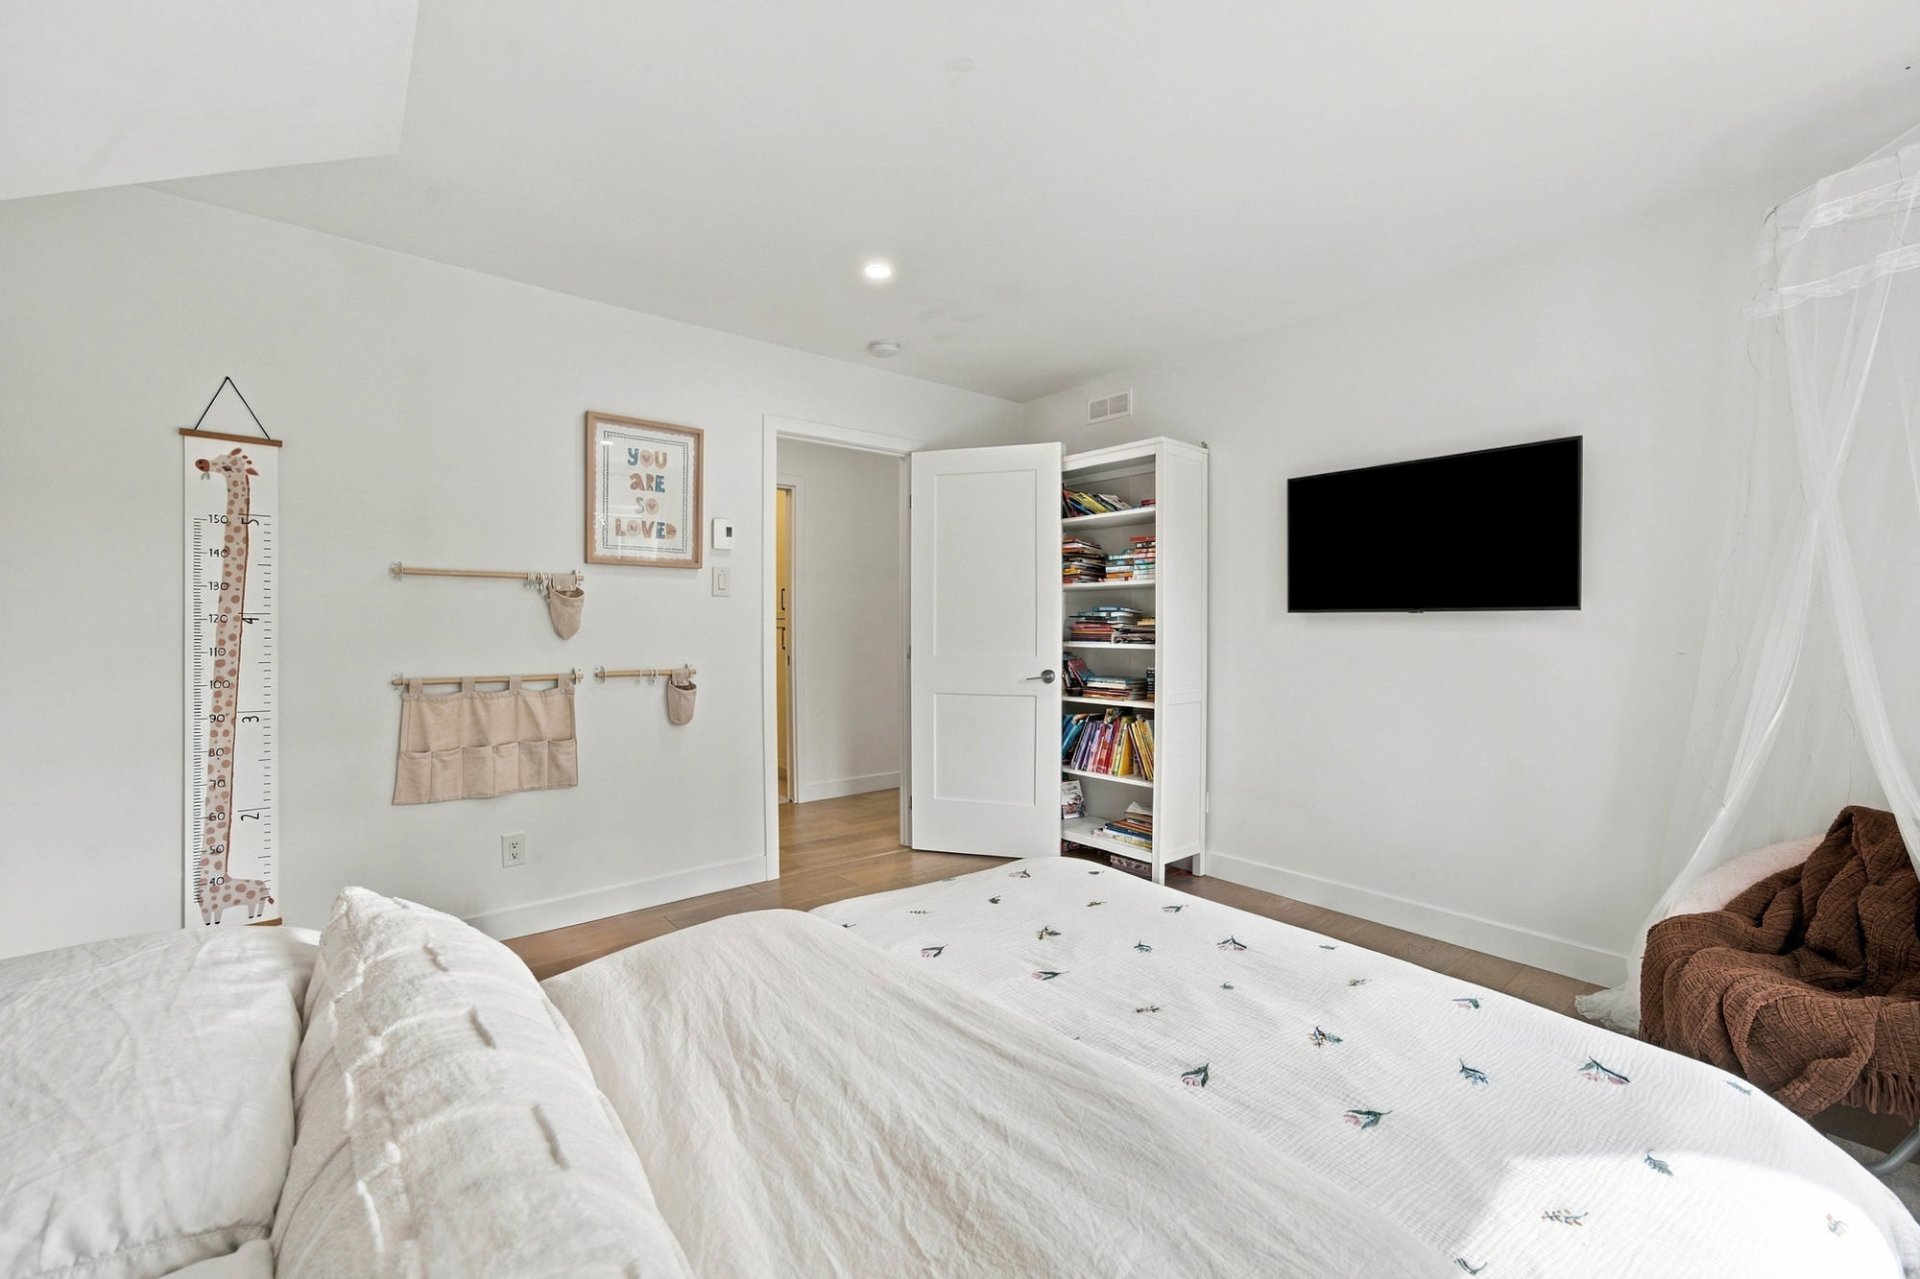 Bedroom
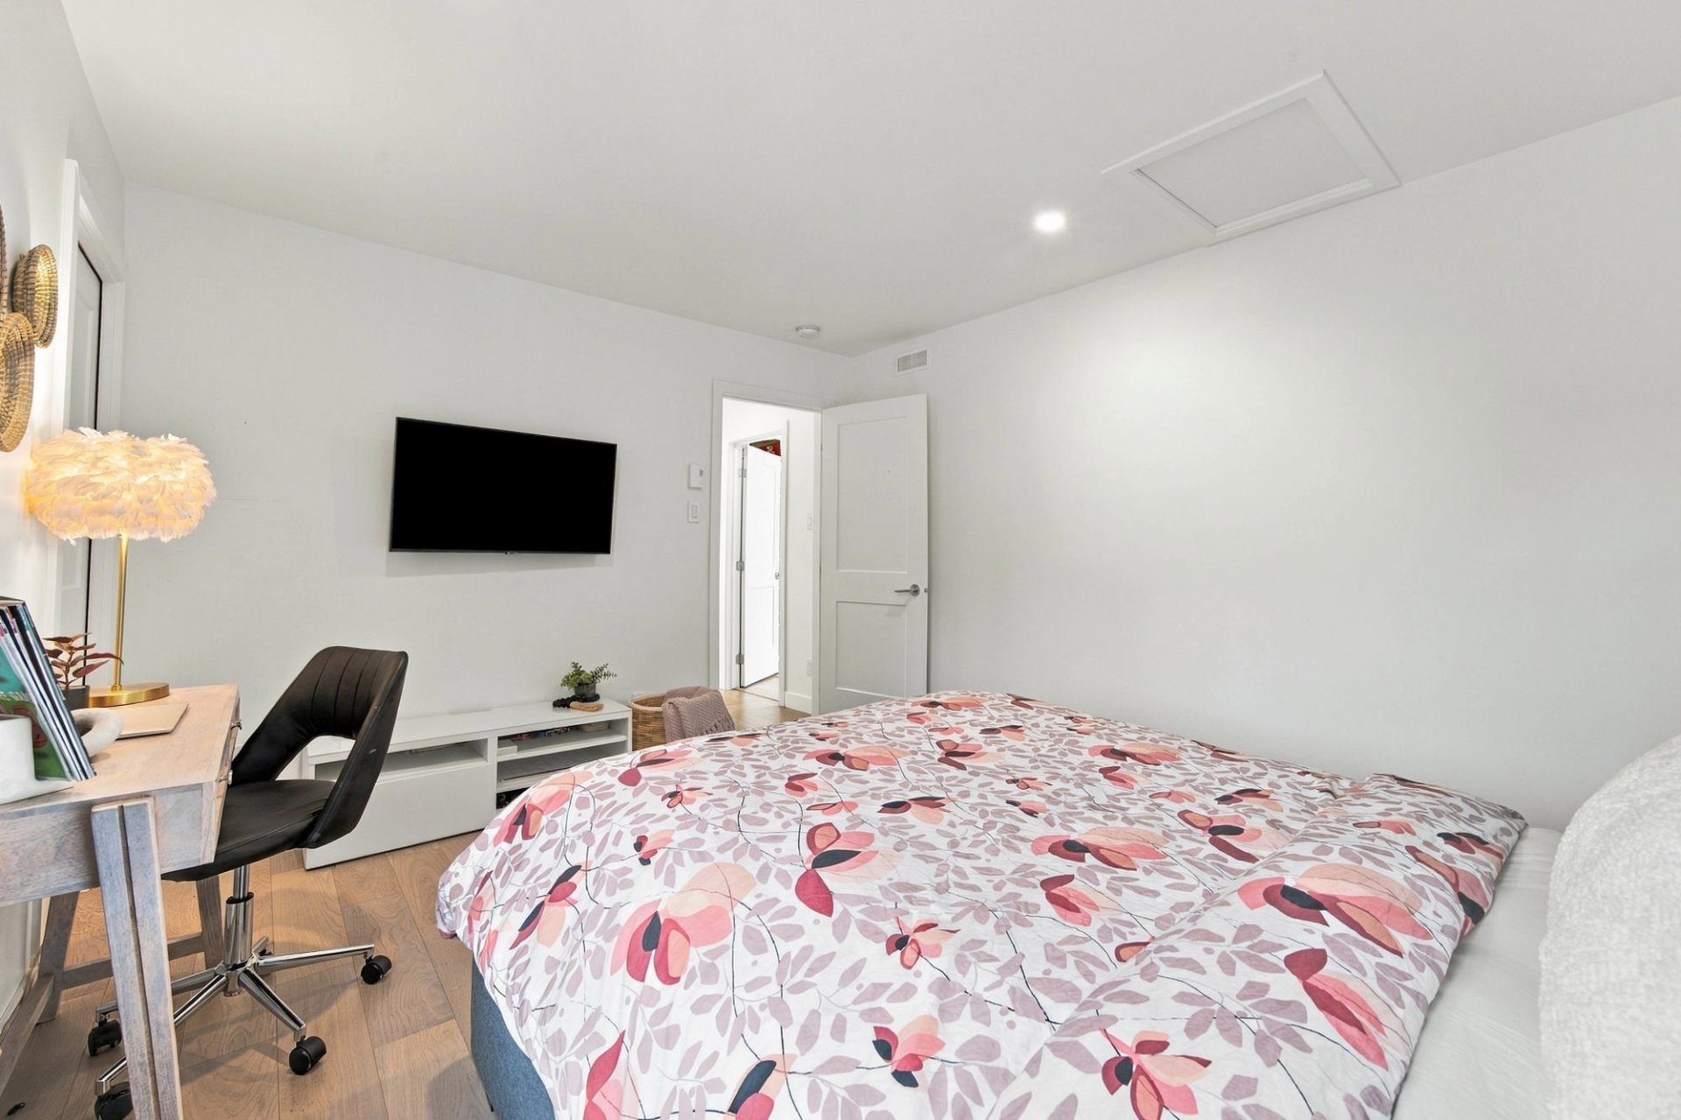
 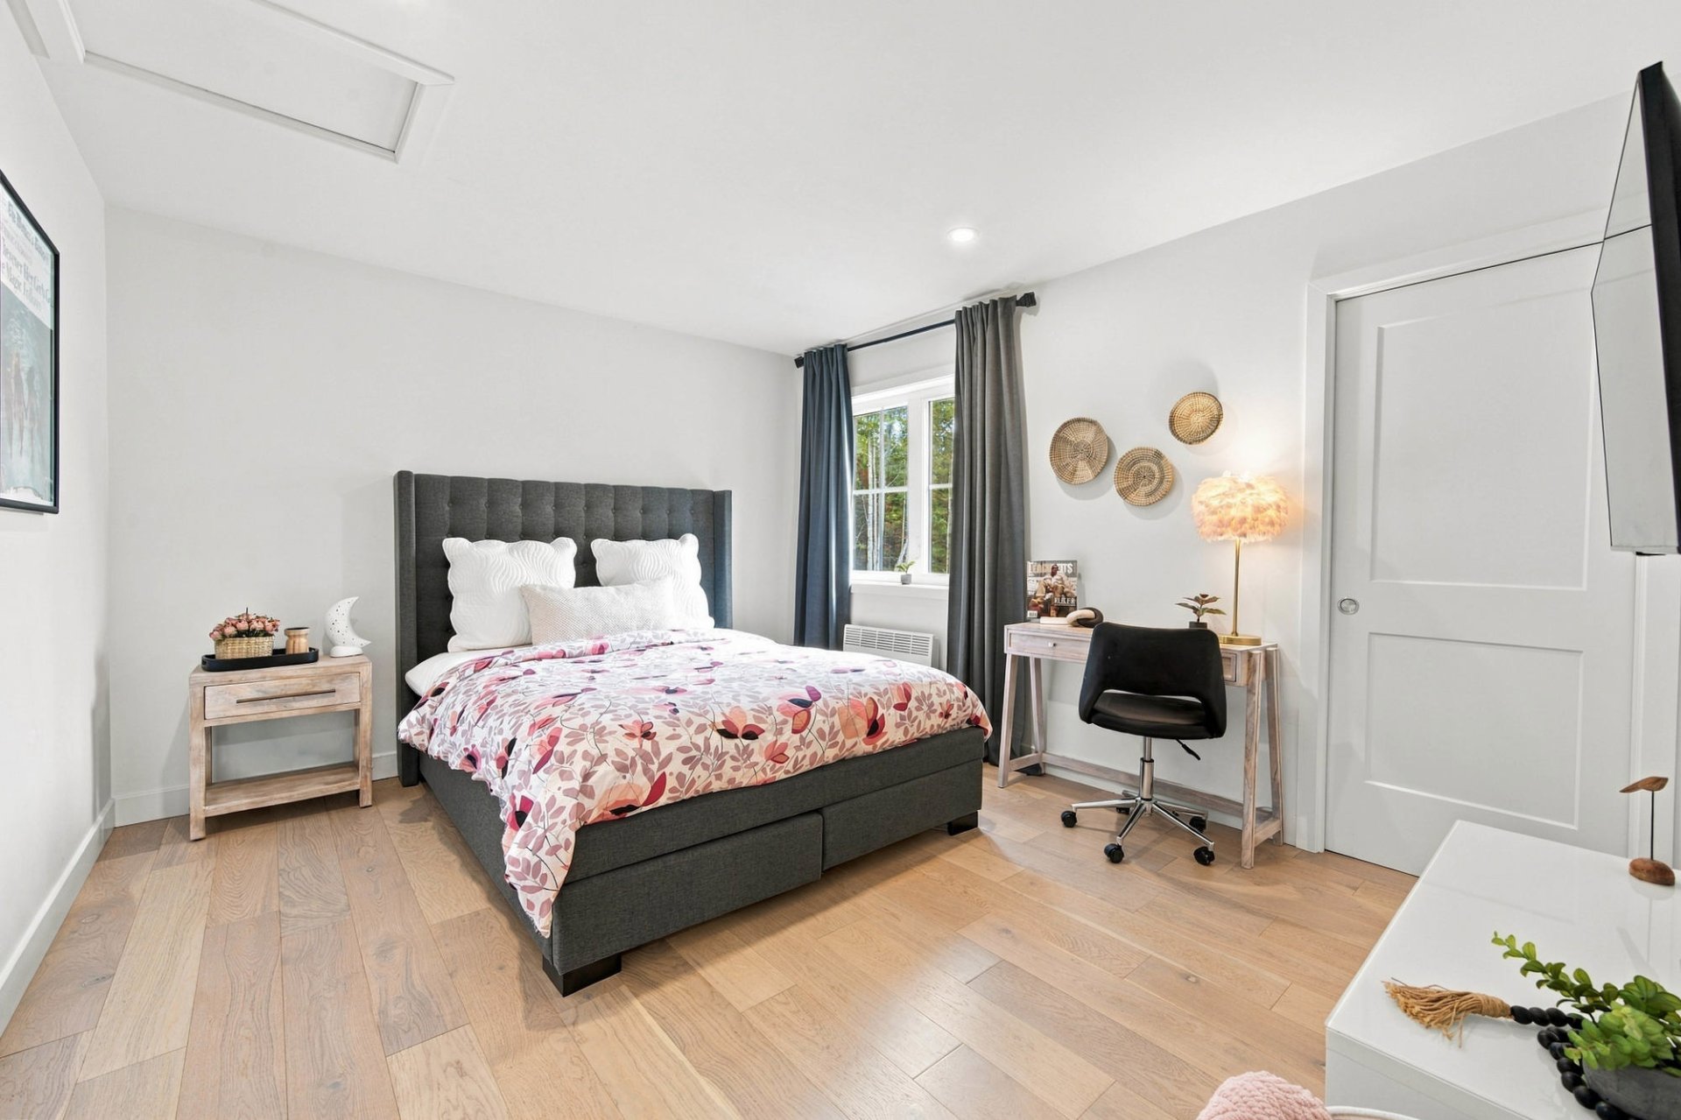 Bedroom
  Bathroom
 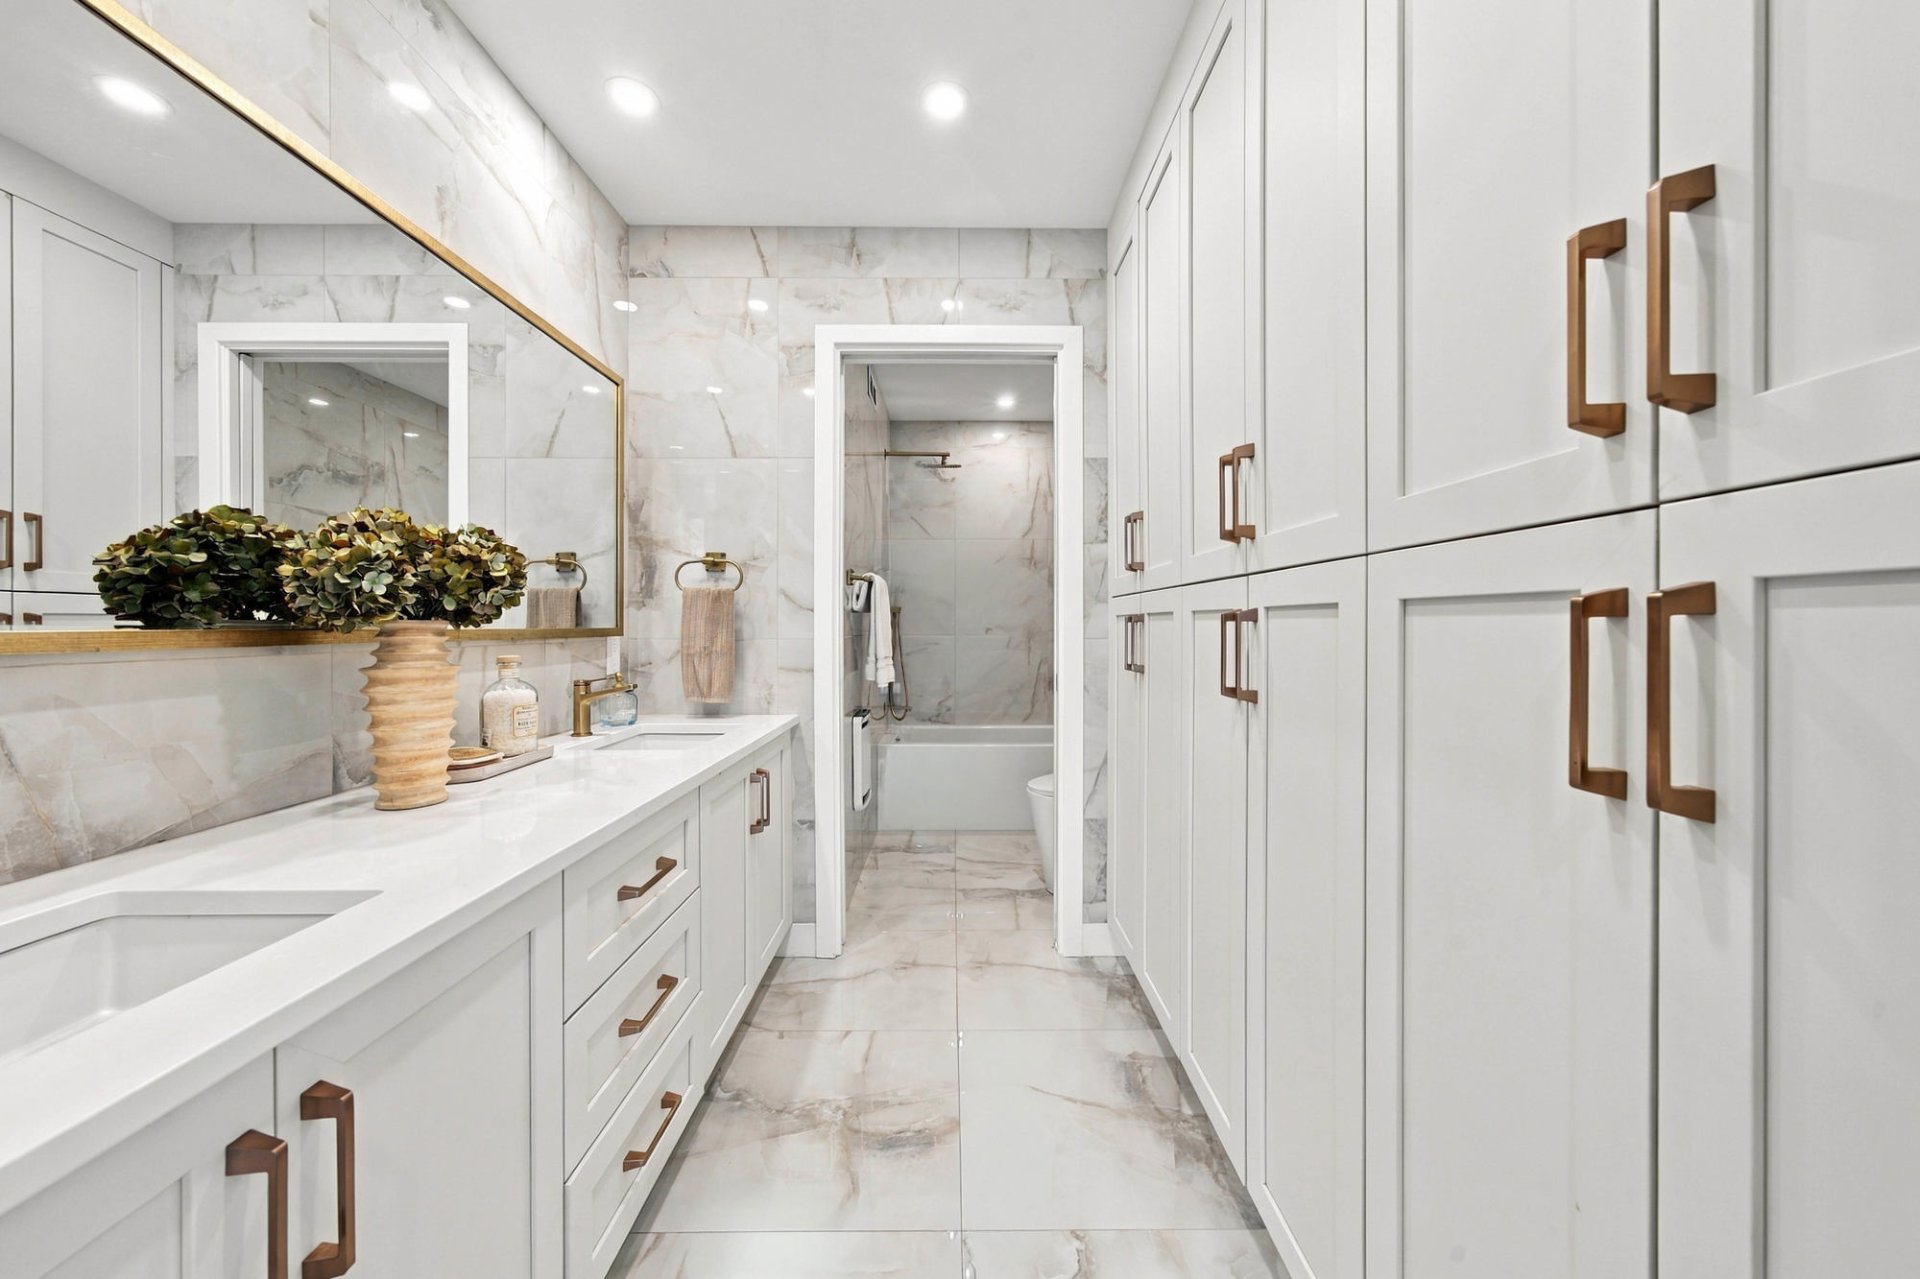 Bathroom
 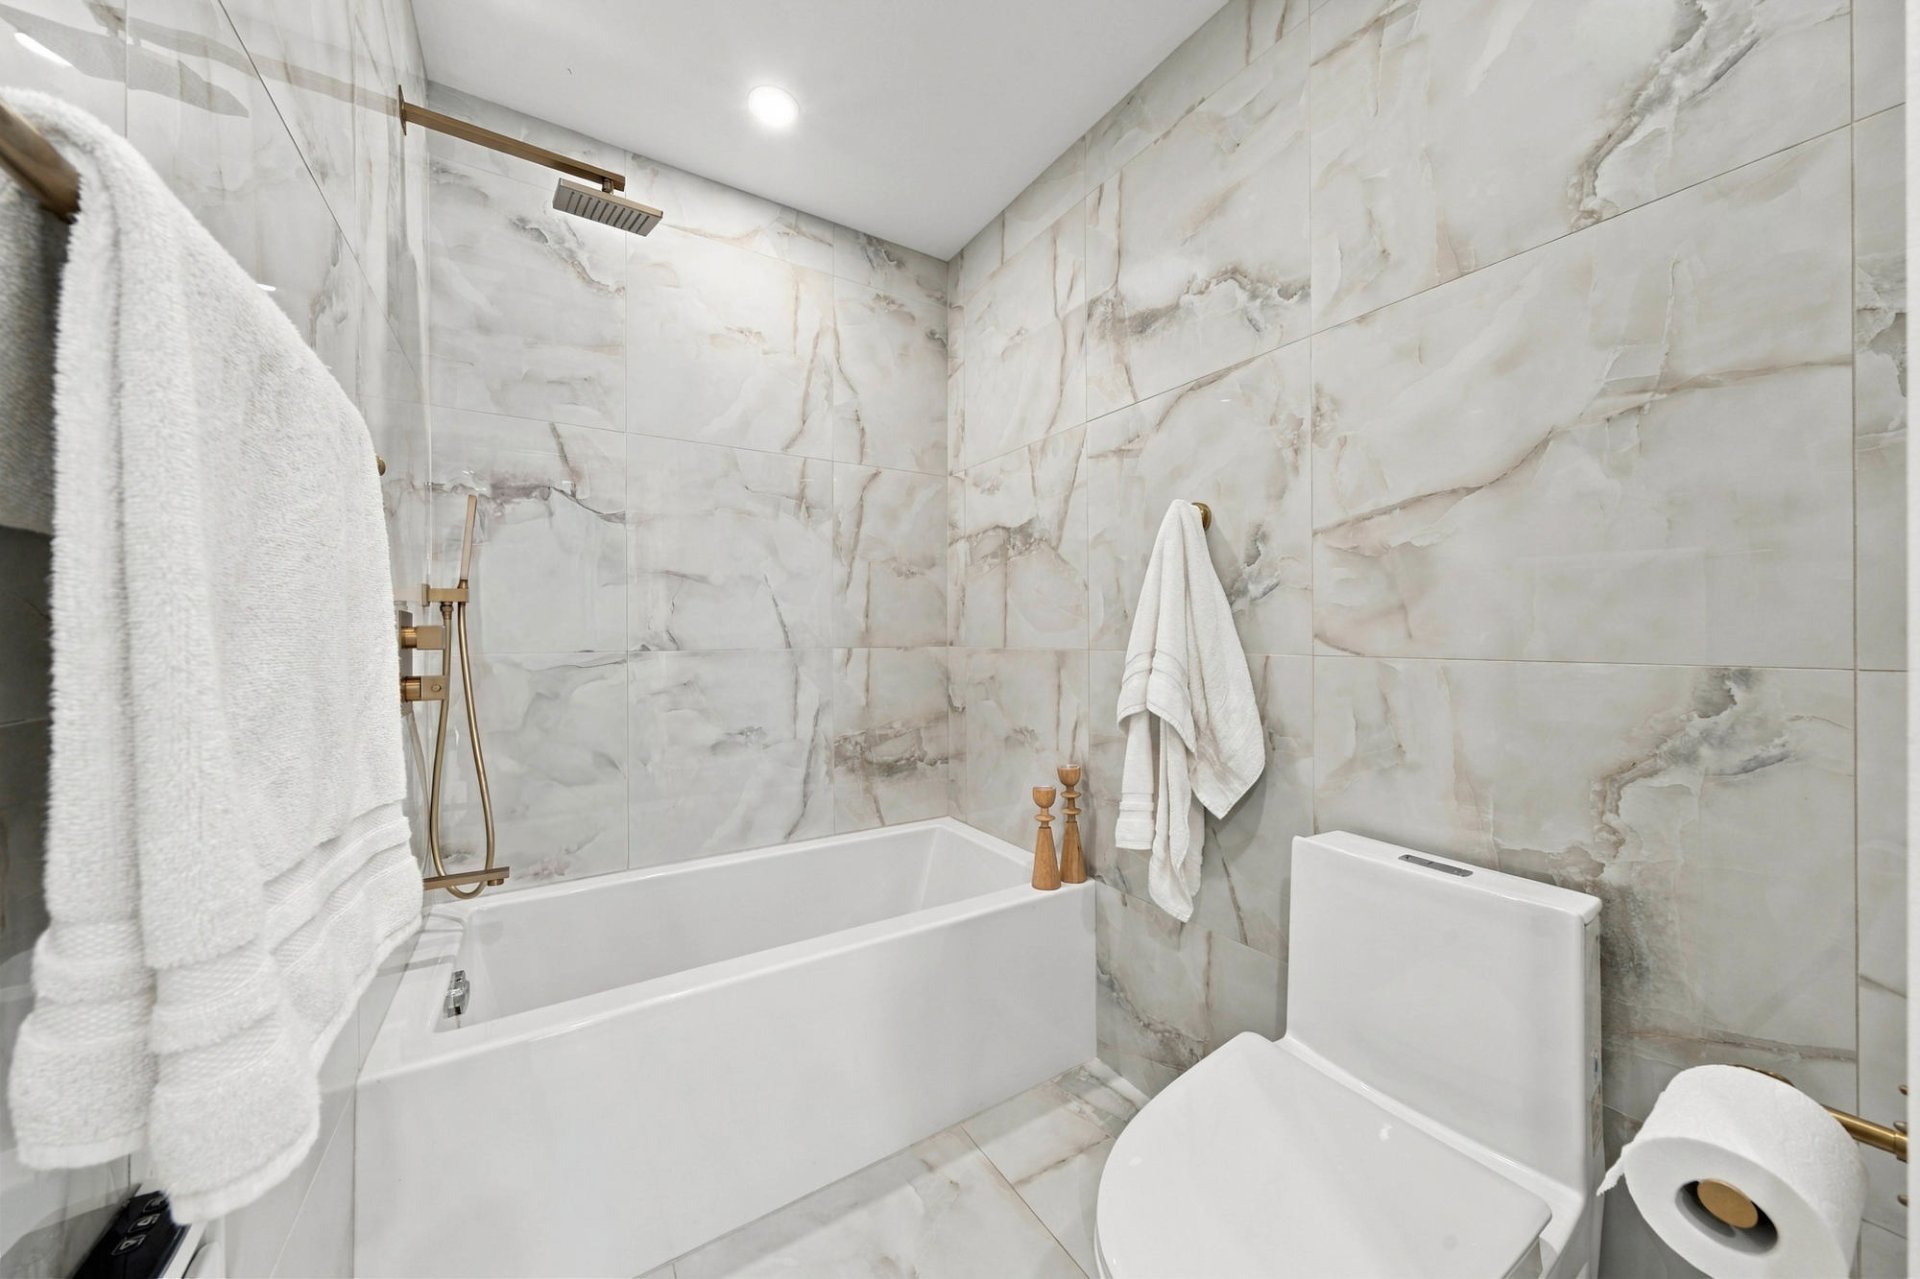 Garage
 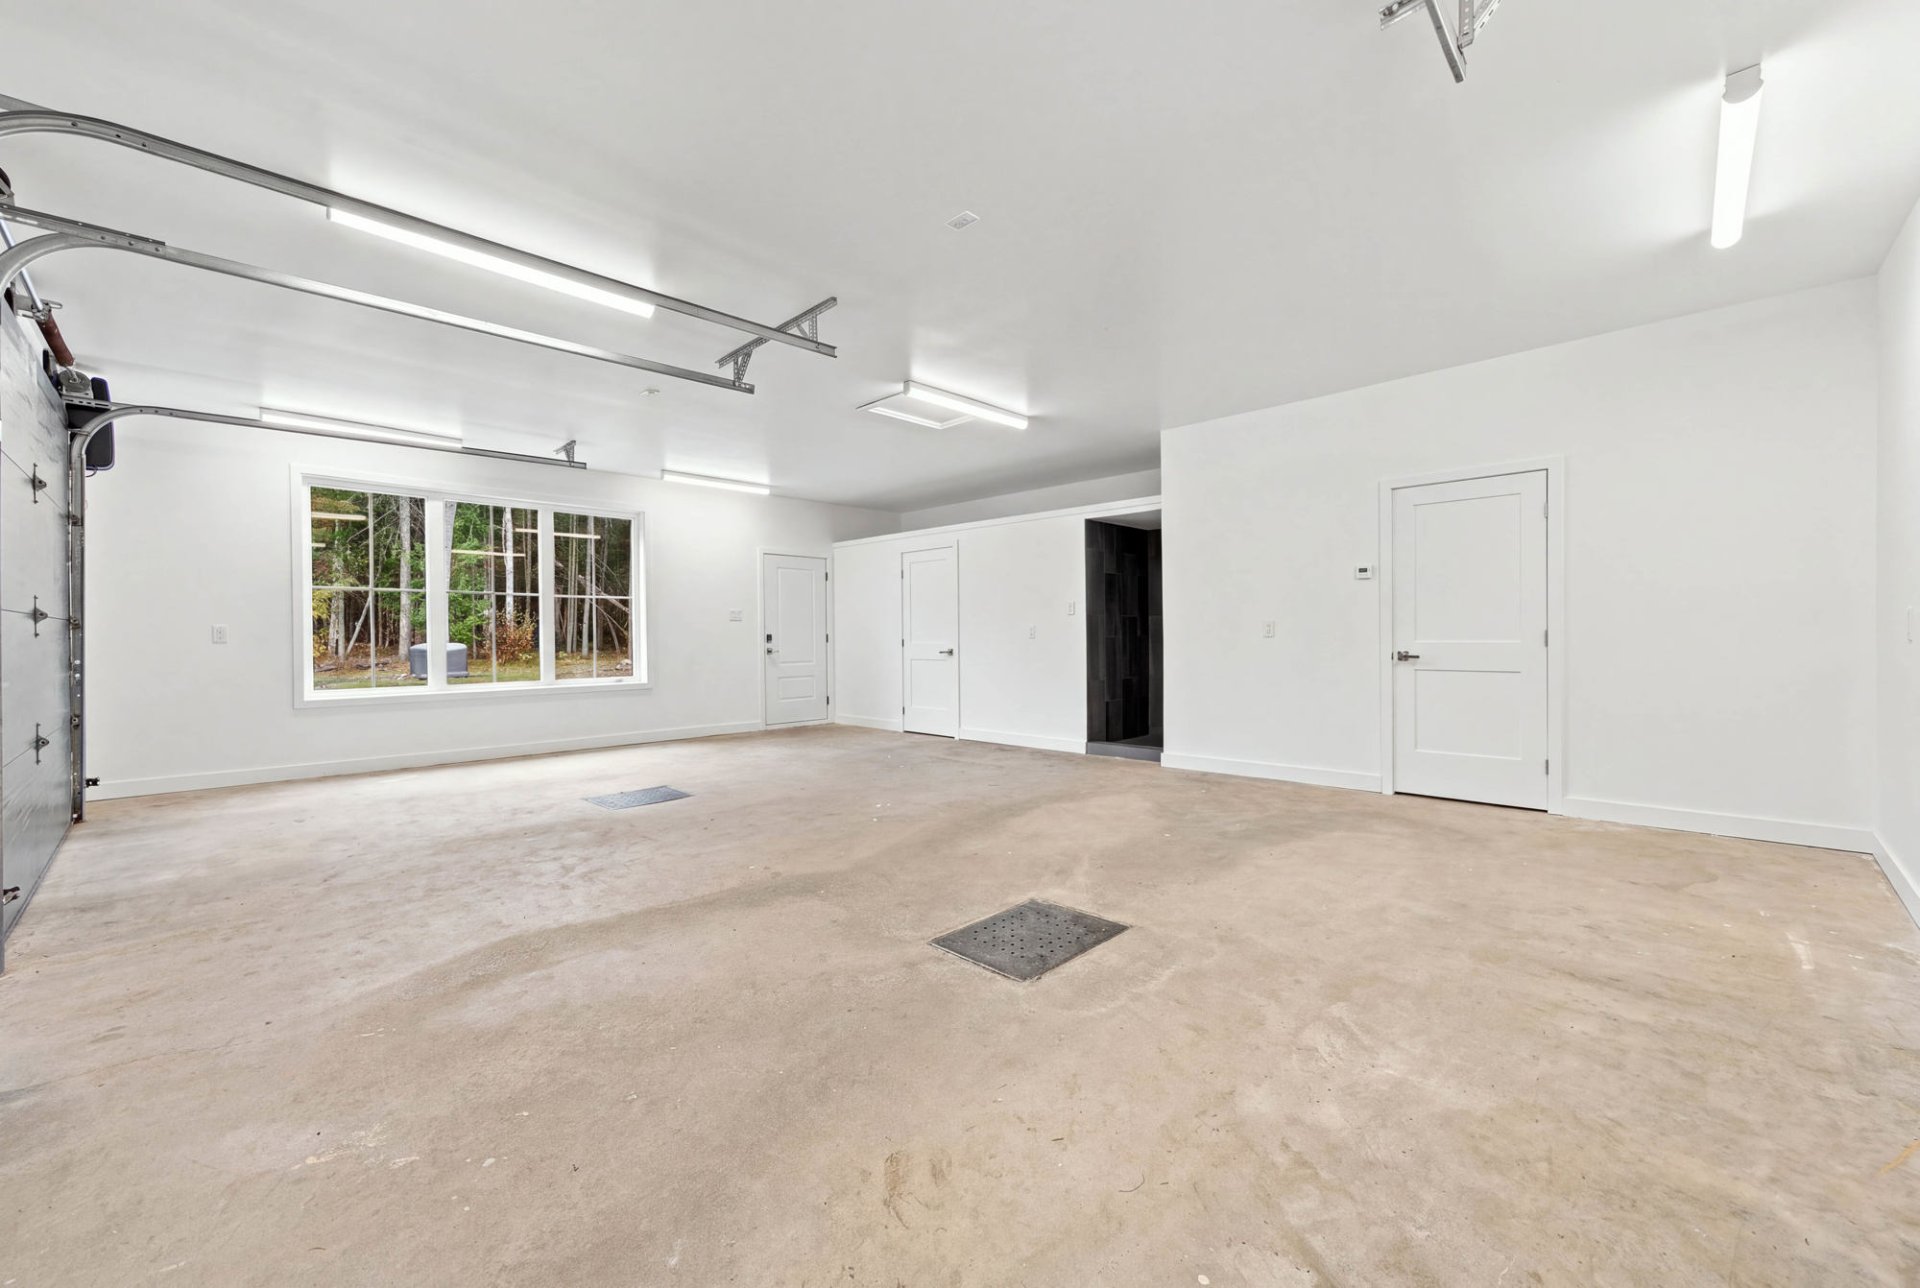 Garage
 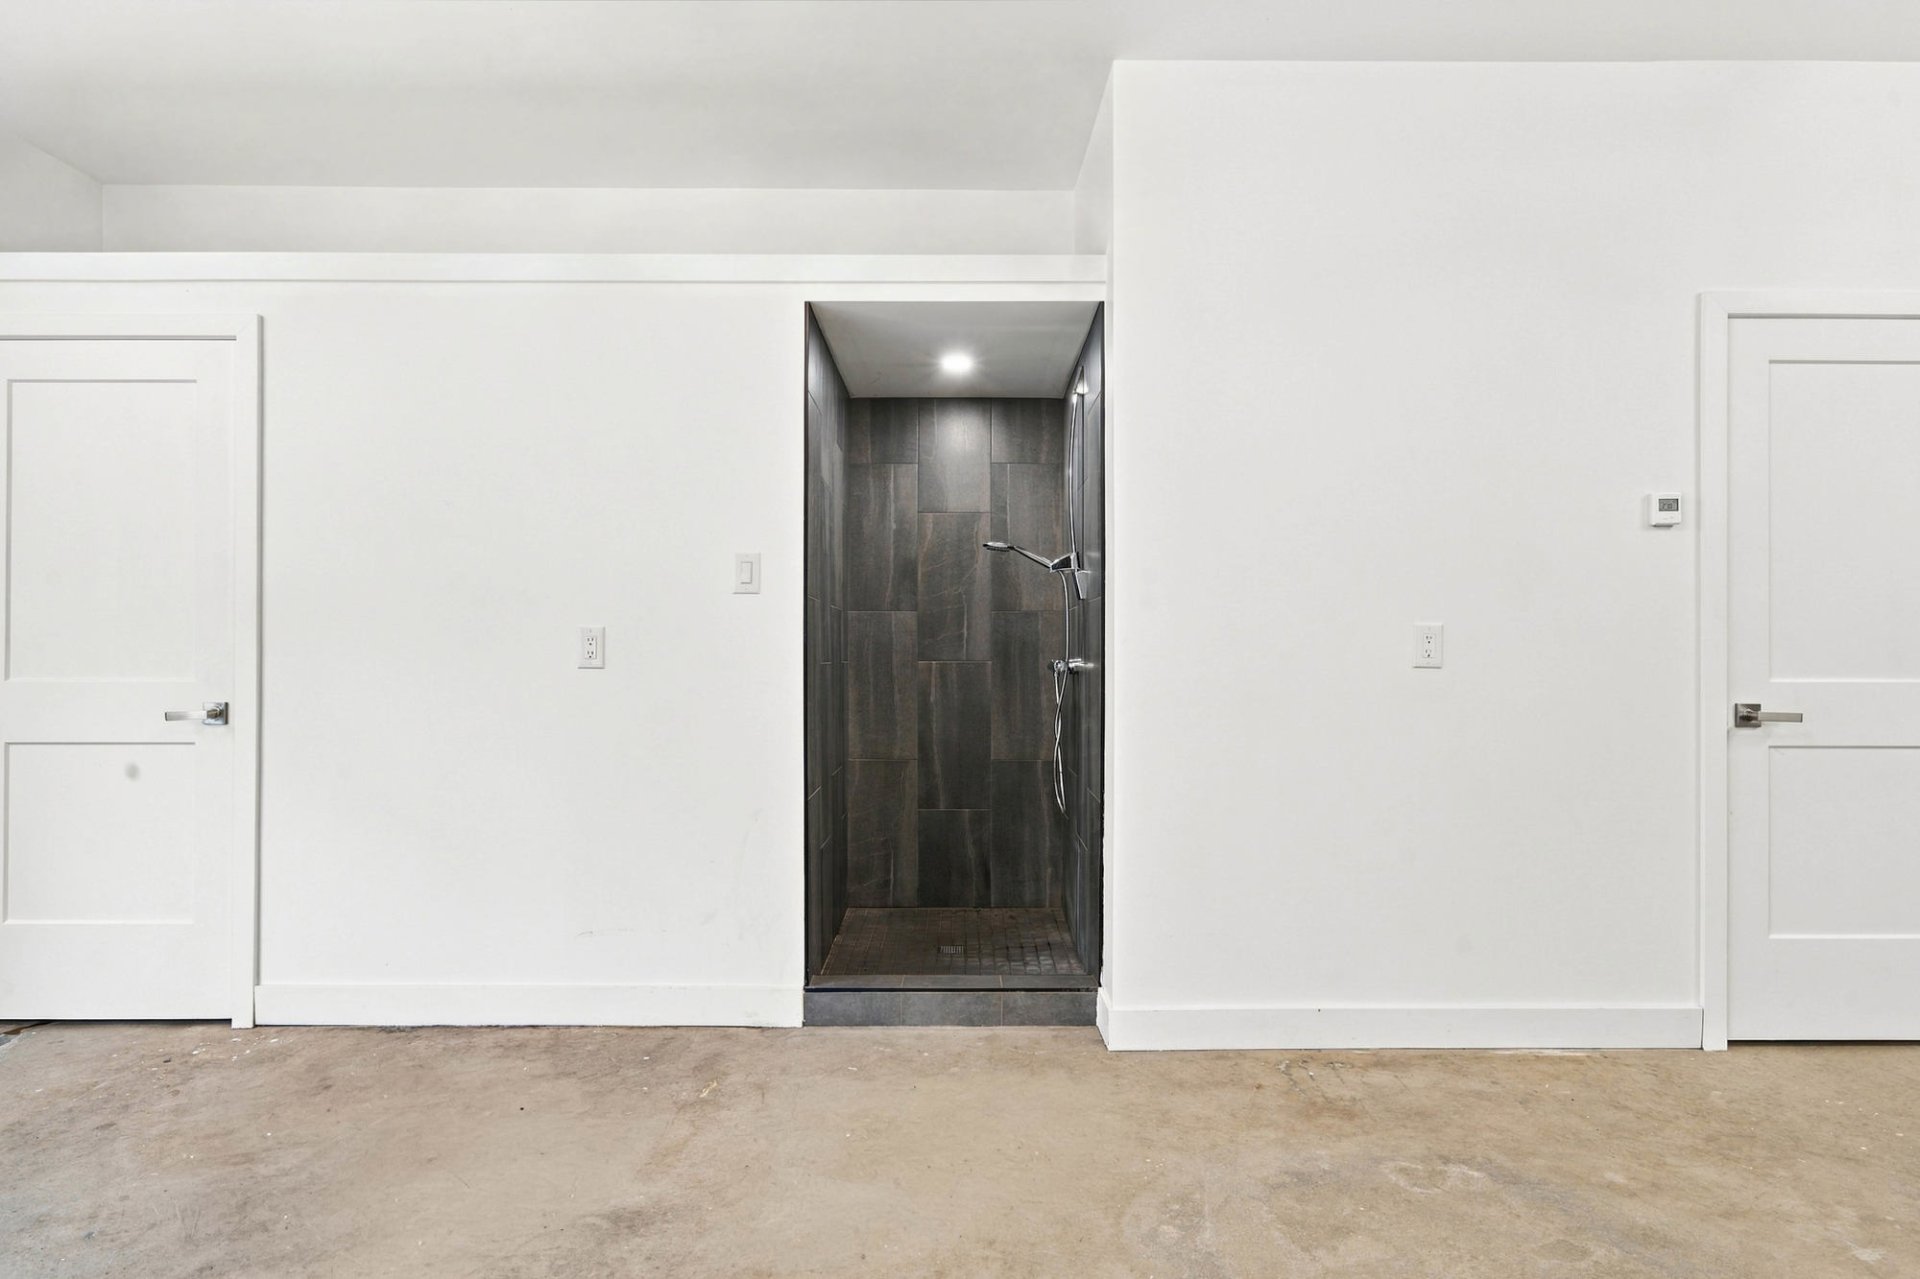 Garage
 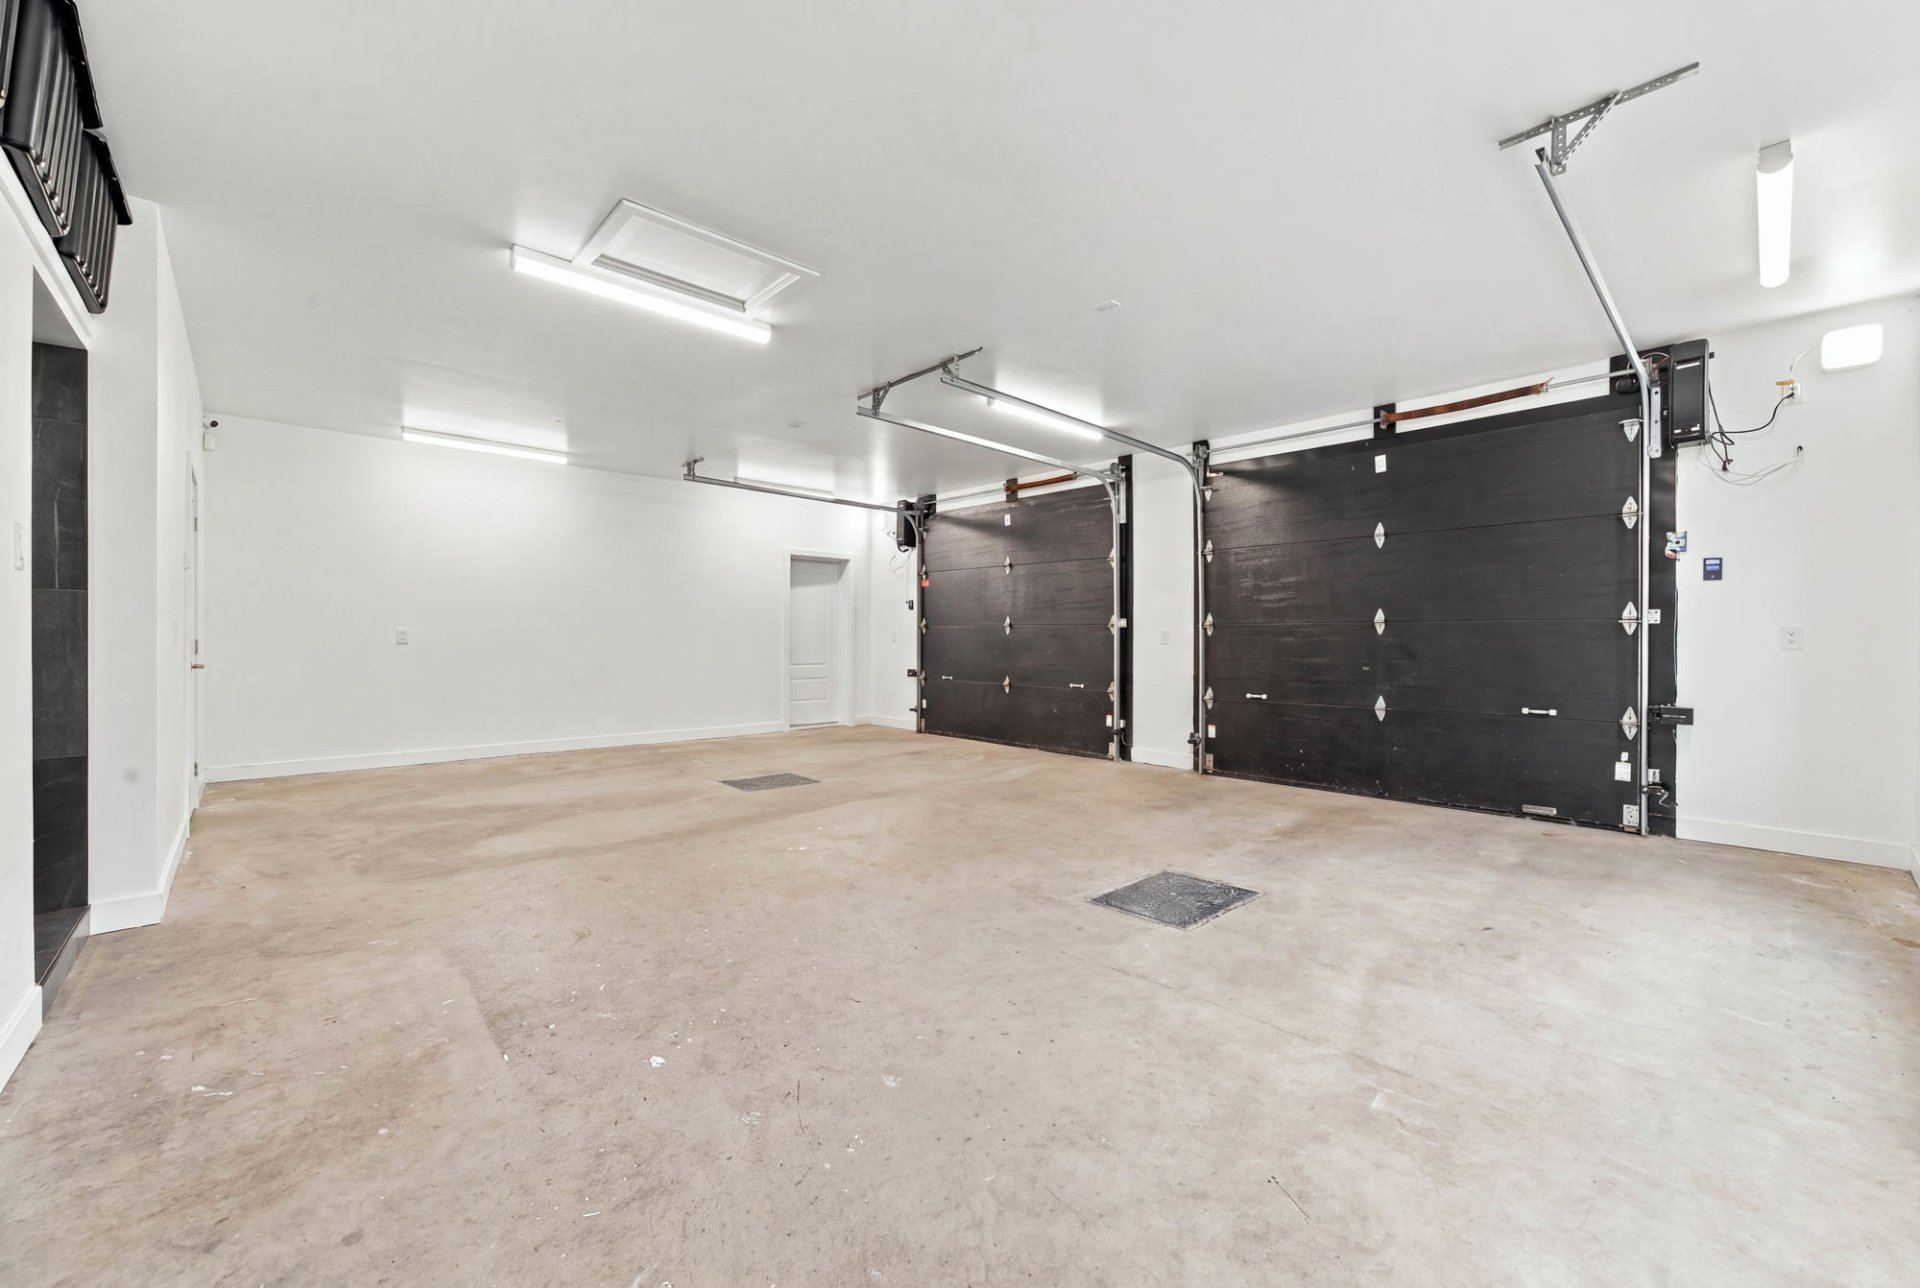 Patio
Patio 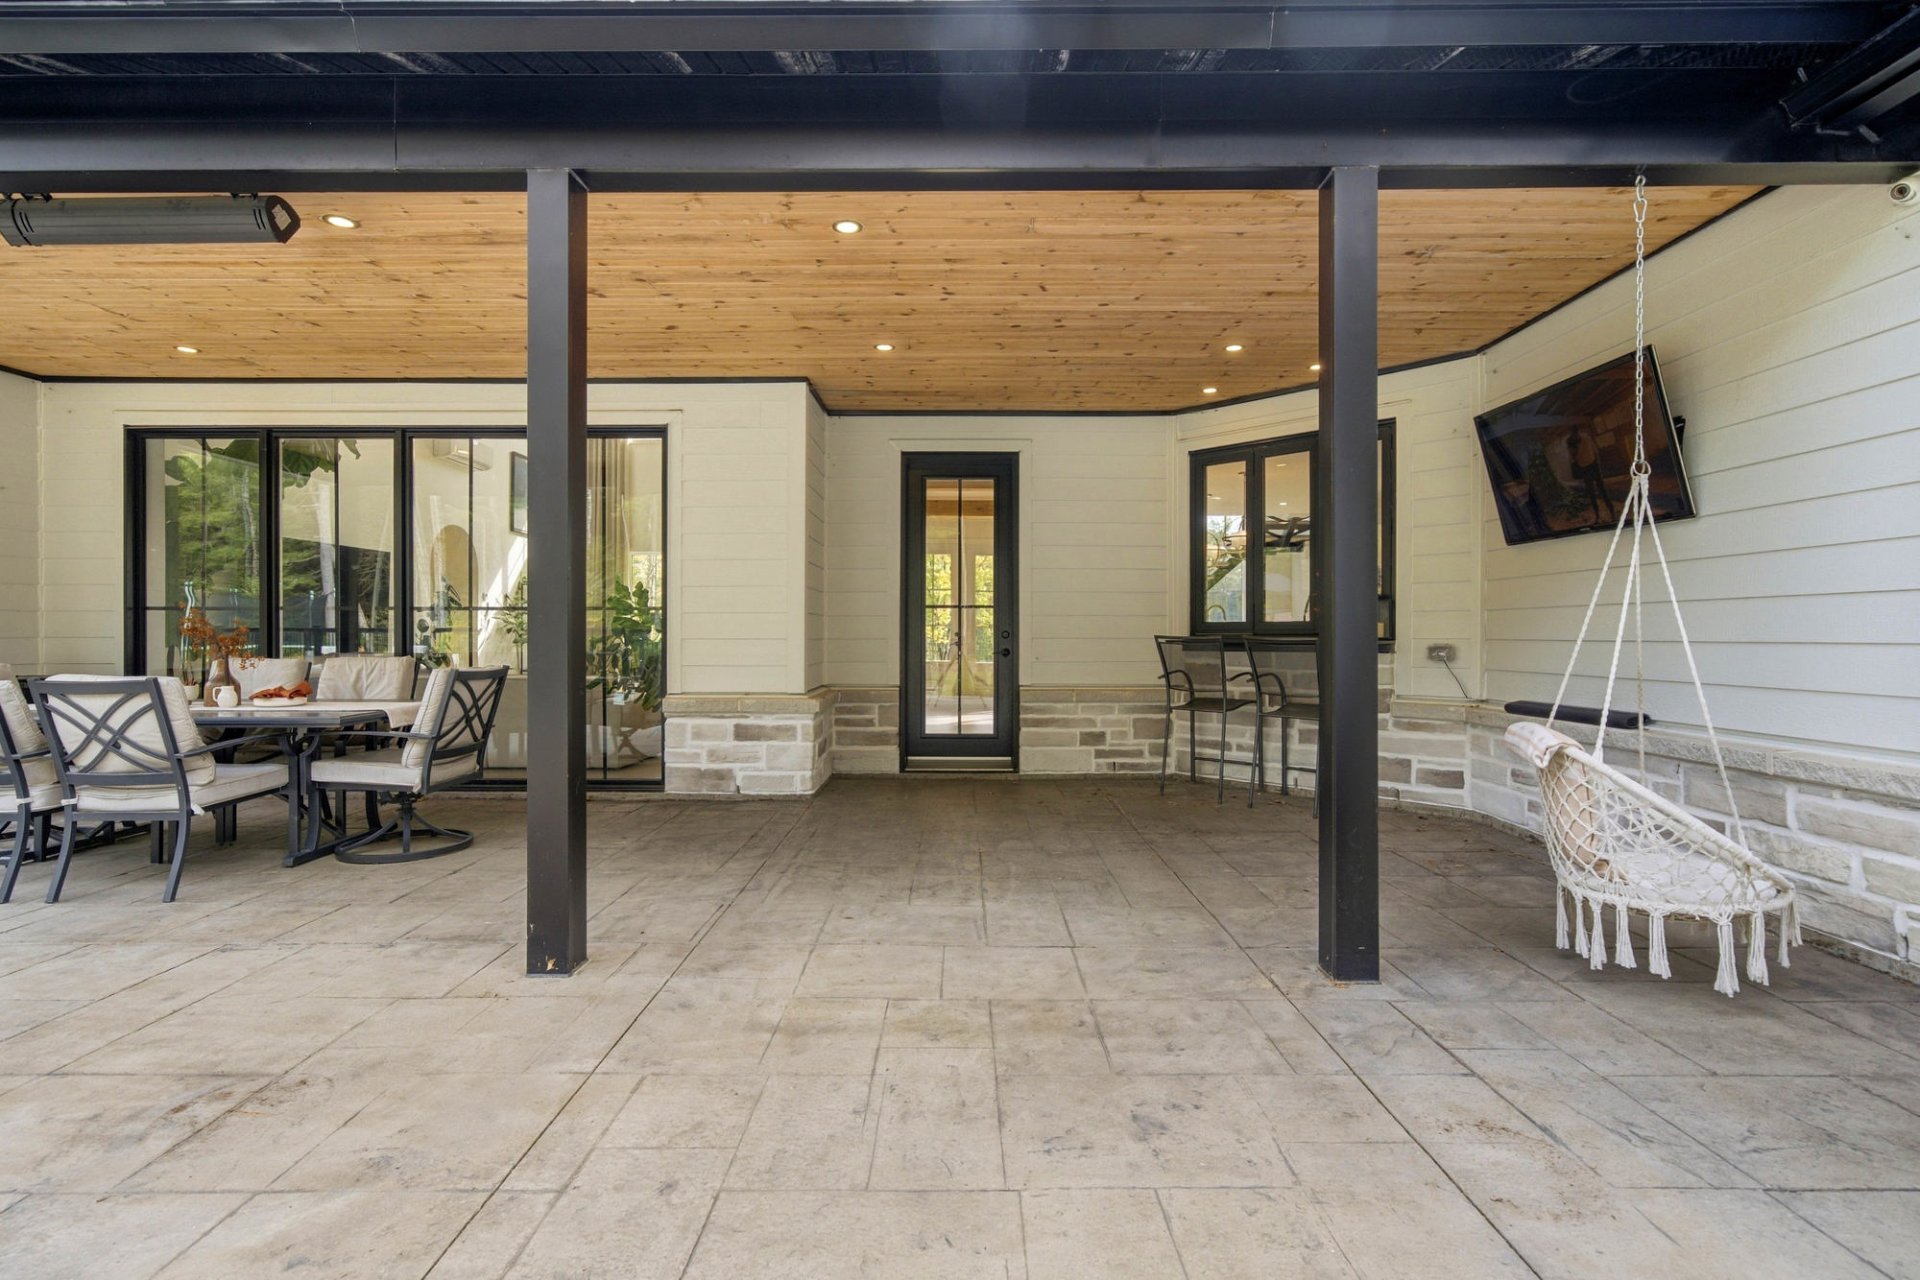 Patio
Patio 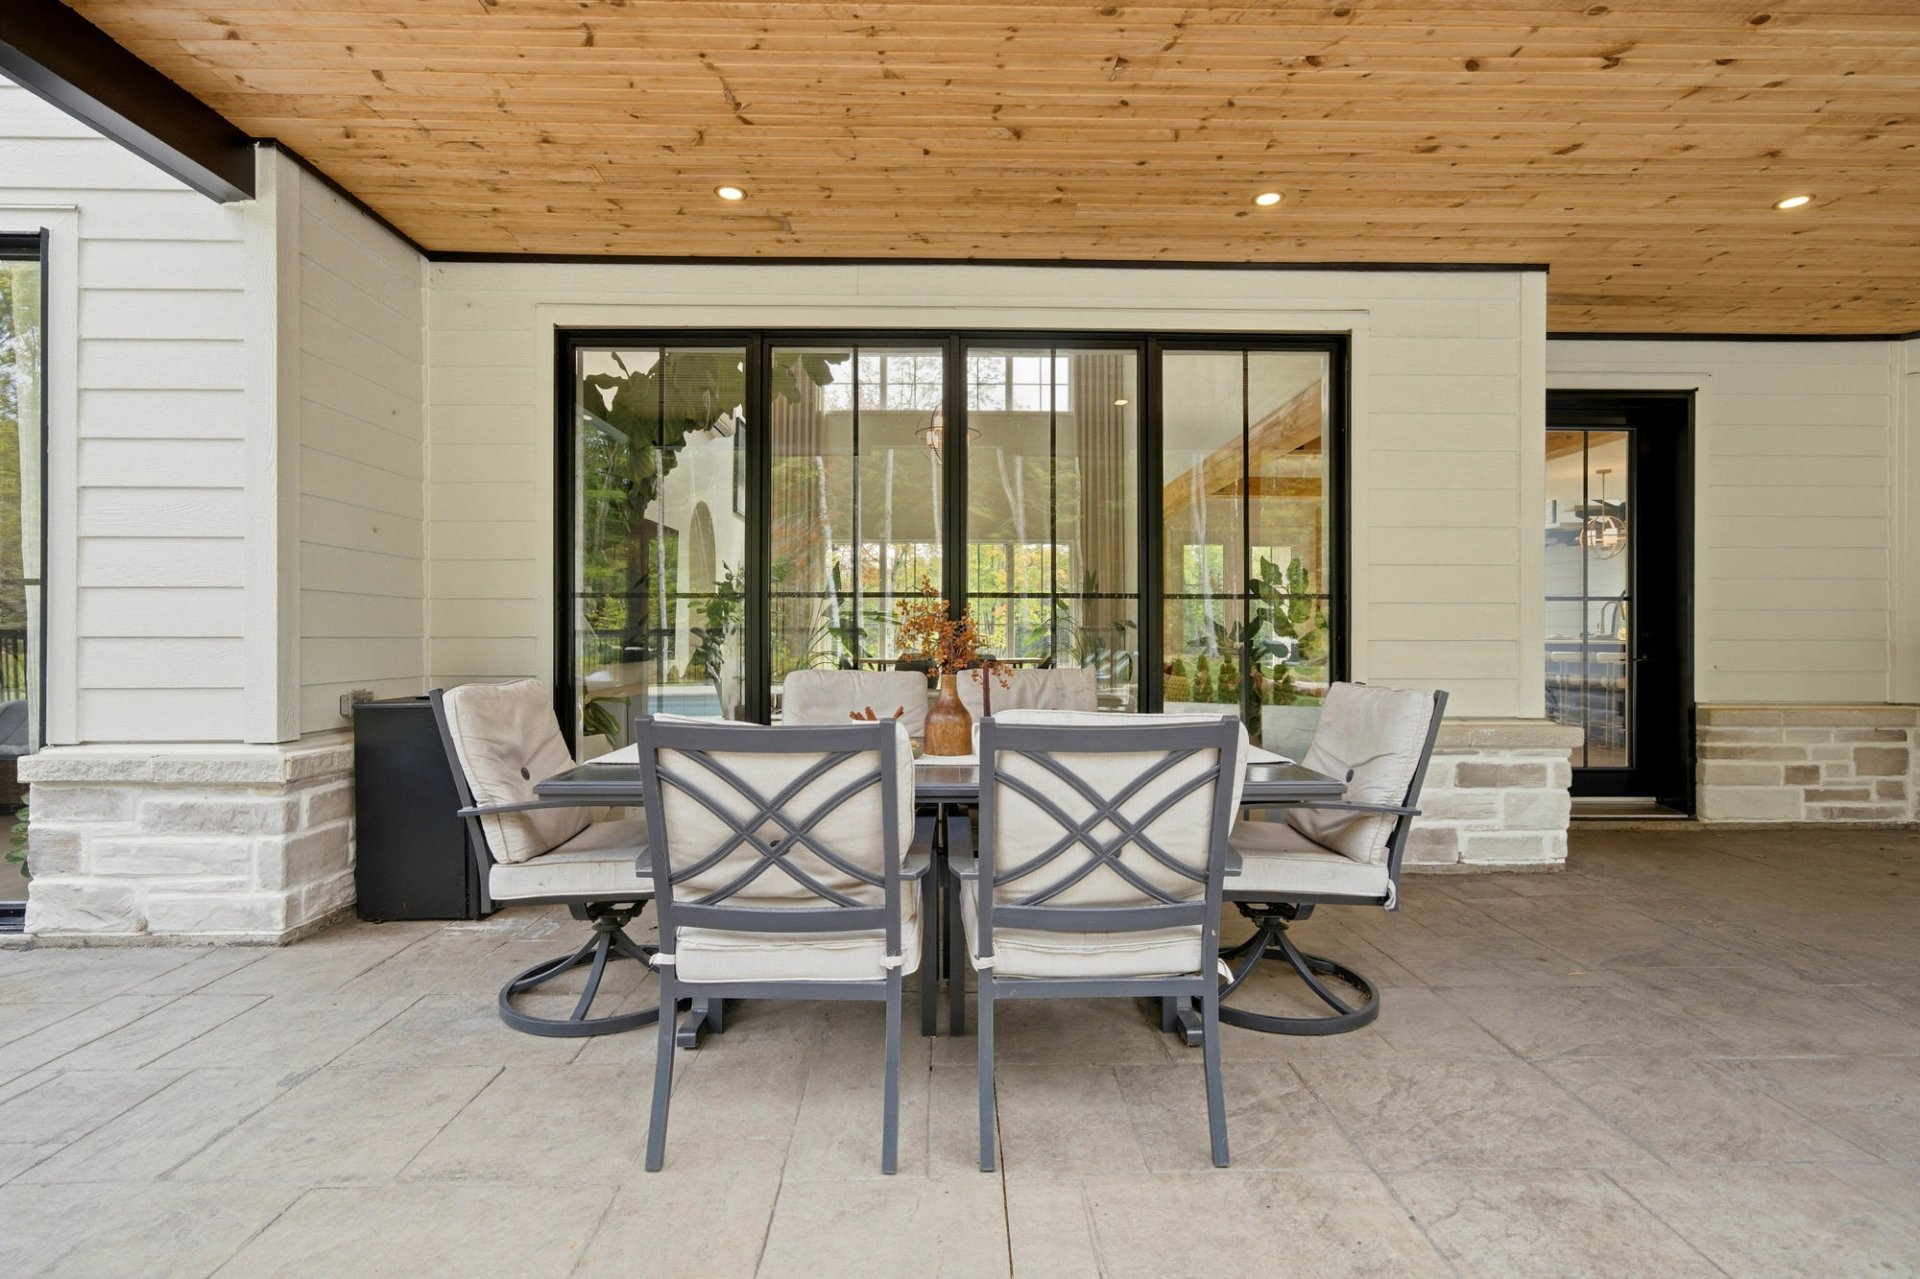 Patio
Patio 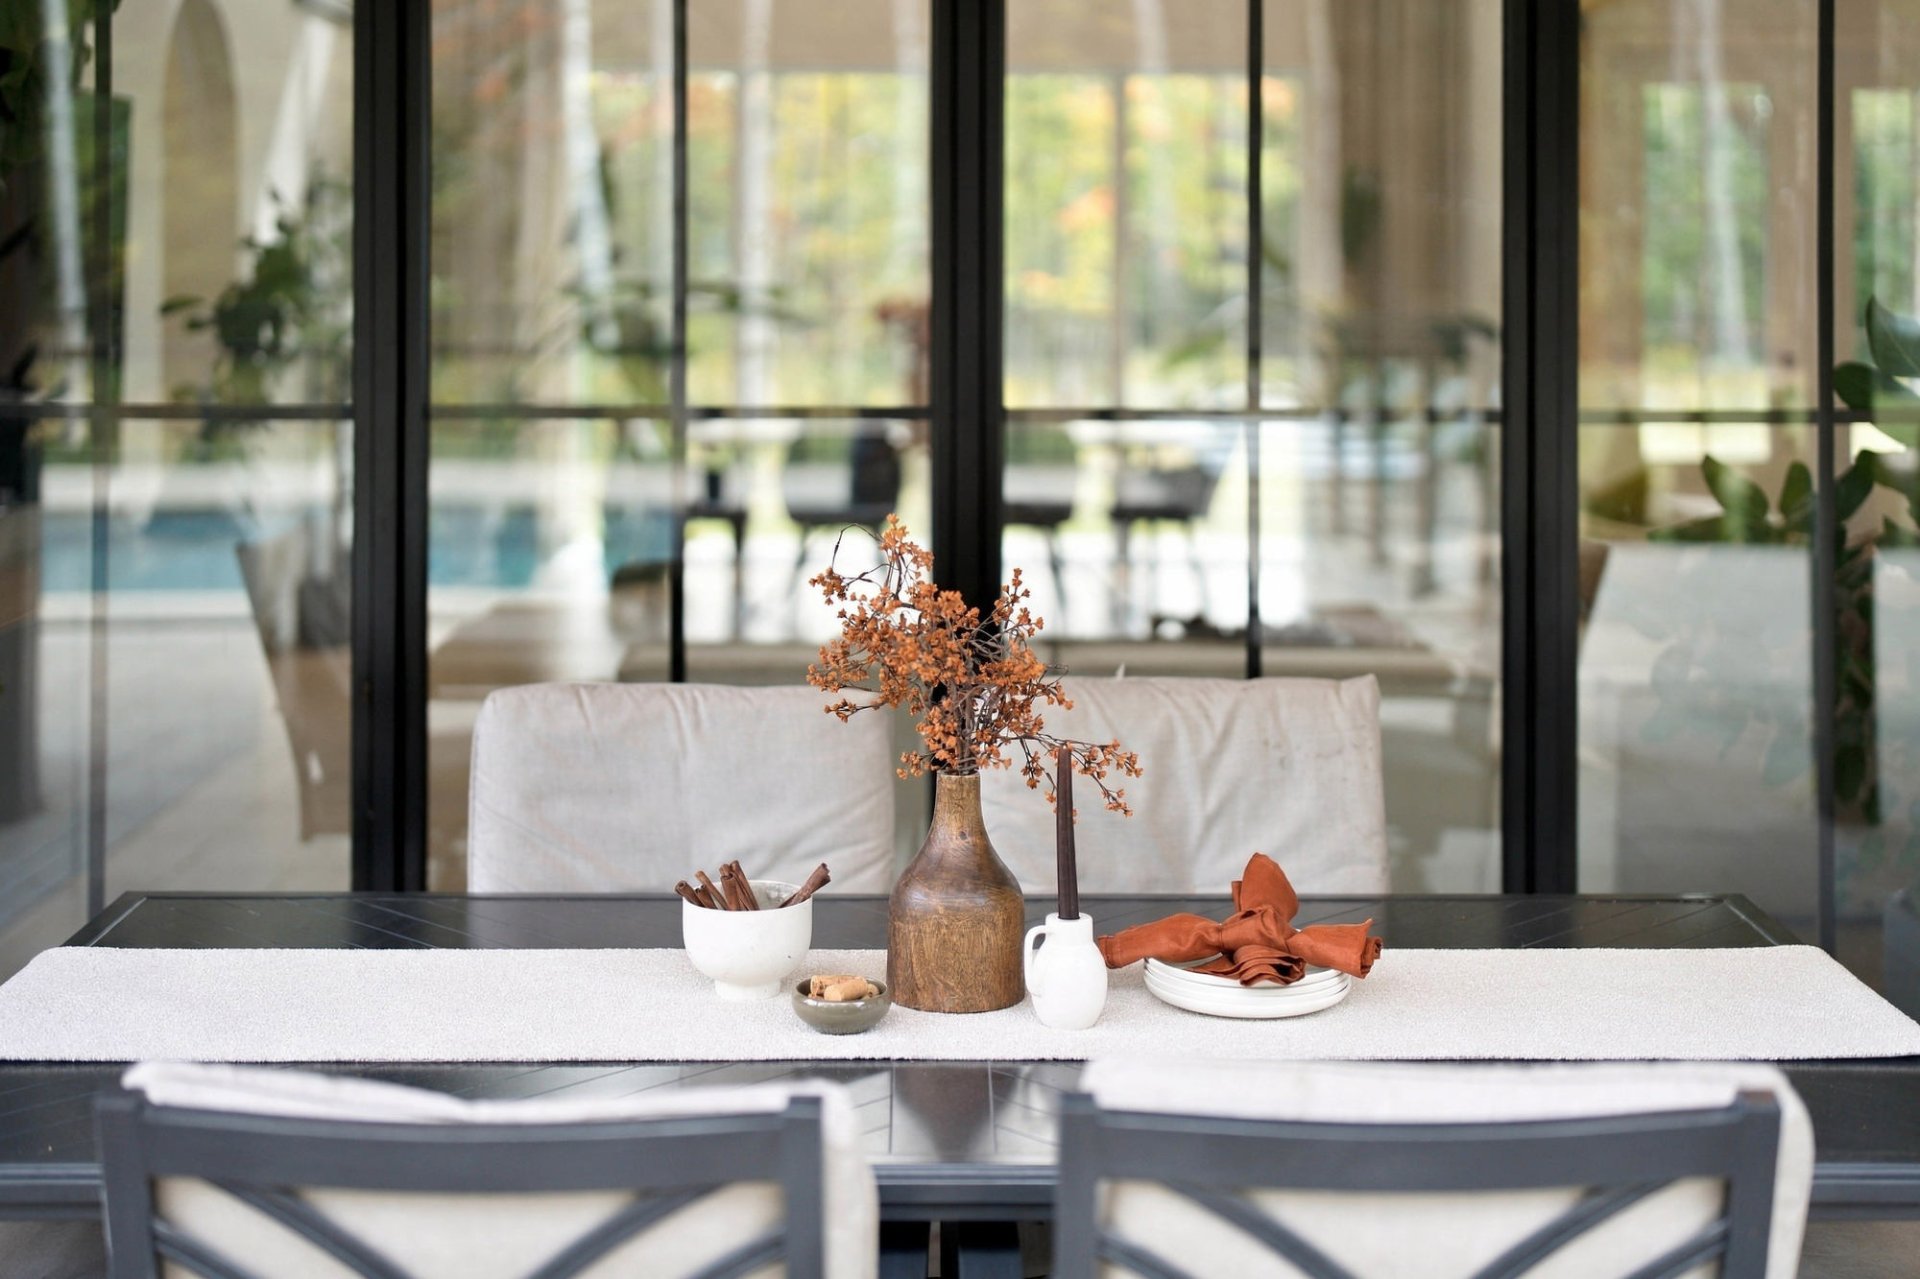 Patio
Patio 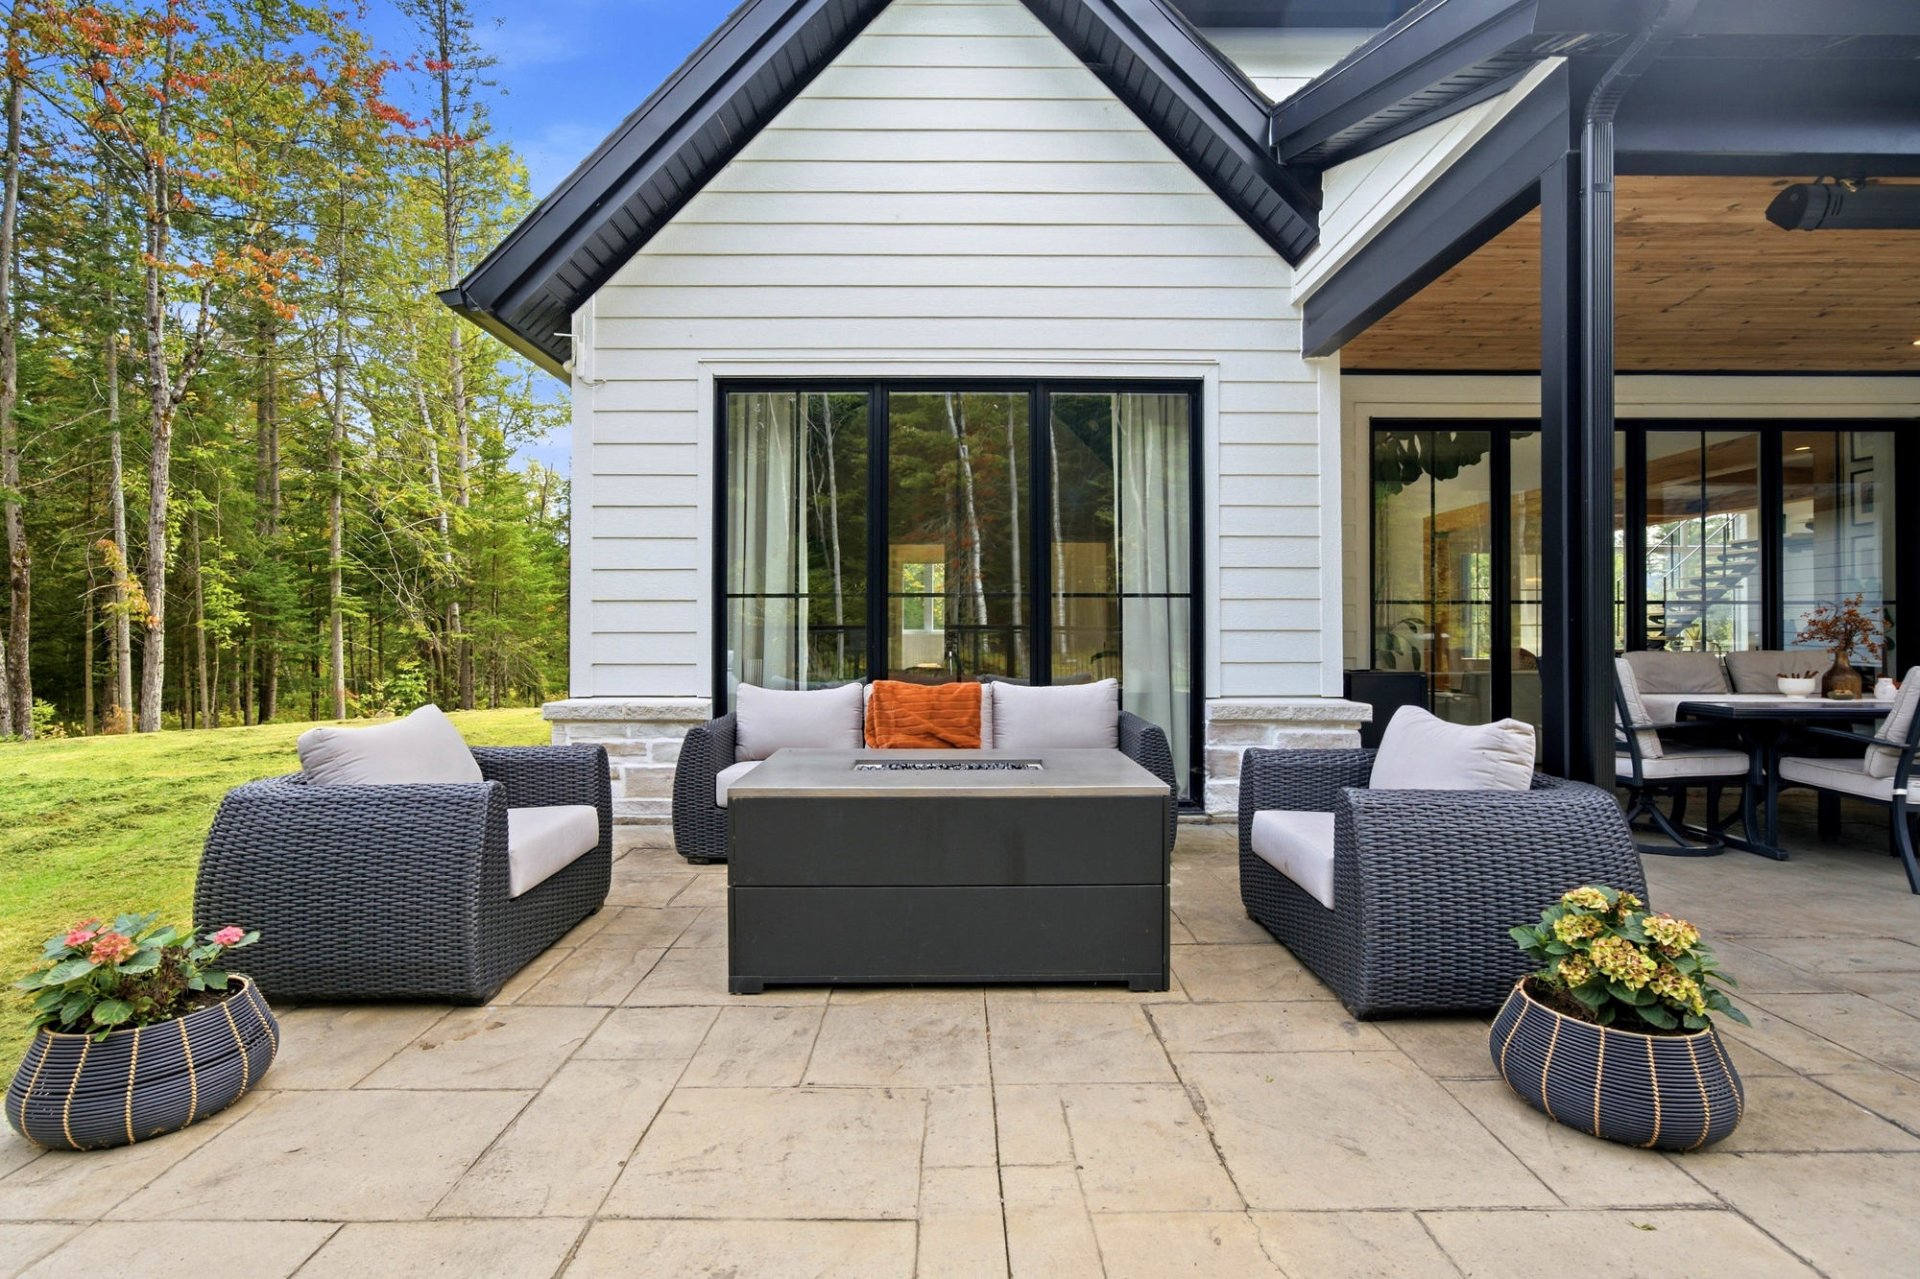 Patio
Patio 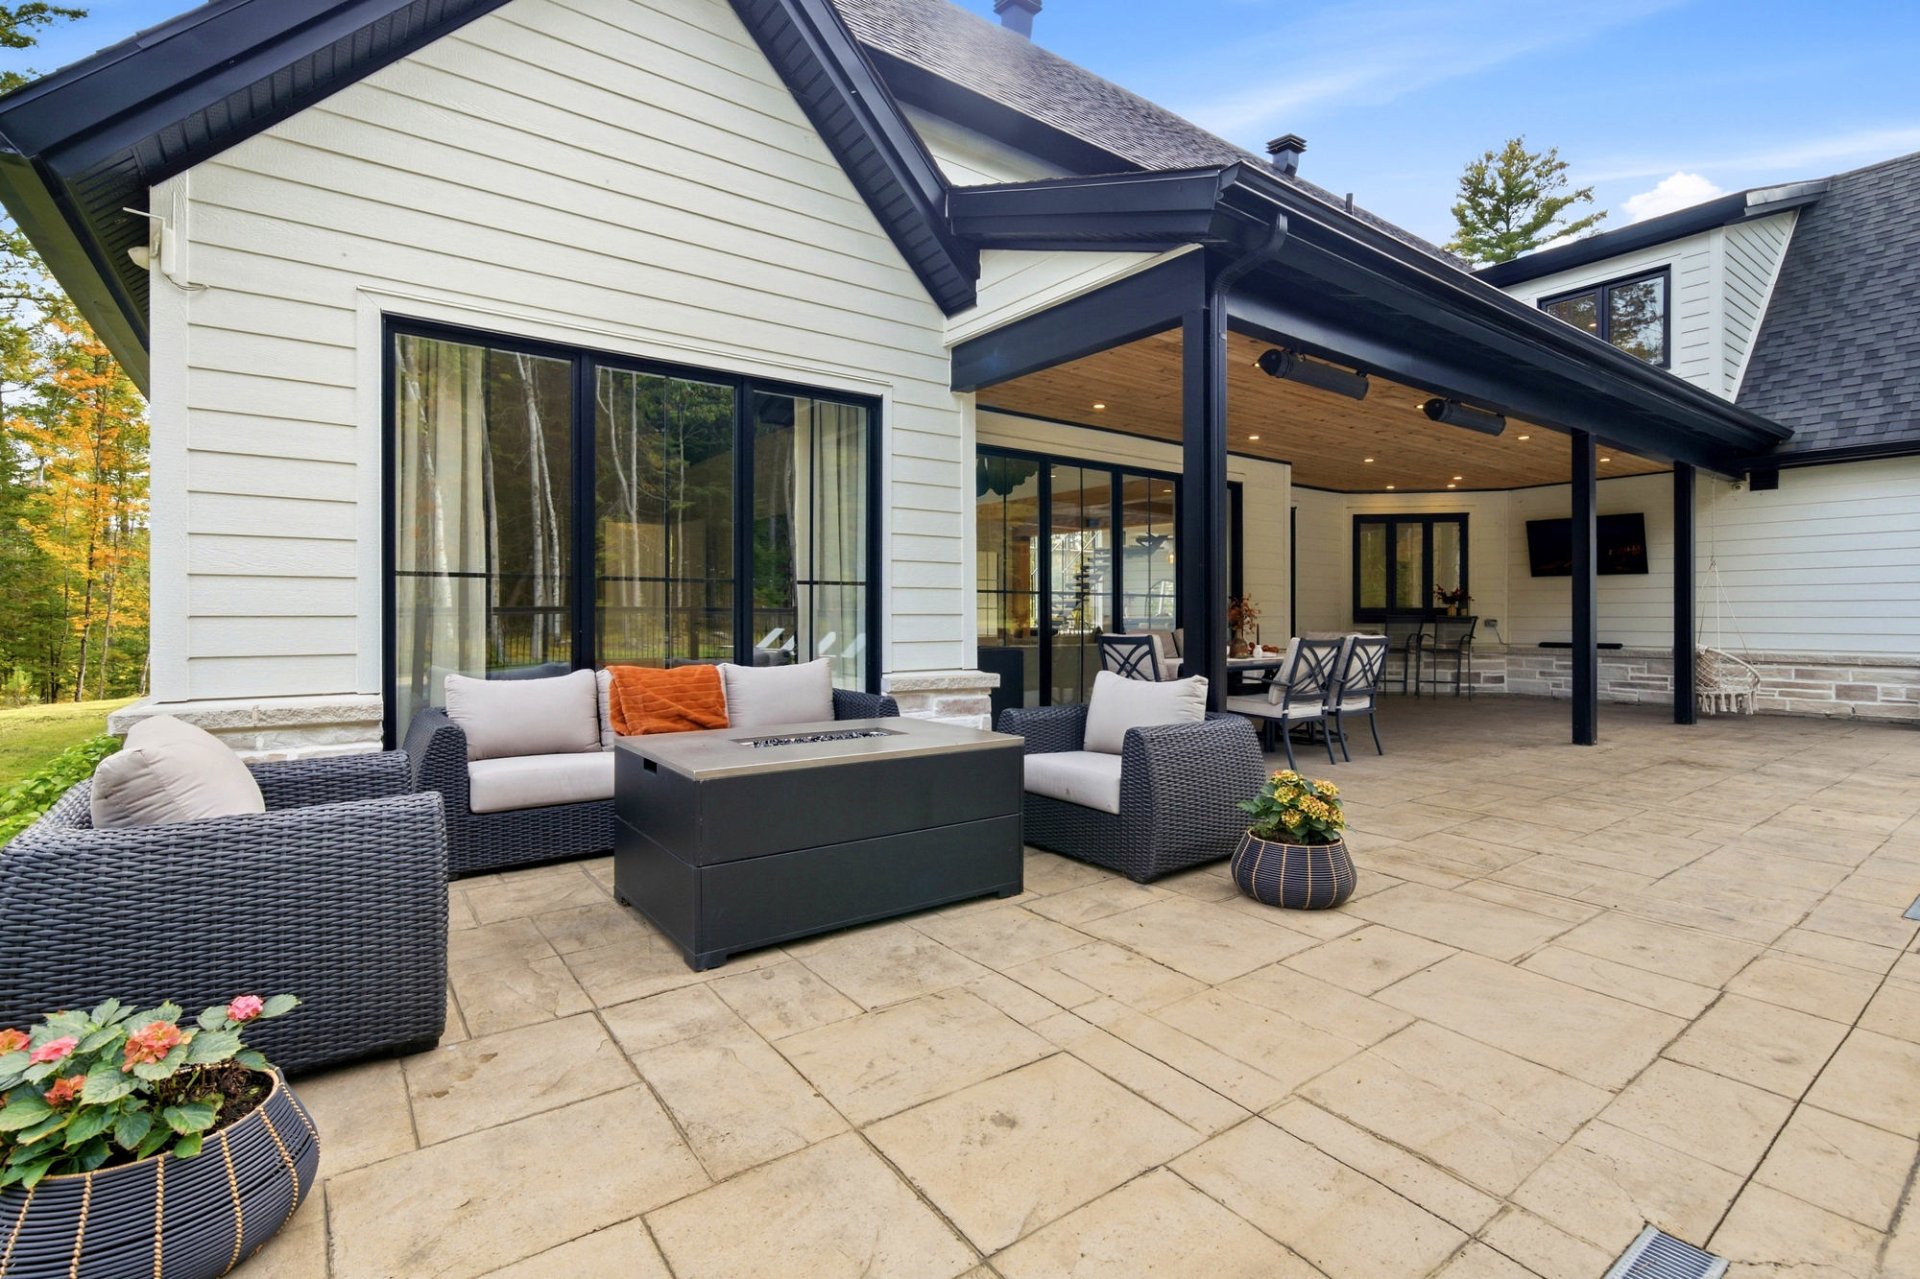 Patio
Patio 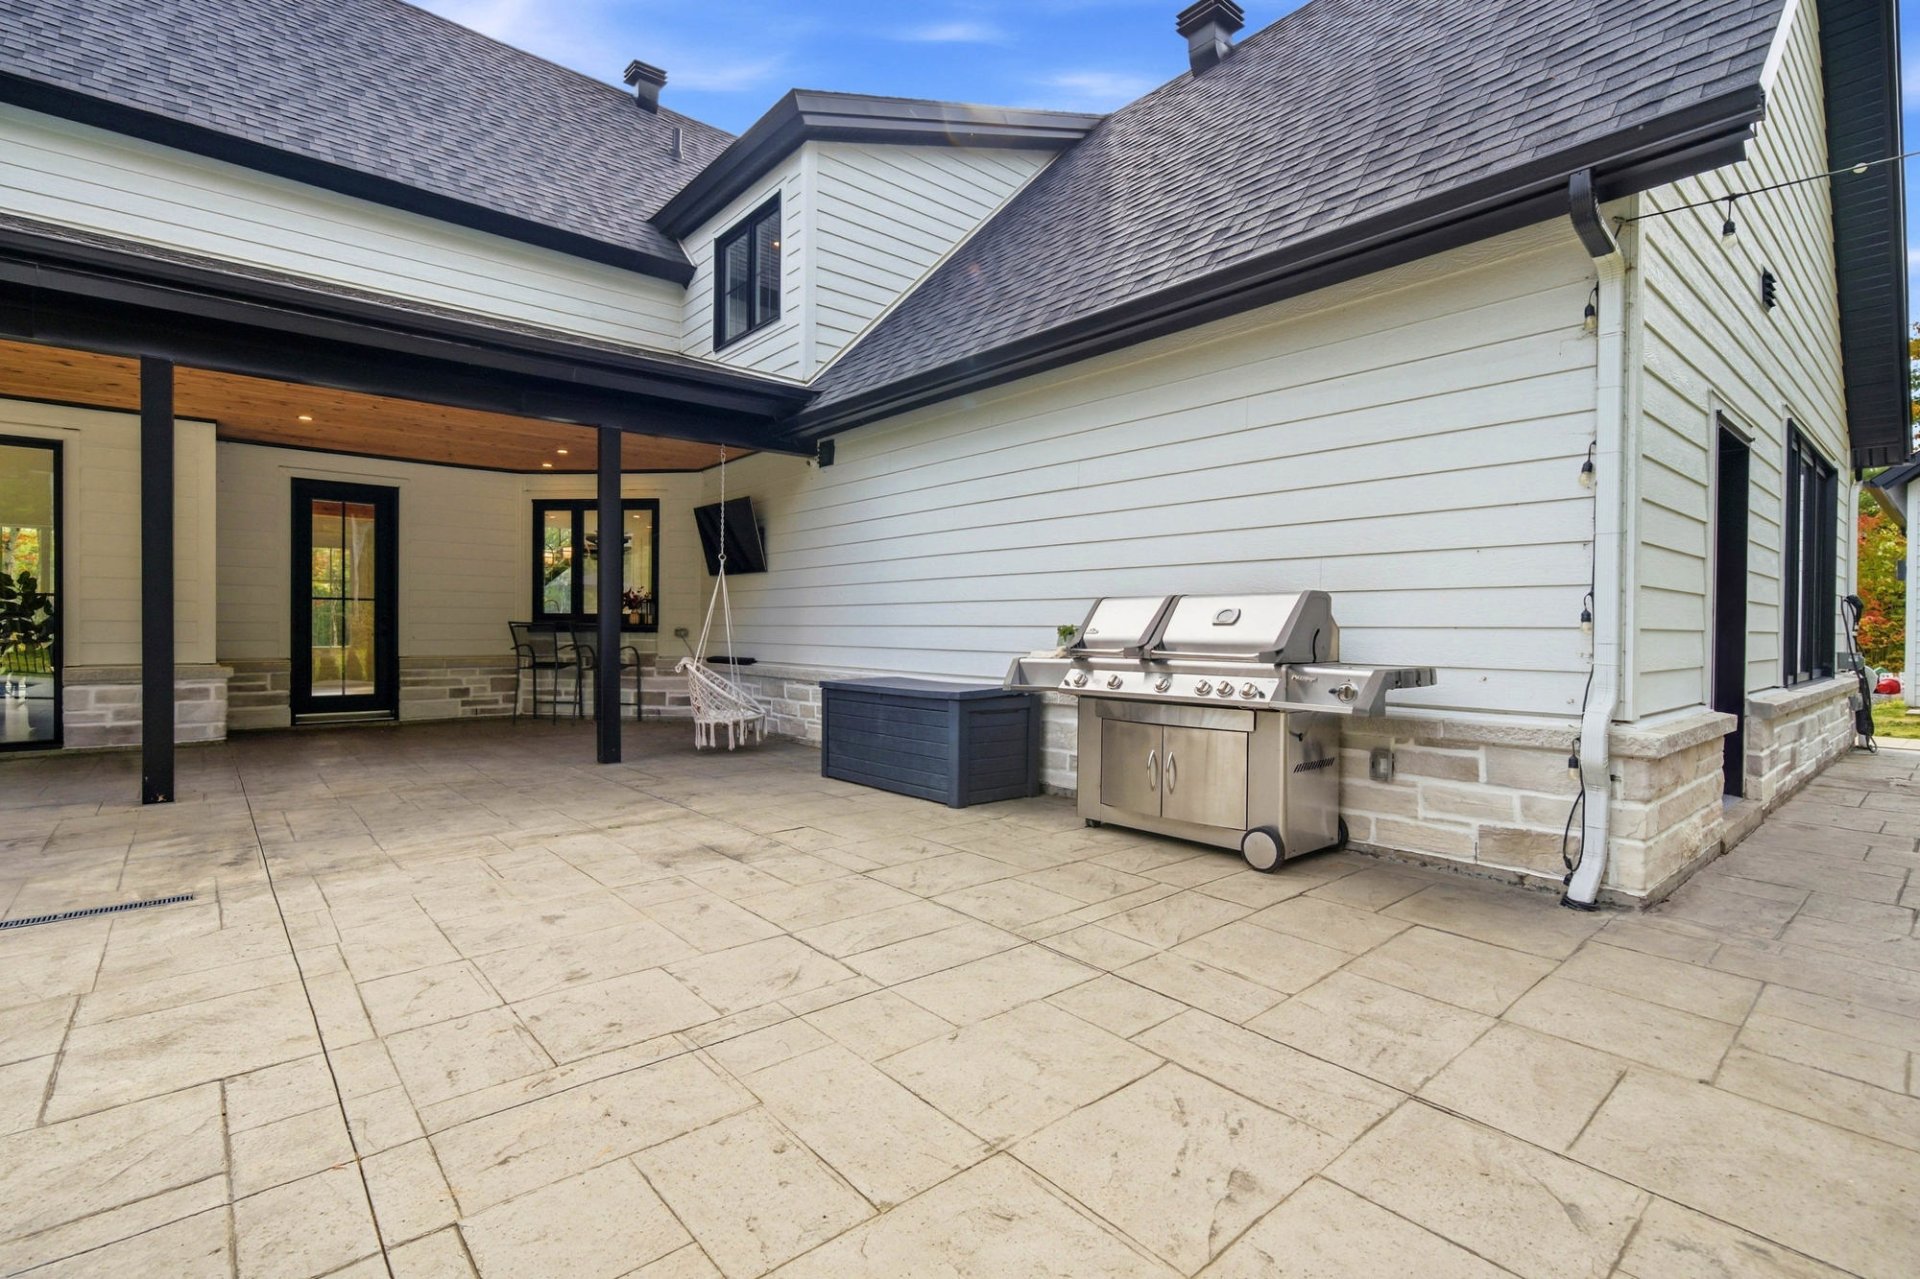 Pool
Pool 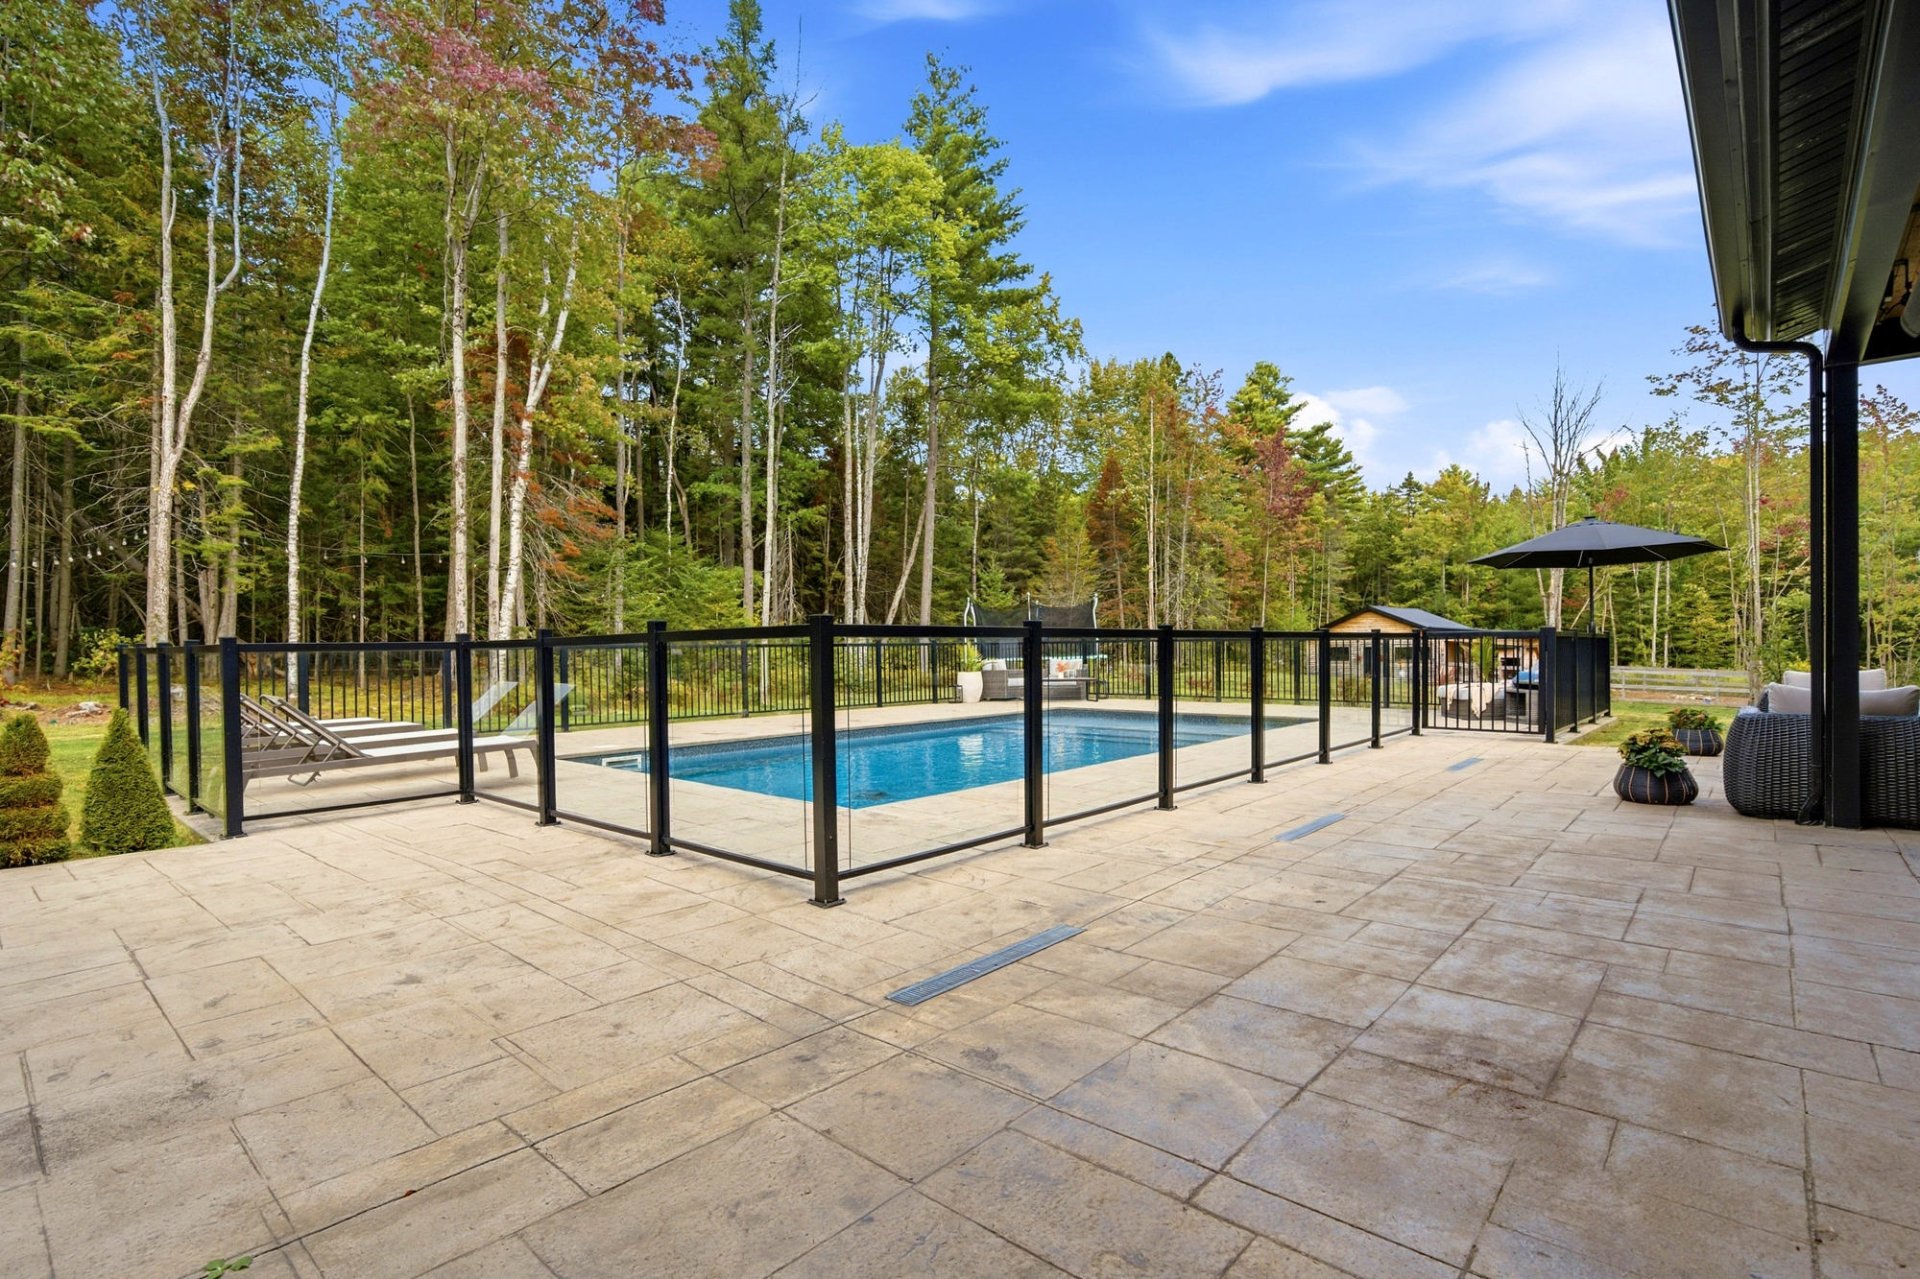 Pool
Pool 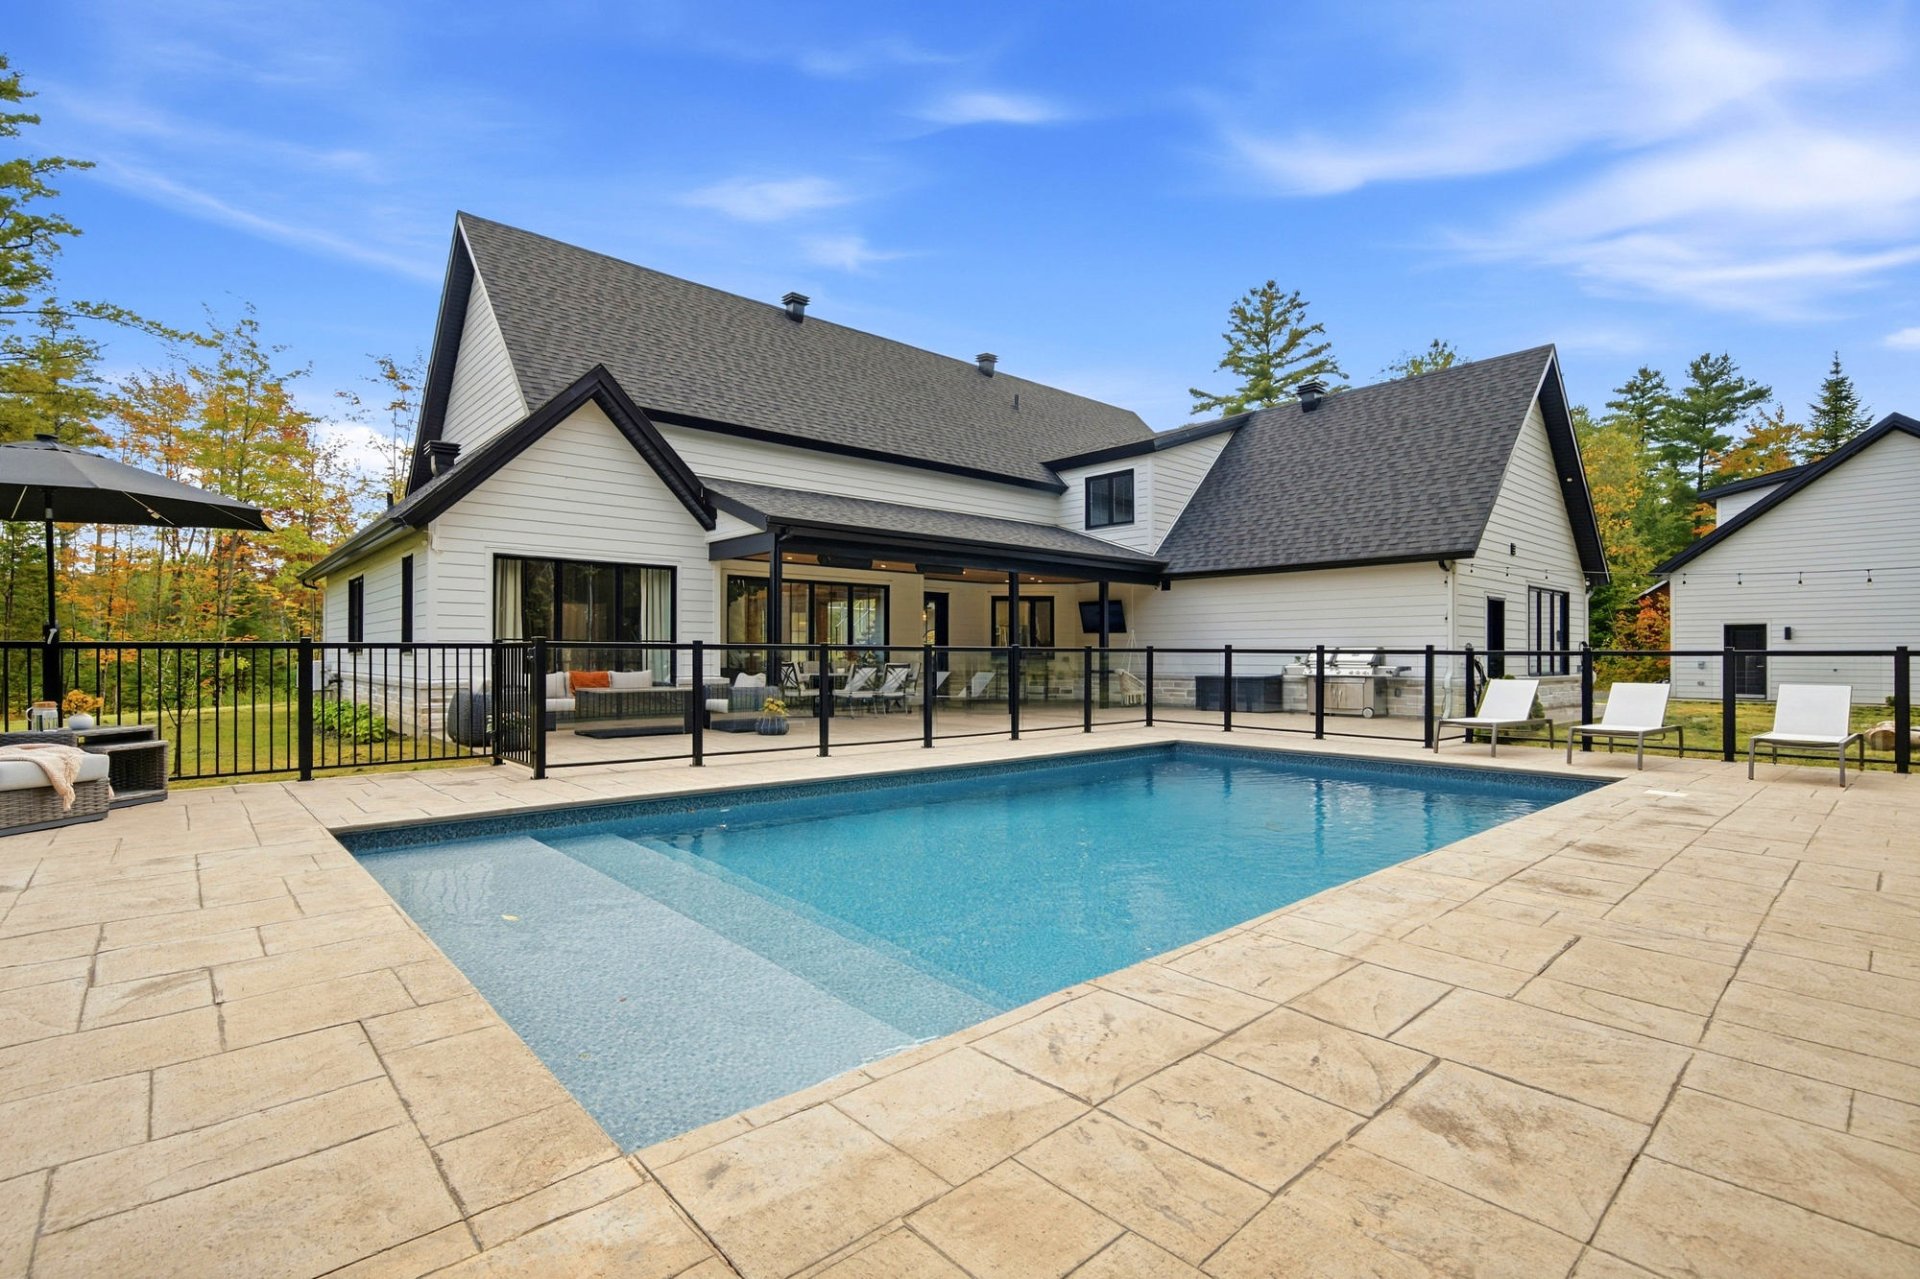 Pool
Pool 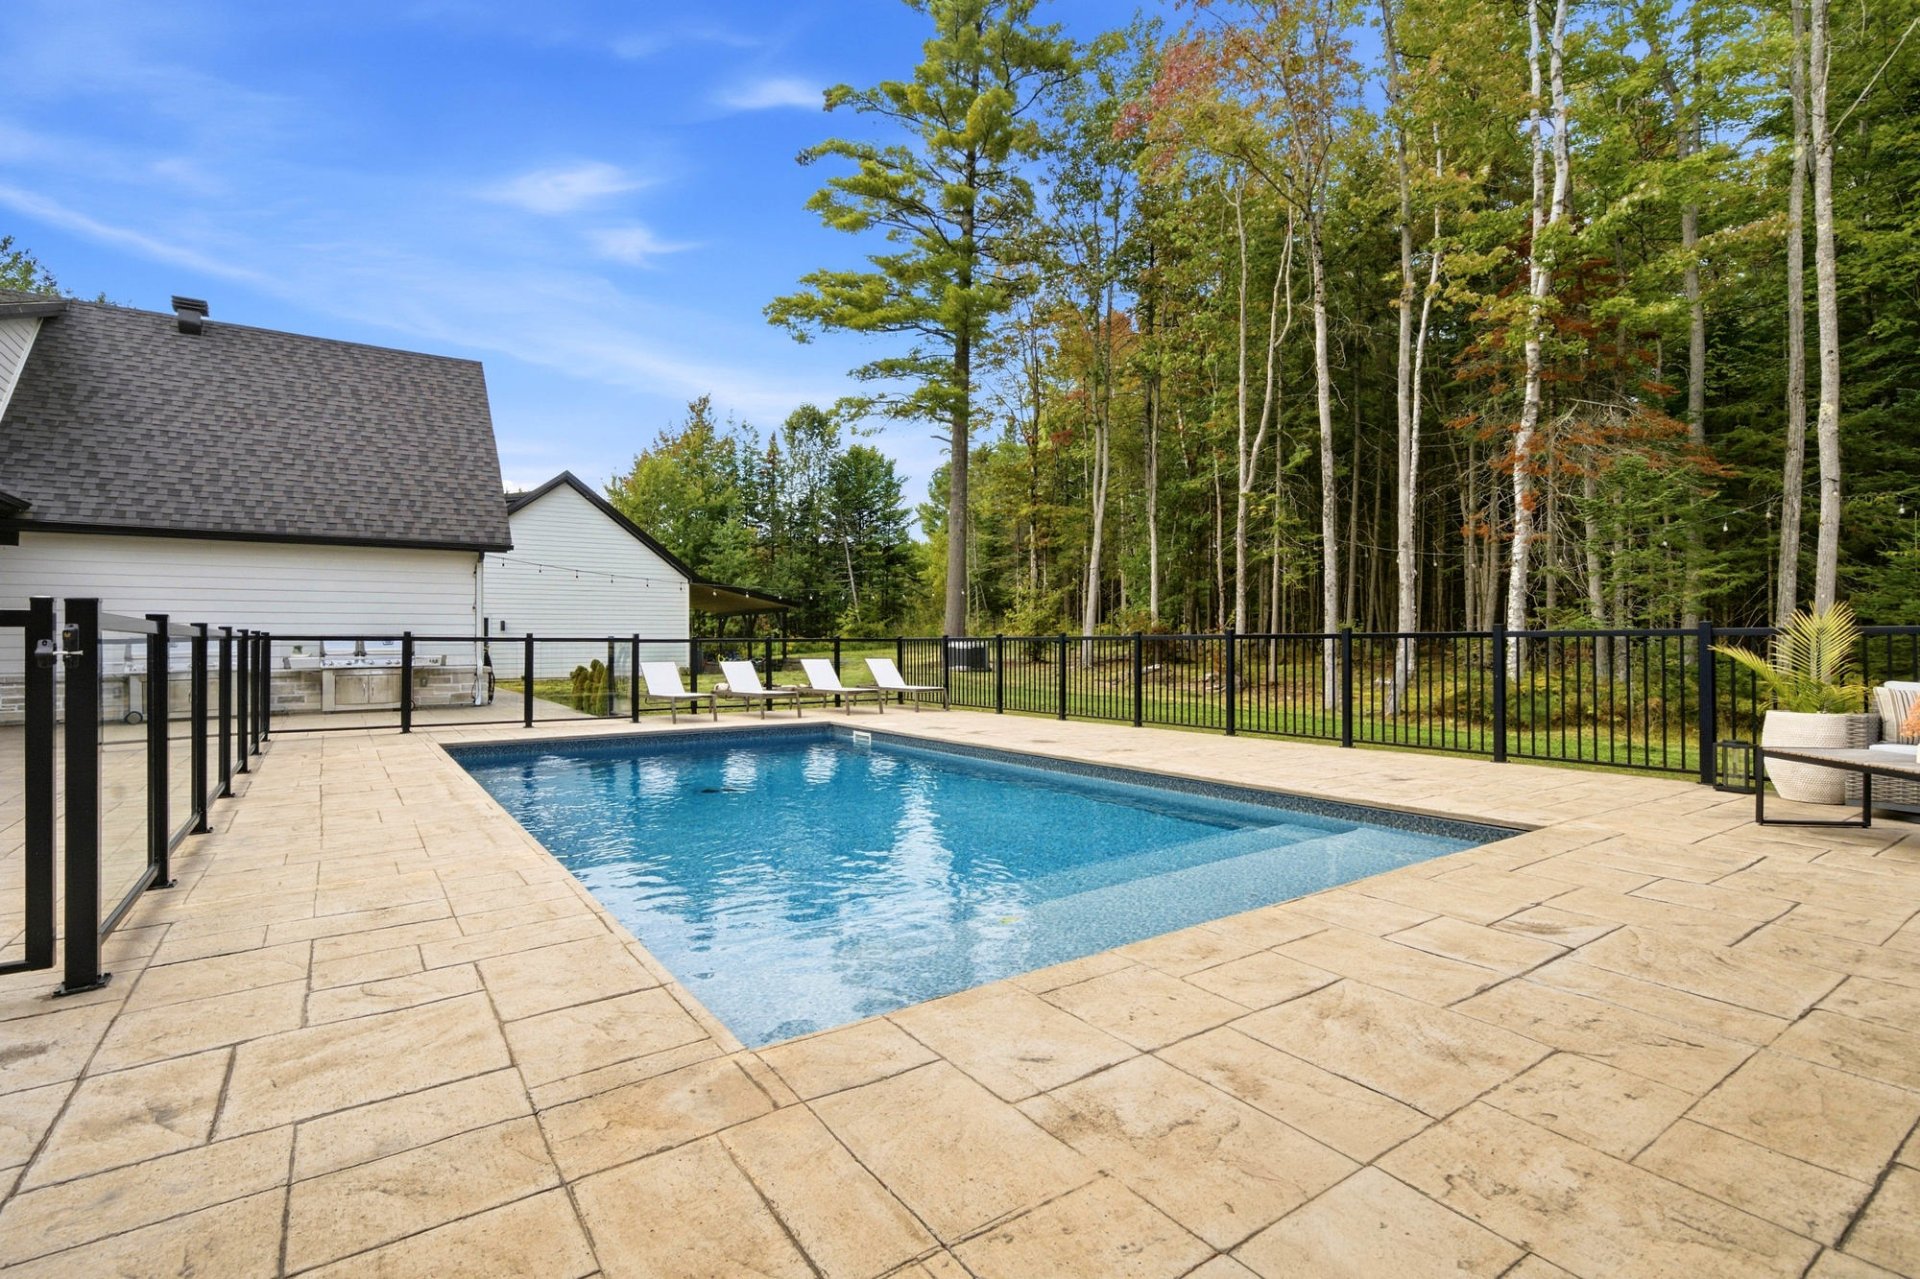 Exterior
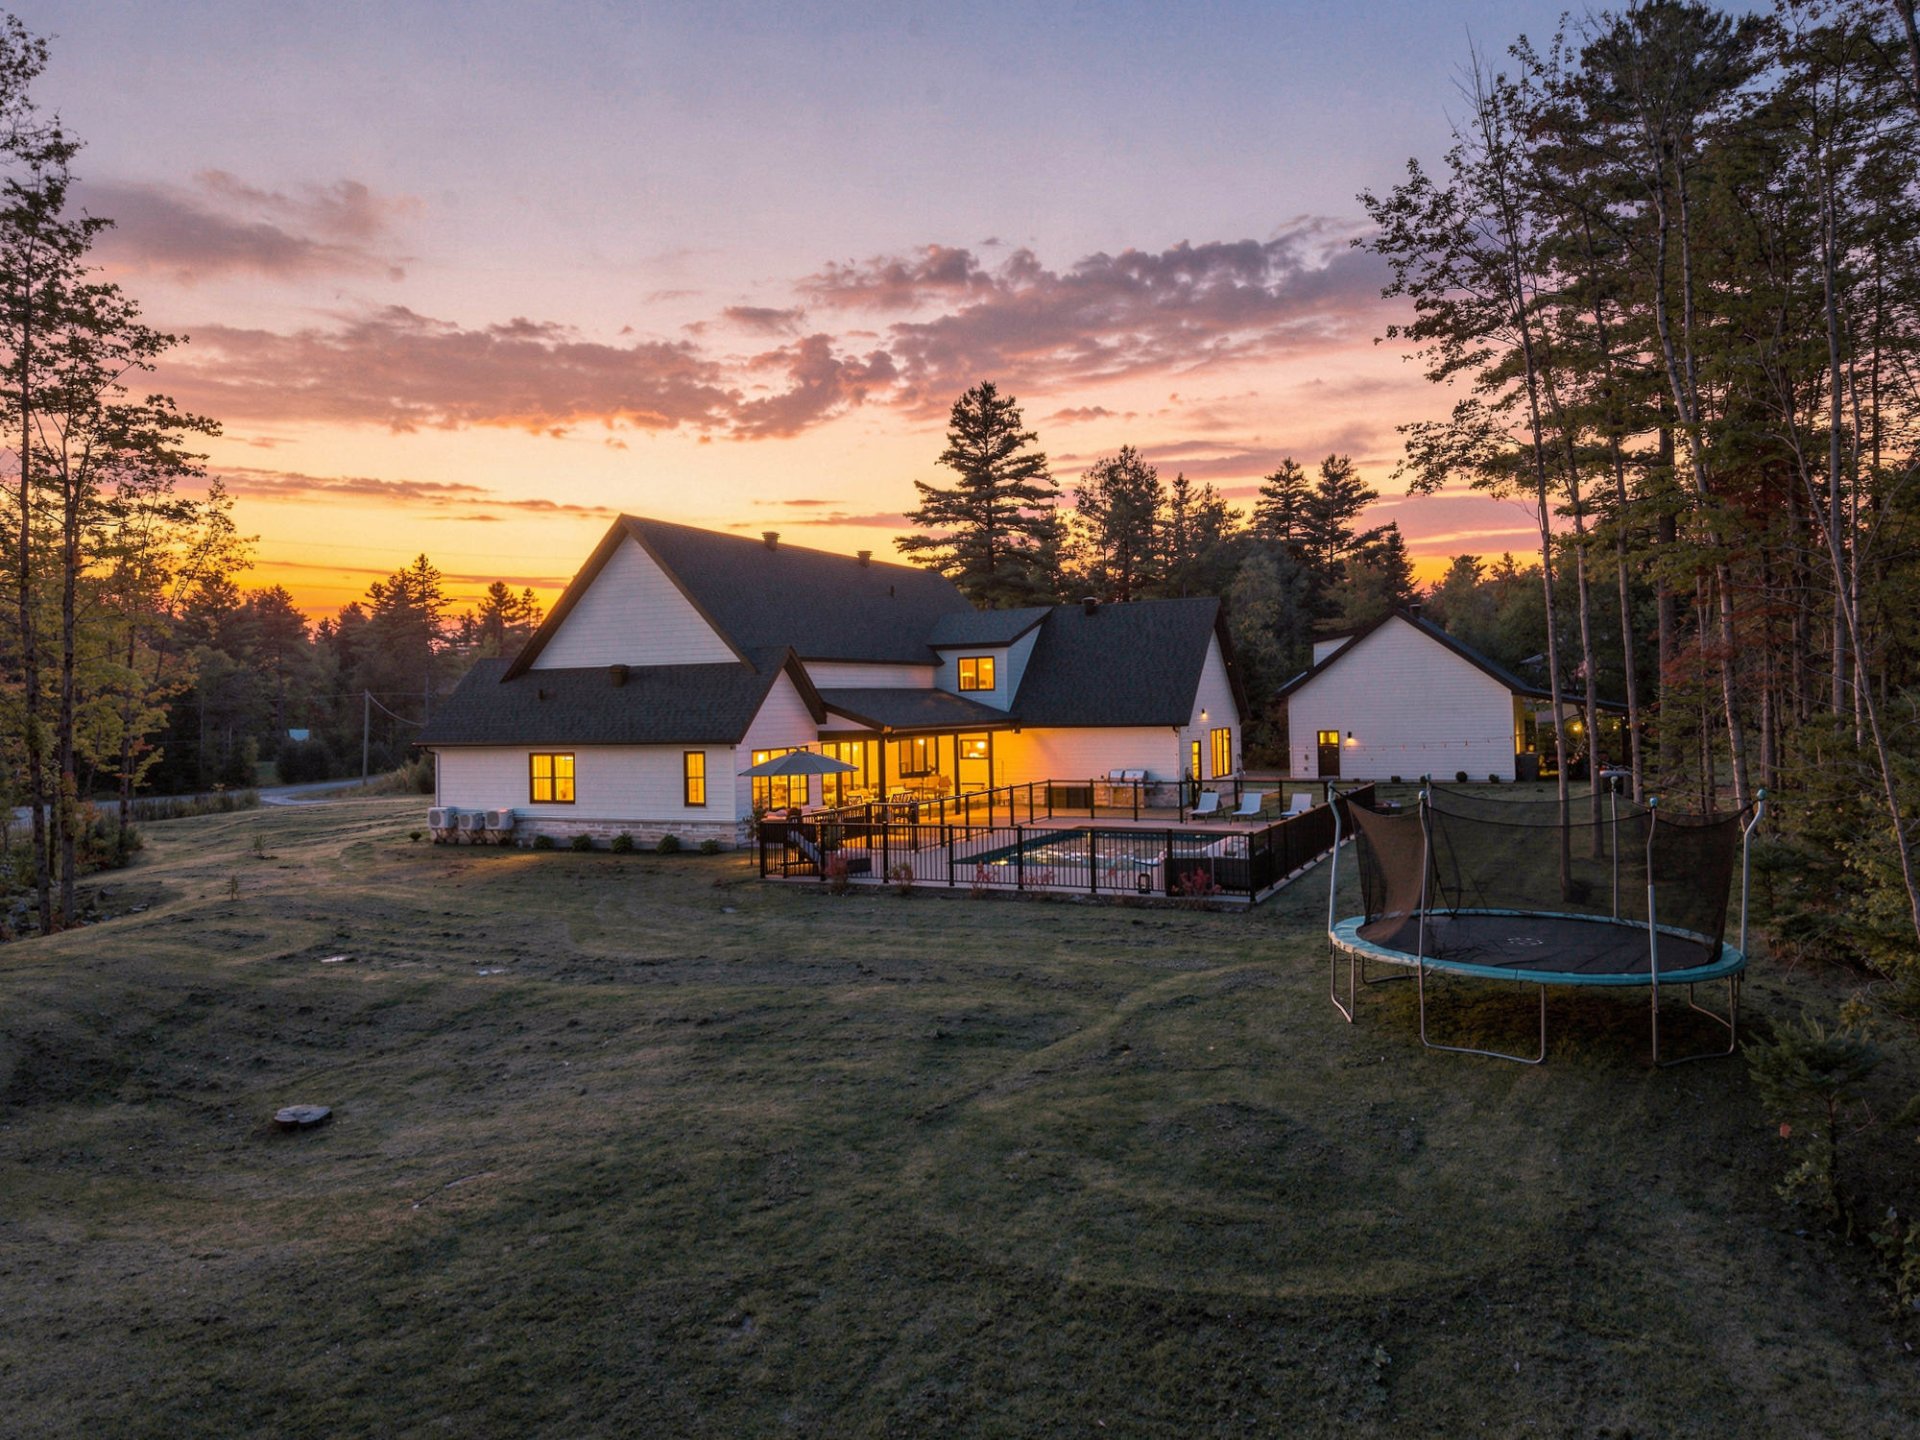
  Back facade
  Back facade
  Back facade
  Barn
Barn 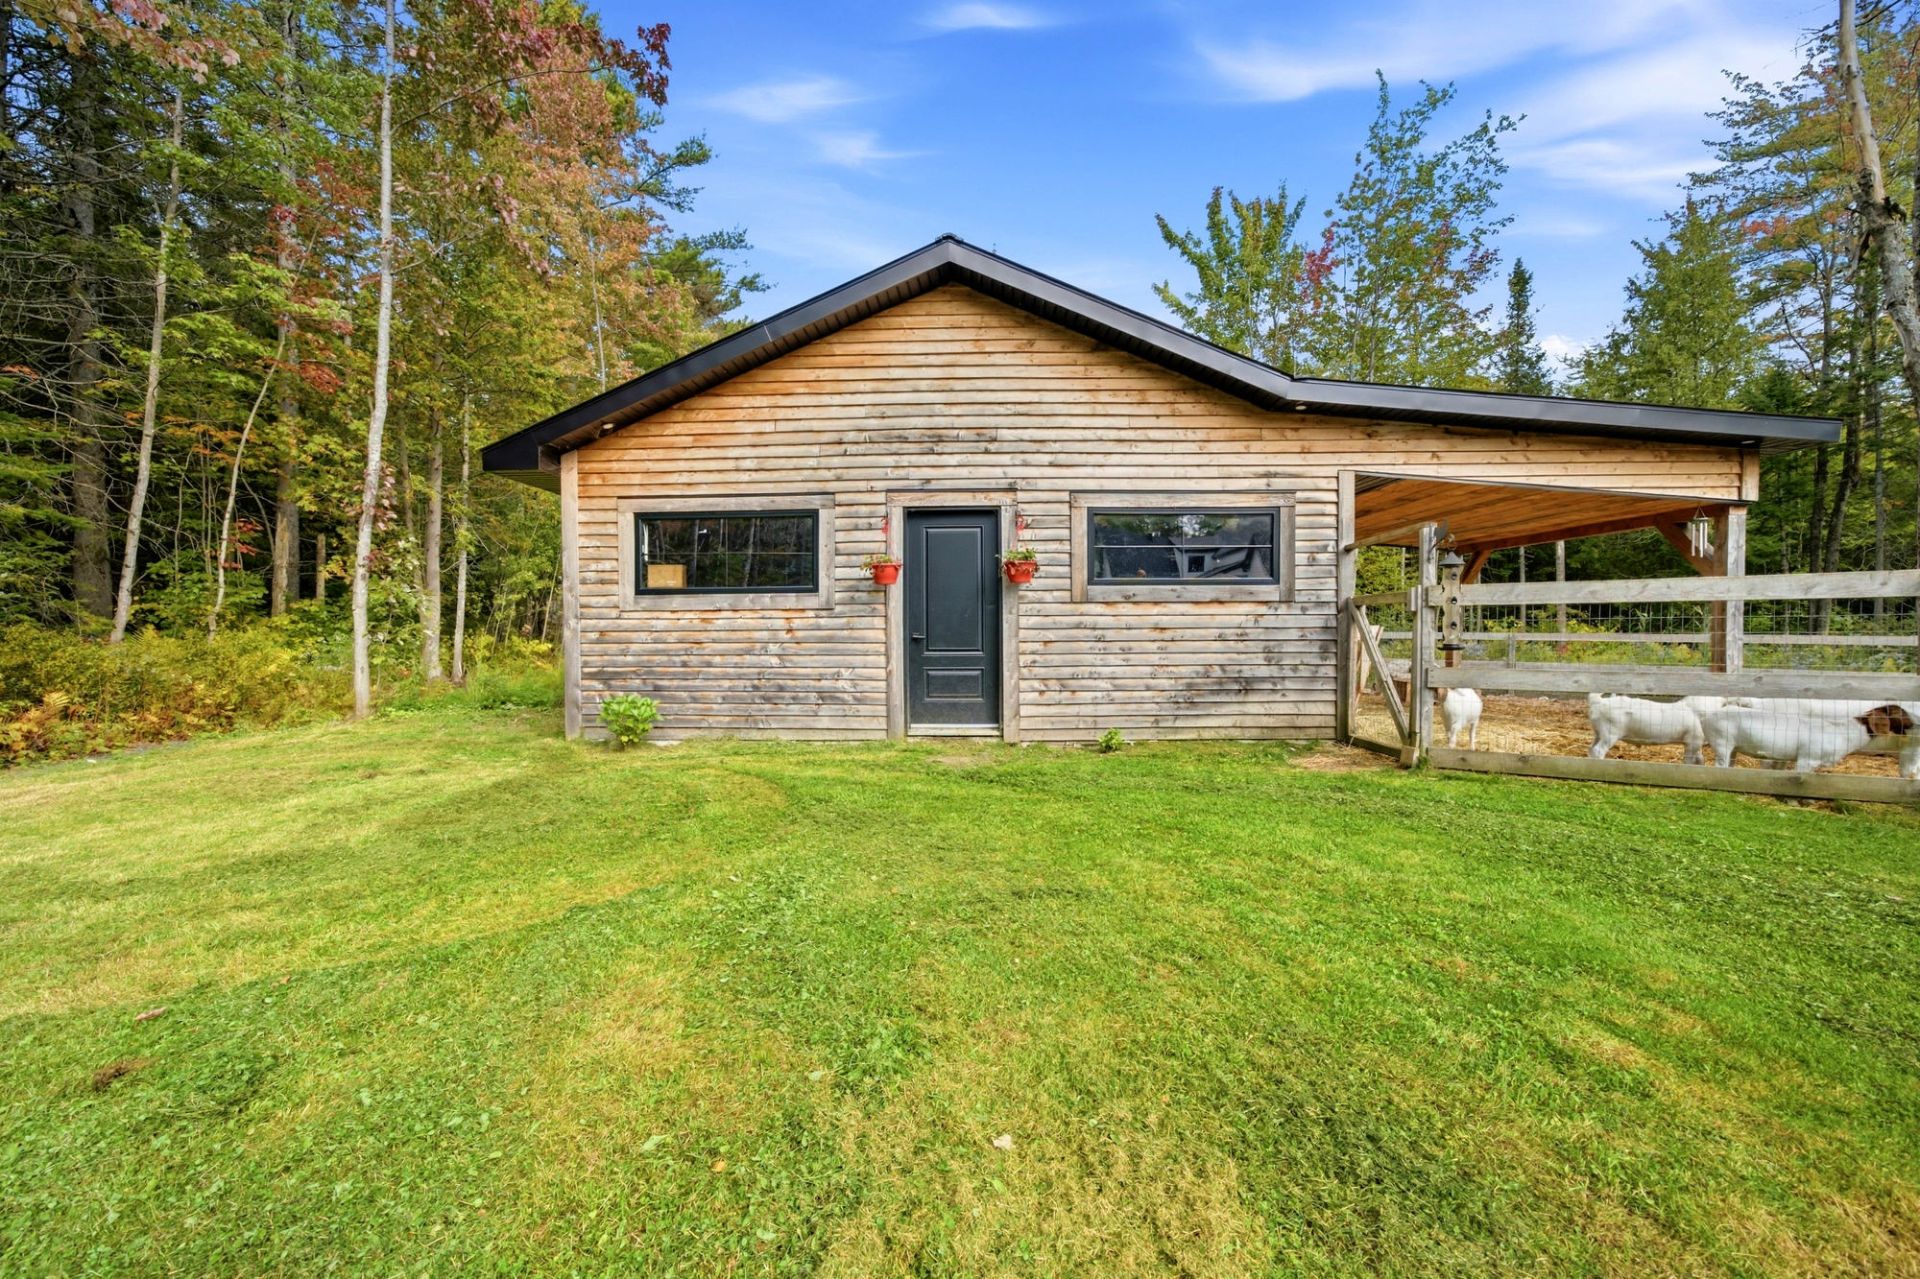 Barn
Barn 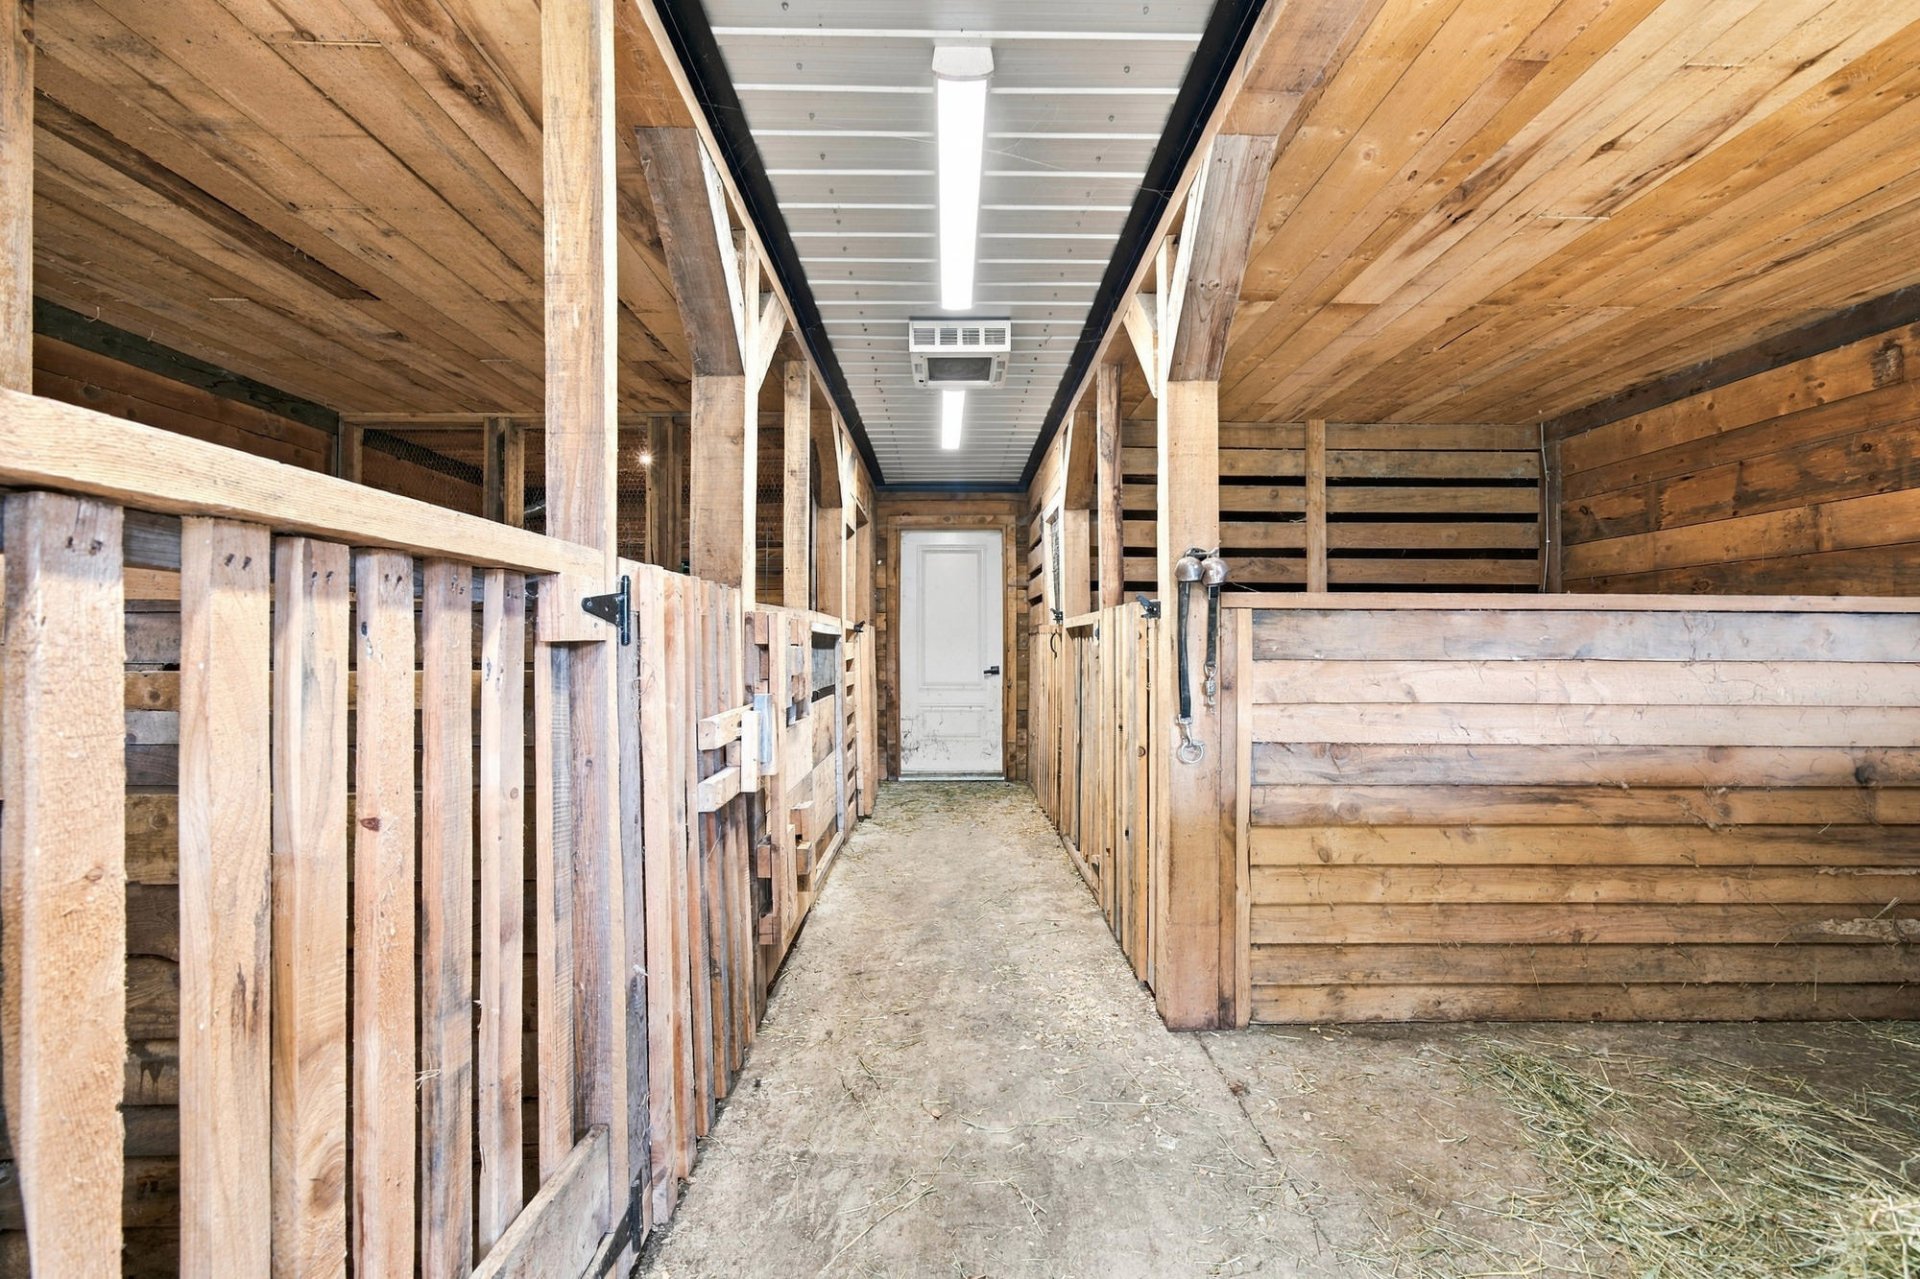 Barn
Barn 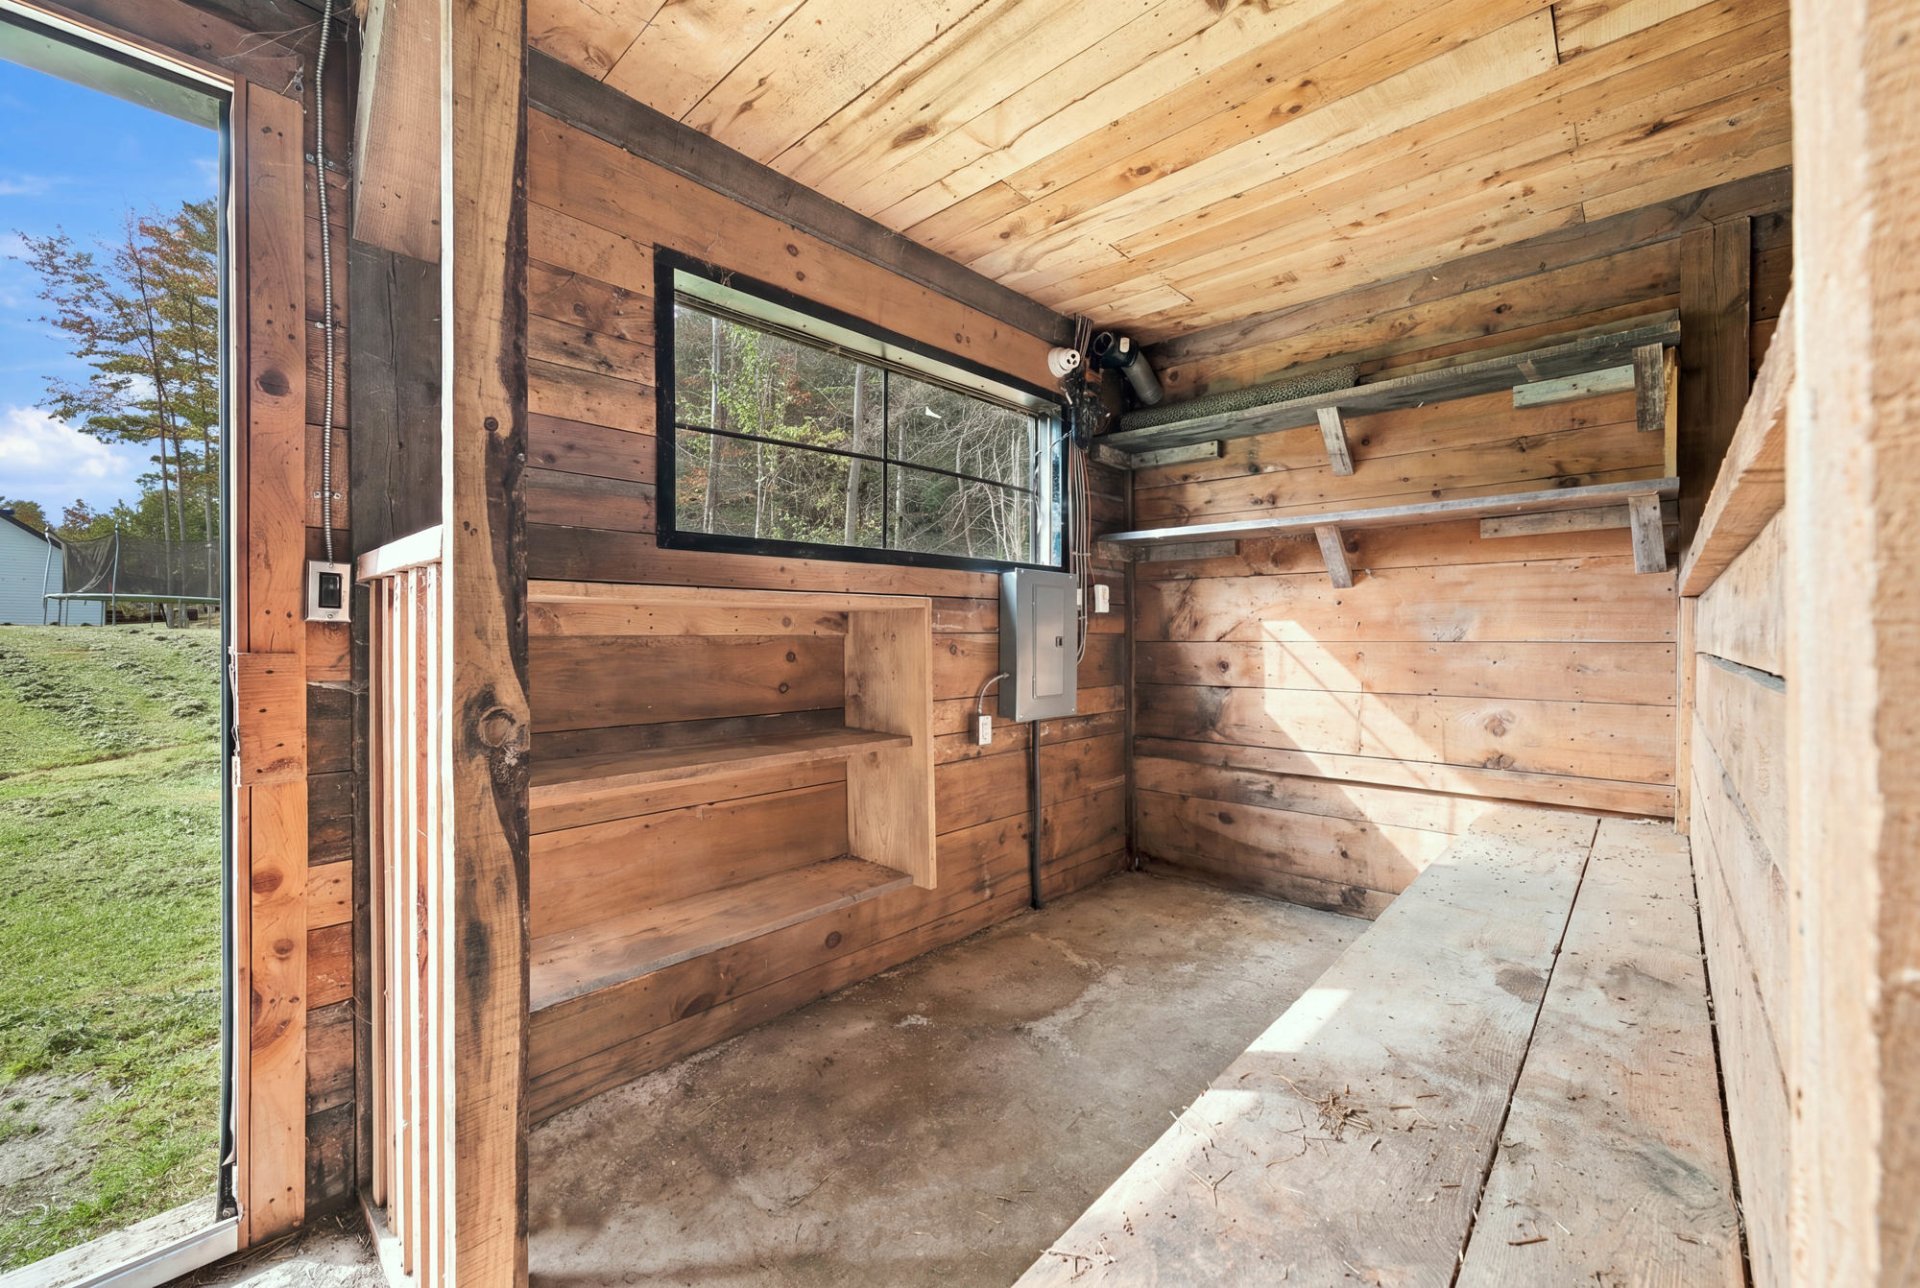 Back facade
 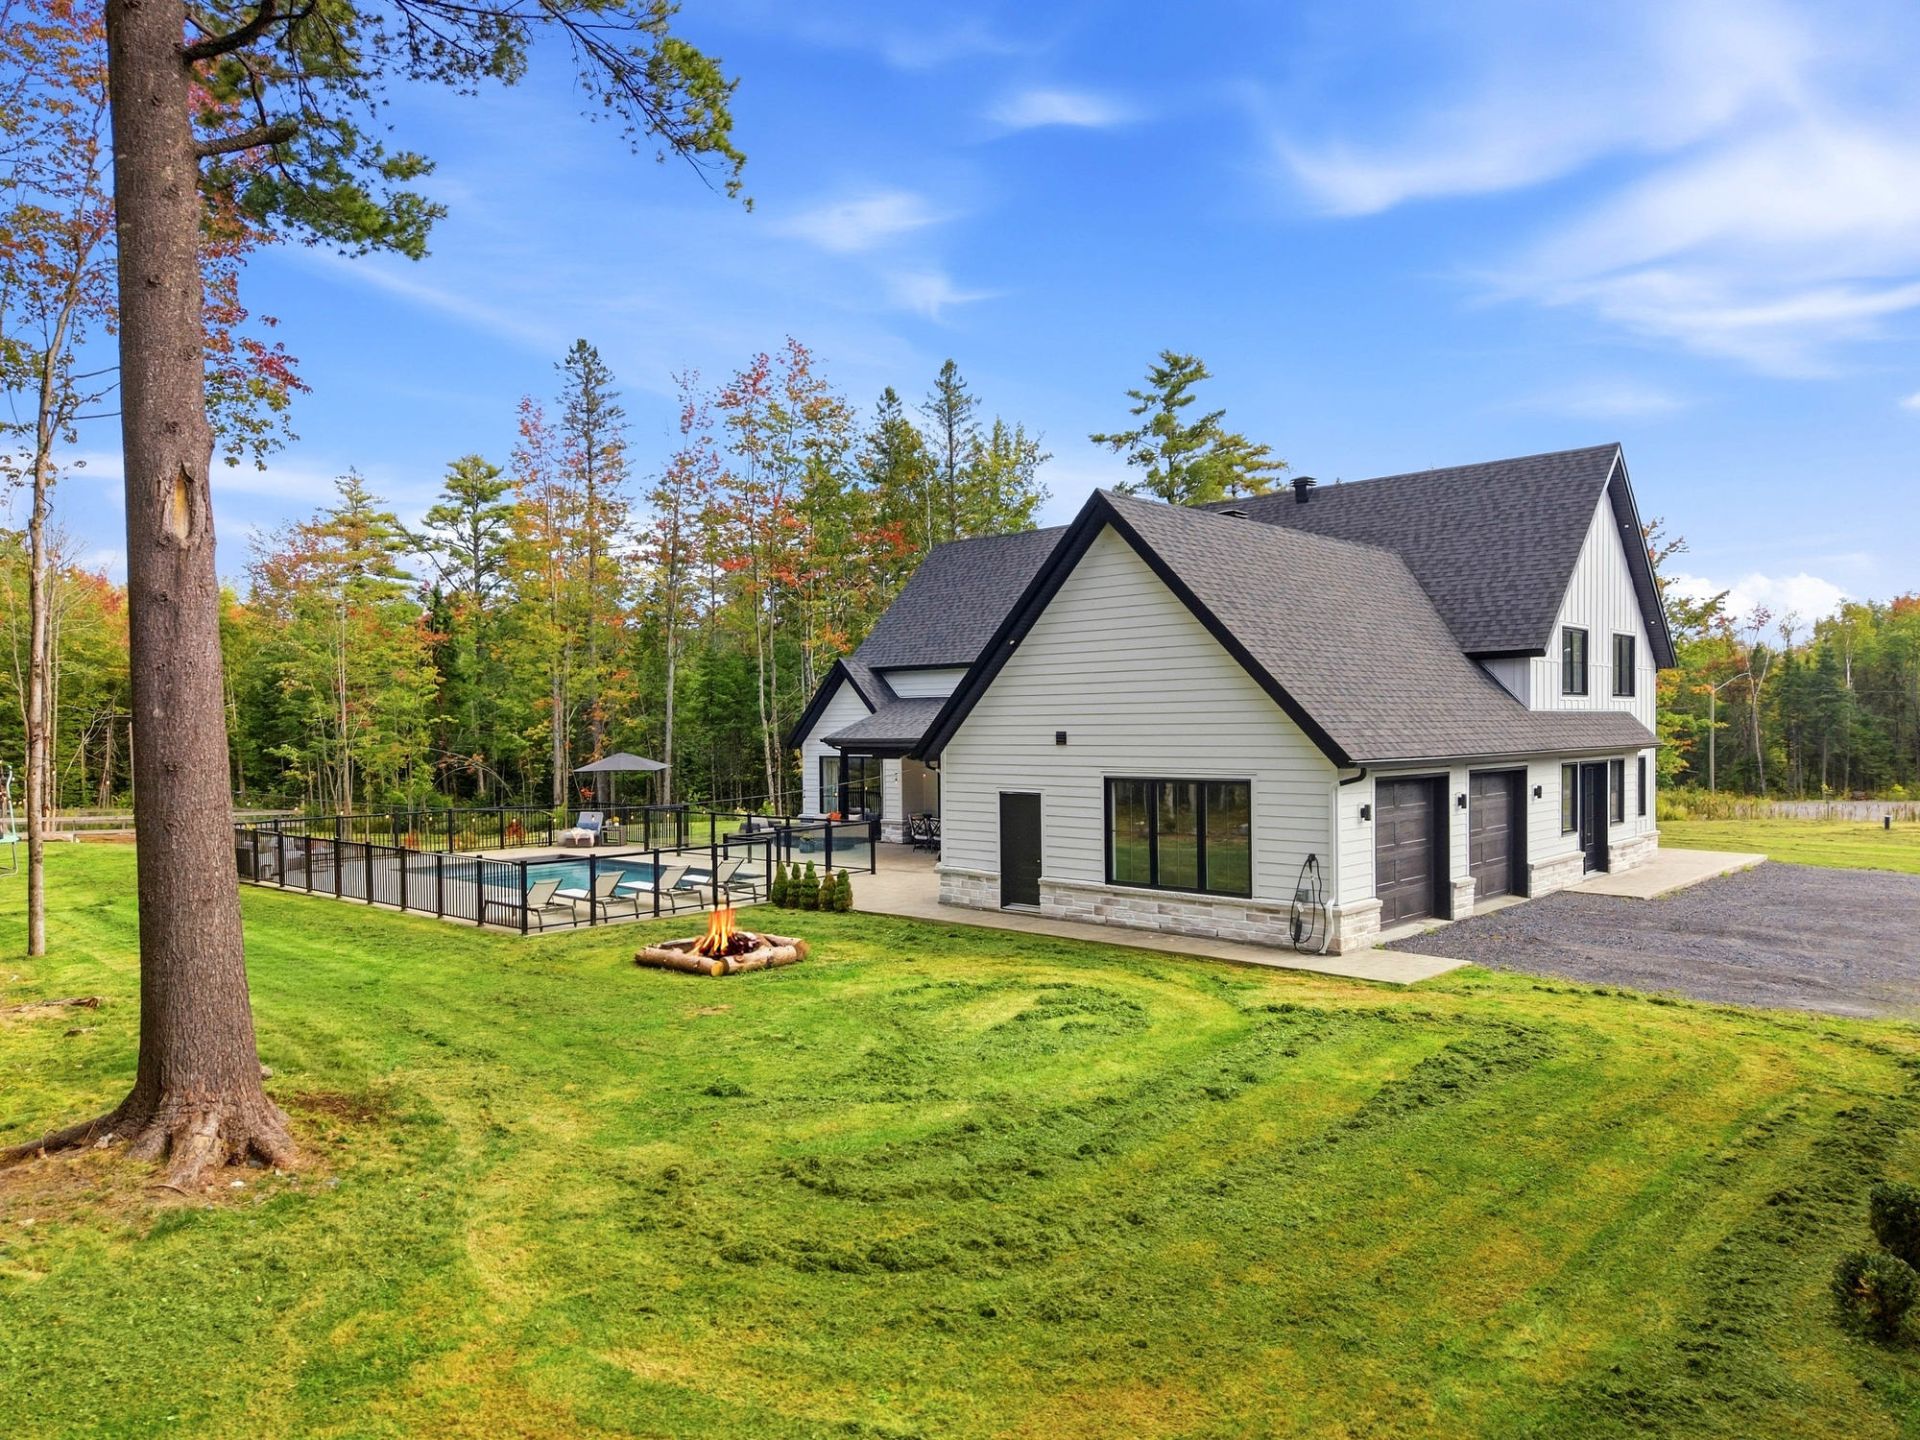 Back facade
 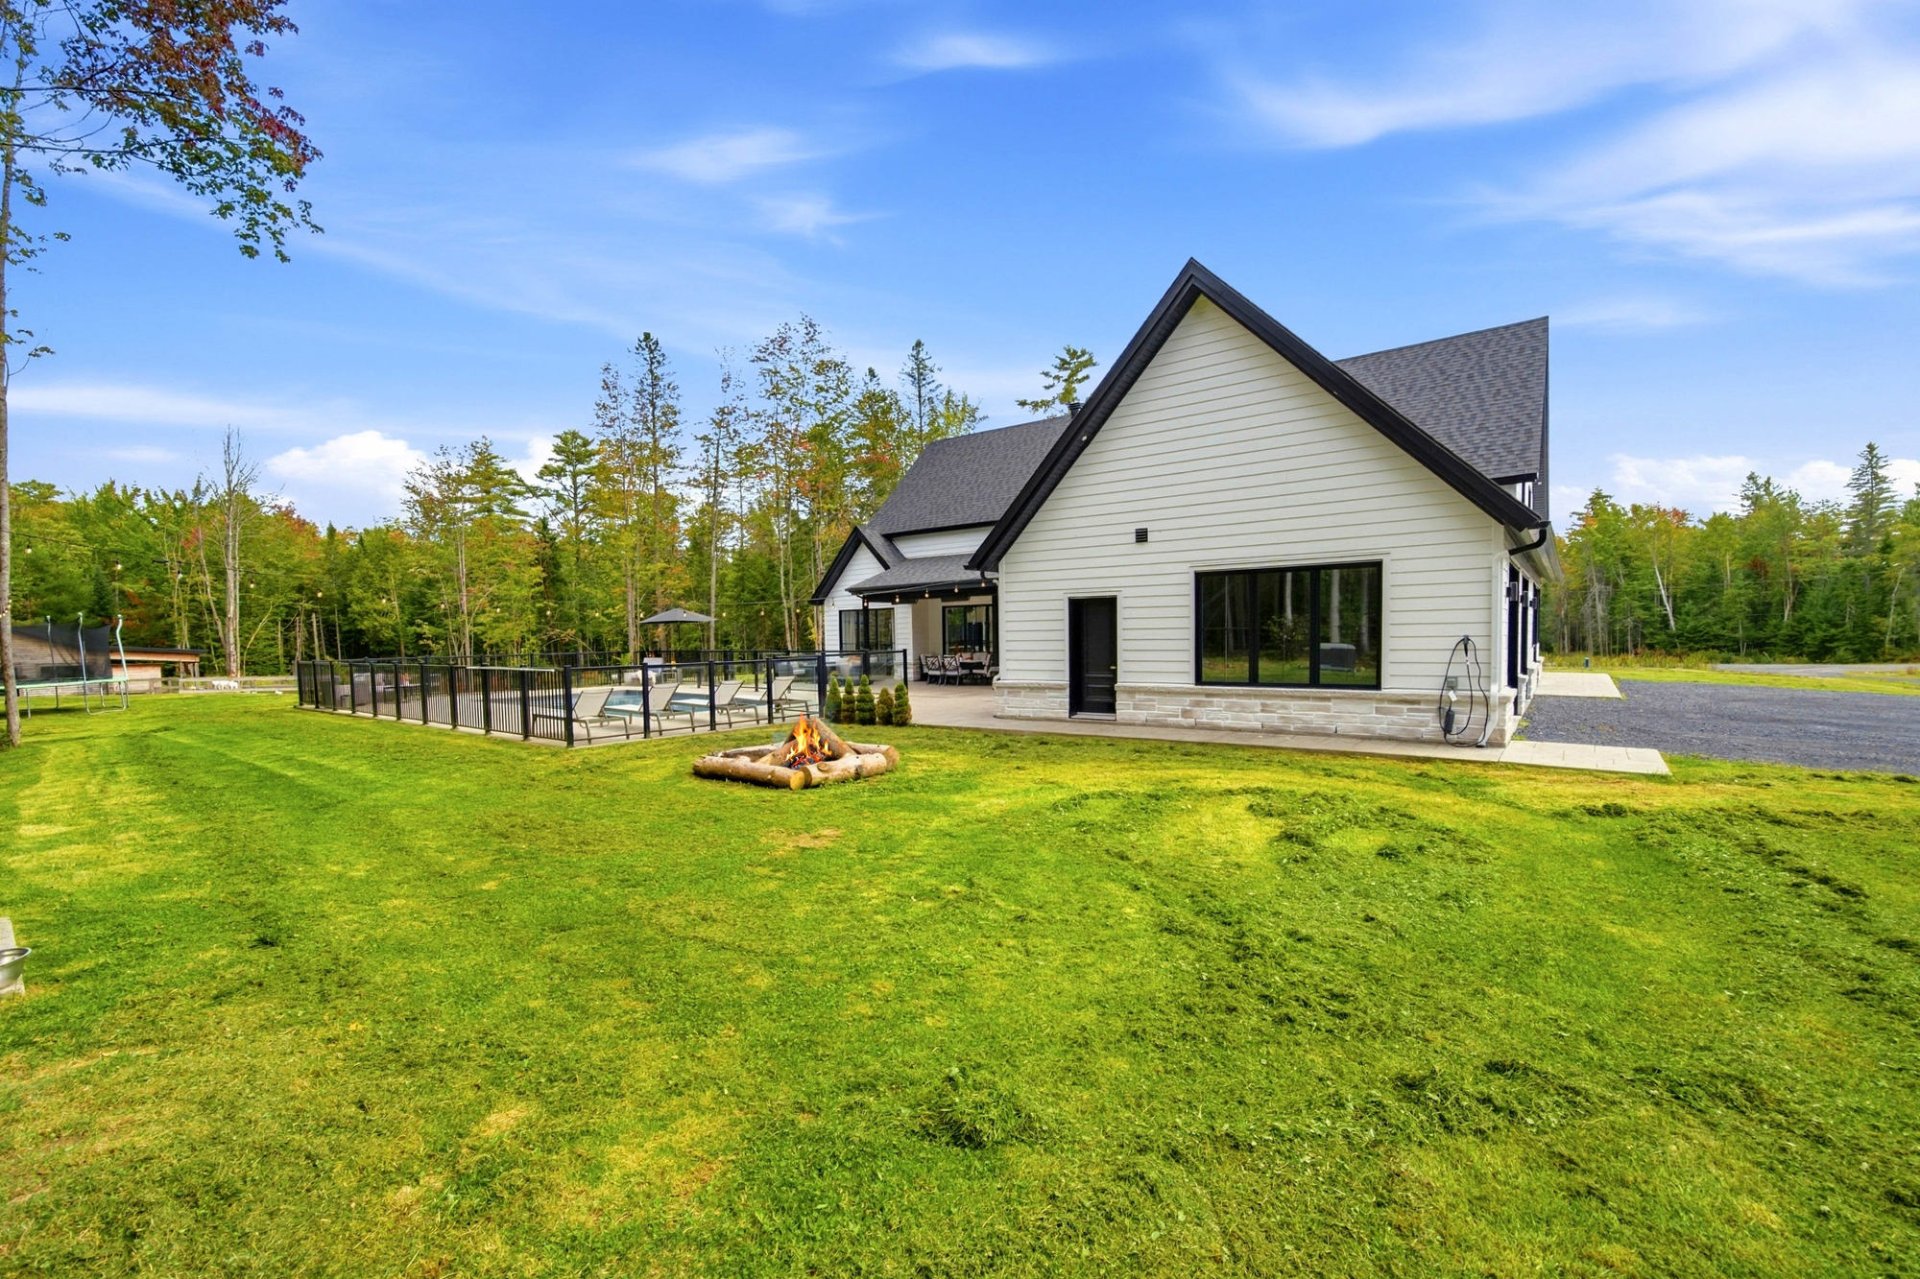 Garage
 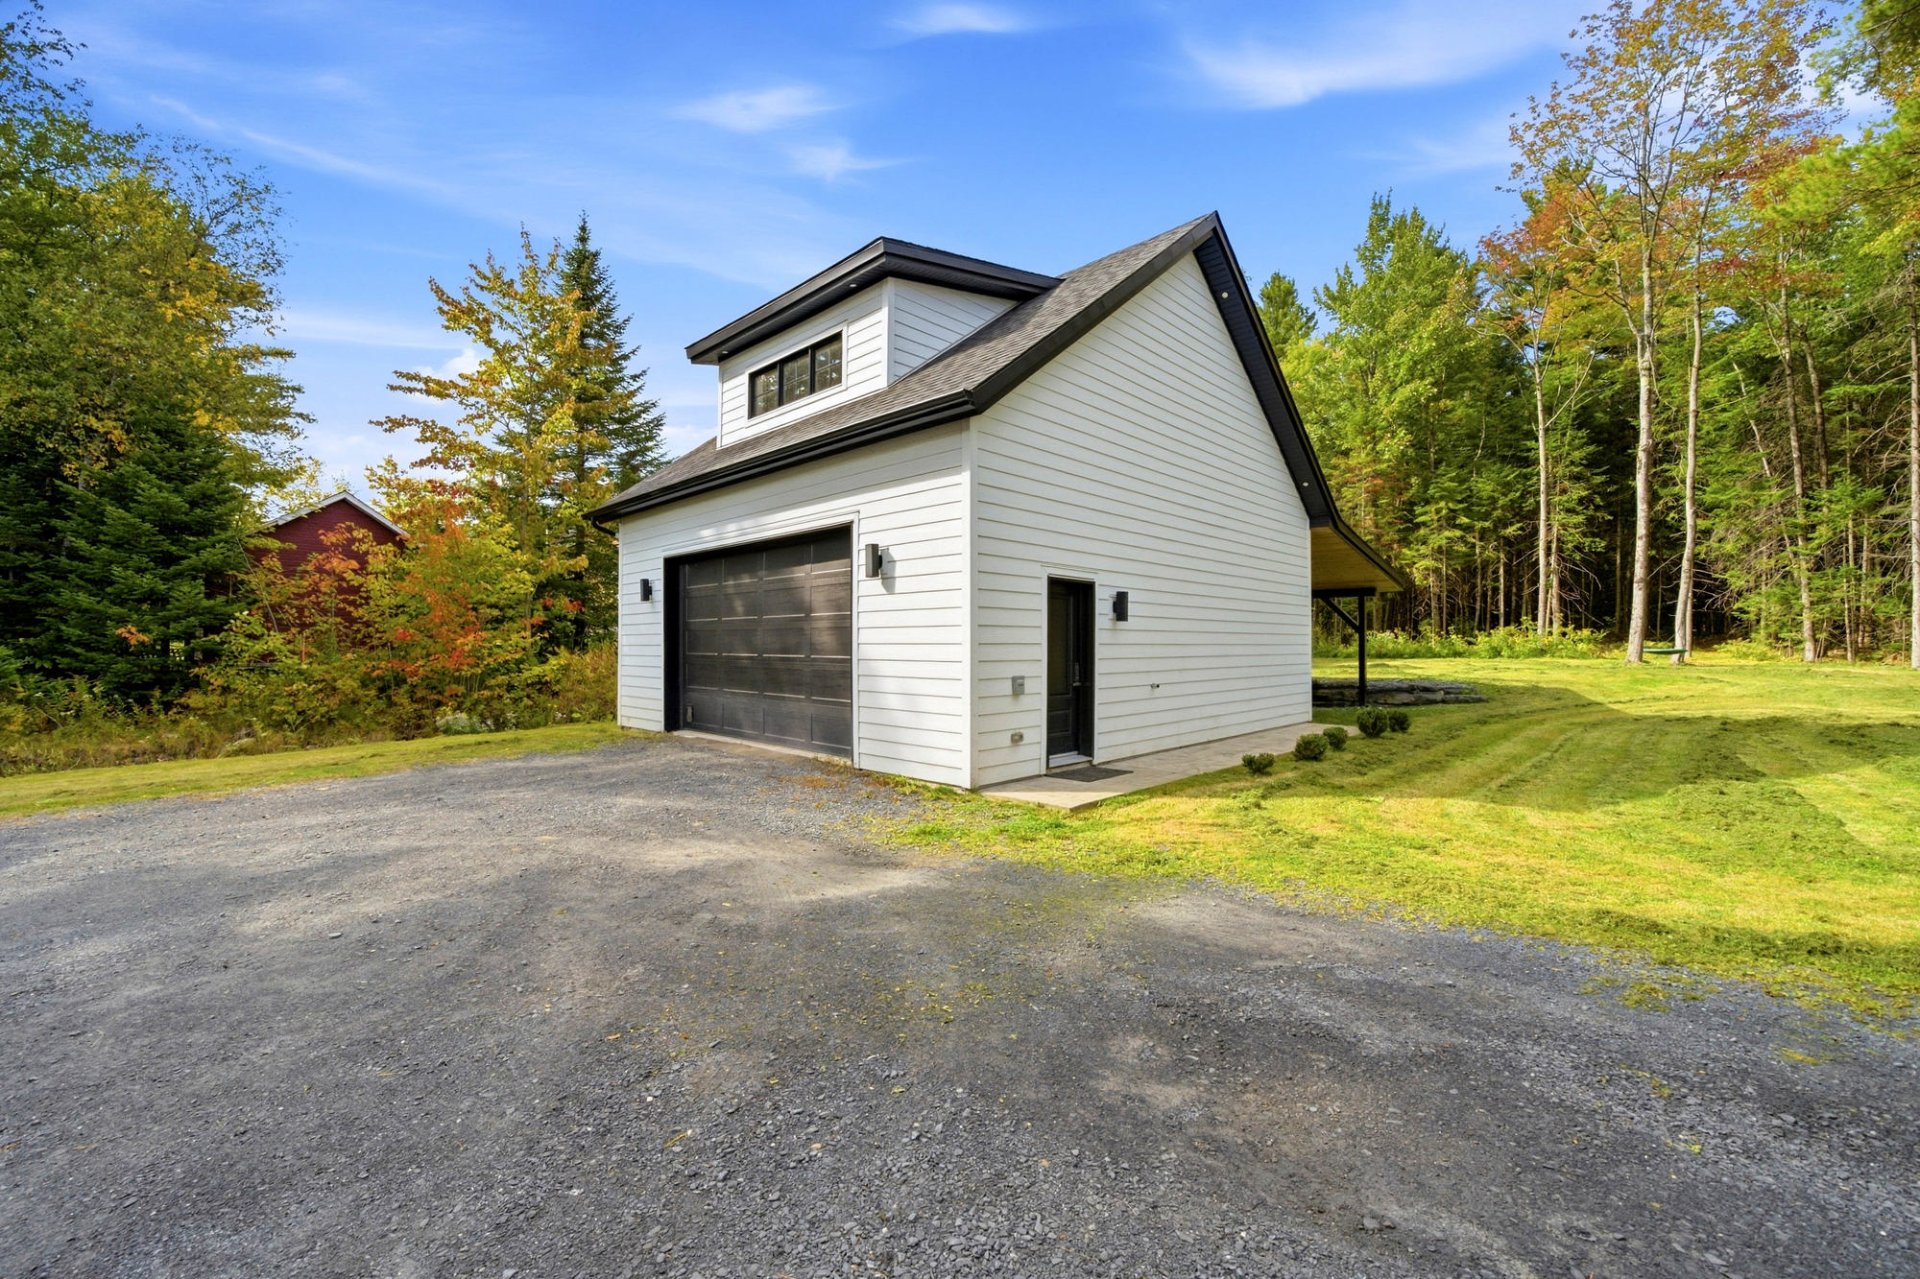 Garage
 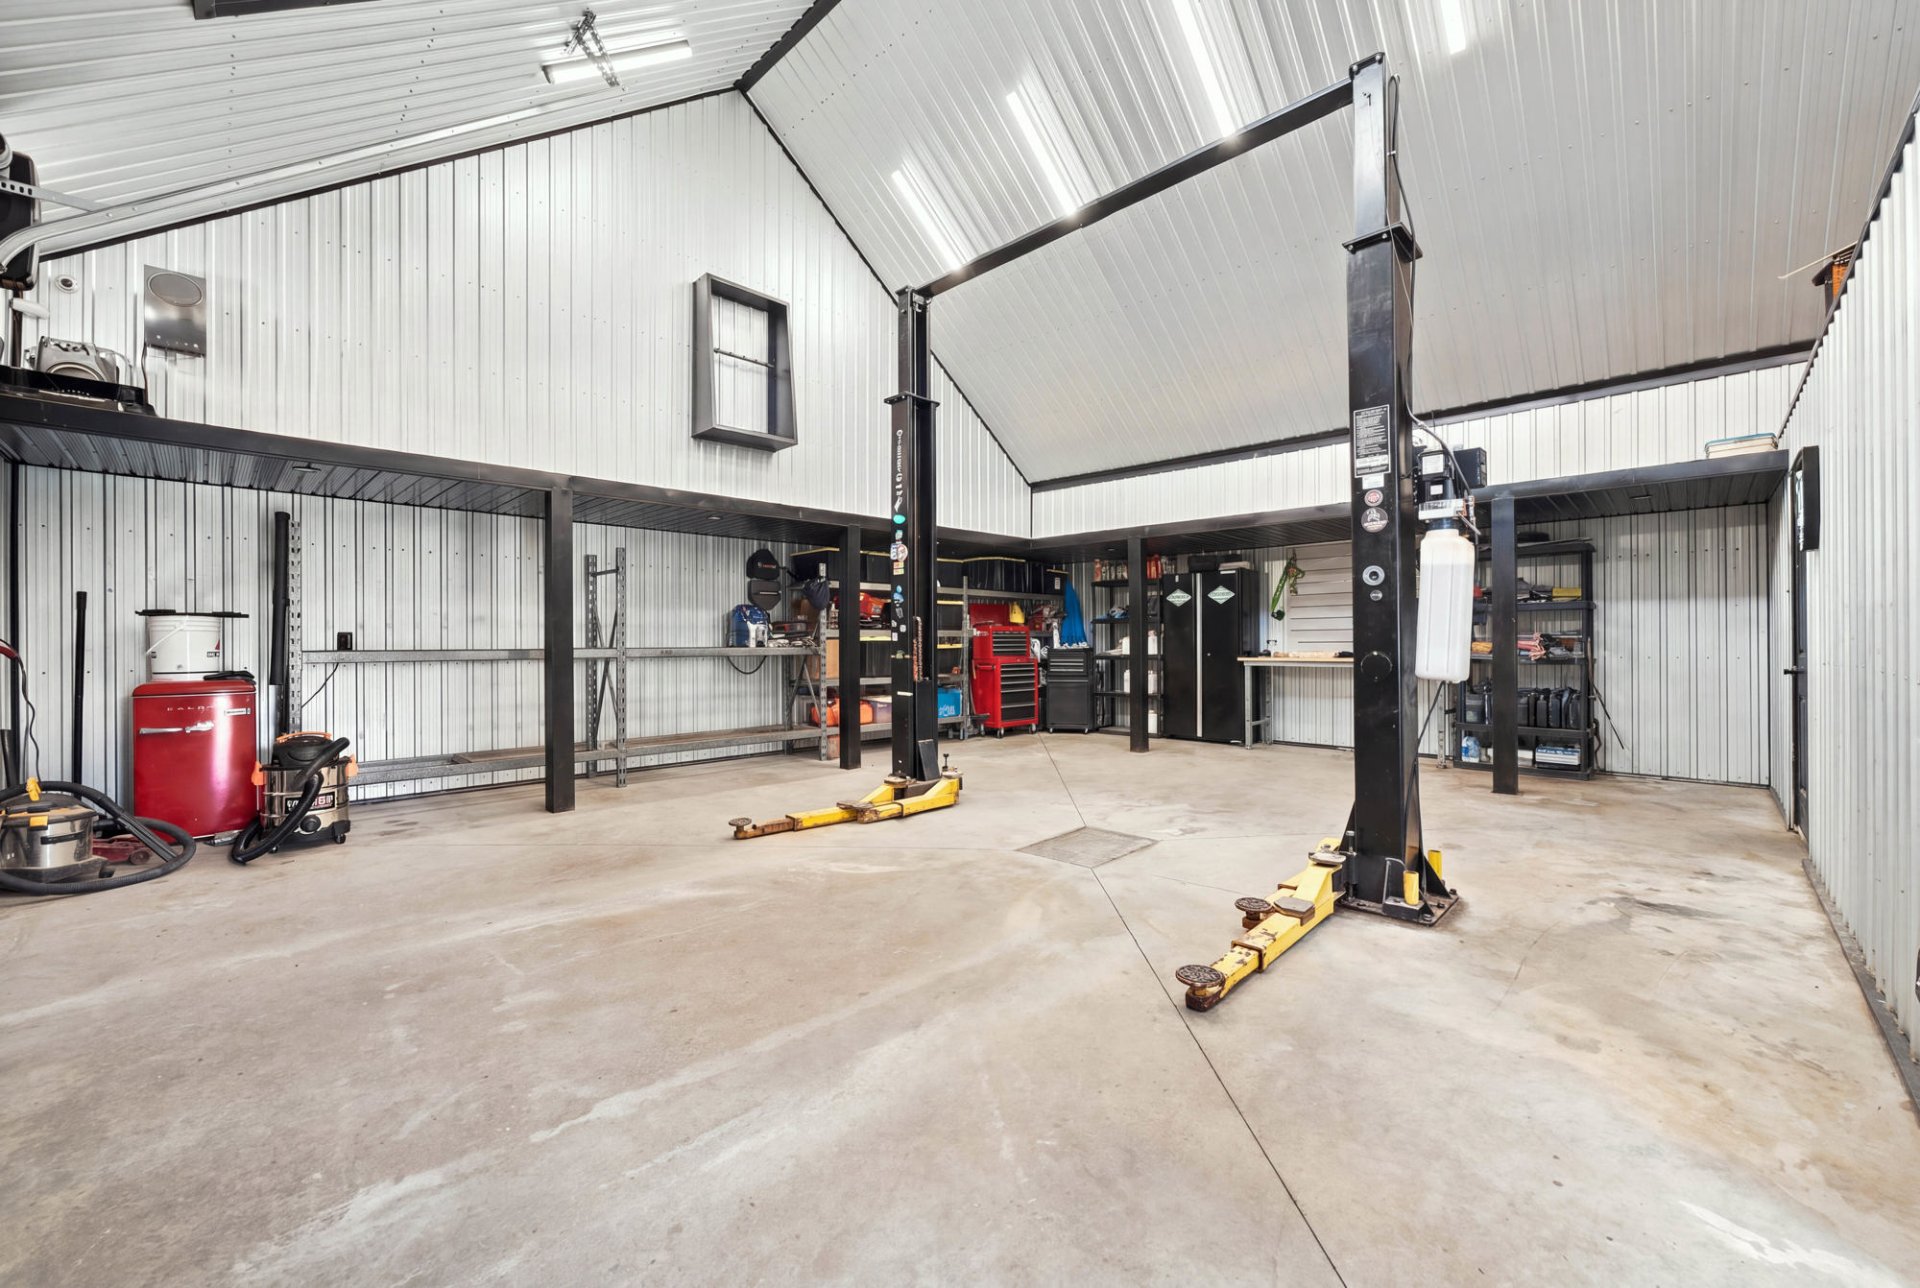 Garage
  Frontage
  Frontage
  Frontage
  Aerial photo
  Aerial photo
  Aerial photo
  Aerial photo
  Frontage
 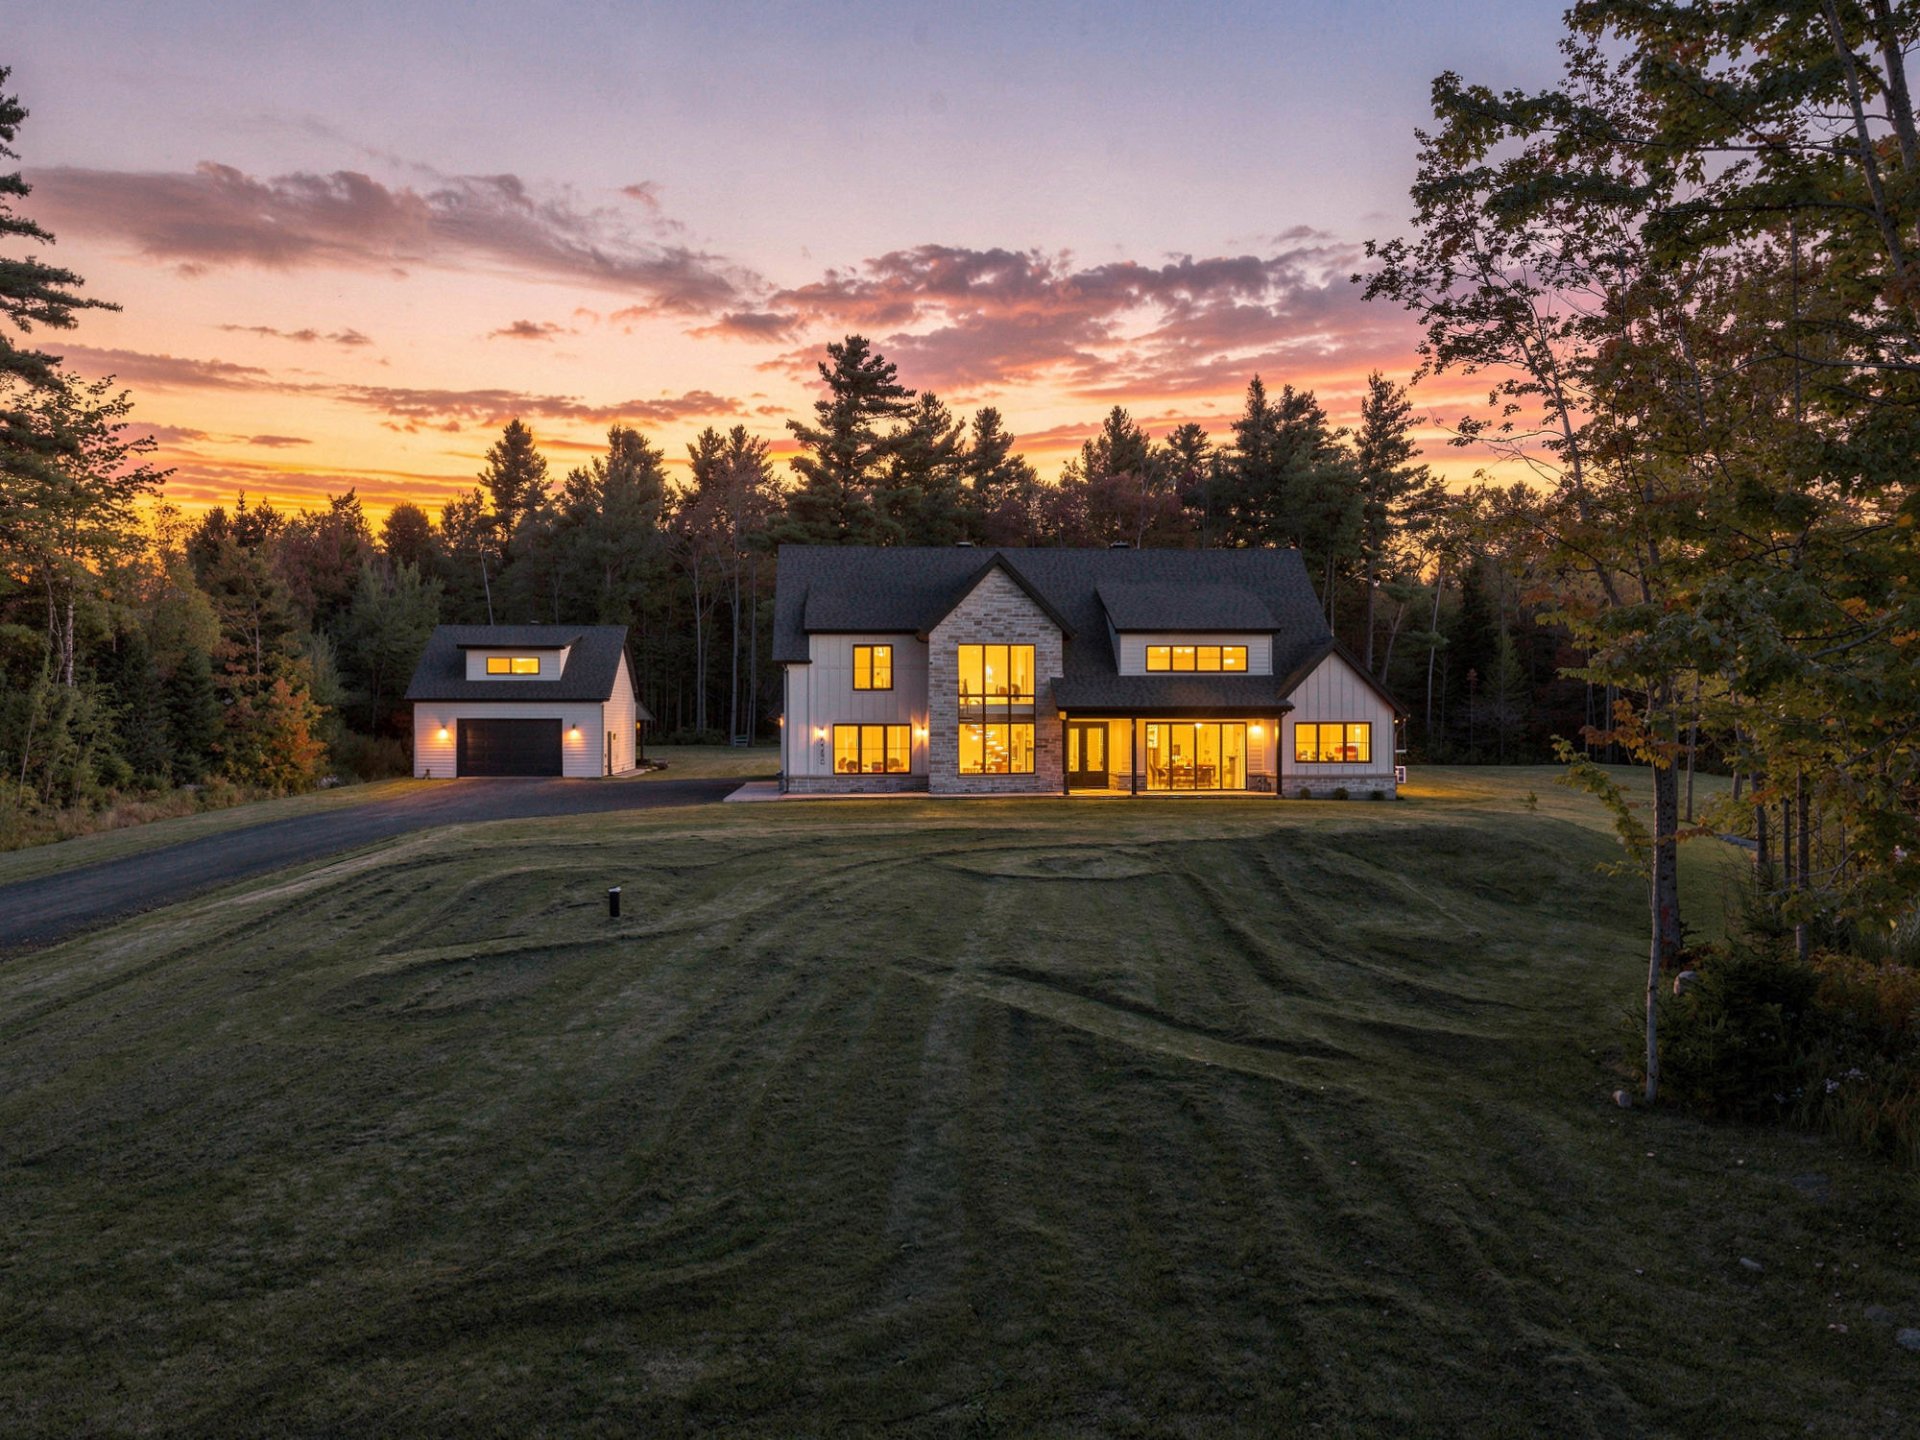 Aerial photo
 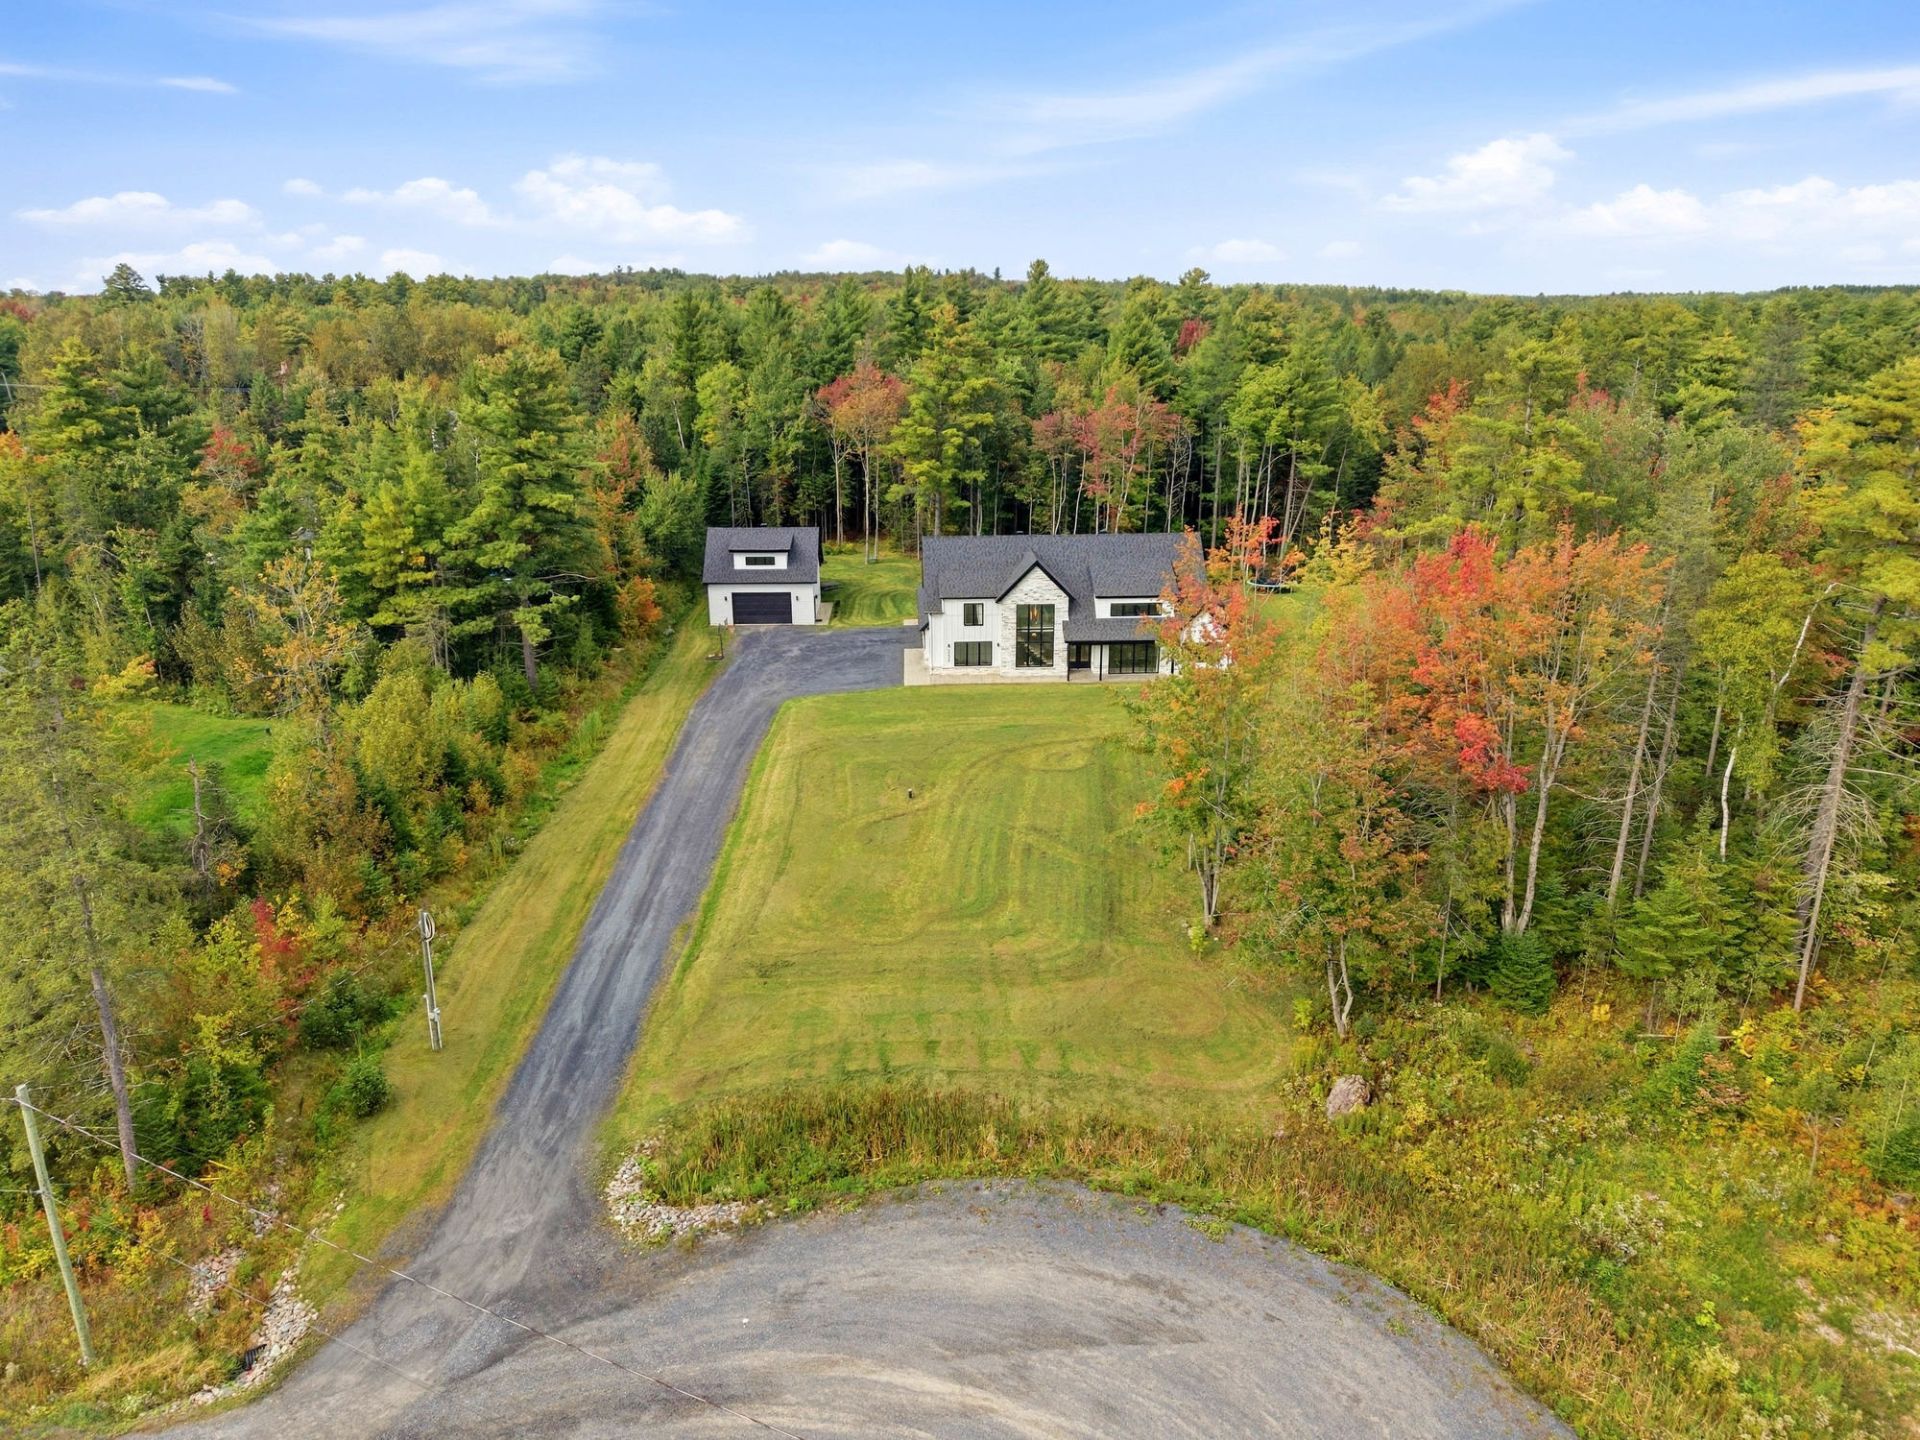 Frontage
 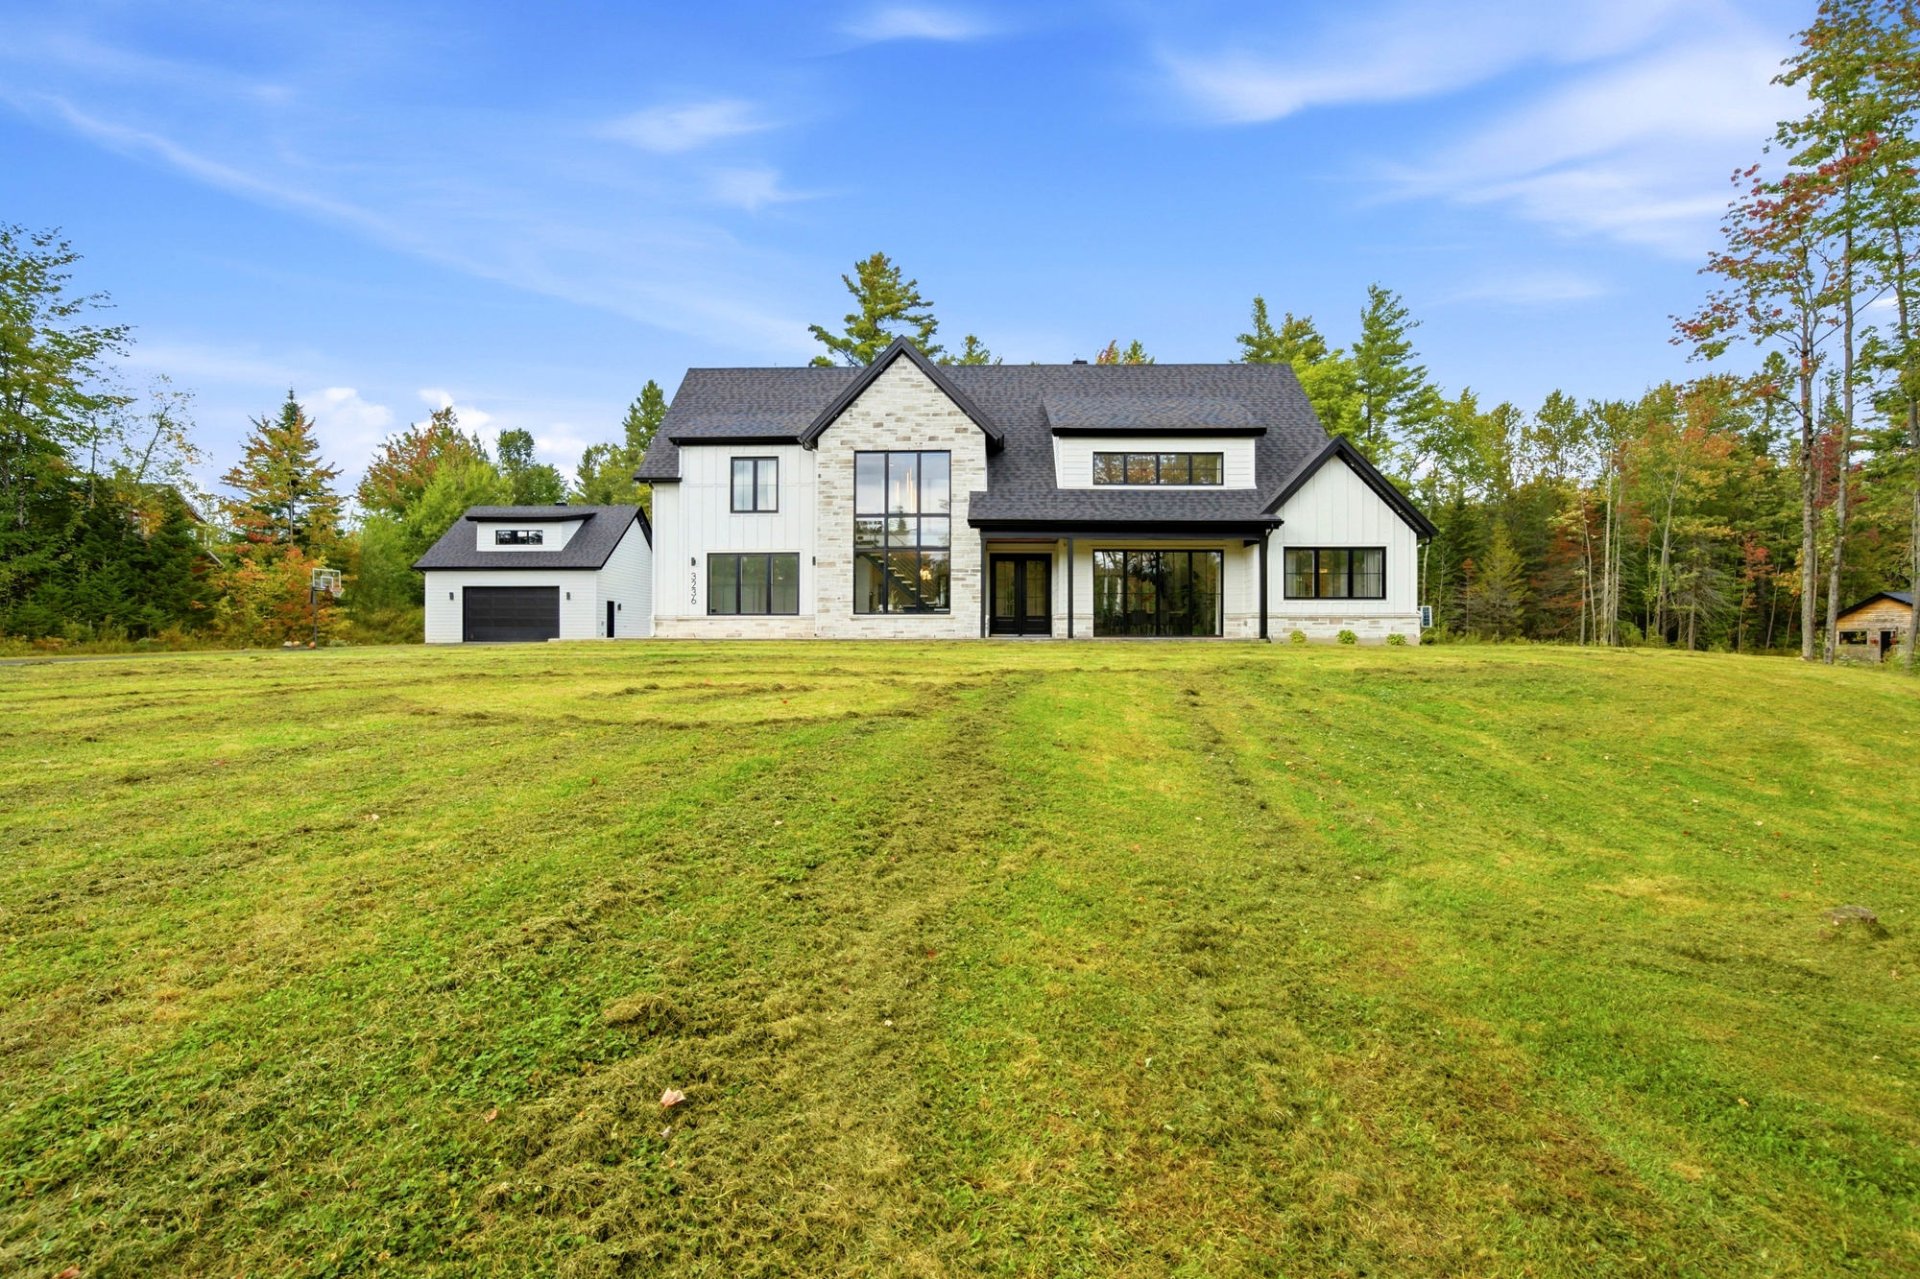 Aerial photo
 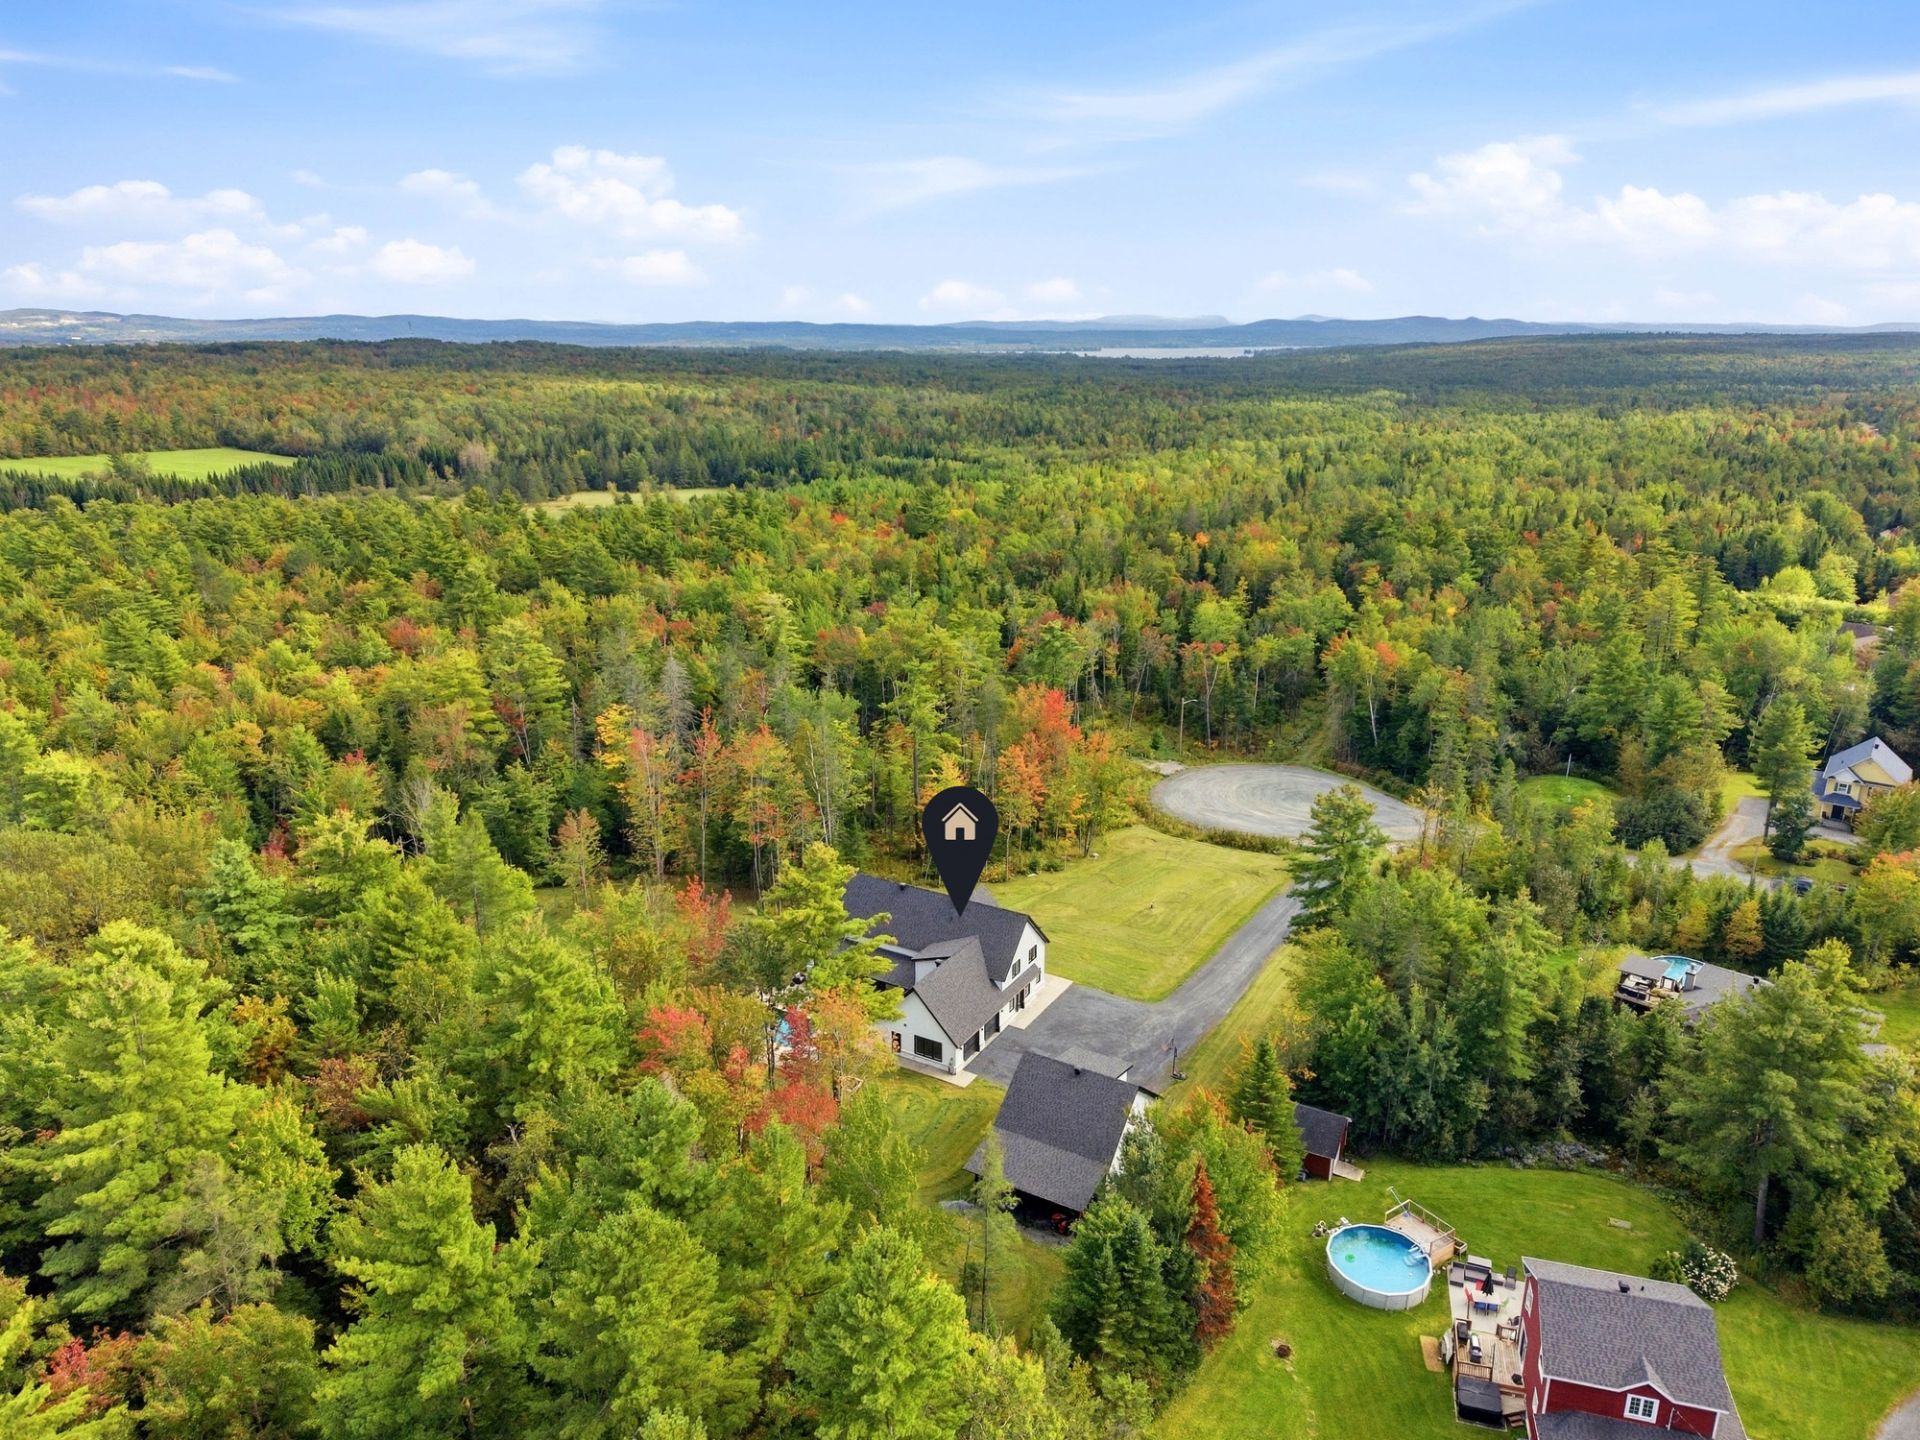 Aerial photo
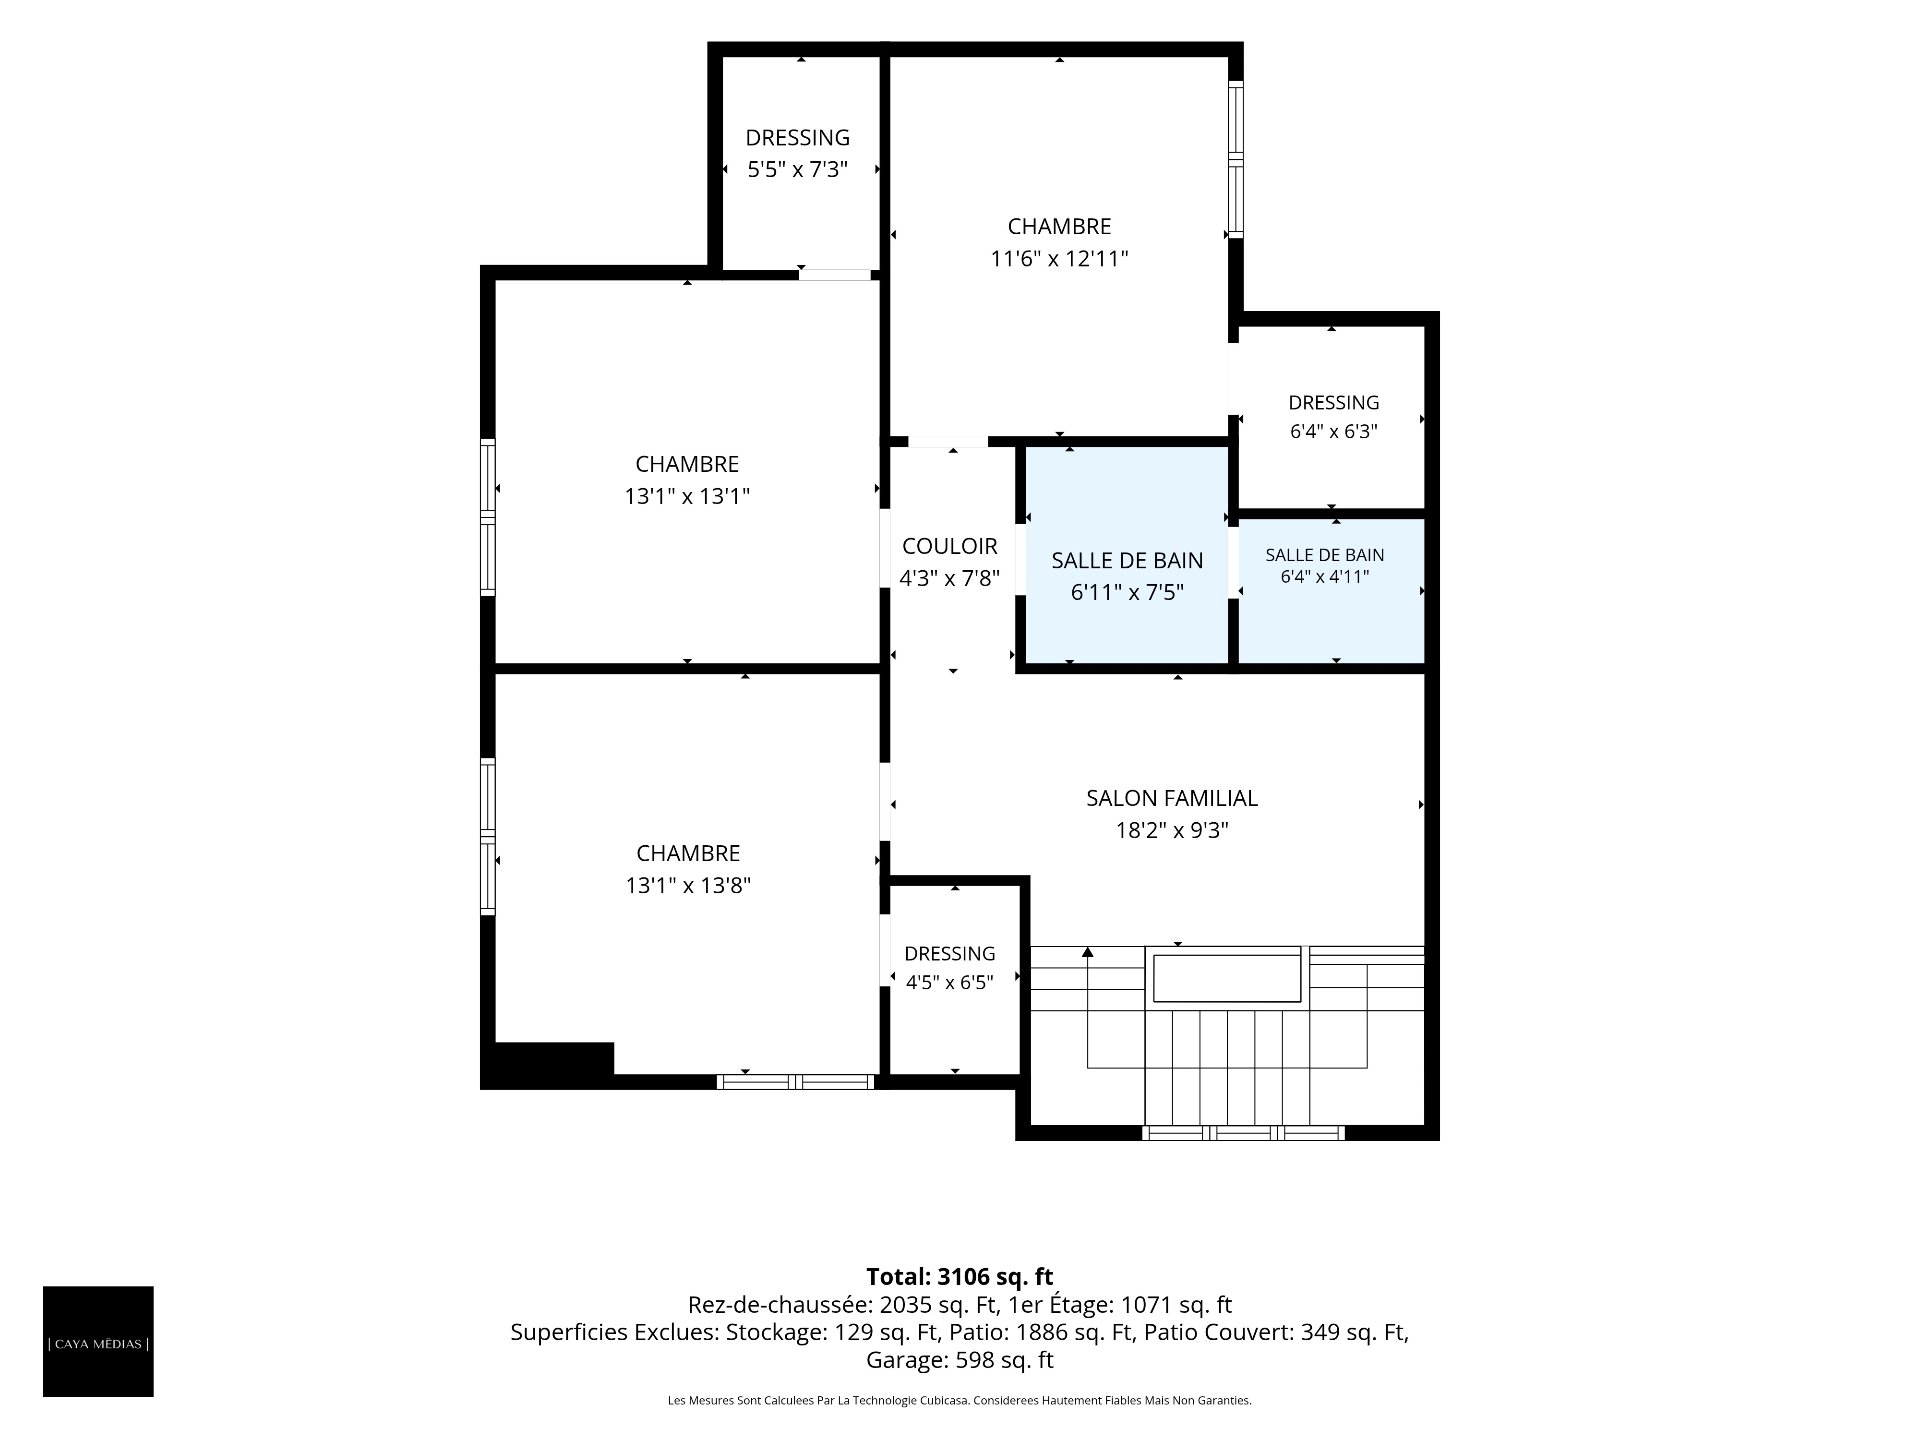
  Drawing (sketch)
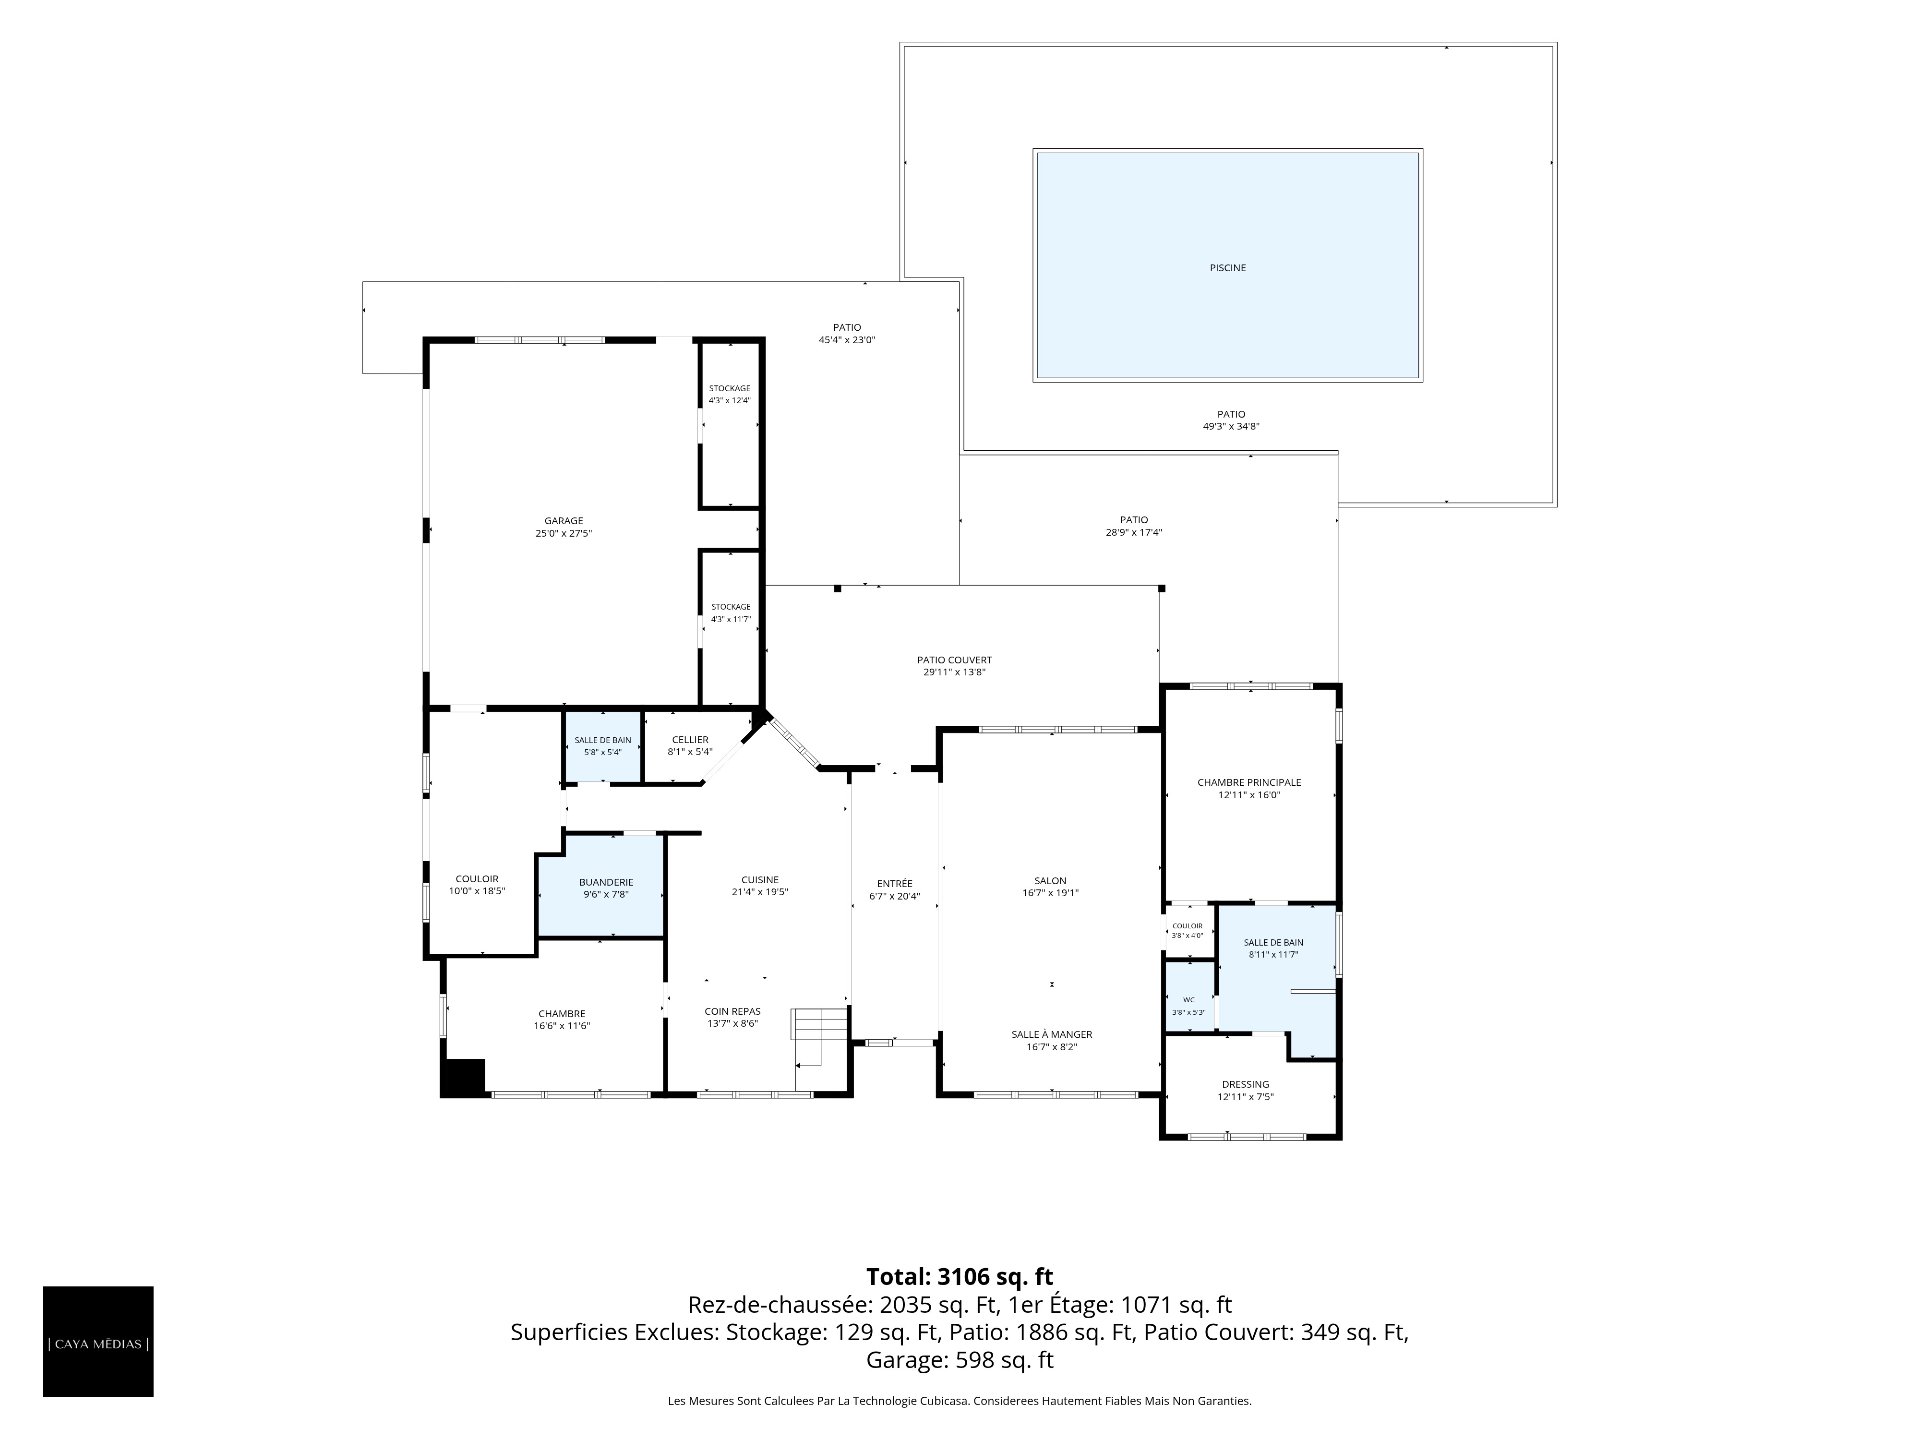
  Drawing (sketch)
  Drawing (sketch)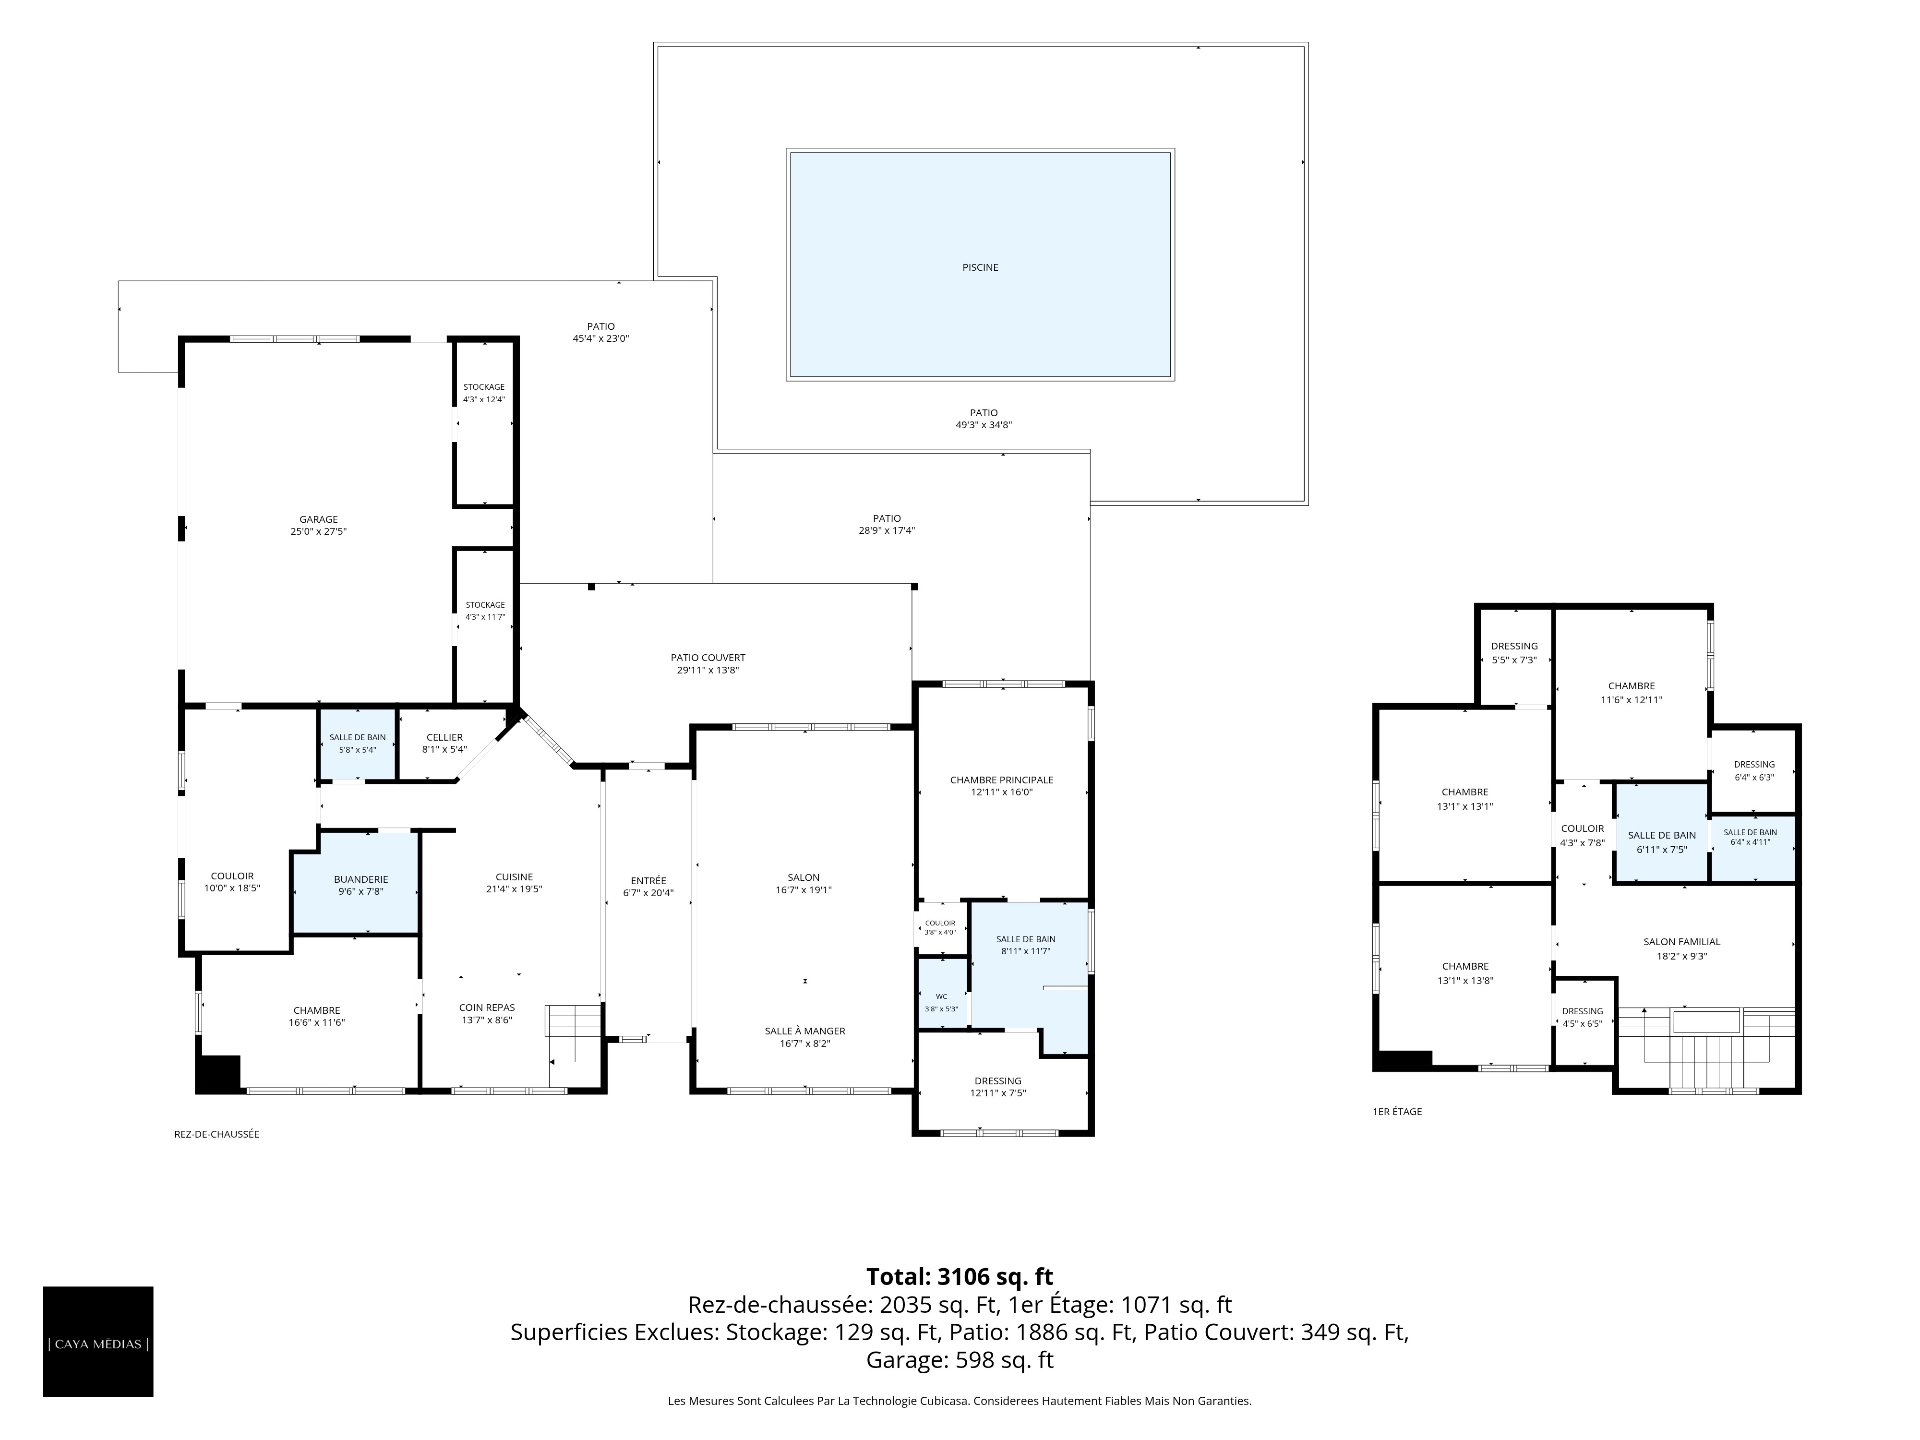
Description
What if your everyday life felt like a getaway? Here, nature becomes your backdrop, space offers you freedom, and every season brings its own charm. This property boasts warm elegance, light-filled interiors, and a sense of grandeur that extends outdoors, where a pool, forest, and expansive grounds come together. With facilities for animals and the capacity to accommodate up to ten animal units, it opens the door to a unique lifestyle. Located just minutes from amenities, schools, and major routes, you enjoy the best of both worlds: country tranquility without sacrificing city convenience.
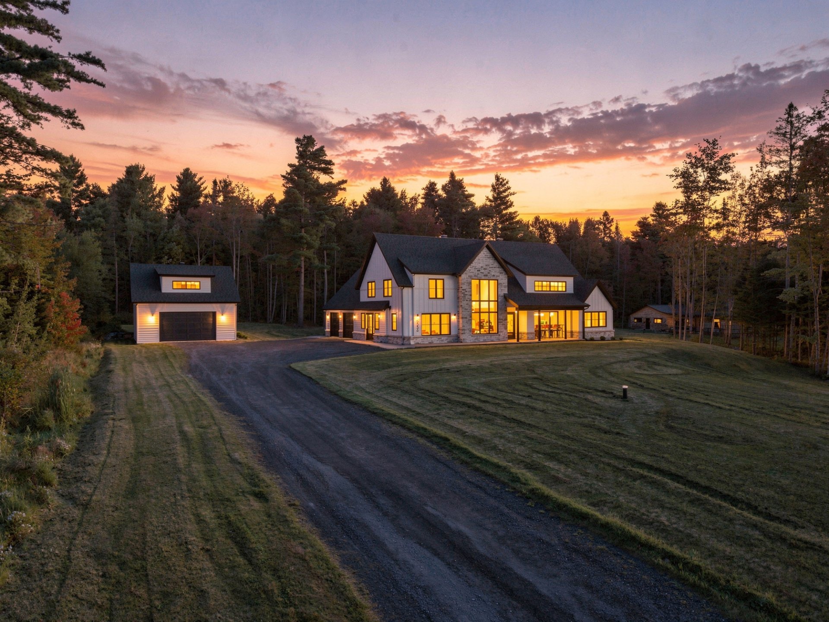
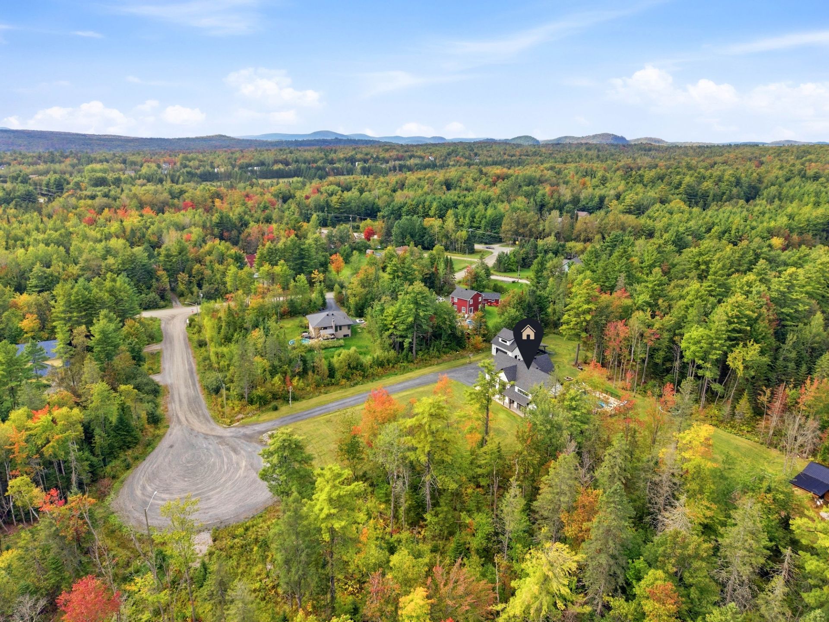
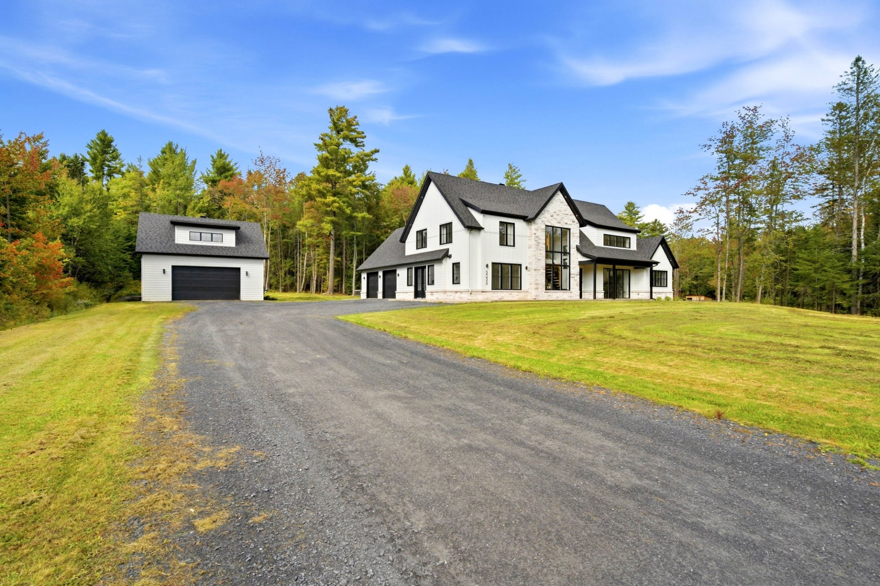
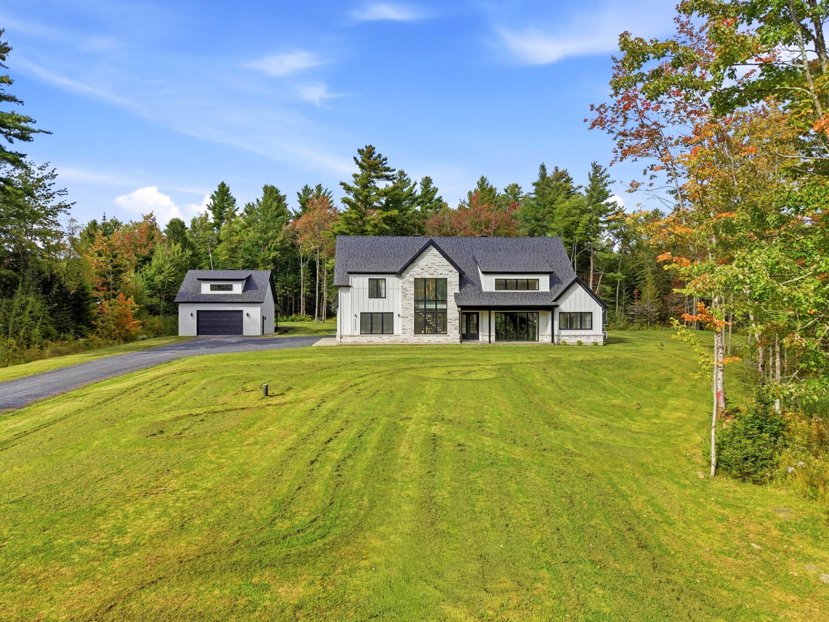
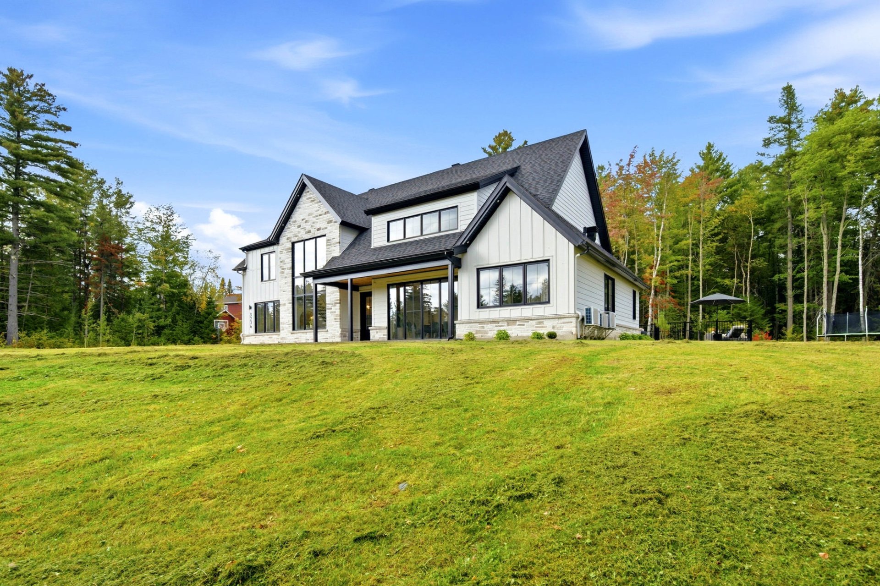
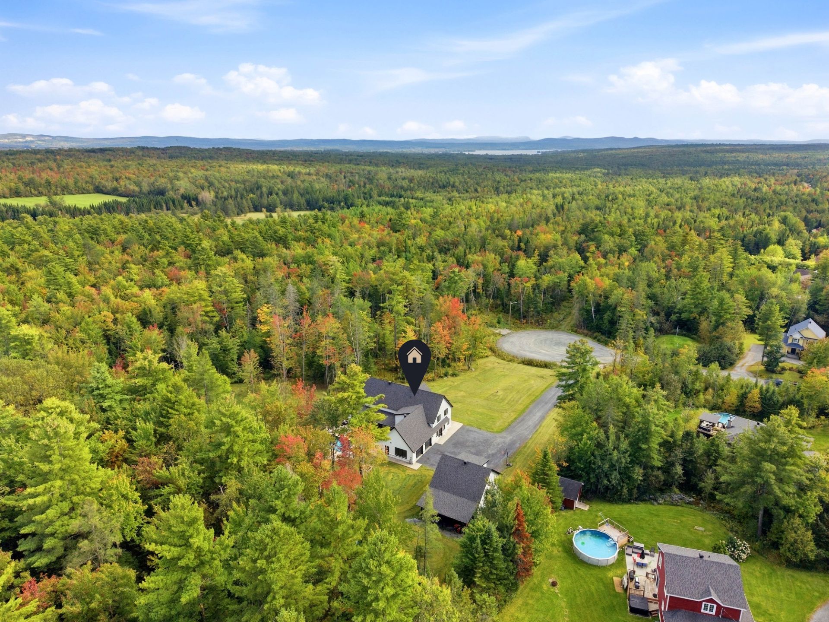
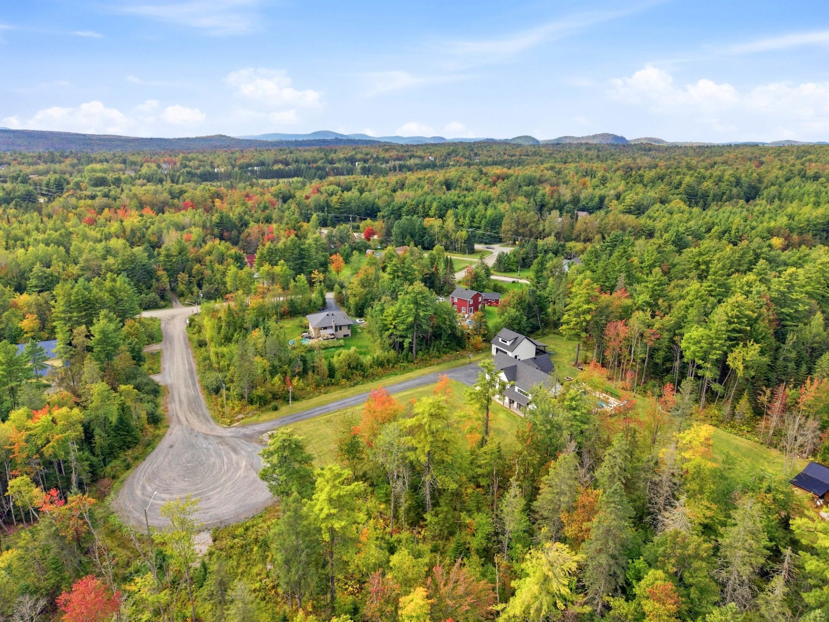
An exceptional property where luxury, space, and nature blend elegantly. Nestled in the heart of a peaceful, rapidly growing area of Sherbrooke--on a cul-de-sac with no rear neighbors--this remarkable farmhouse-style home offers a privileged lifestyle defined by privacy and tranquility.
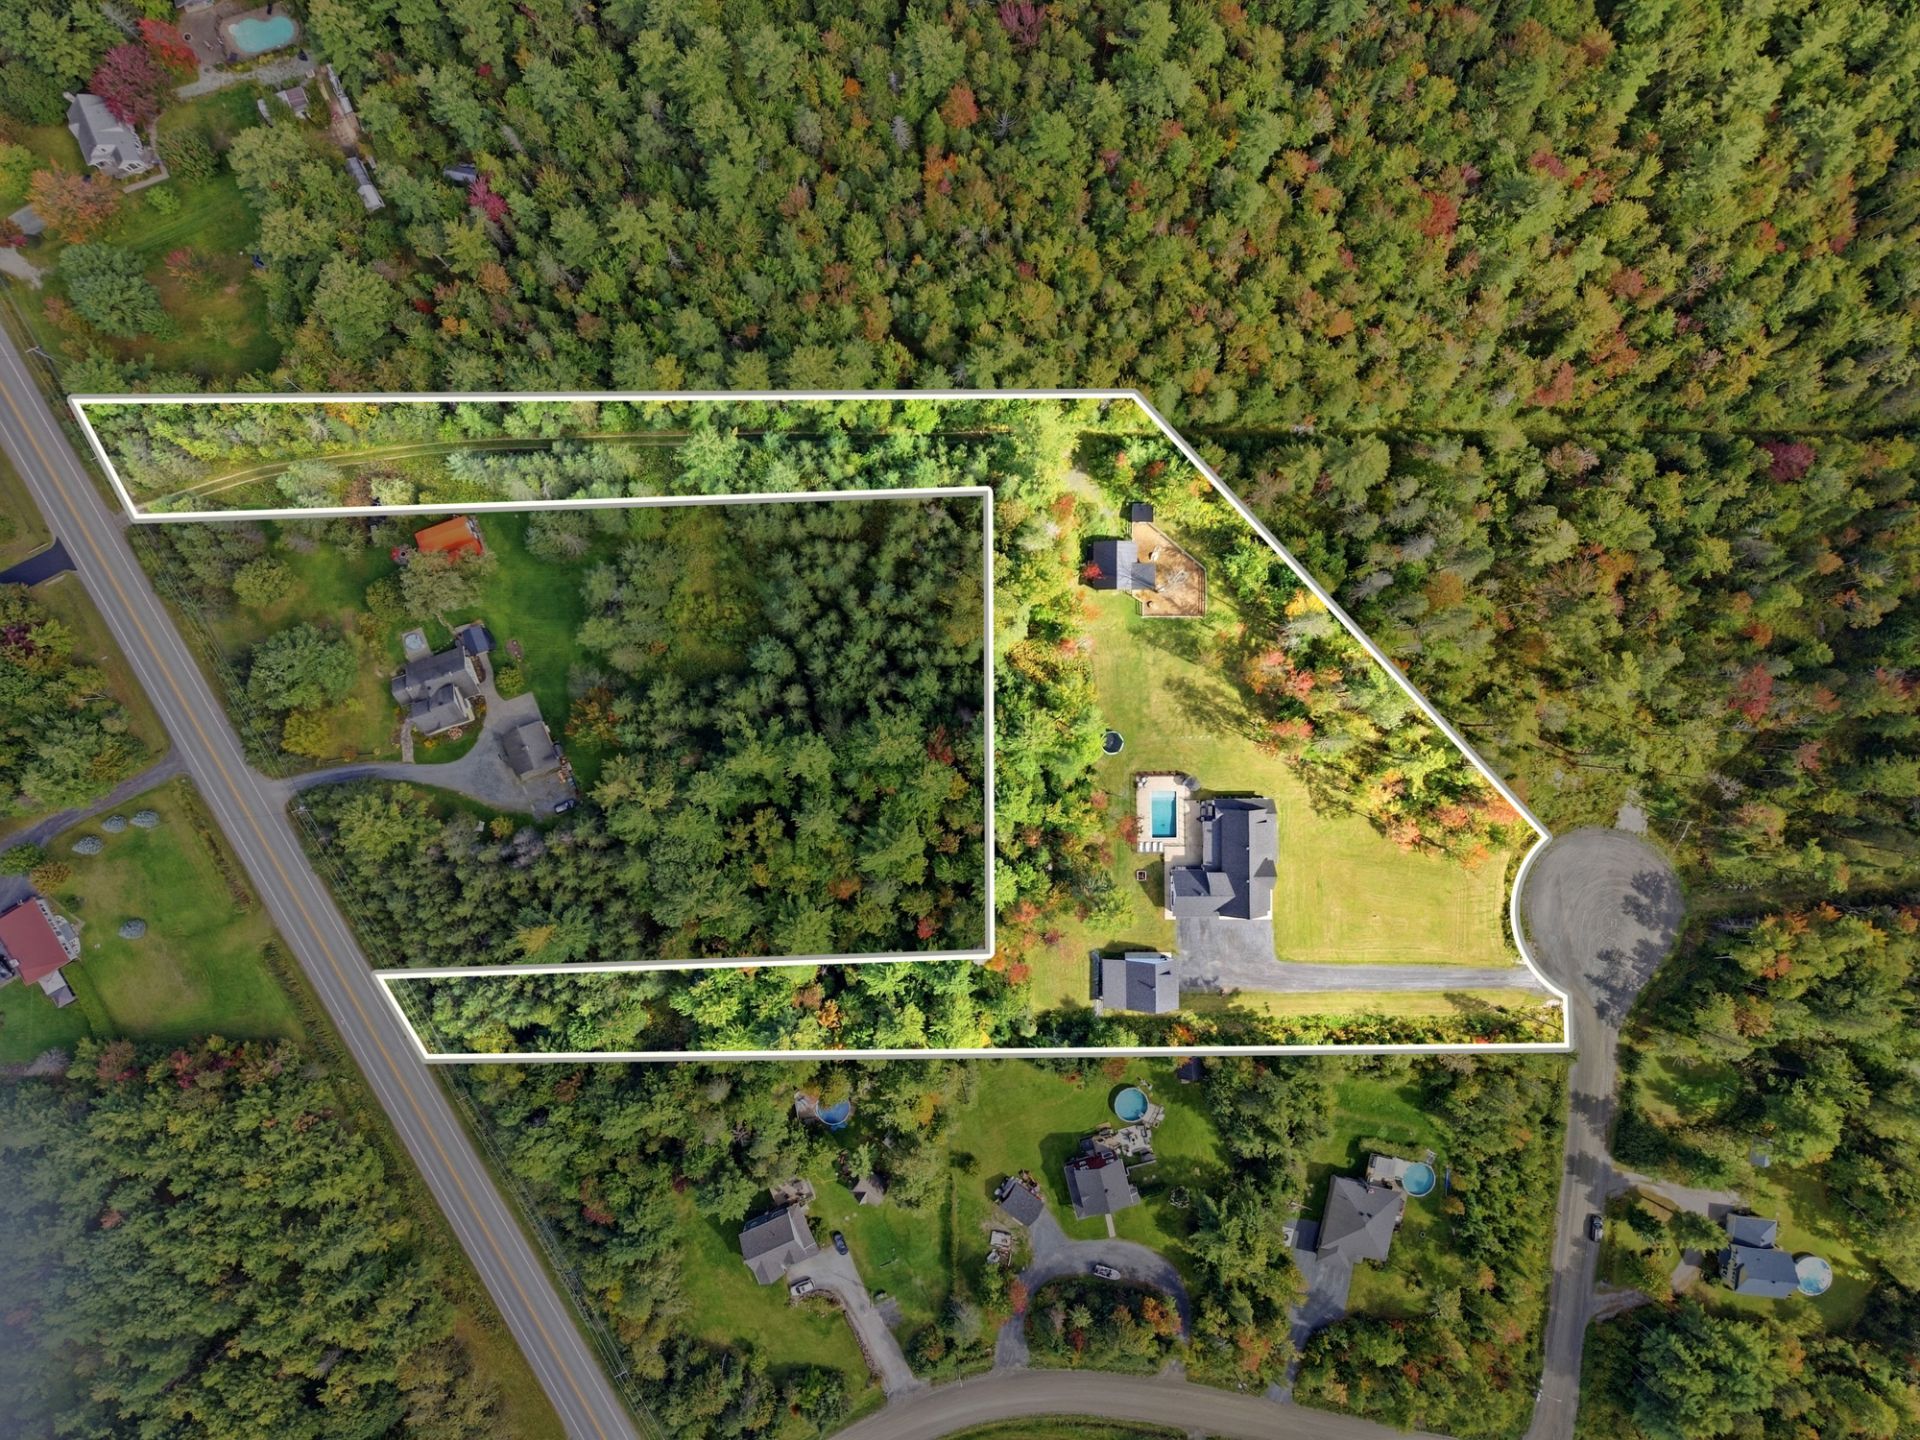
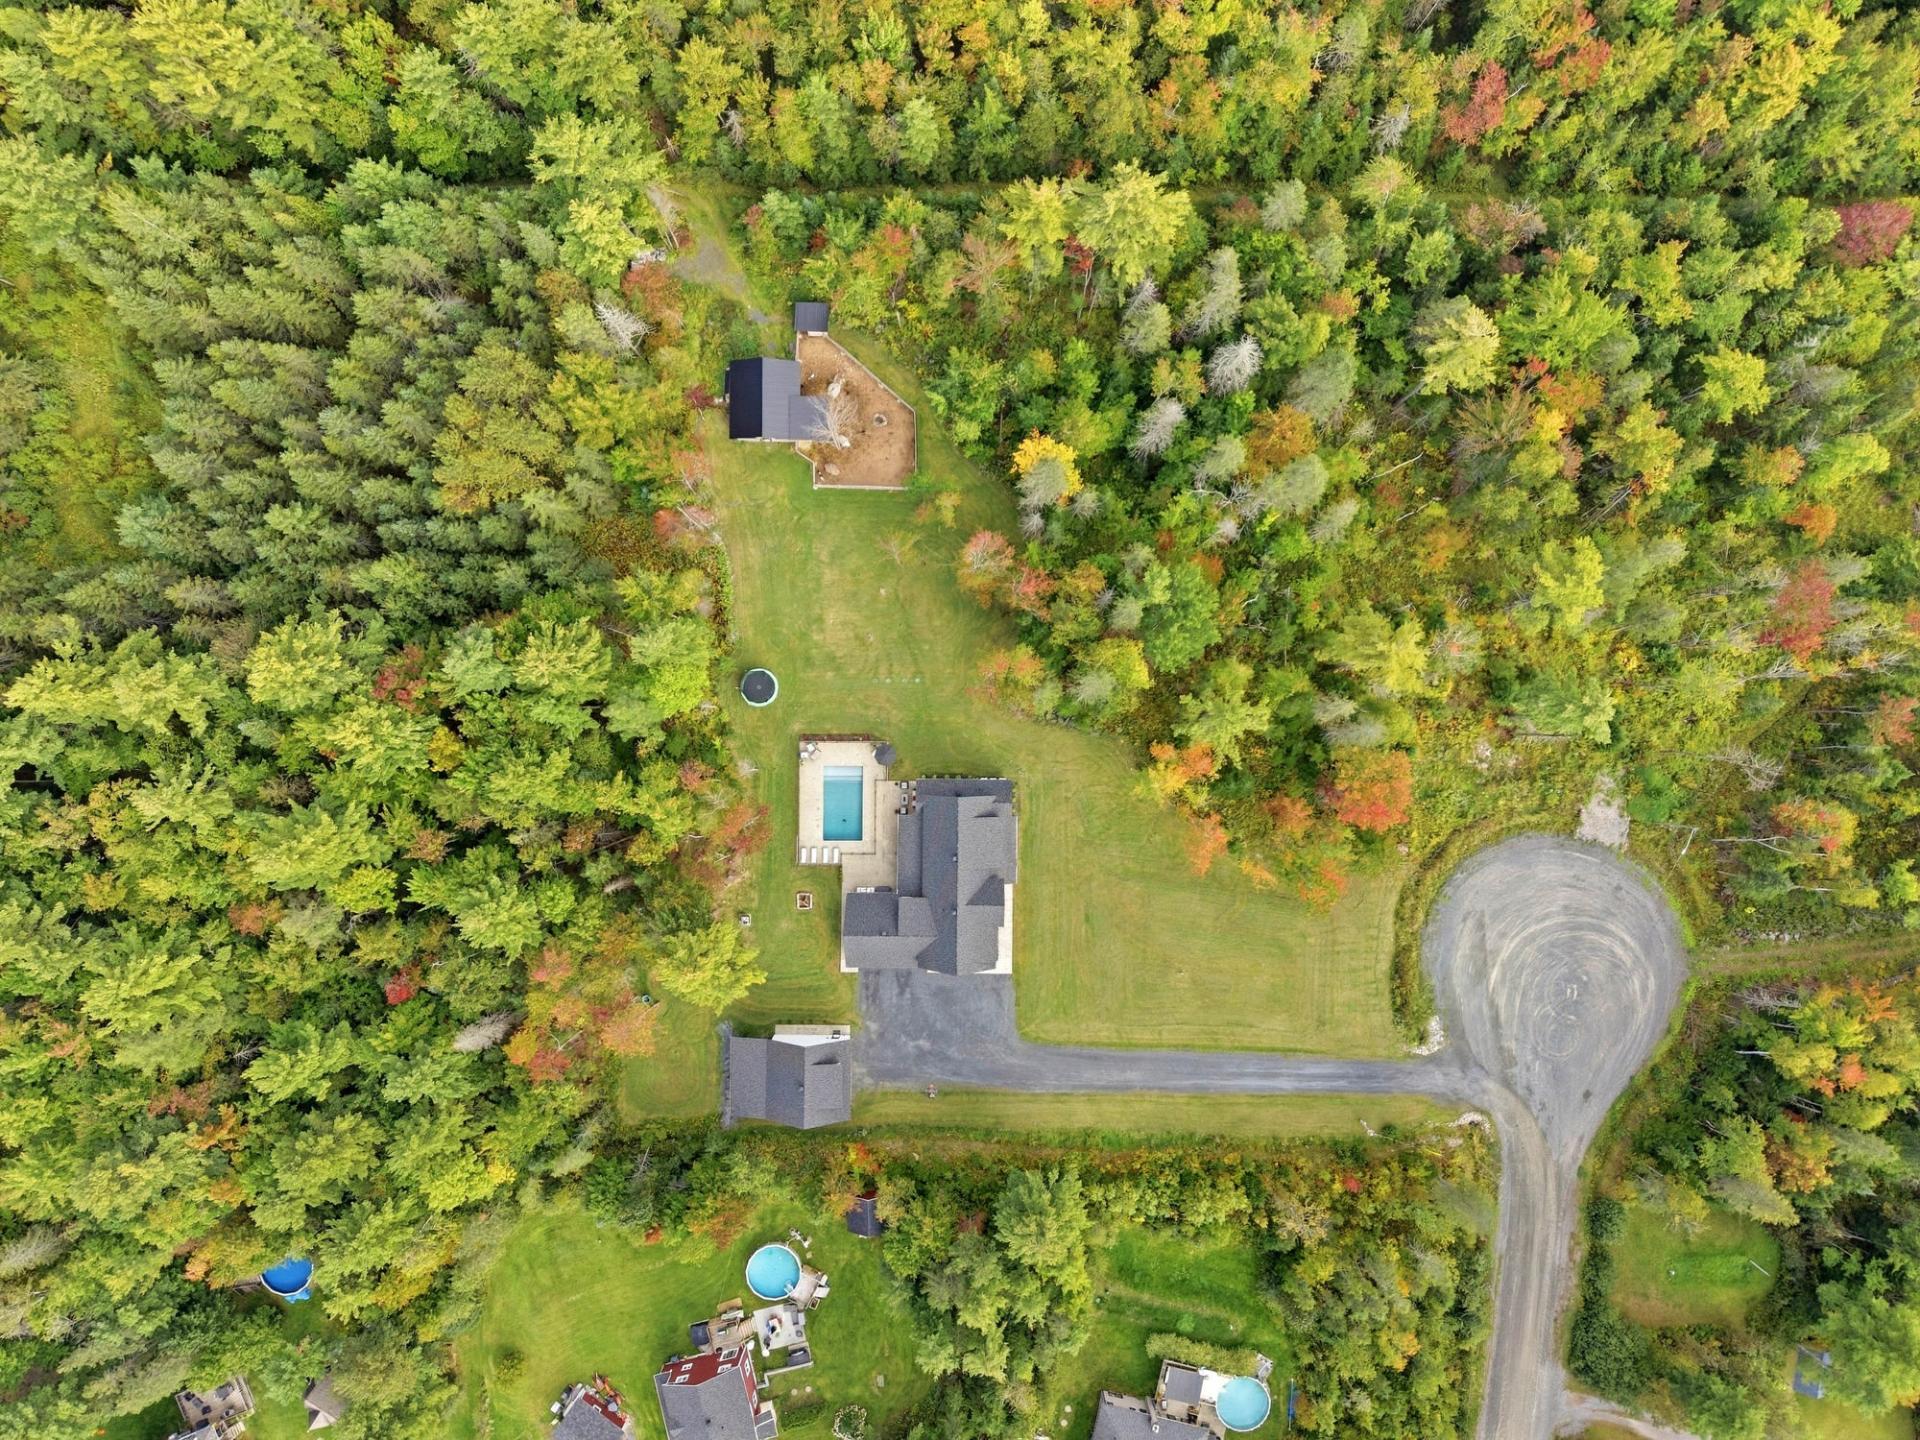
Set on a magnificent 3.8-acre wooded lot, the property captivates with its outstanding natural setting and unique features. Meticulously designed down to the last detail, it offers refined, welcoming living spaces perfectly suited for family life.
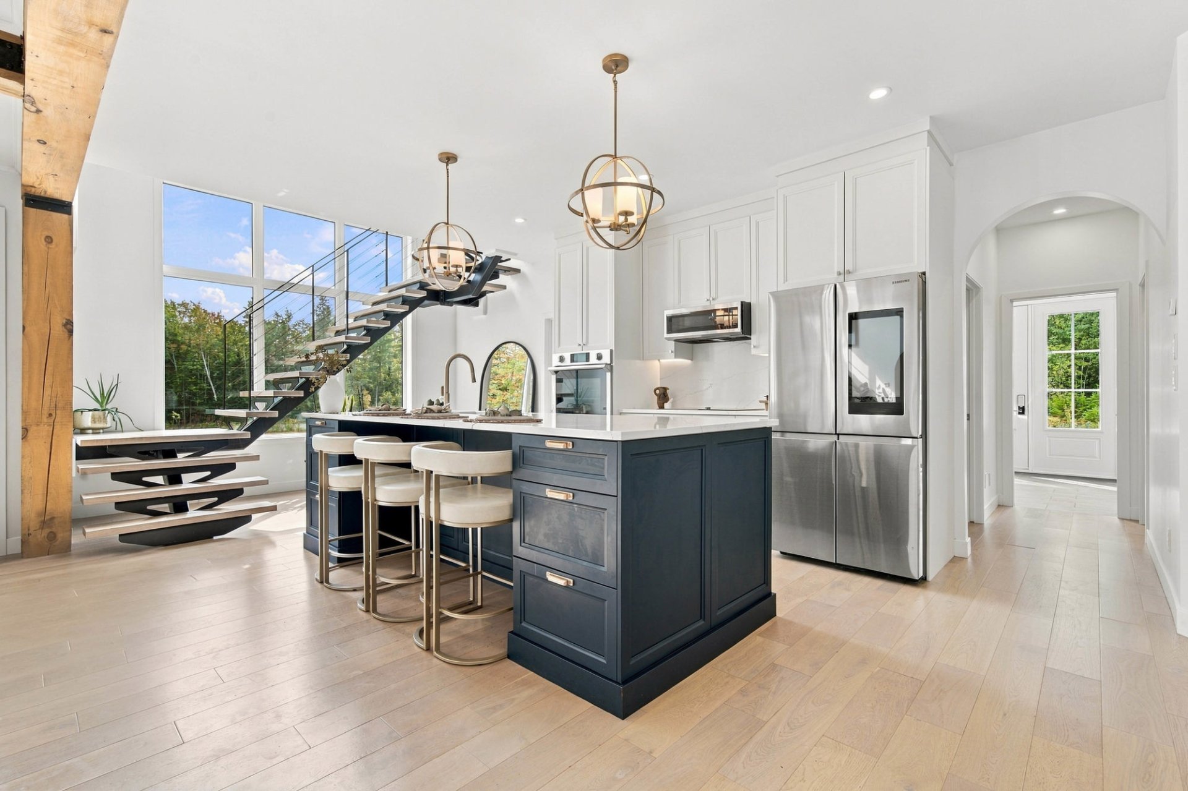
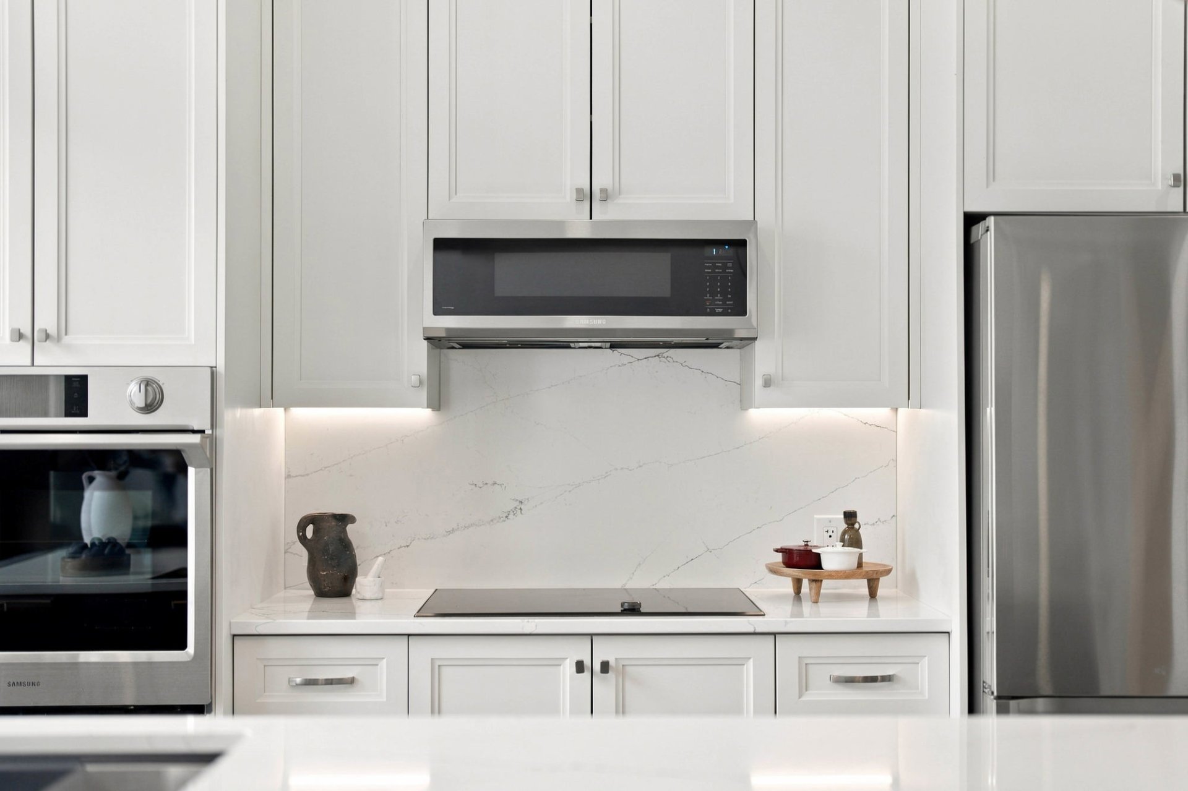
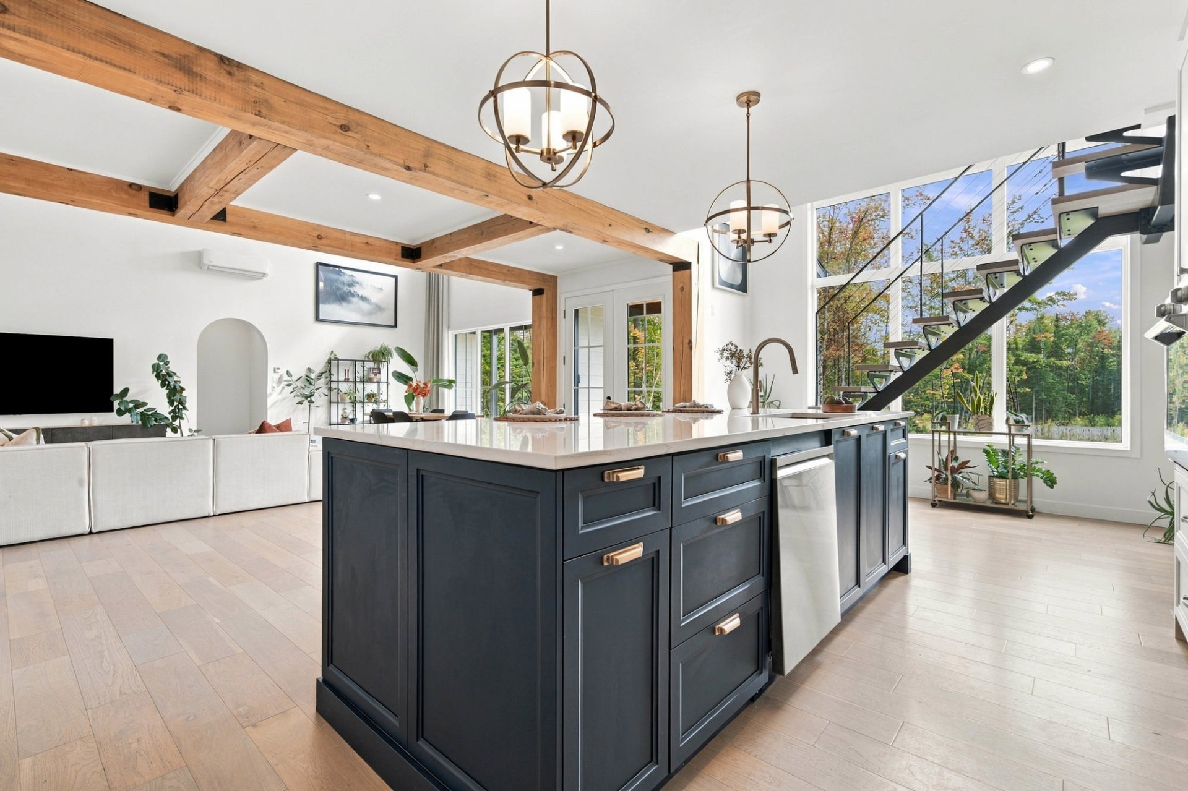
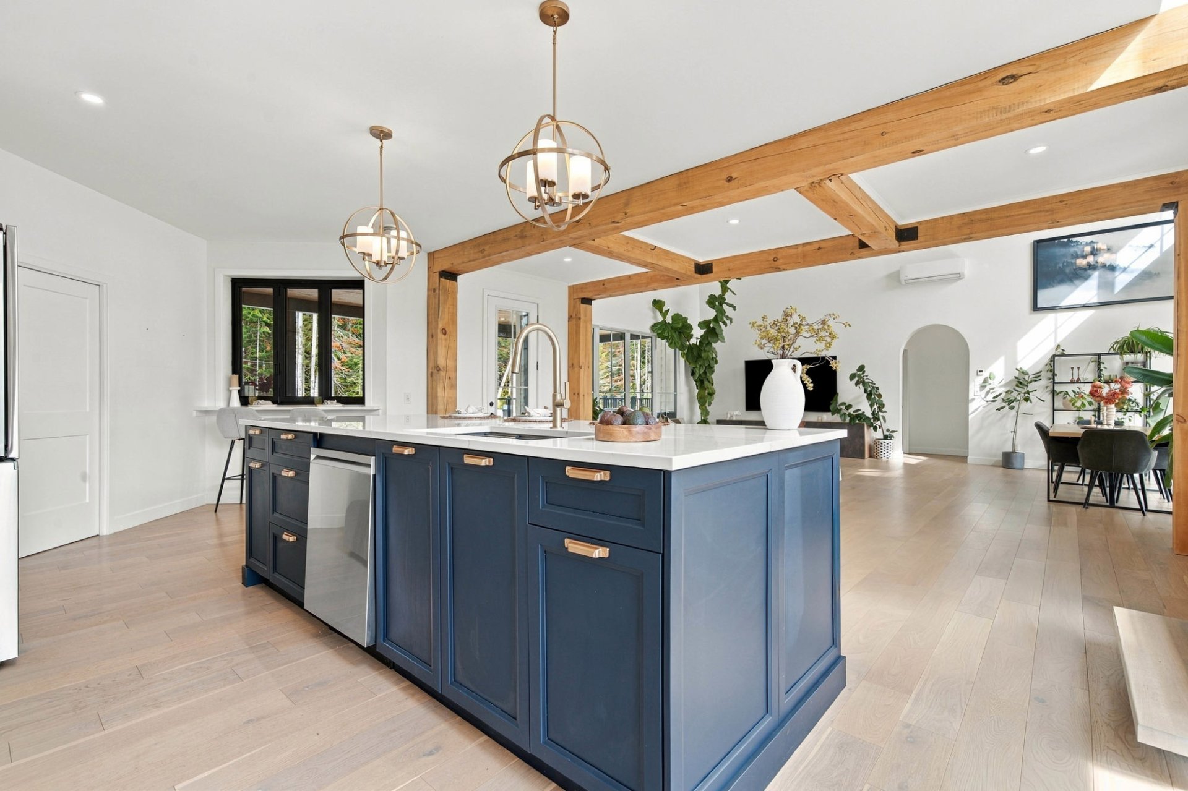
The main floor impresses with its cathedral ceilings and abundant windows. A true highlight of the home, the kitchen stands out with its vast central island, generous pantry, and a layout that is as elegant as it is functional. It opens onto a welcoming dining area and a spacious living room that naturally invites relaxation and gatherings.
The property features five bedrooms, two full bathrooms, and a powder room. On the main floor, the primary suite offers a private retreat complete with an ensuite bathroom and a large walk-in closet. Upstairs, you will find a mezzanine and three additional bedrooms, each with its own walk-in closet.
The family bathroom has been intelligently designed for daily convenience, featuring a layout that allows multiple people to use the space simultaneously while maintaining privacy. An additional room on the main floor can be adapted to serve as a bedroom, home office, or playroom, depending on your needs.
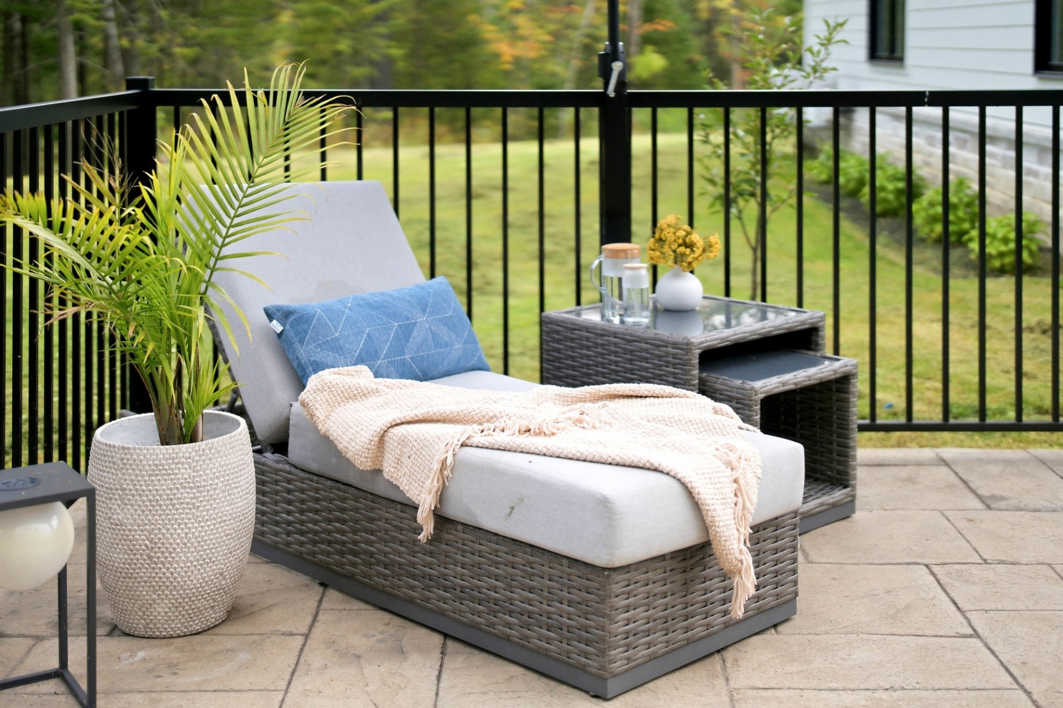
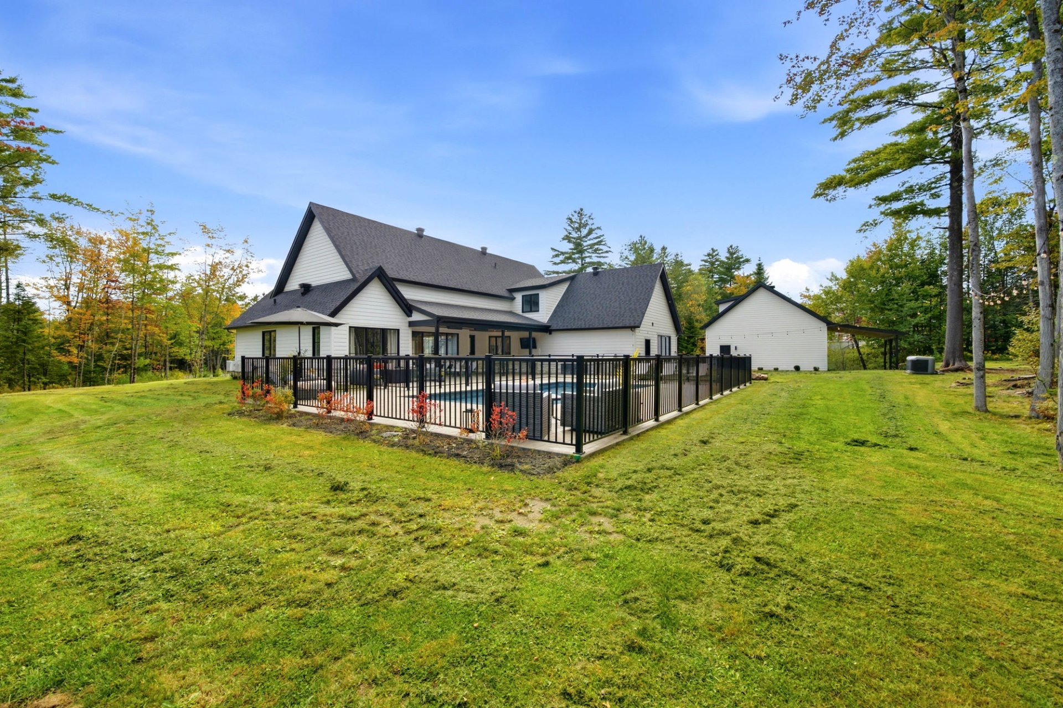
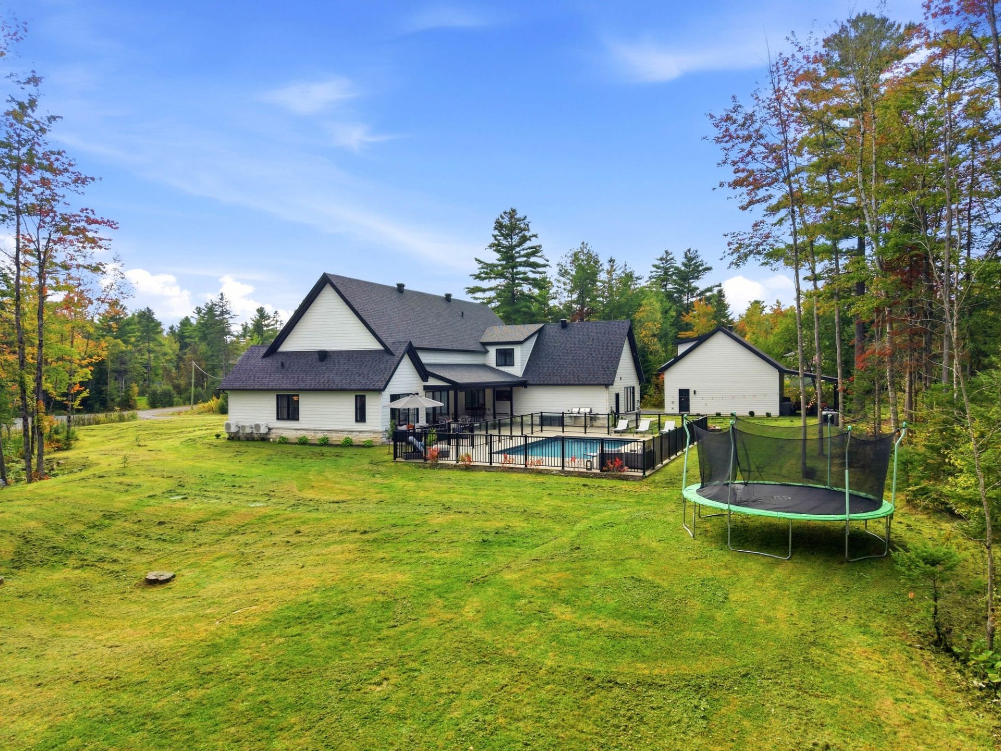
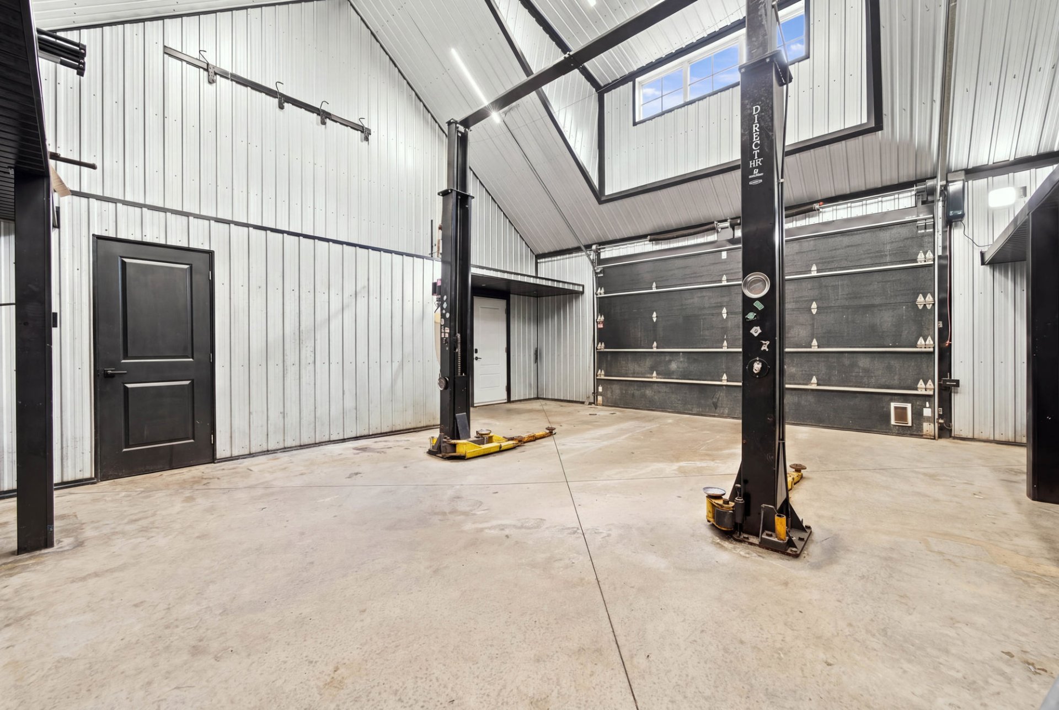
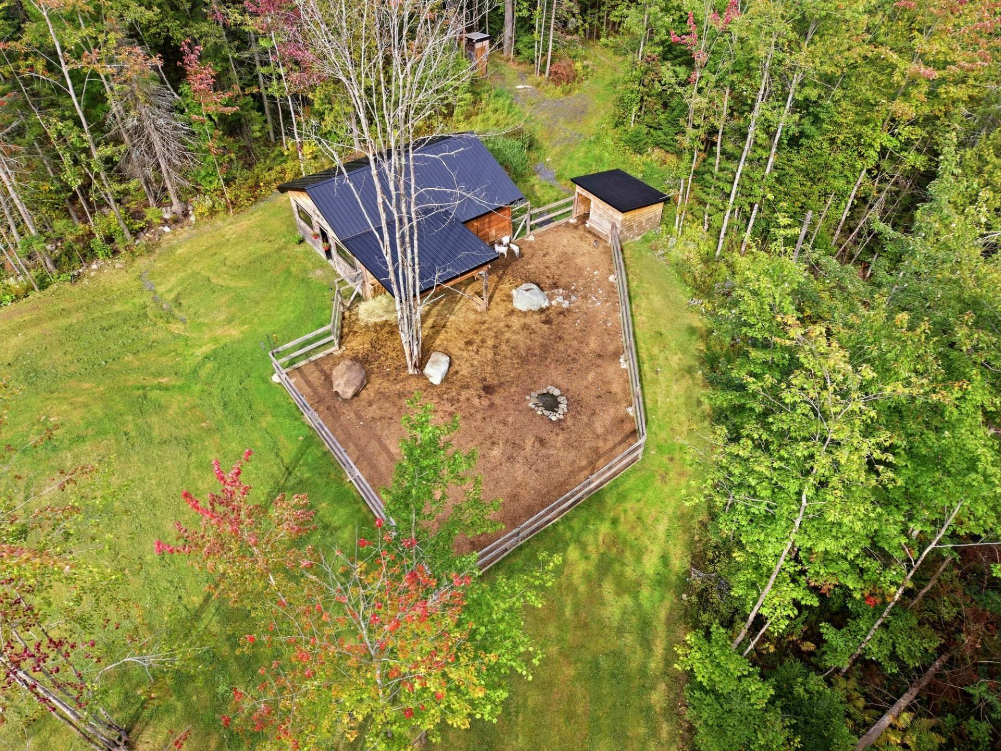
Outside, the landscaping is equally impressive. A vast stamped concrete terrace surrounds the in-ground pool, creating an exceptional space for entertaining, relaxing, and fully enjoying the warmer months amidst a private, lush green setting. Animal lovers will particularly appreciate the small-farm facilities, which include five stalls, a chicken coop, a large fenced enclosure, and a shelter allowing animals to move freely depending on the weather. The property also offers excellent potential to accommodate up to ten animal units. Mechanical enthusiasts and those needing ample storage space will be delighted by the detached garage--equipped with a vehicle lift--complemented by a large covered shelter ideal for storing a boat, trailer, machinery, or other equipment. Two additional garages attached to the main house round out the facilities, while the expansive driveway allows for easy parking of multiple vehicles.
Located near an excellent elementary school, this property combines country charm, modern comfort, and remarkable privacy. It is a home offering uncompromising comfort, designed for those seeking space, distinction, and a high quality of life in a truly exceptional setting.
Inclusions : Appliances, pool equipment, blinds, light fixtures.
Exclusions : Seller's personal effects, furnishings.
Location
Room Details
| Room | Dimensions | Level | Flooring |
|---|---|---|---|
| Hallway | 6.7 x 20.4 P | Ground Floor | Ceramic tiles |
| Living room | 16.7 x 19.1 P | Ground Floor | Wood |
| Dining room | 16.7 x 8.2 P | Ground Floor | Wood |
| Kitchen | 21.4 x 19.5 P | Ground Floor | Wood |
| Dinette | 13.7 x 8.6 P | Ground Floor | Wood |
| Walk-in closet | 8.1 x 5.4 P | Ground Floor | Wood |
| Washroom | 5.8 x 5.4 P | Ground Floor | Ceramic tiles |
| Laundry room | 9.6 x 7.8 P | Ground Floor | Ceramic tiles |
| Bedroom | 16.6 x 11.6 P | Ground Floor | Wood |
| Primary bedroom | 12.11 x 16.0 P | Ground Floor | Wood |
| Bathroom | 8.11 x 11.7 P | Ground Floor | Ceramic tiles |
| Wash area | 3.8 x 5.3 P | Ground Floor | Ceramic tiles |
| Walk-in closet | 12.11 x 7.5 P | Ground Floor | Wood |
| Bedroom | 13.1 x 13.8 P | 2nd Floor | Wood |
| Walk-in closet | 4.5 x 6.5 P | 2nd Floor | Wood |
| Bedroom | 13.1 x 13.1 P | 2nd Floor | Wood |
| Walk-in closet | 5.5 x 7.3 P | 2nd Floor | Wood |
| Bedroom | 11.6 x 12.11 P | 2nd Floor | Wood |
| Walk-in closet | 6.4 x 6.3 P | 2nd Floor | Wood |
| Family room | 18.2 x 9.3 P | 2nd Floor | Wood |
| Bathroom | 6.11 x 7.5 P | 2nd Floor | Ceramic tiles |
| Washing and bathing area | 6.4 x 6.11 P | 2nd Floor | Ceramic tiles |
Characteristics
| Bathroom / Washroom | Adjoining to primary bedroom, Seperate shower |
|---|---|
| Water supply | Artesian well |
| Roofing | Asphalt shingles |
| Garage | Attached, Detached, Heated |
| Proximity | Bicycle path, Elementary school, Highway, Park - green area, Public transport |
| Sewage system | BIONEST system, Purification field, Septic tank |
| Window type | Crank handle |
| Distinctive features | Cul-de-sac, No neighbours in the back, Wooded lot: hardwood trees |
| Driveway | Double width or more, Not Paved |
| Heating system | Electric baseboard units, Other |
| Equipment available | Electric garage door, Level 2 charging station, Ventilation system, Wall-mounted heat pump, Water softener |
| Heating energy | Electricity |
| Topography | Flat, Sloped |
| Parking | Garage, Outdoor |
| Pool | Inground |
| Landscaping | Landscape, Patio |
| Basement | No basement |
| Foundation | Poured concrete |
| Windows | PVC |
| Zoning | Residential |
Overview
| Liveable Area | 3935.28 PC |
|---|---|
| Total Rooms | 22 |
| Bedrooms | 5 |
| Bathrooms | 2 |
| Powder Rooms | 1 |
| Year of construction | 2022 |
Building
| Type | Hobby Farm |
|---|---|
| Dimensions | 48.9x73.6 P |
| Lot Size | 144583 MC |
Expenses
| Municipal Taxes (2026) | $ 7241 / year |
|---|---|
| School taxes (2026) | $ 683 / year |
Share

sacha@sachadesantis.com