
OPEN HOUSE
2026-Nov-07 | 10:00 - 12:00
2308 Place du Village #314
Magog, J1X6G3
Apartment | MLS: 18051760
$349,000
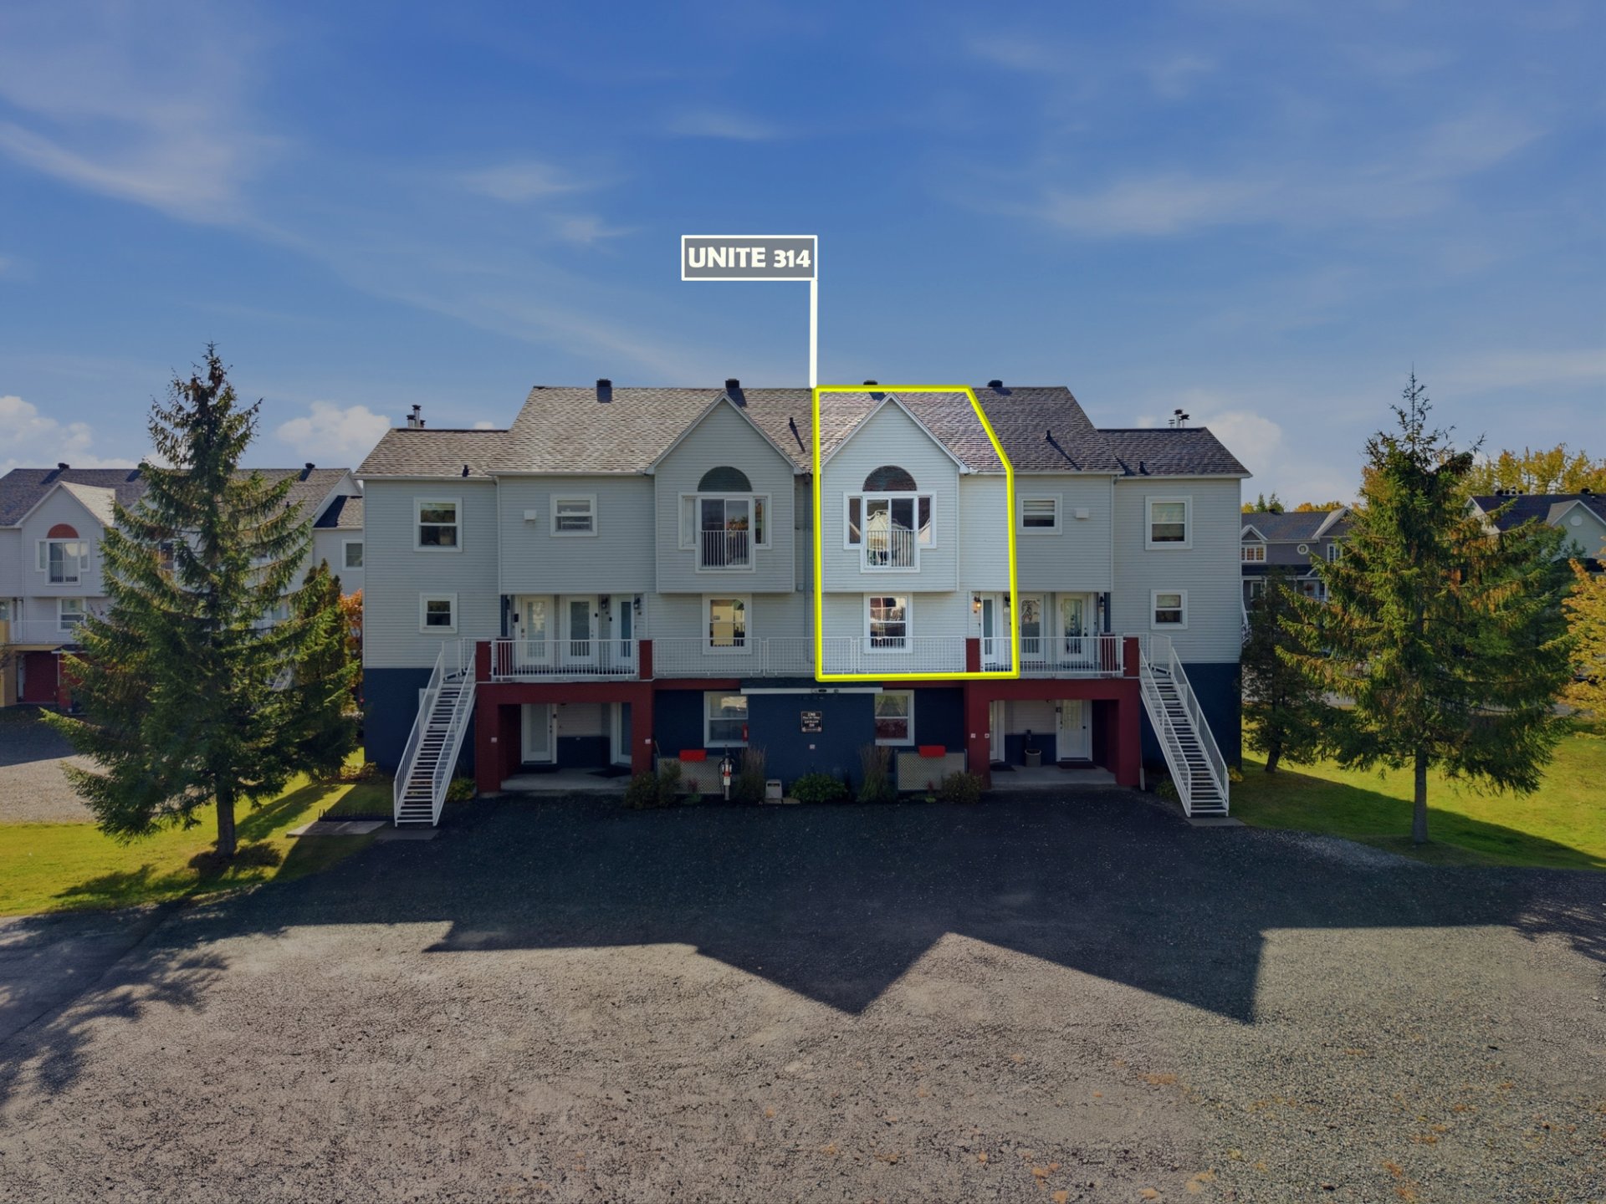
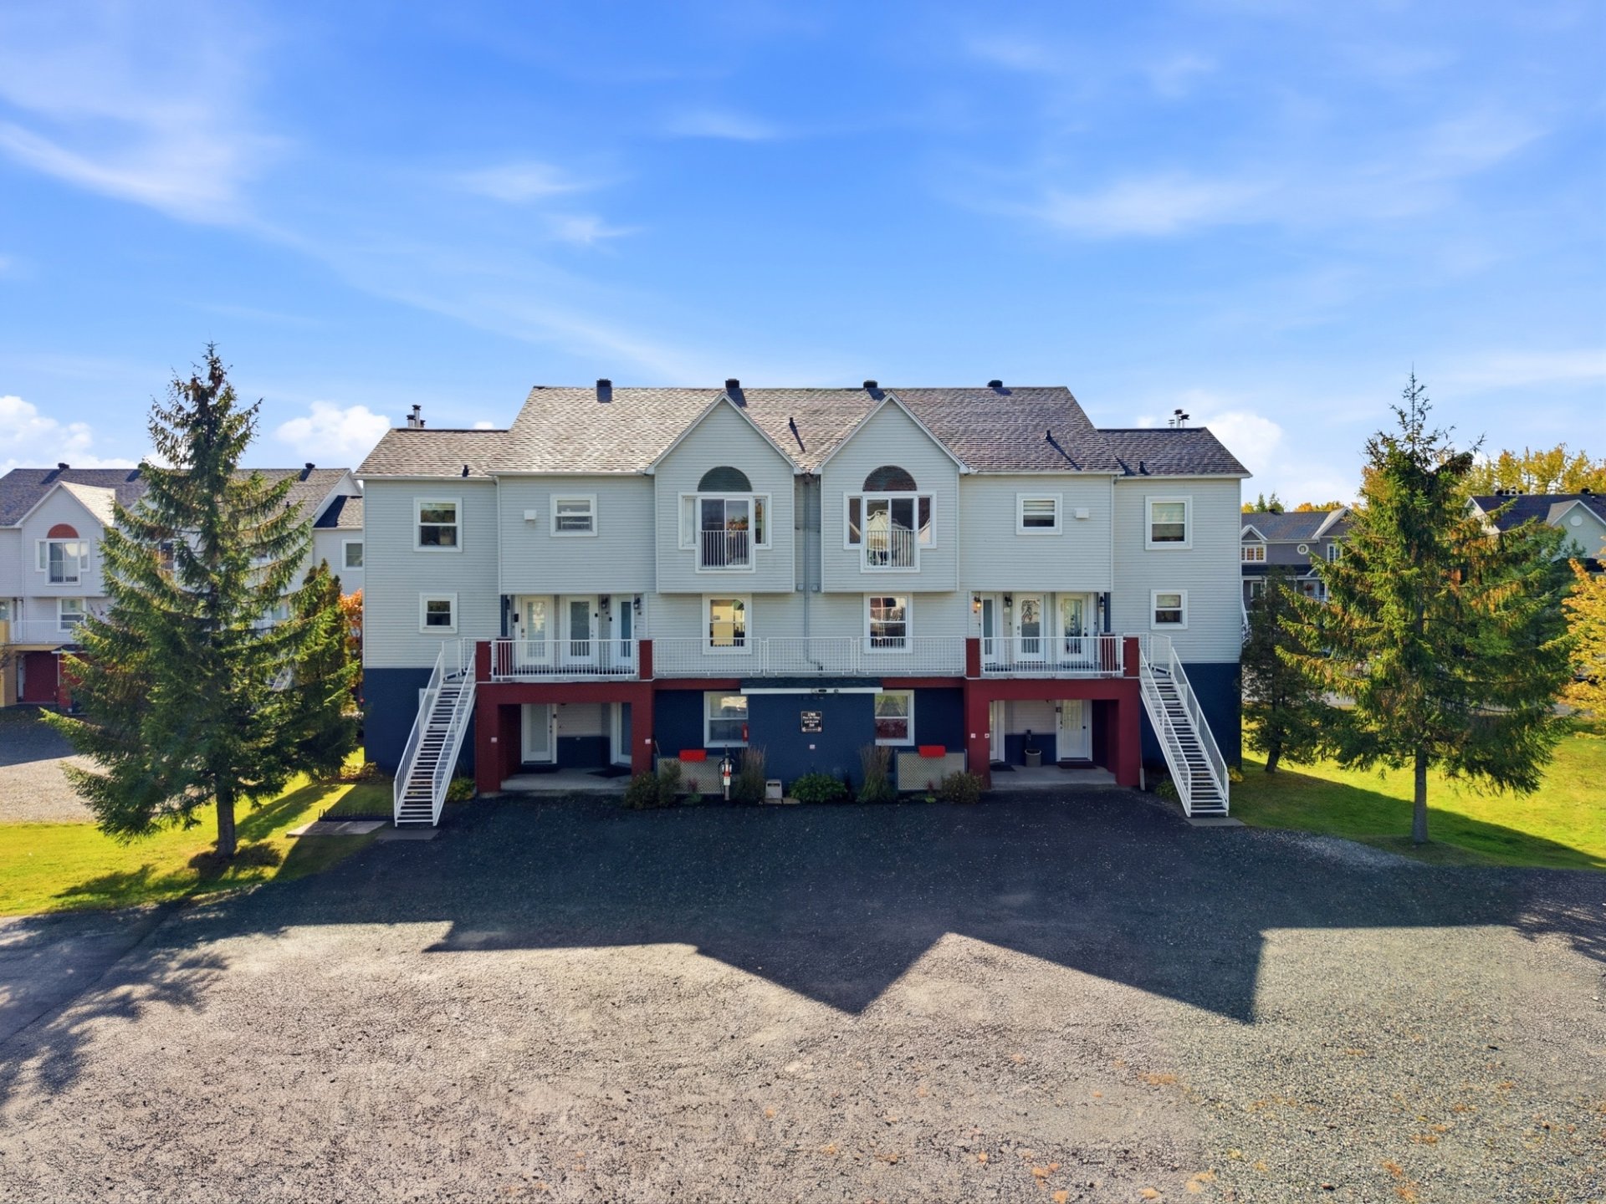 Frontage
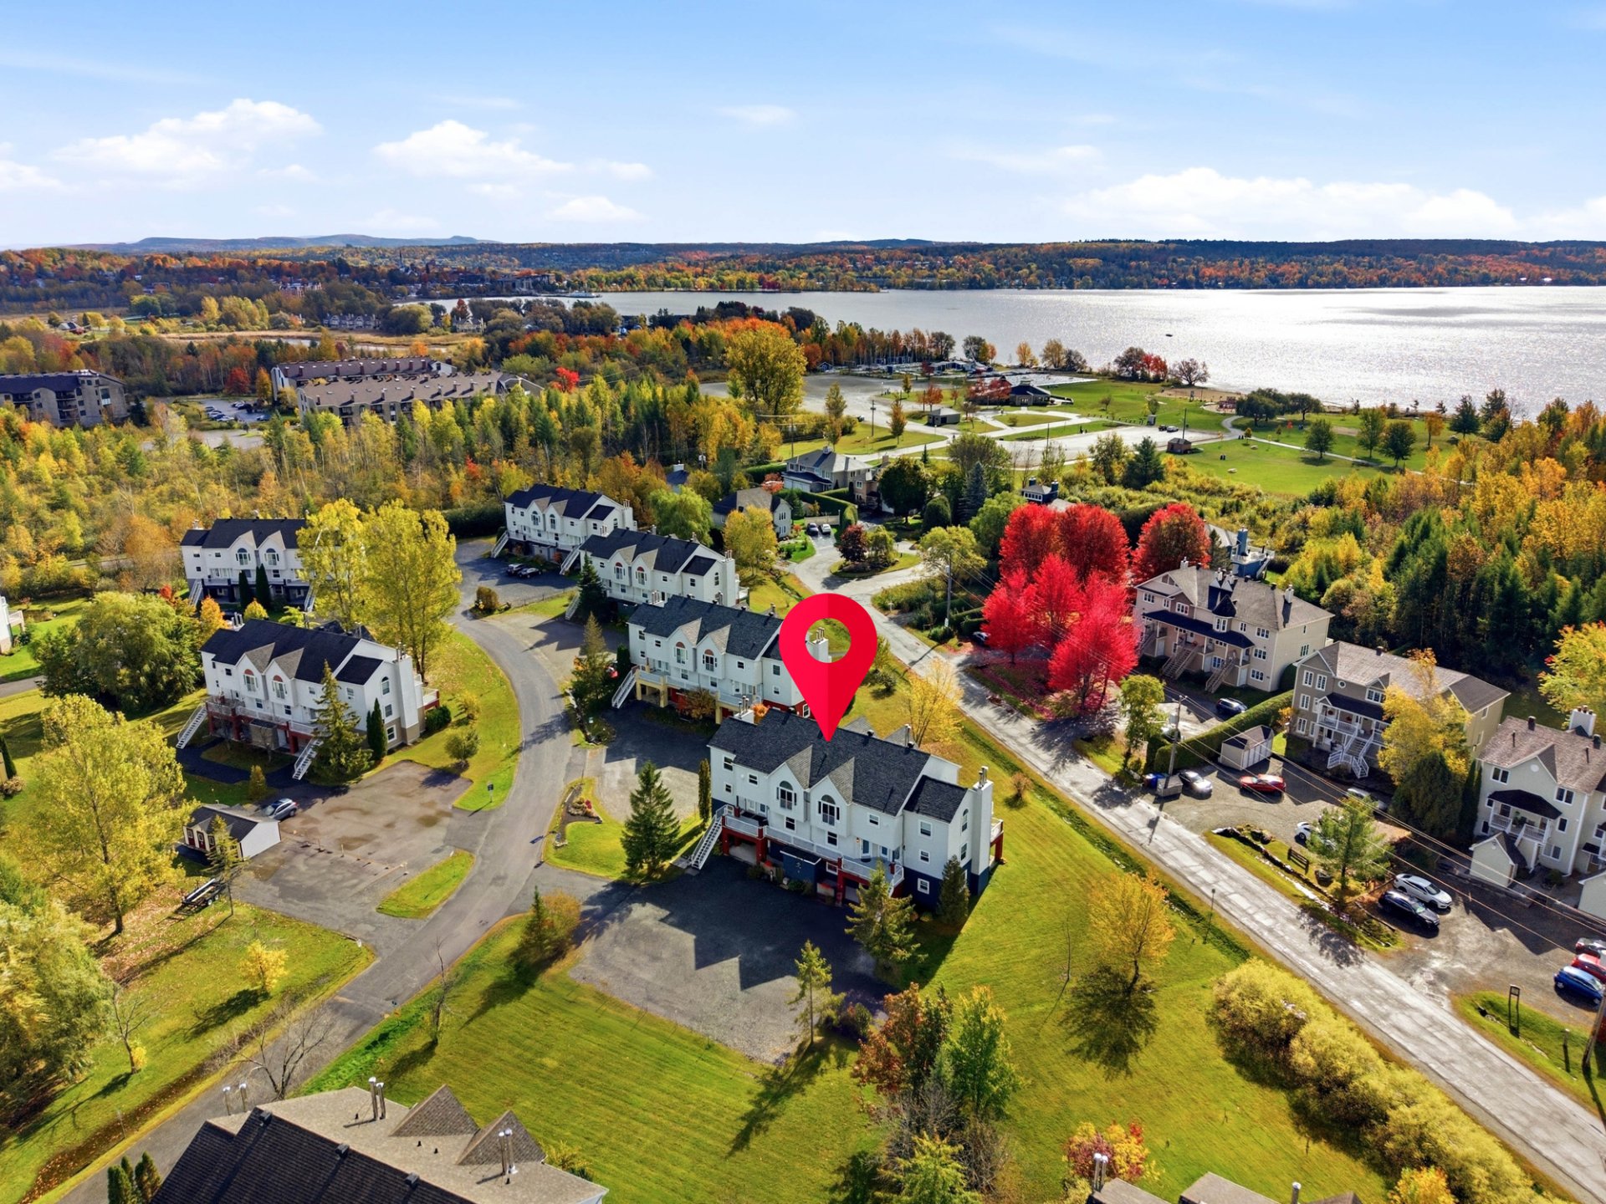
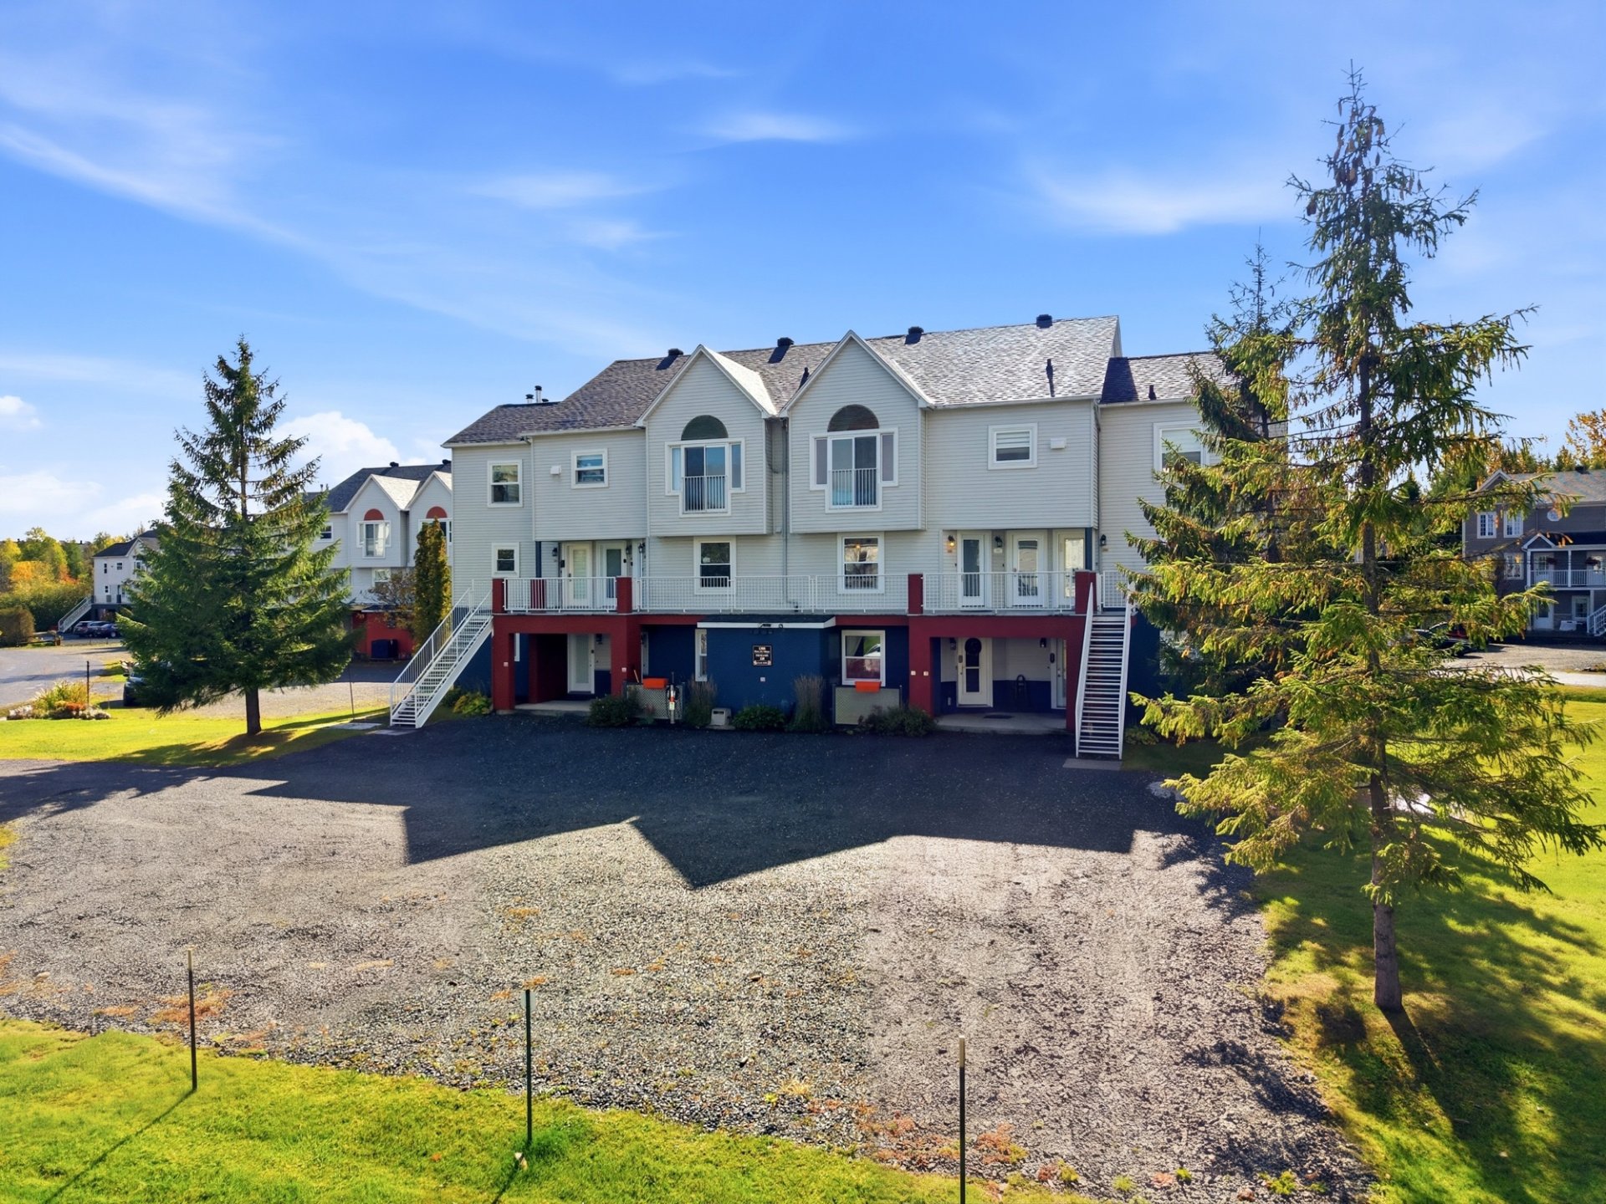
 Aerial photo
 Aerial photo
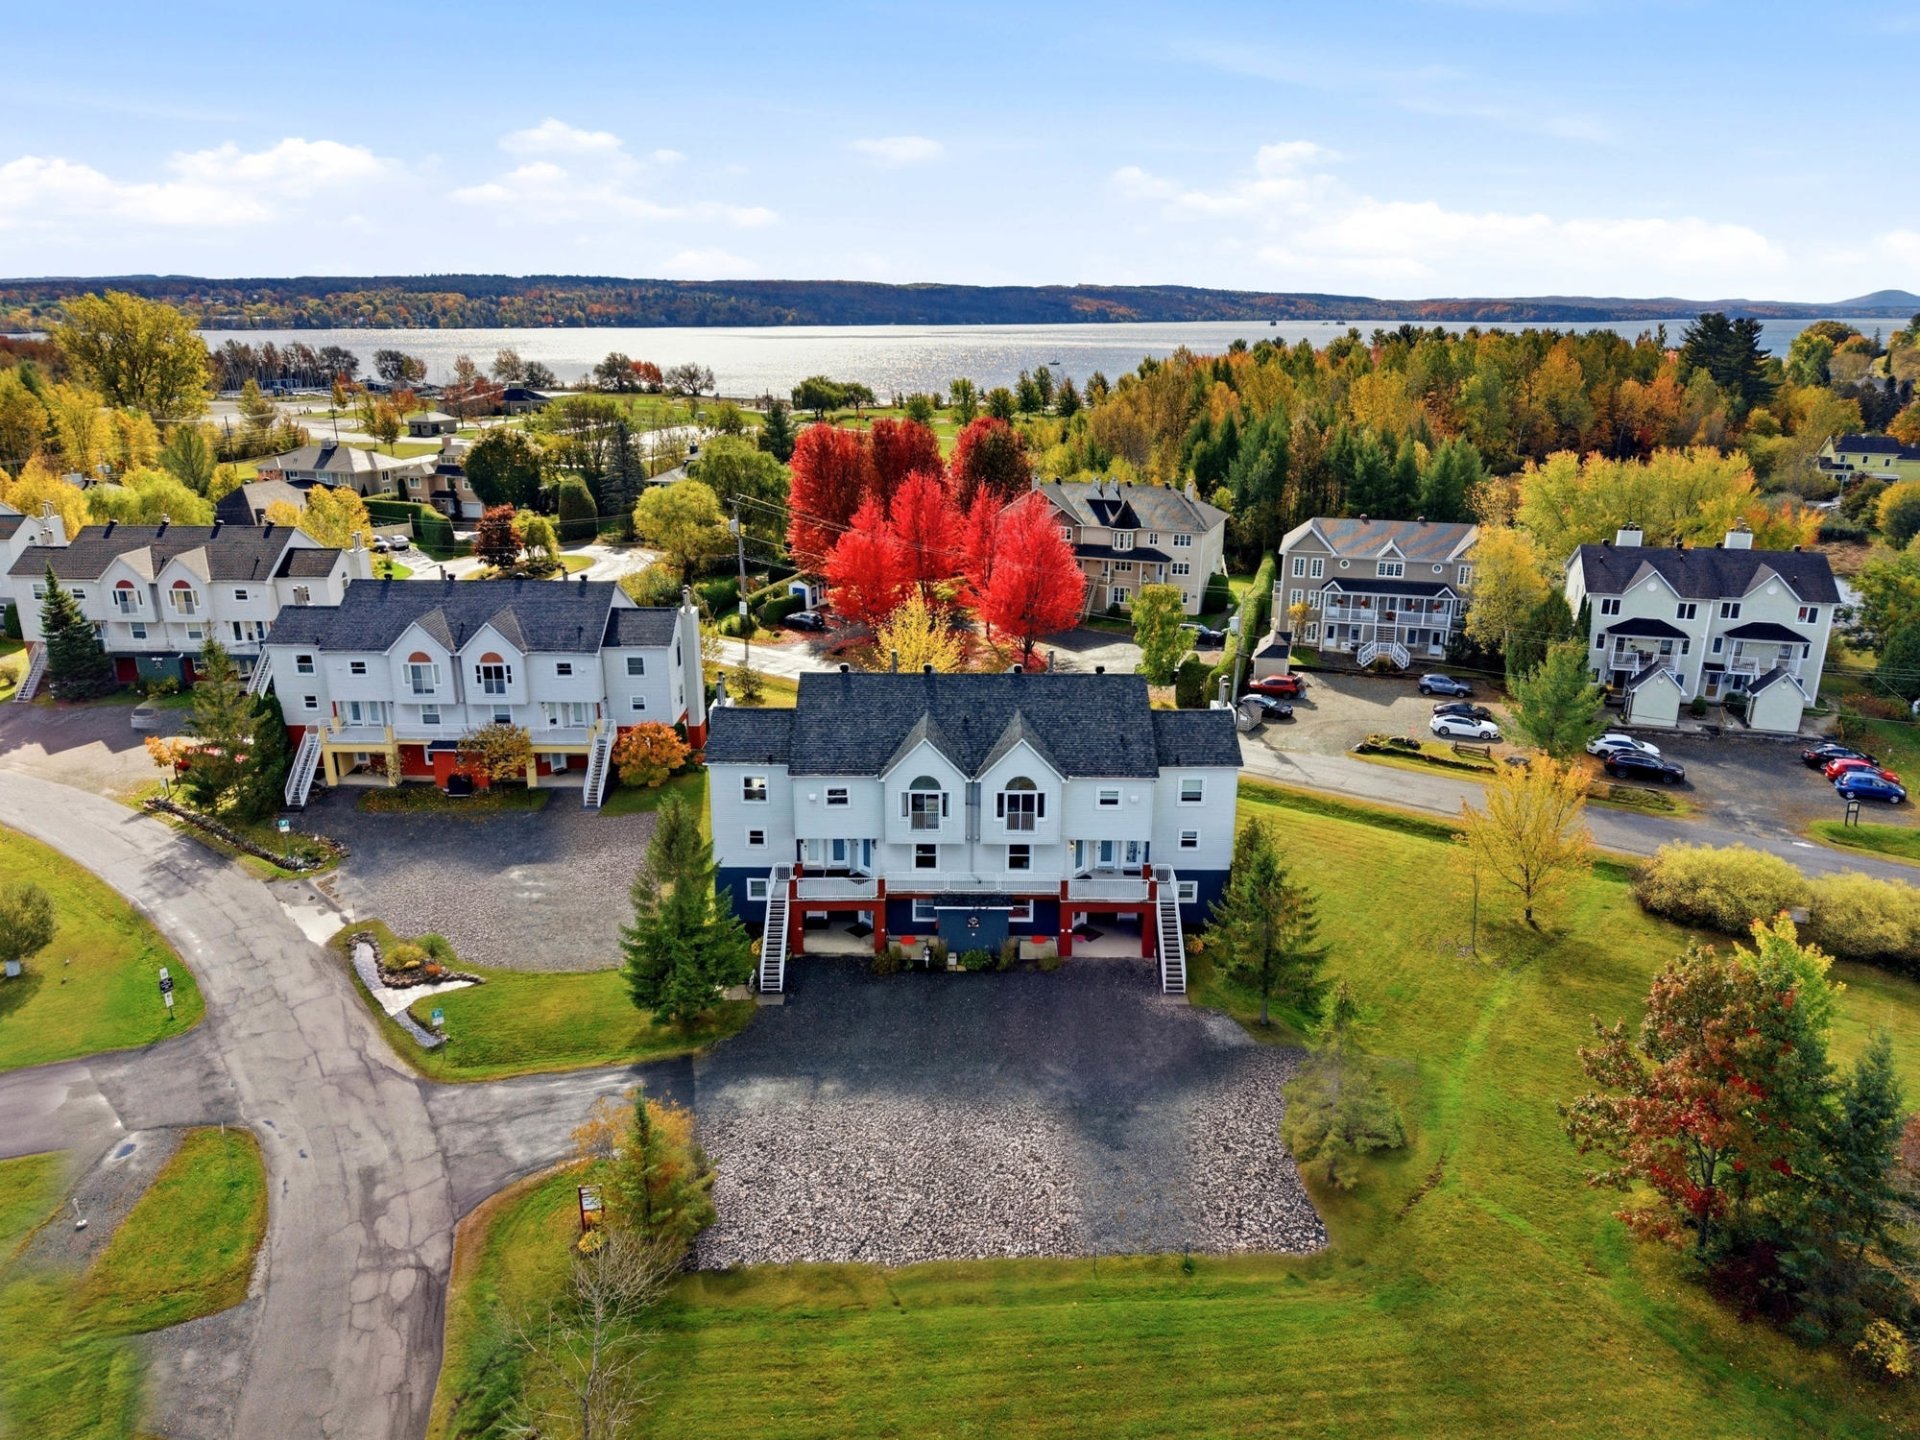 Aerial photo
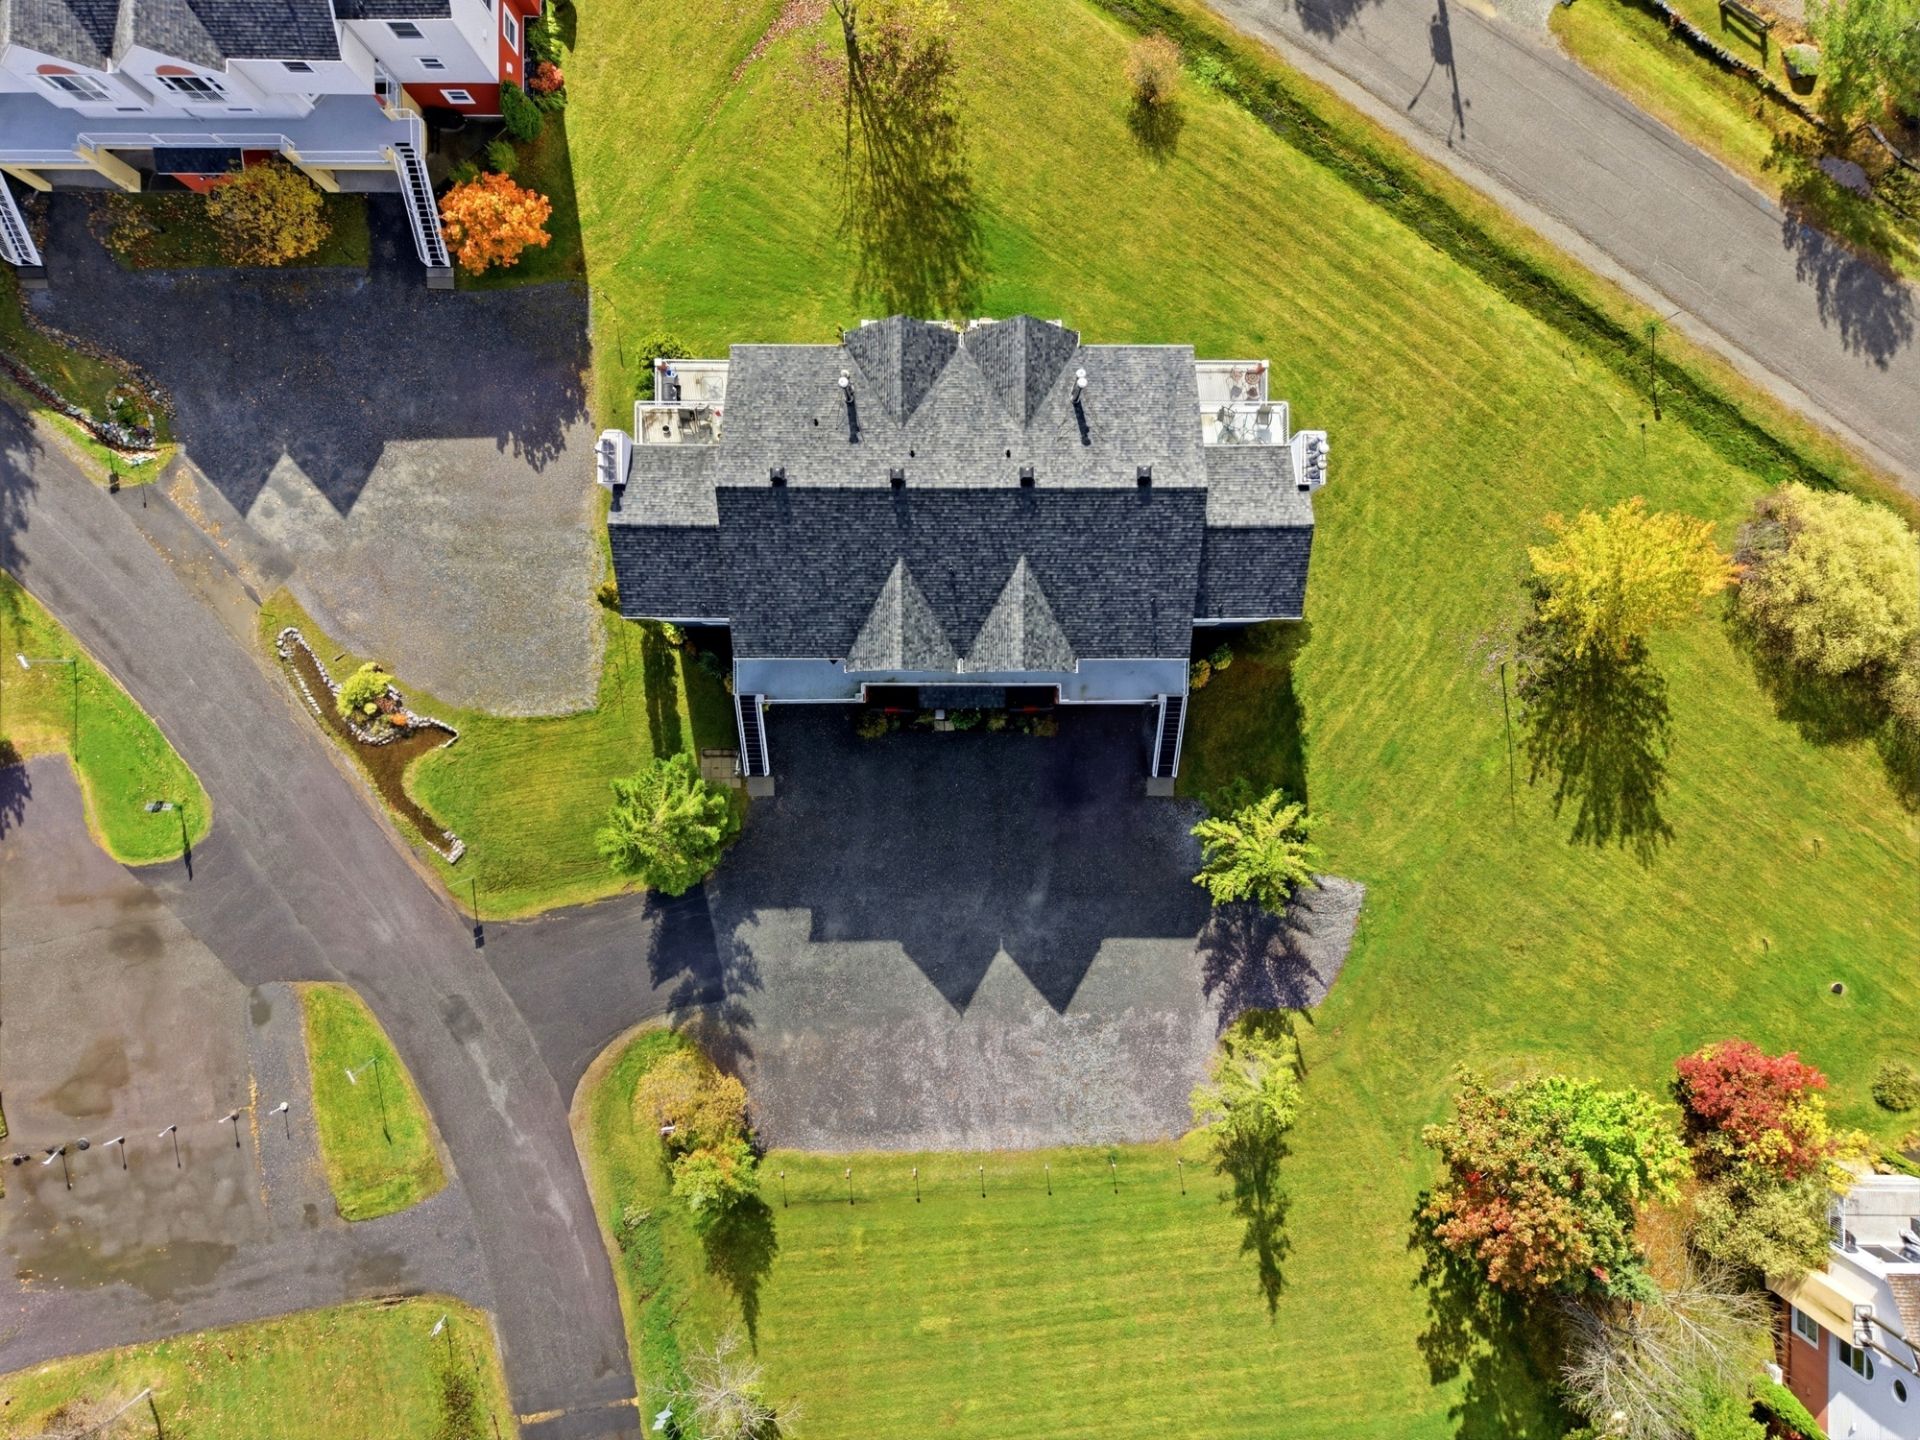 Aerial photo
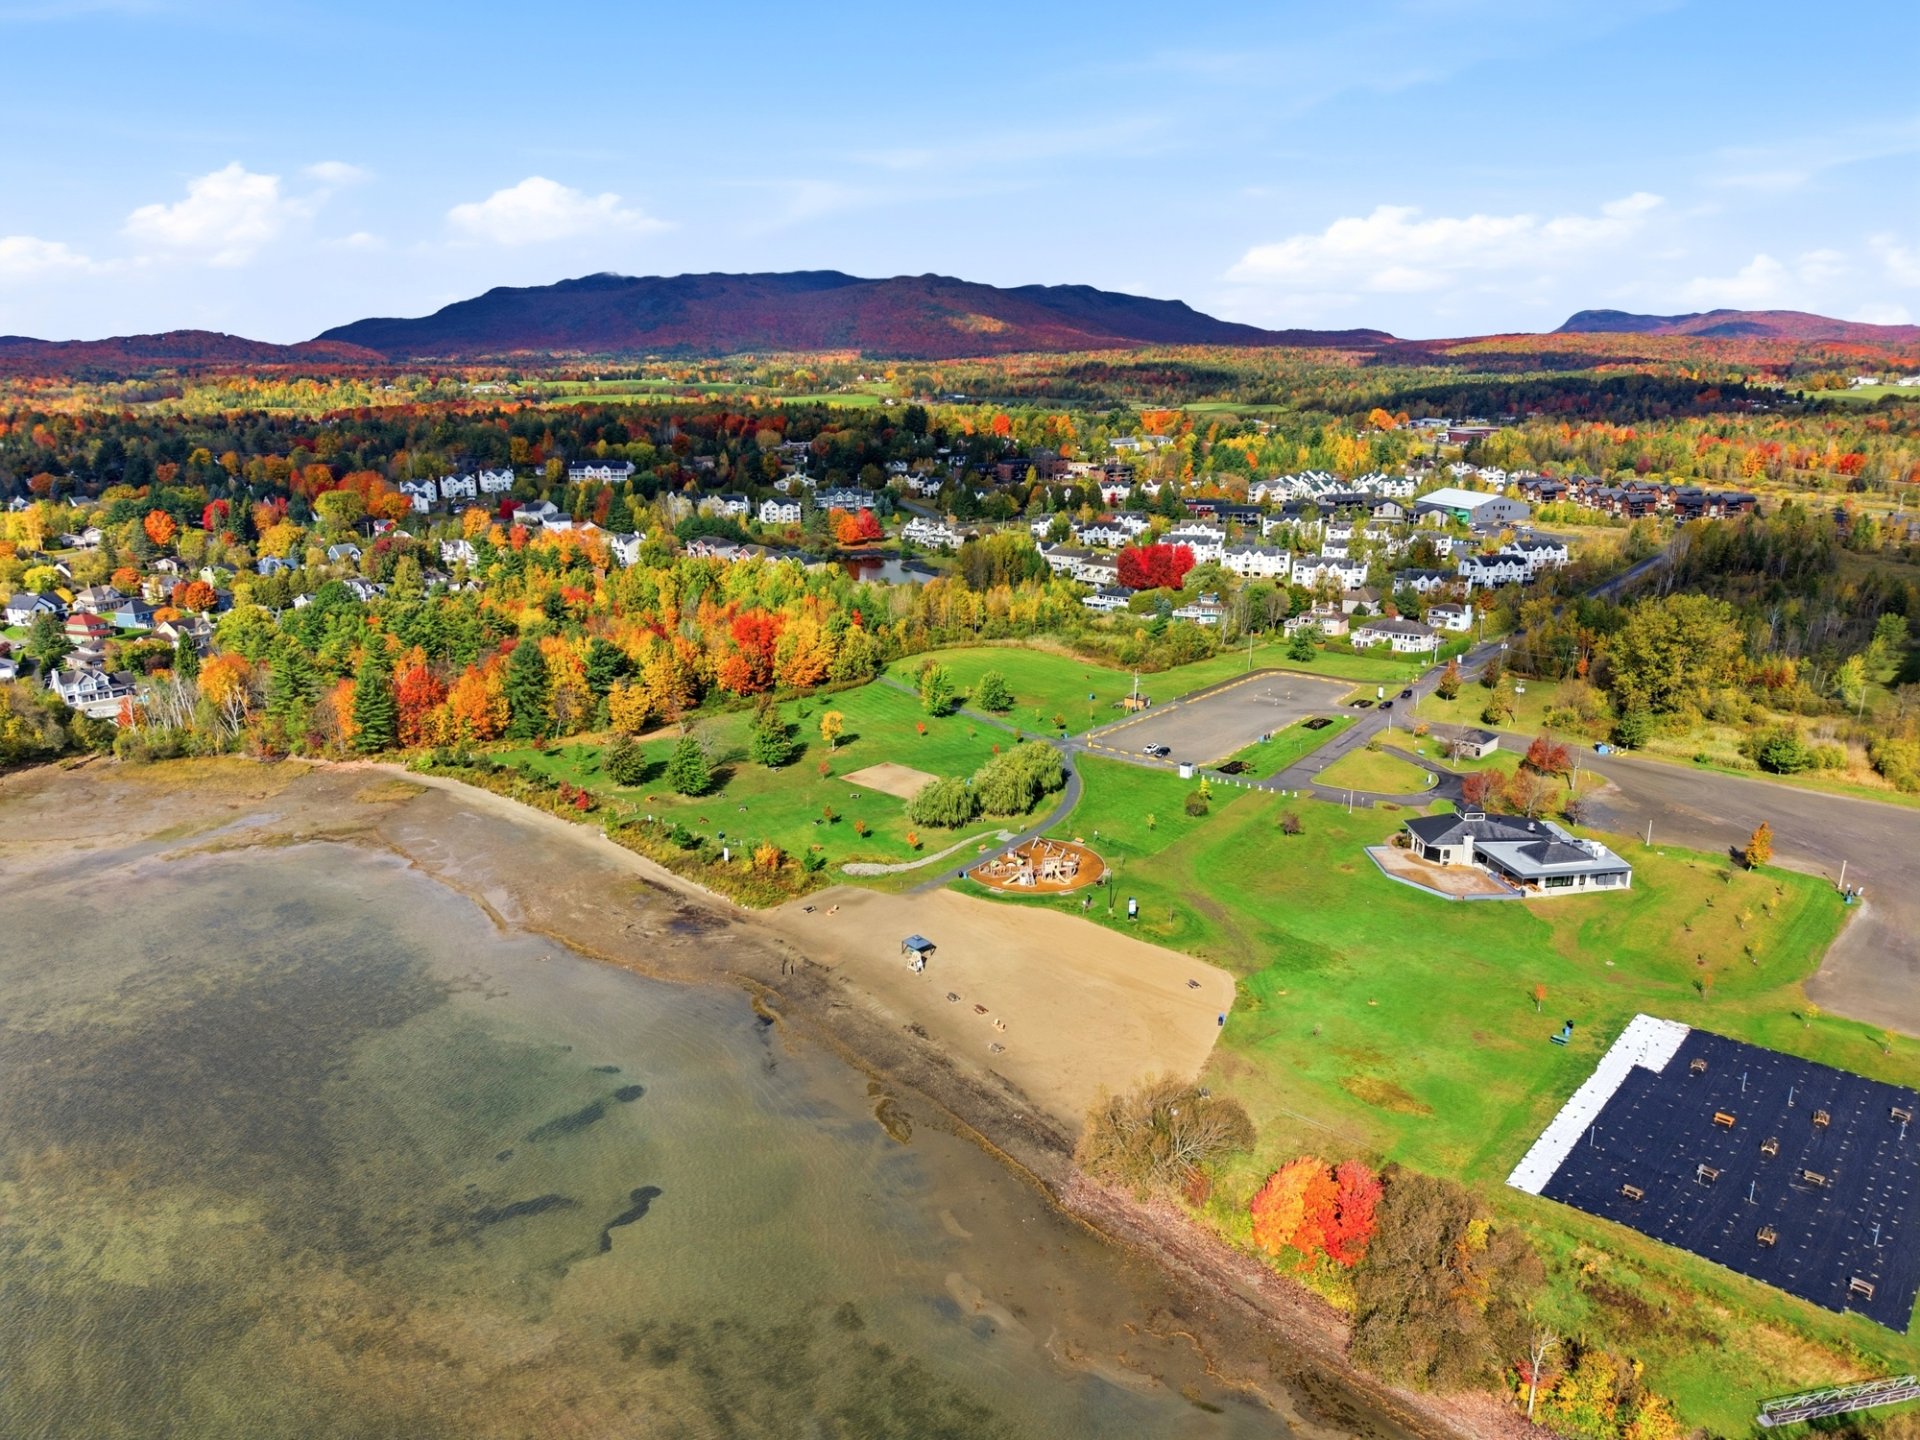 Exterior entrance
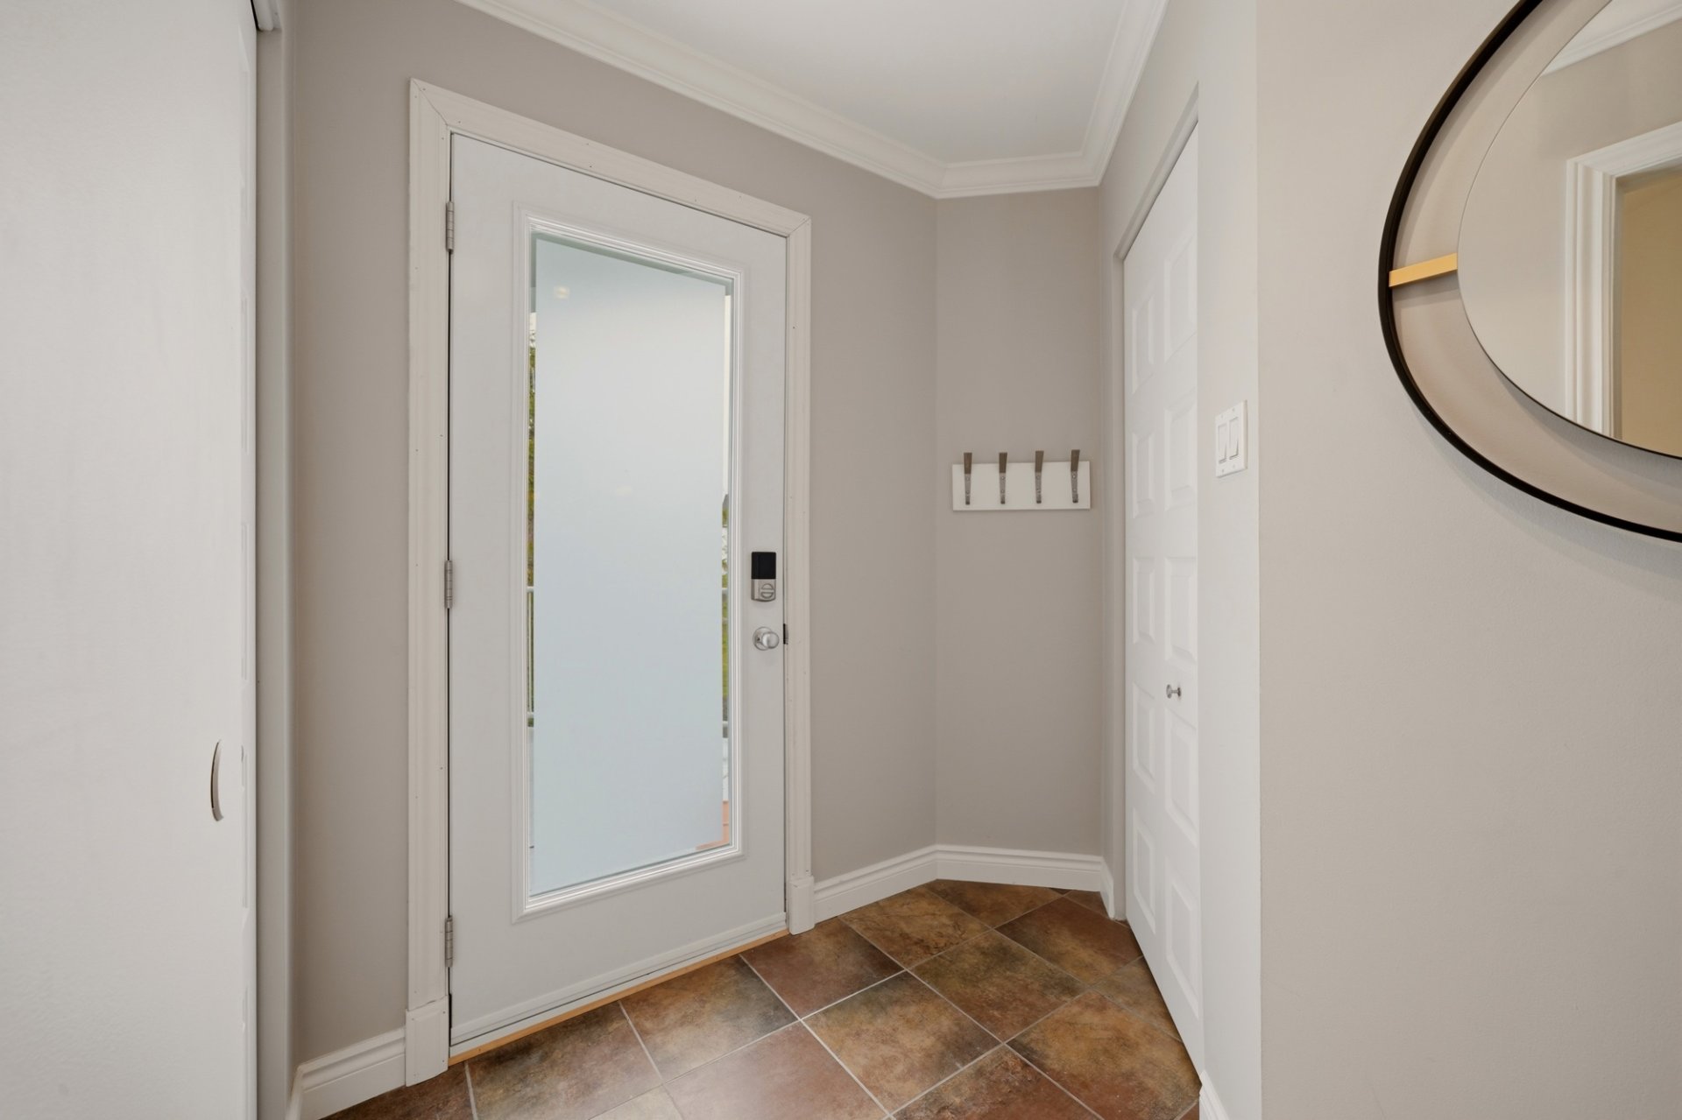
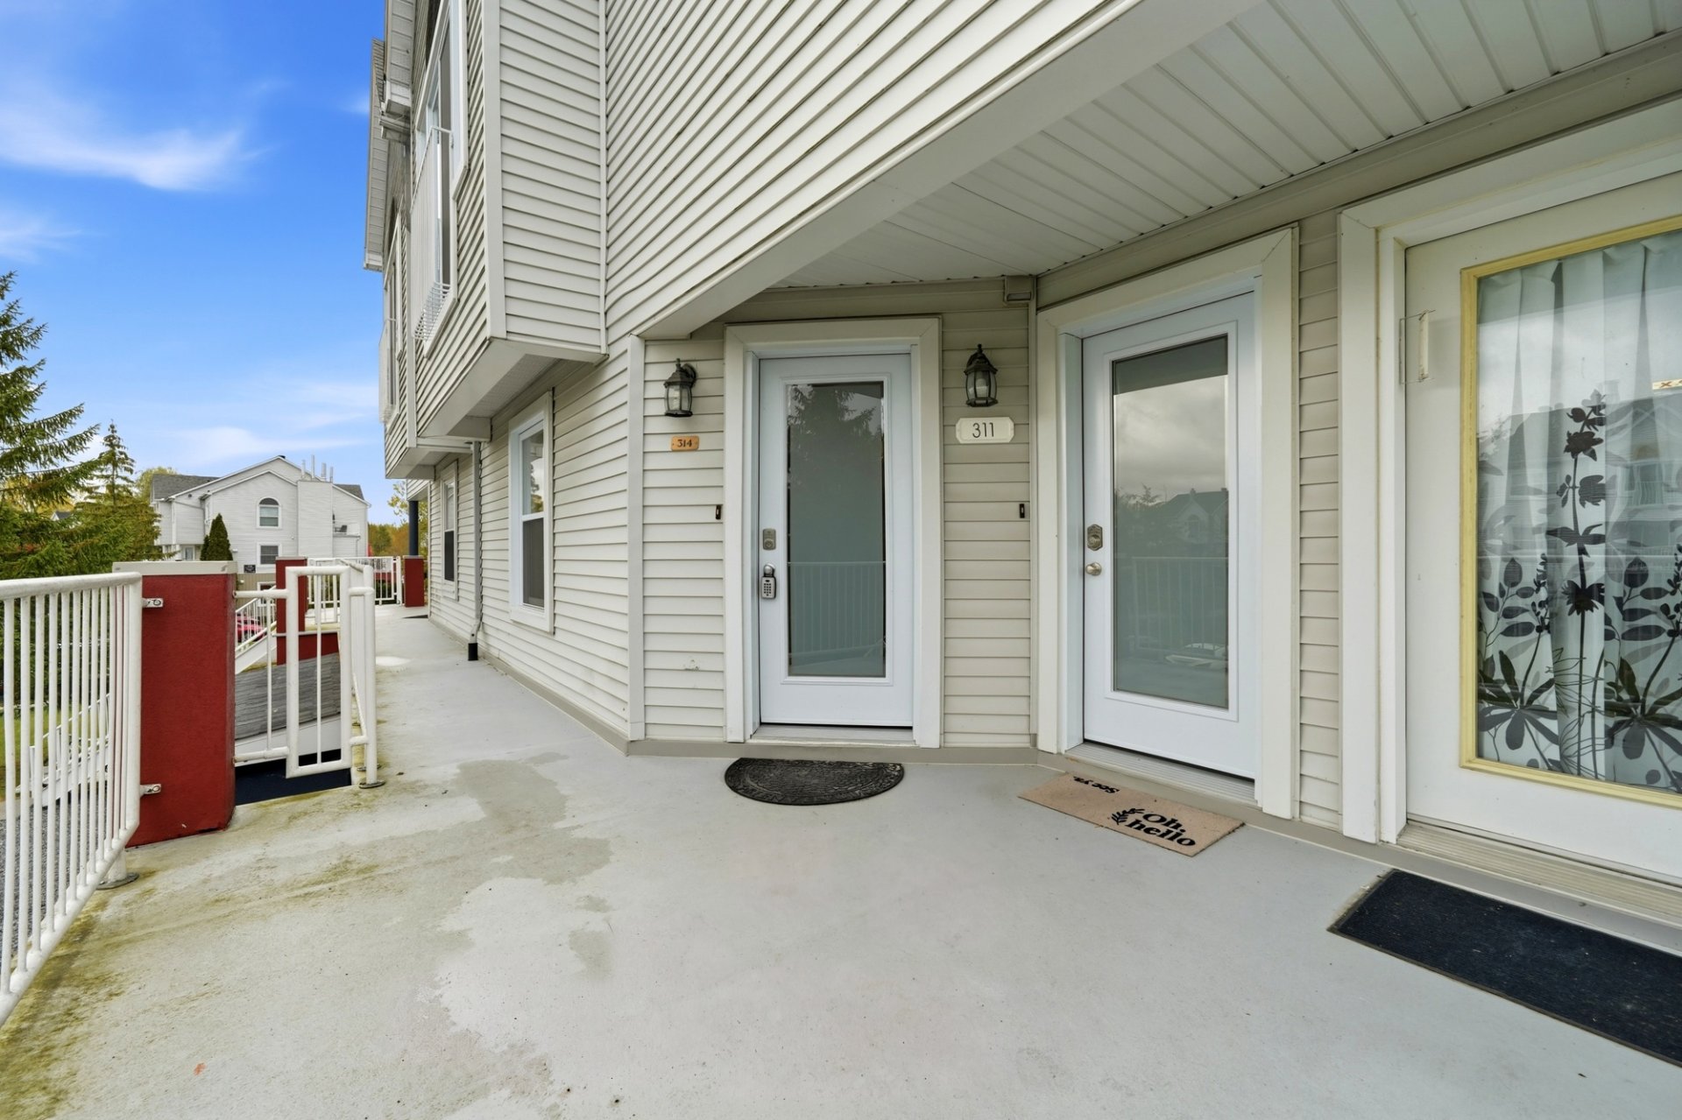 Hallway
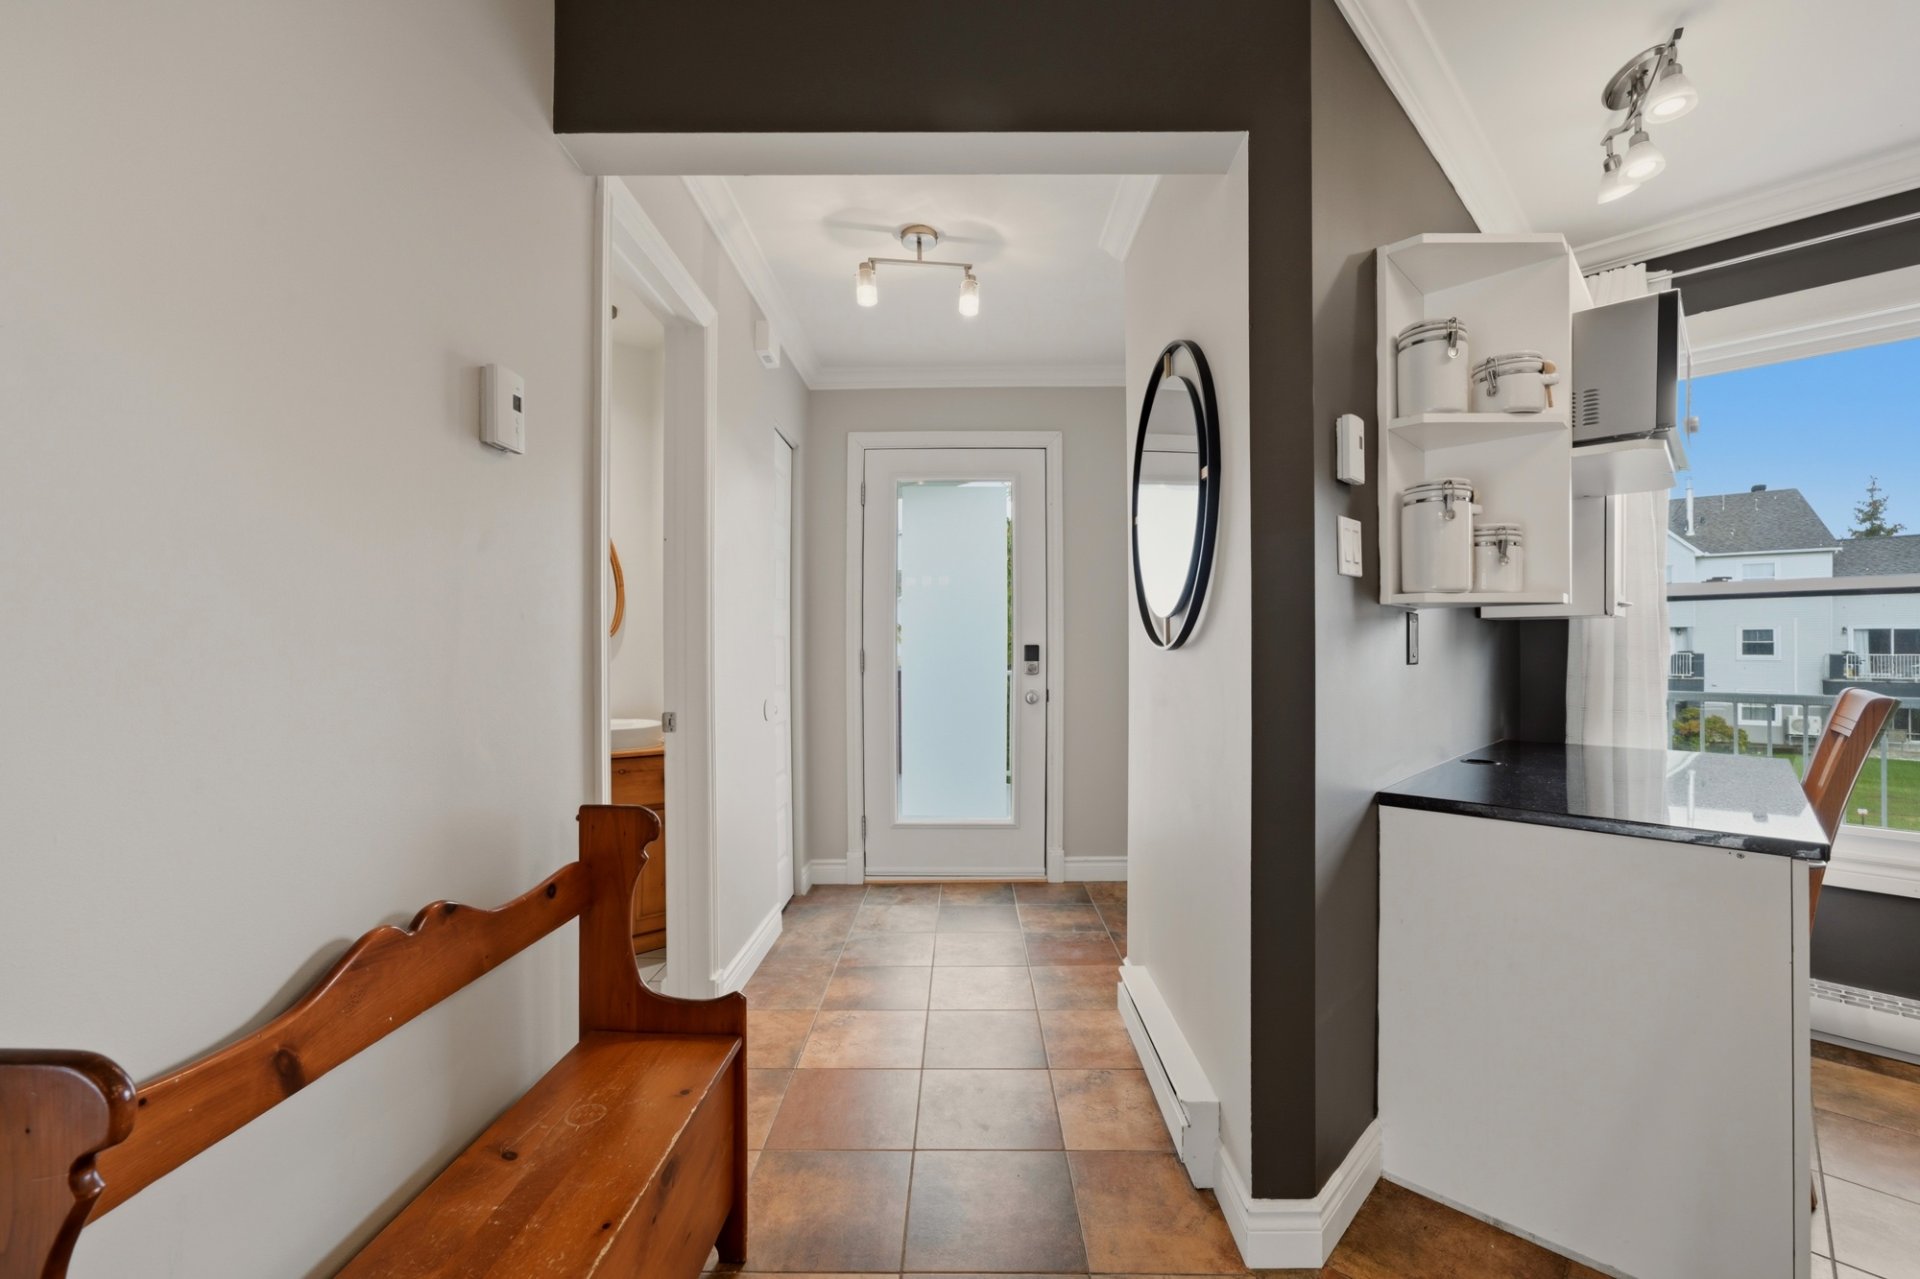 Hallway
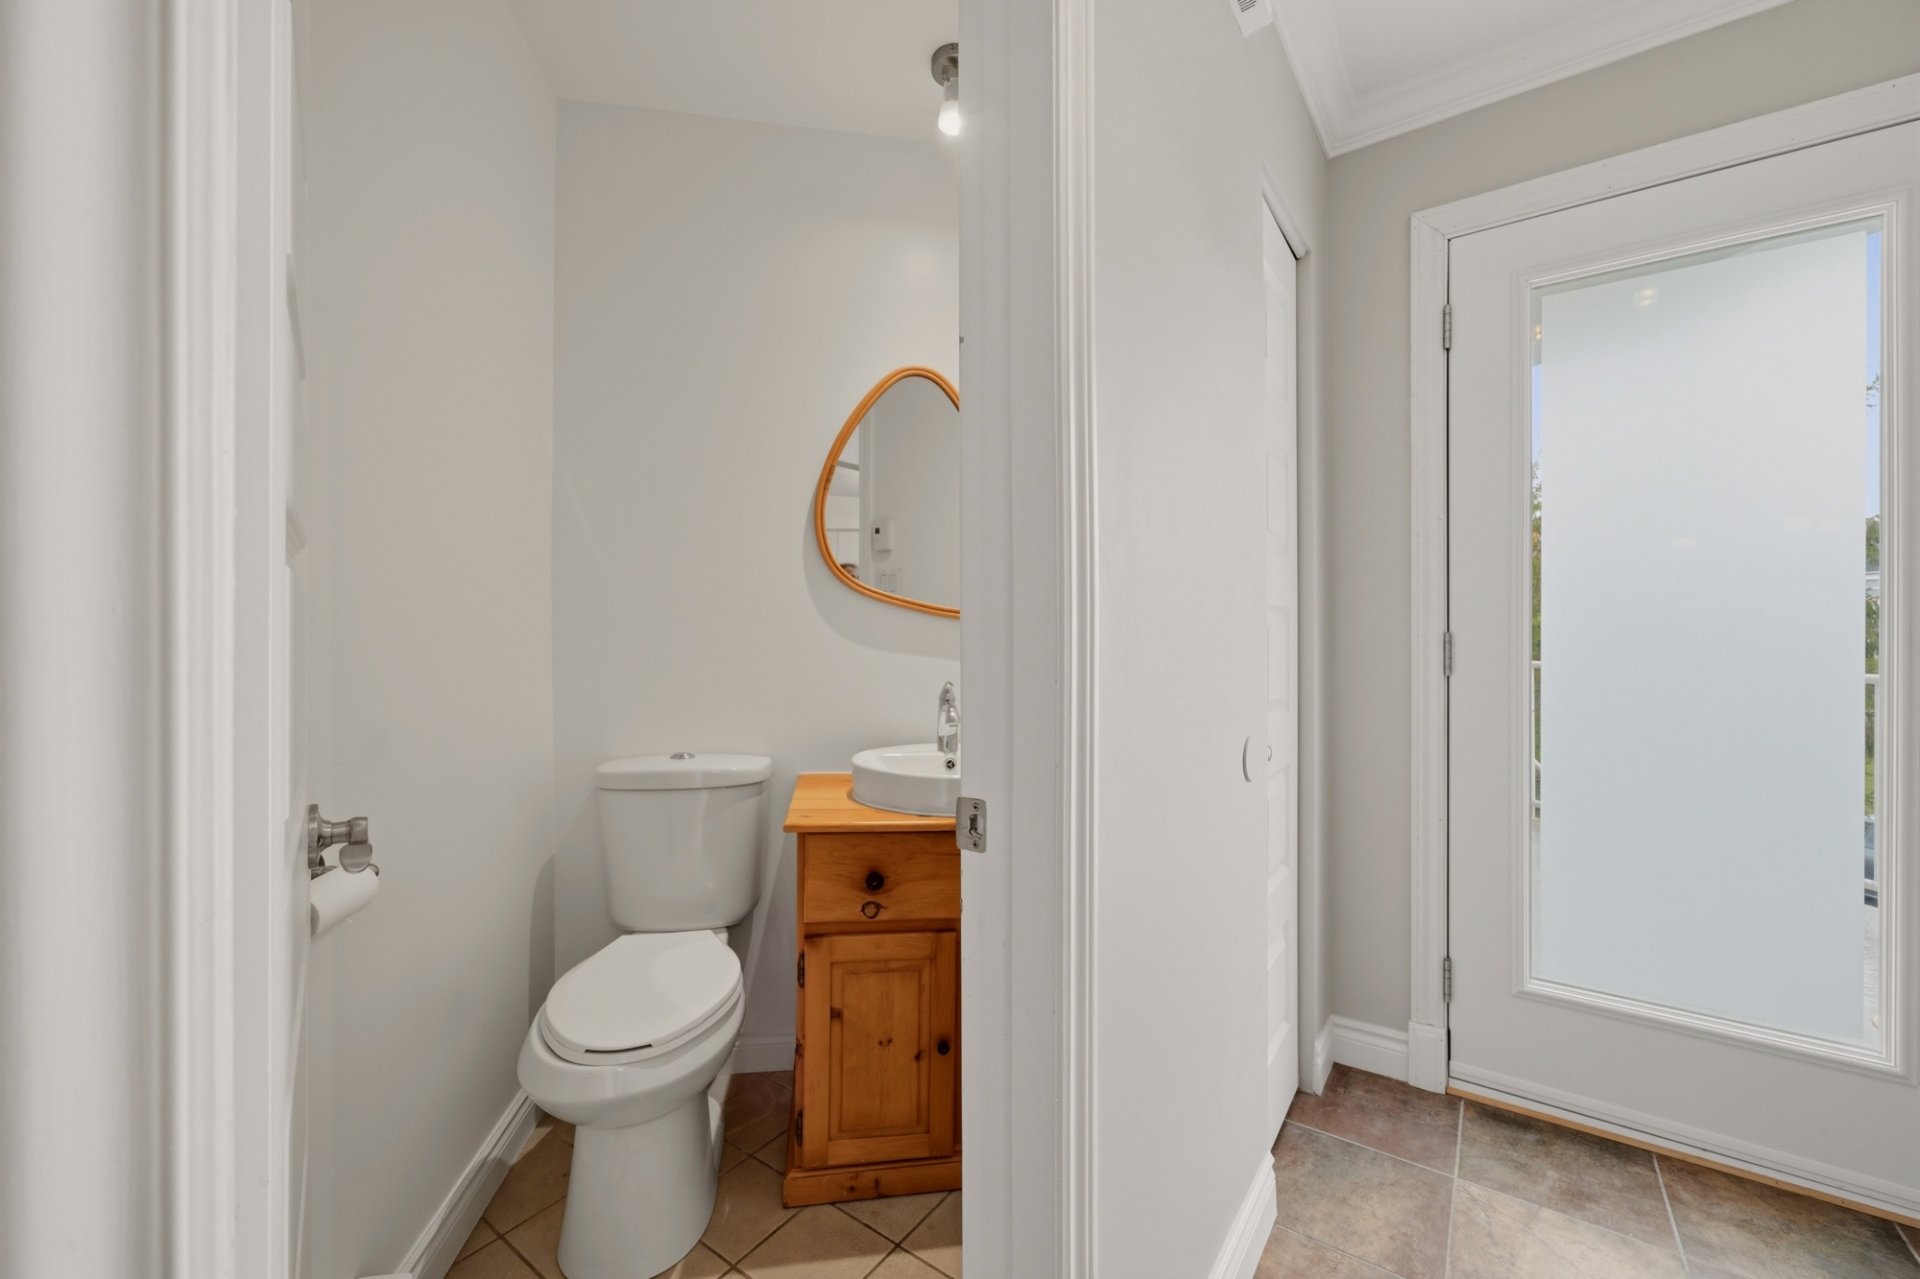
 Washroom
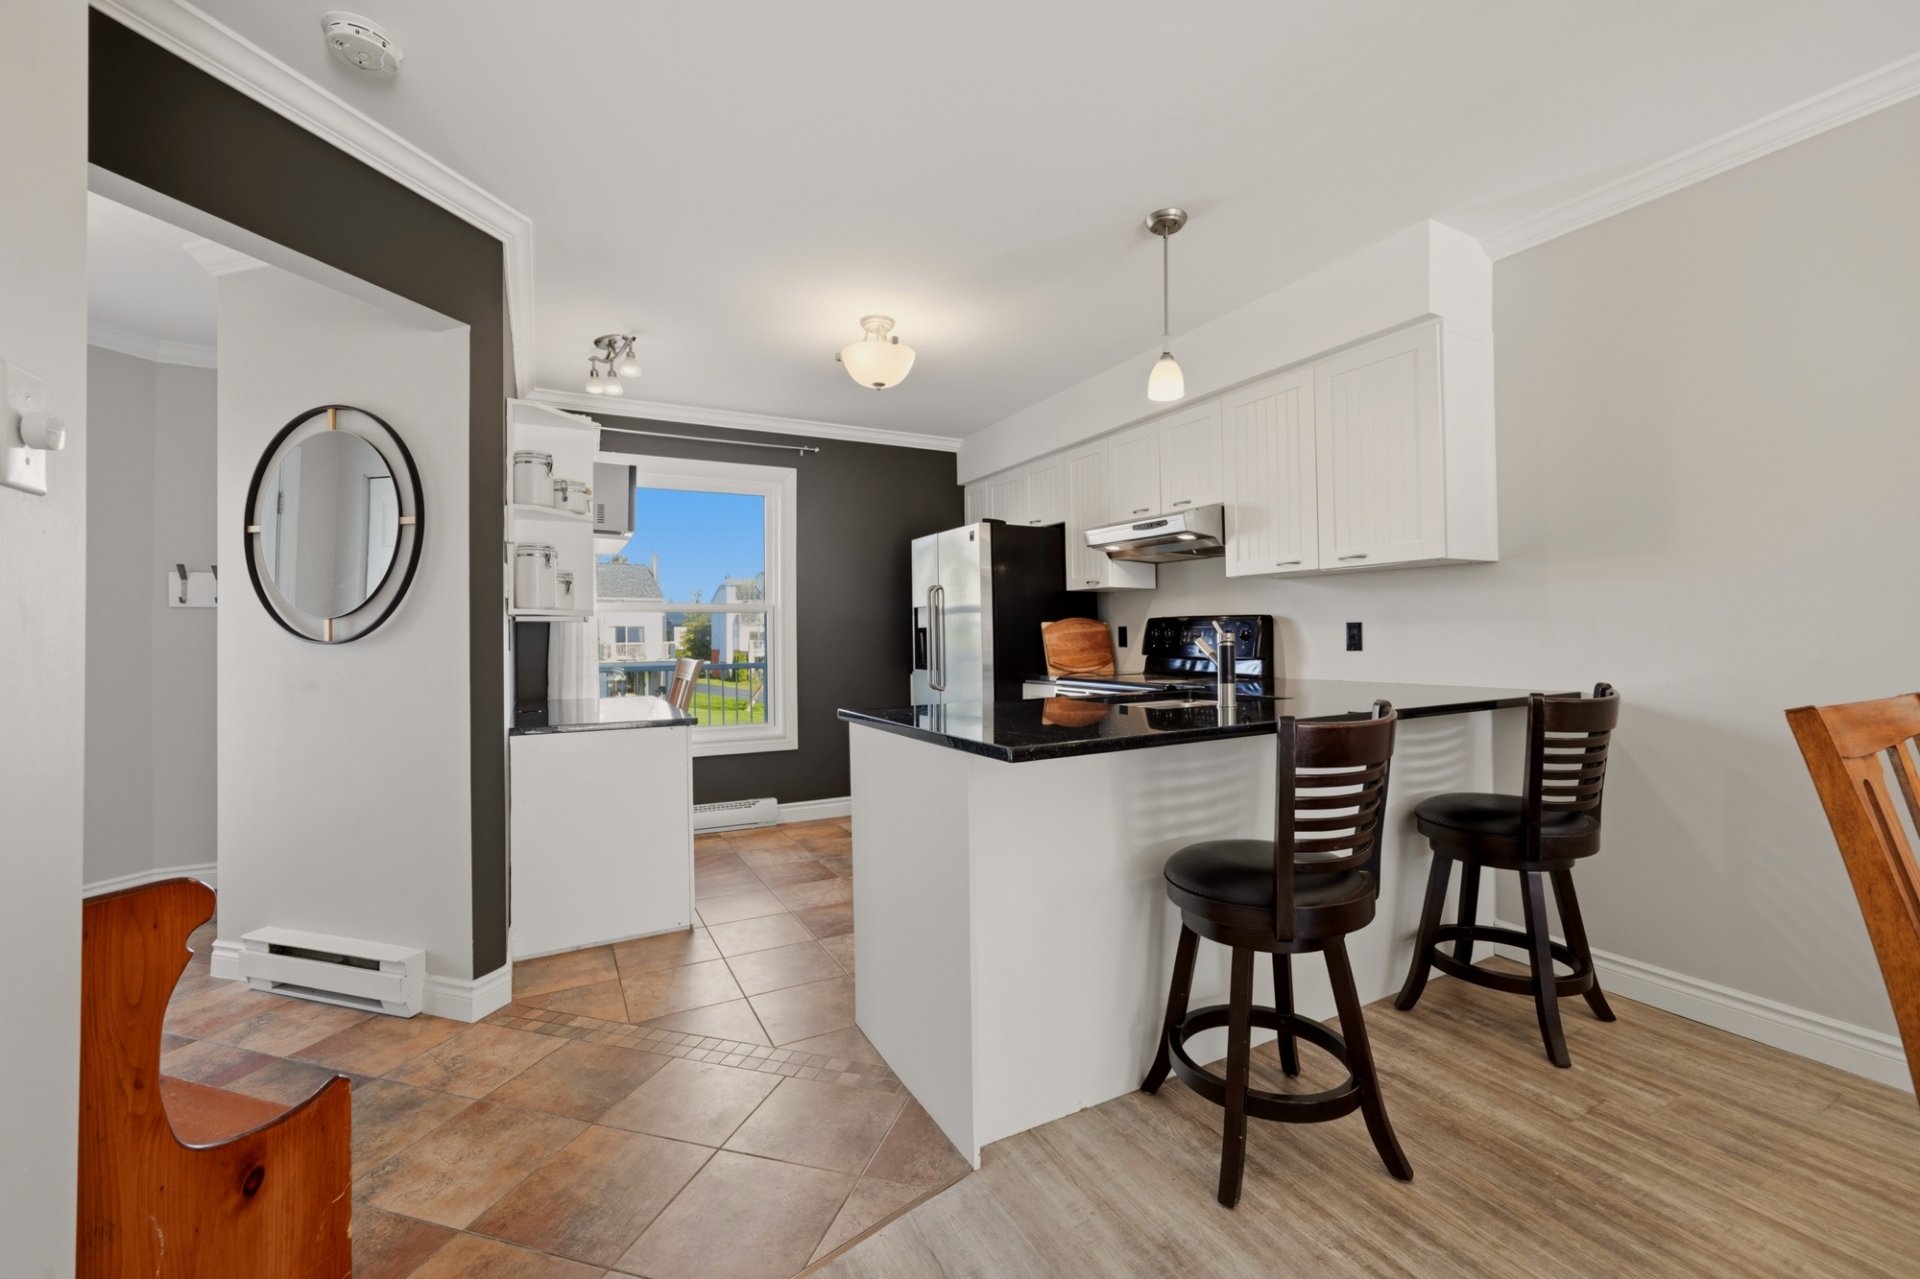
 Kitchen
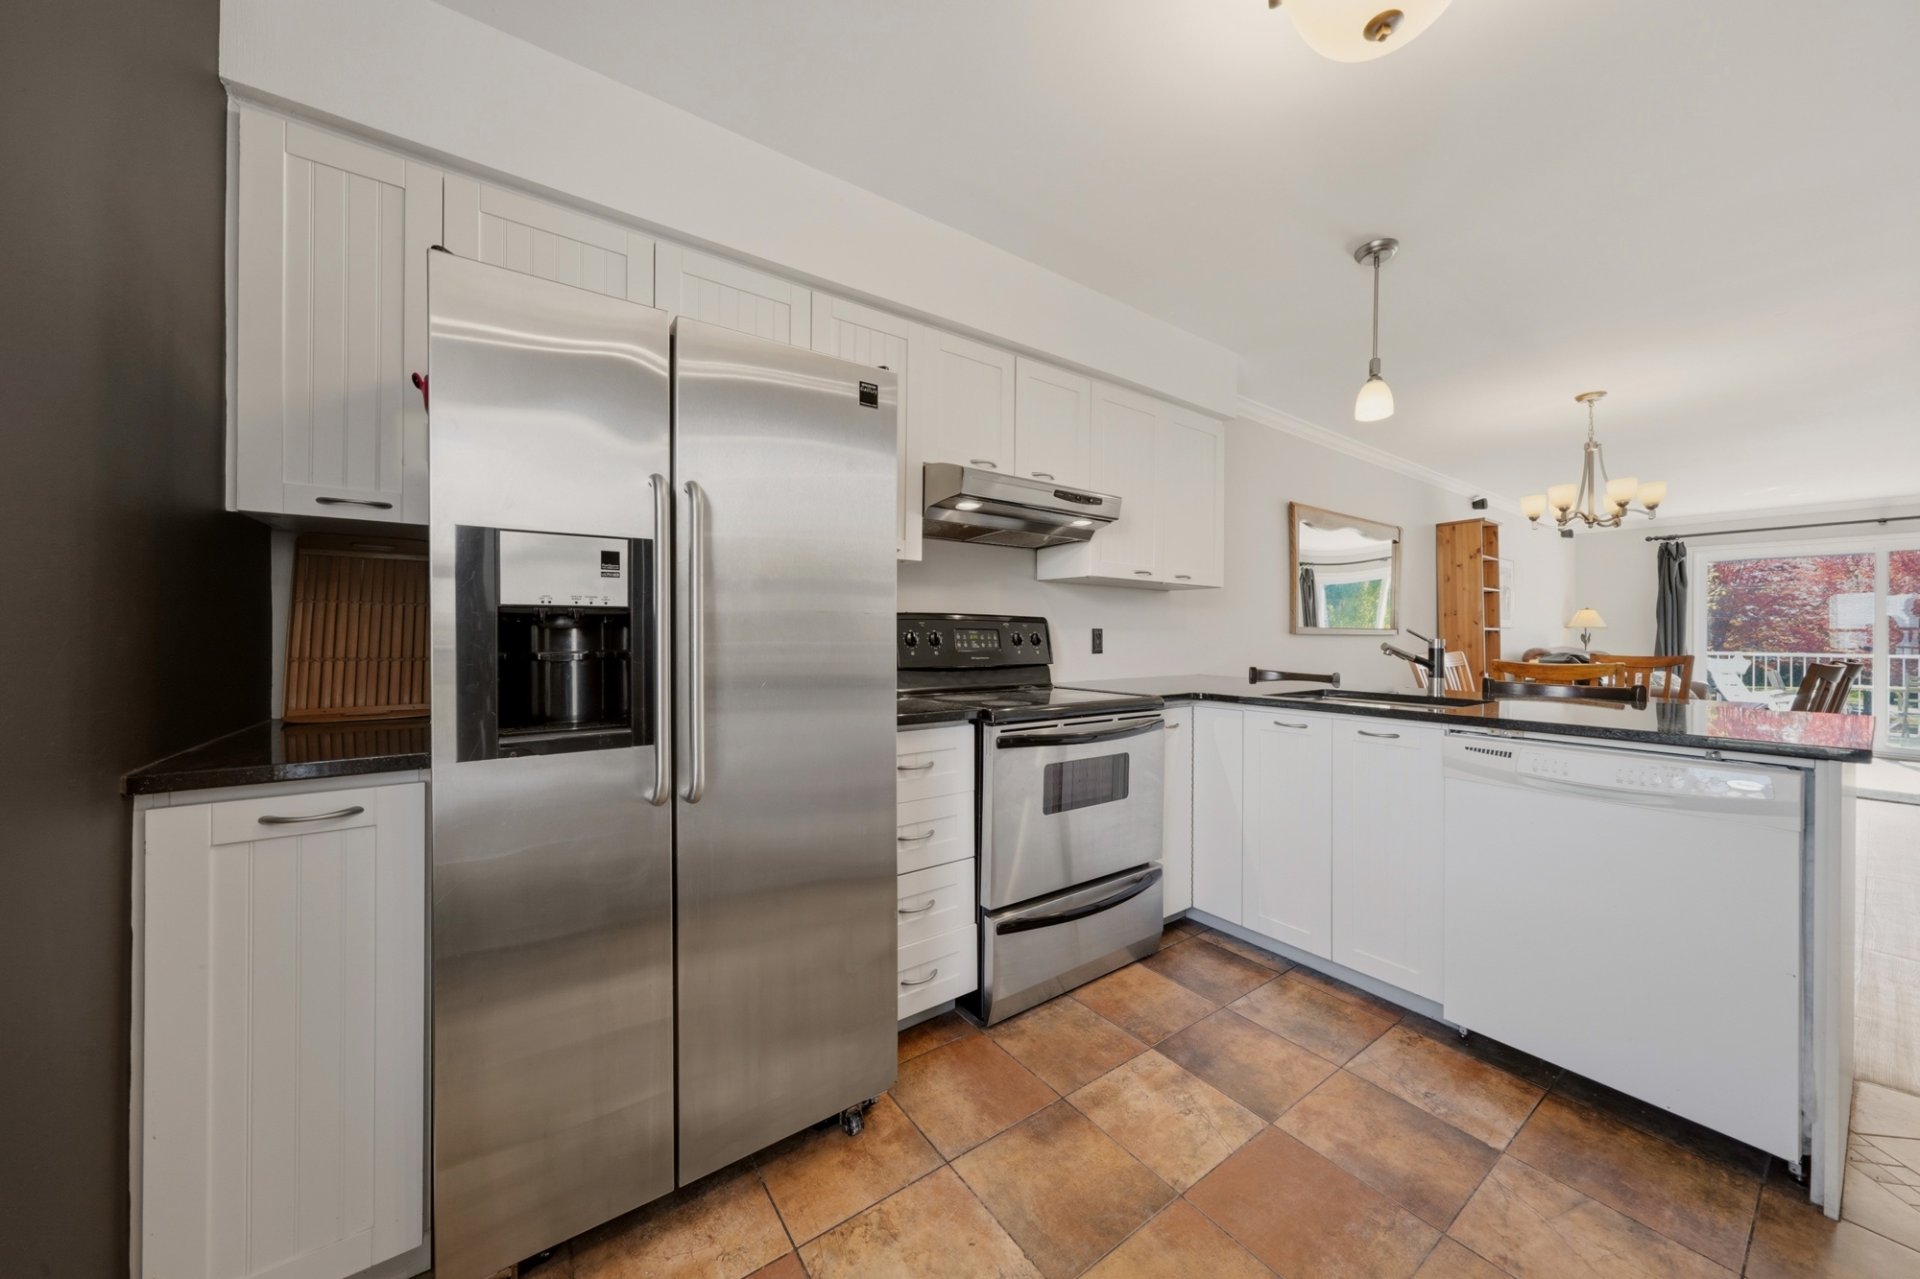
 Kitchen
 Kitchen
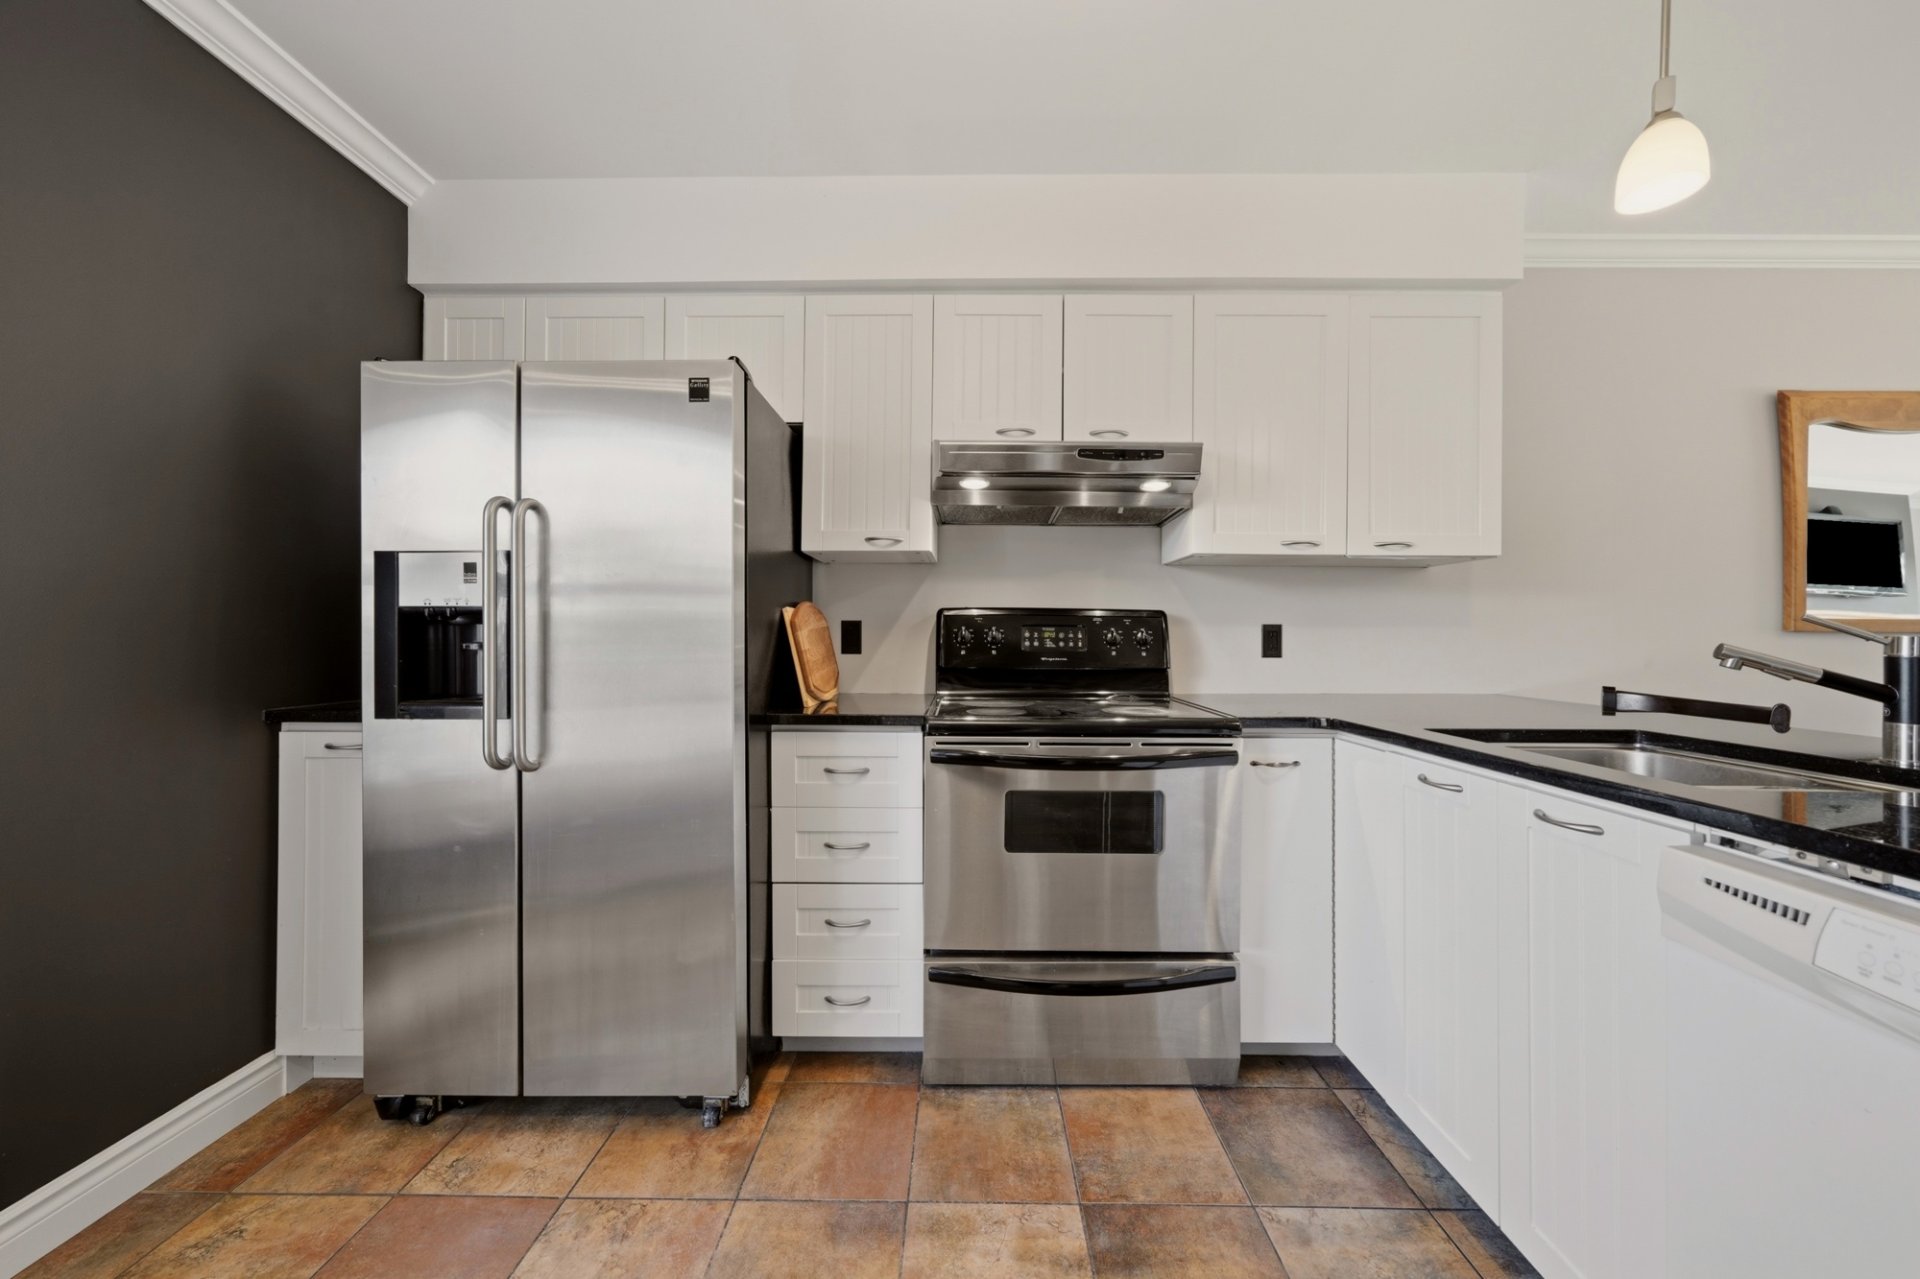 Kitchen
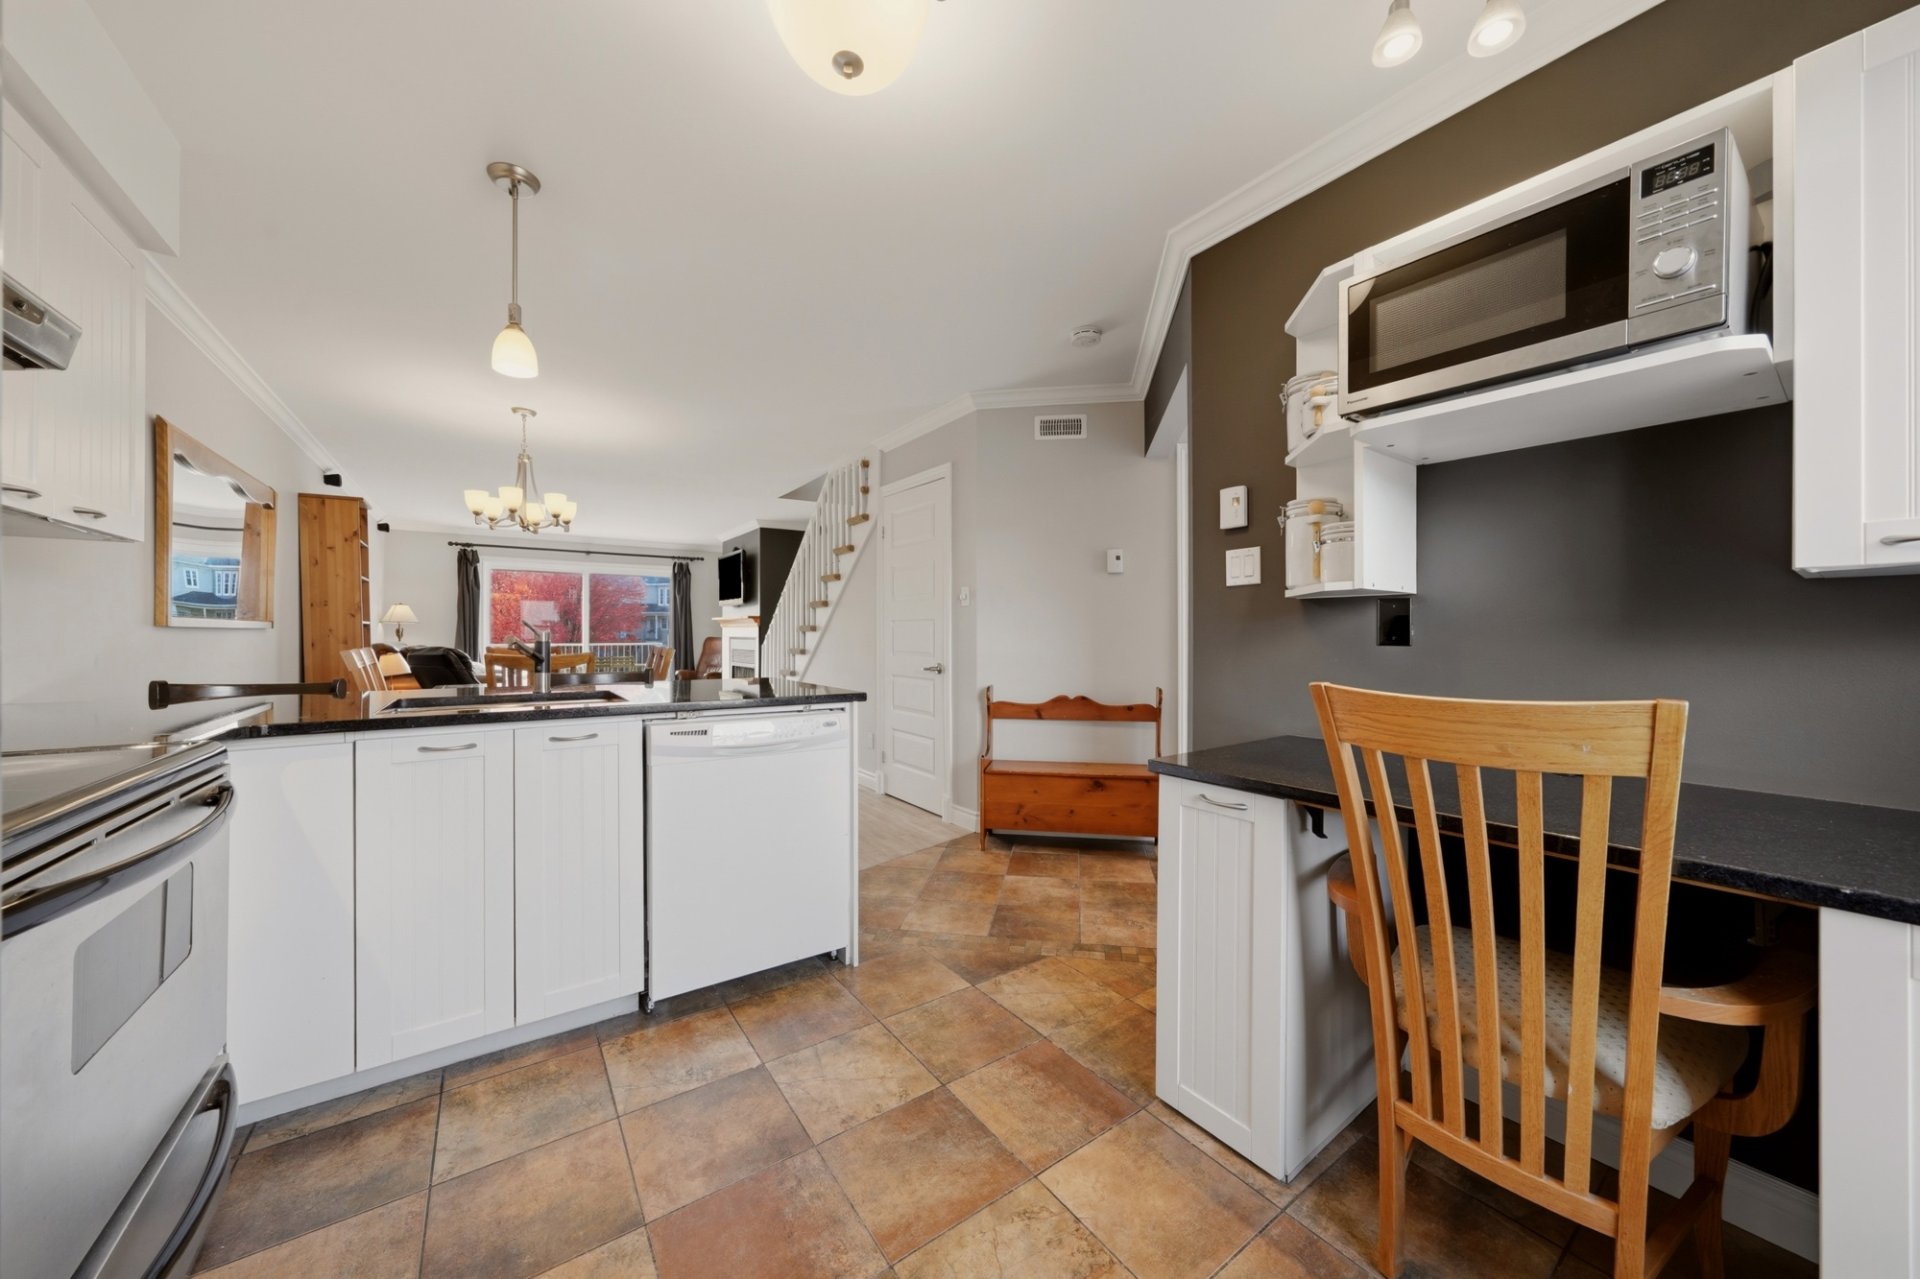 Dining room
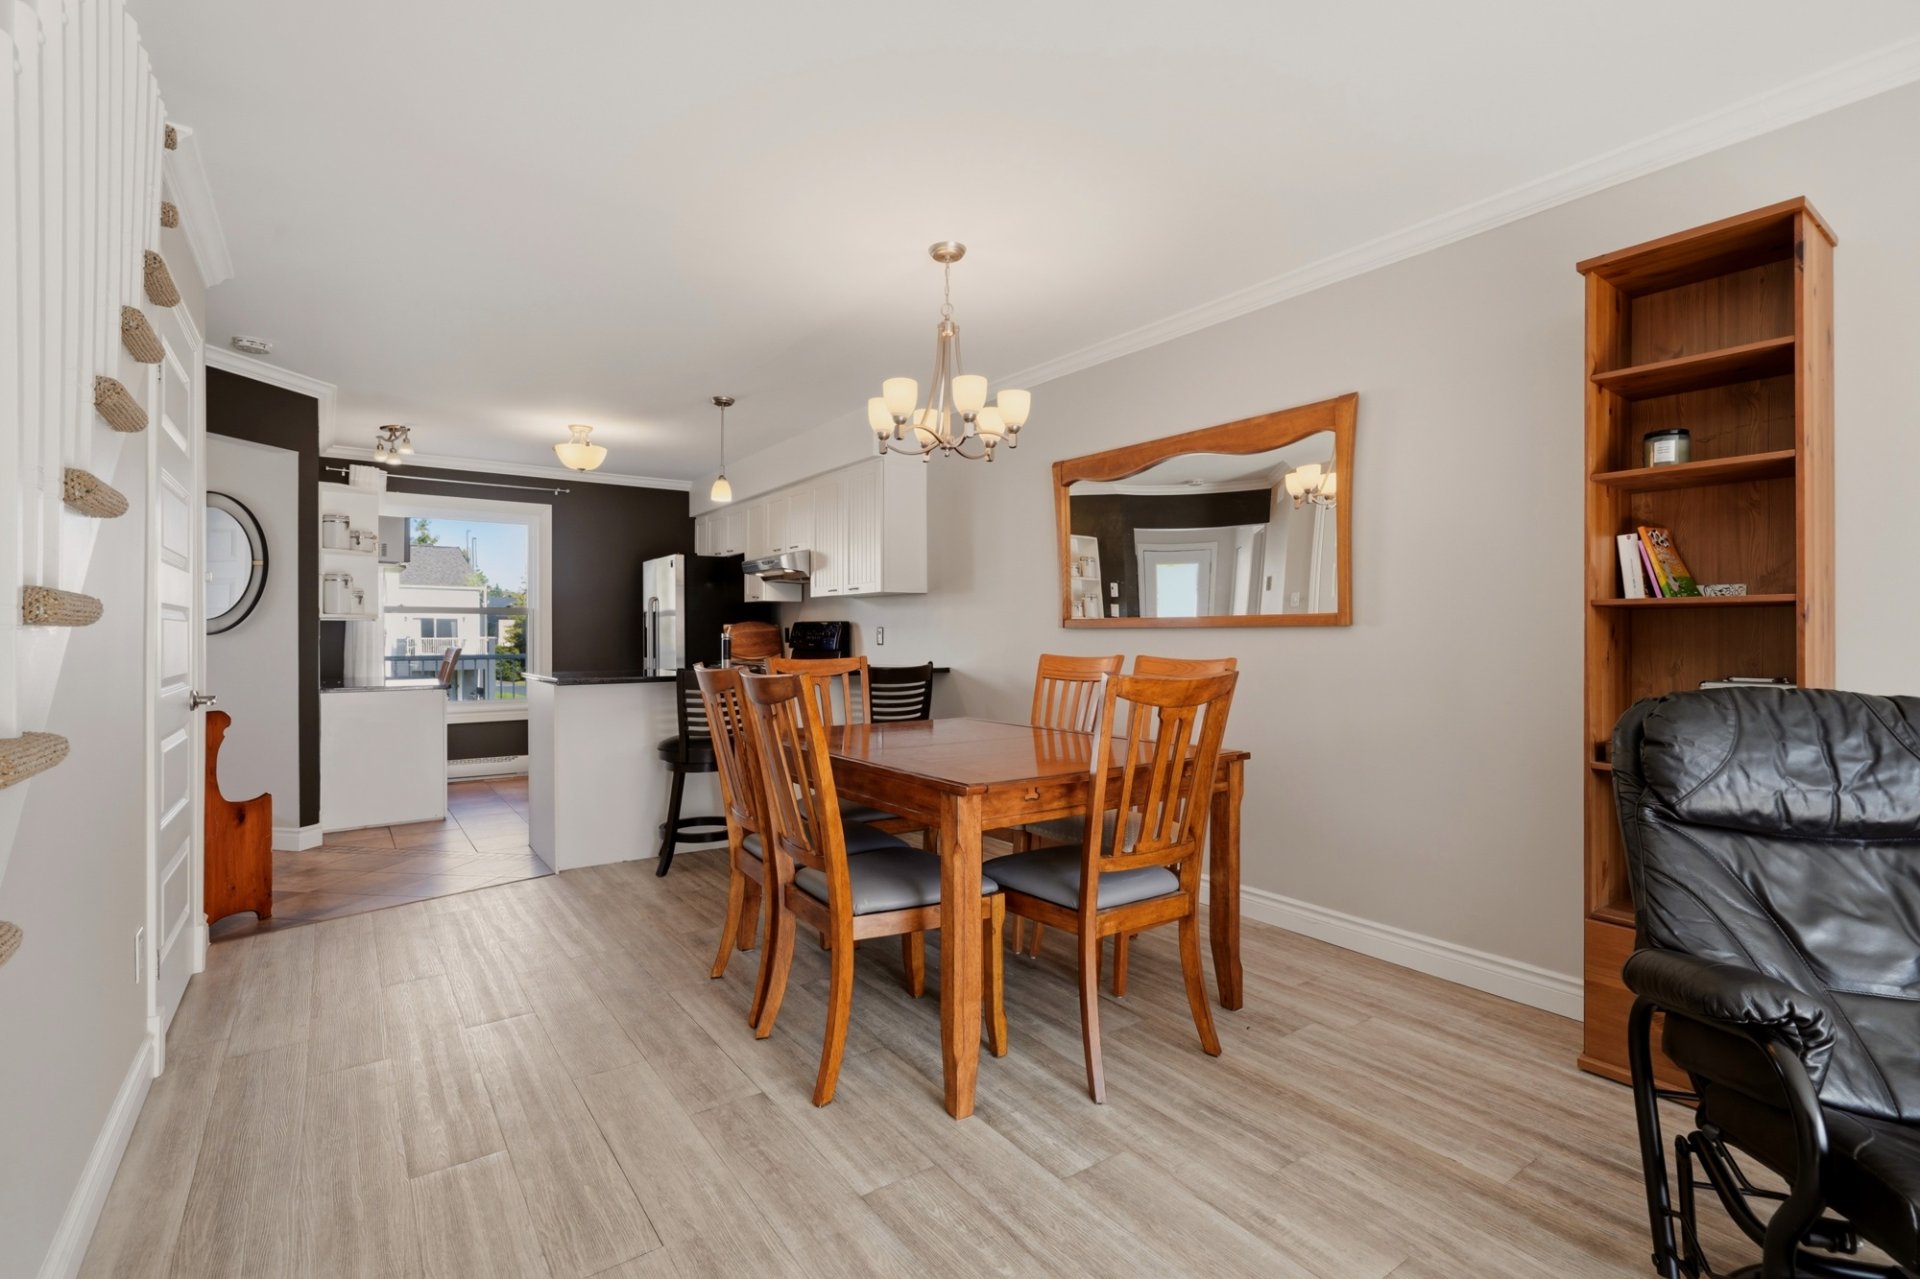 Dining room
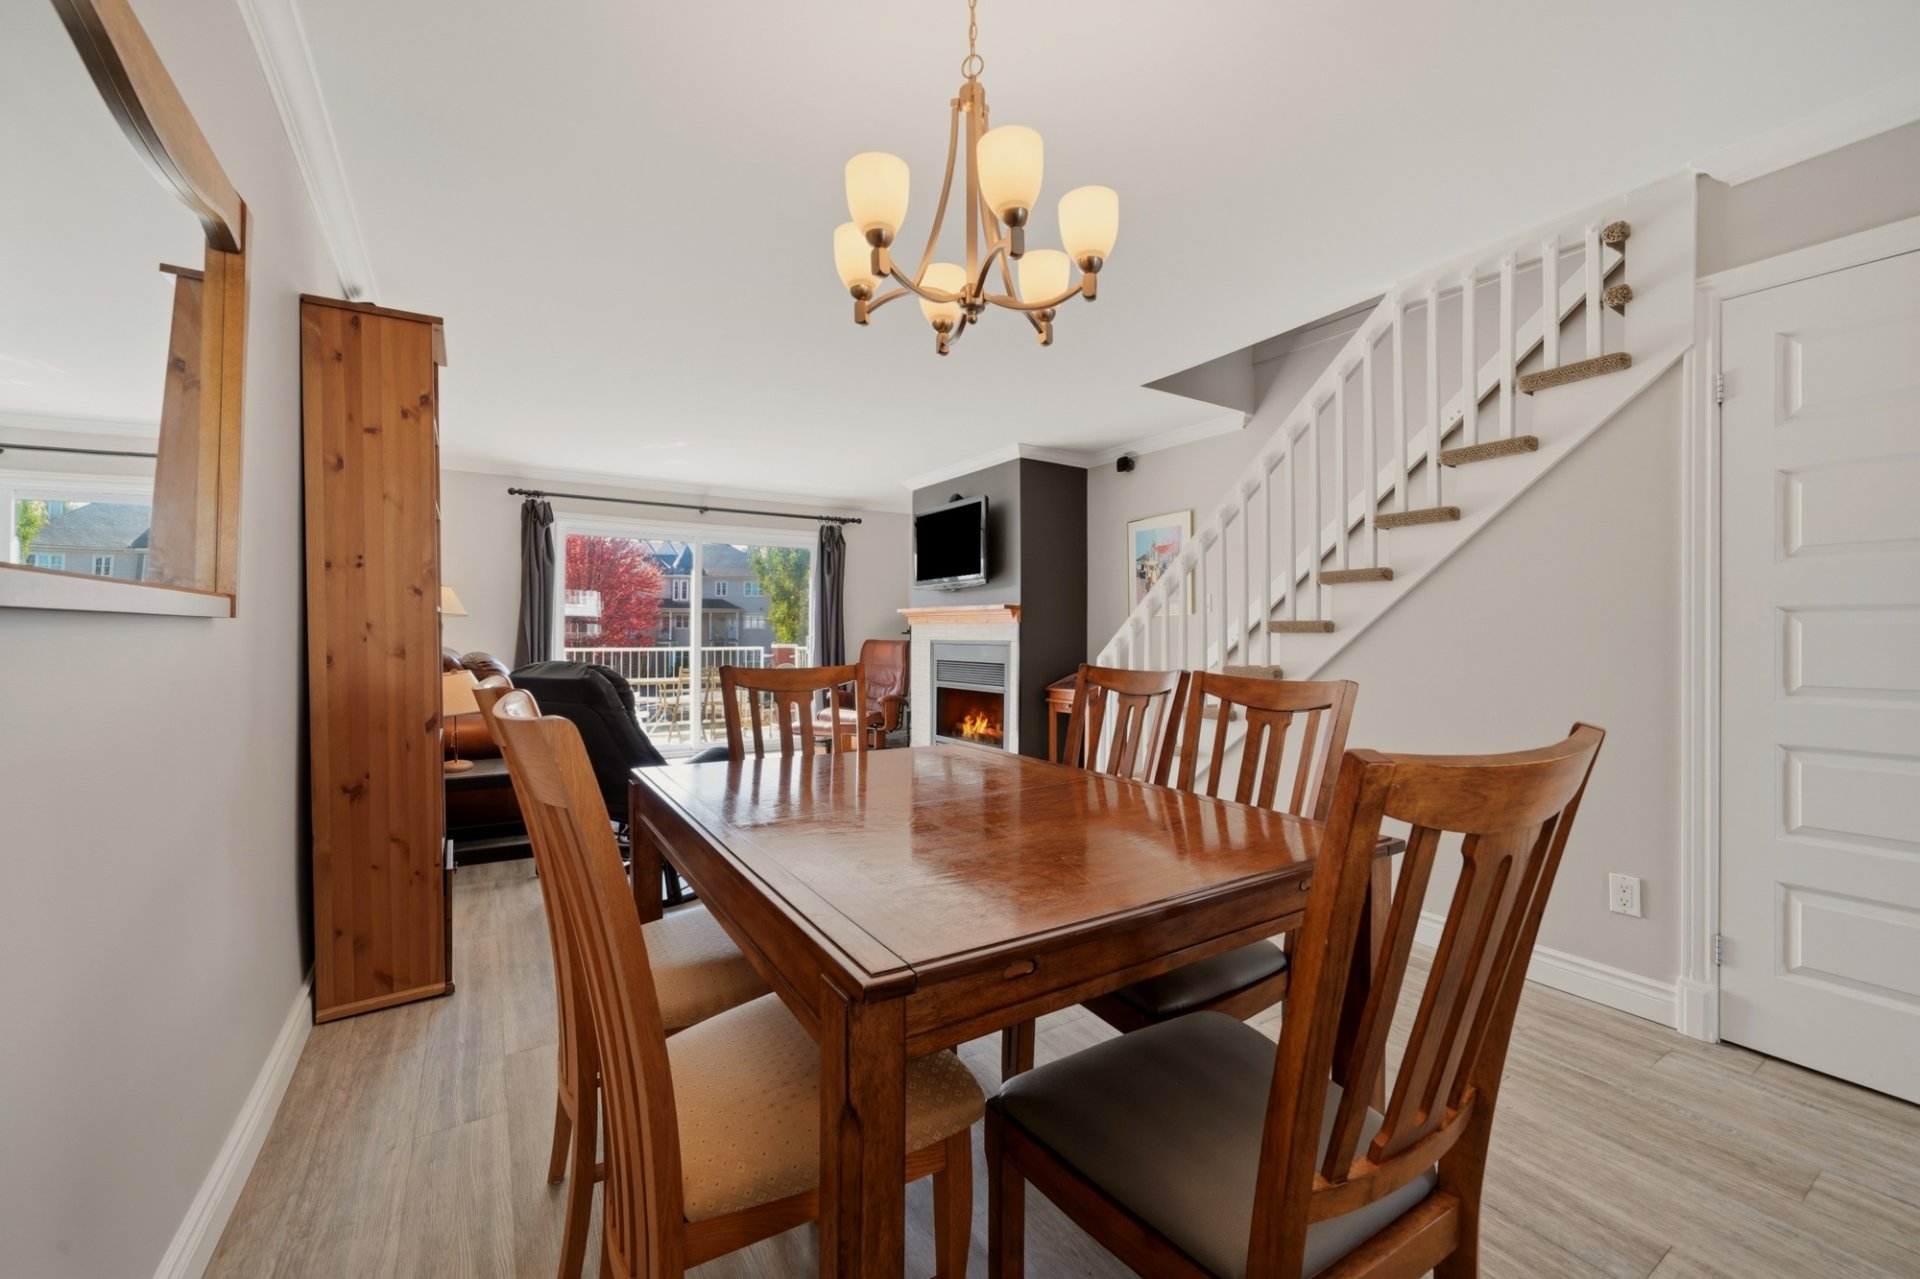 Living room
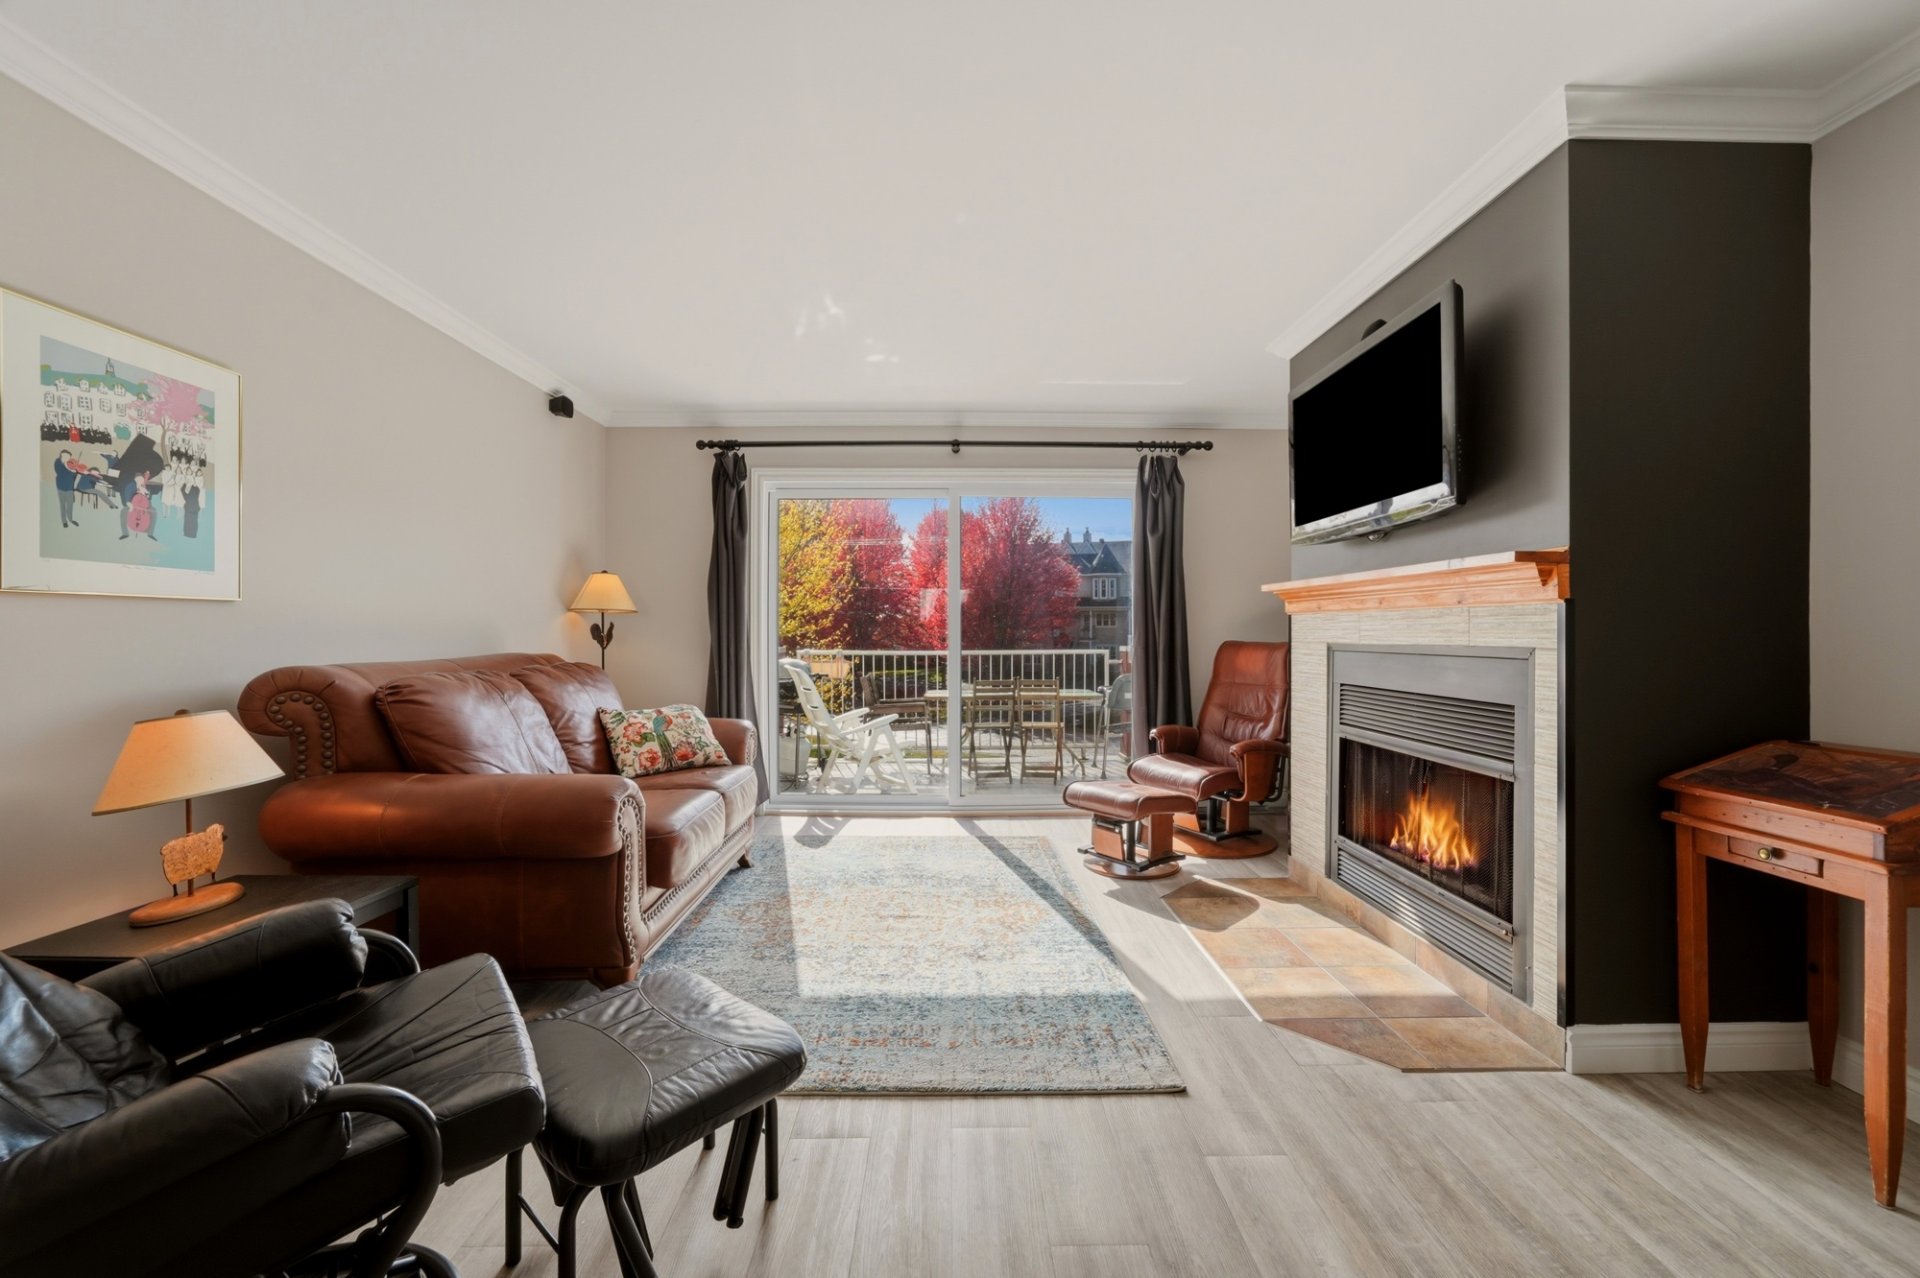 Living room
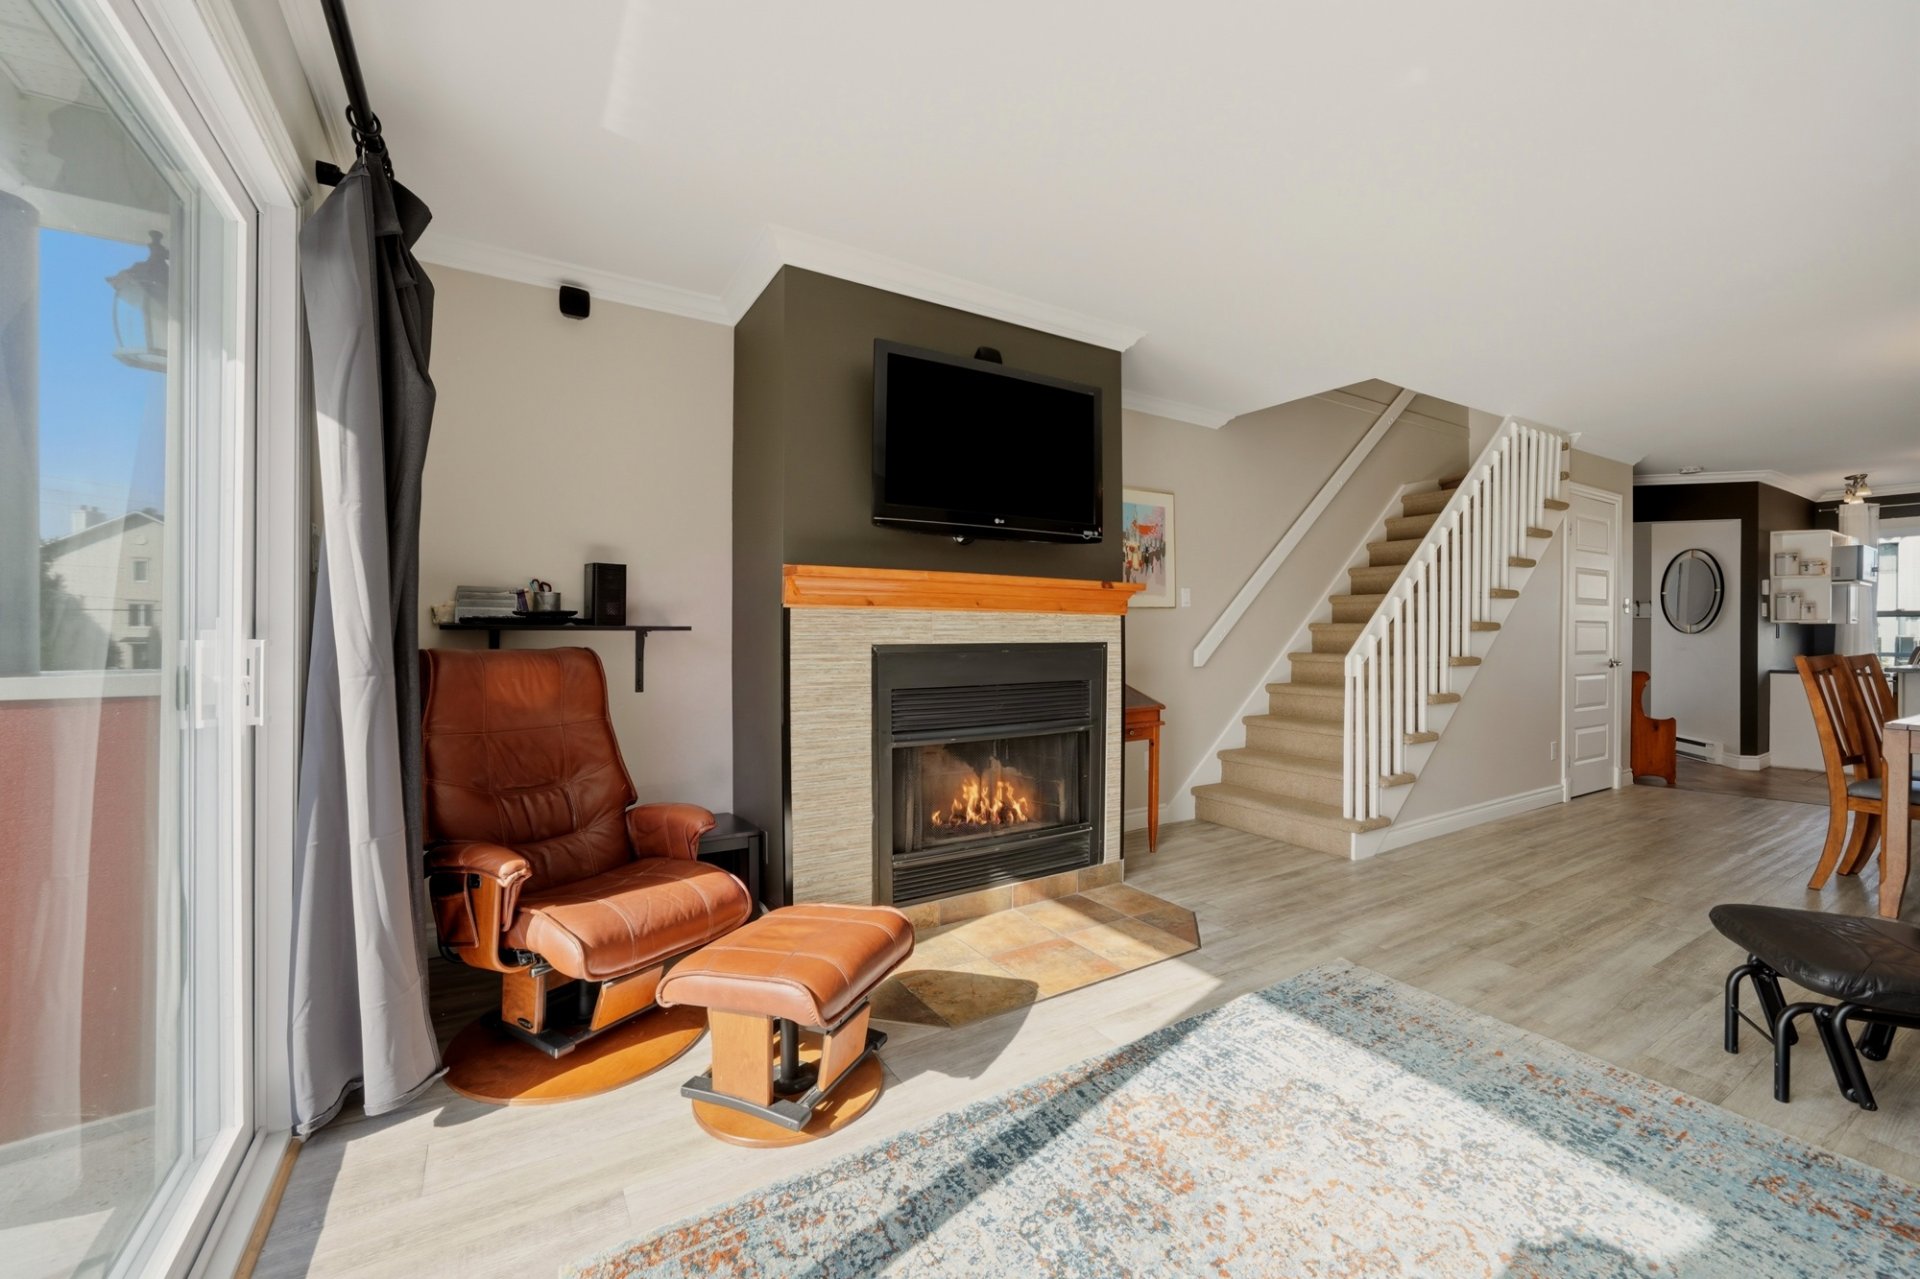 Living room
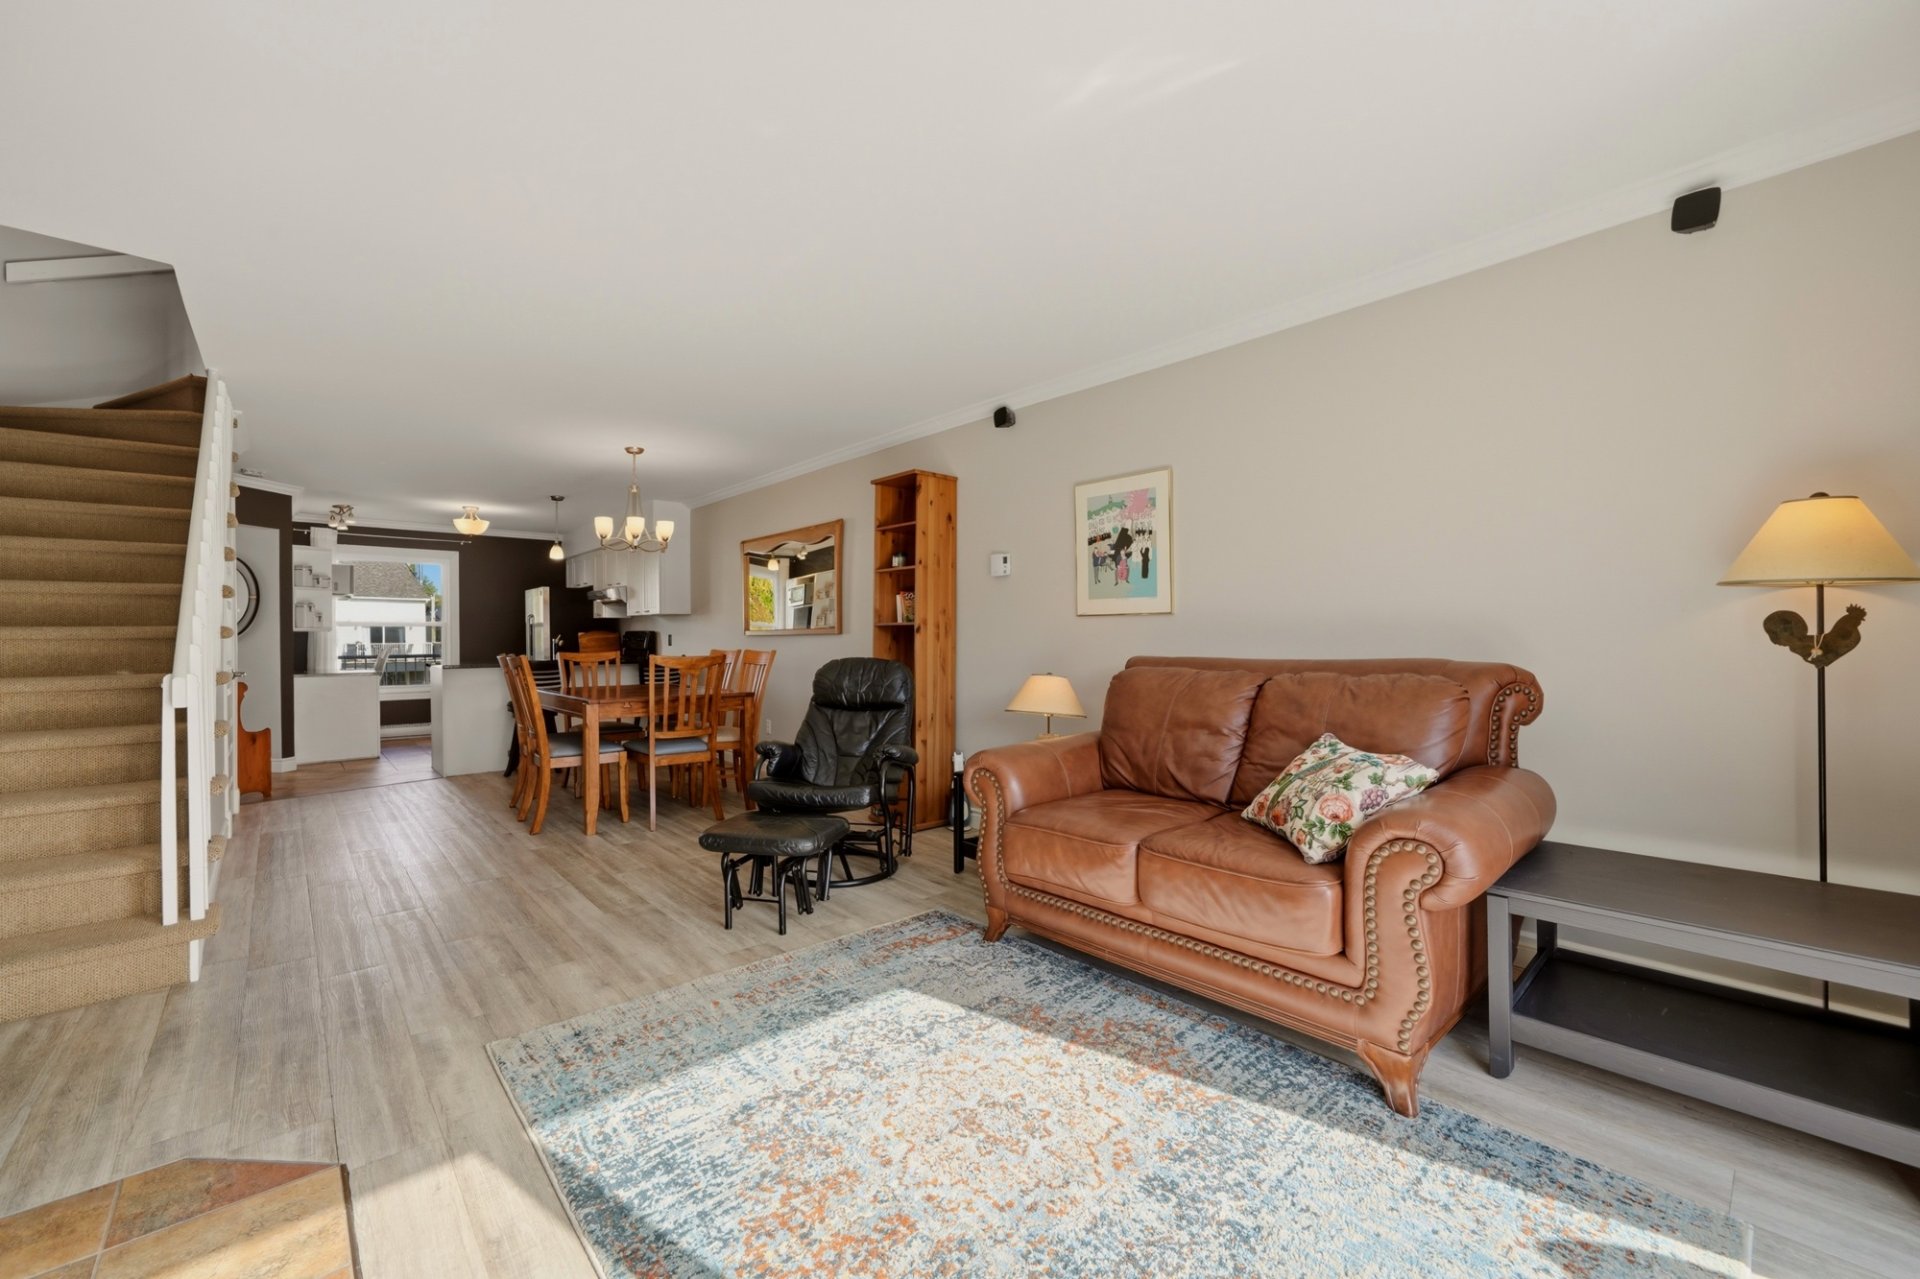 Living room
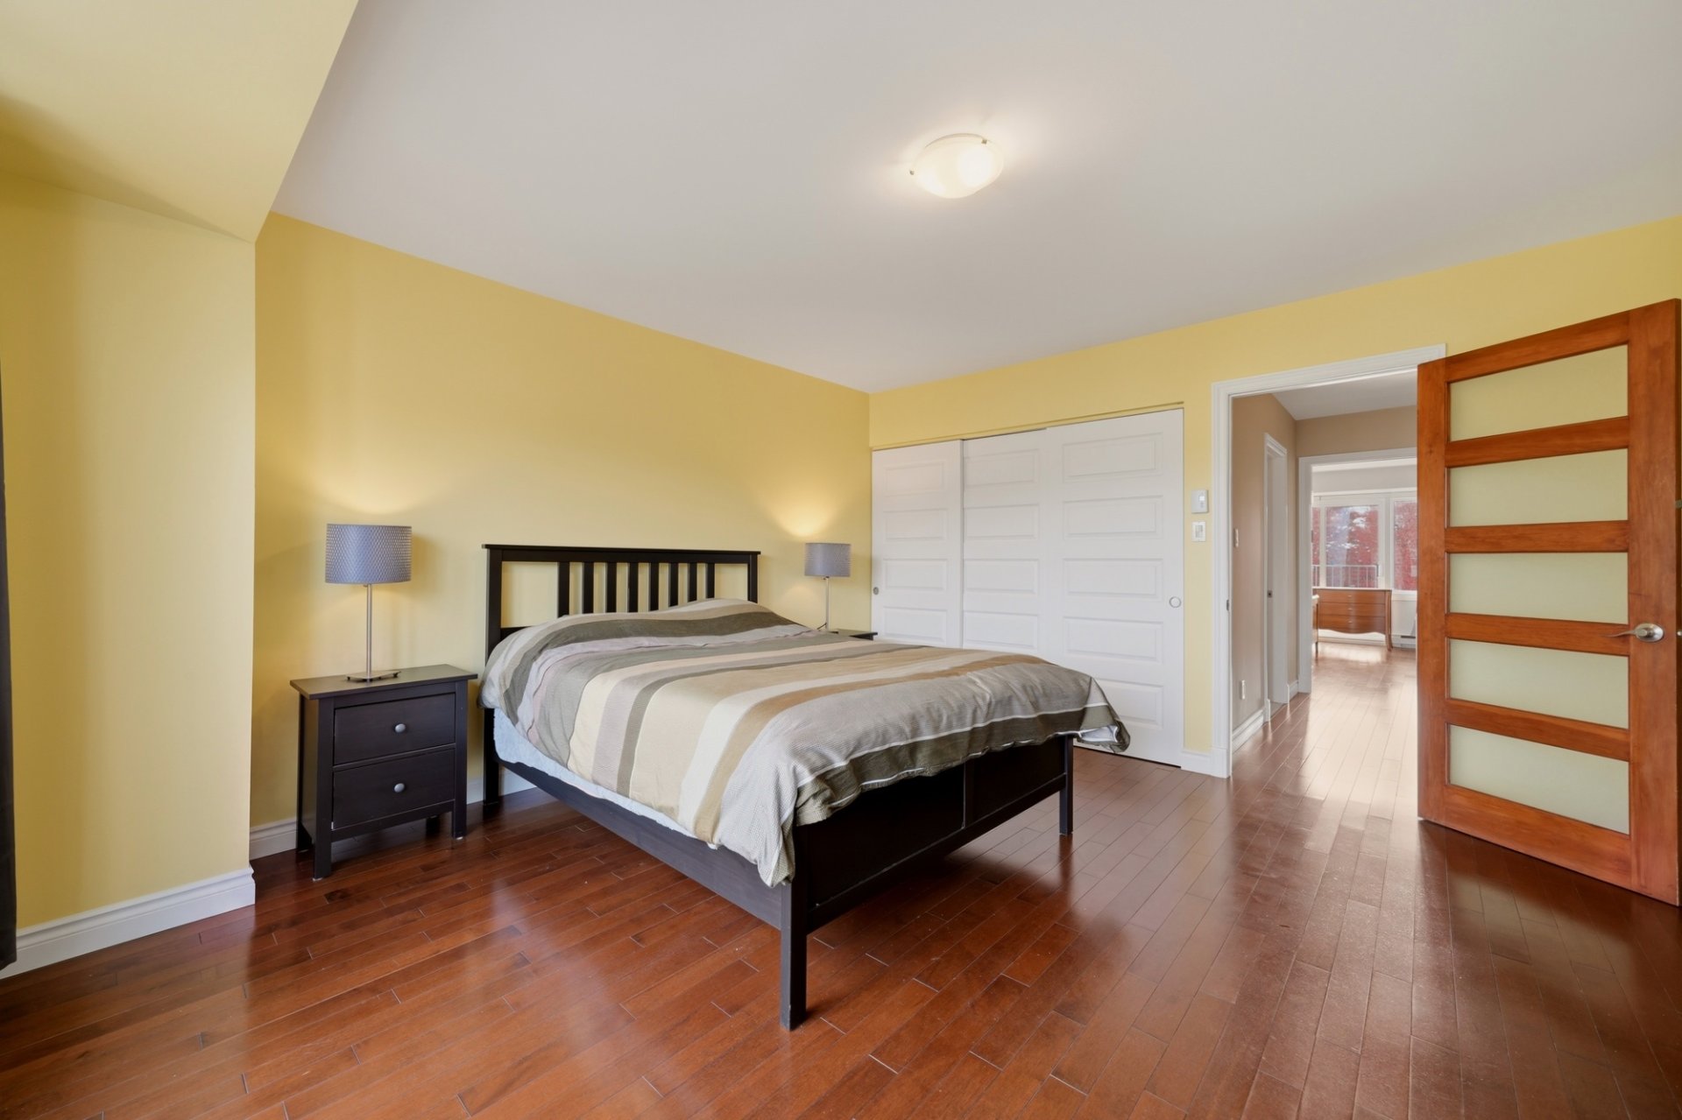
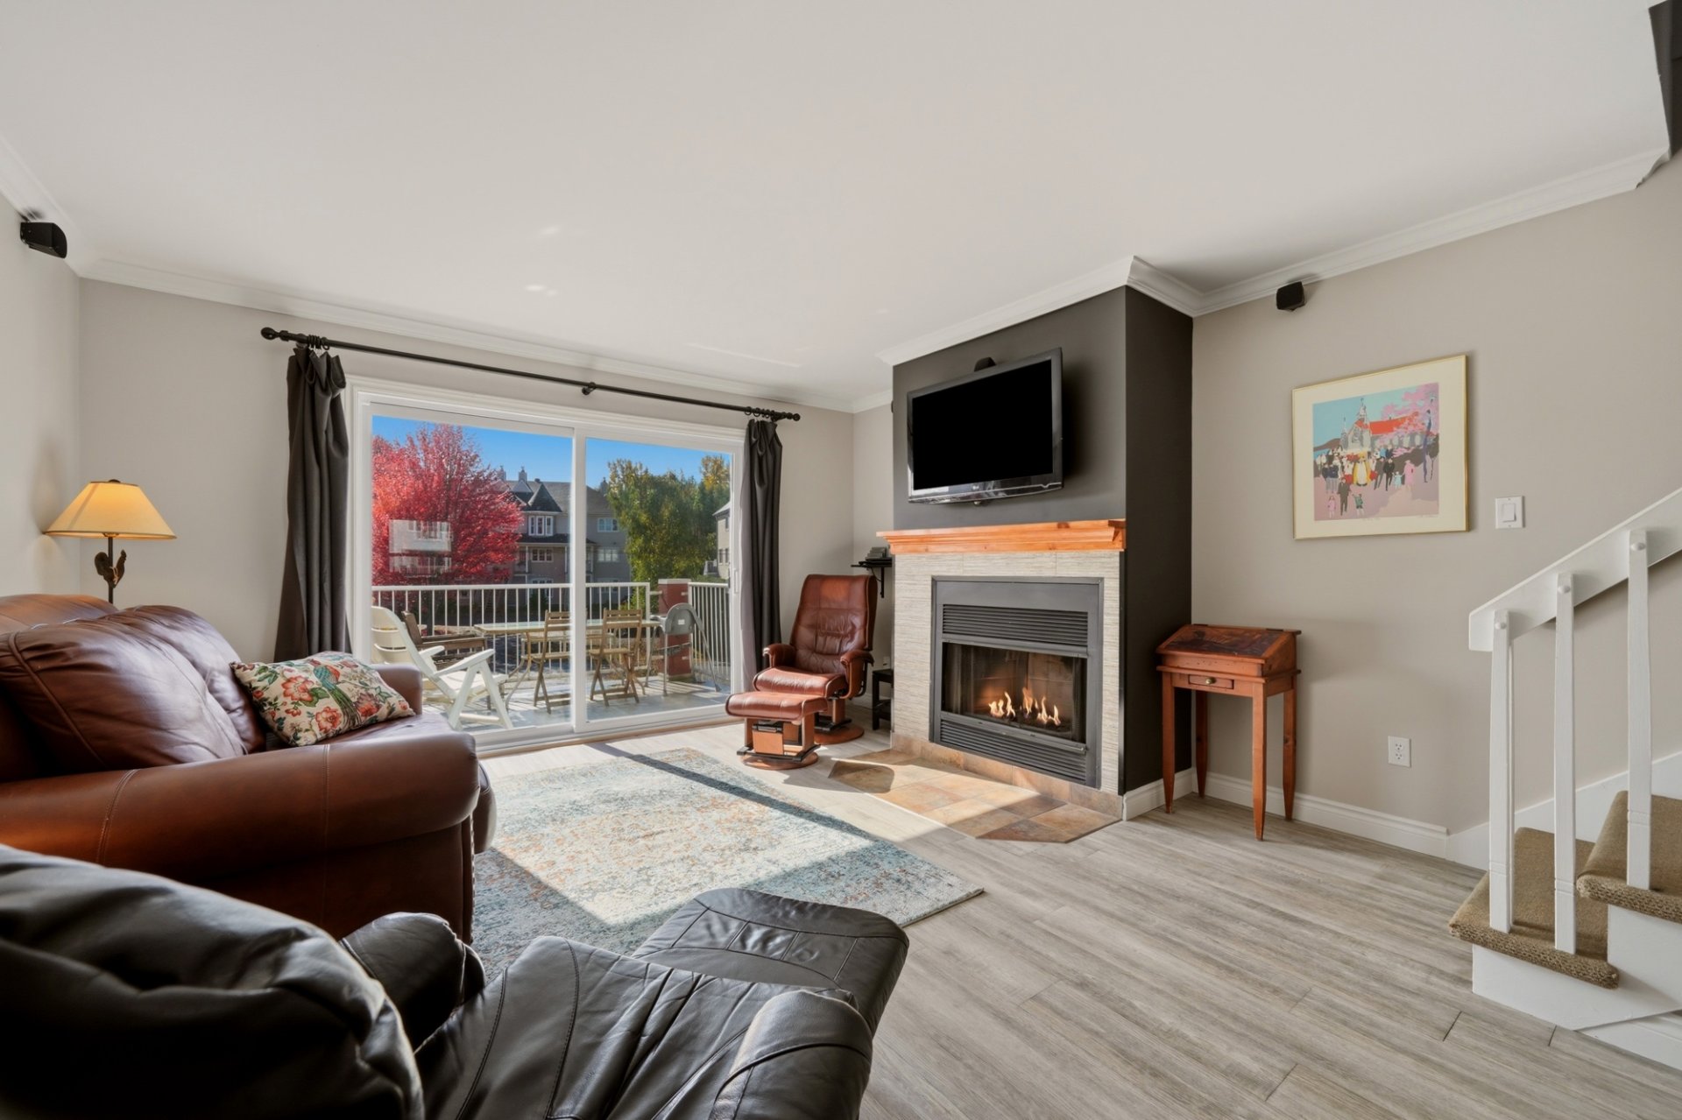 Primary bedroom
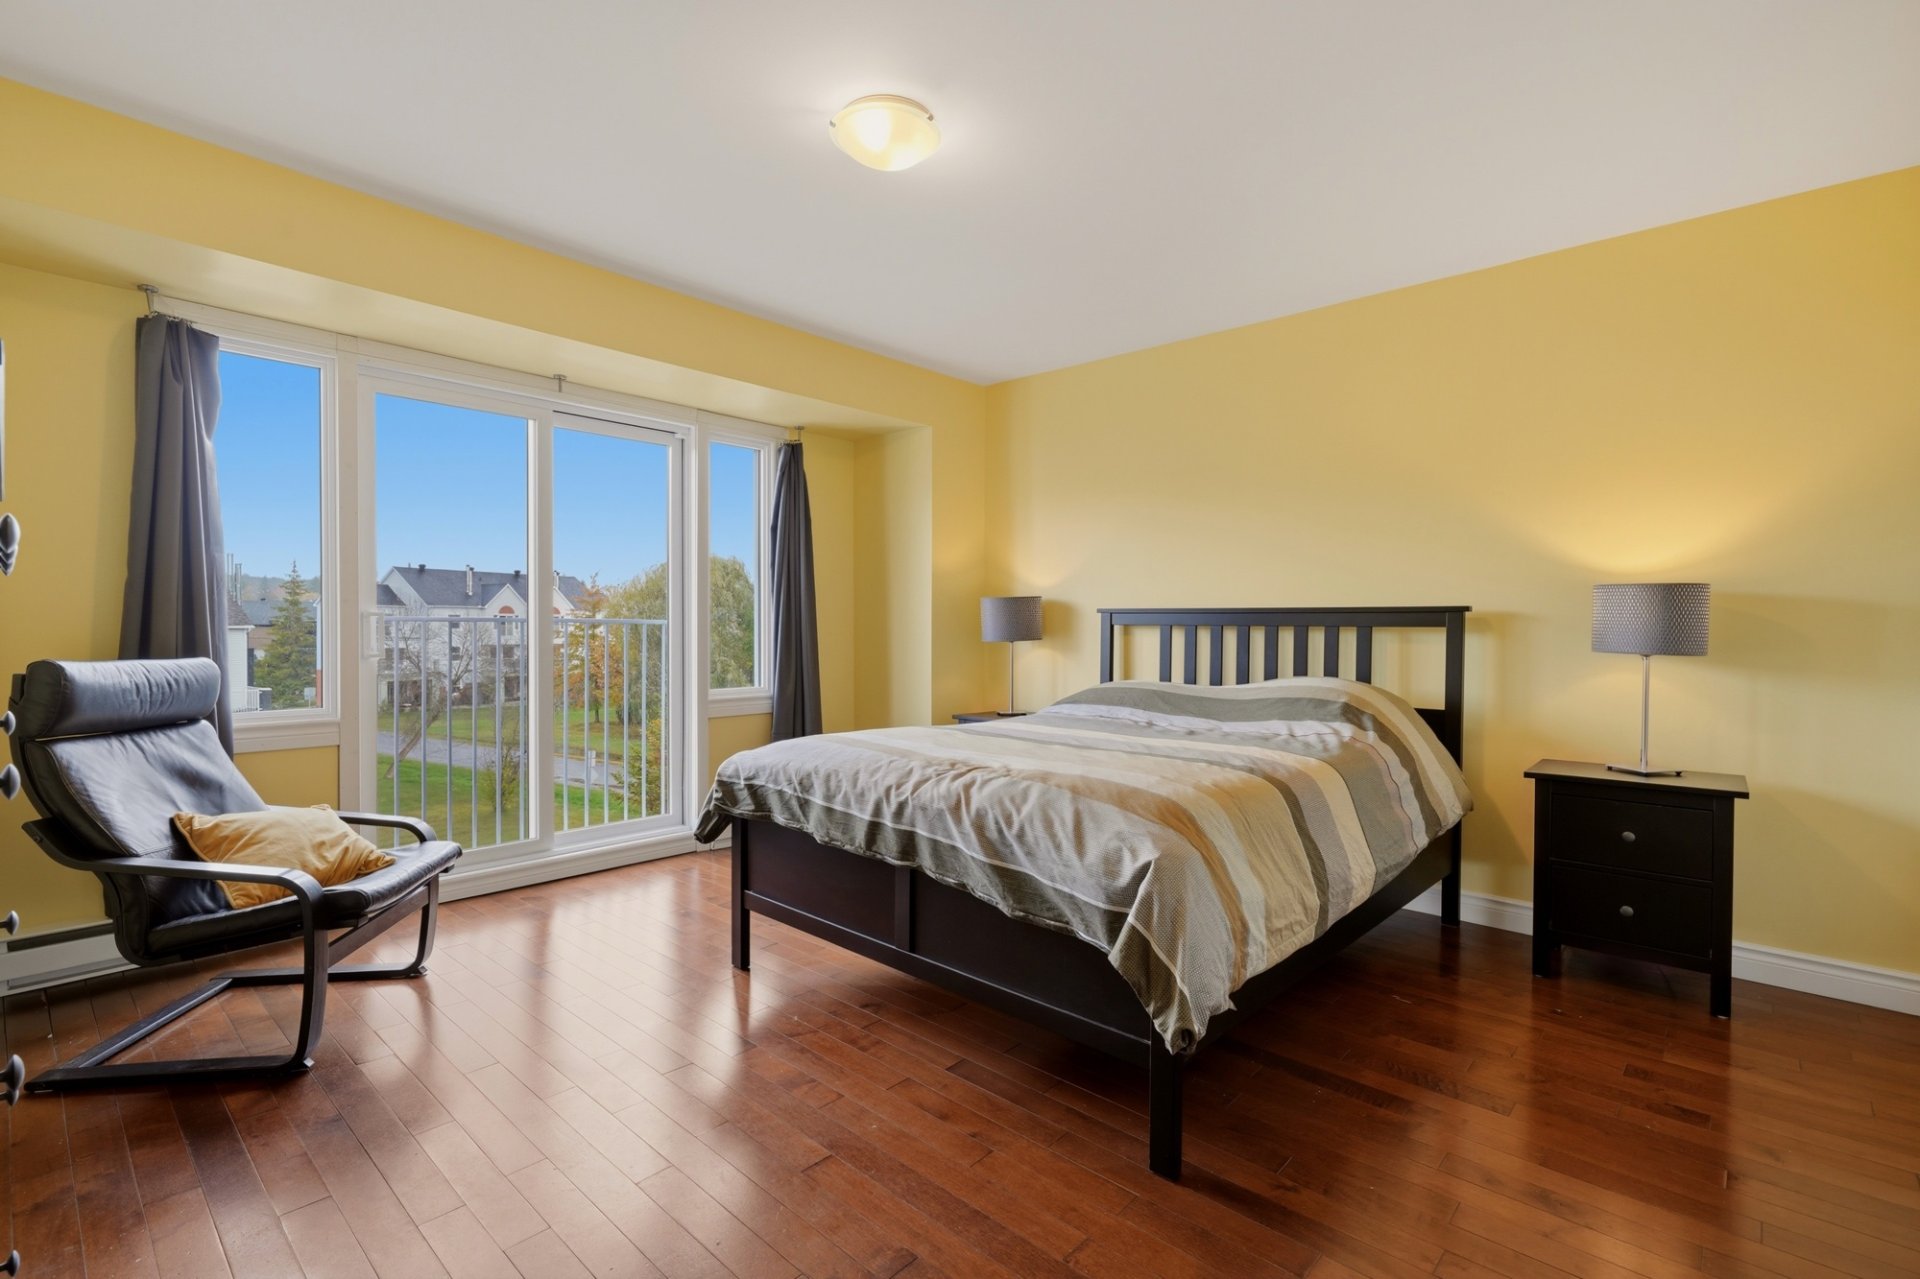 Primary bedroom
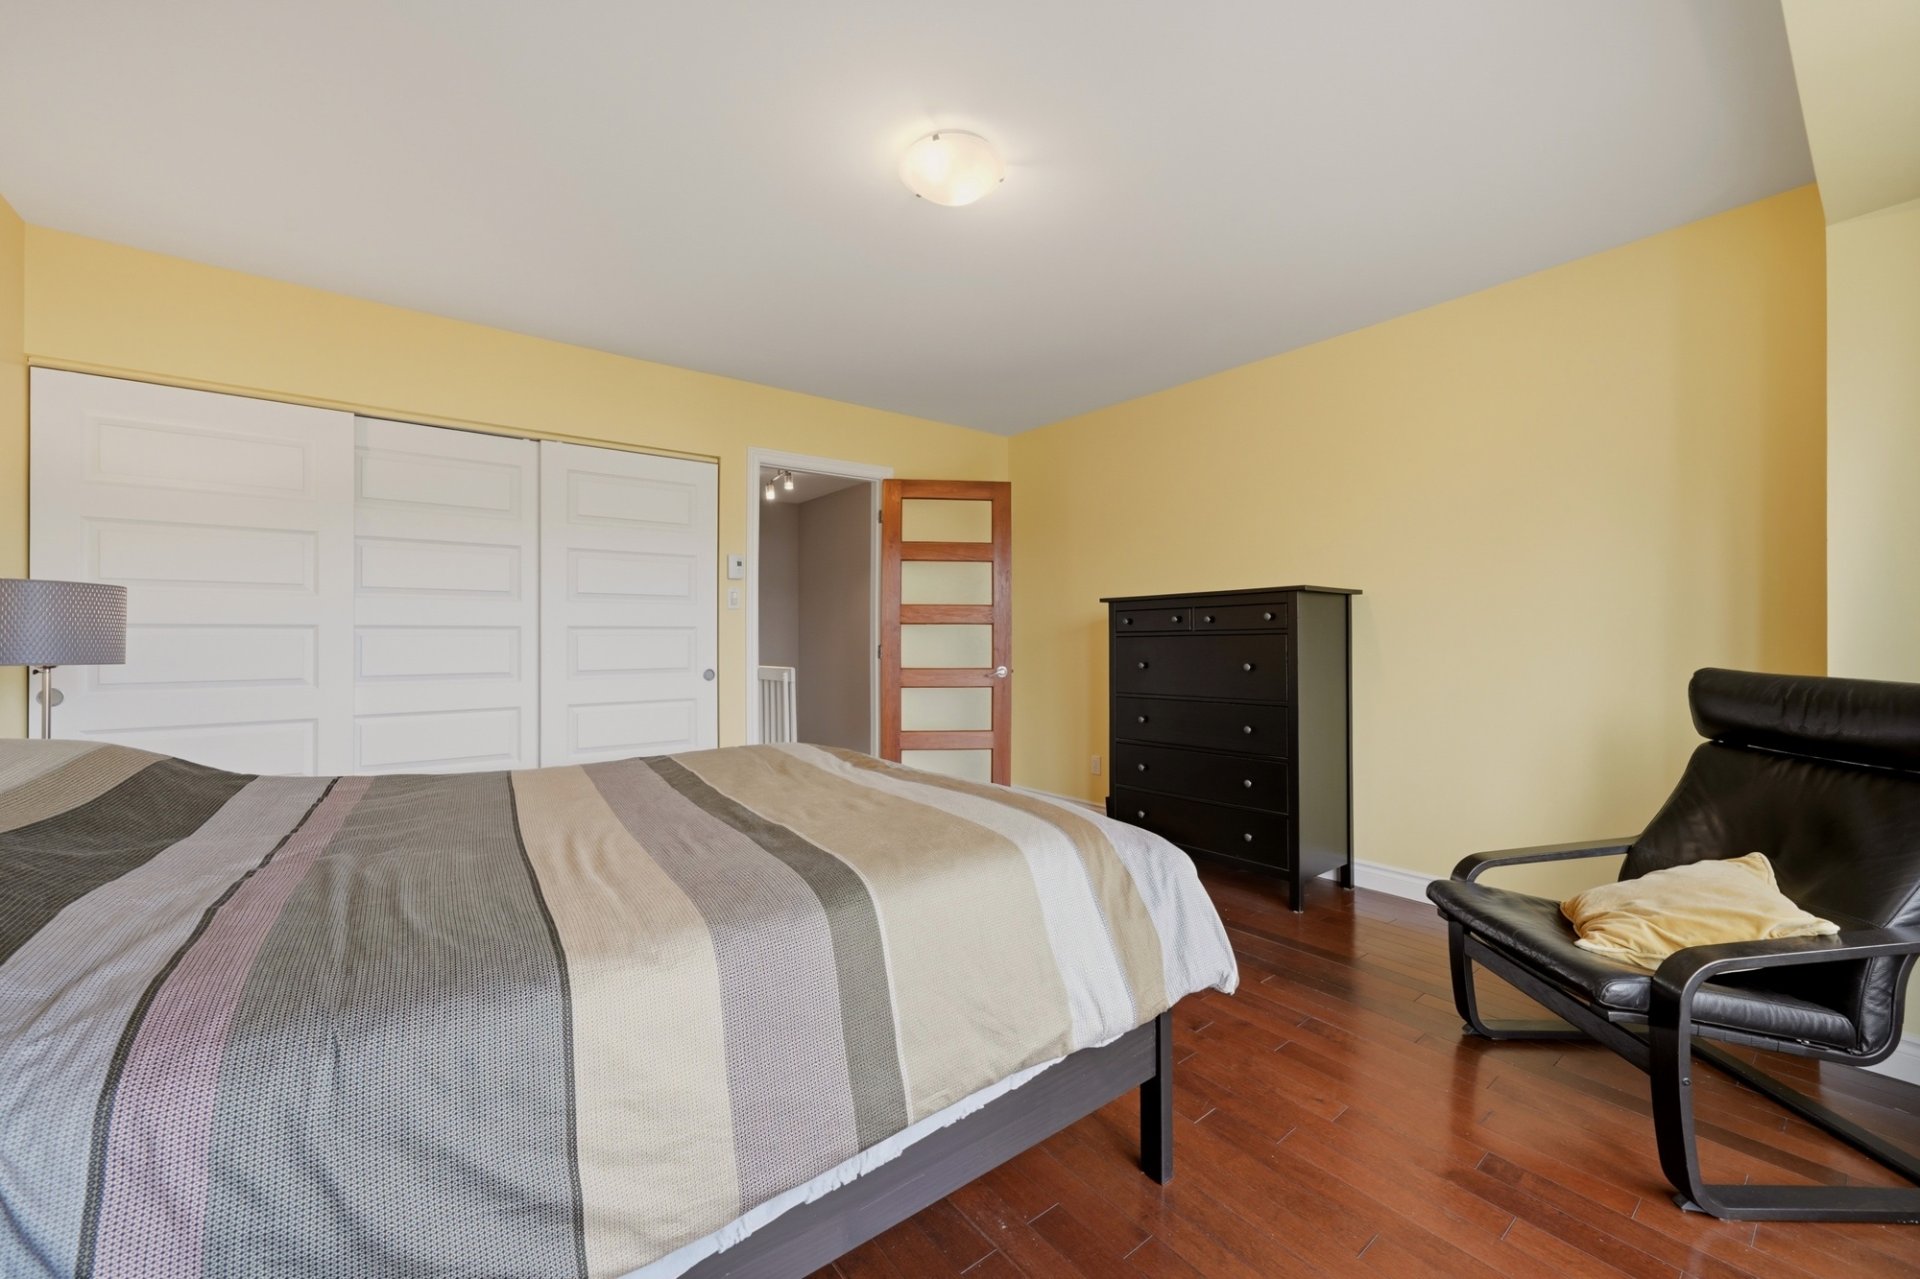 Primary bedroom
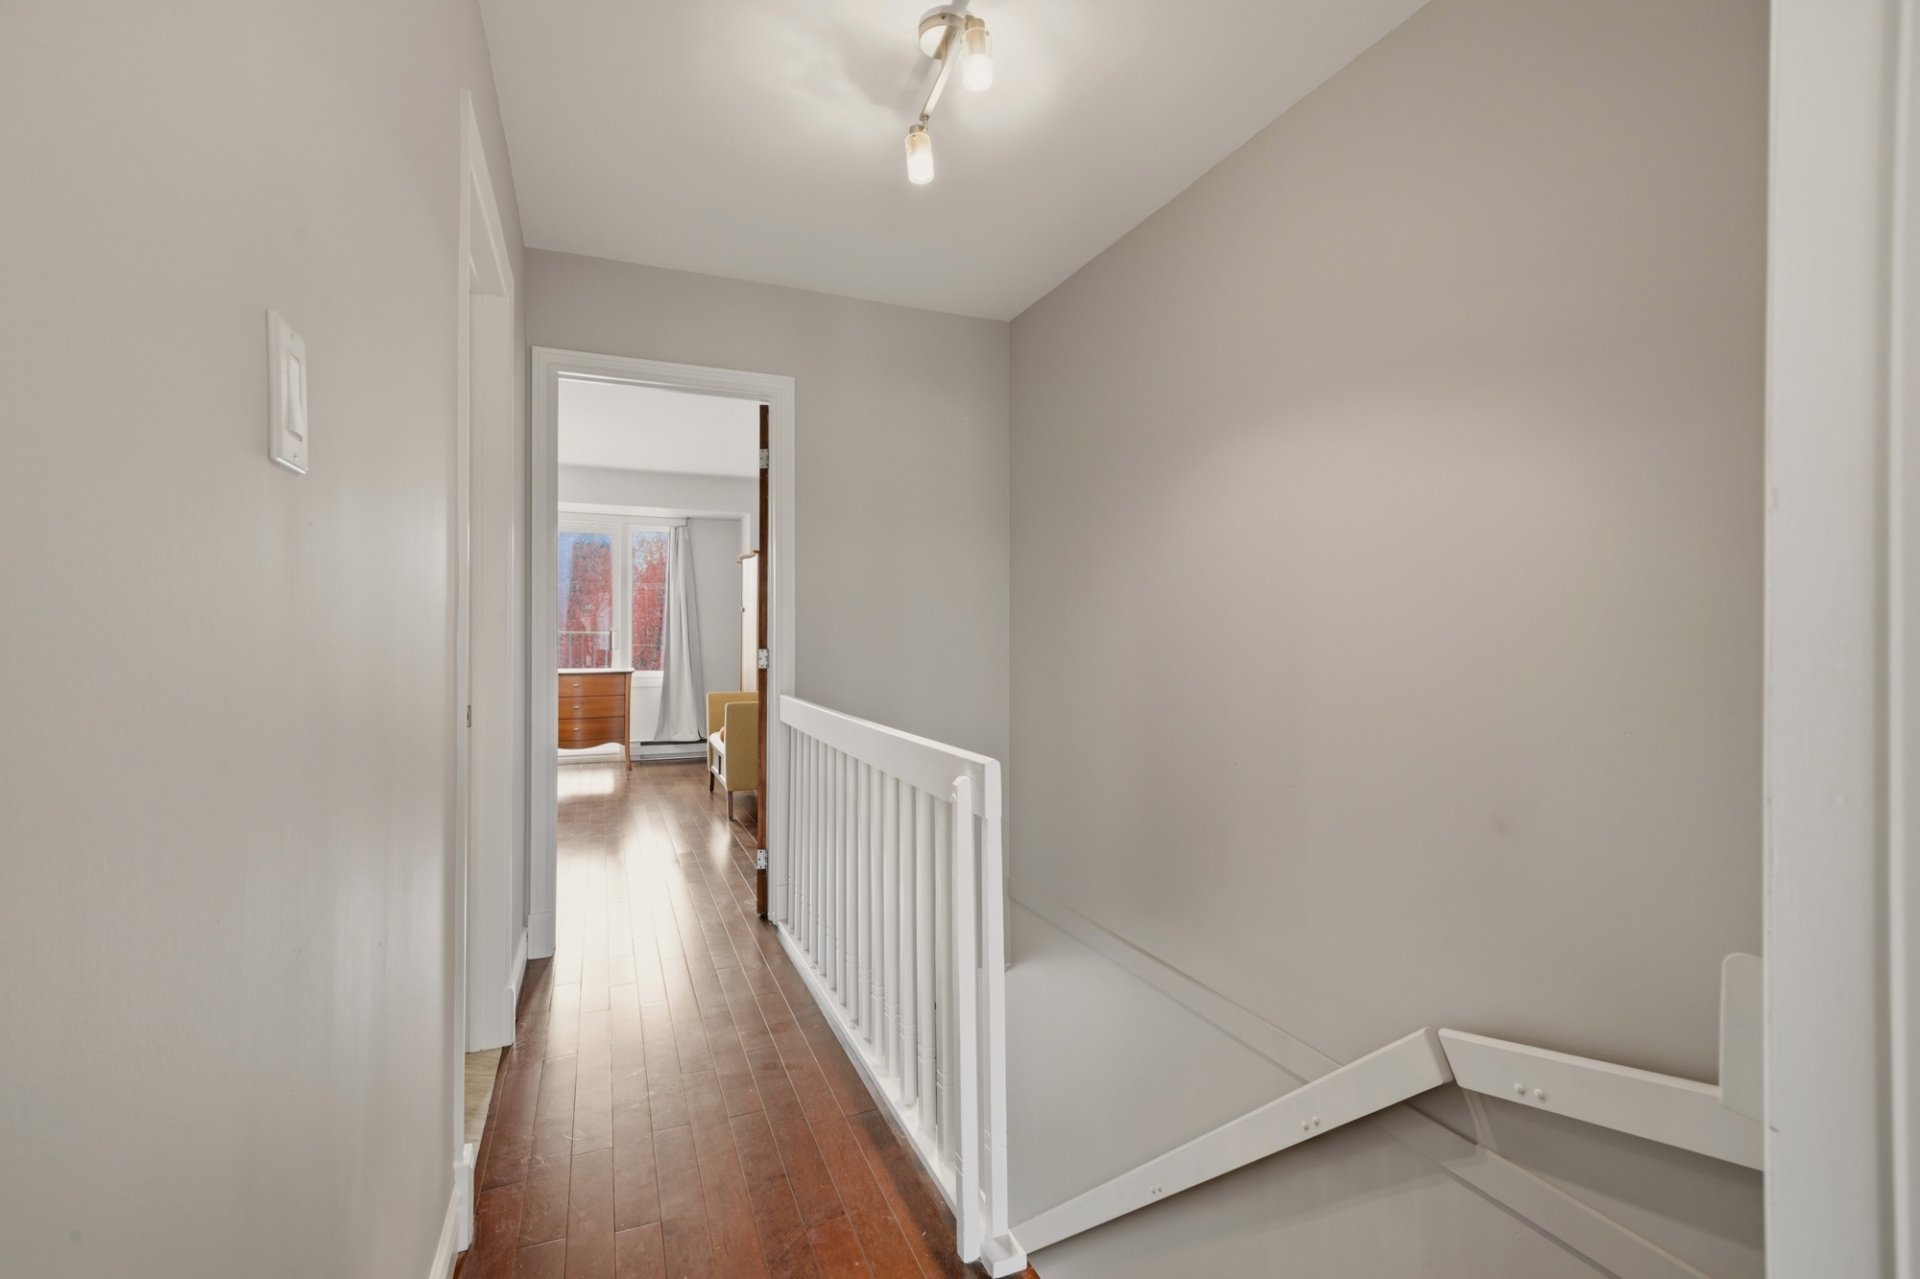
 Corridor
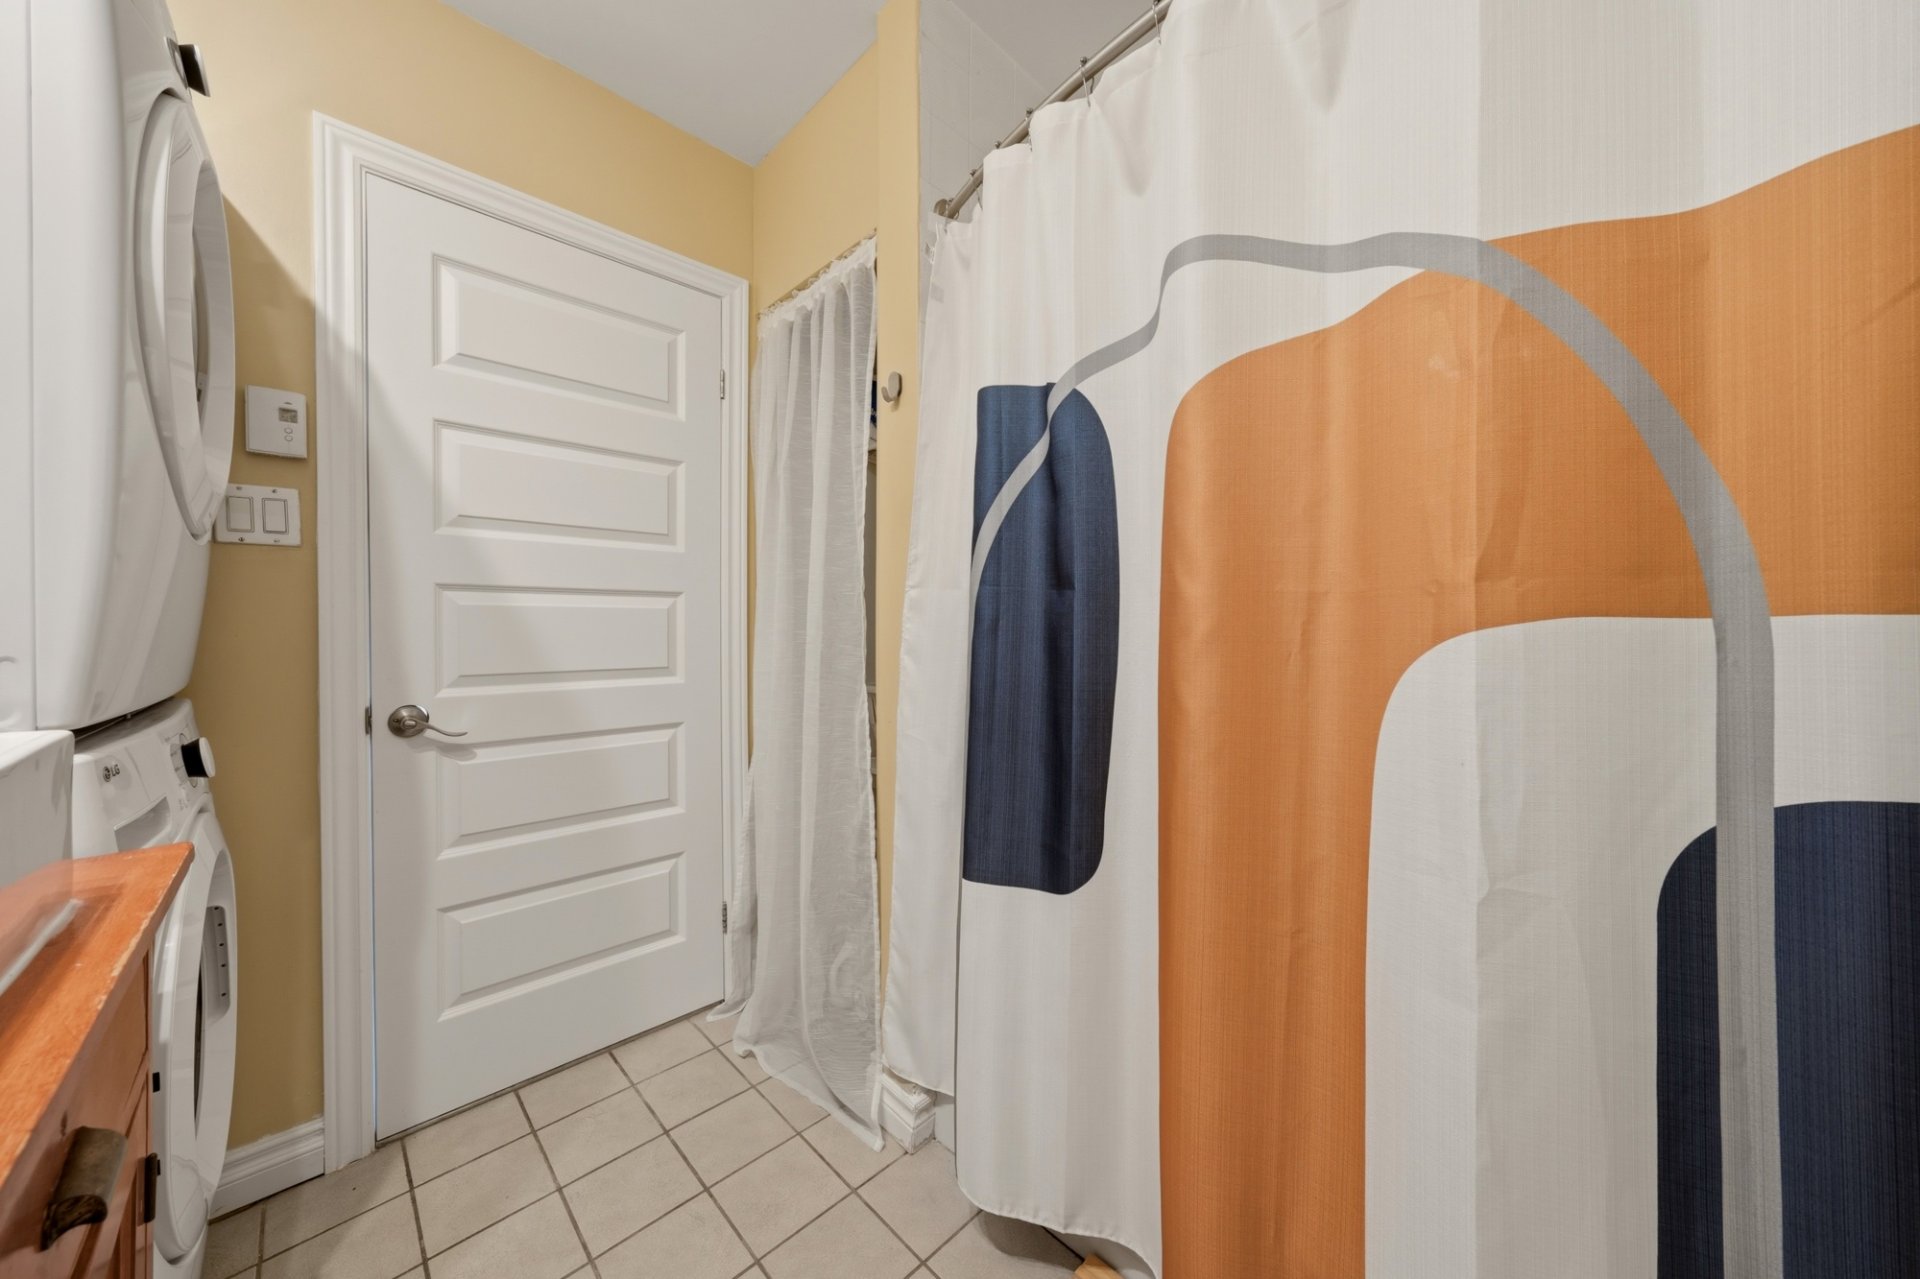
 Bathroom
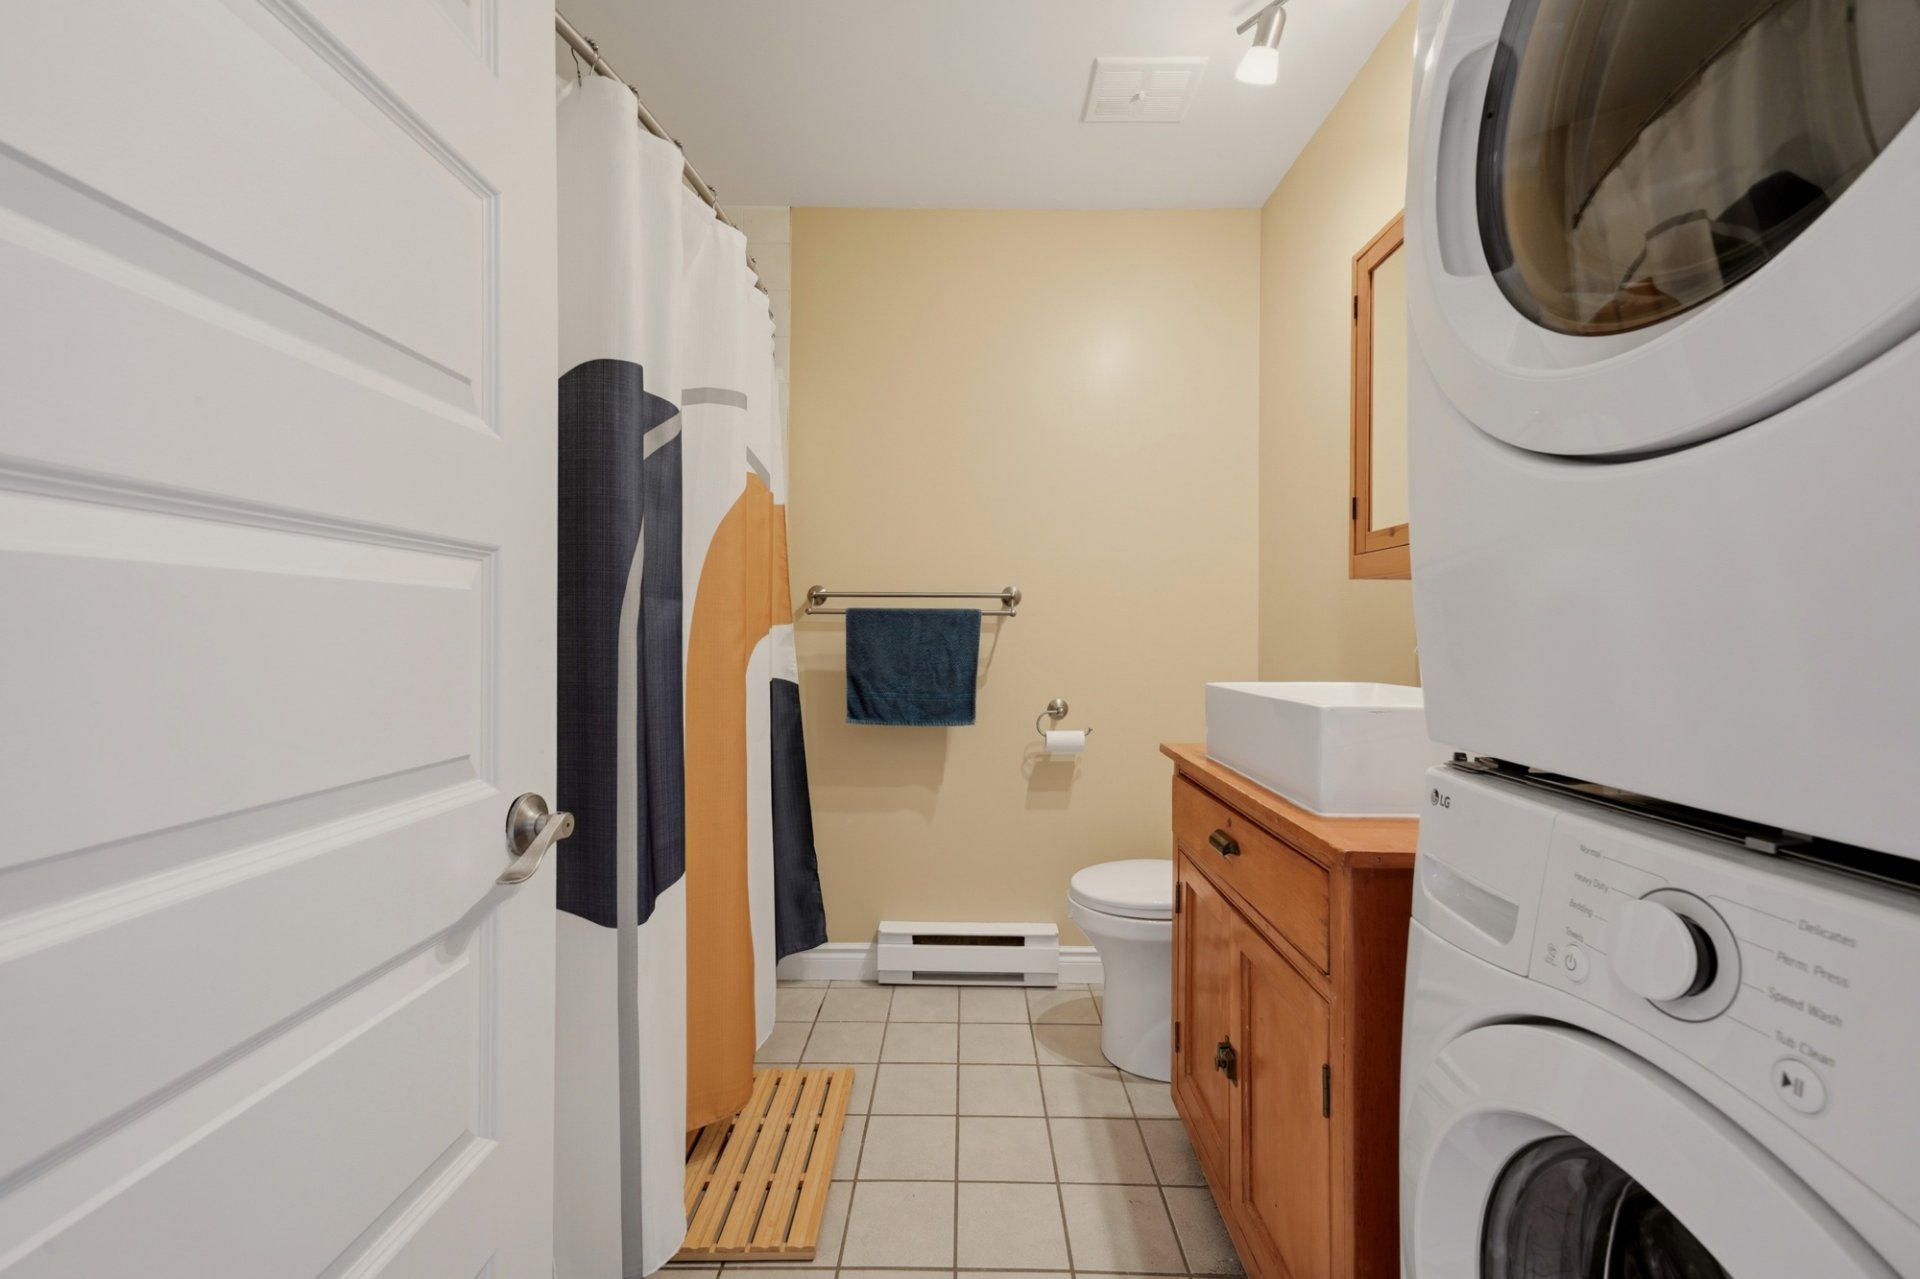 Bathroom
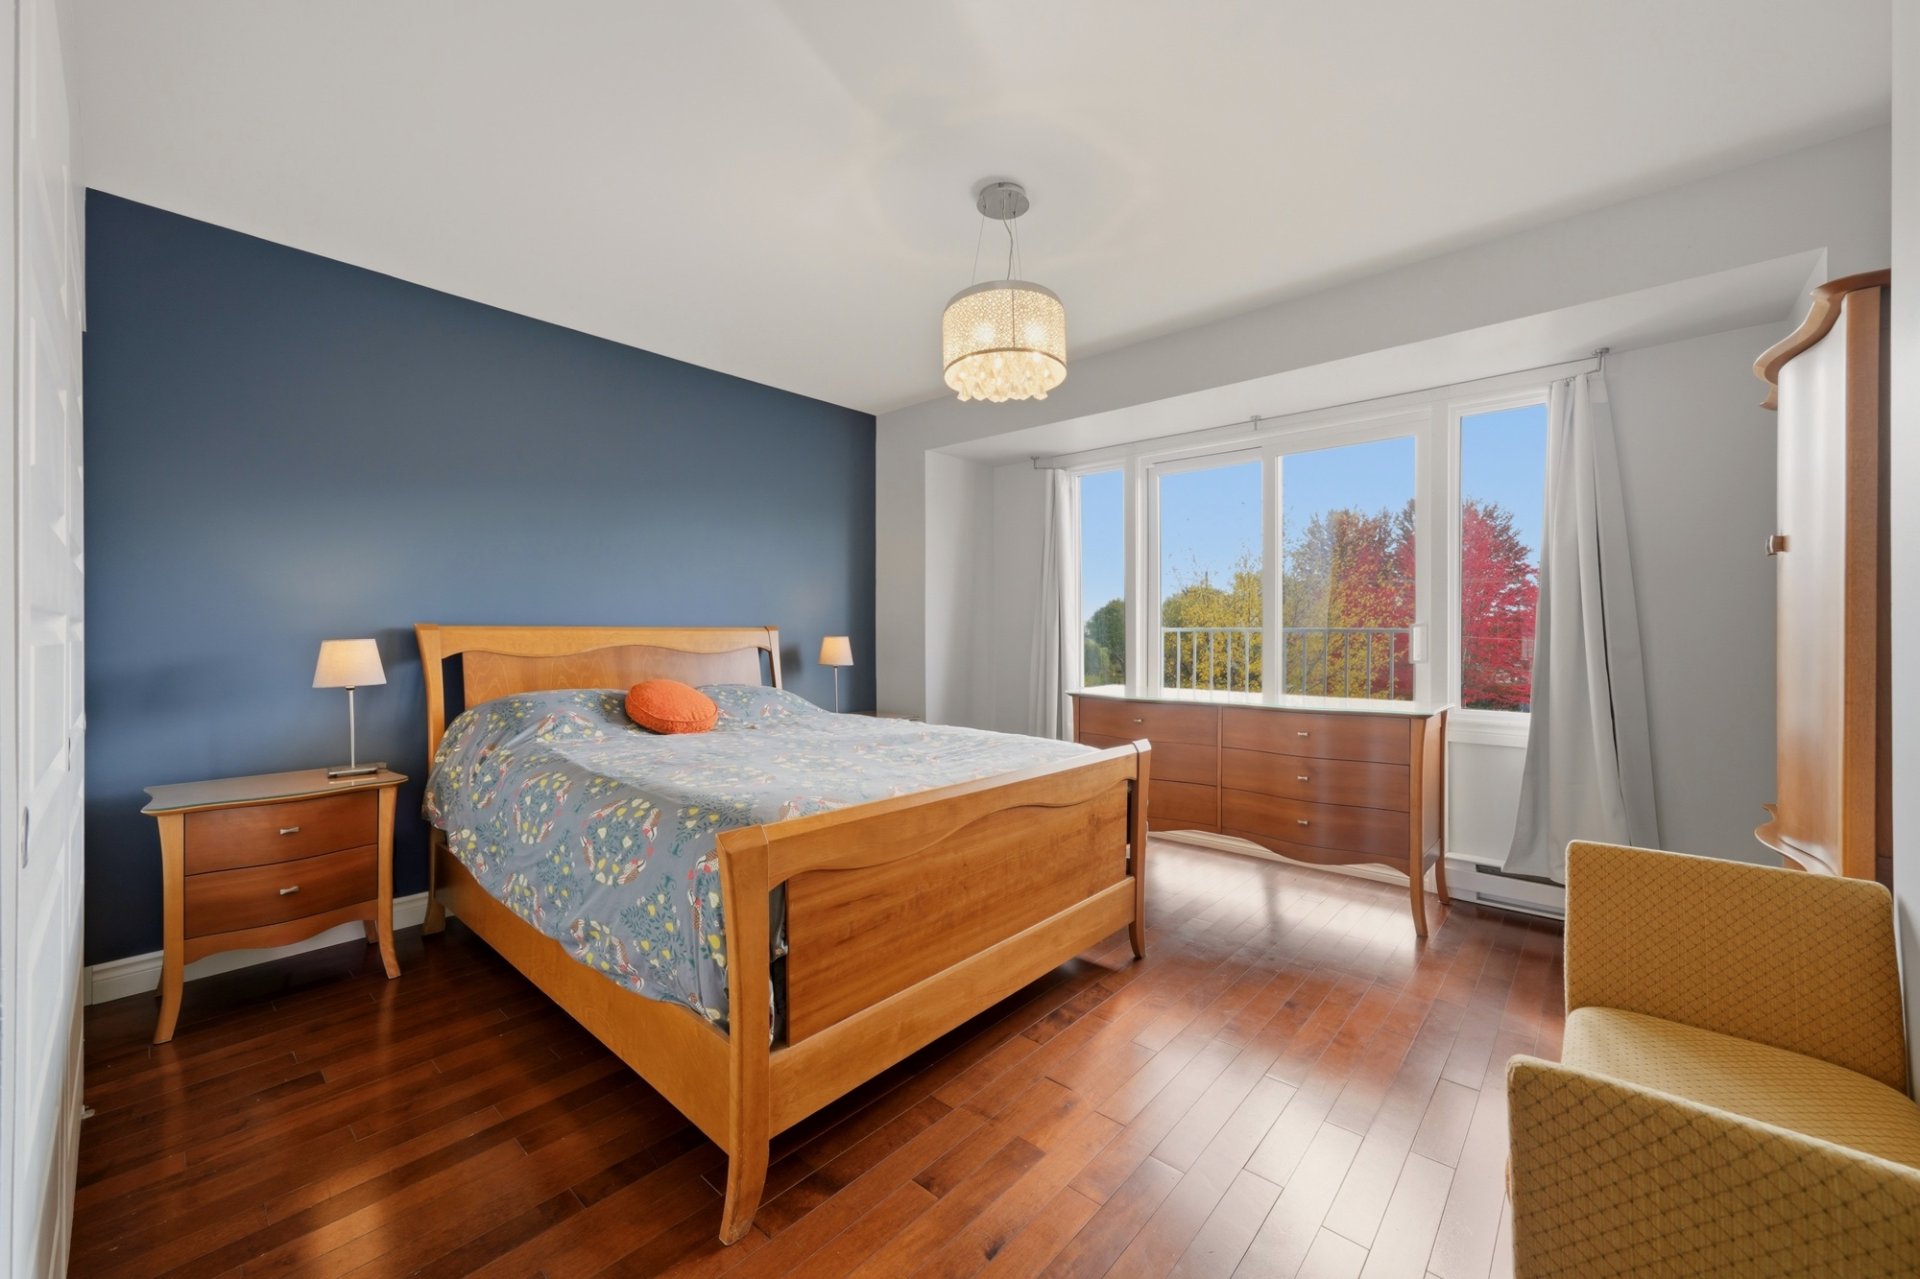
 Bedroom
 Bedroom
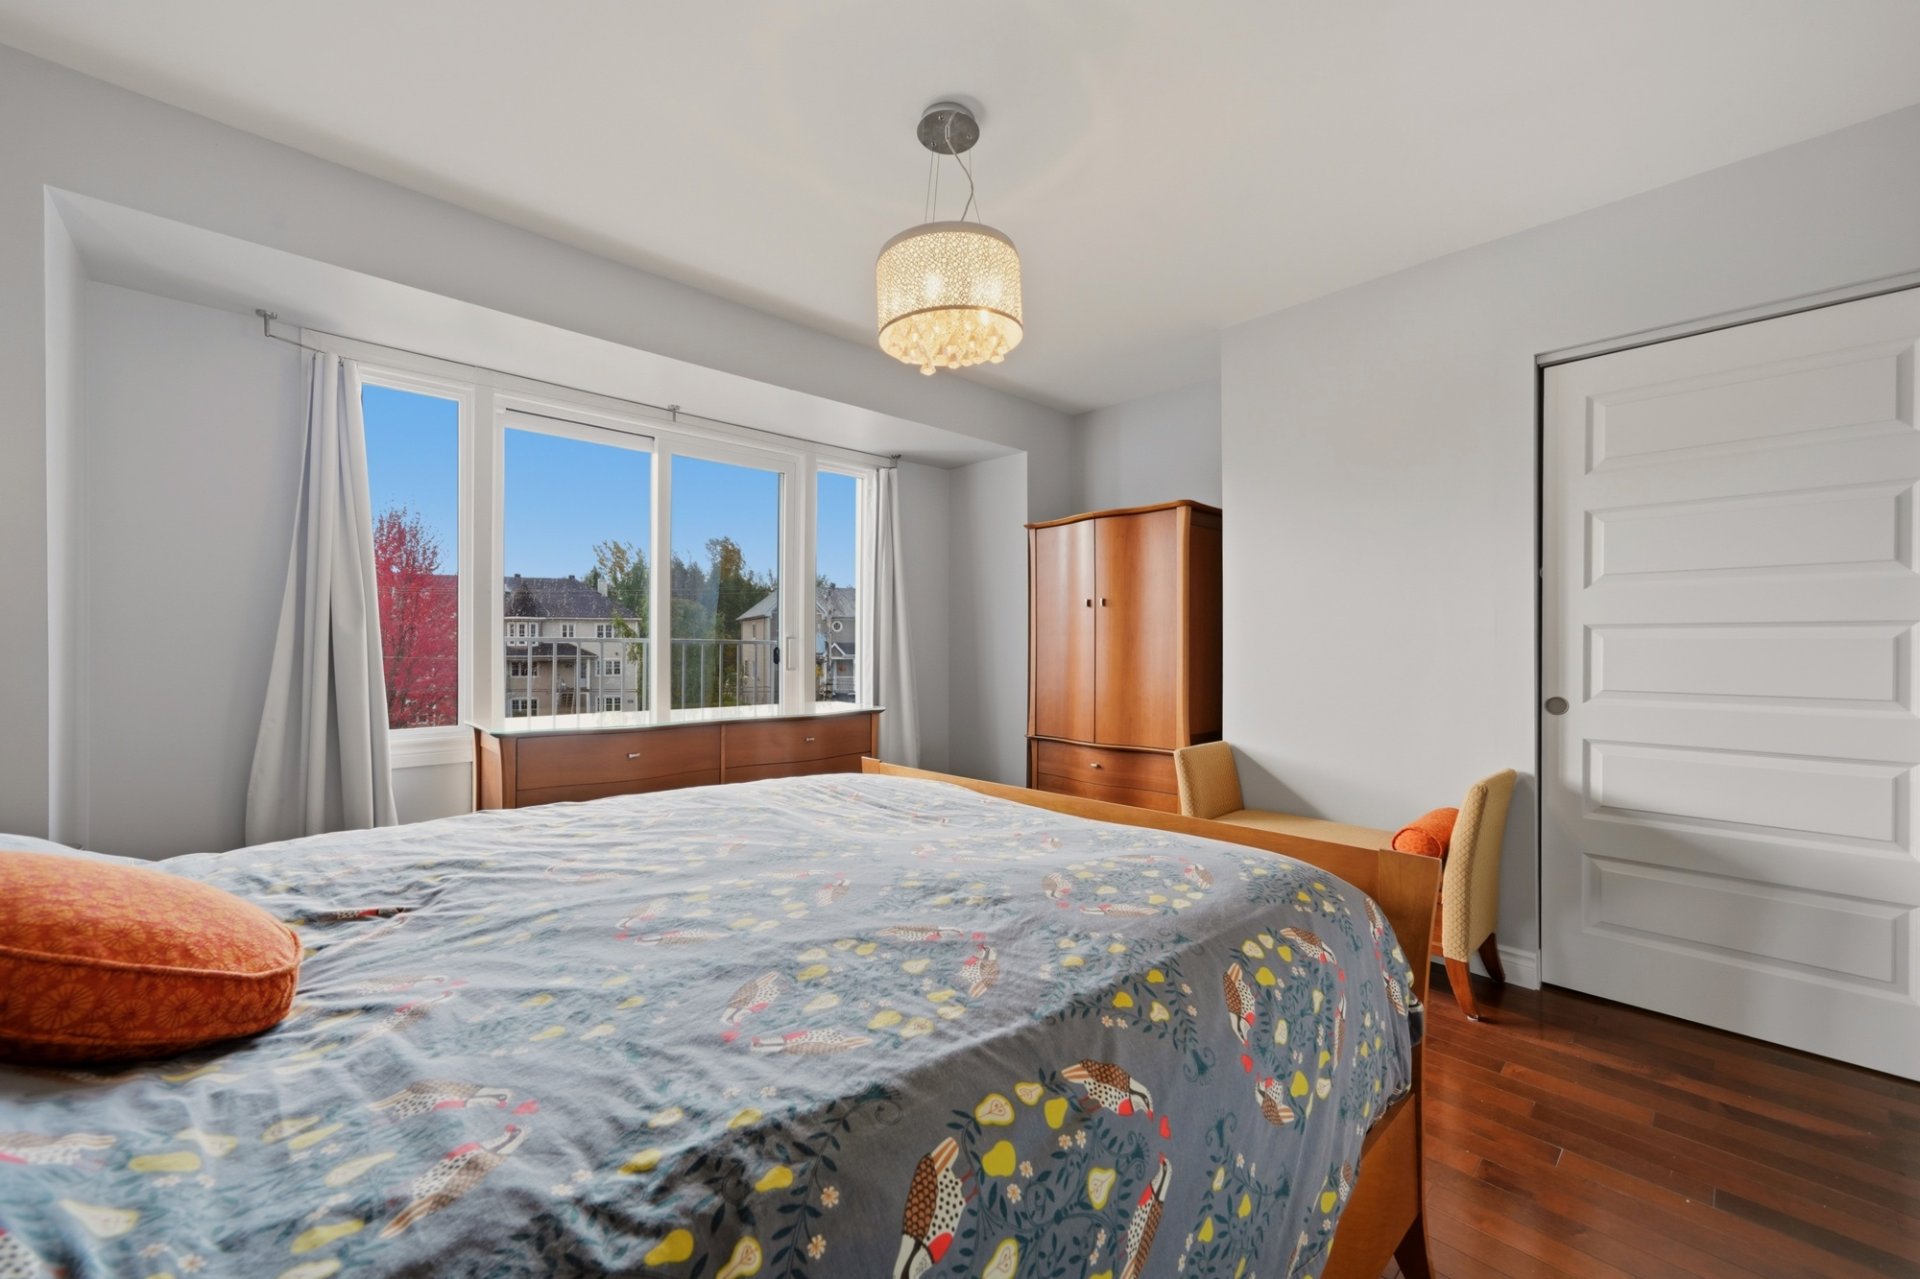 Bedroom
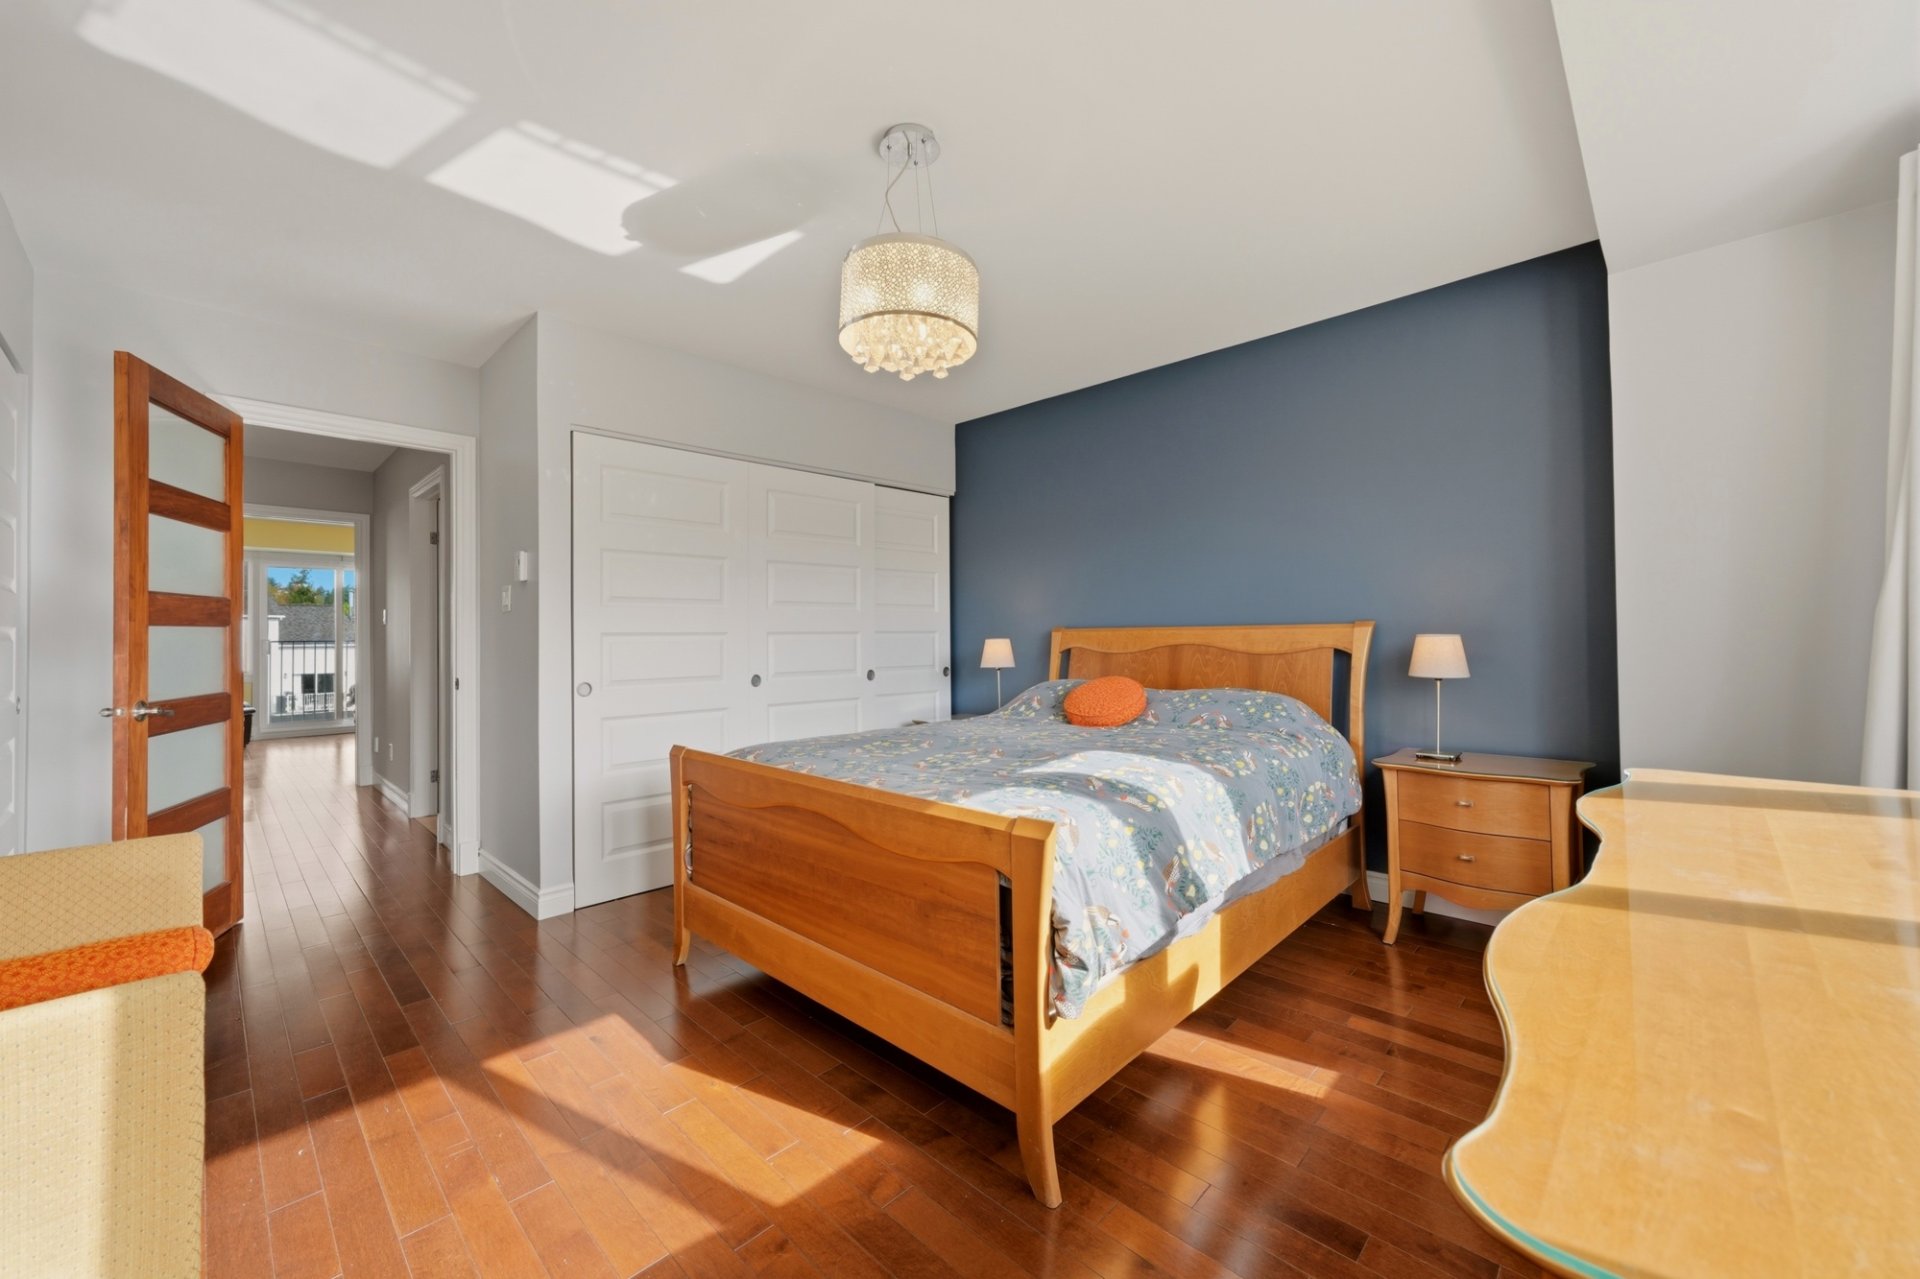 Balcony
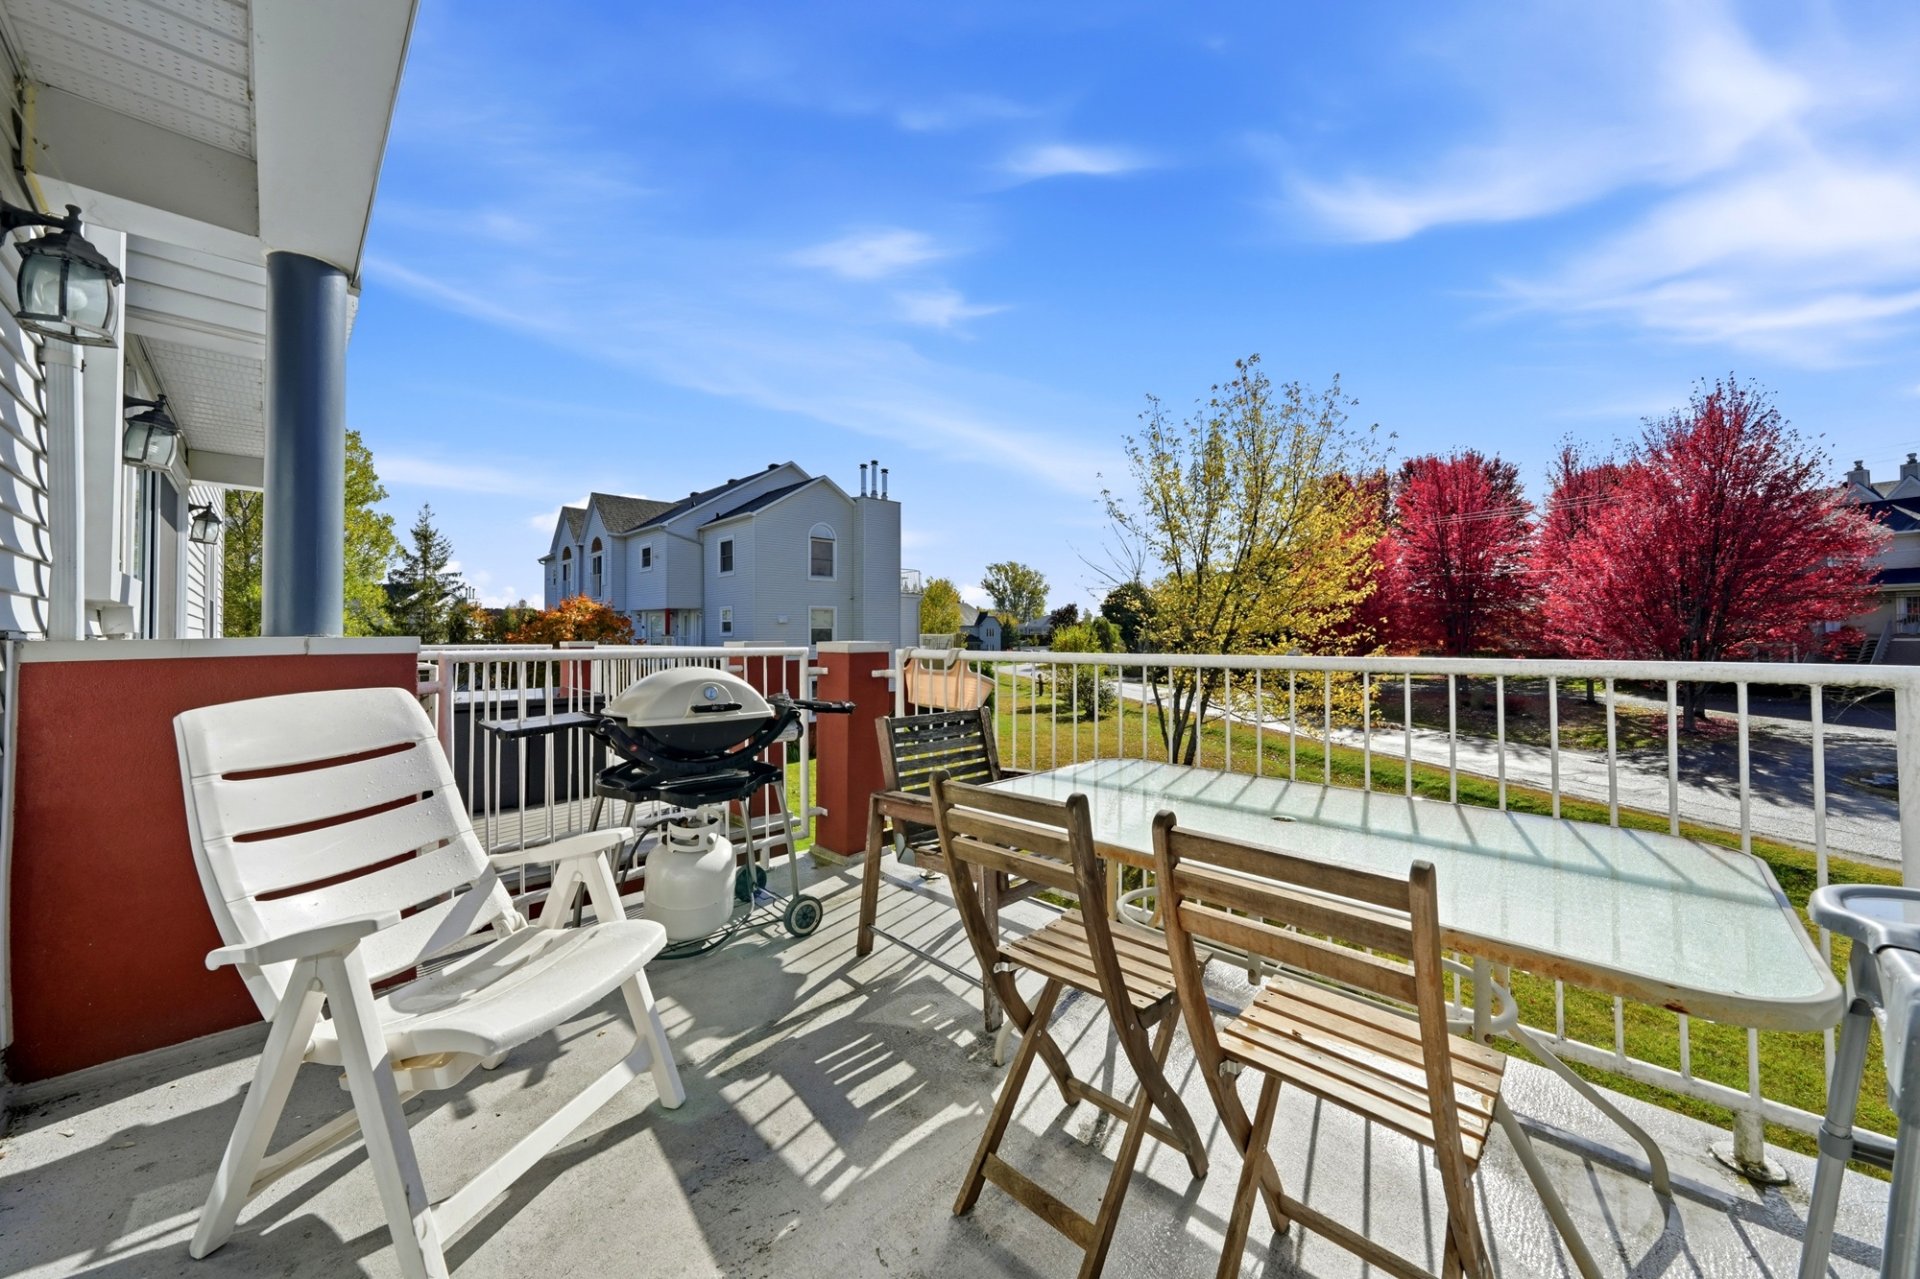 Back facade
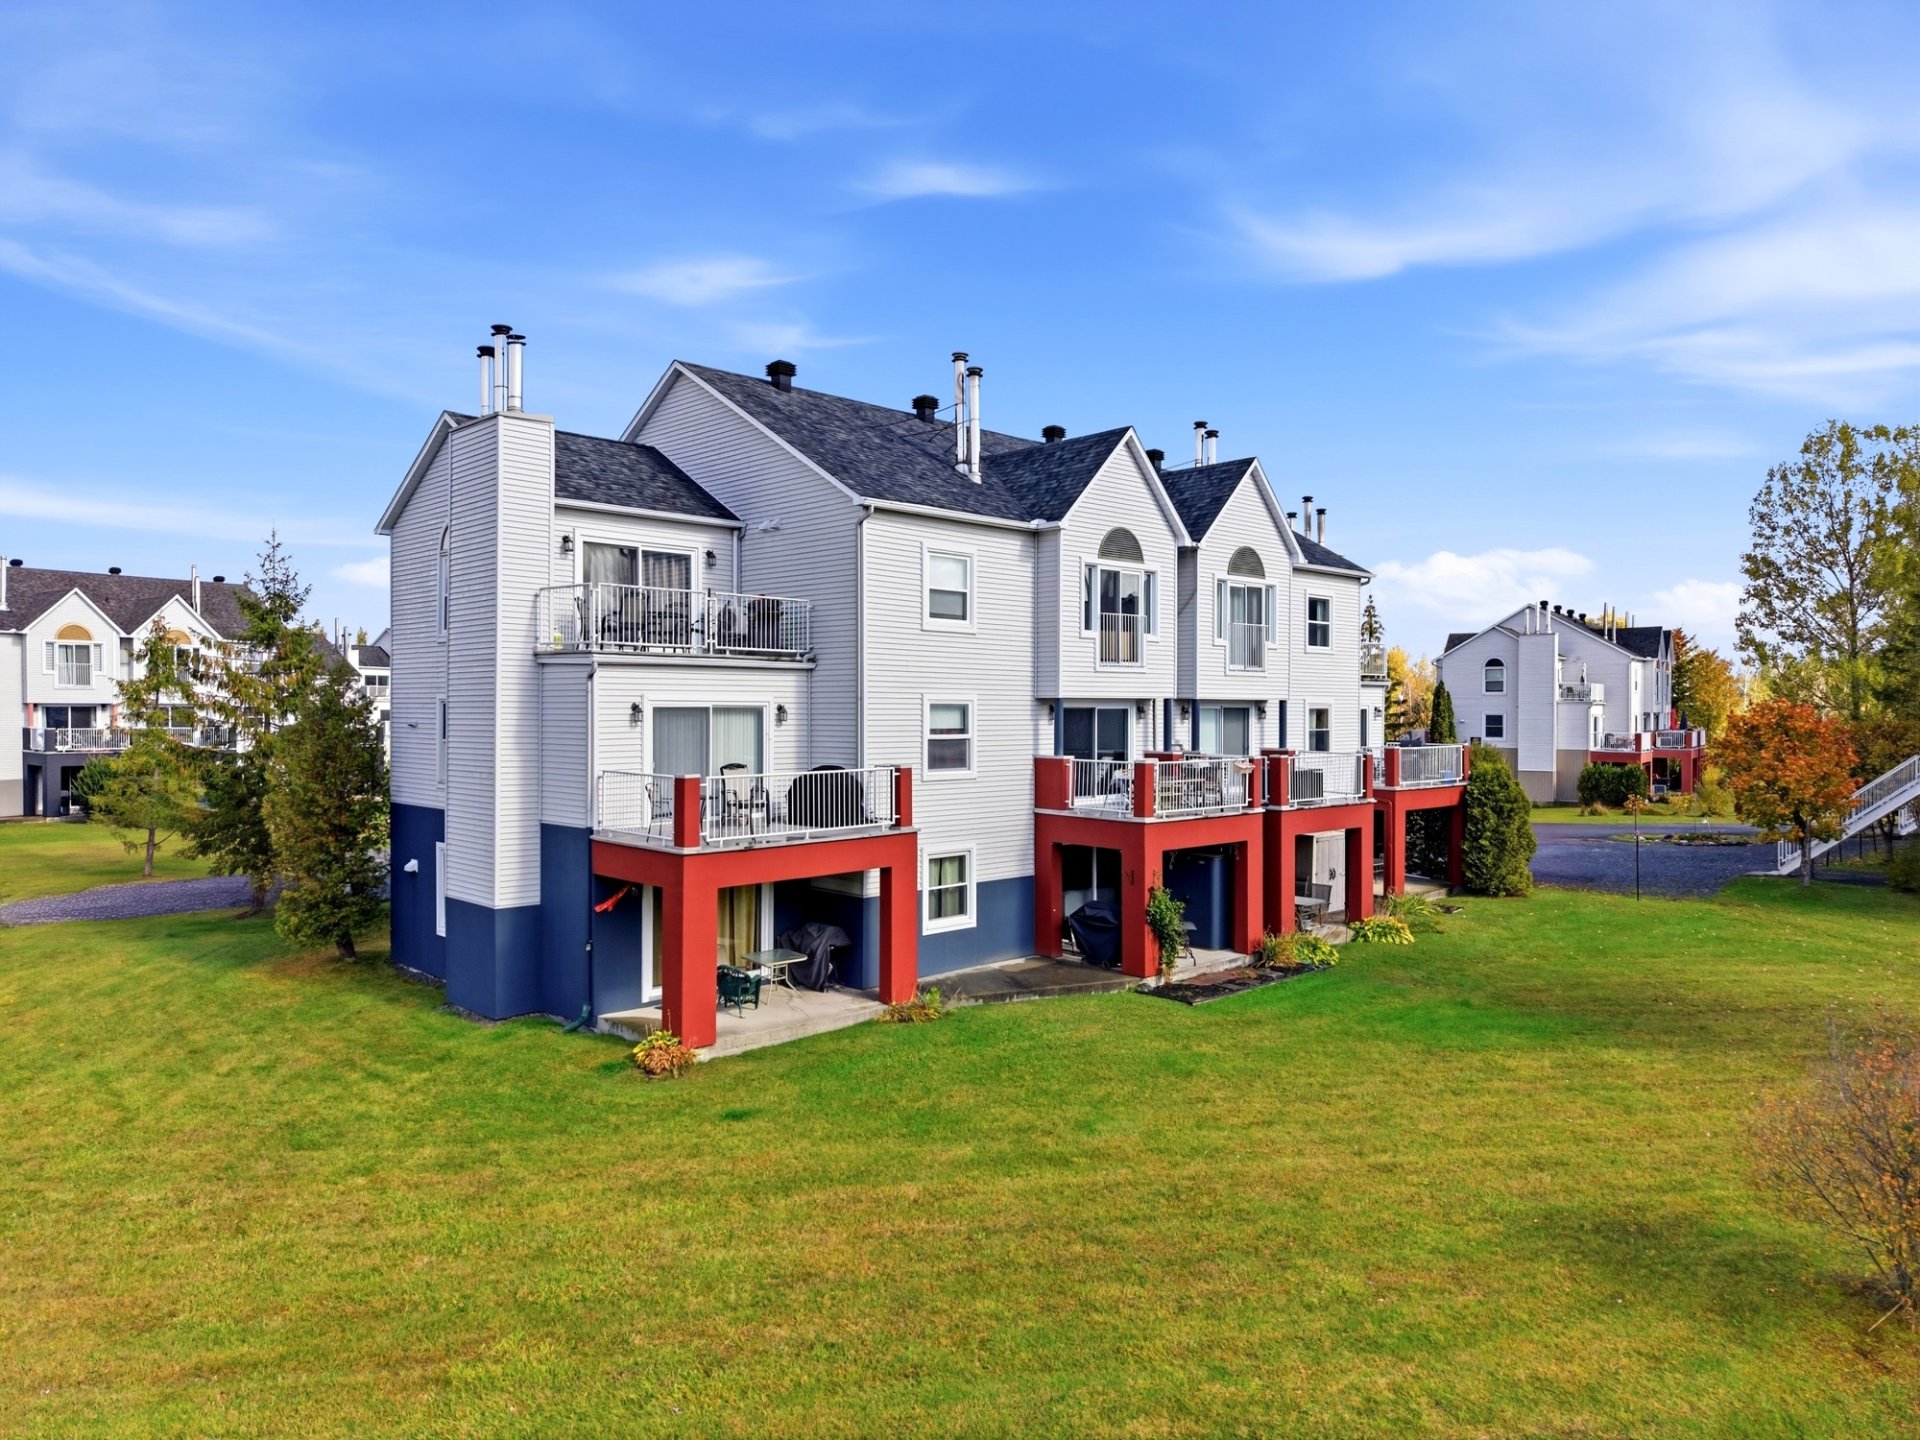 Back facade
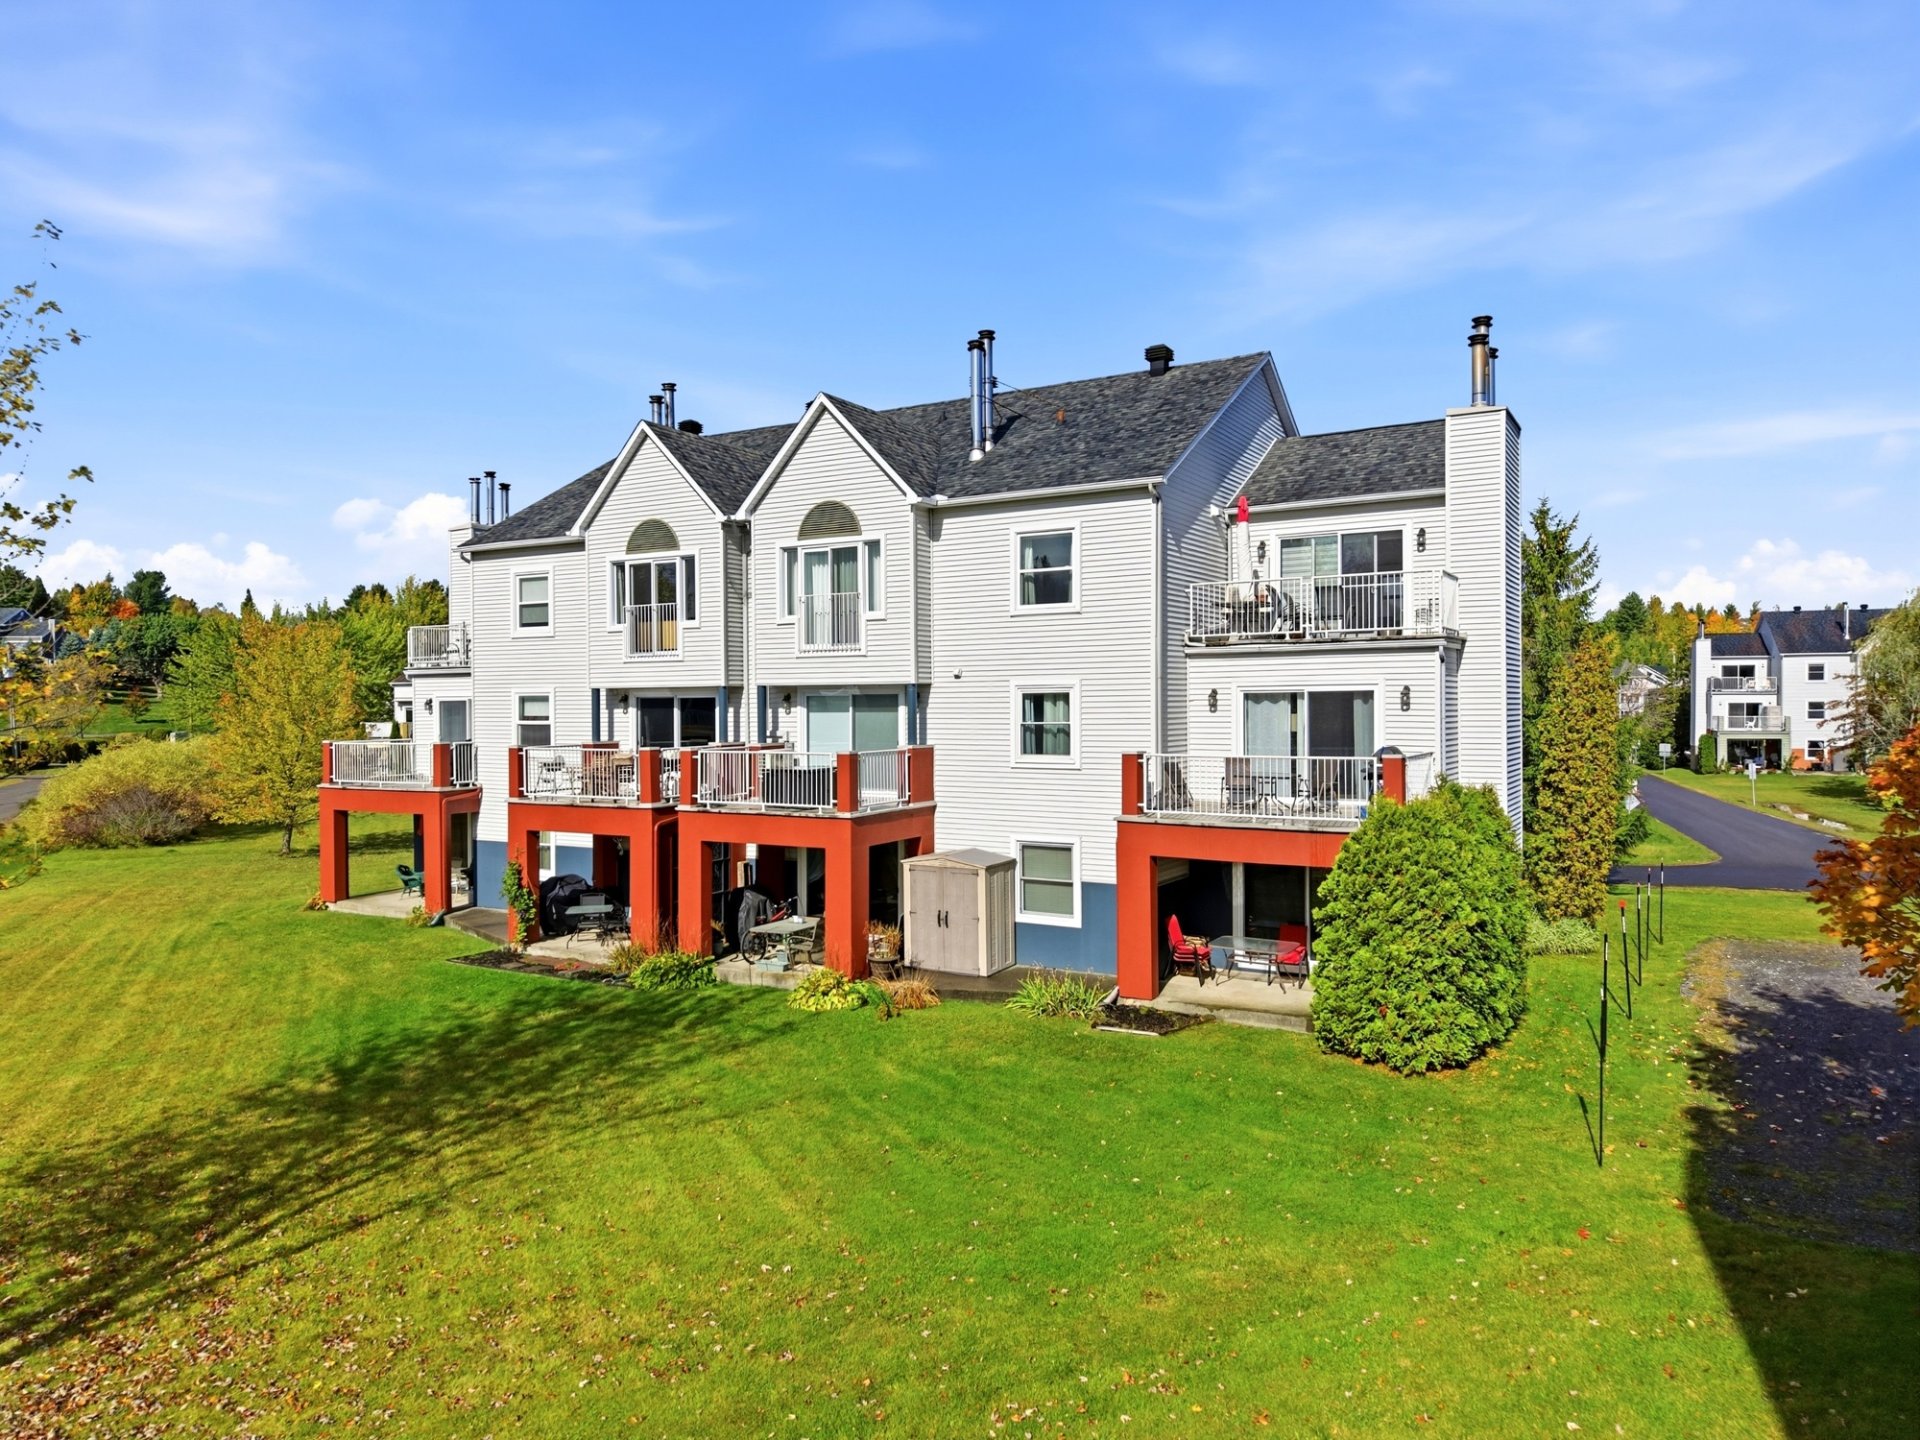 Aerial photo
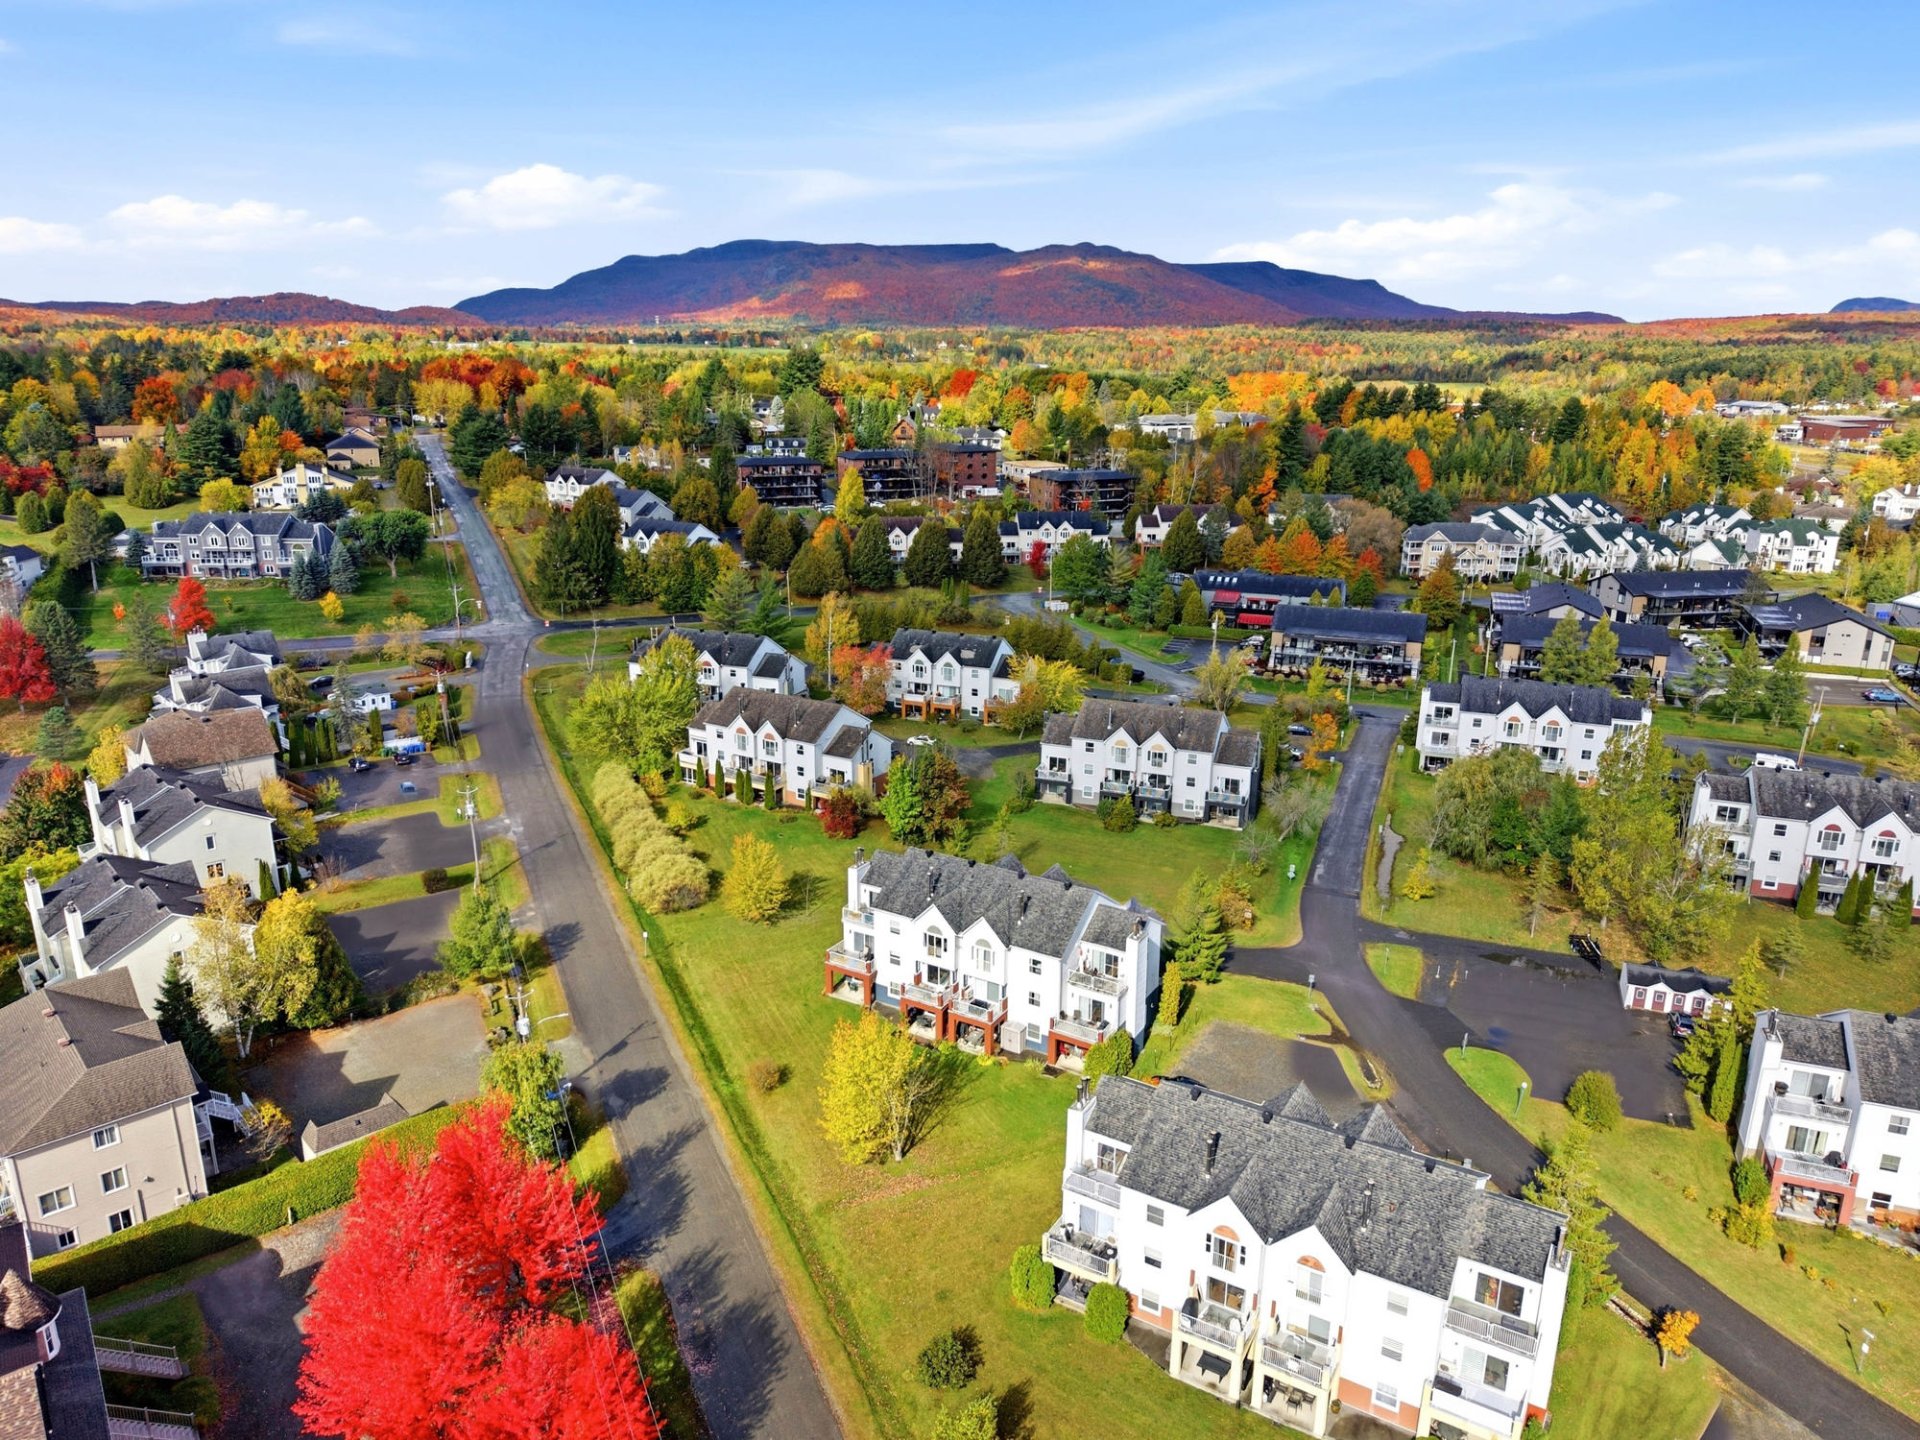 Aerial photo
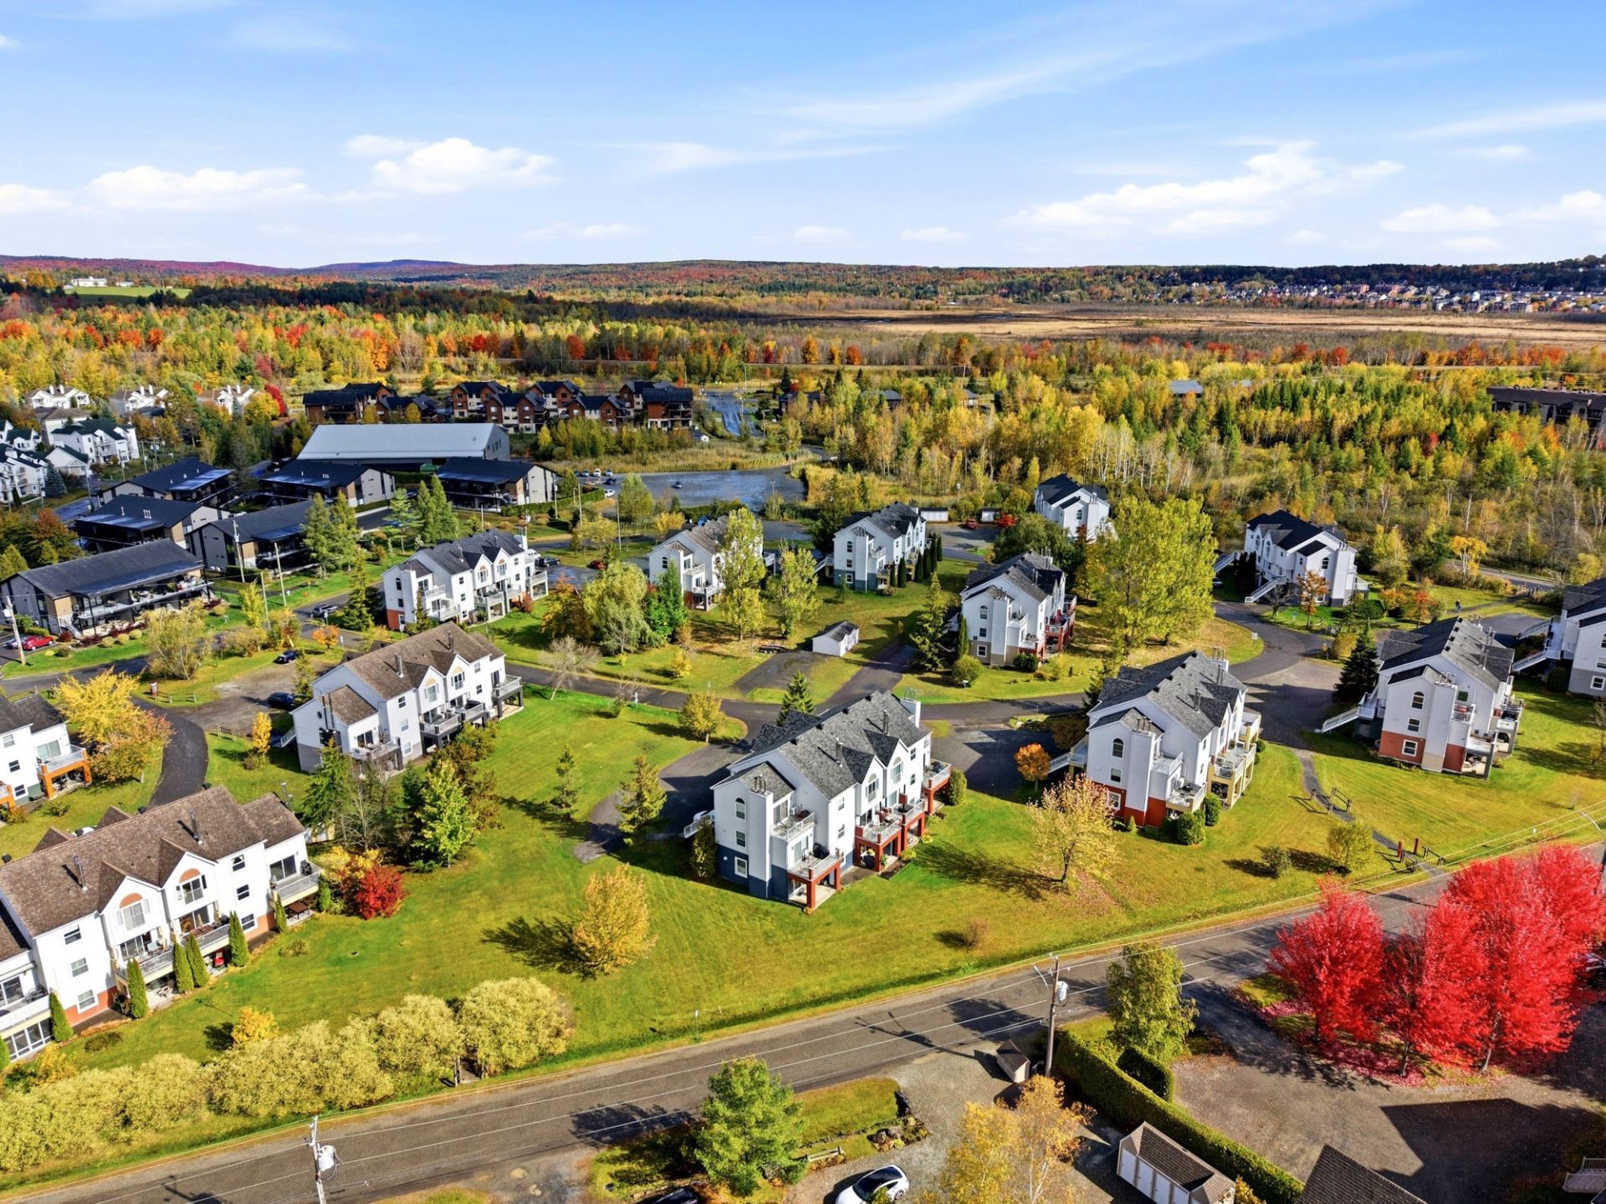
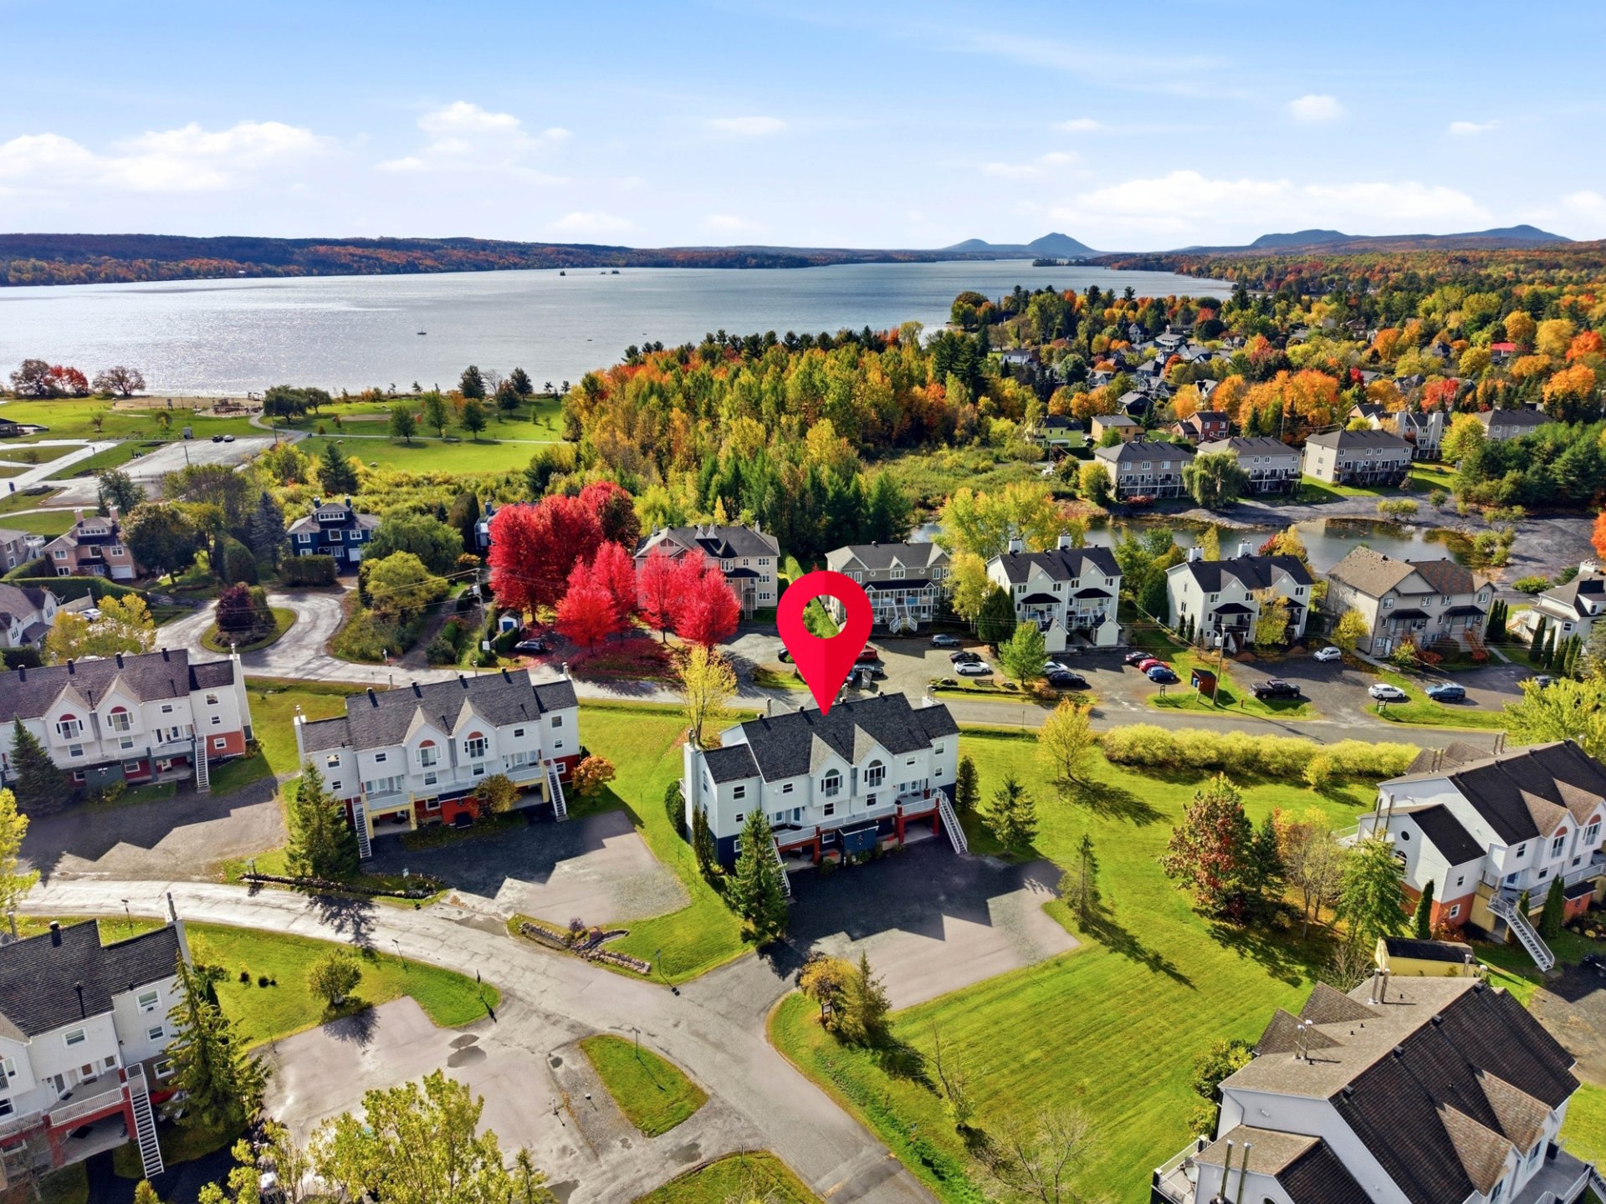 Aerial photo
 Frontage
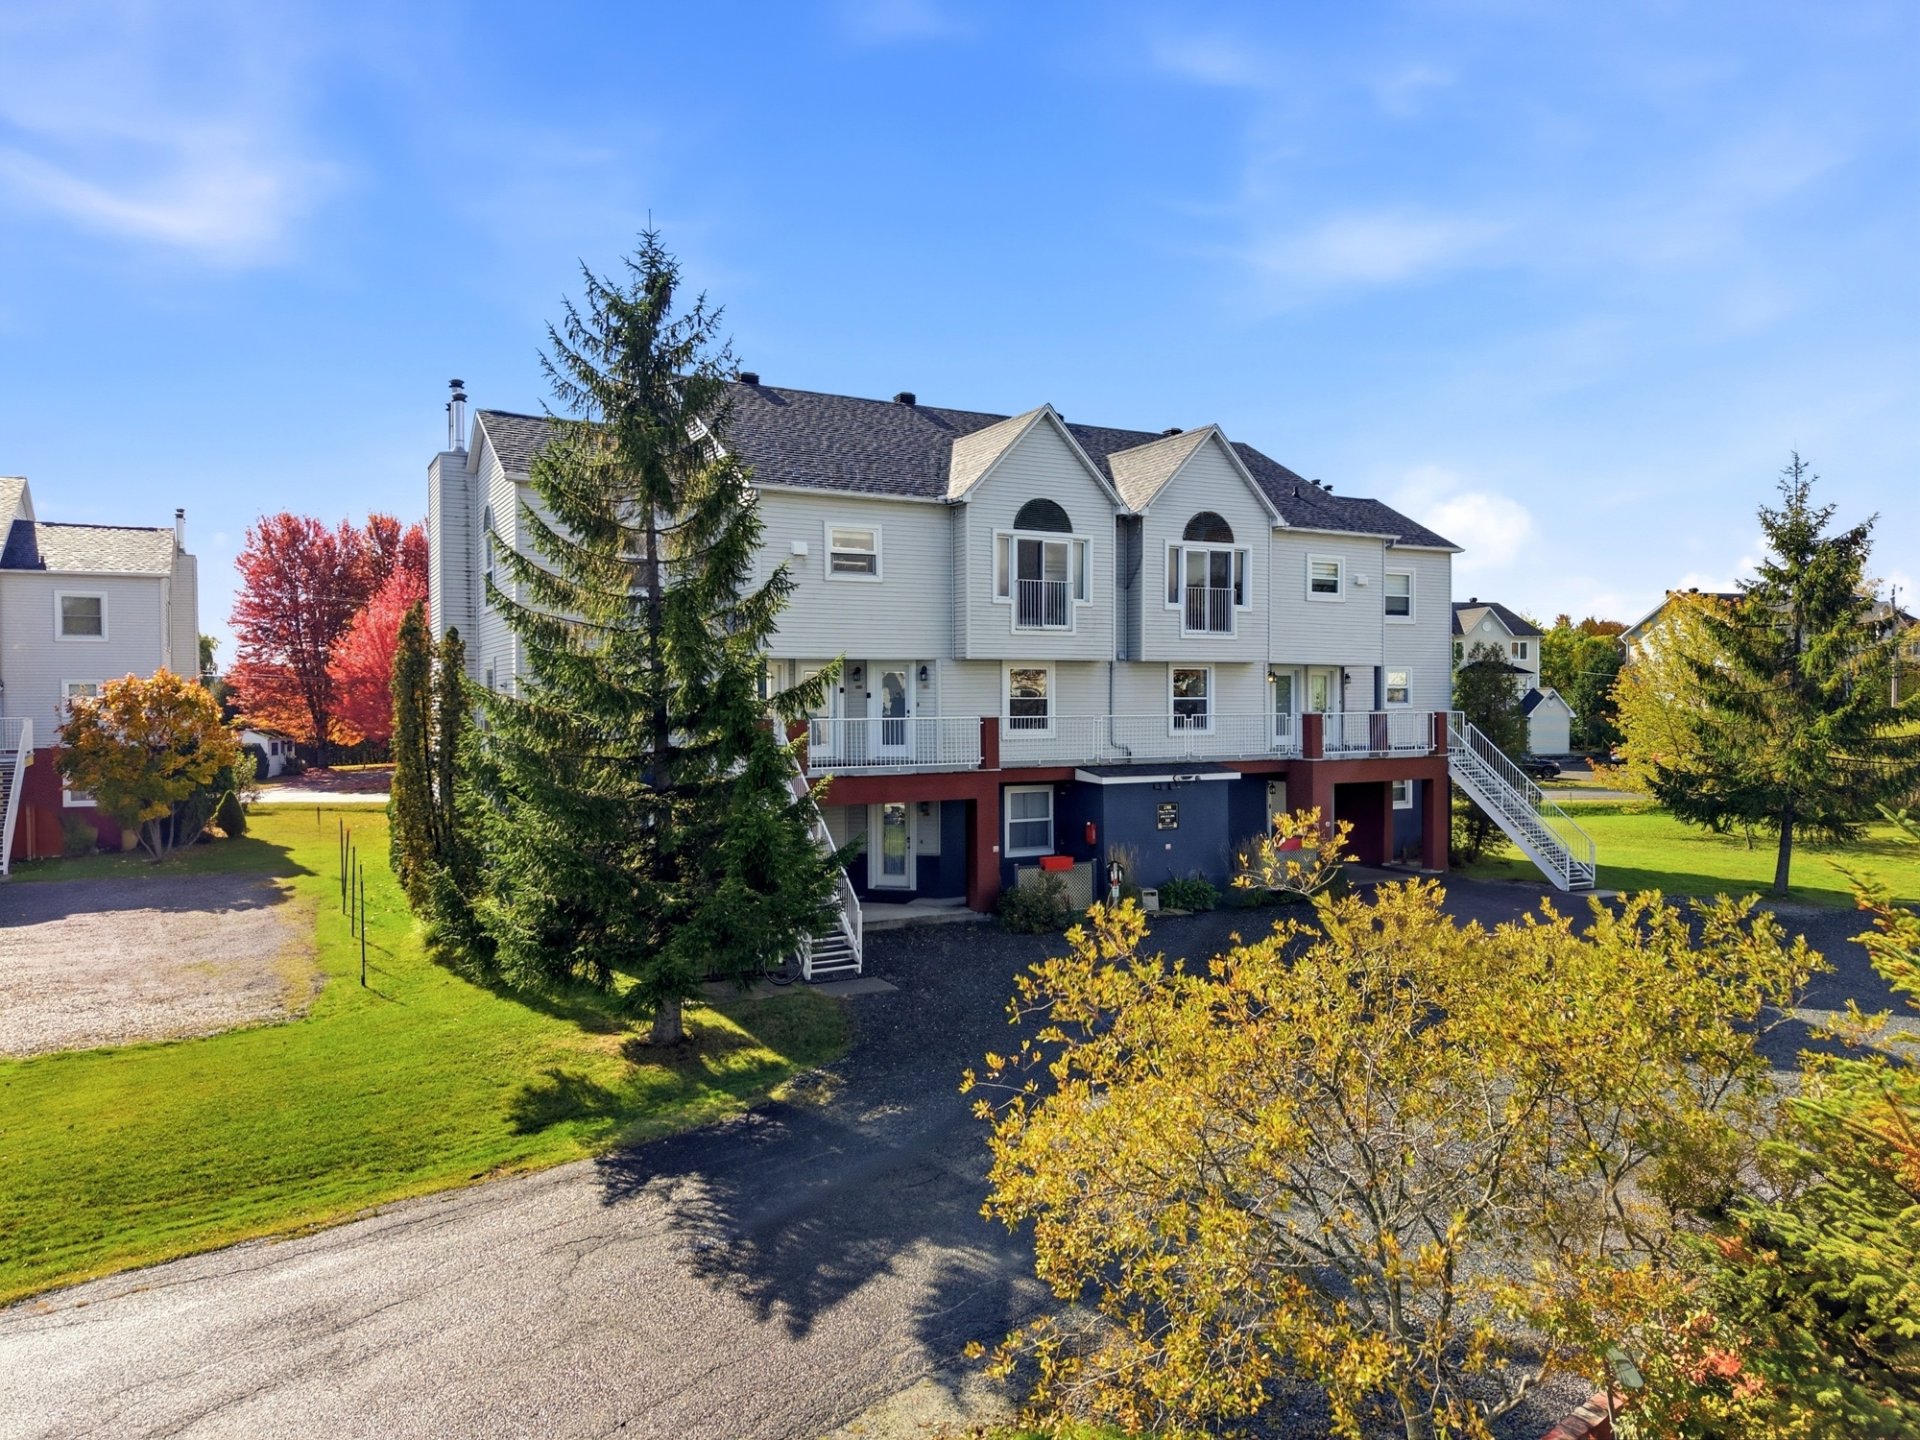 Frontage
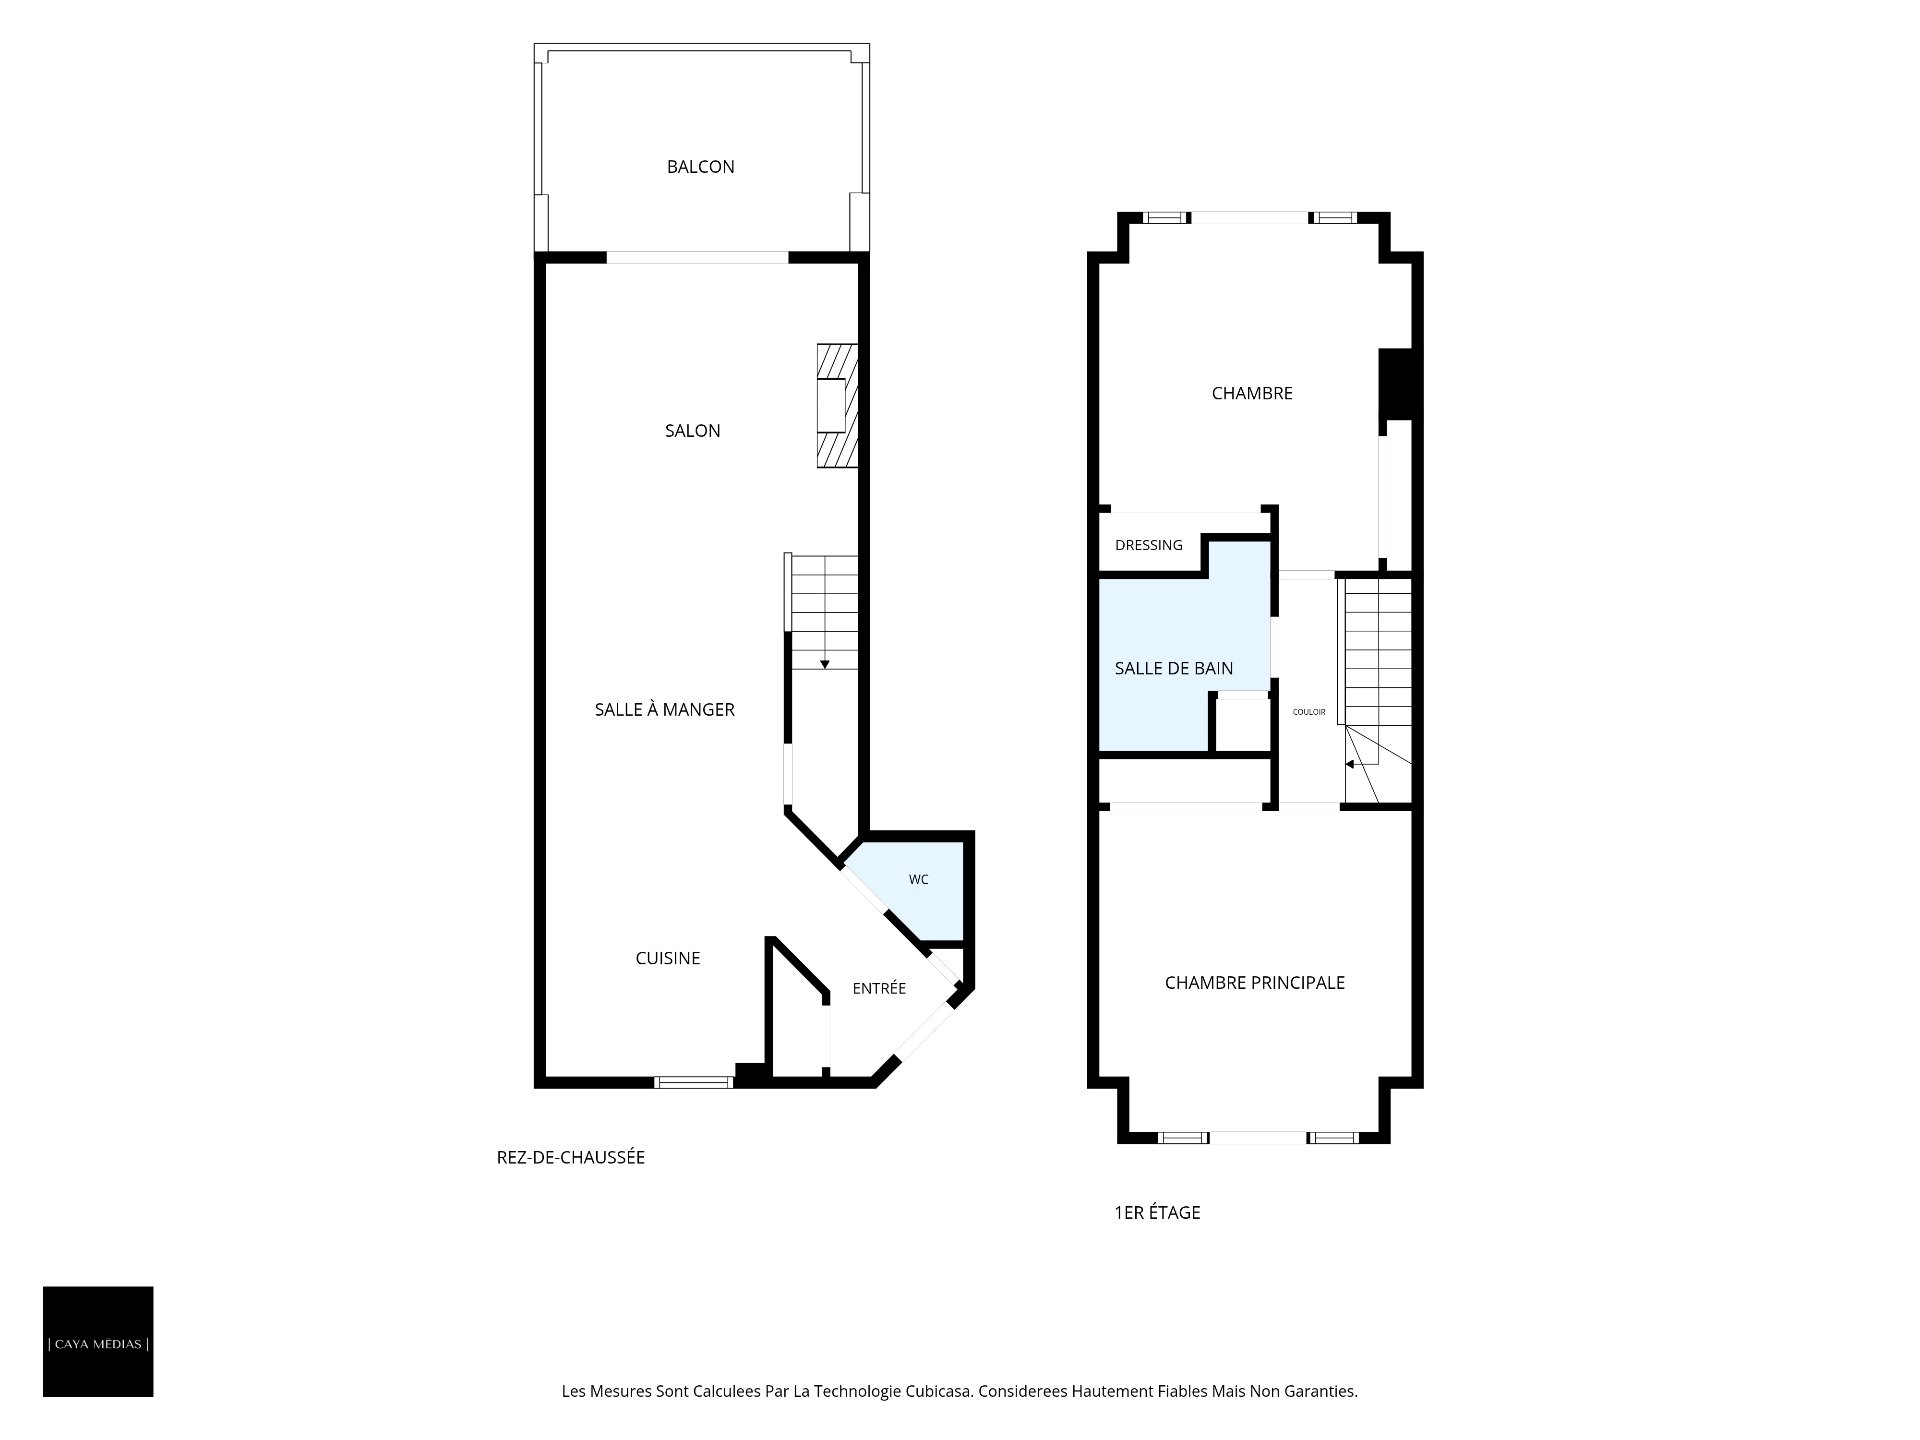
 Drawing (sketch)
Description
**ACCESS TO LAKE MEMPHREMAGOG AND SHORT-TERM RENTALS ALLOWED!** Treat yourself to a lifestyle where relaxation and comfort meet! This stunning two-level condo impresses with its abundant natural light and inviting open-concept layout. Enjoy a cozy living room with a fireplace, a functional kitchen with quartz countertop with ample storage, and a powder room on the main floor. Upstairs, you'll find two spacious bedrooms and a full bathroom with laundry facilities. A pleasant balcony rounds out the package. A wonderful opportunity to enjoy condo living close to the lake!
**ACCESS TO LAKE MEMPHREMAGOG AND SHORT-TERM RENTALS ALLOWED!** Discover this superb two-story condo, where brightness, comfort, and functionality combine to create a truly welcoming living space. With its generously sized rooms, warm ambiance, and well-thought-out layout, this unit offers an ideal living environment for those seeking a balance between elegance and convenience.
Several renovations have been carried out, including new windows and doors and painting the unit, making this condo a turnkey investment.
Upon arrival, you will be charmed by the open-concept living areas, which promote fluid movement between rooms. Large windows allow an abundance of natural light to stream in, highlighting the refined finishes and the inviting atmosphere throughout.
The living room--the true heart of the unit--features a magnificent fireplace that adds character and warmth to the space. This inviting area is perfect for relaxing evenings or sharing special moments with loved ones. A large patio door opens onto a pleasant balcony, ideal for enjoying beautiful days and setting up an outdoor dining area.
The dining room, seamlessly integrated into the common areas, offers a welcoming space for hosting family and friends. It flows naturally into the kitchen, creating an environment that is both practical and enjoyable for daily living.
The kitchen impresses with its white cabinetry, dark countertops, and ample workspace. Featuring a functional layout, generous storage, and a breakfast bar, it provides everything needed for cooking and sharing good times in a friendly atmosphere.
A powder room conveniently completes the main-floor layout, adding a touch of everyday practicality.
Upstairs, the sleeping area features two spacious bedrooms, each benefiting from lovely natural light and warm-toned flooring. The master bedroom stands out for its generous size and expansive windows, while the second bedroom offers an equally inviting space that can easily adapt to various needs.
A full bathroom--featuring a bathtub-shower combination and laundry hookups--completes this level, bringing together essential amenities in a functional space.
Outside, the well-maintained residential setting, green spaces, and proximity to a beautiful body of water enhance the location's charm.
Combining the comfort of a two-level home with the benefits of condo living, this light-filled unit offers a wonderful opportunity to enjoy a pleasant lifestyle in a truly inviting environment.
An inviting, light-filled, and charming property--well worth a visit!
Inclusions : All the property's furnishings--with the exception of those specifically excluded--including chandeliers, curtain rods and blinds, curtains, light fixtures, and appliances.
Exclusions : Personal items, the two paintings and two lamps in the living room, BBQ.
Location
Room Details
| Room | Dimensions | Level | Flooring |
|---|---|---|---|
| Hallway | 6.7 x 7.7 P | Ground Floor | Ceramic tiles |
| Washroom | 5.3 x 4.4 P | Ground Floor | Ceramic tiles |
| Kitchen | 12.7 x 11.3 P | Ground Floor | Ceramic tiles |
| Dining room | 10.6 x 11.1 P | Ground Floor | Floating floor |
| Living room | 13.8 x 13.3 P | Ground Floor | Floating floor |
| Primary bedroom | 13.8 x 14.1 P | 2nd Floor | Wood |
| Bathroom | 7.6 x 7.6 P | 2nd Floor | Ceramic tiles |
| Bedroom | 13.8 x 15.2 P | 2nd Floor | Wood |
| Walk-in closet | 7.6 x 2.7 P | 2nd Floor | Wood |
Characteristics
| Roofing | Asphalt shingles |
|---|---|
| Proximity | Daycare centre, Elementary school, High school, Highway, Hospital, Park - green area, Public transport |
| Heating system | Electric baseboard units |
| Heating energy | Electricity |
| Available services | Fire detector |
| Topography | Flat |
| Landscaping | Landscape |
| Sewage system | Municipal sewer |
| Water supply | Municipality |
| Basement | No basement |
| Driveway | Not Paved |
| Parking | Outdoor |
| Equipment available | Private balcony |
| Windows | PVC |
| Zoning | Residential |
| Restrictions/Permissions | Short-term rentals allowed |
| Distinctive features | Water access |
| Hearth stove | Wood fireplace |
Overview
| Liveable Area | 98.7 MC |
|---|---|
| Total Rooms | 9 |
| Bedrooms | 2 |
| Bathrooms | 1 |
| Powder Rooms | 1 |
| Year of construction | 1988 |
Building
| Type | Apartment |
|---|---|
| Style | Attached |
| Lot Size | 1062.4 MC |
Expenses
| Energy cost | $ 910 / year |
|---|---|
| Co-ownership fees | $ 4236 / year |
| Municipal Taxes (2026) | $ 2501 / year |
| School taxes (2026) | $ 196 / year |
Share

sacha@sachadesantis.com