
1080 Rue Brouillette
Sherbrooke (Fleurimont), J1G3A7
Bungalow | MLS: 14893294
$474,900
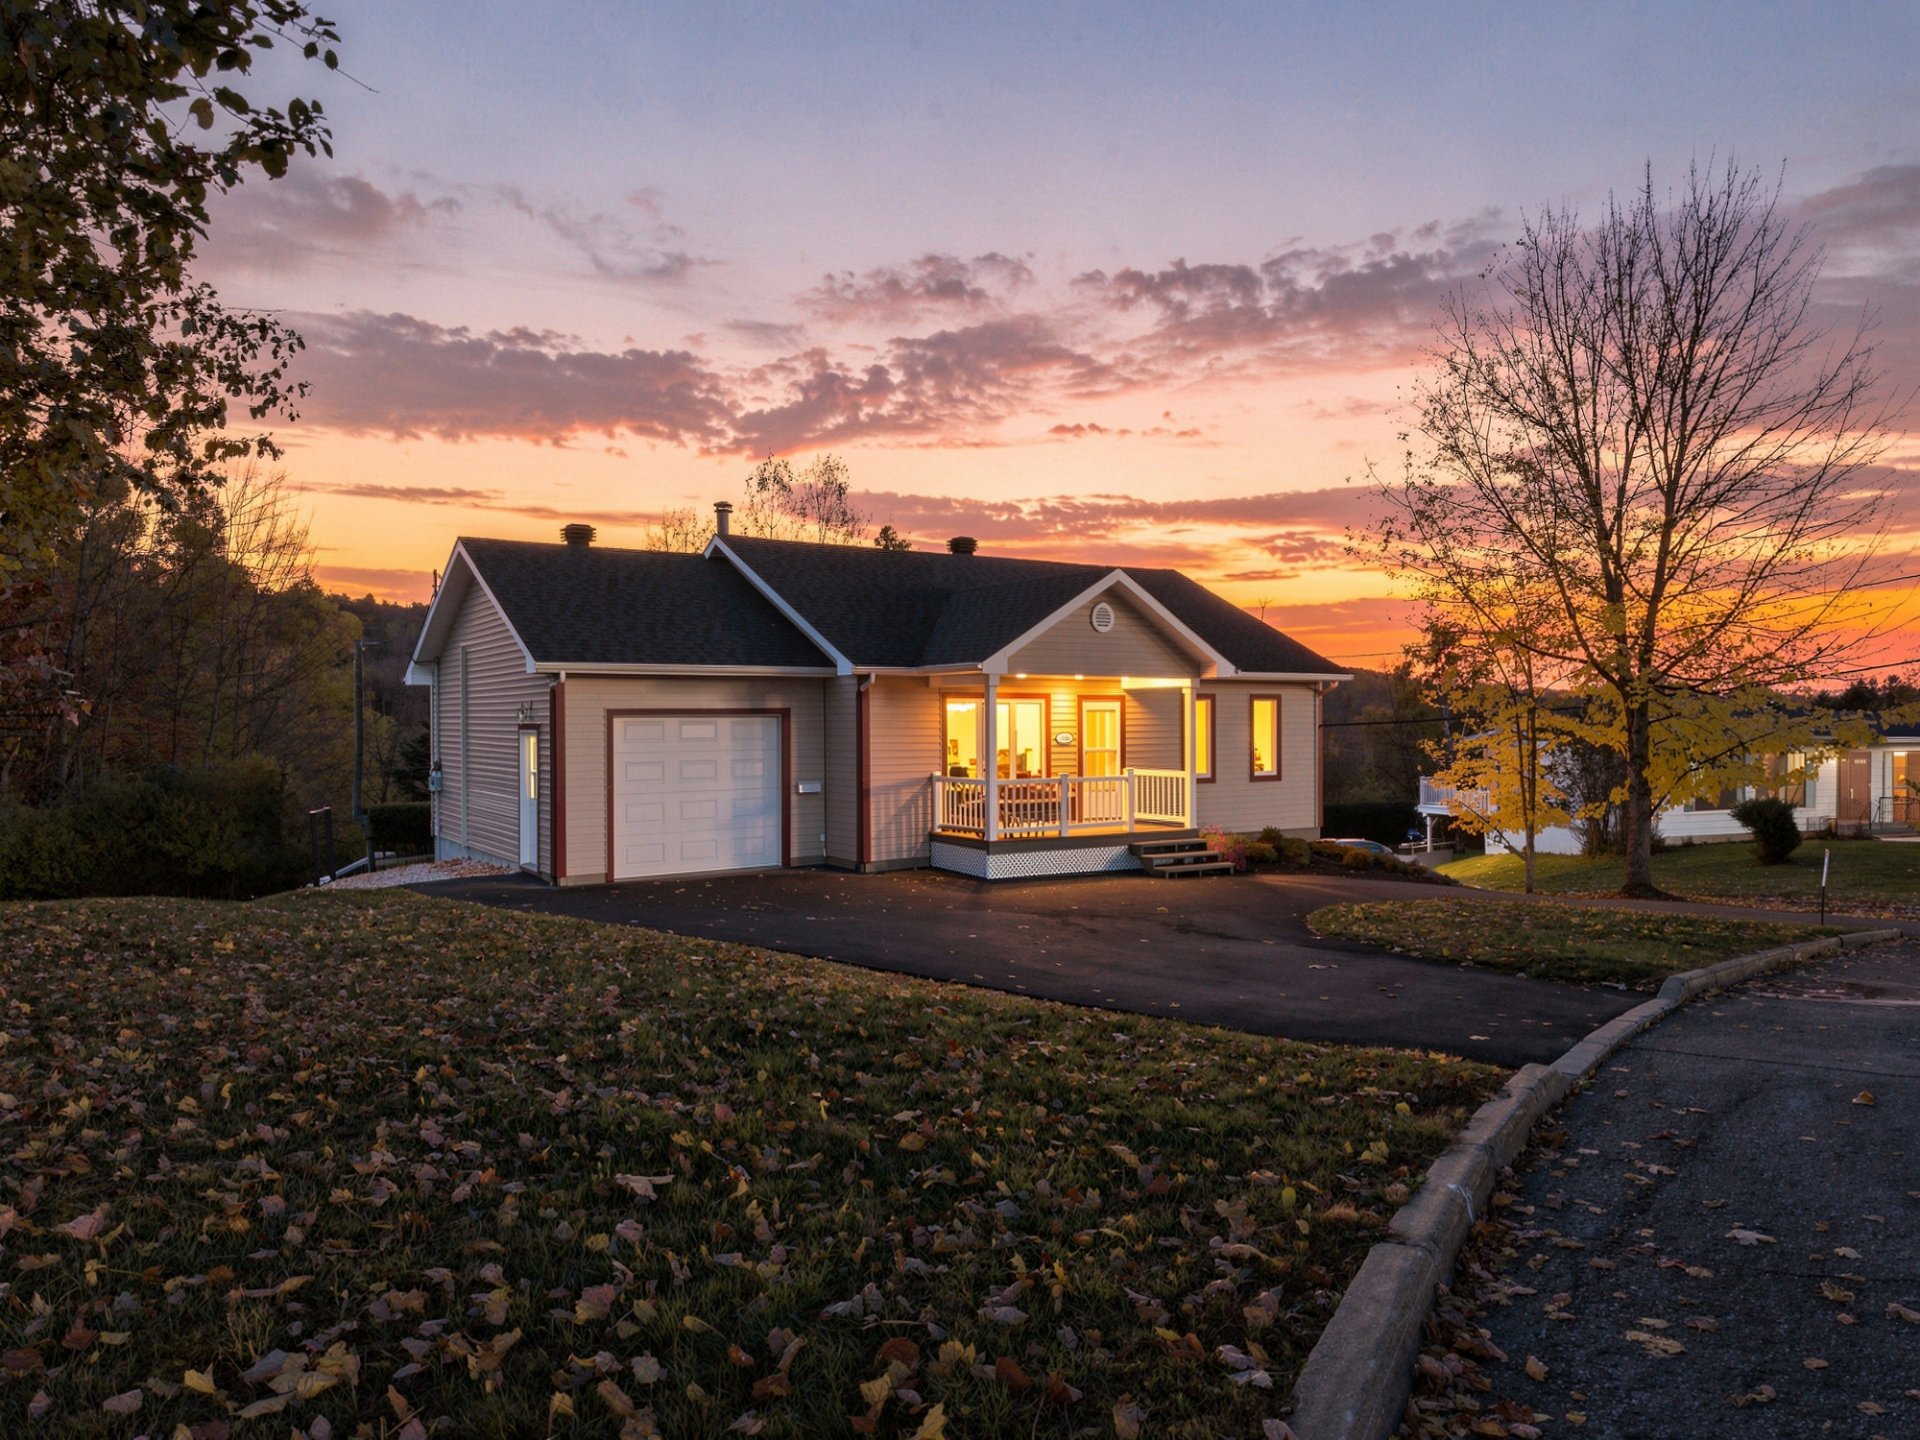 Frontage
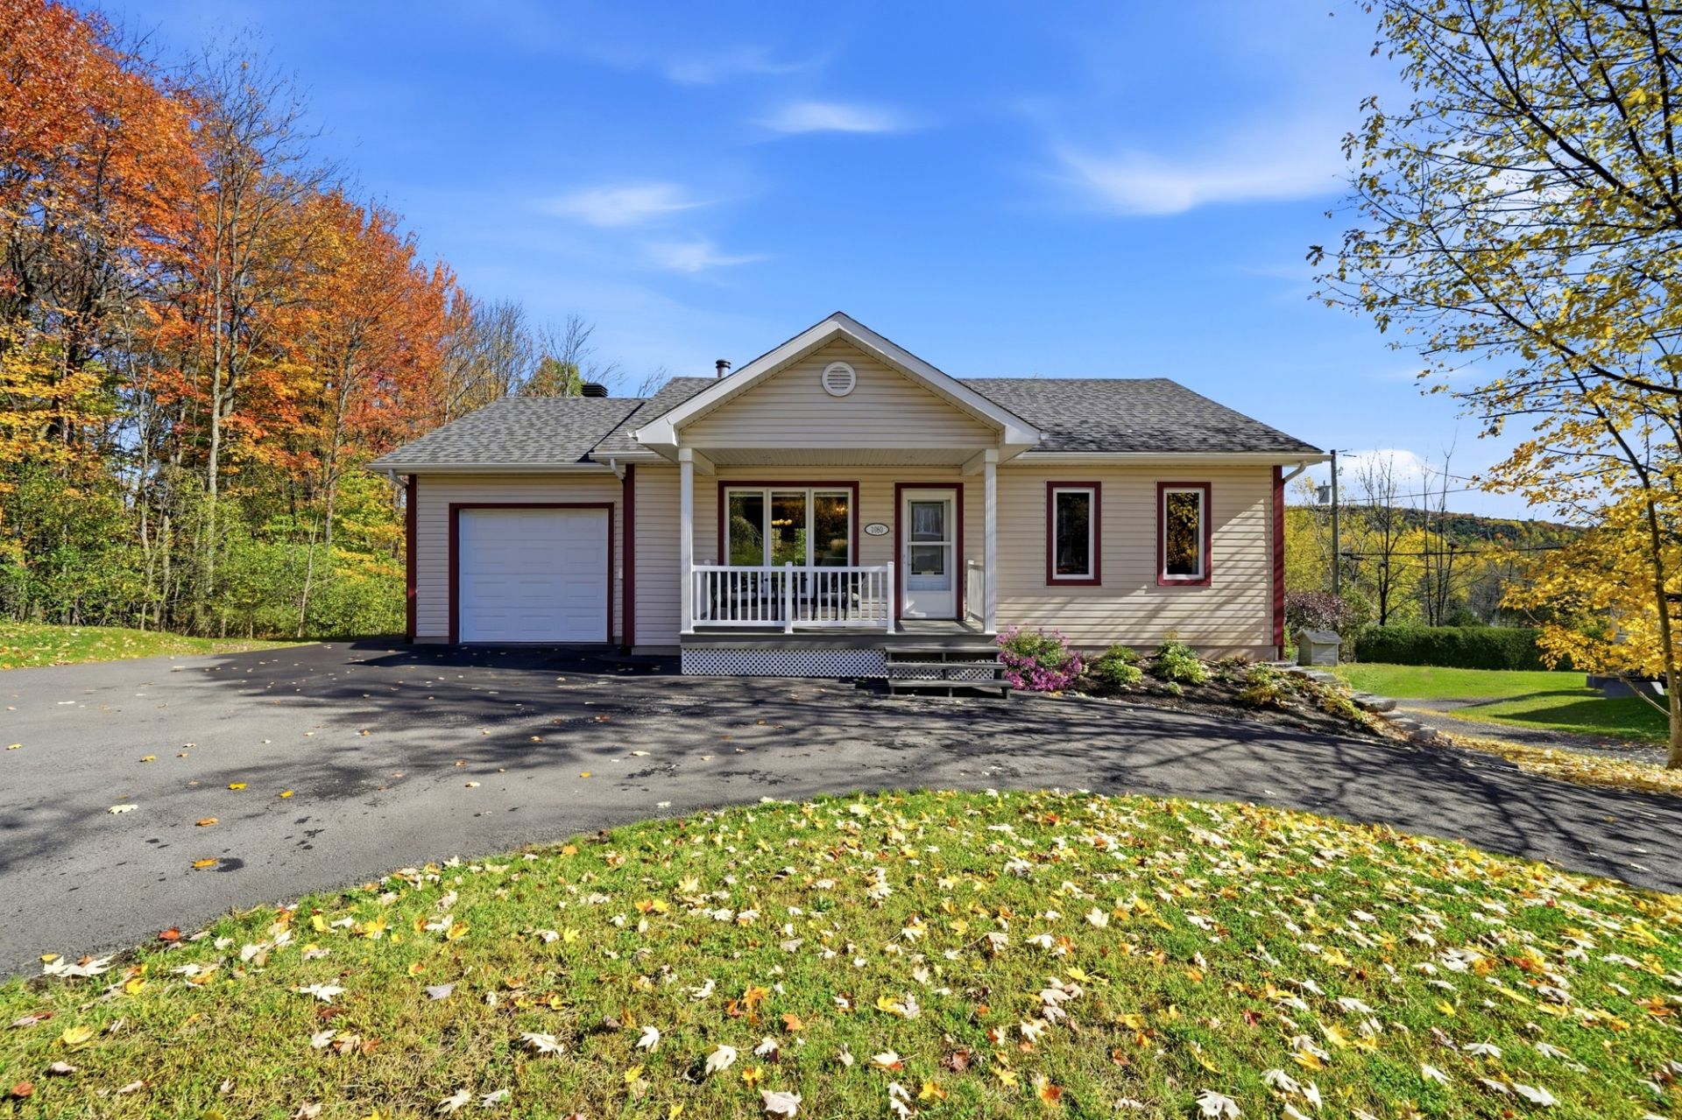
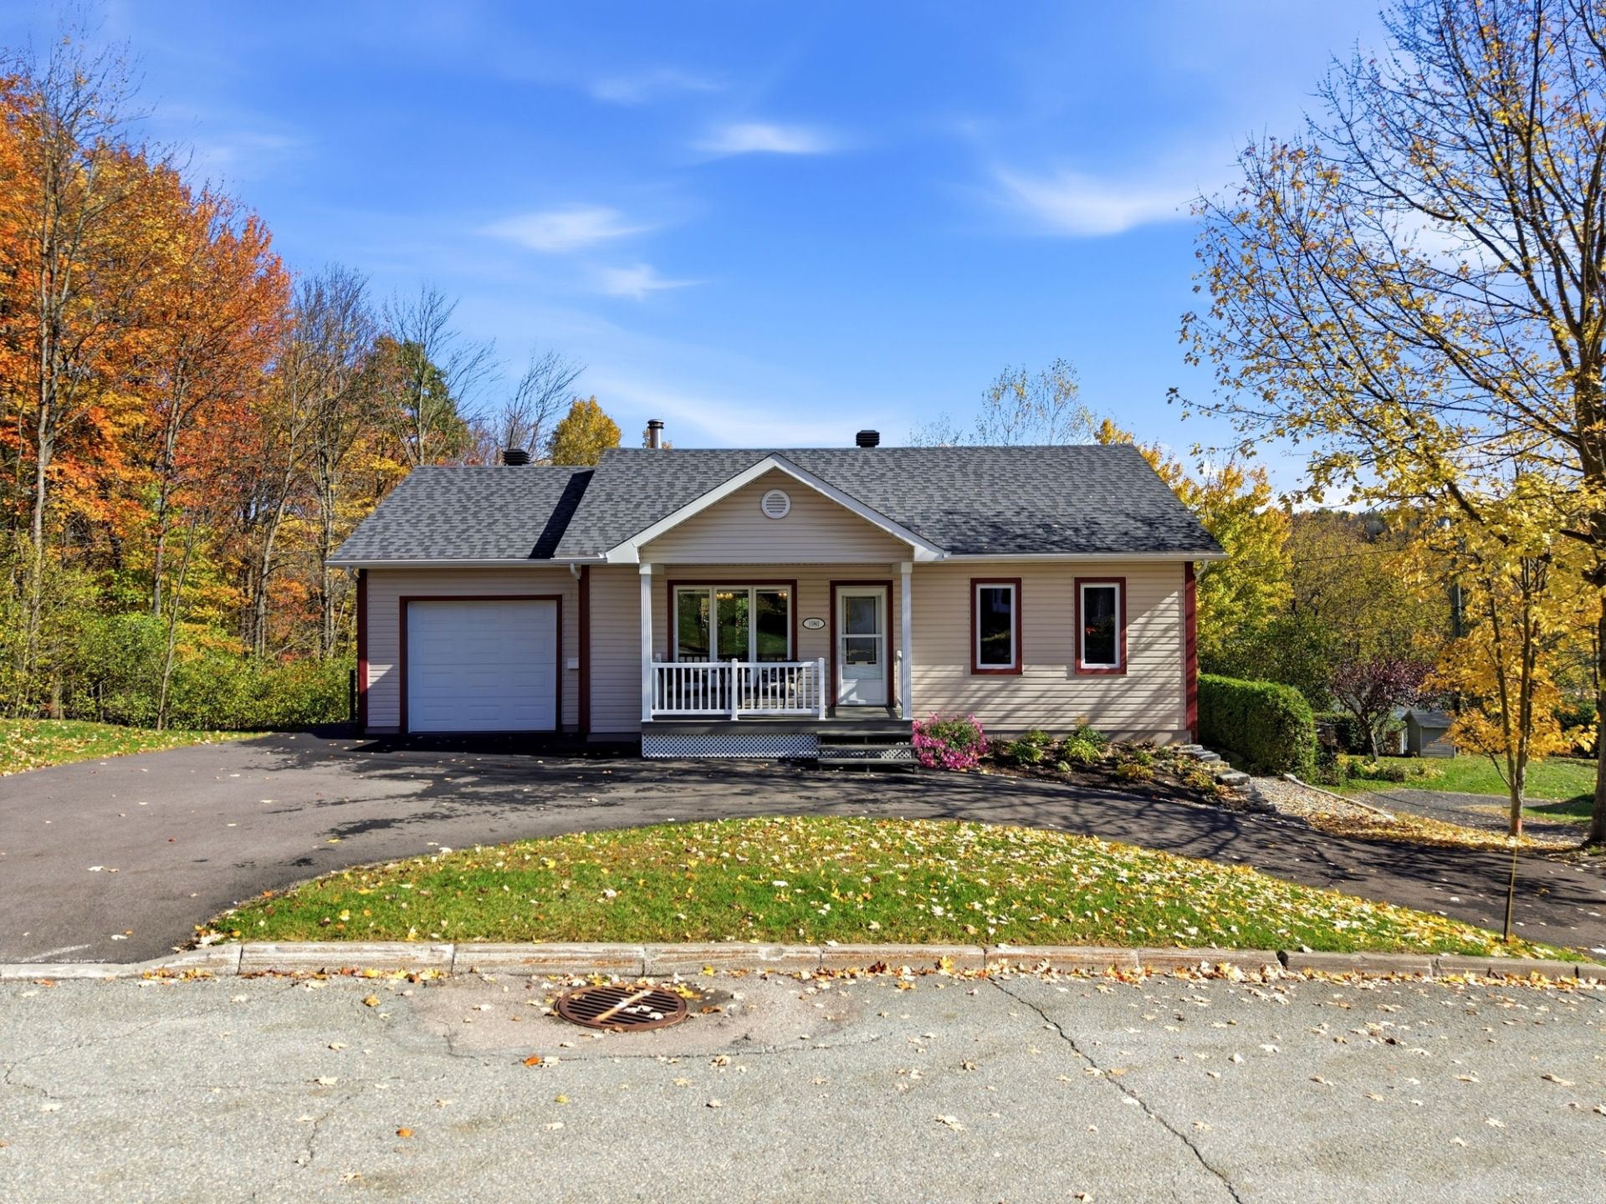 Frontage
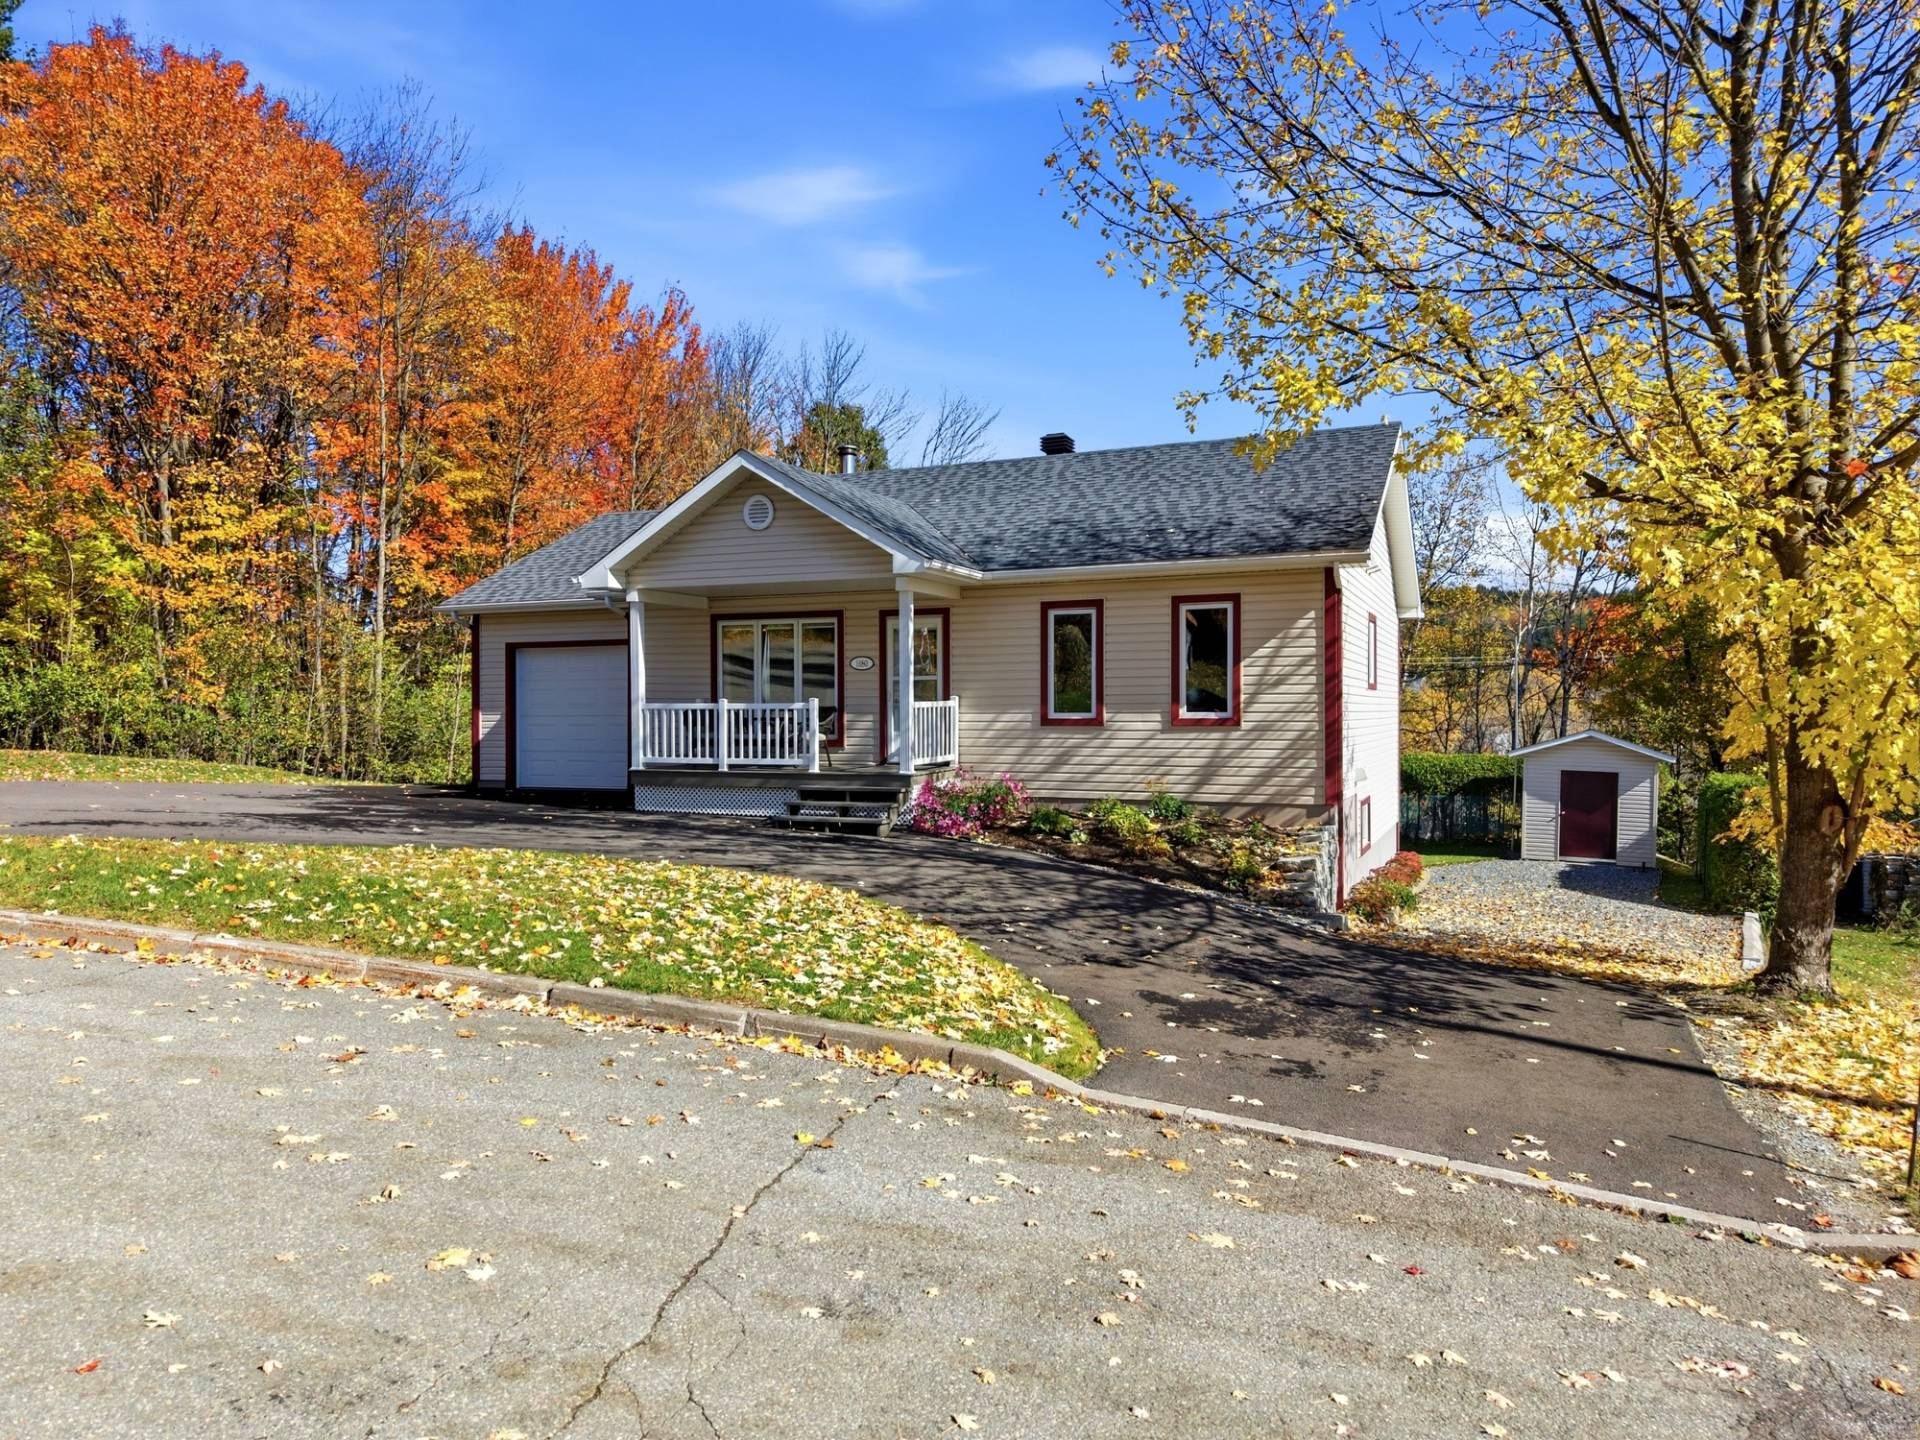 Frontage
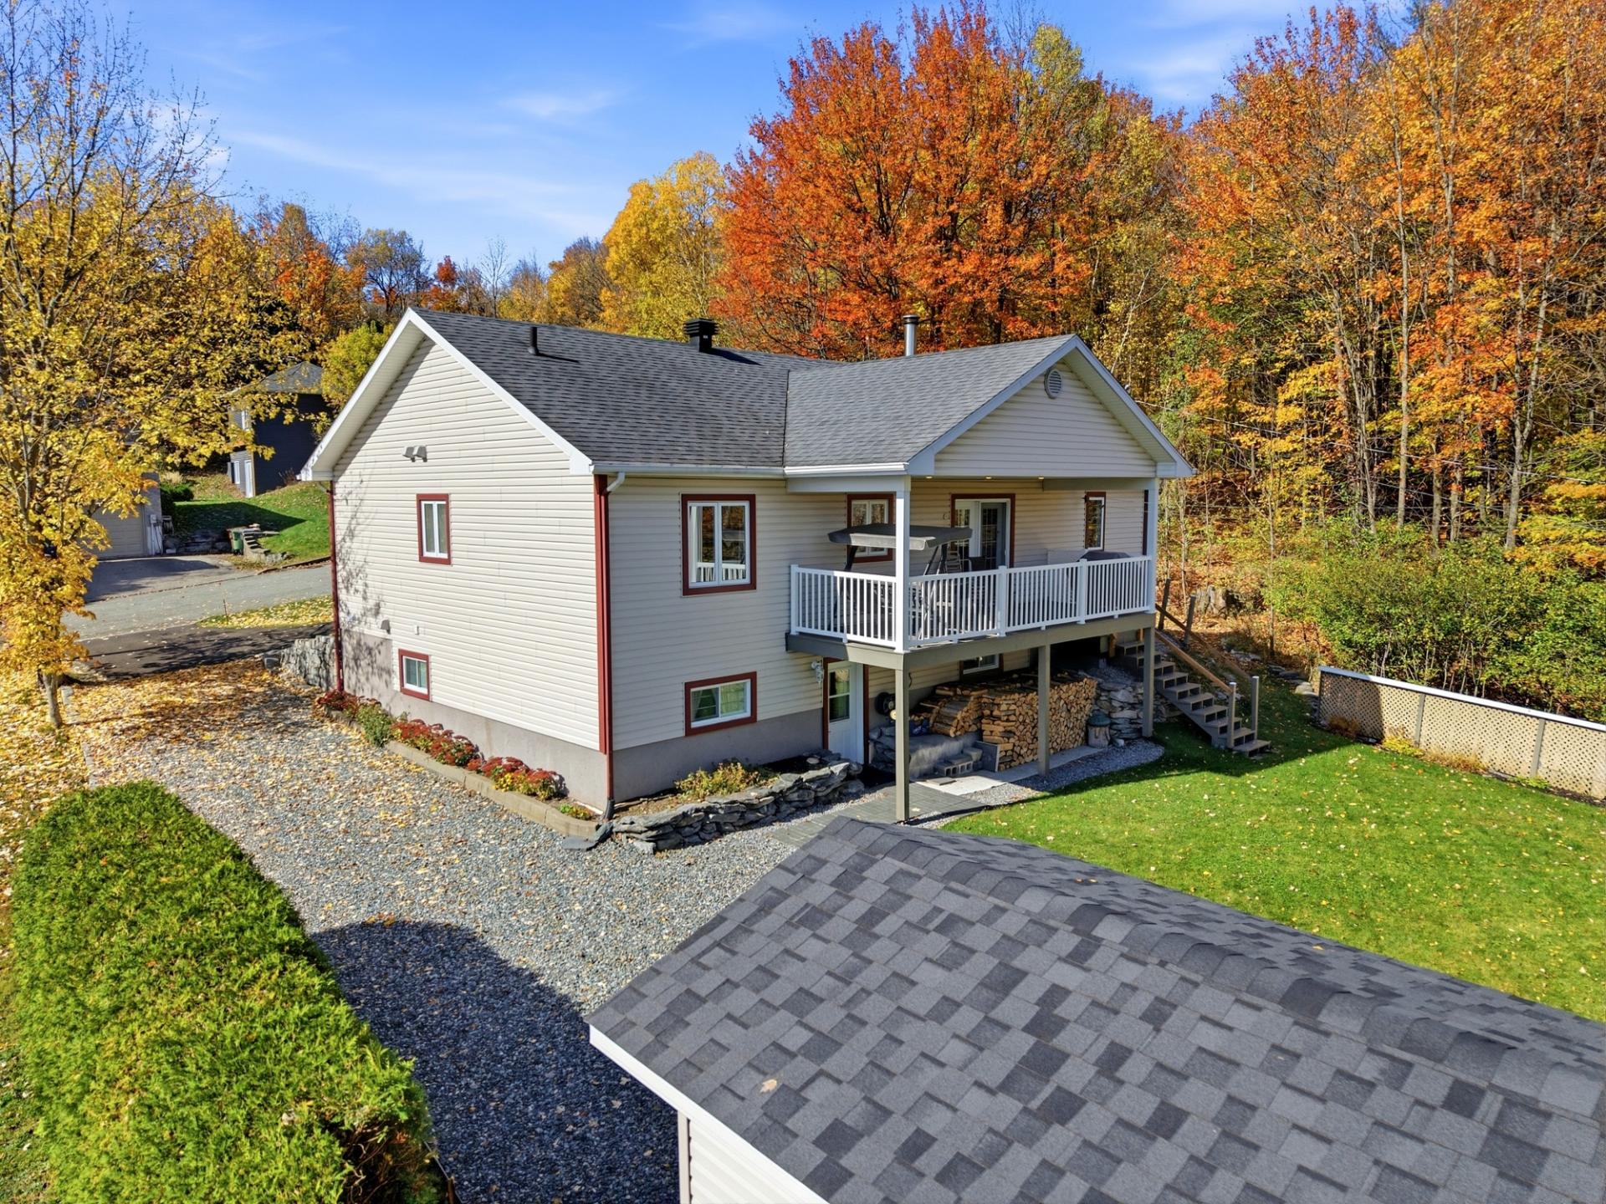
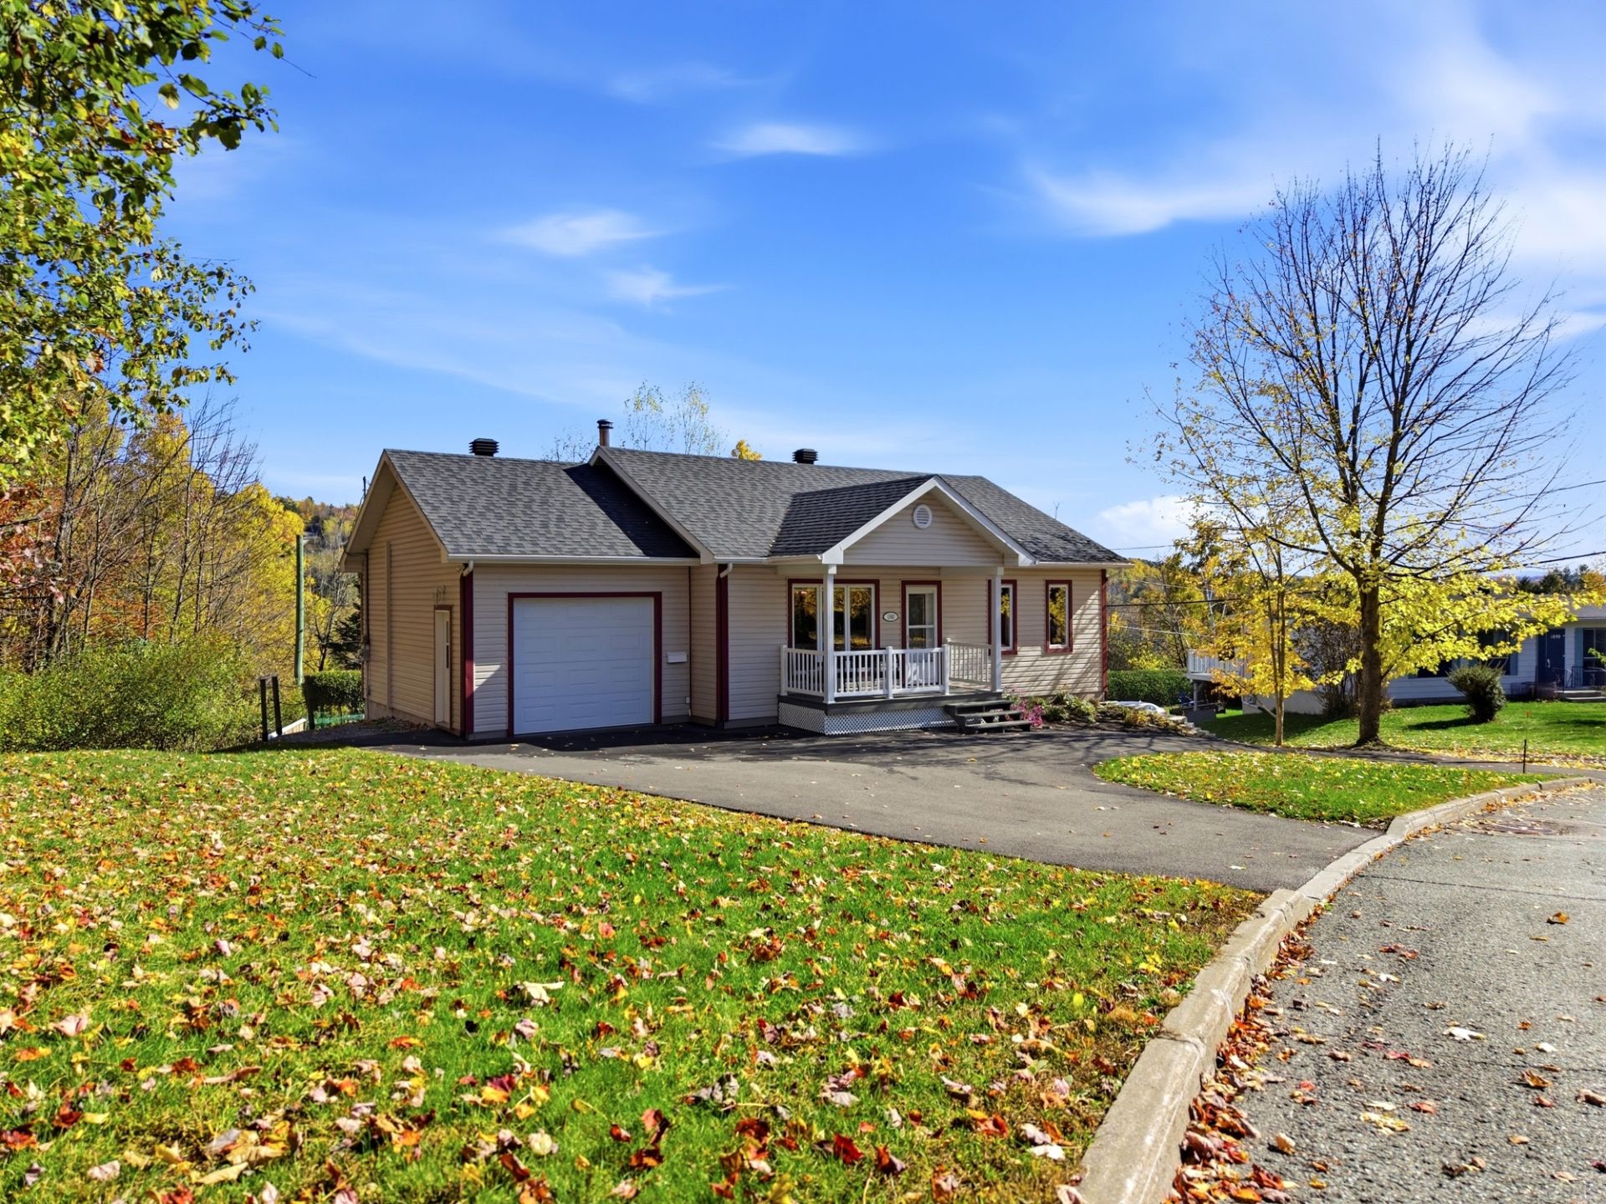 Aerial photo
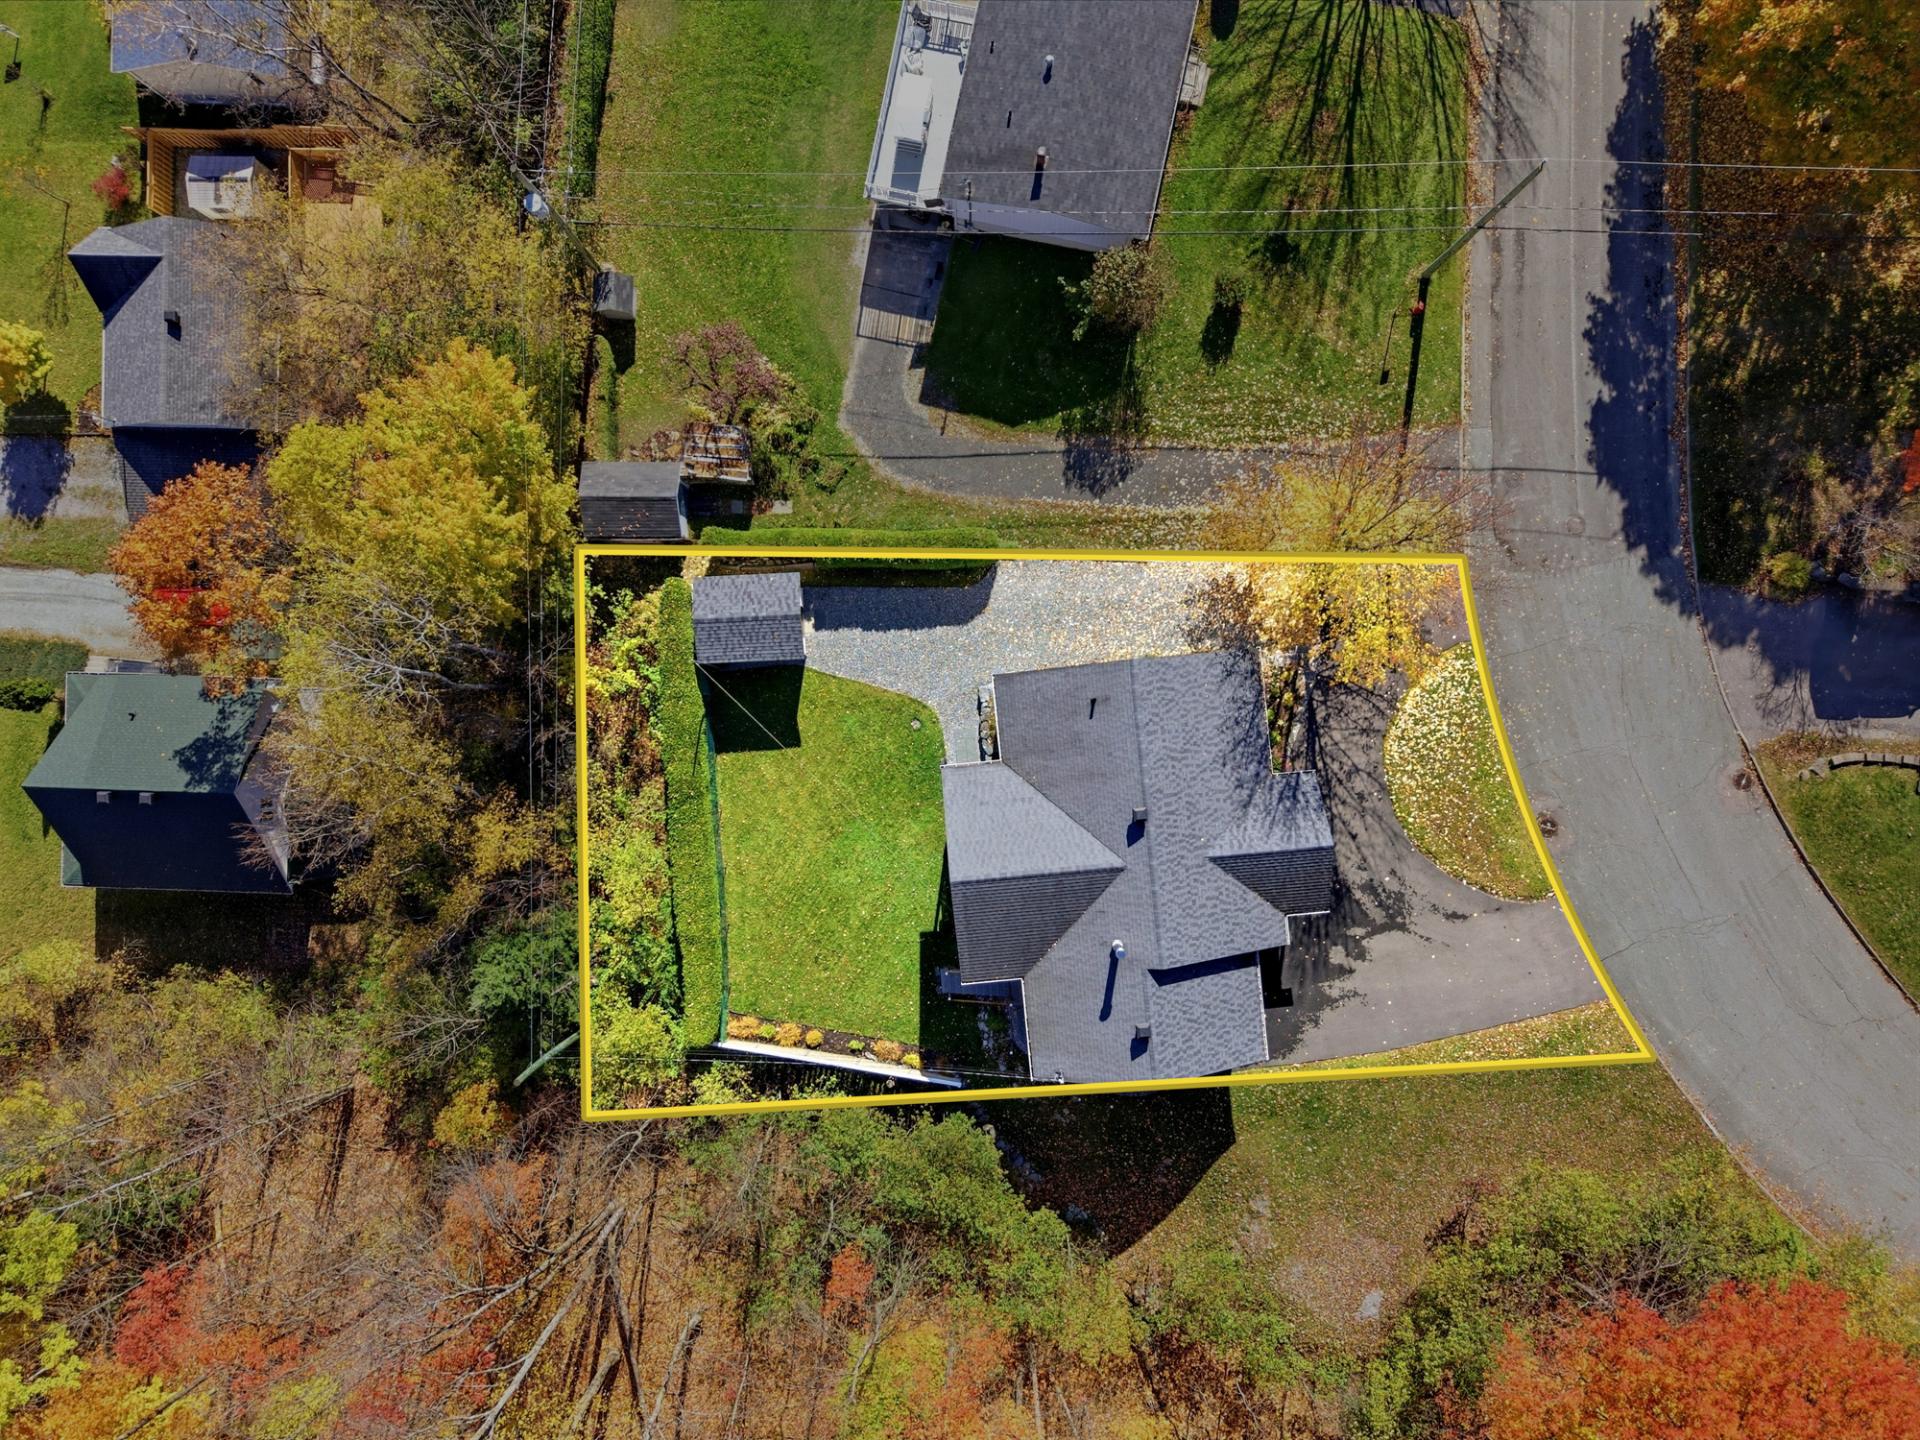 Aerial photo
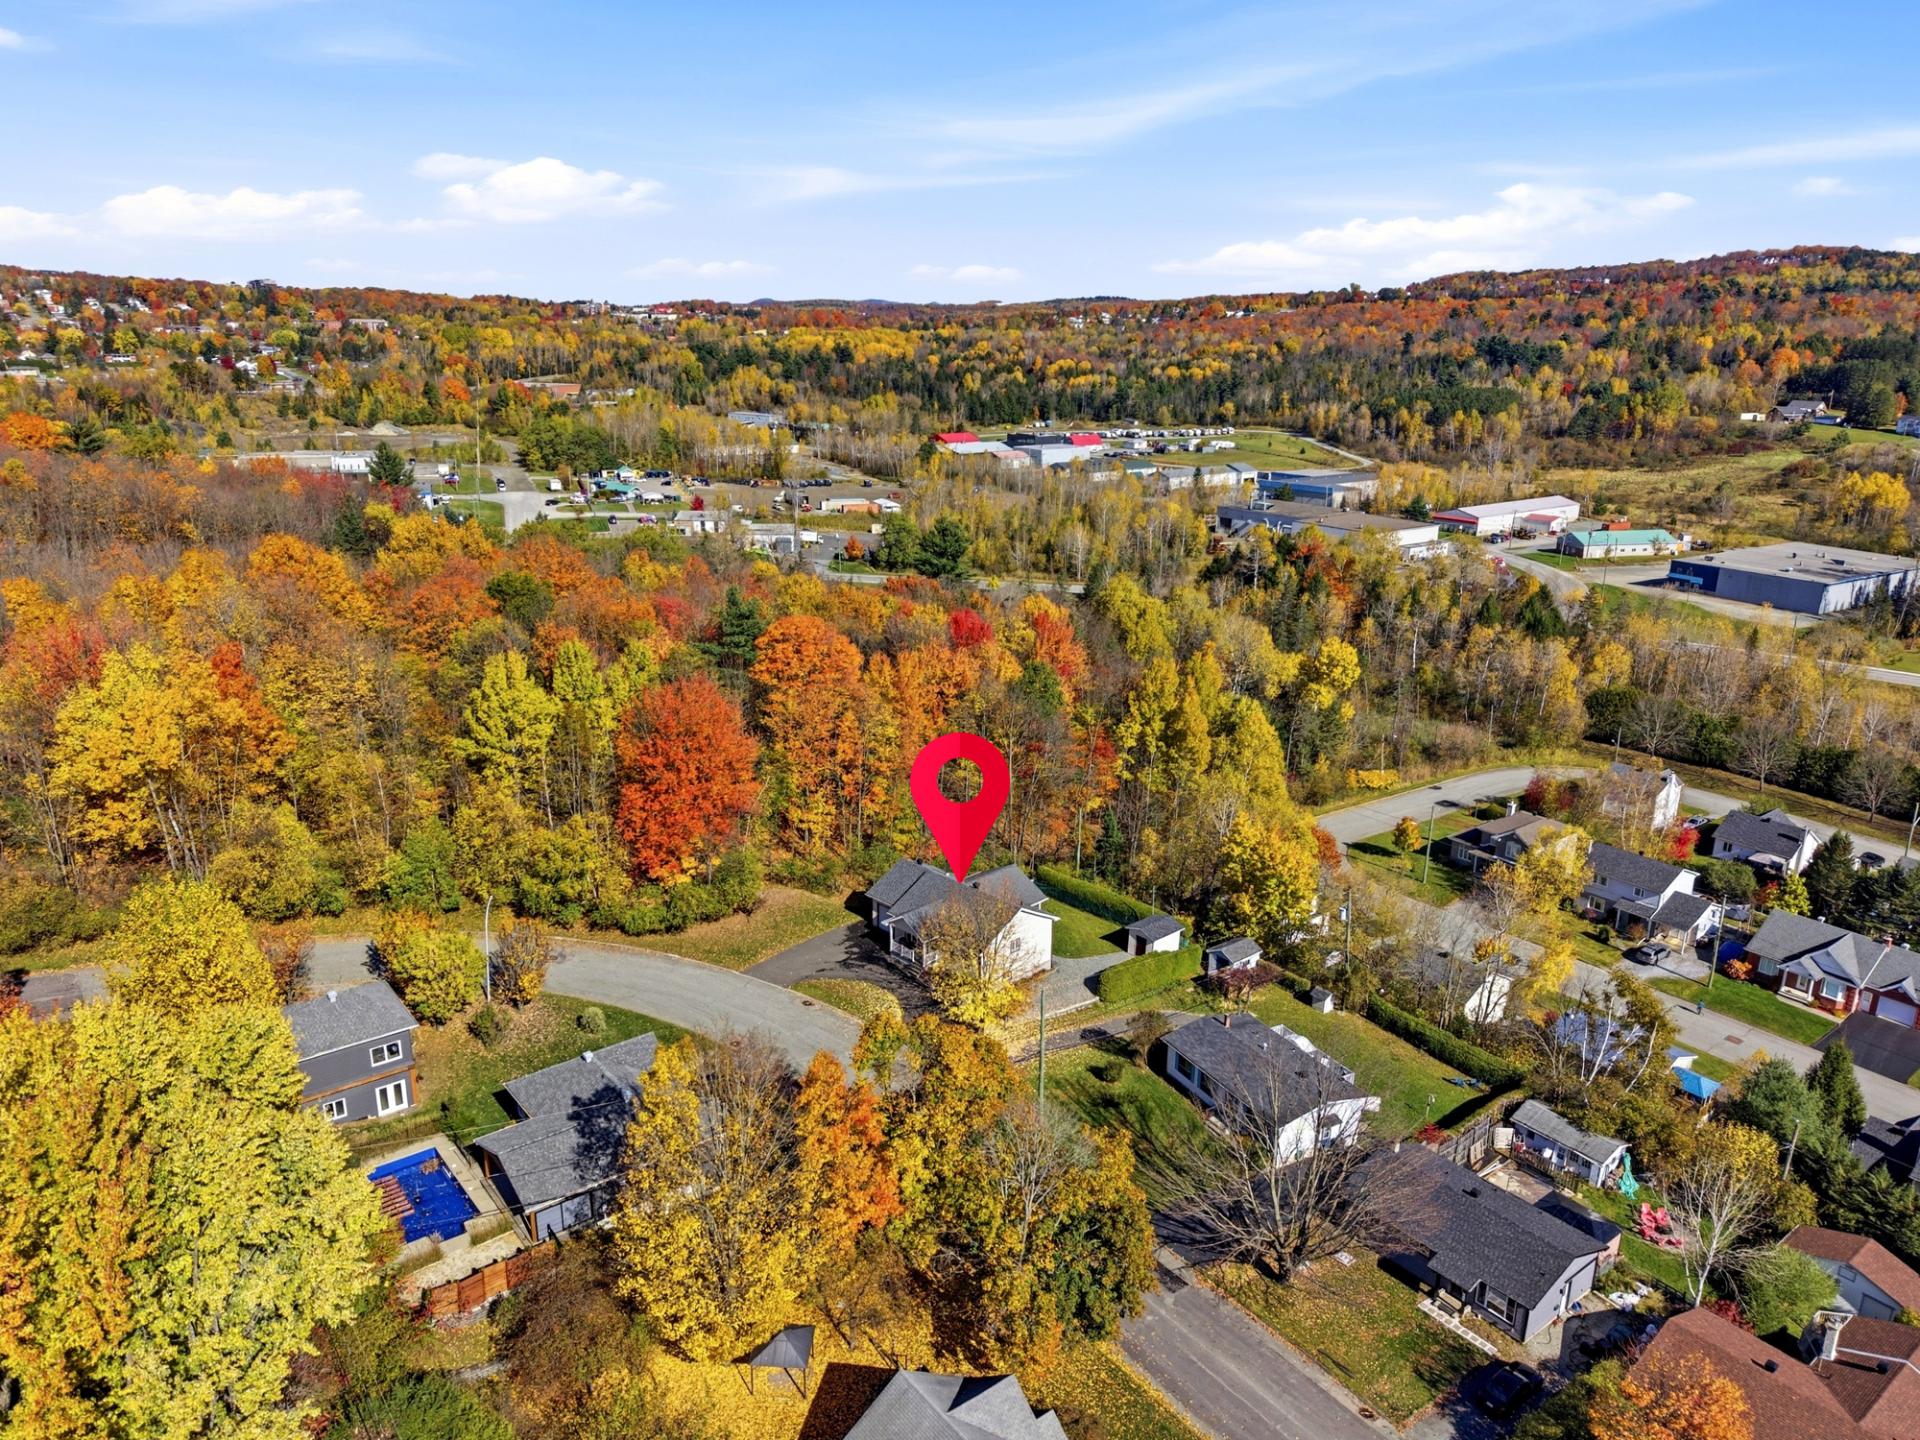 Aerial photo
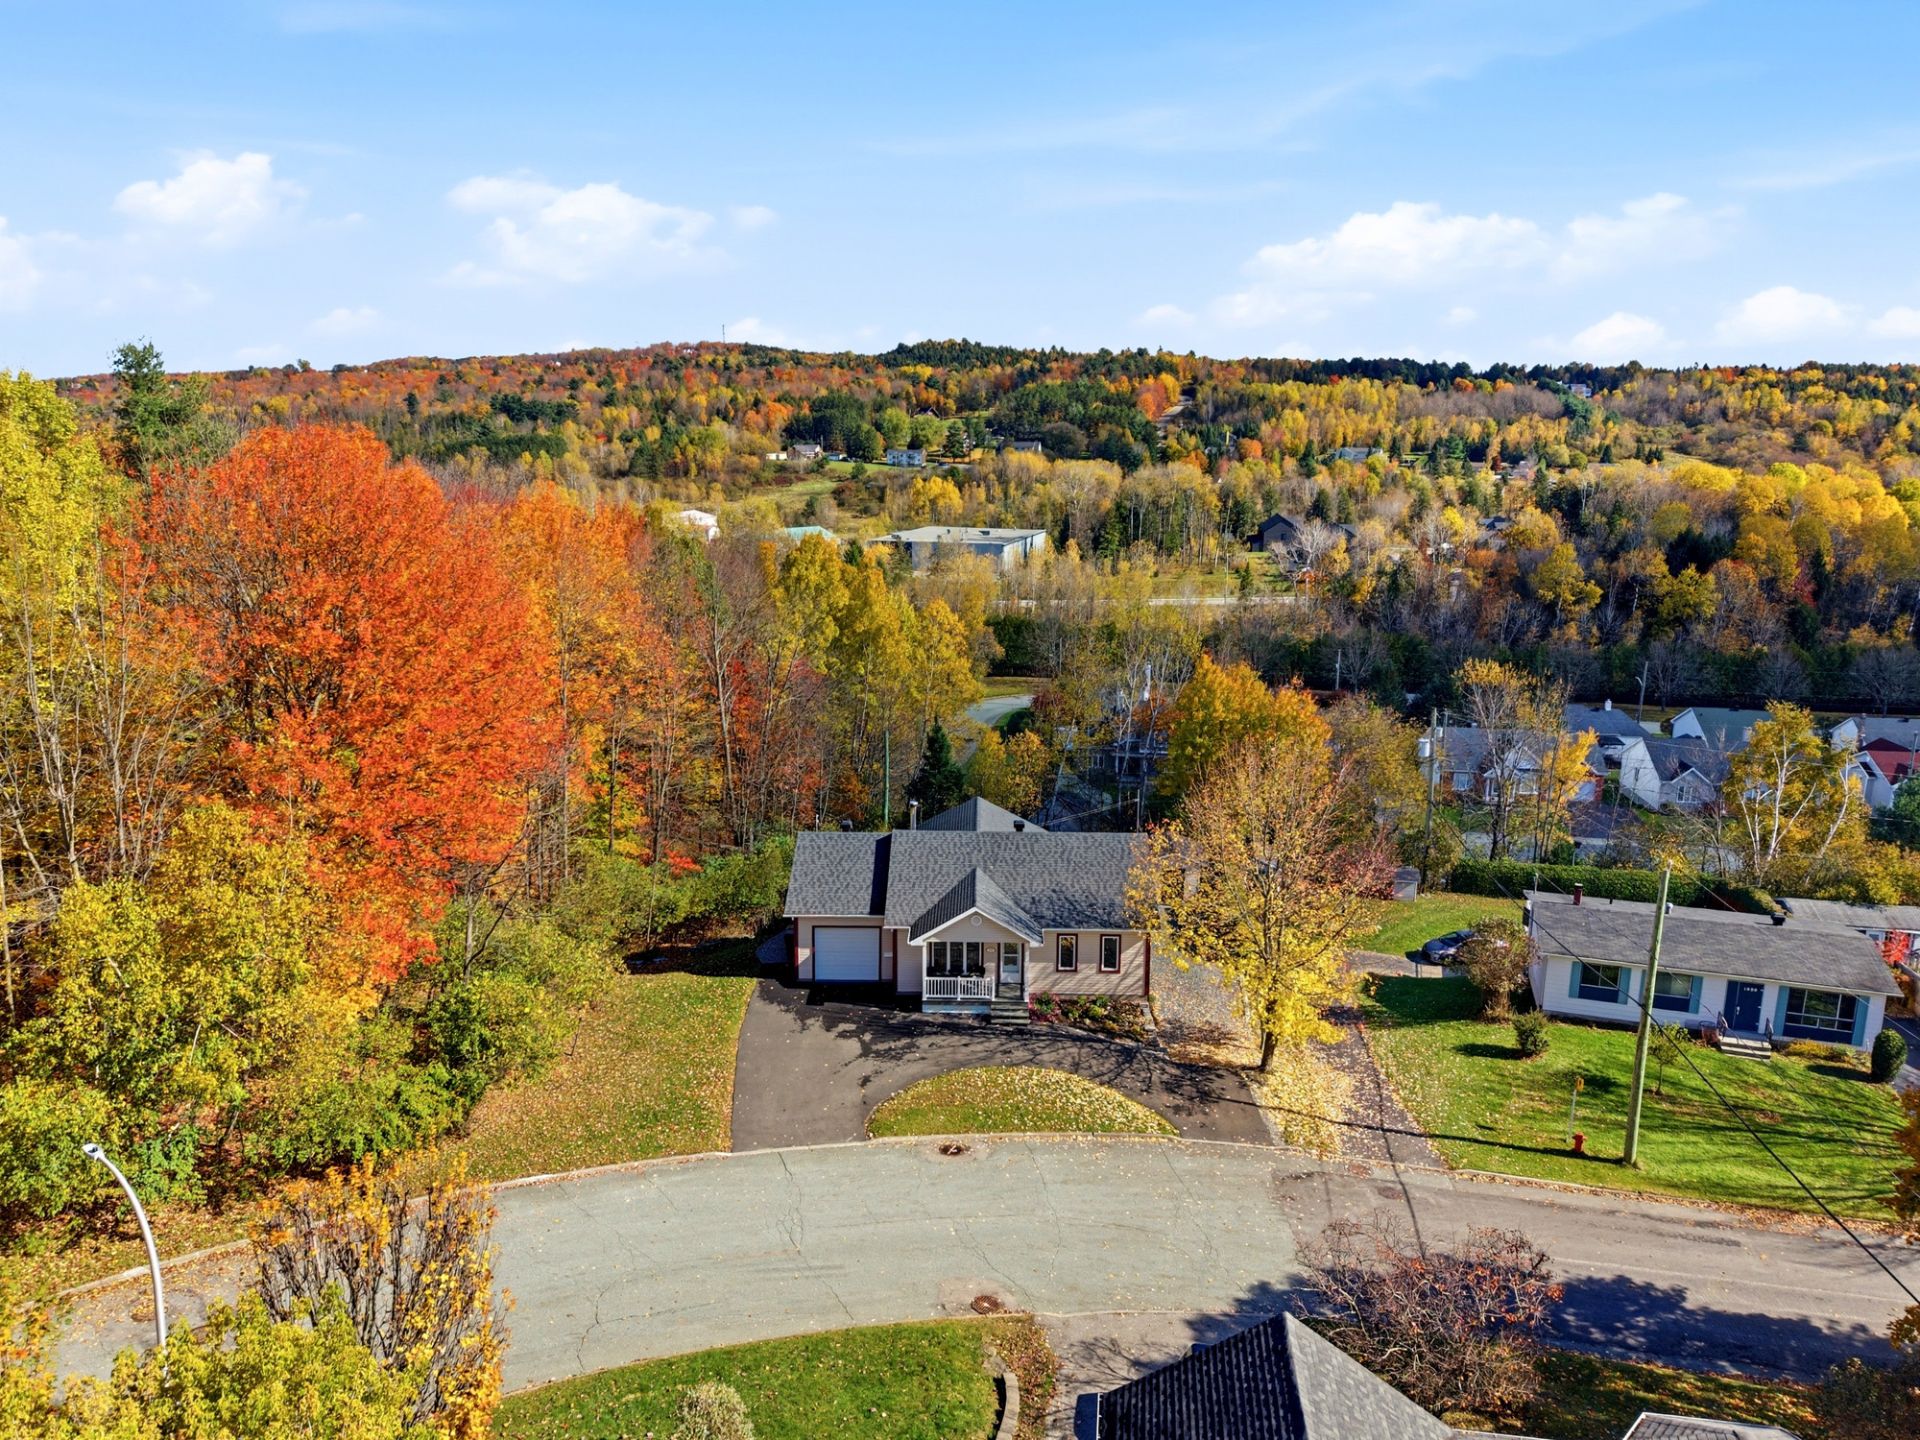 Hallway
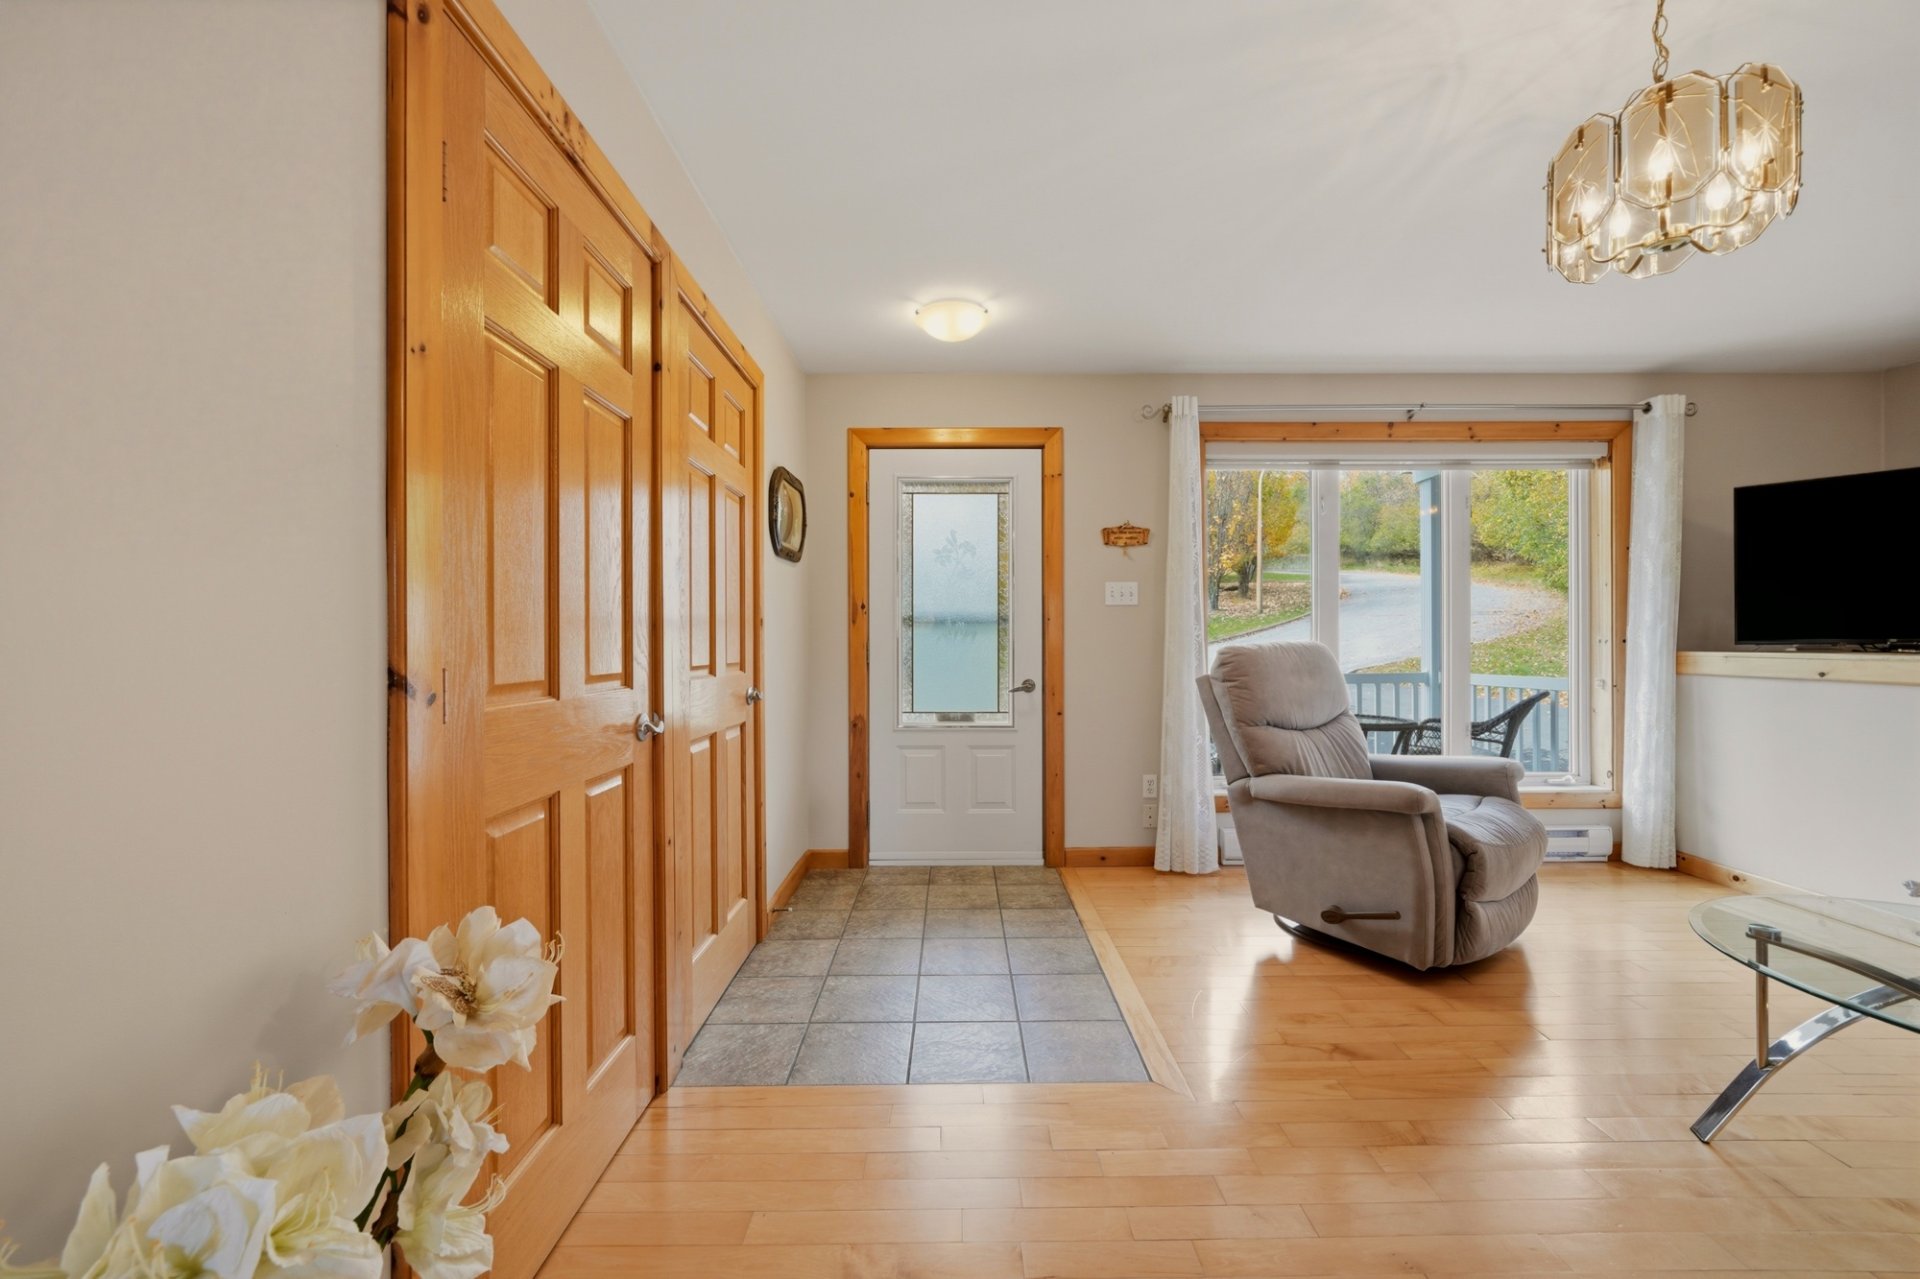 Hallway
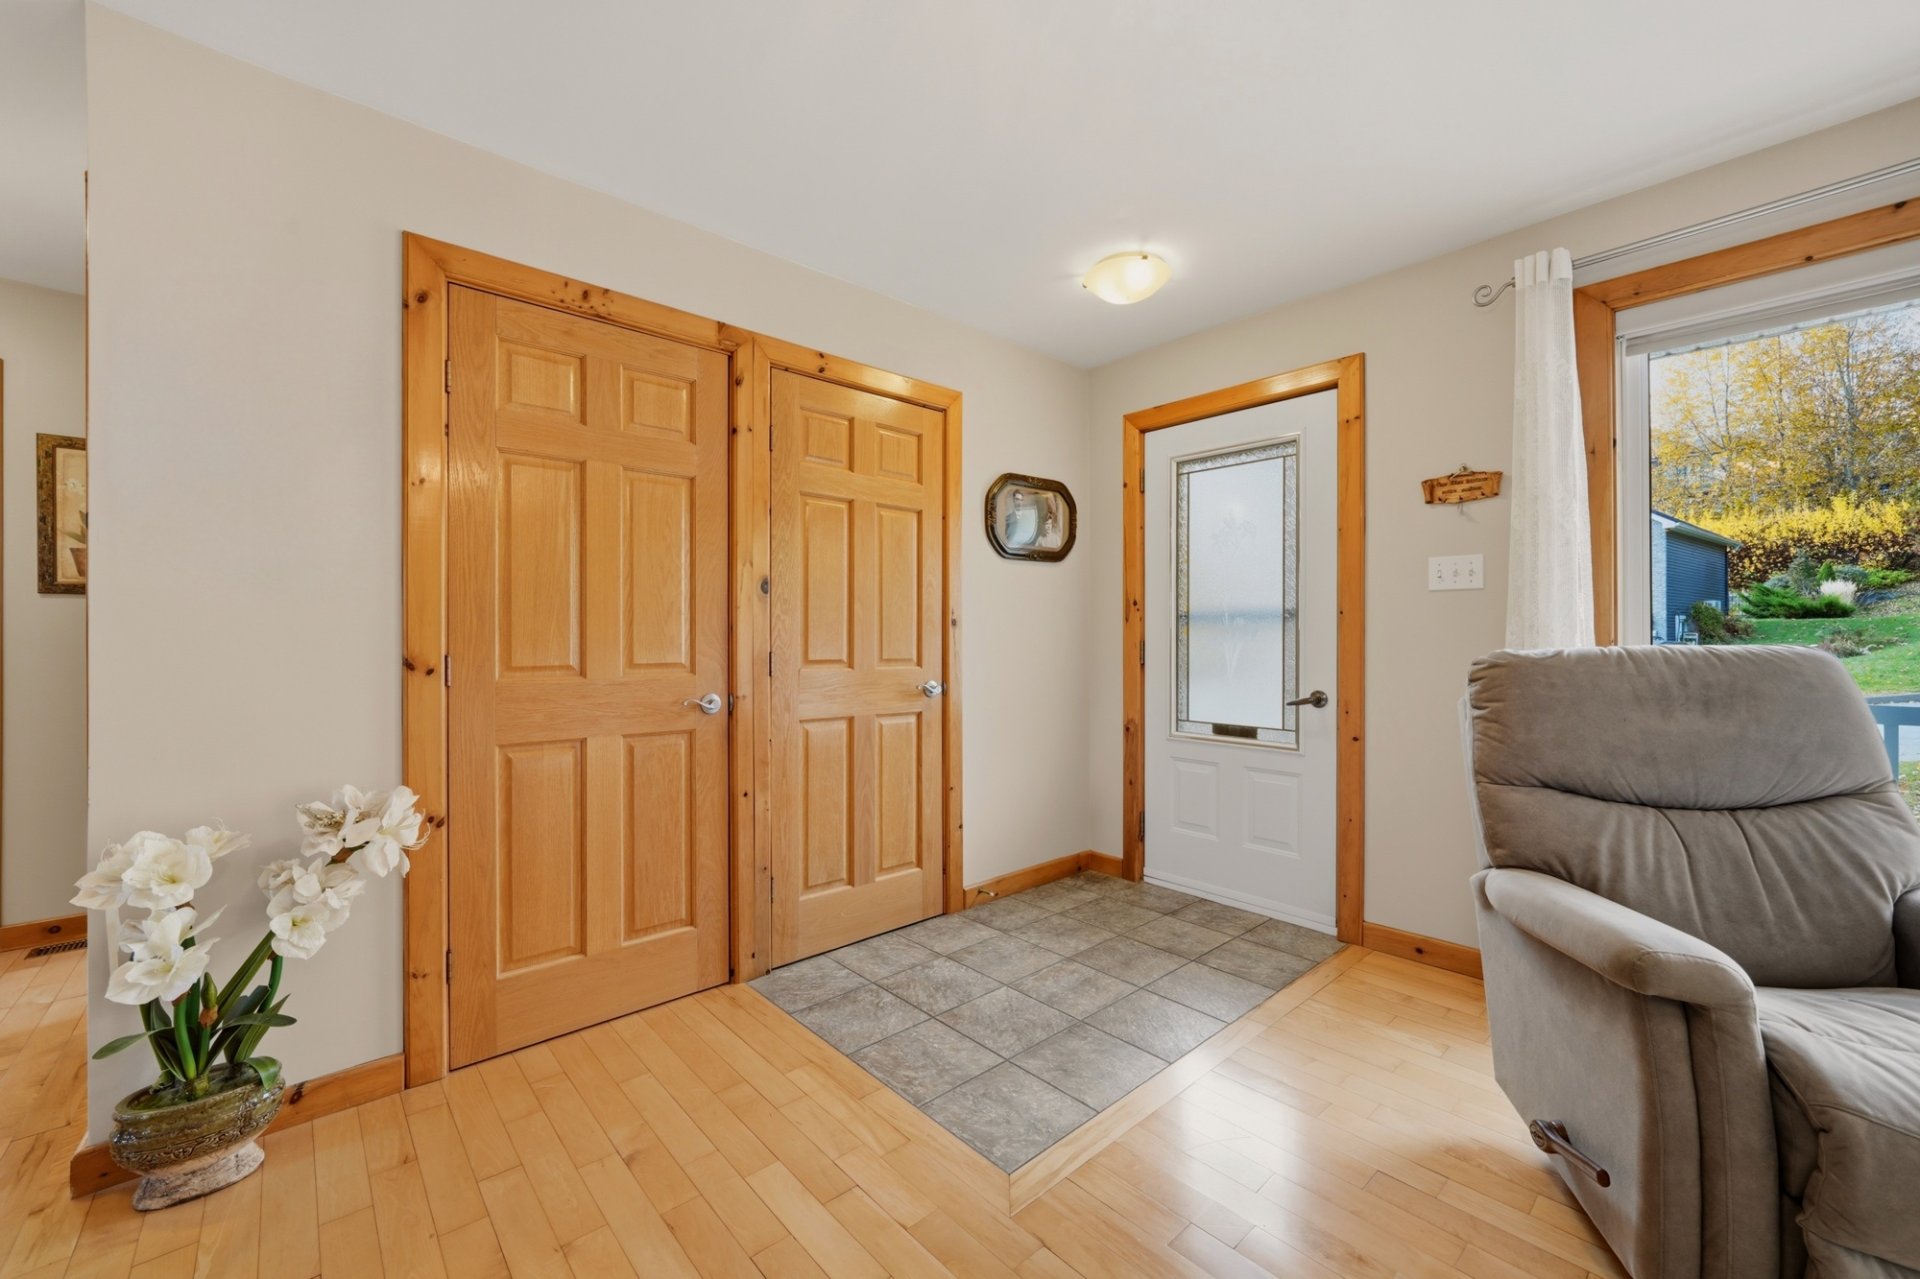 Living room
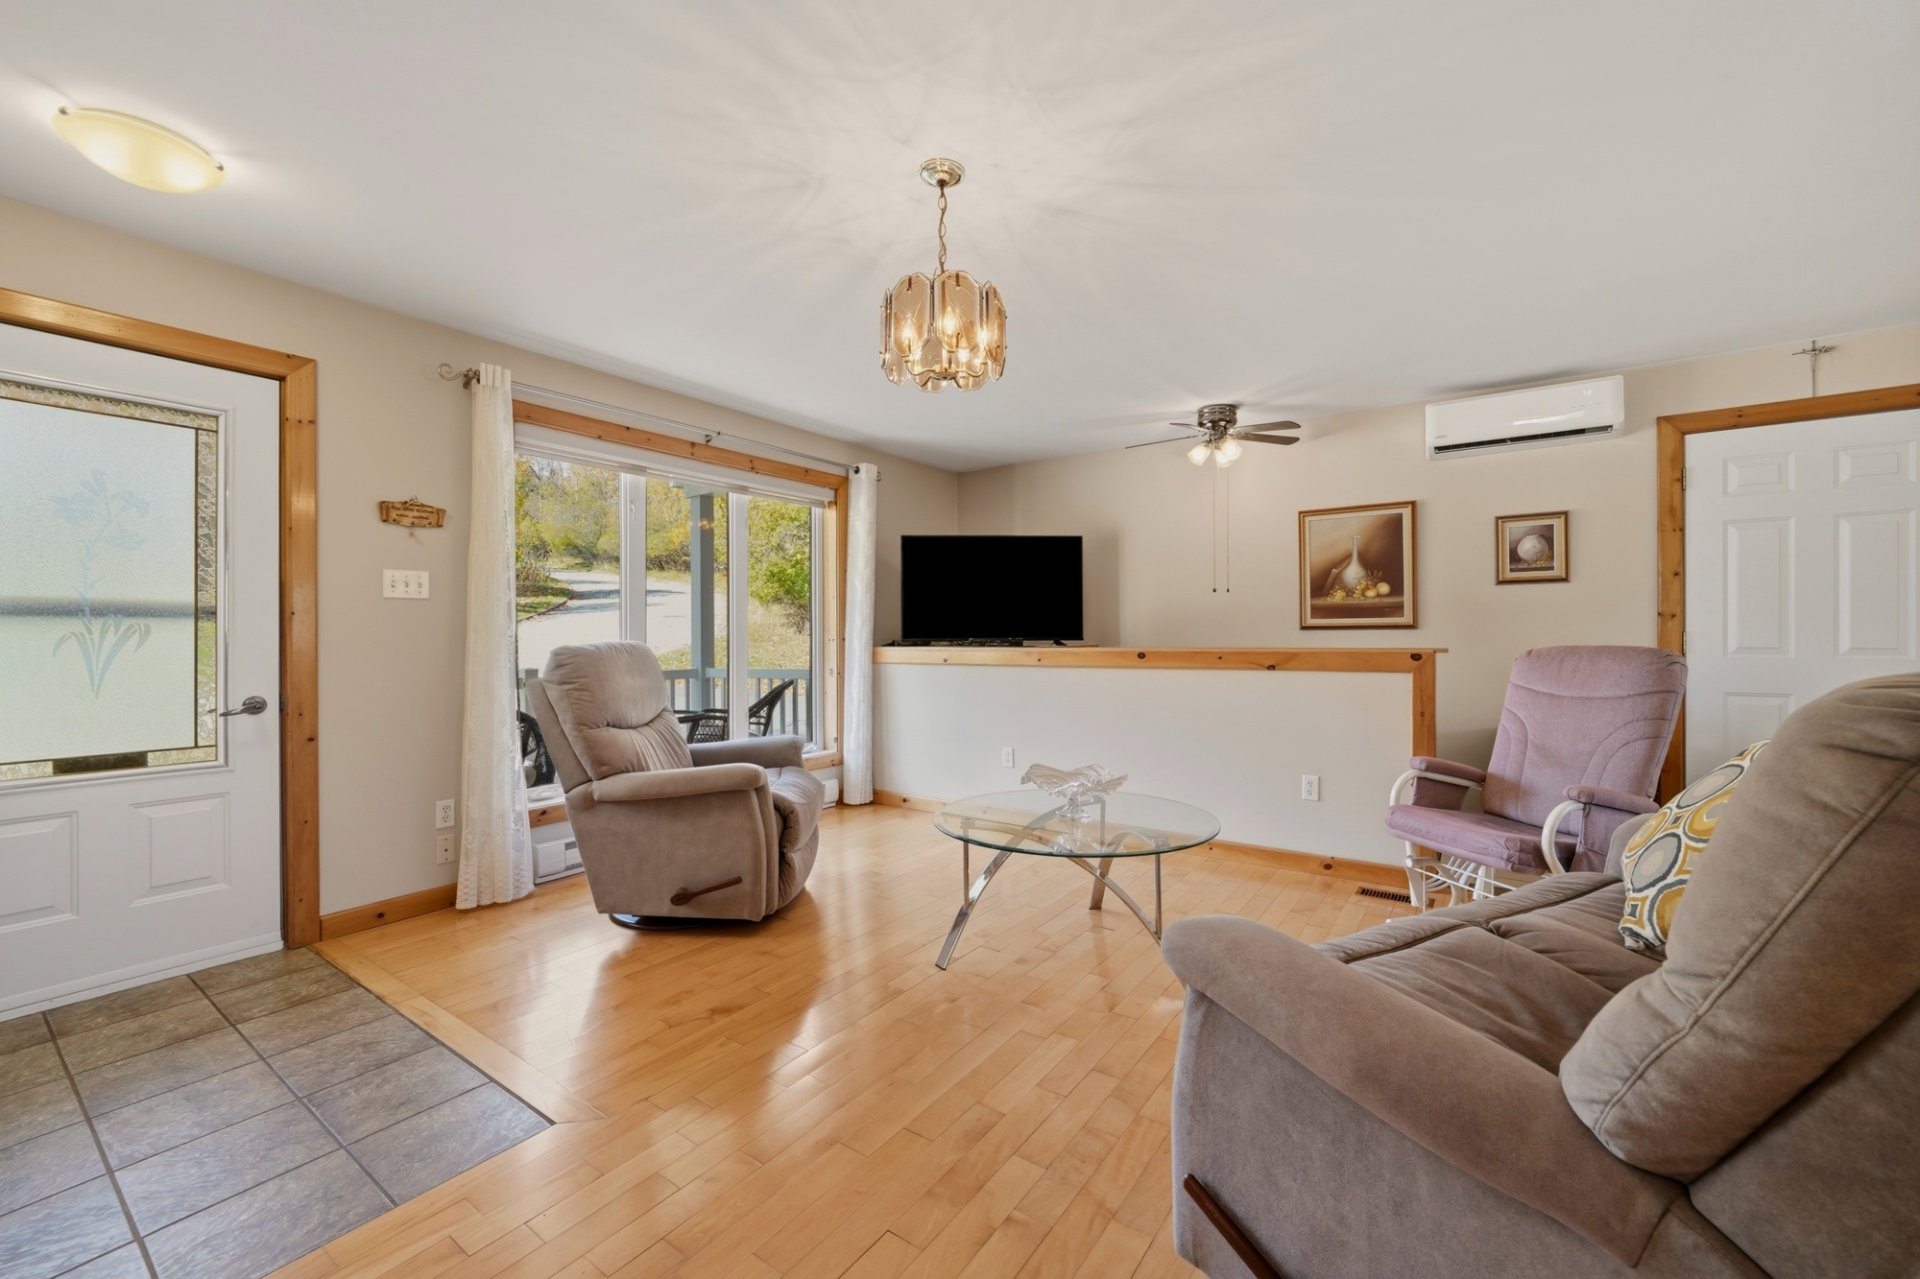 Living room
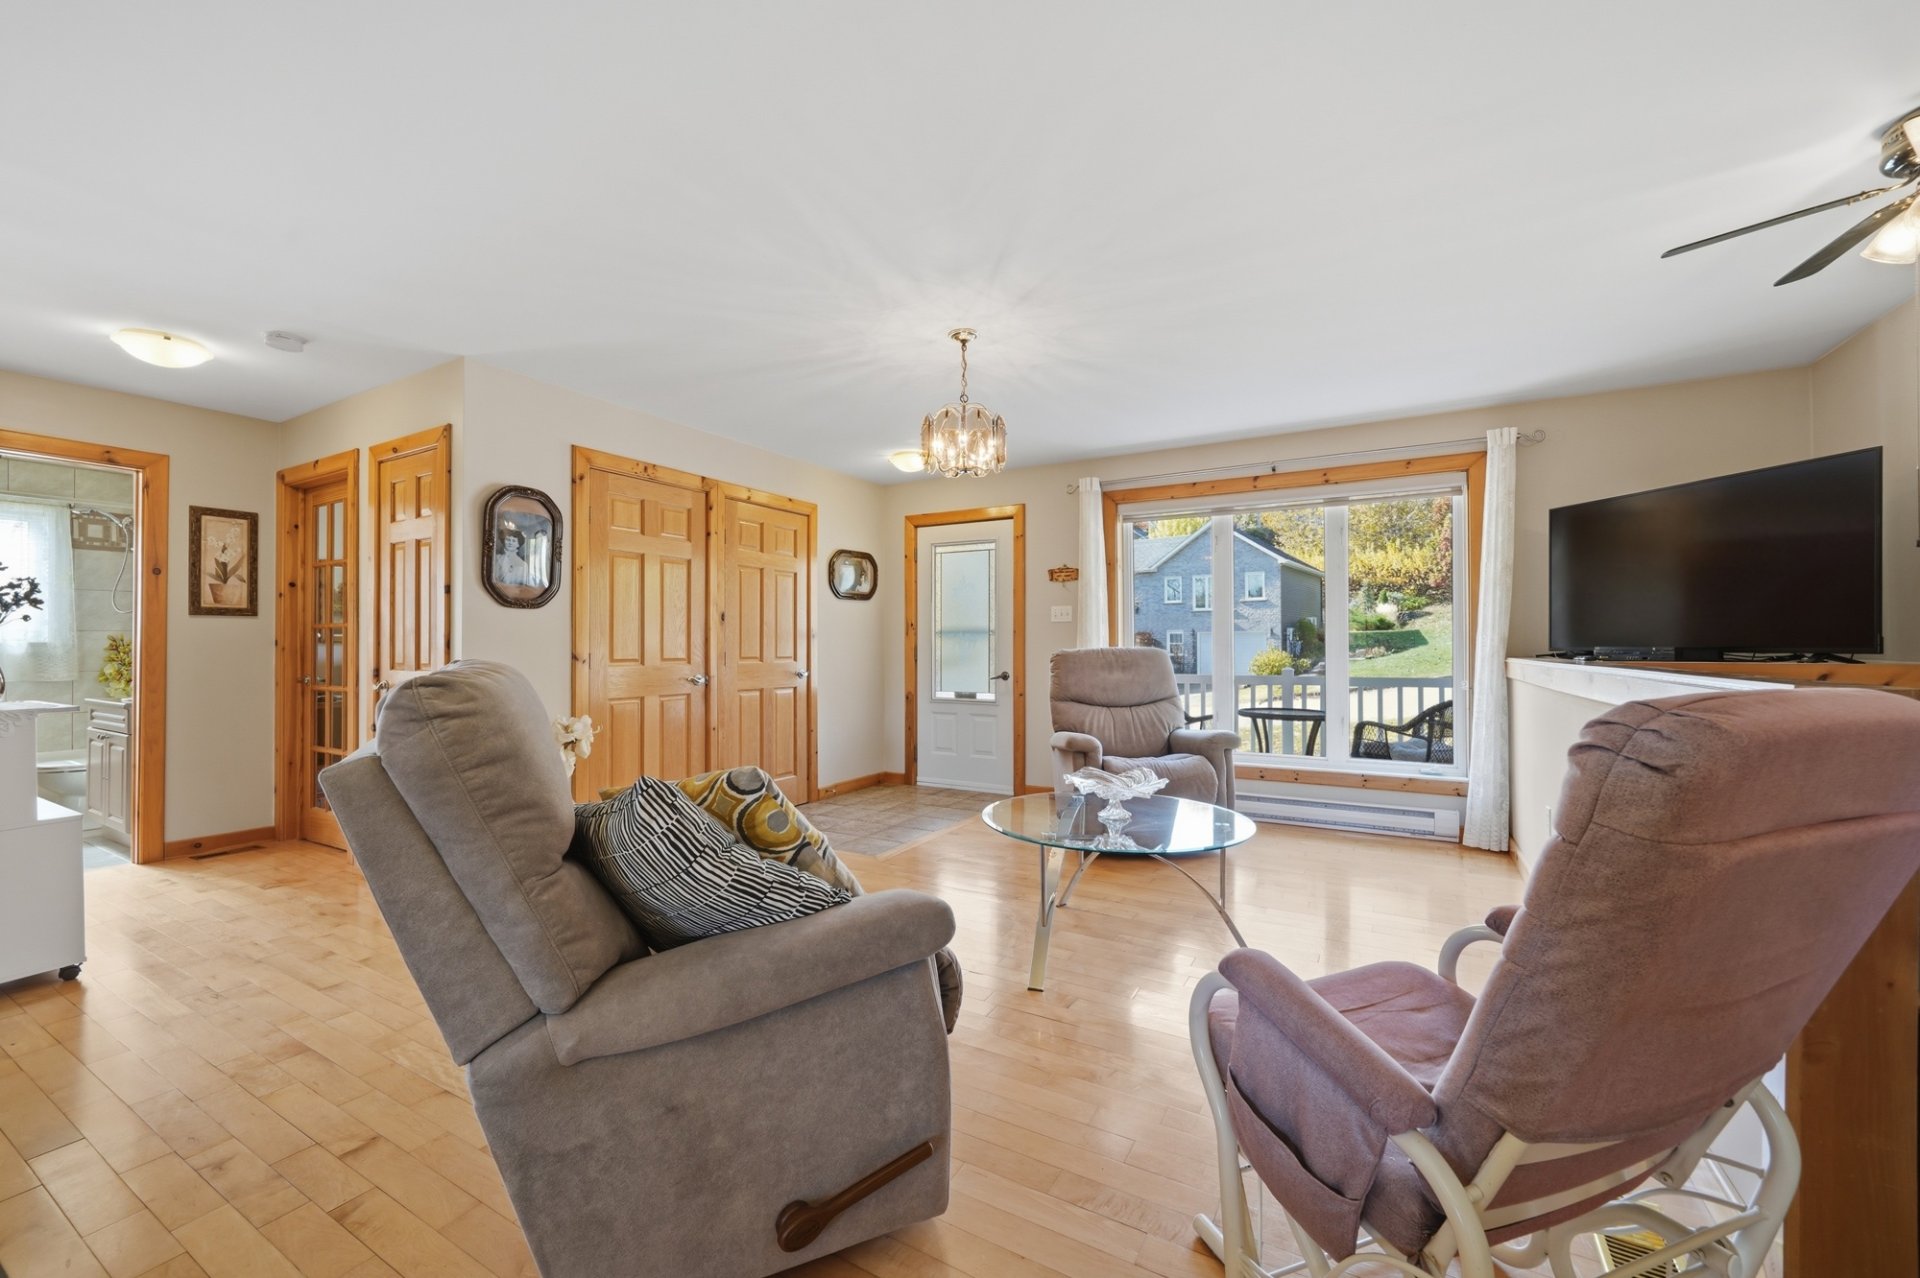 Living room
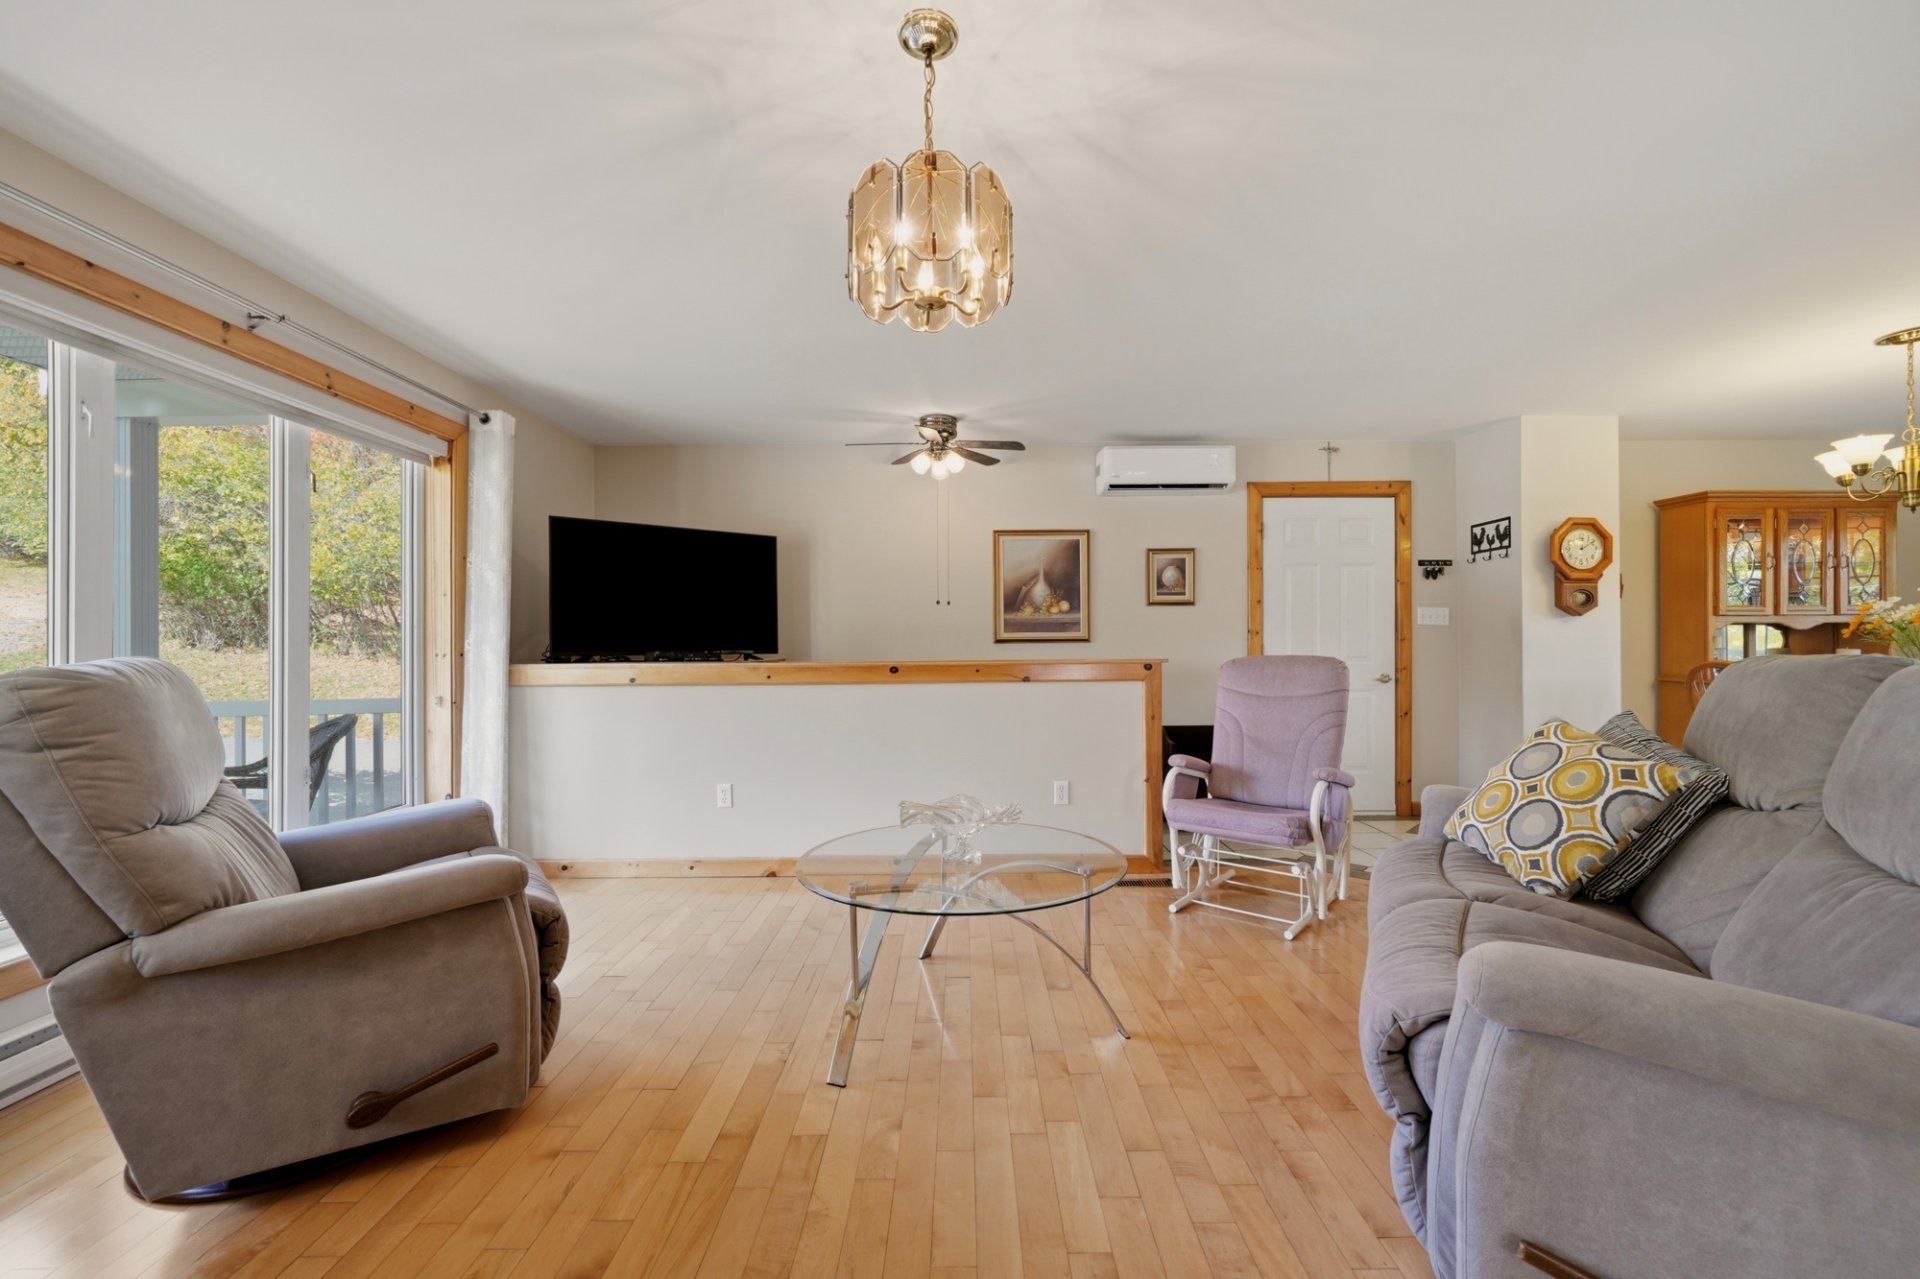 Living room
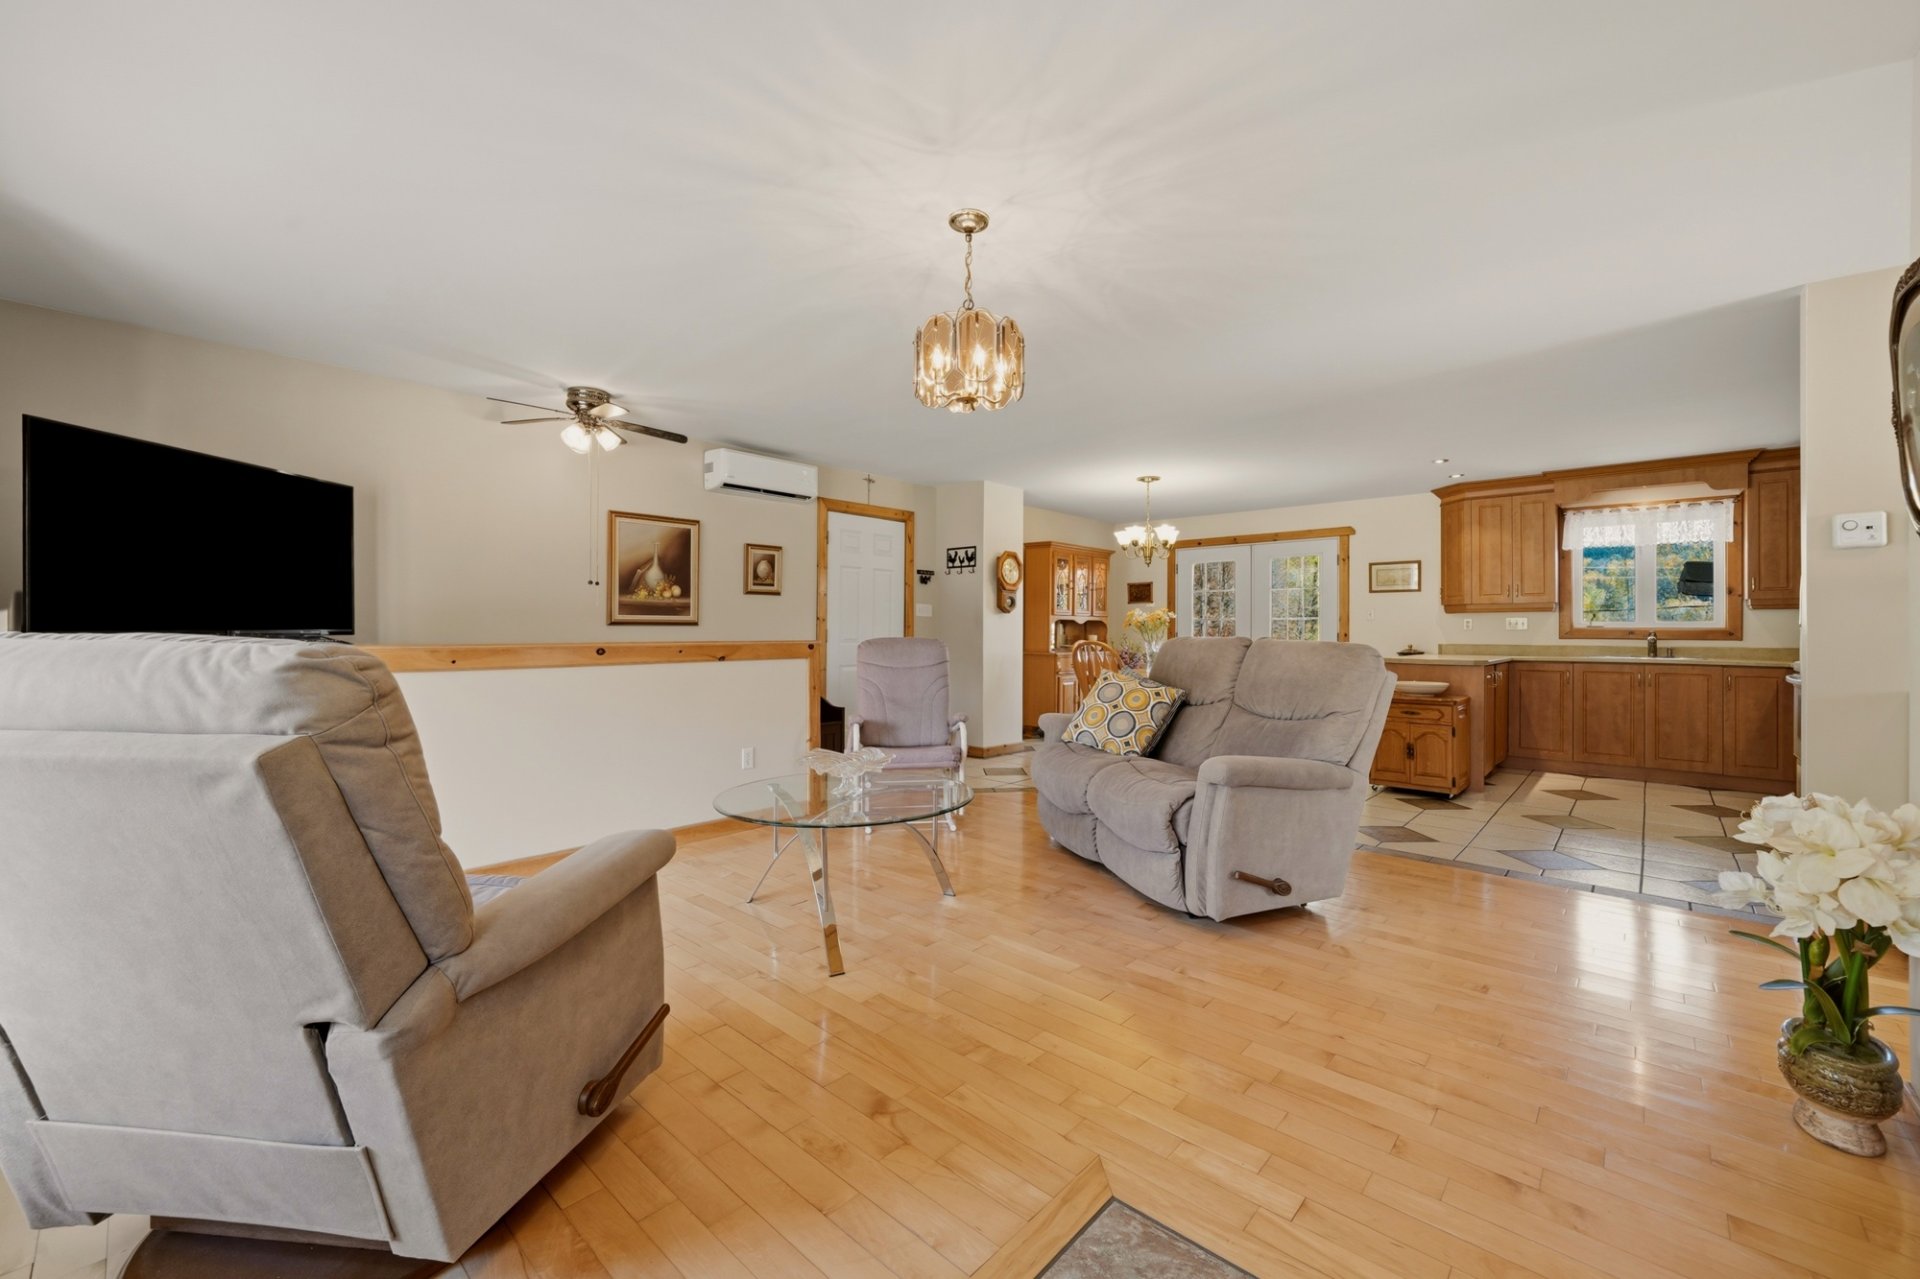 Living room
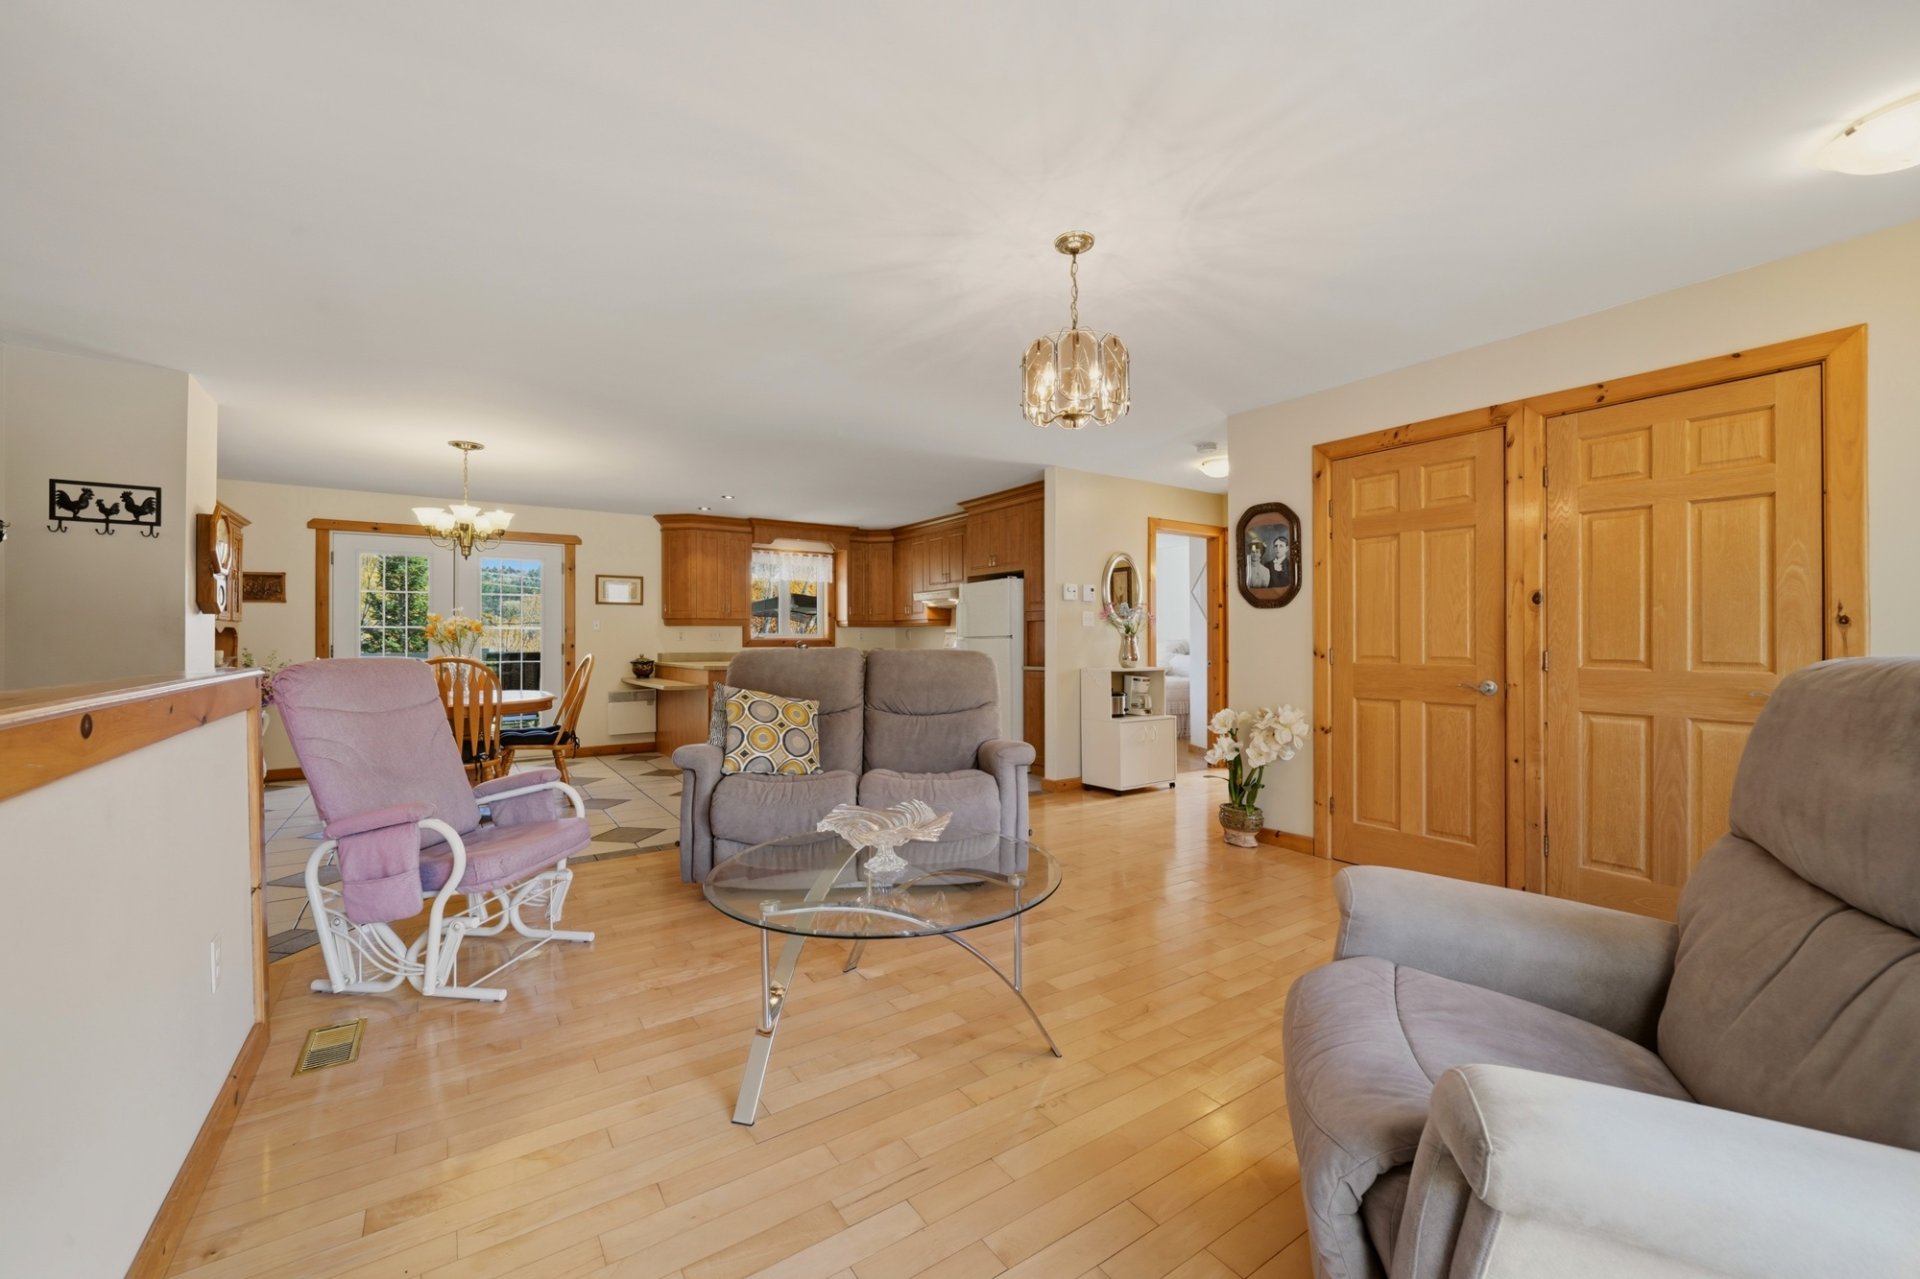 Staircase
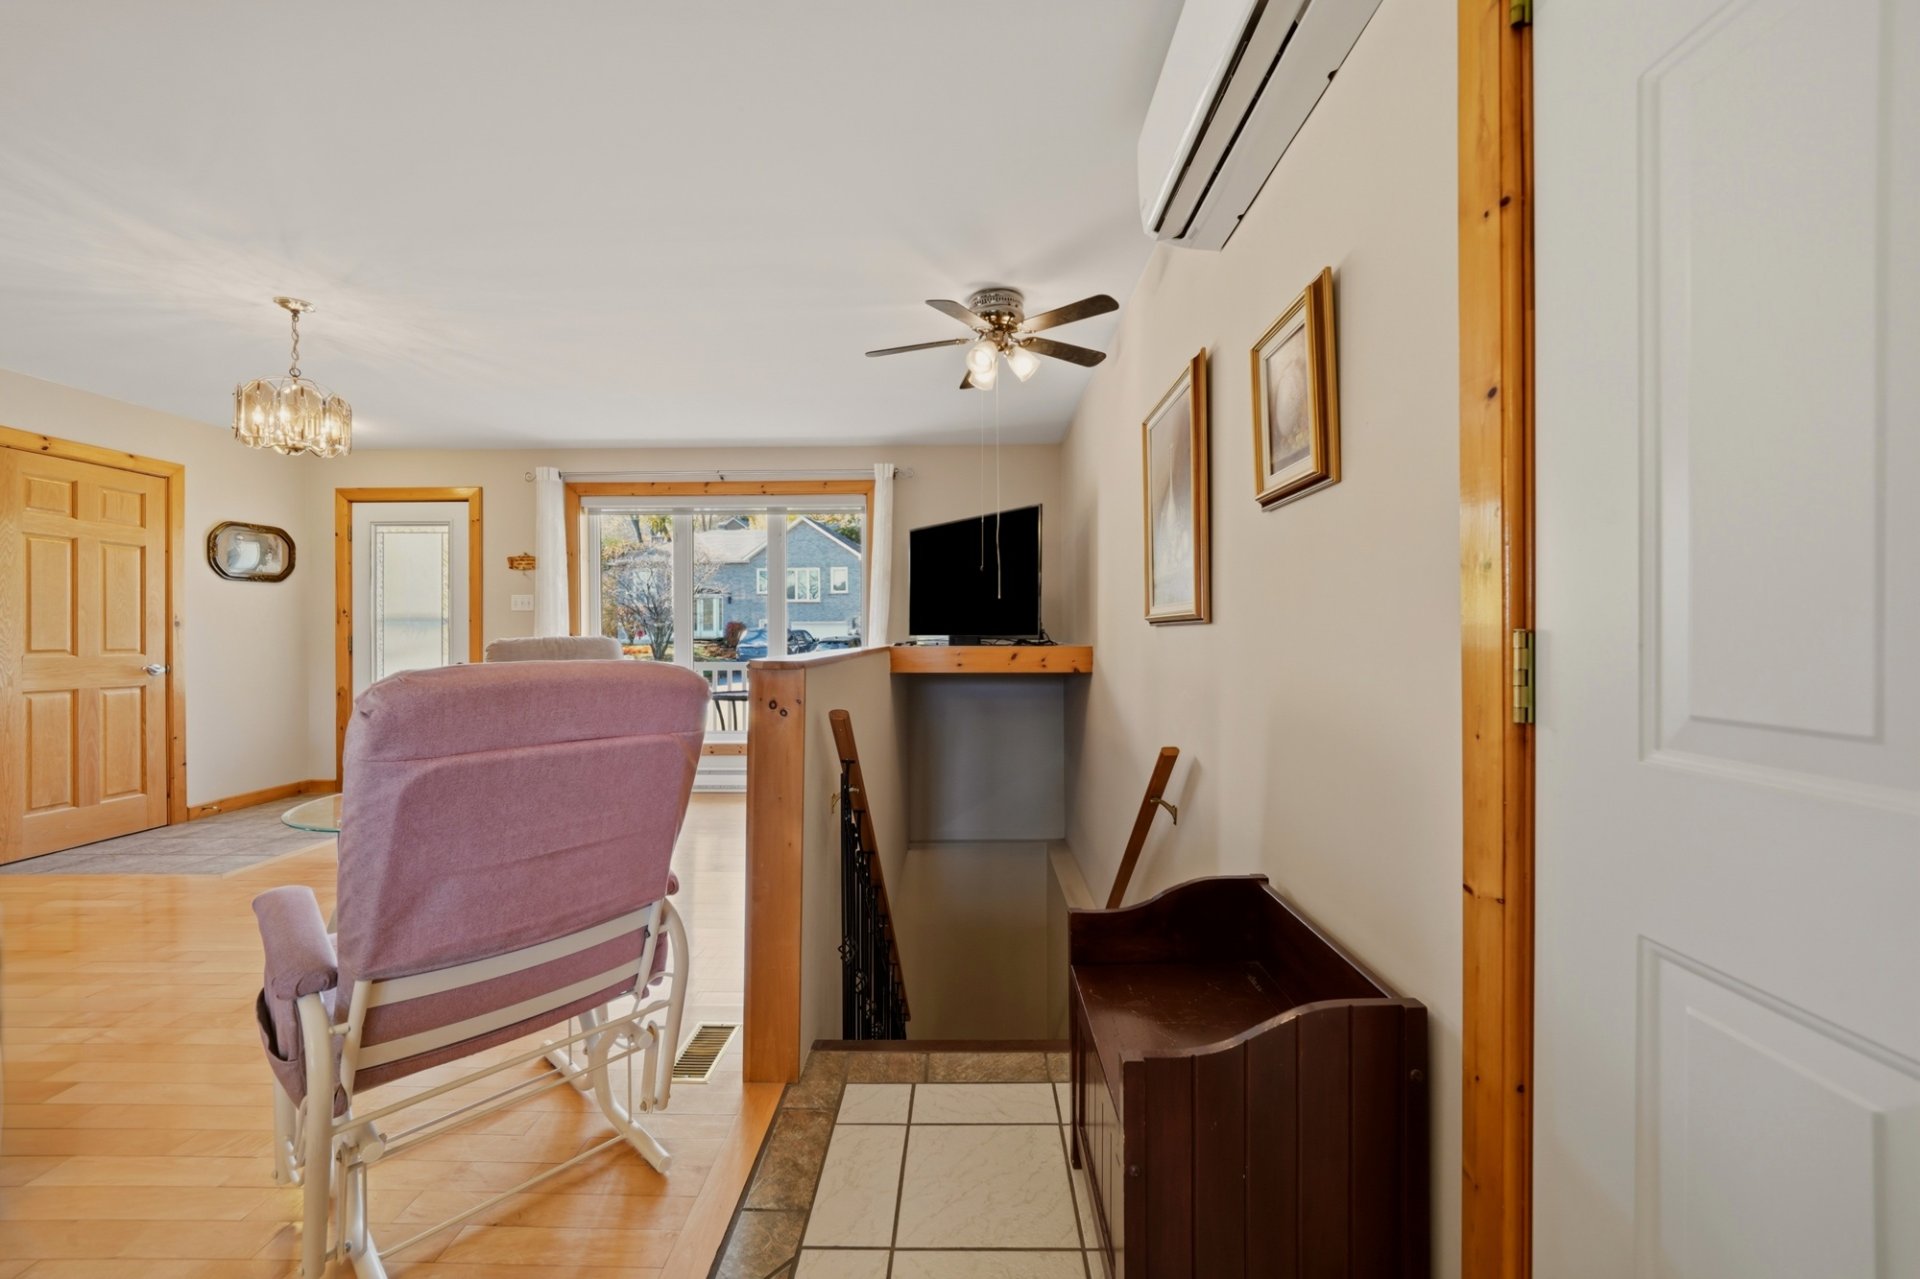 Dining room
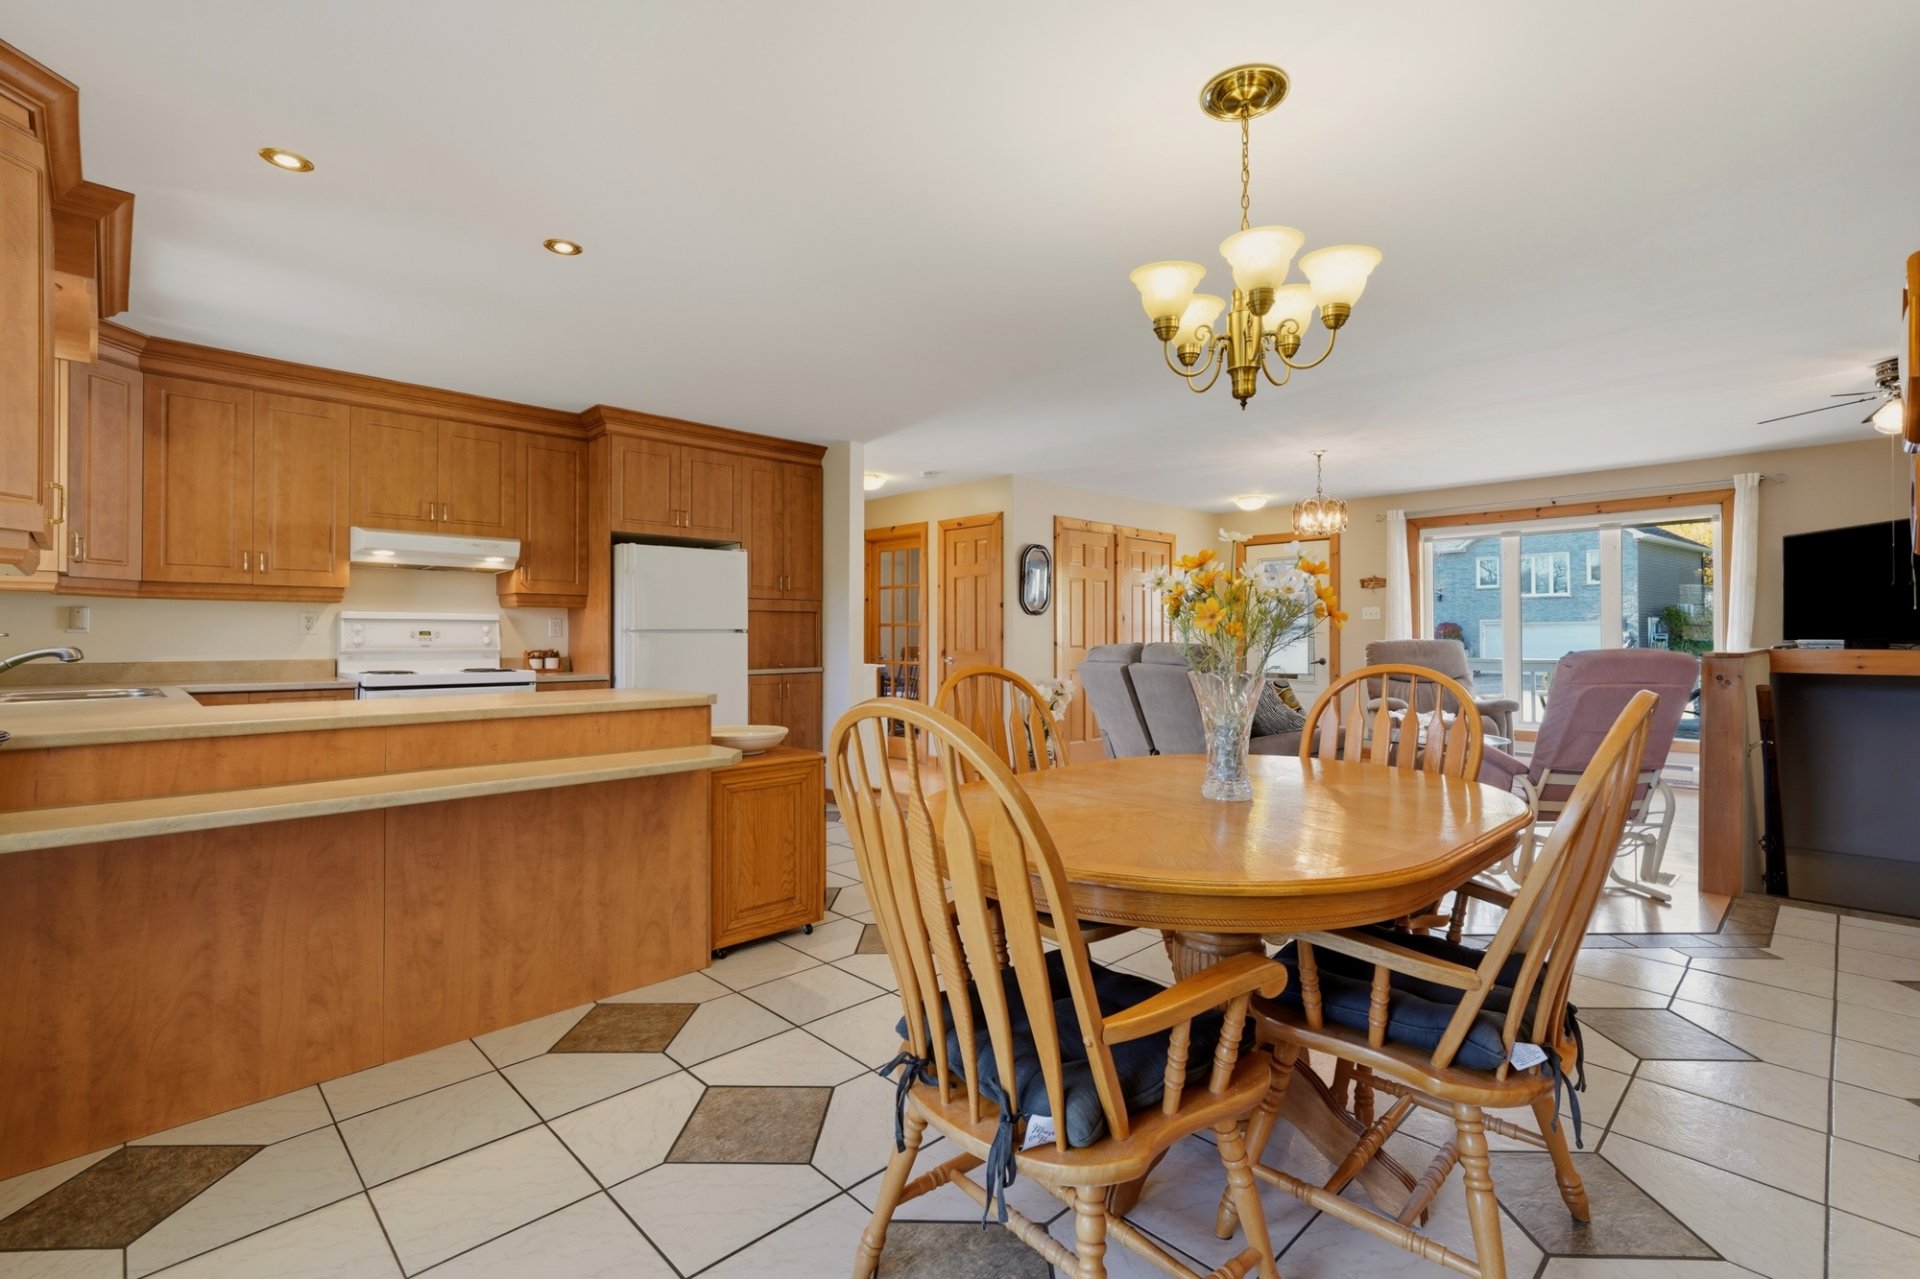 Dining room
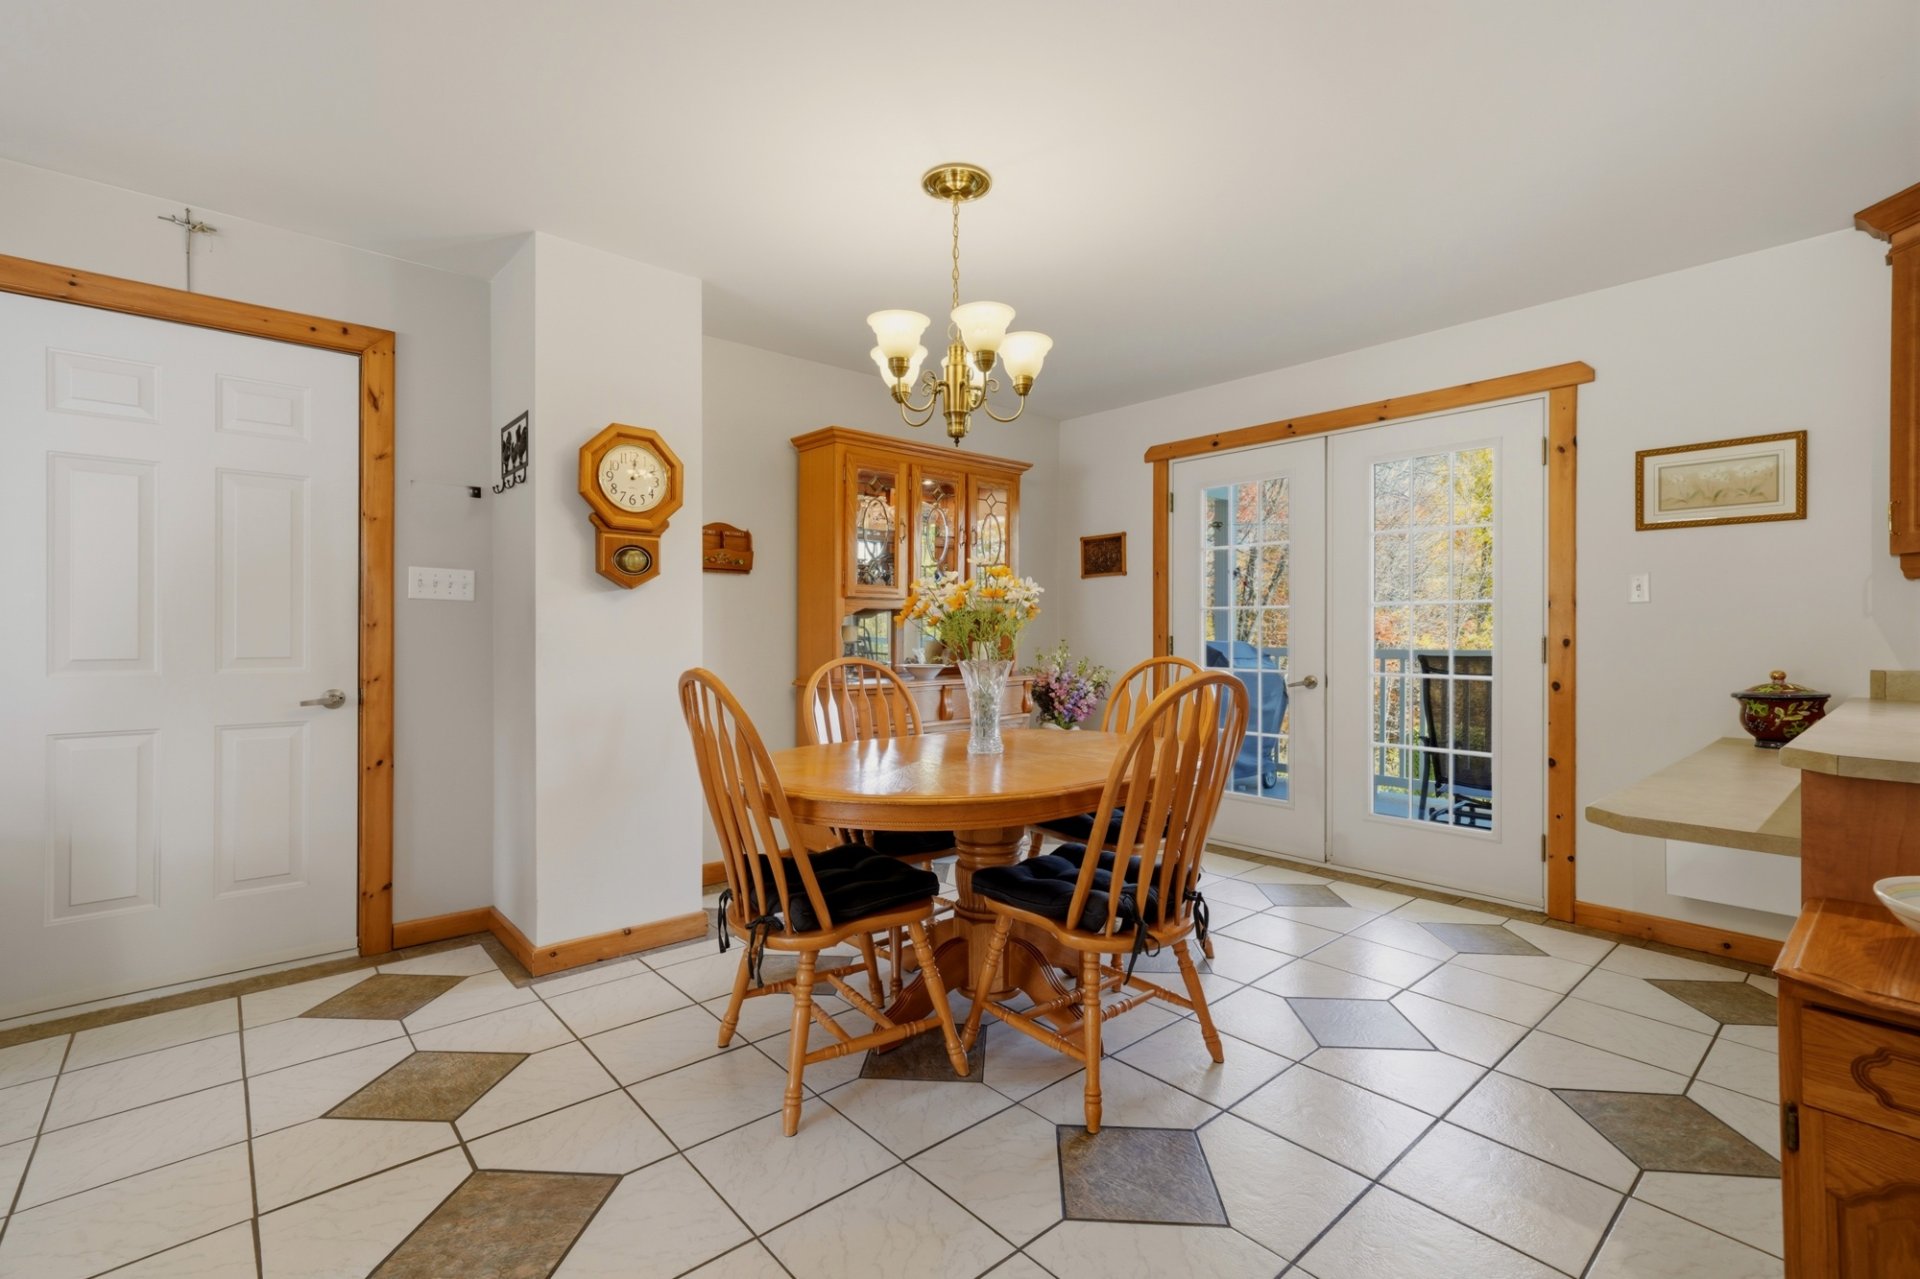 Kitchen
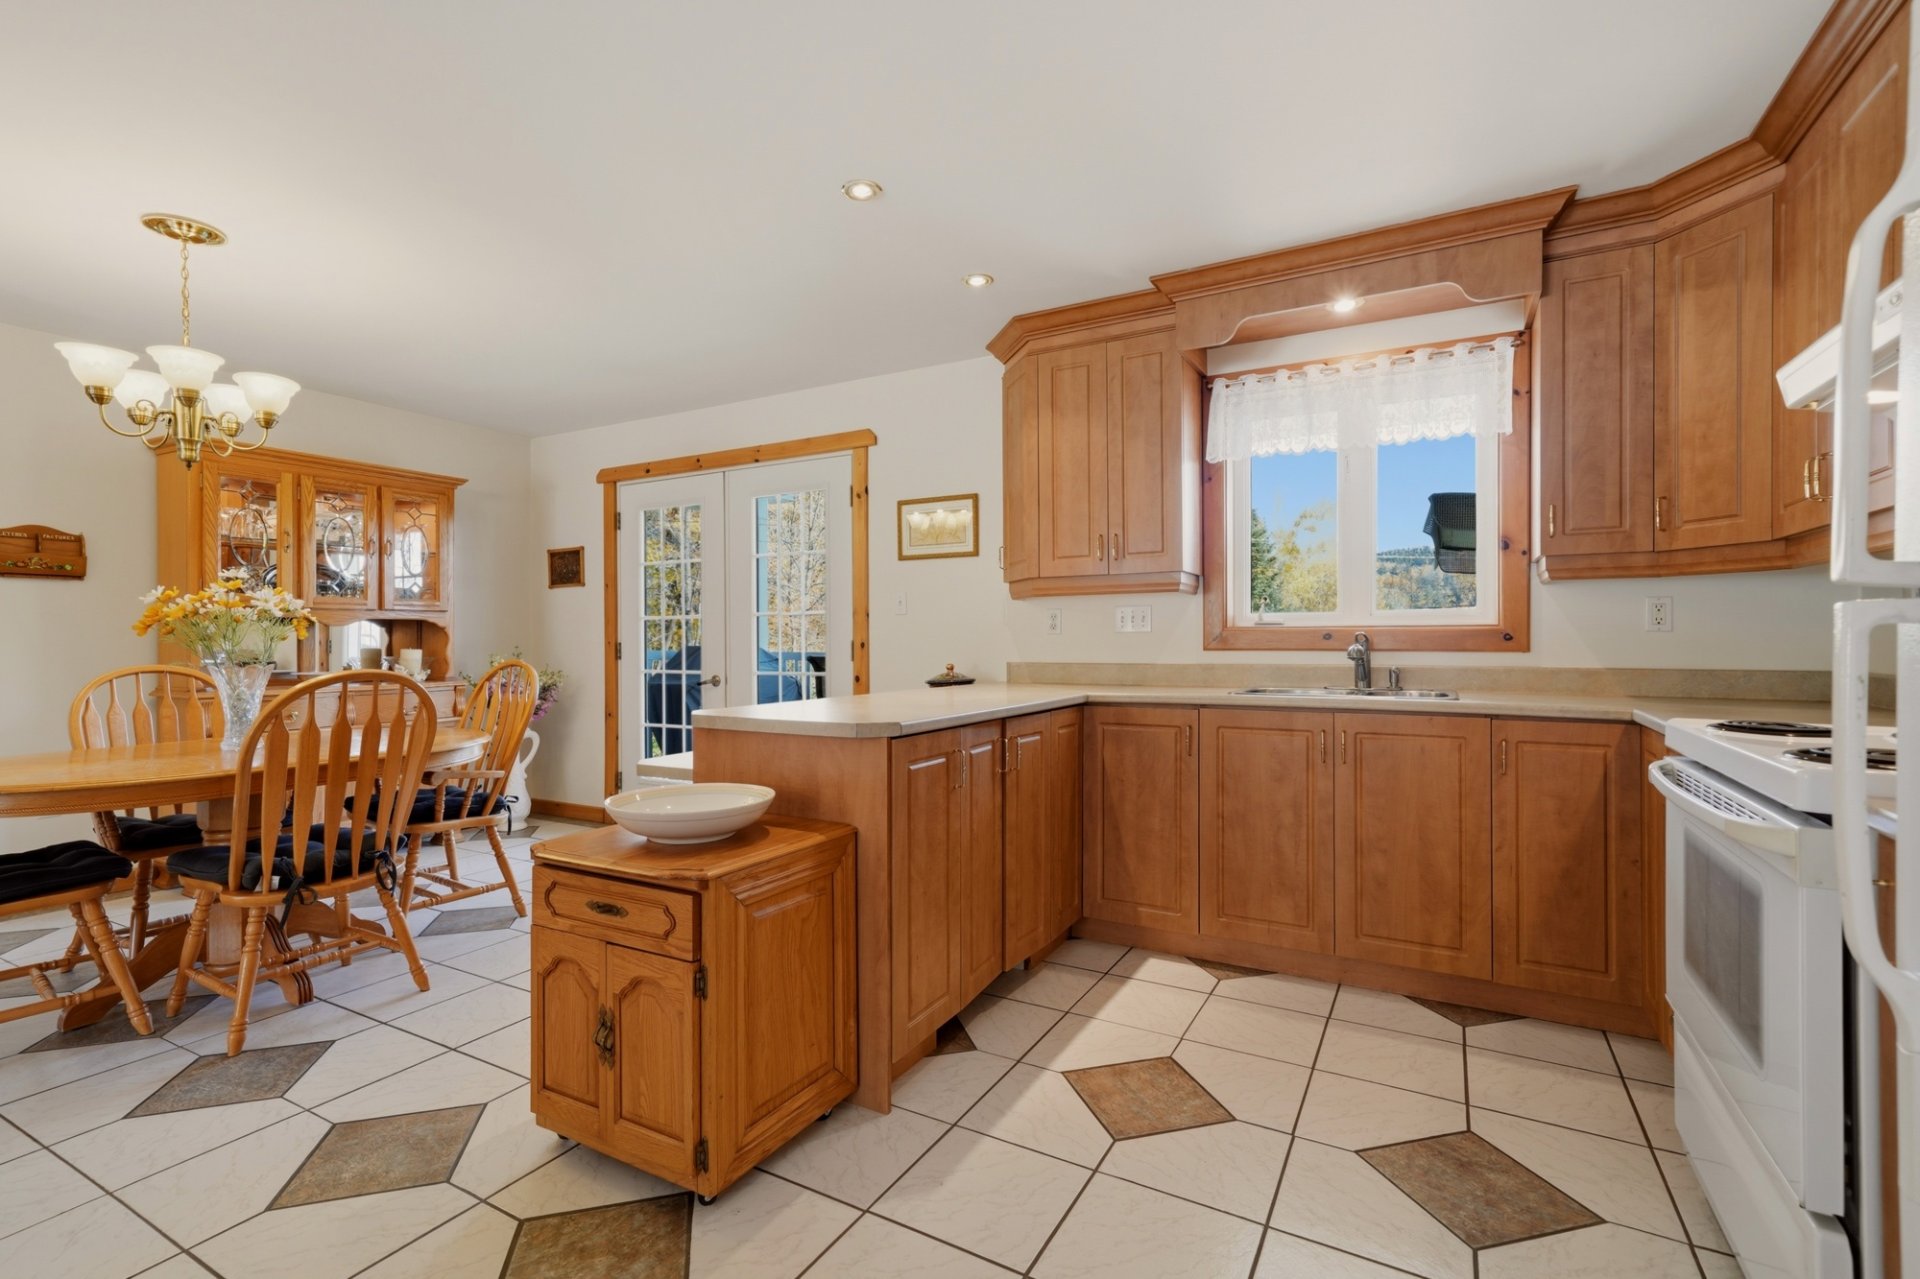 Kitchen
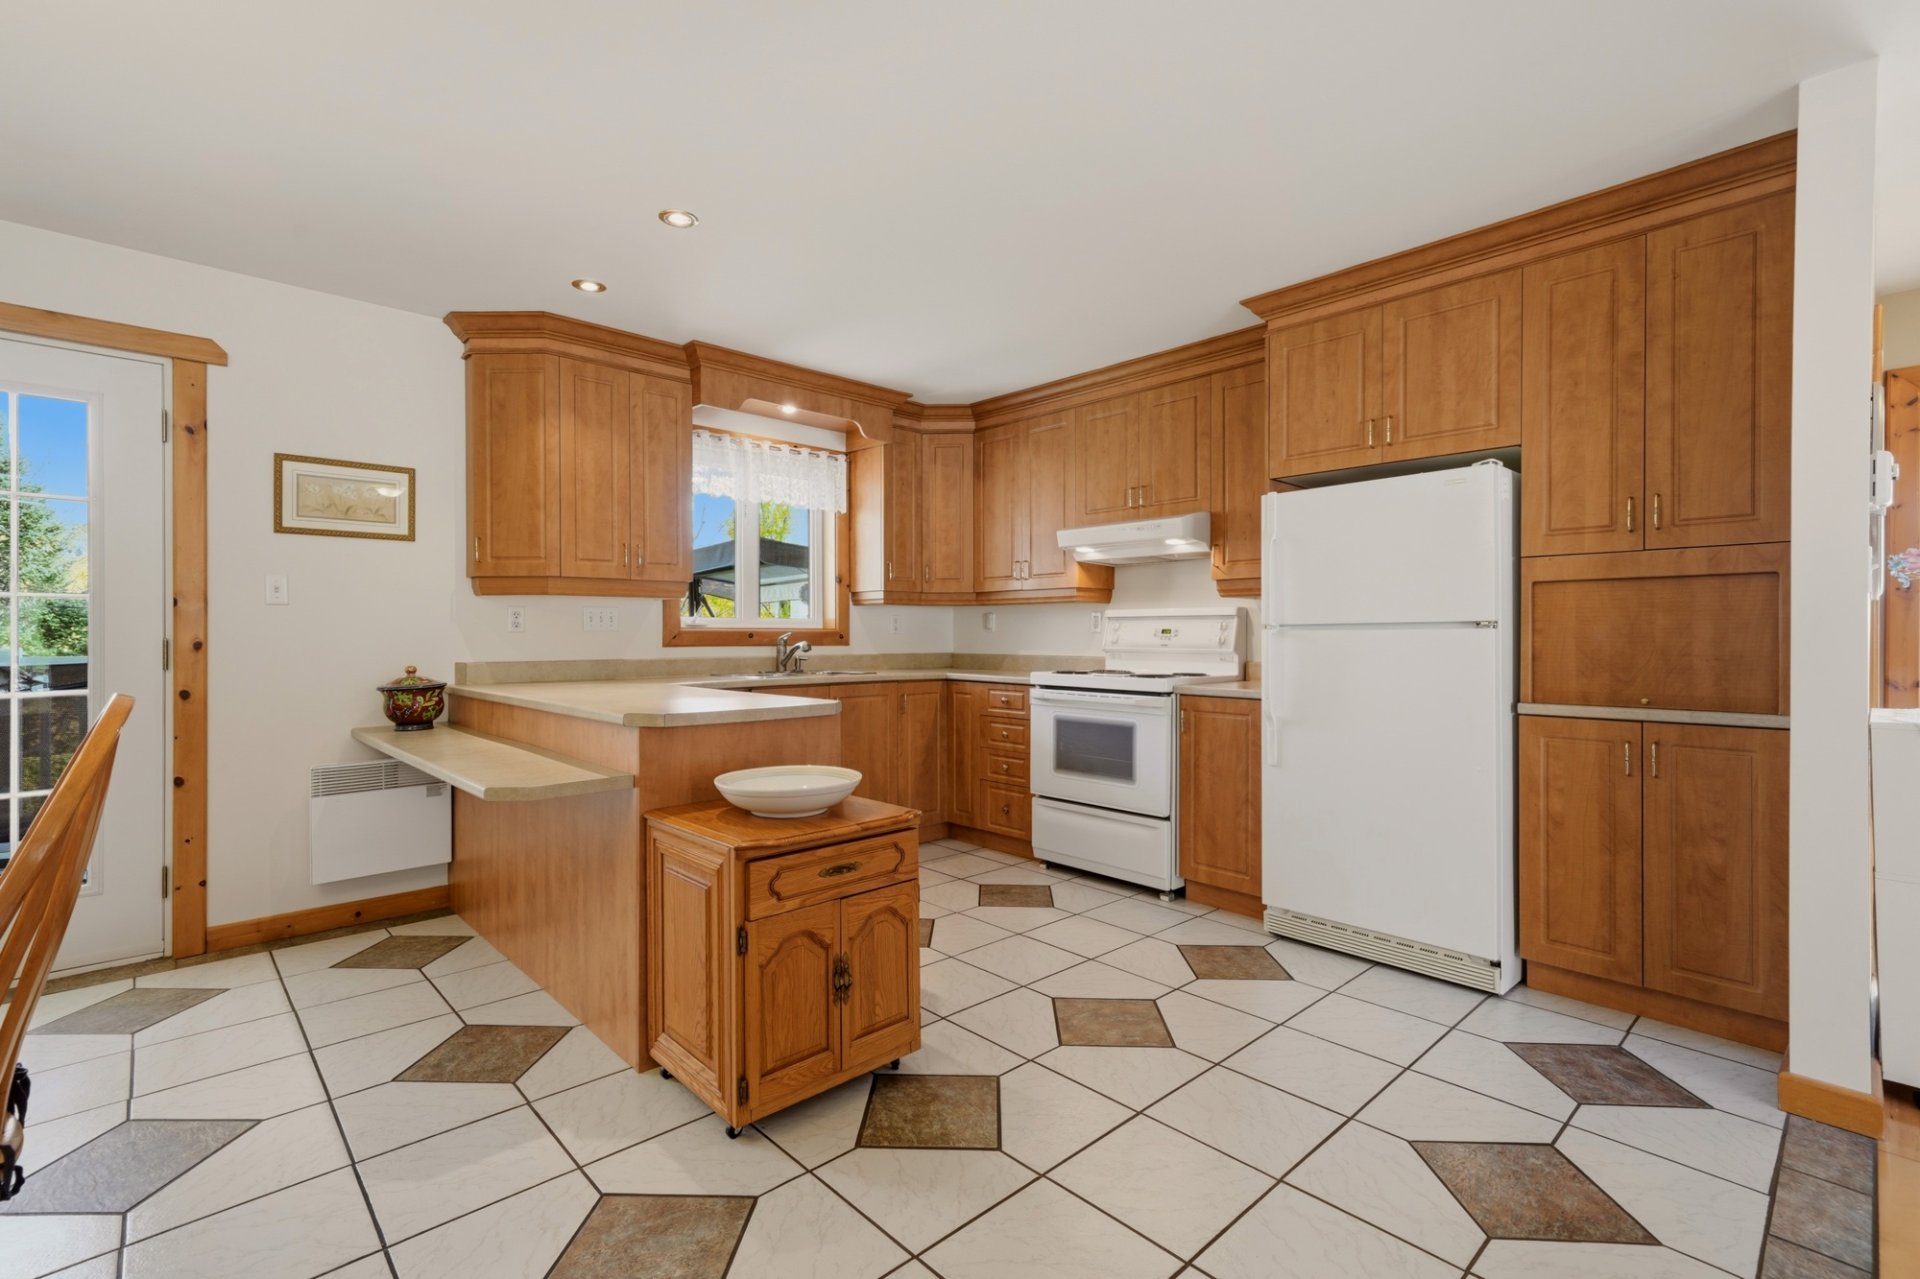 Kitchen
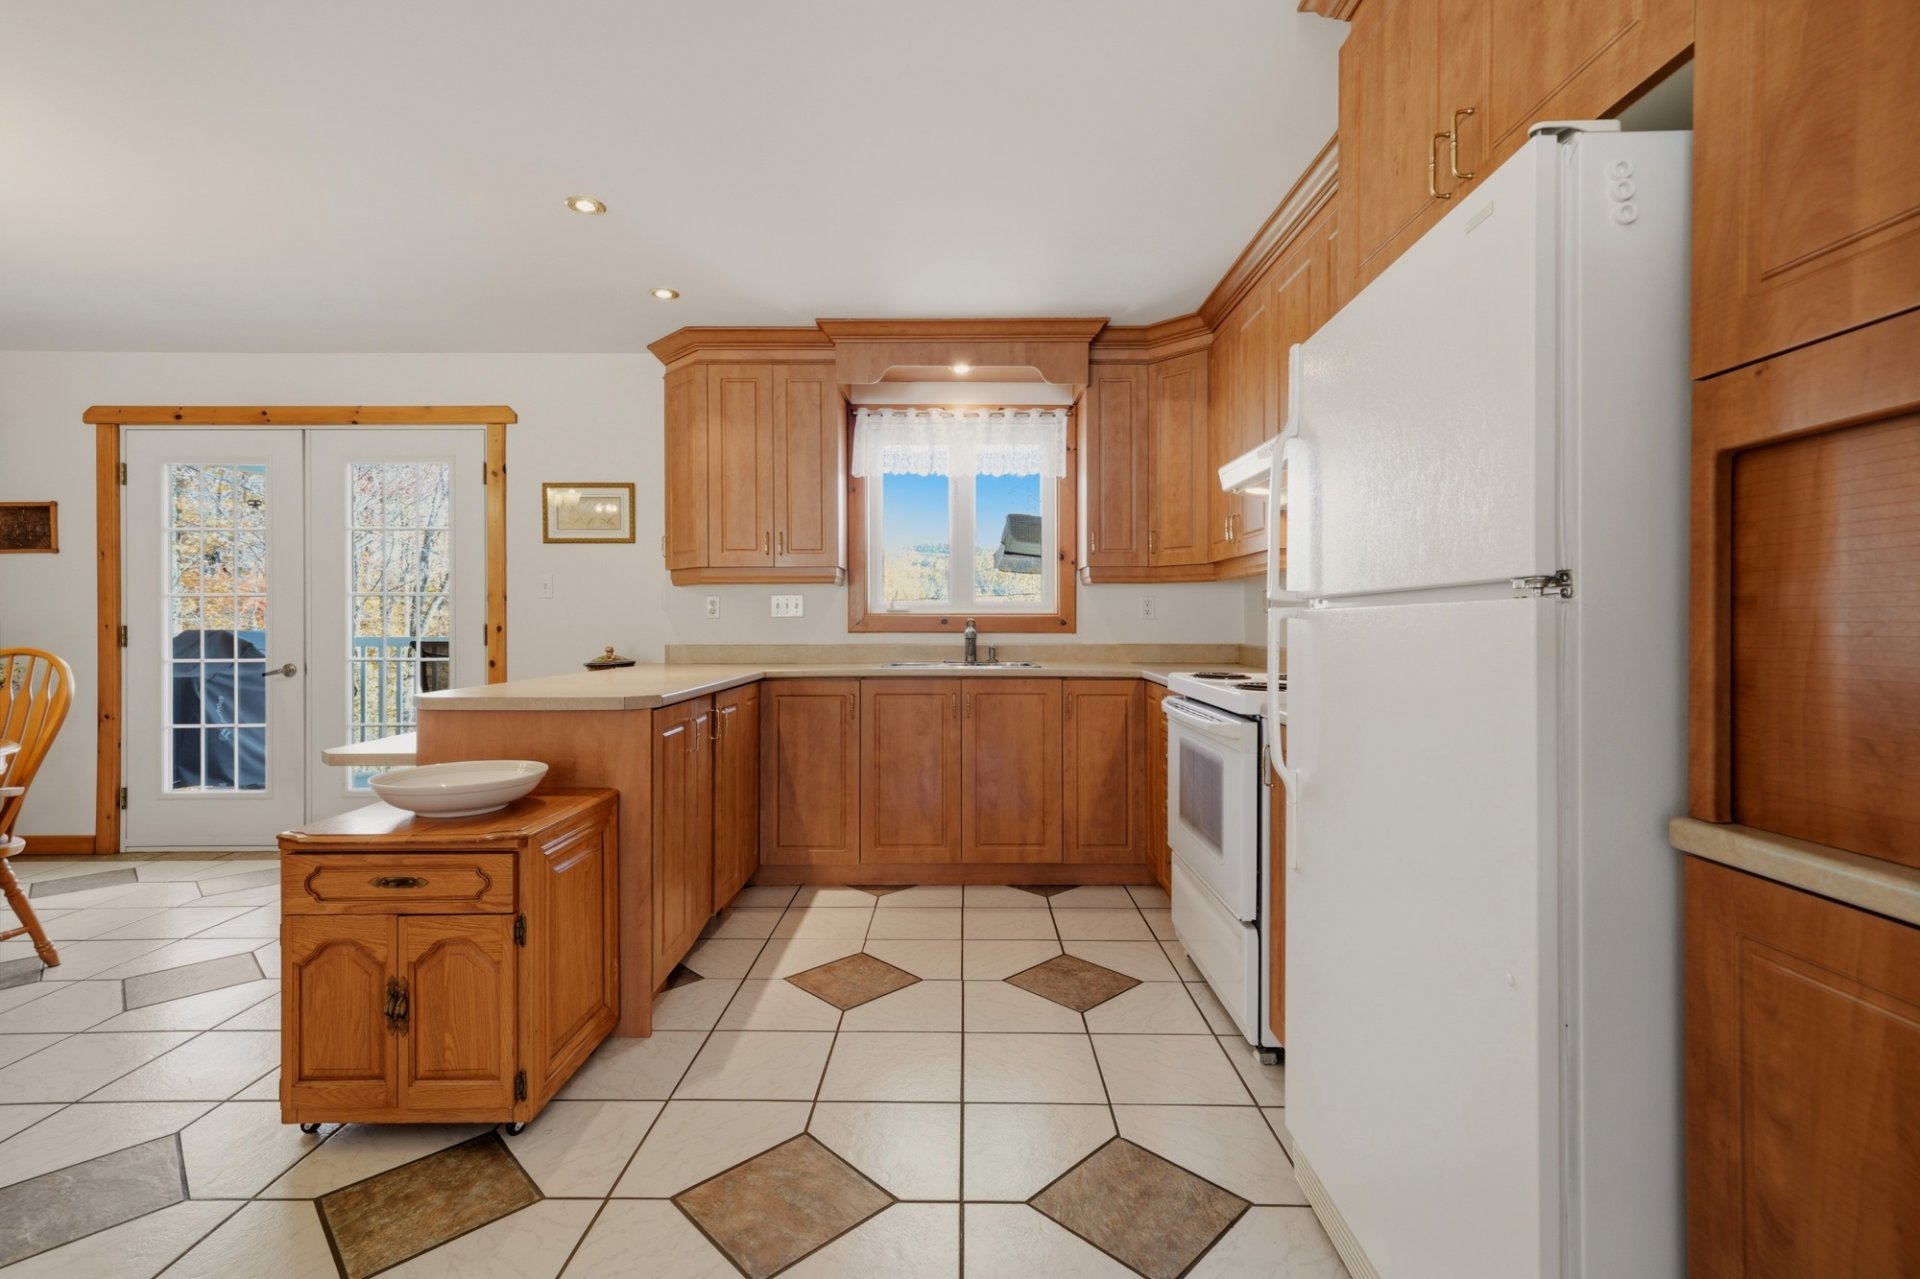 Corridor
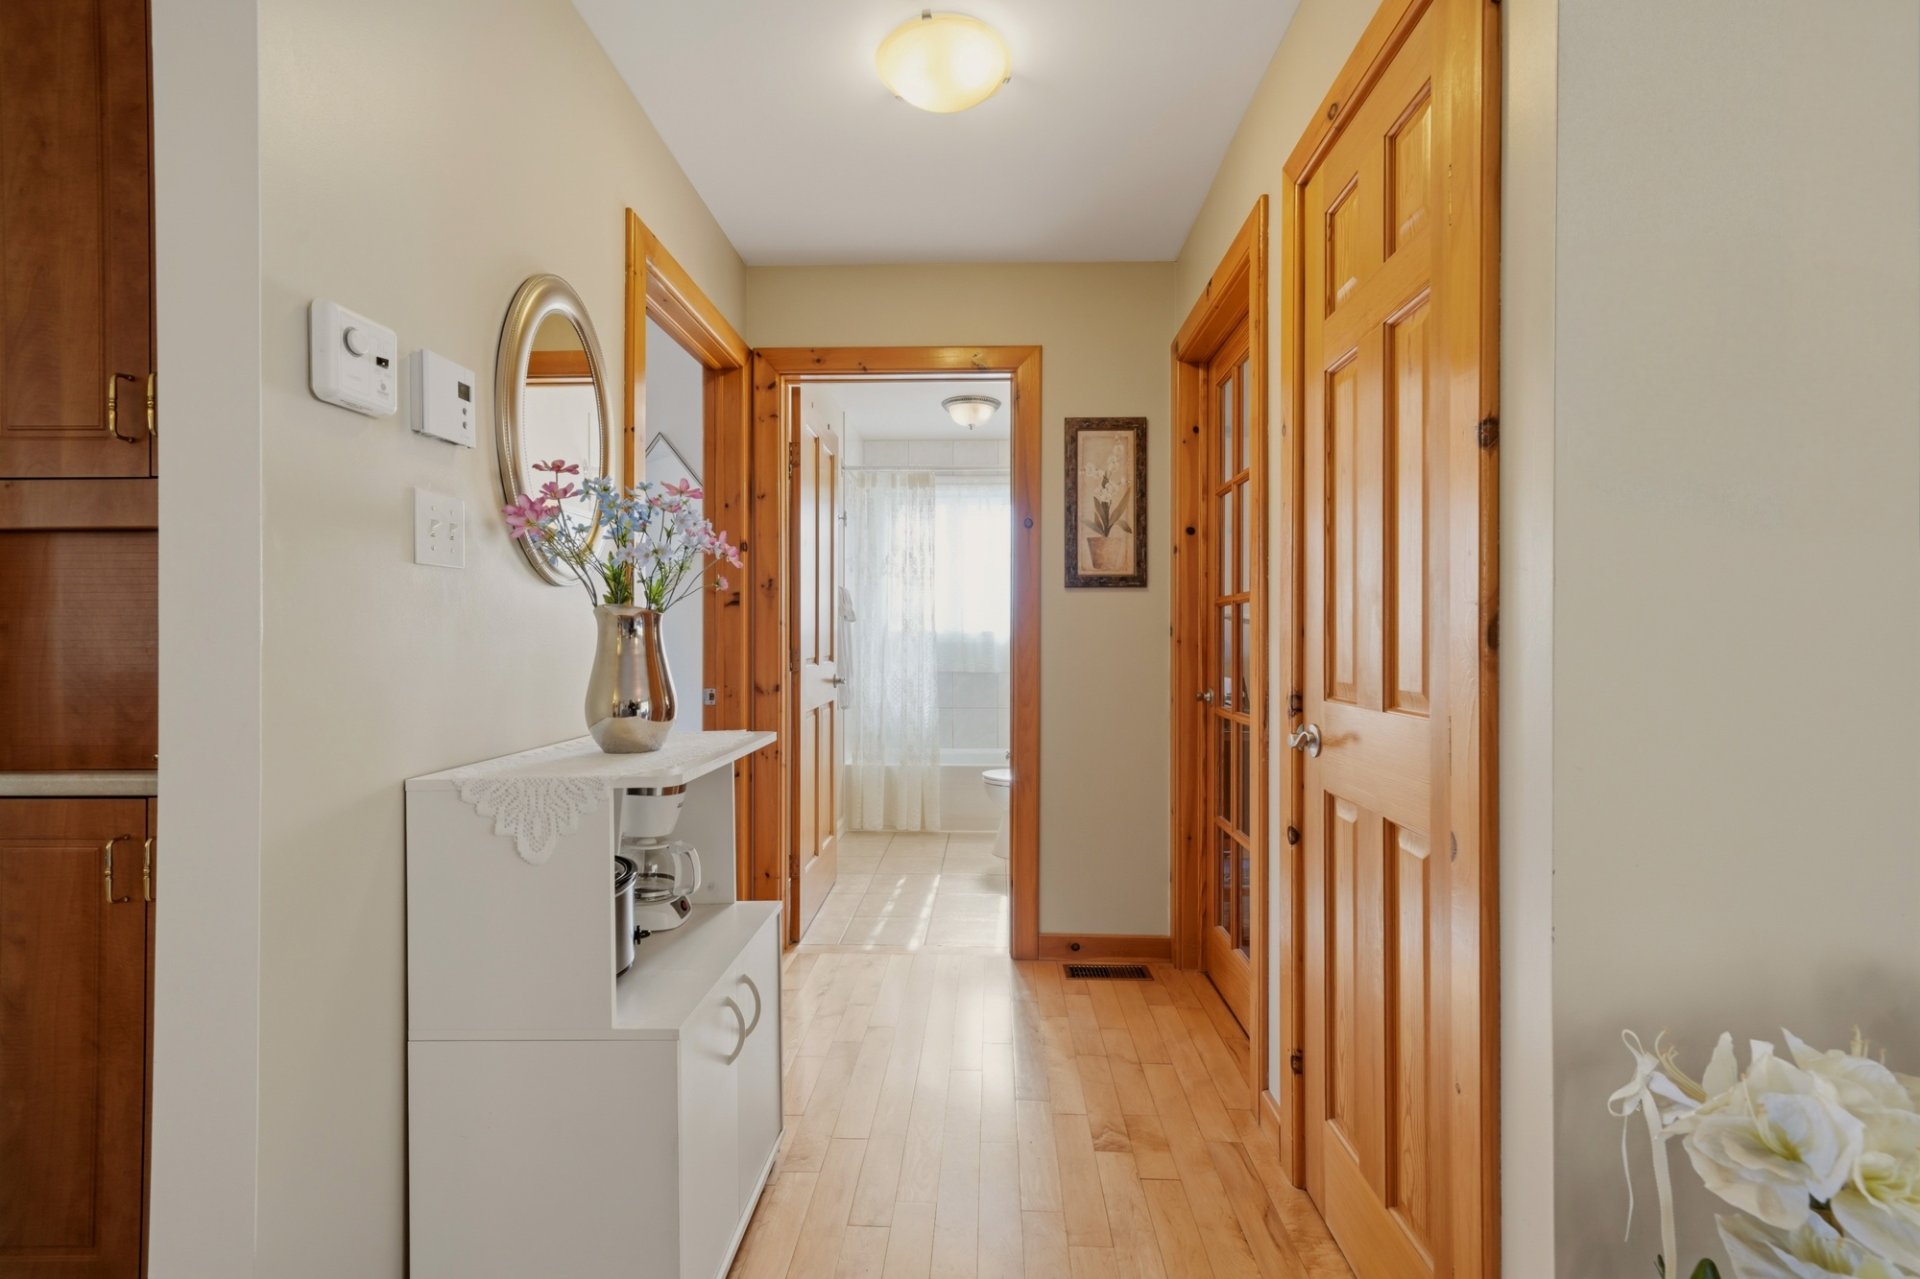 Primary bedroom
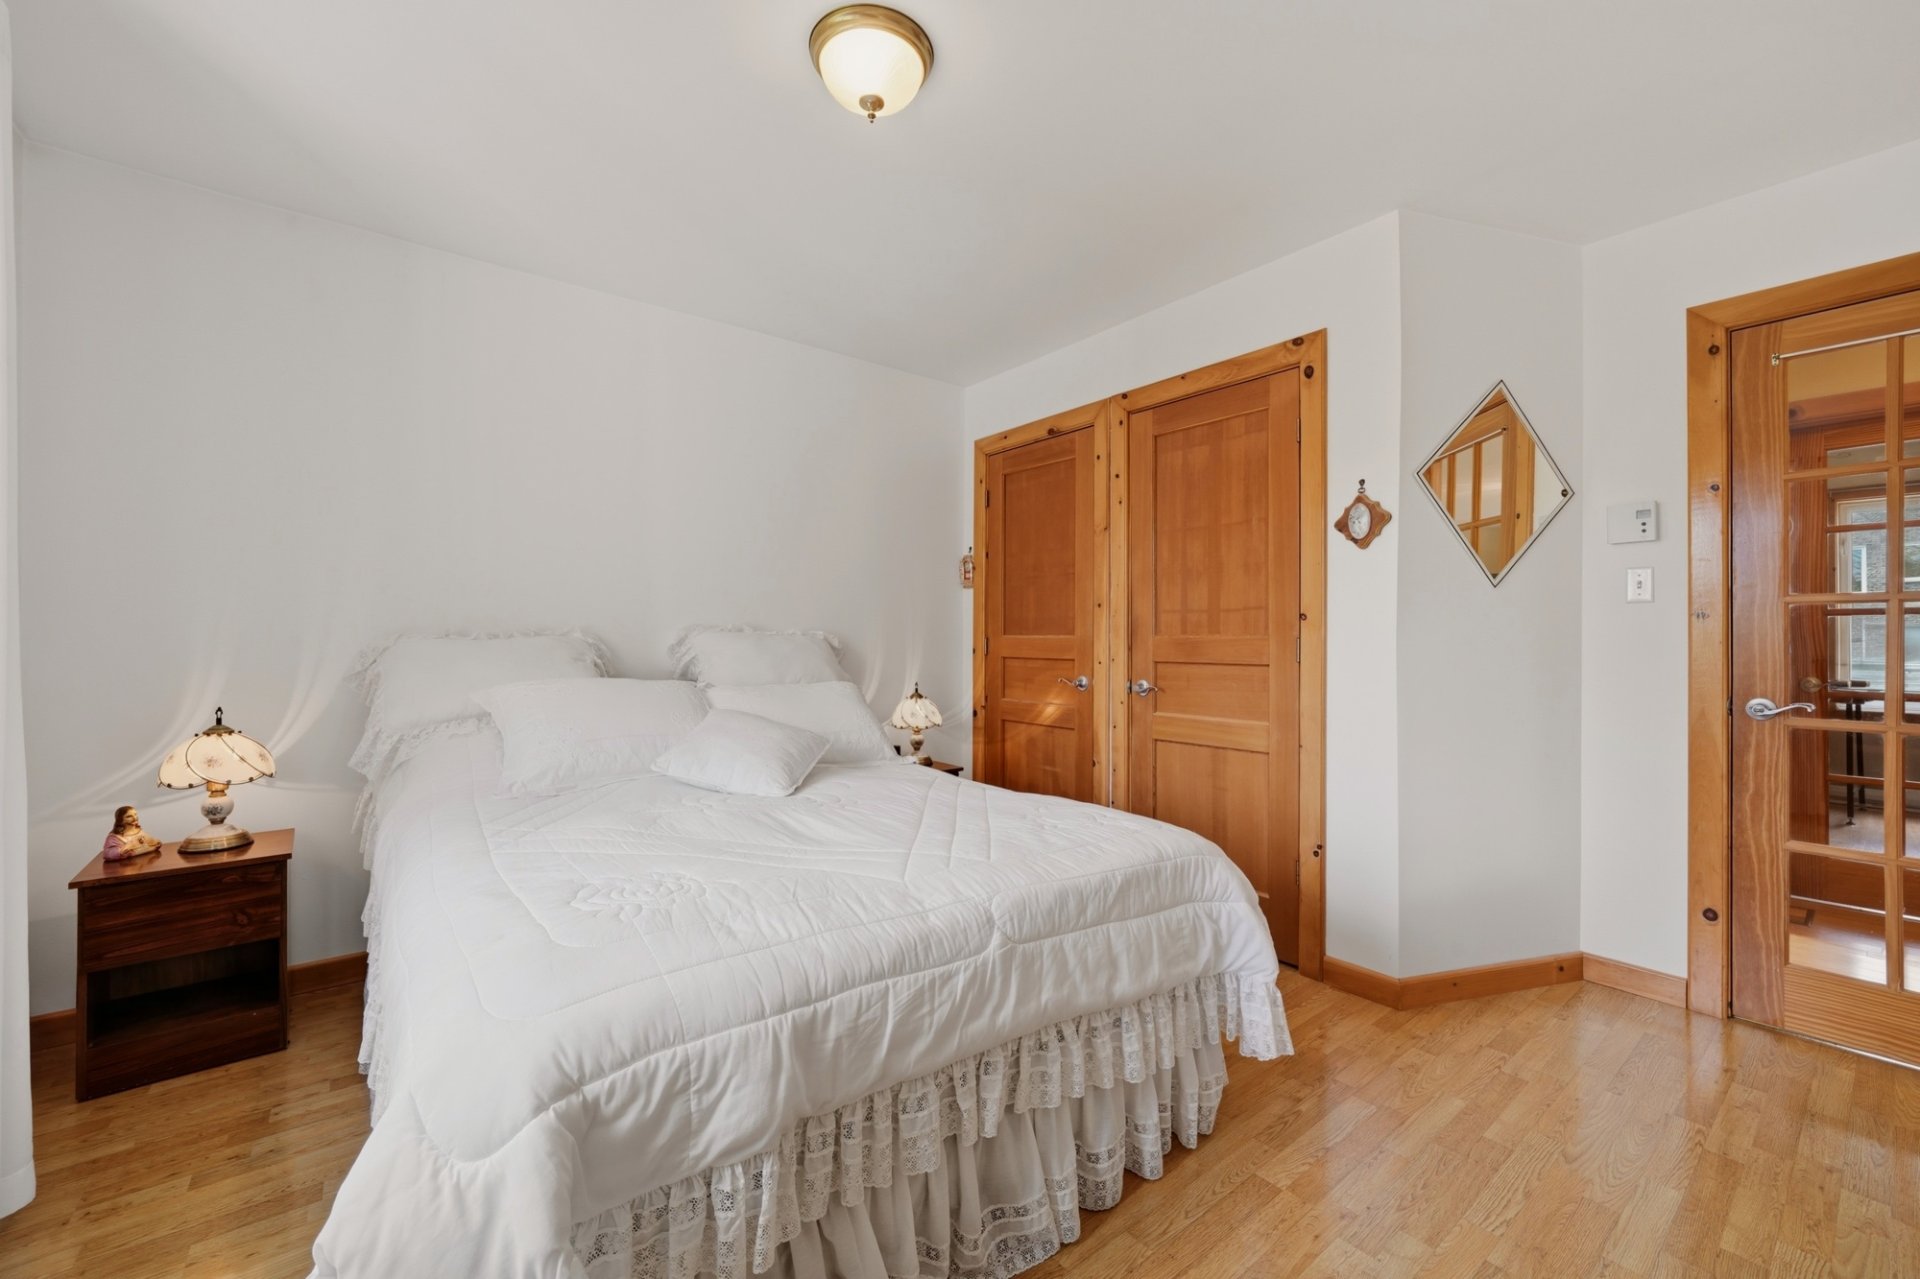 Primary bedroom
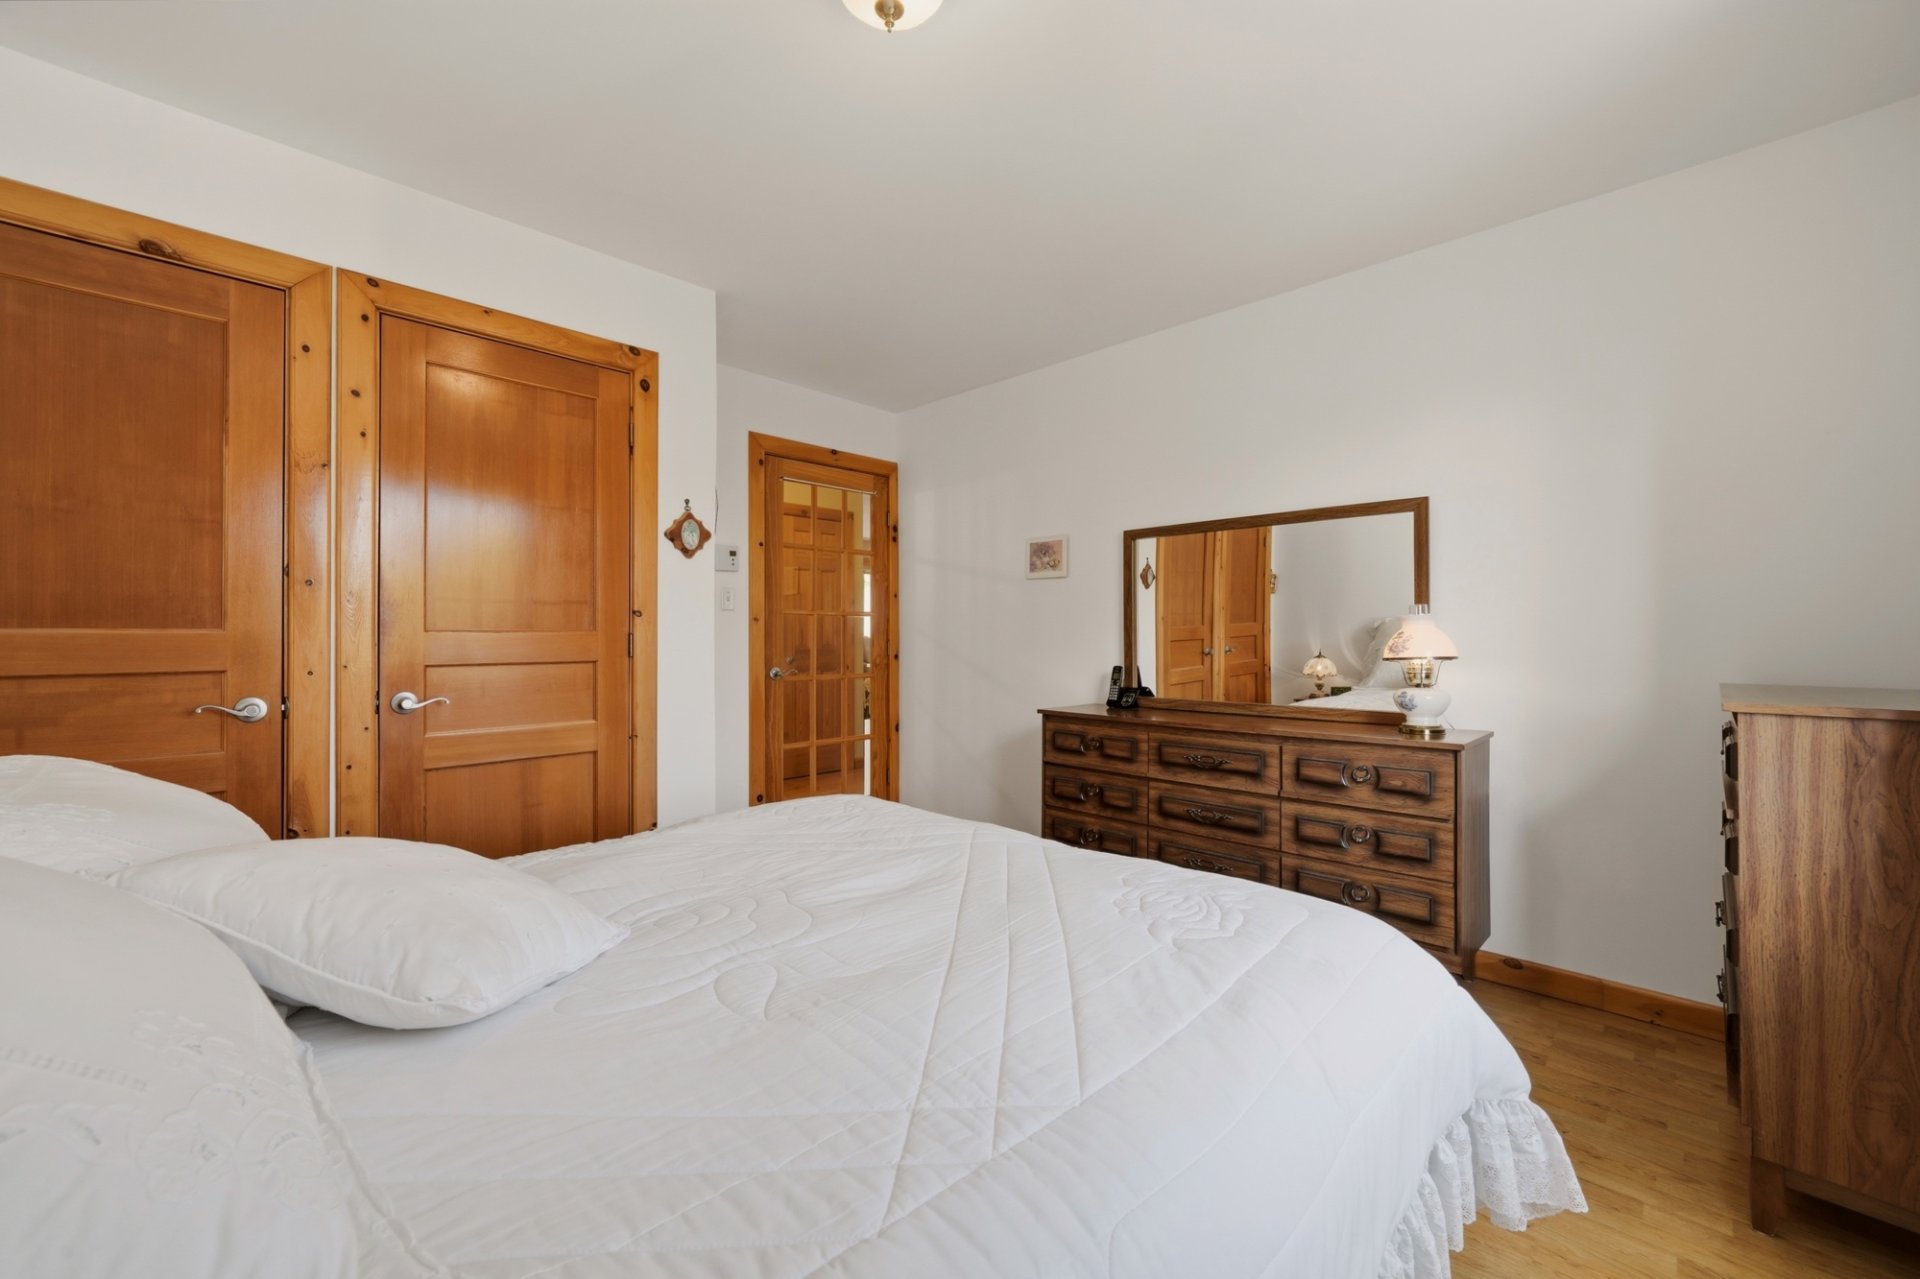 Primary bedroom
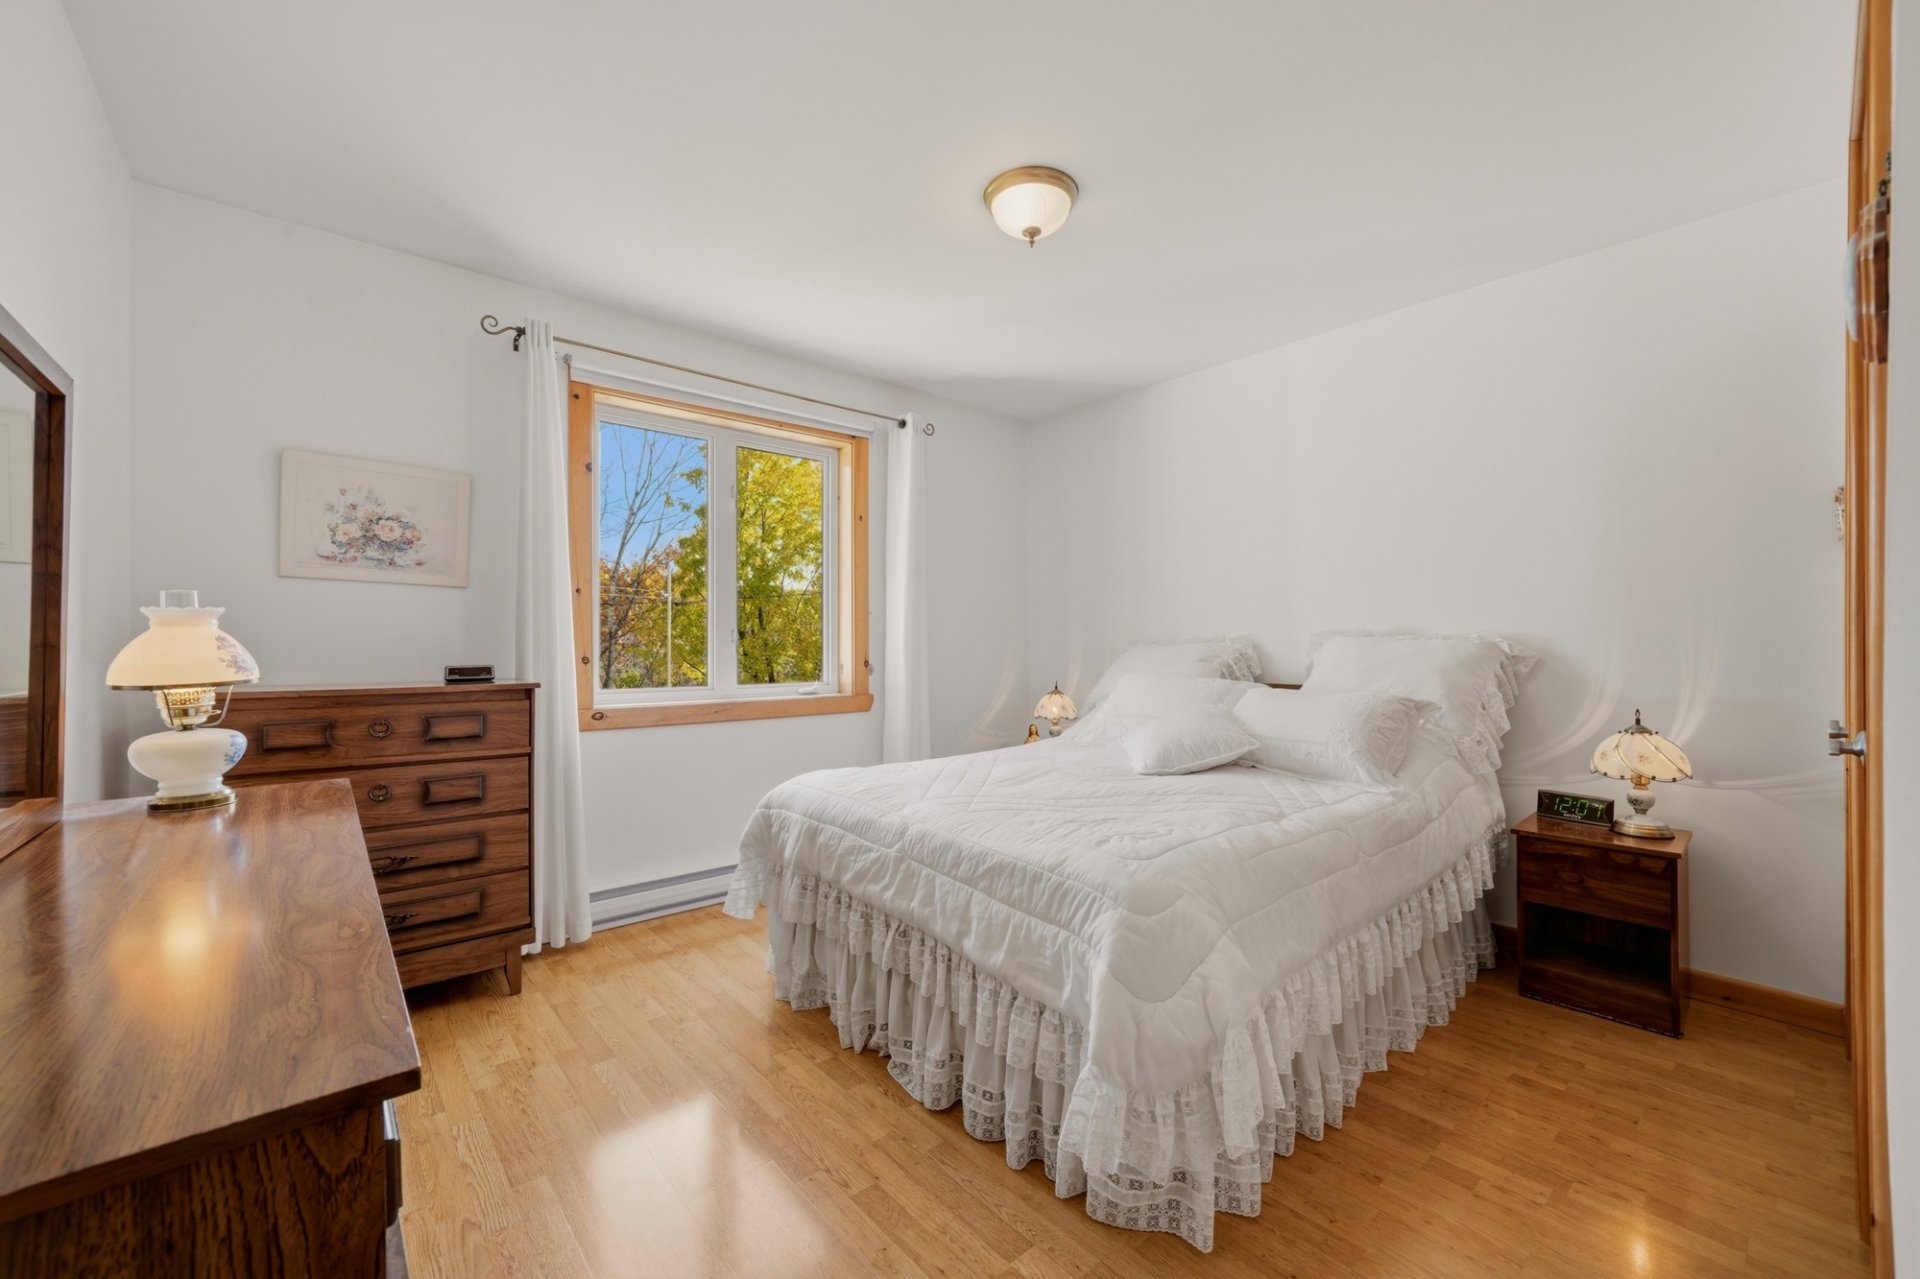 Bathroom
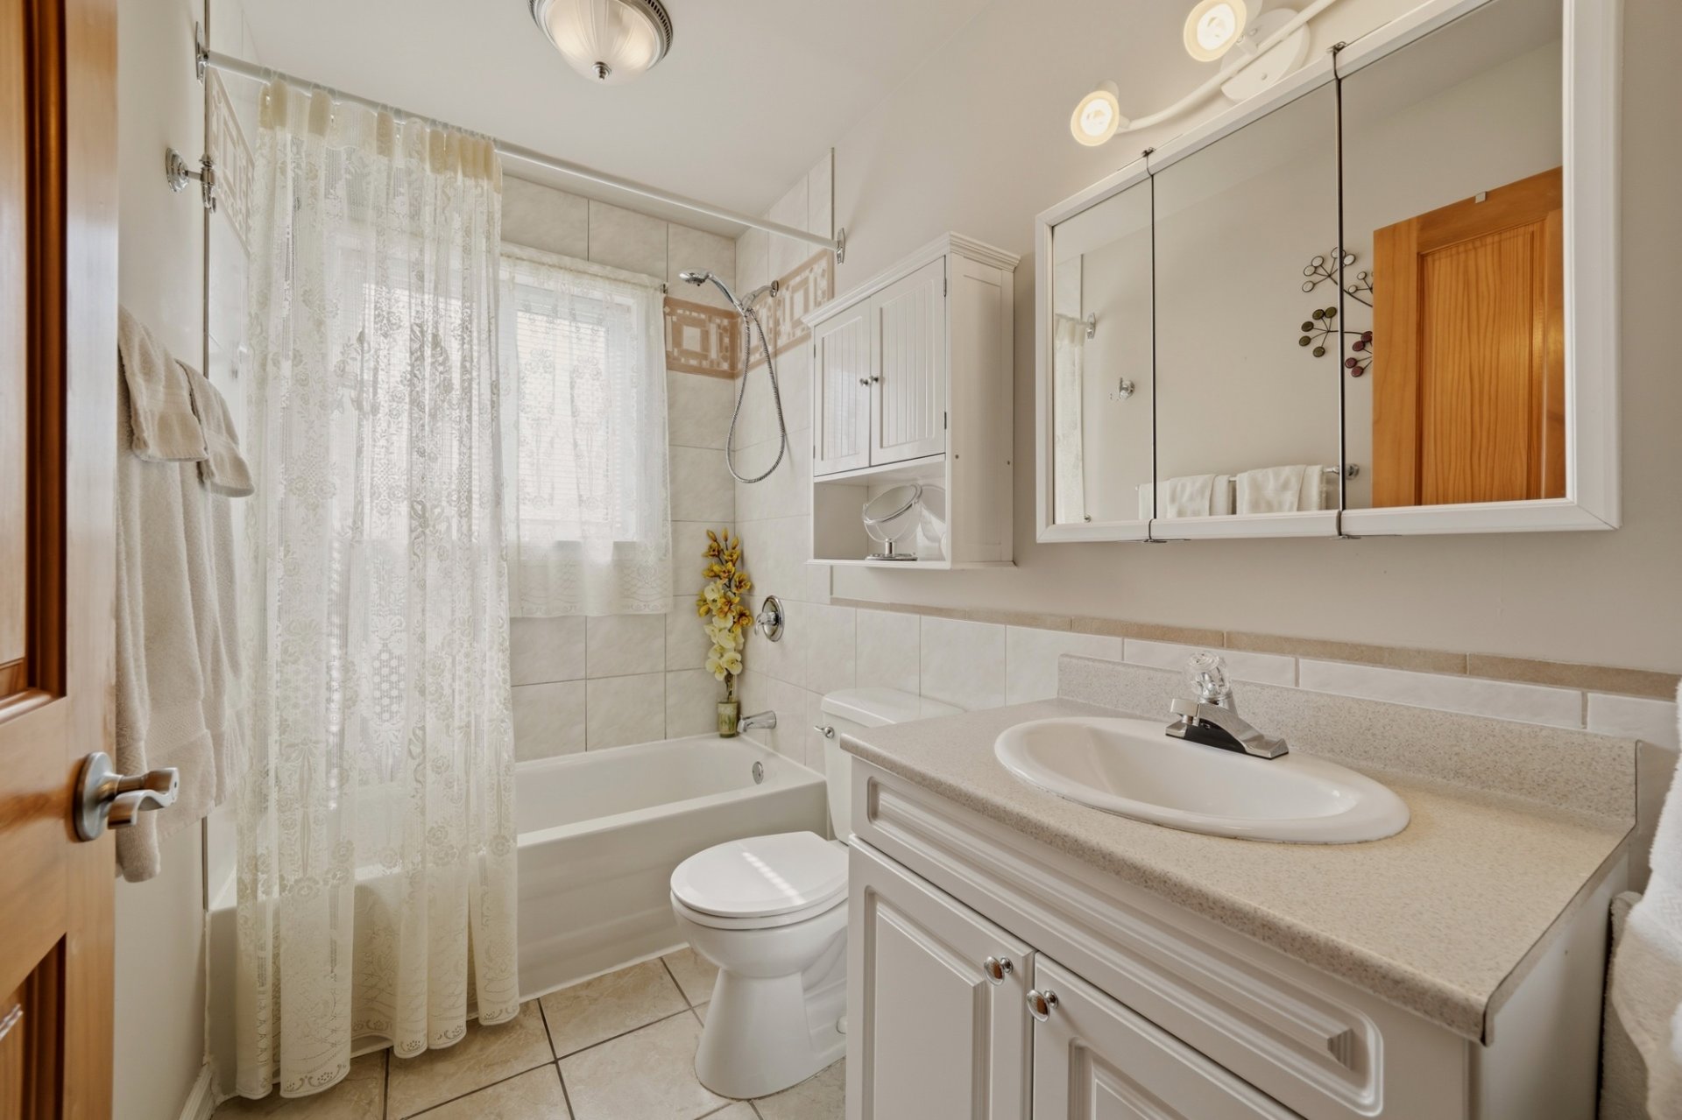
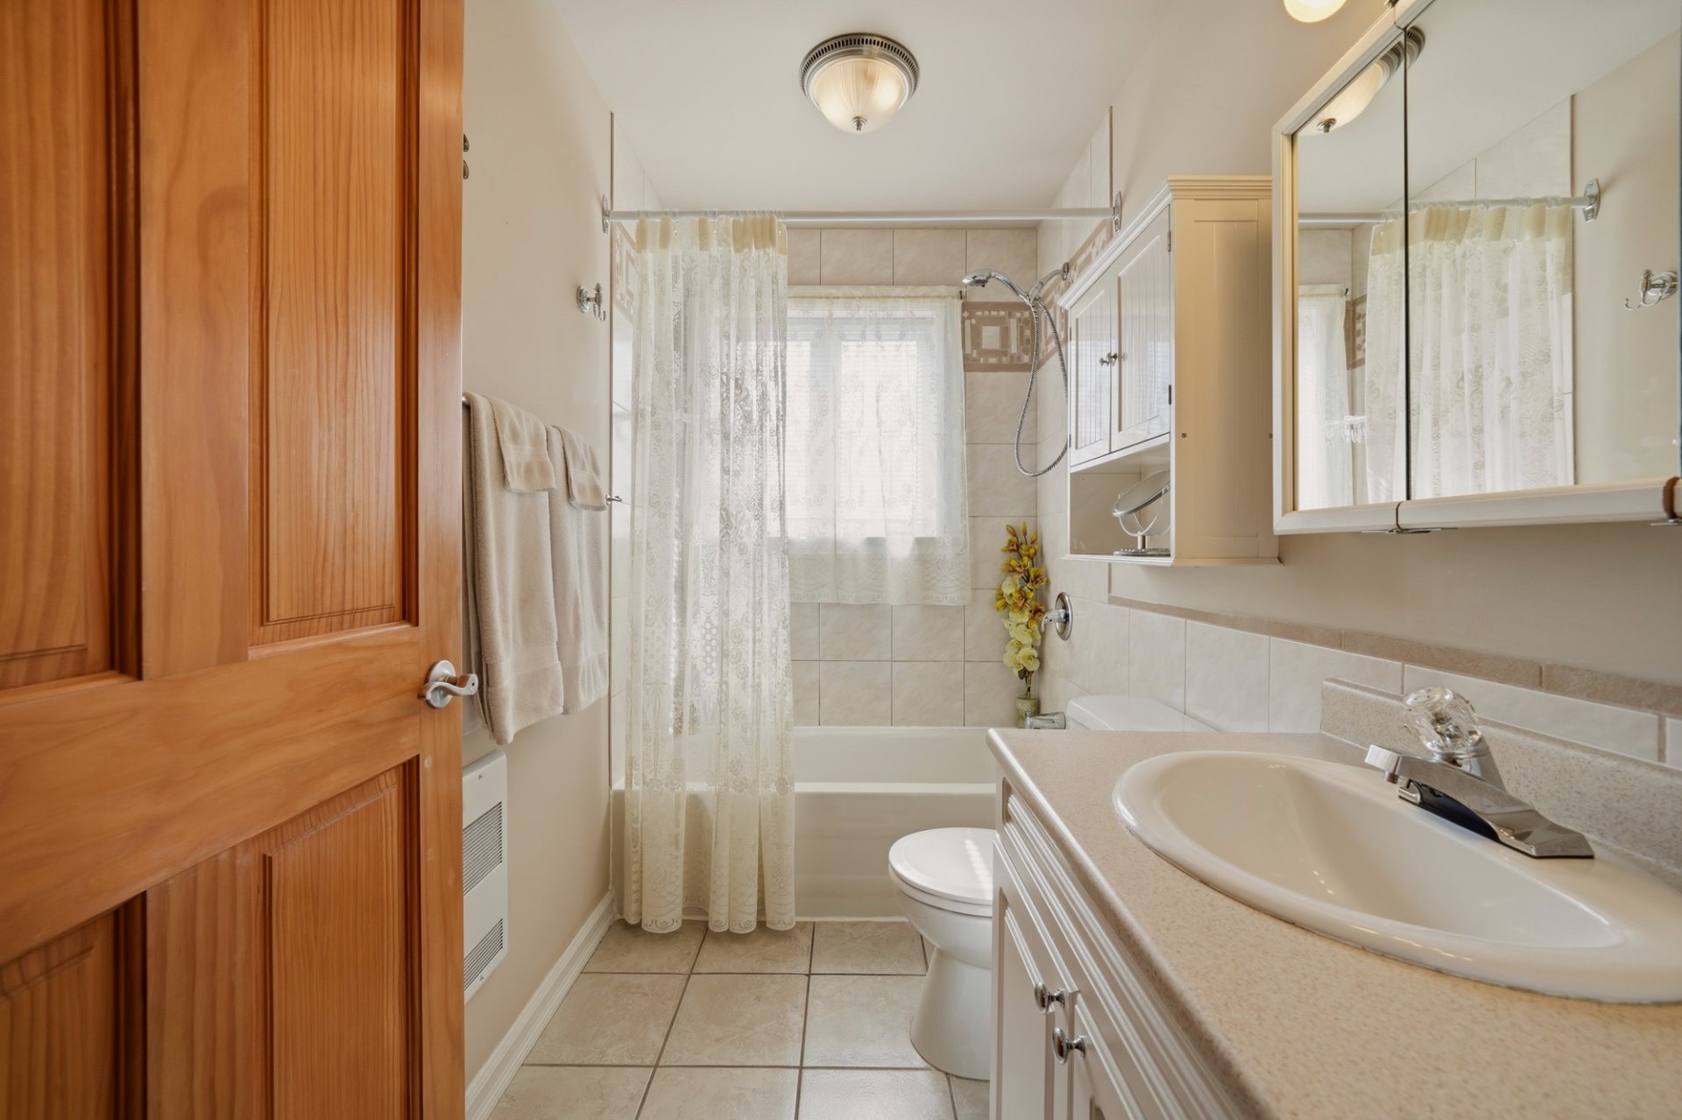 Bathroom
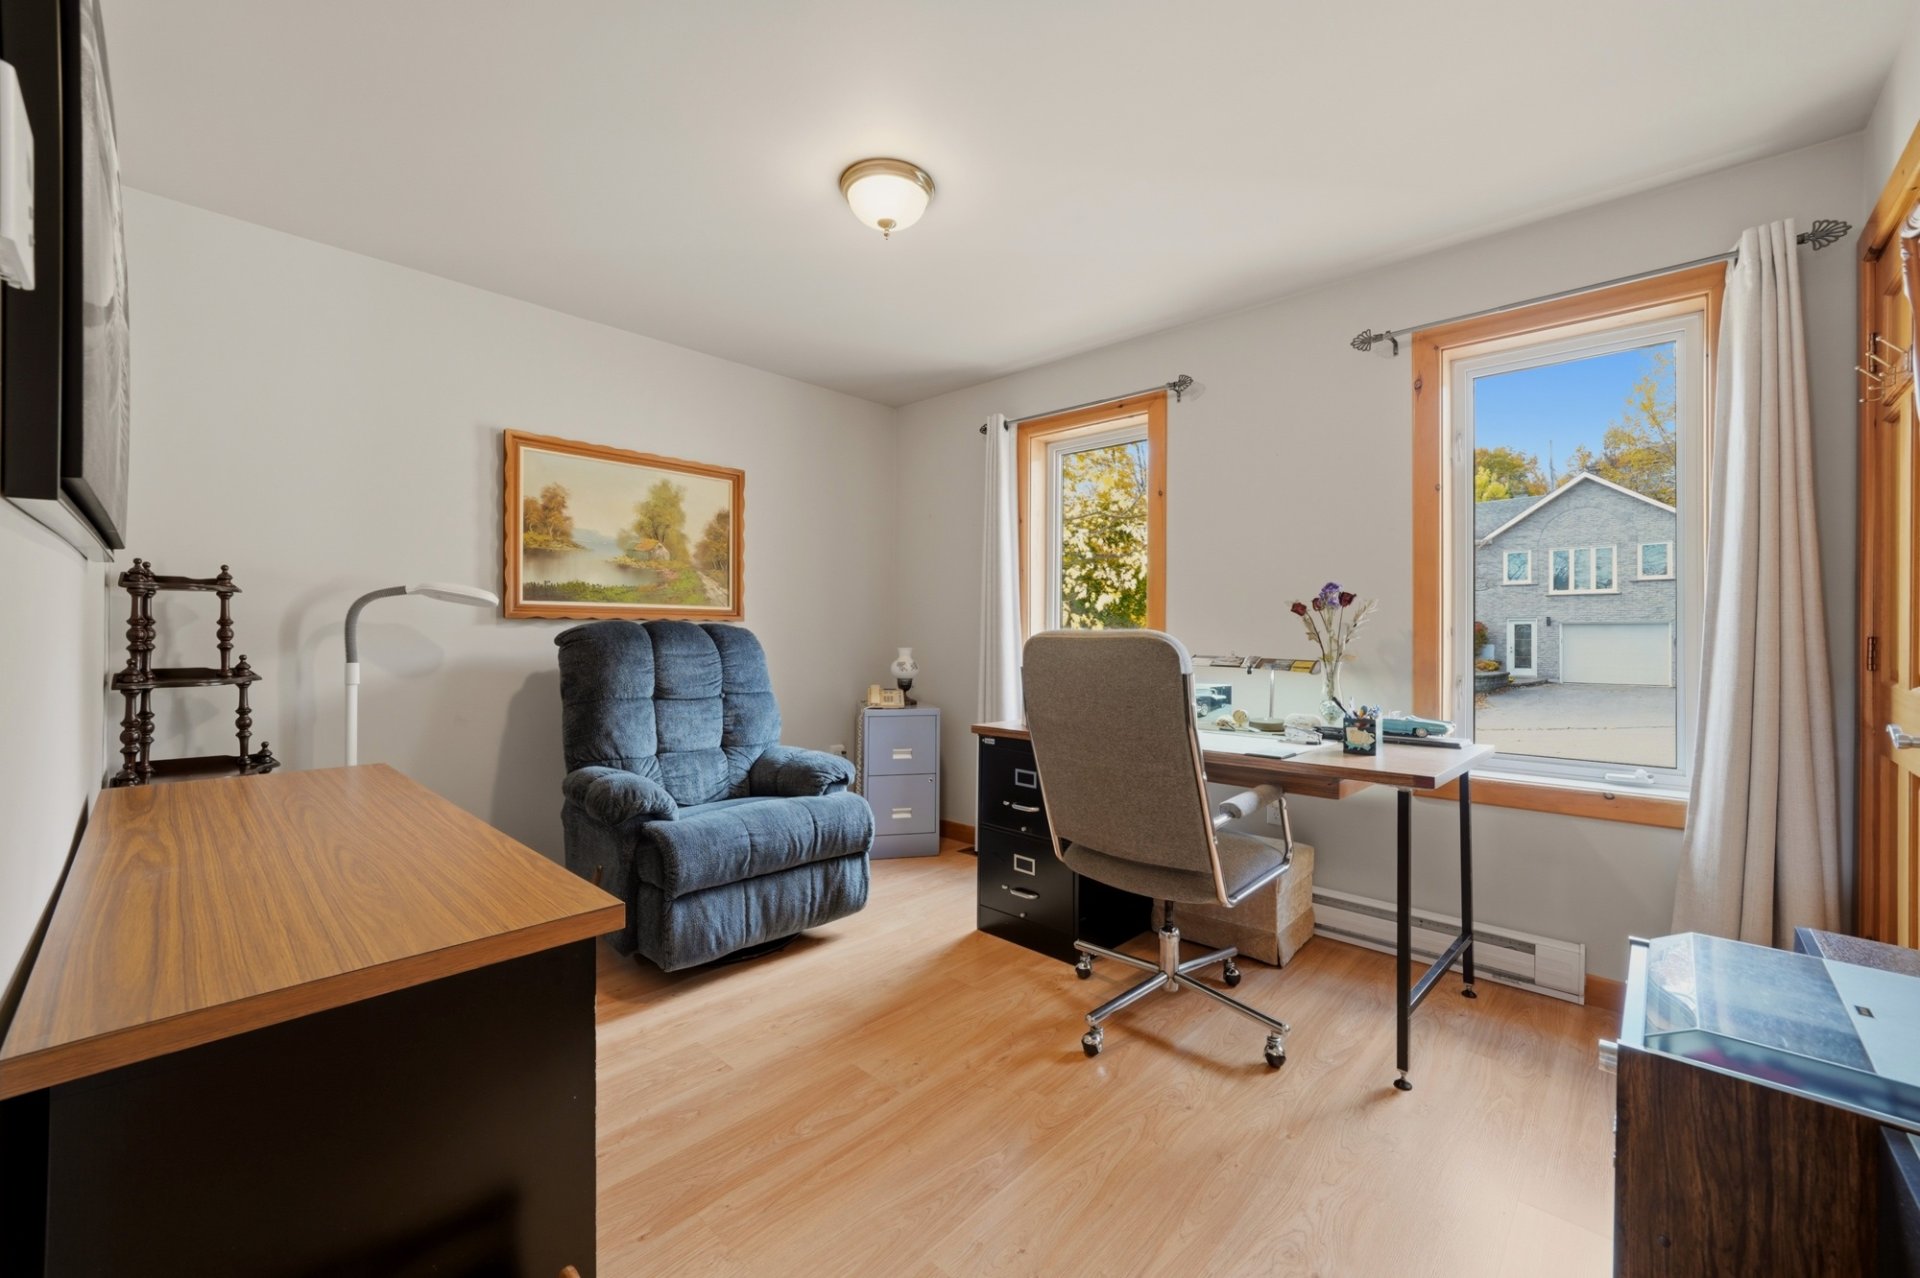
 Bedroom
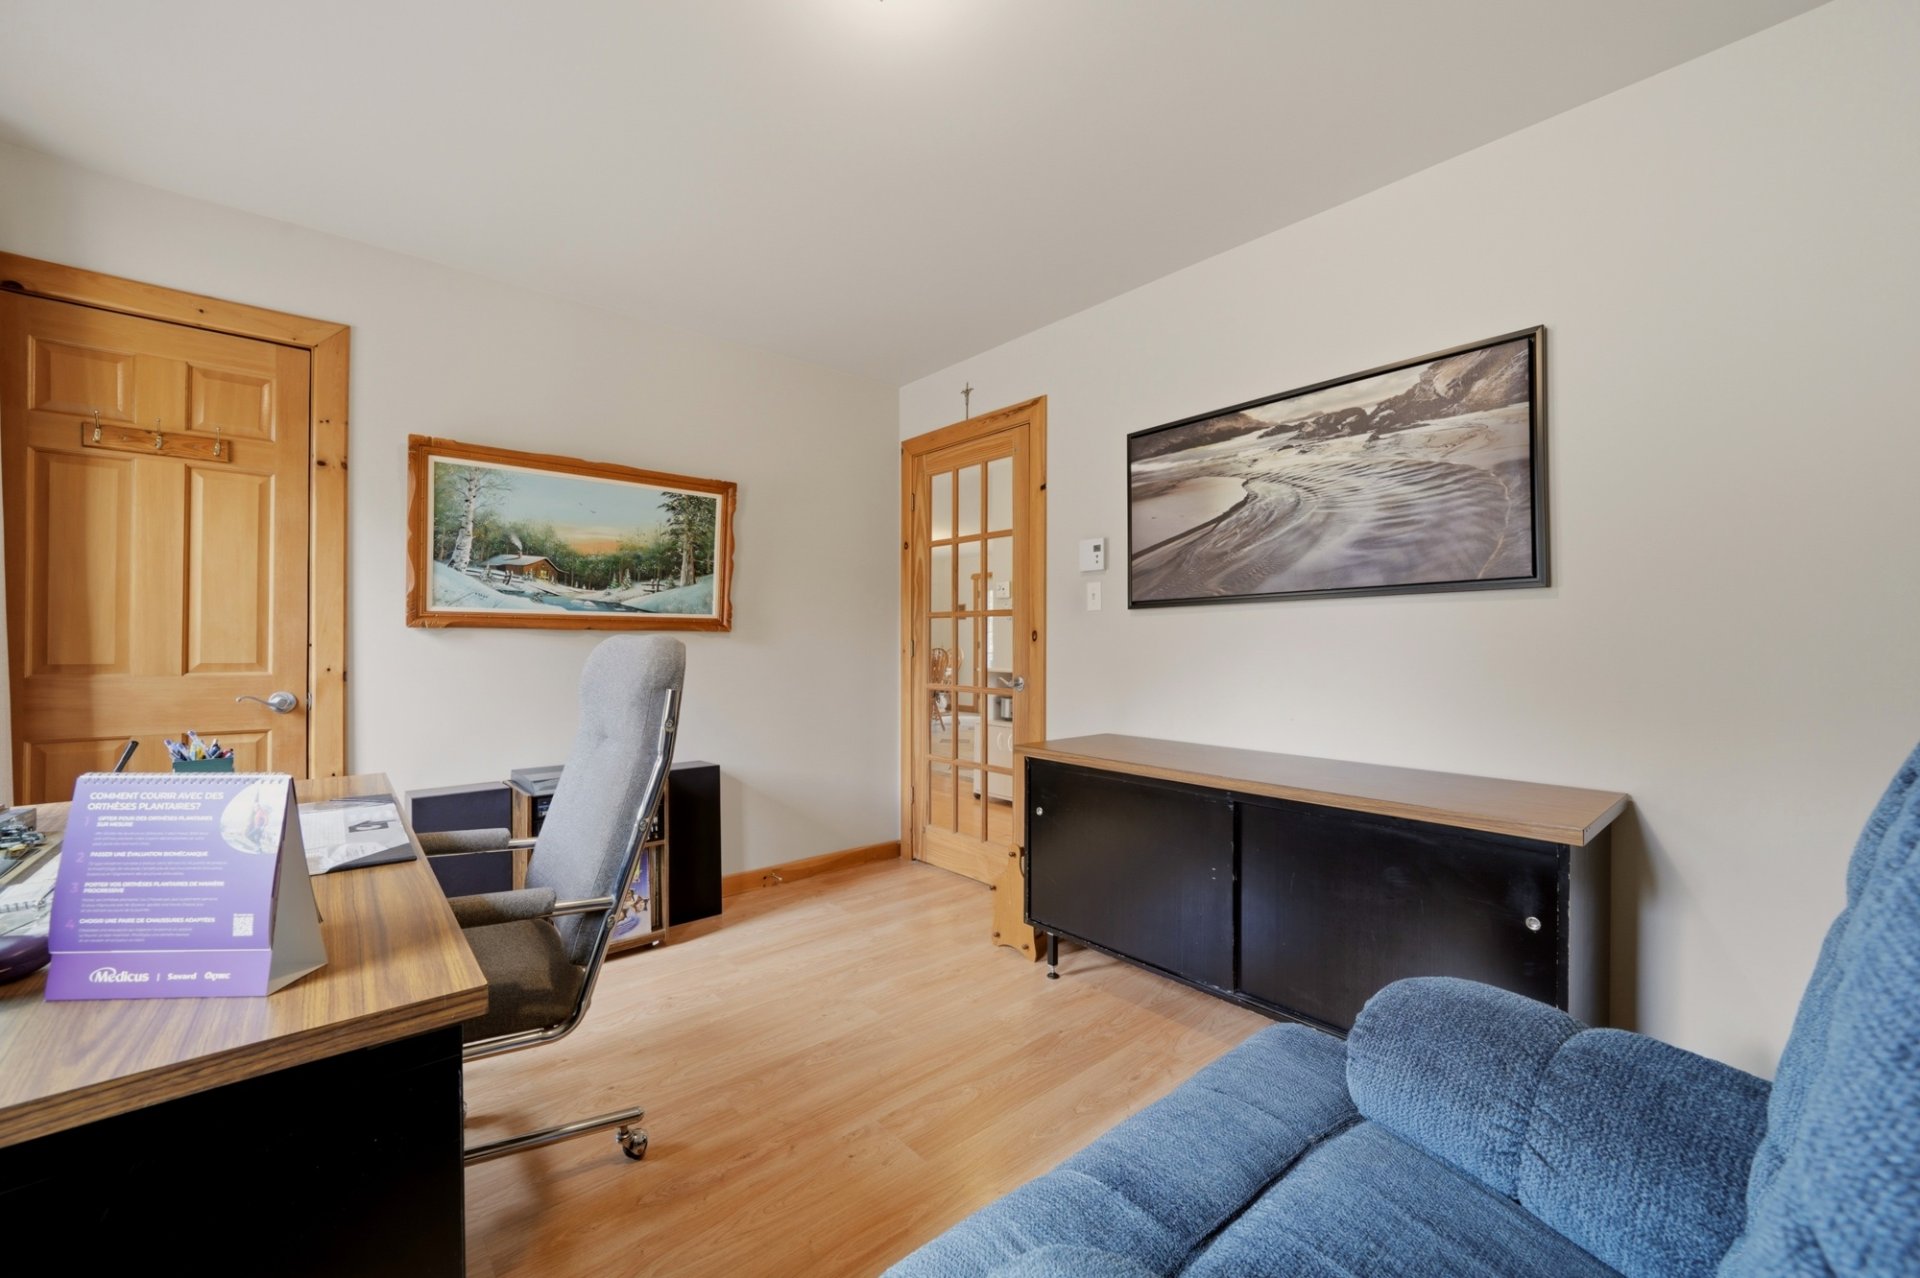
 Bedroom
 Family room
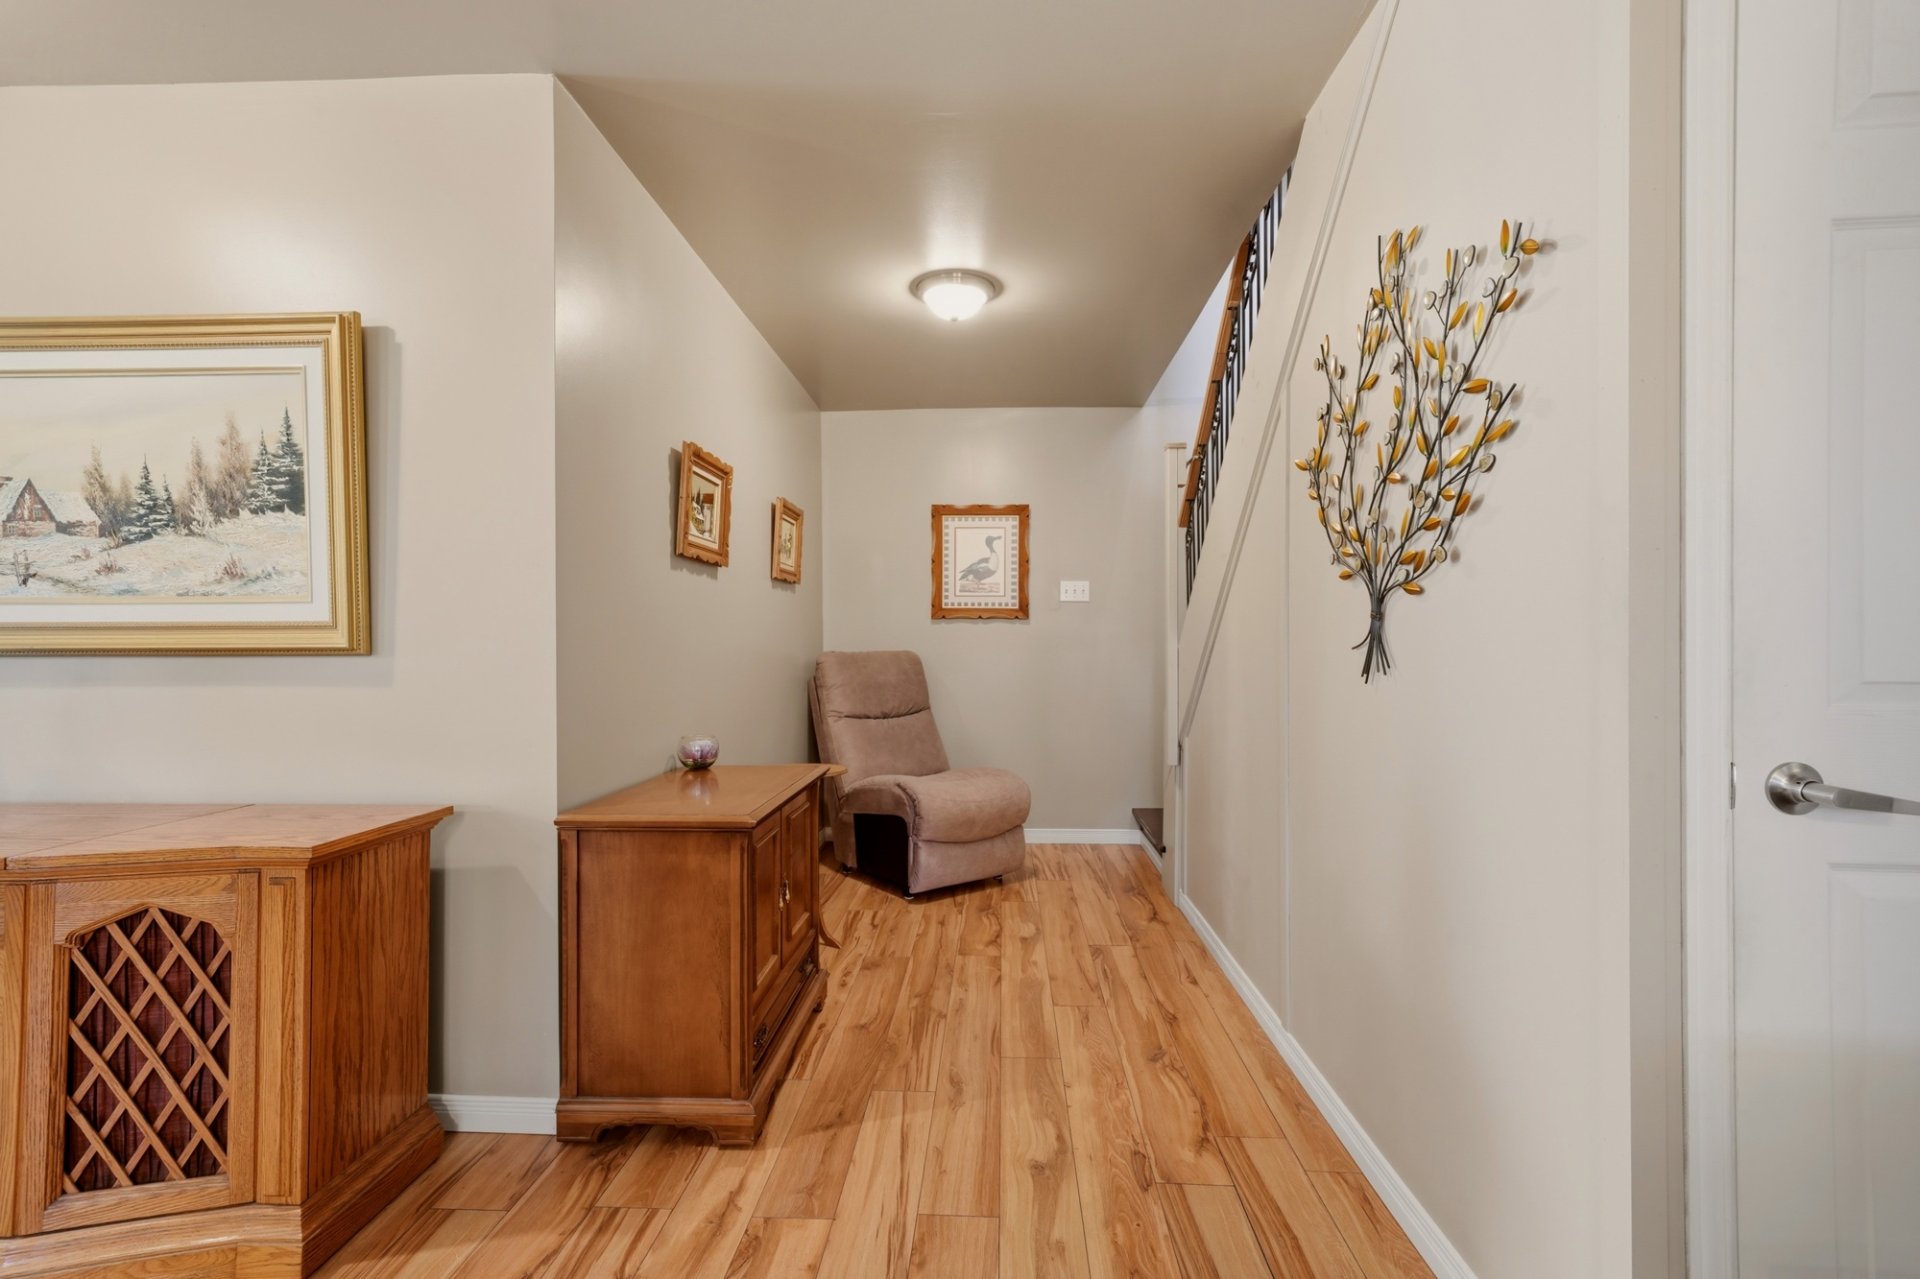 Family room
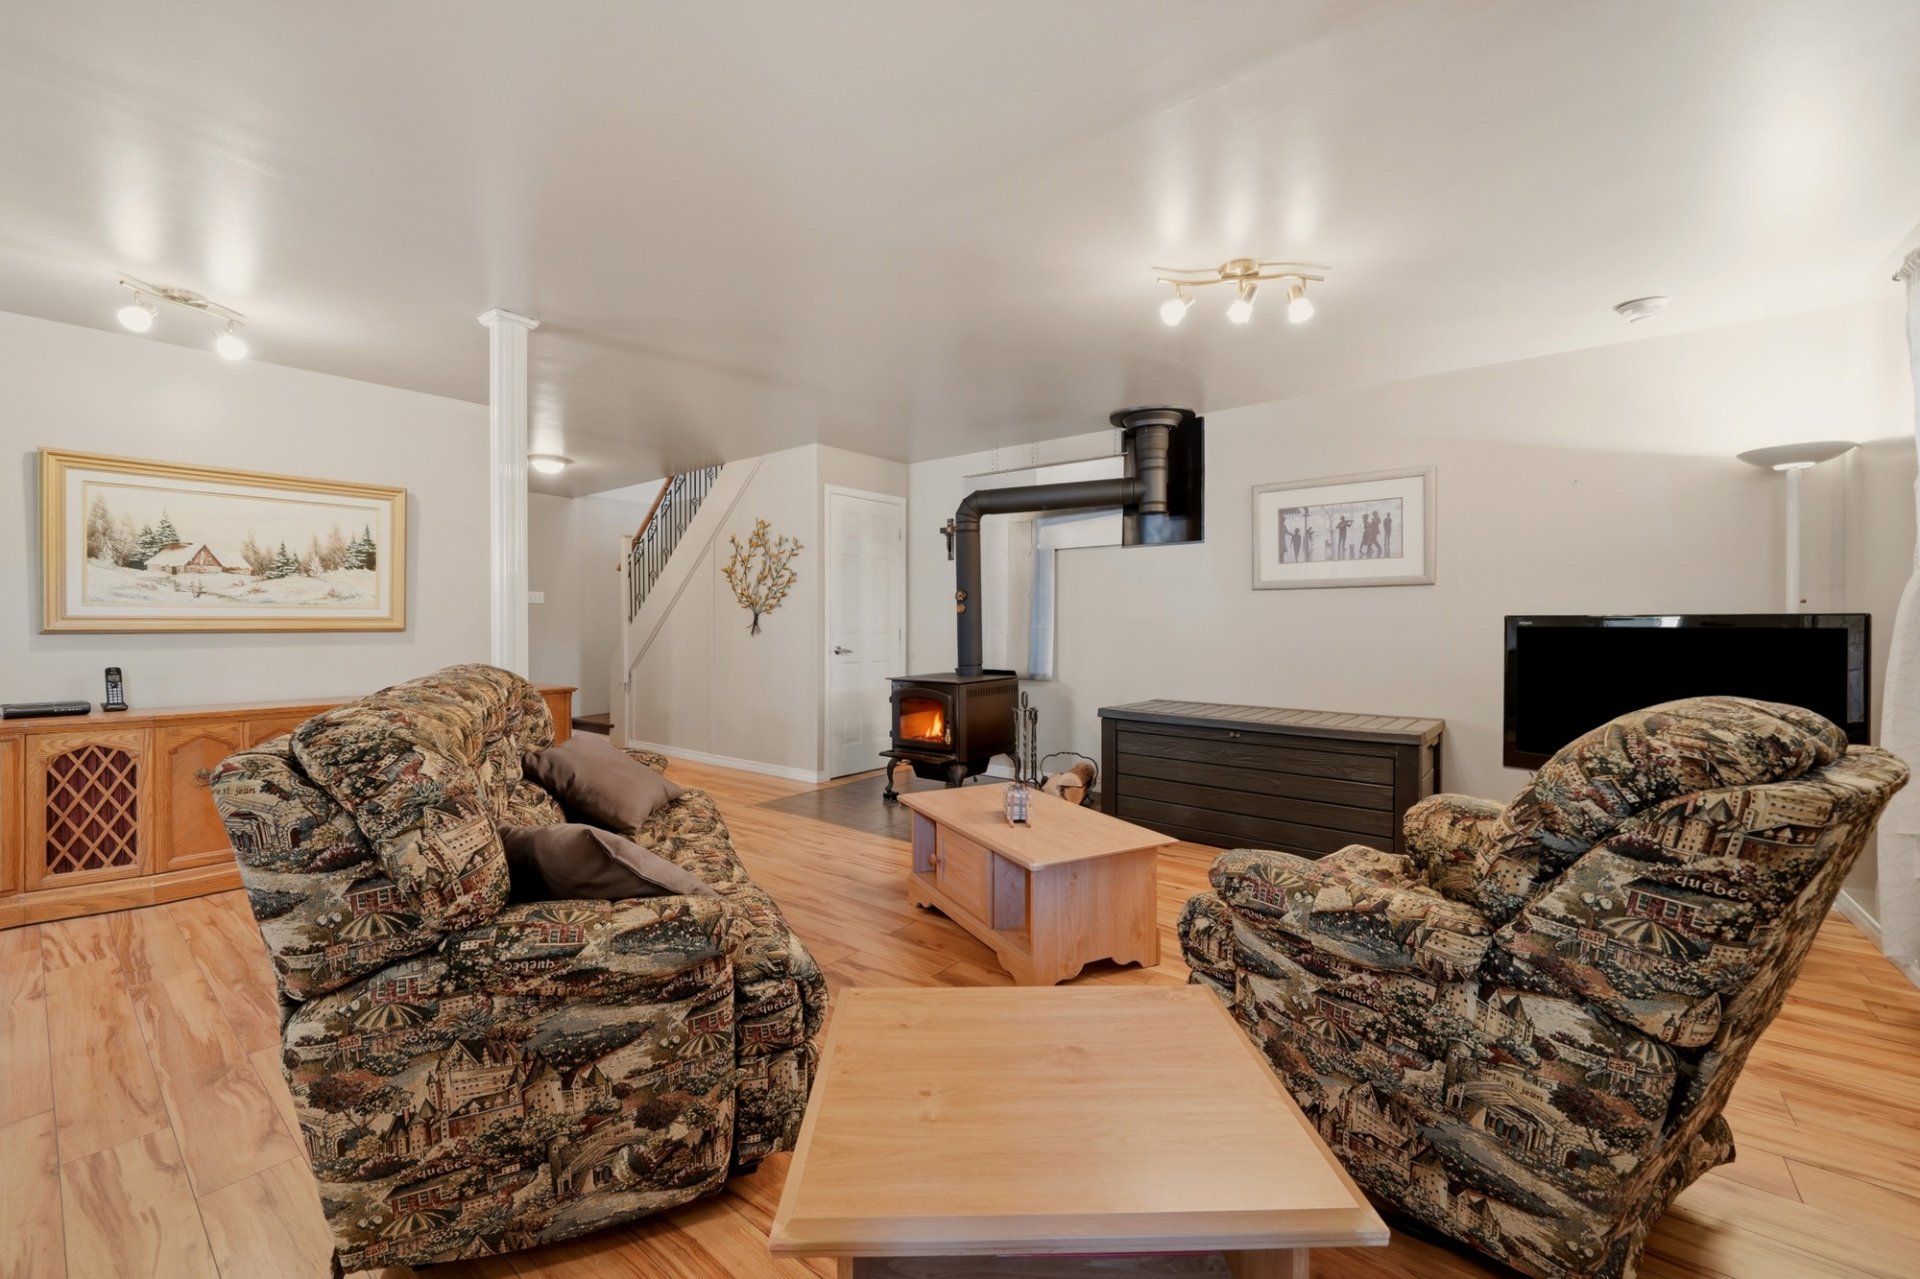 Family room
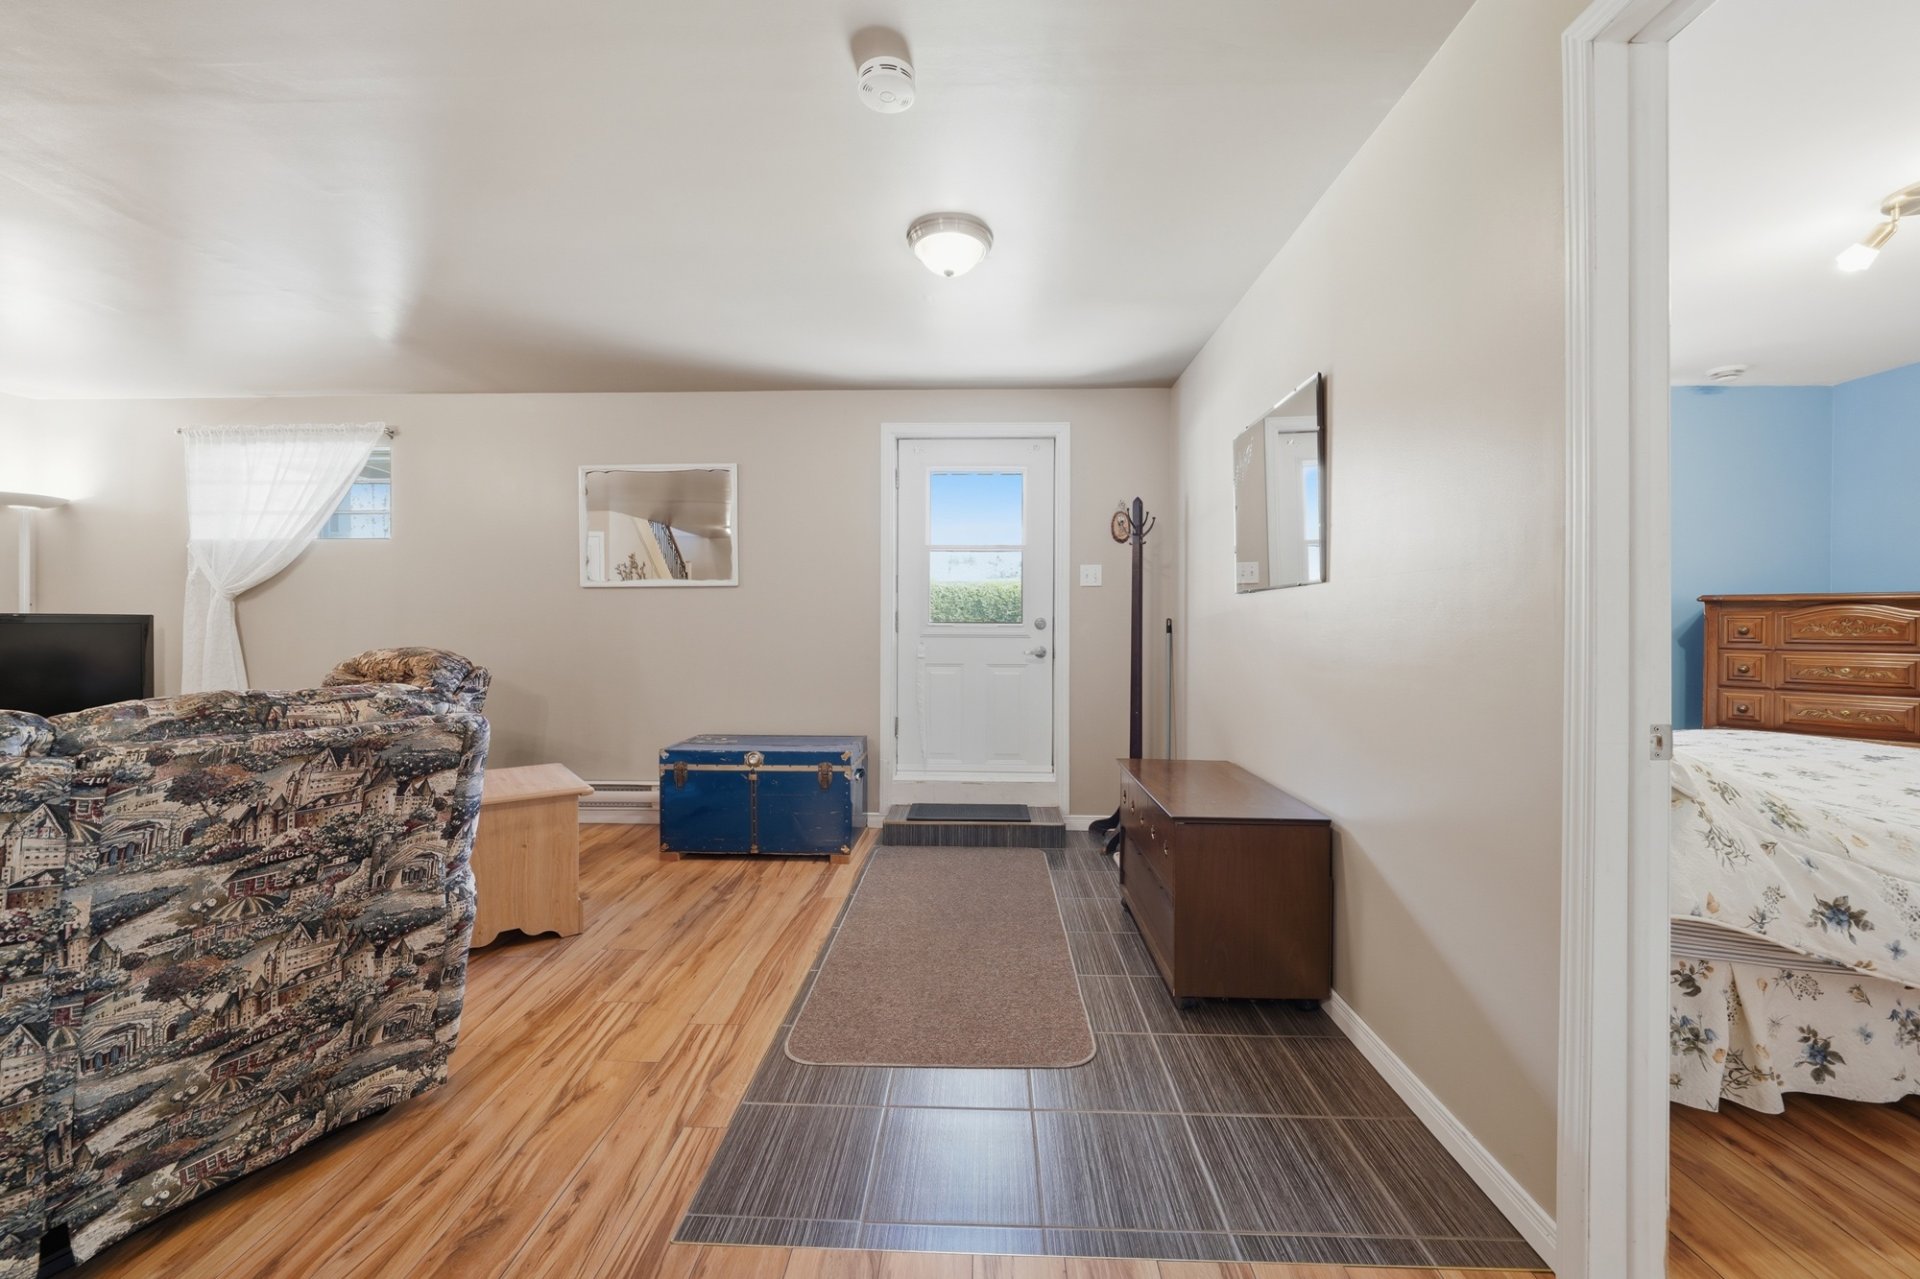
 Hallway
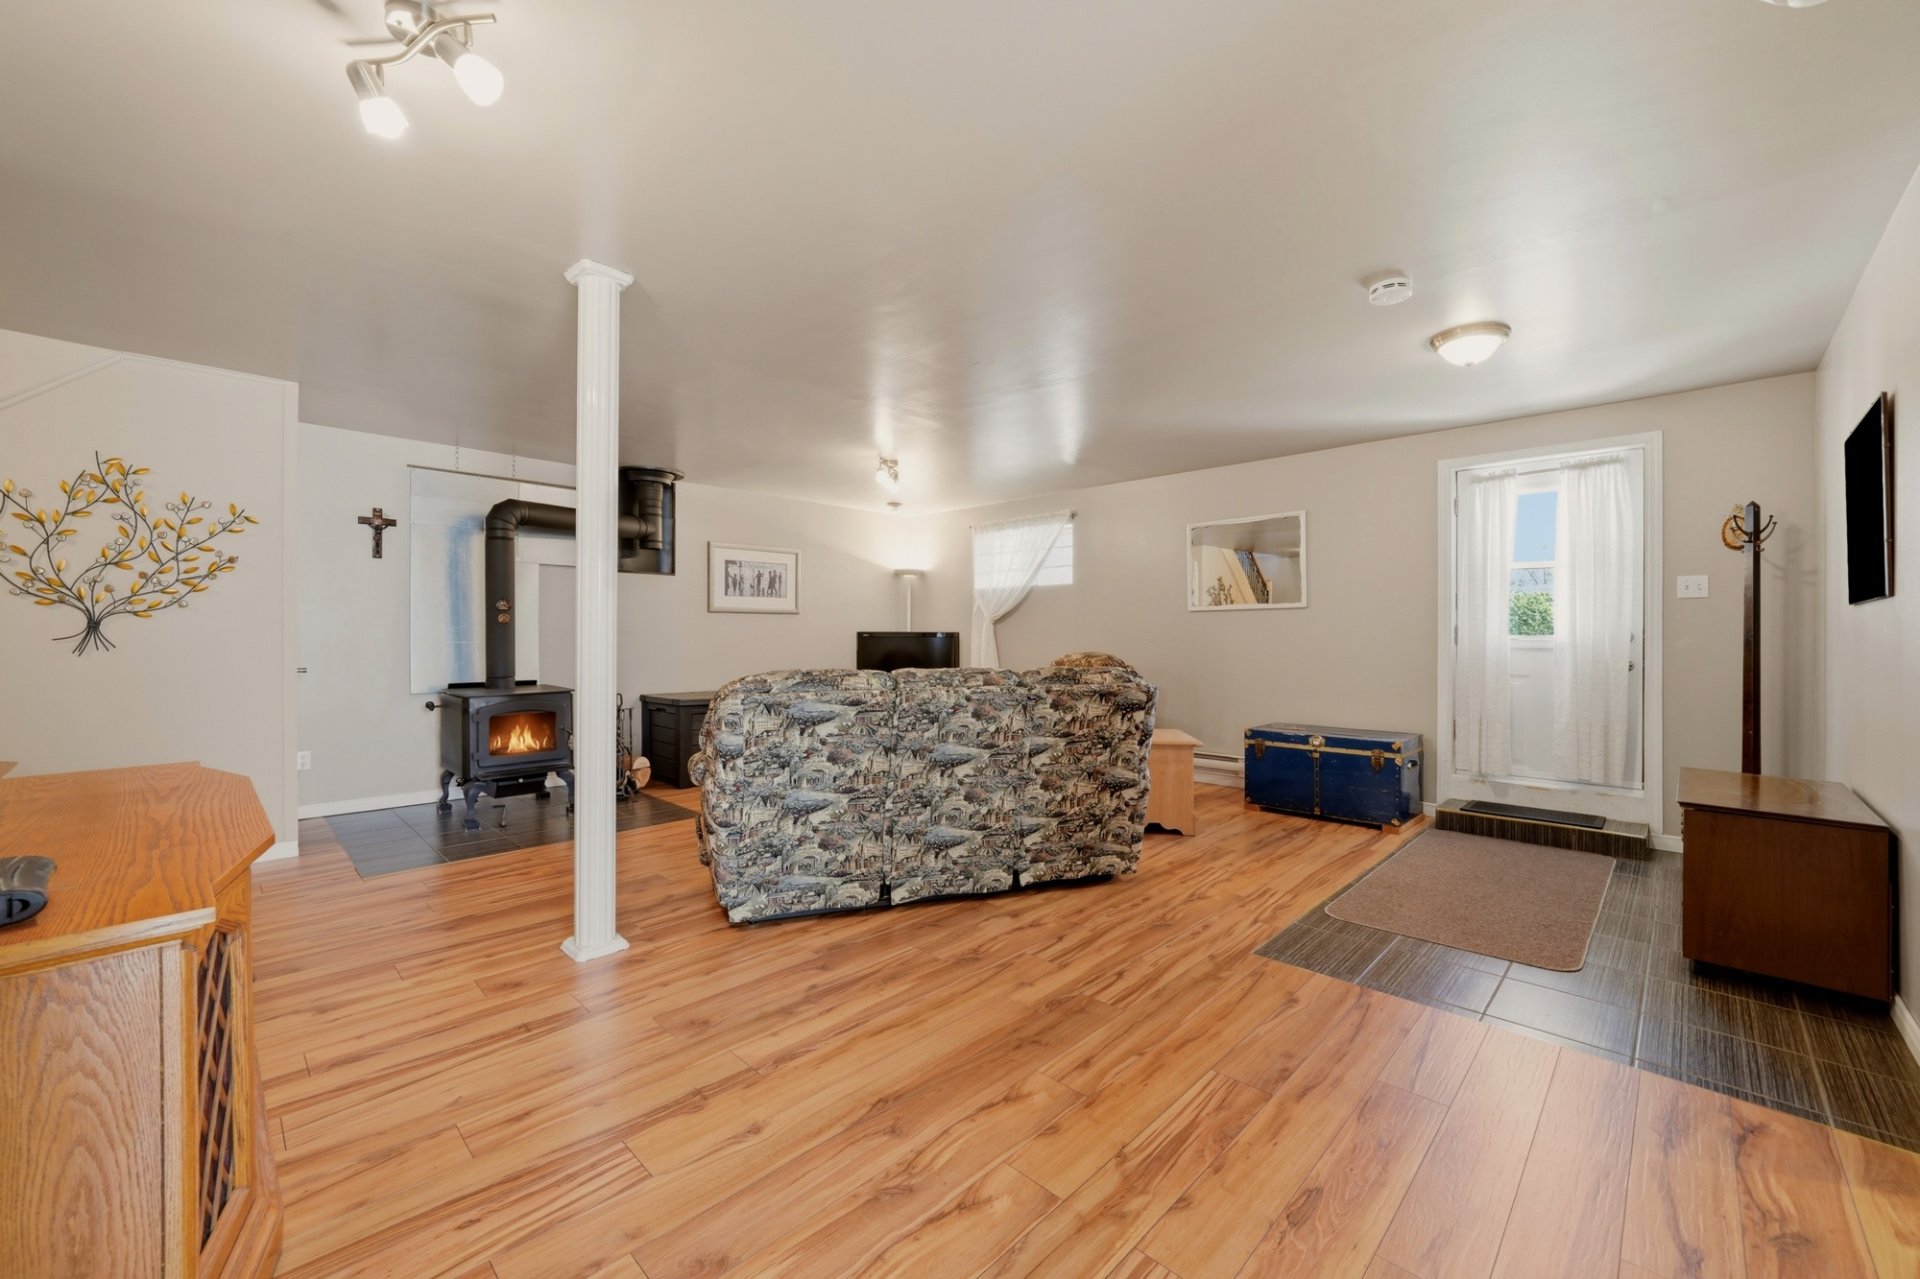
 Family room
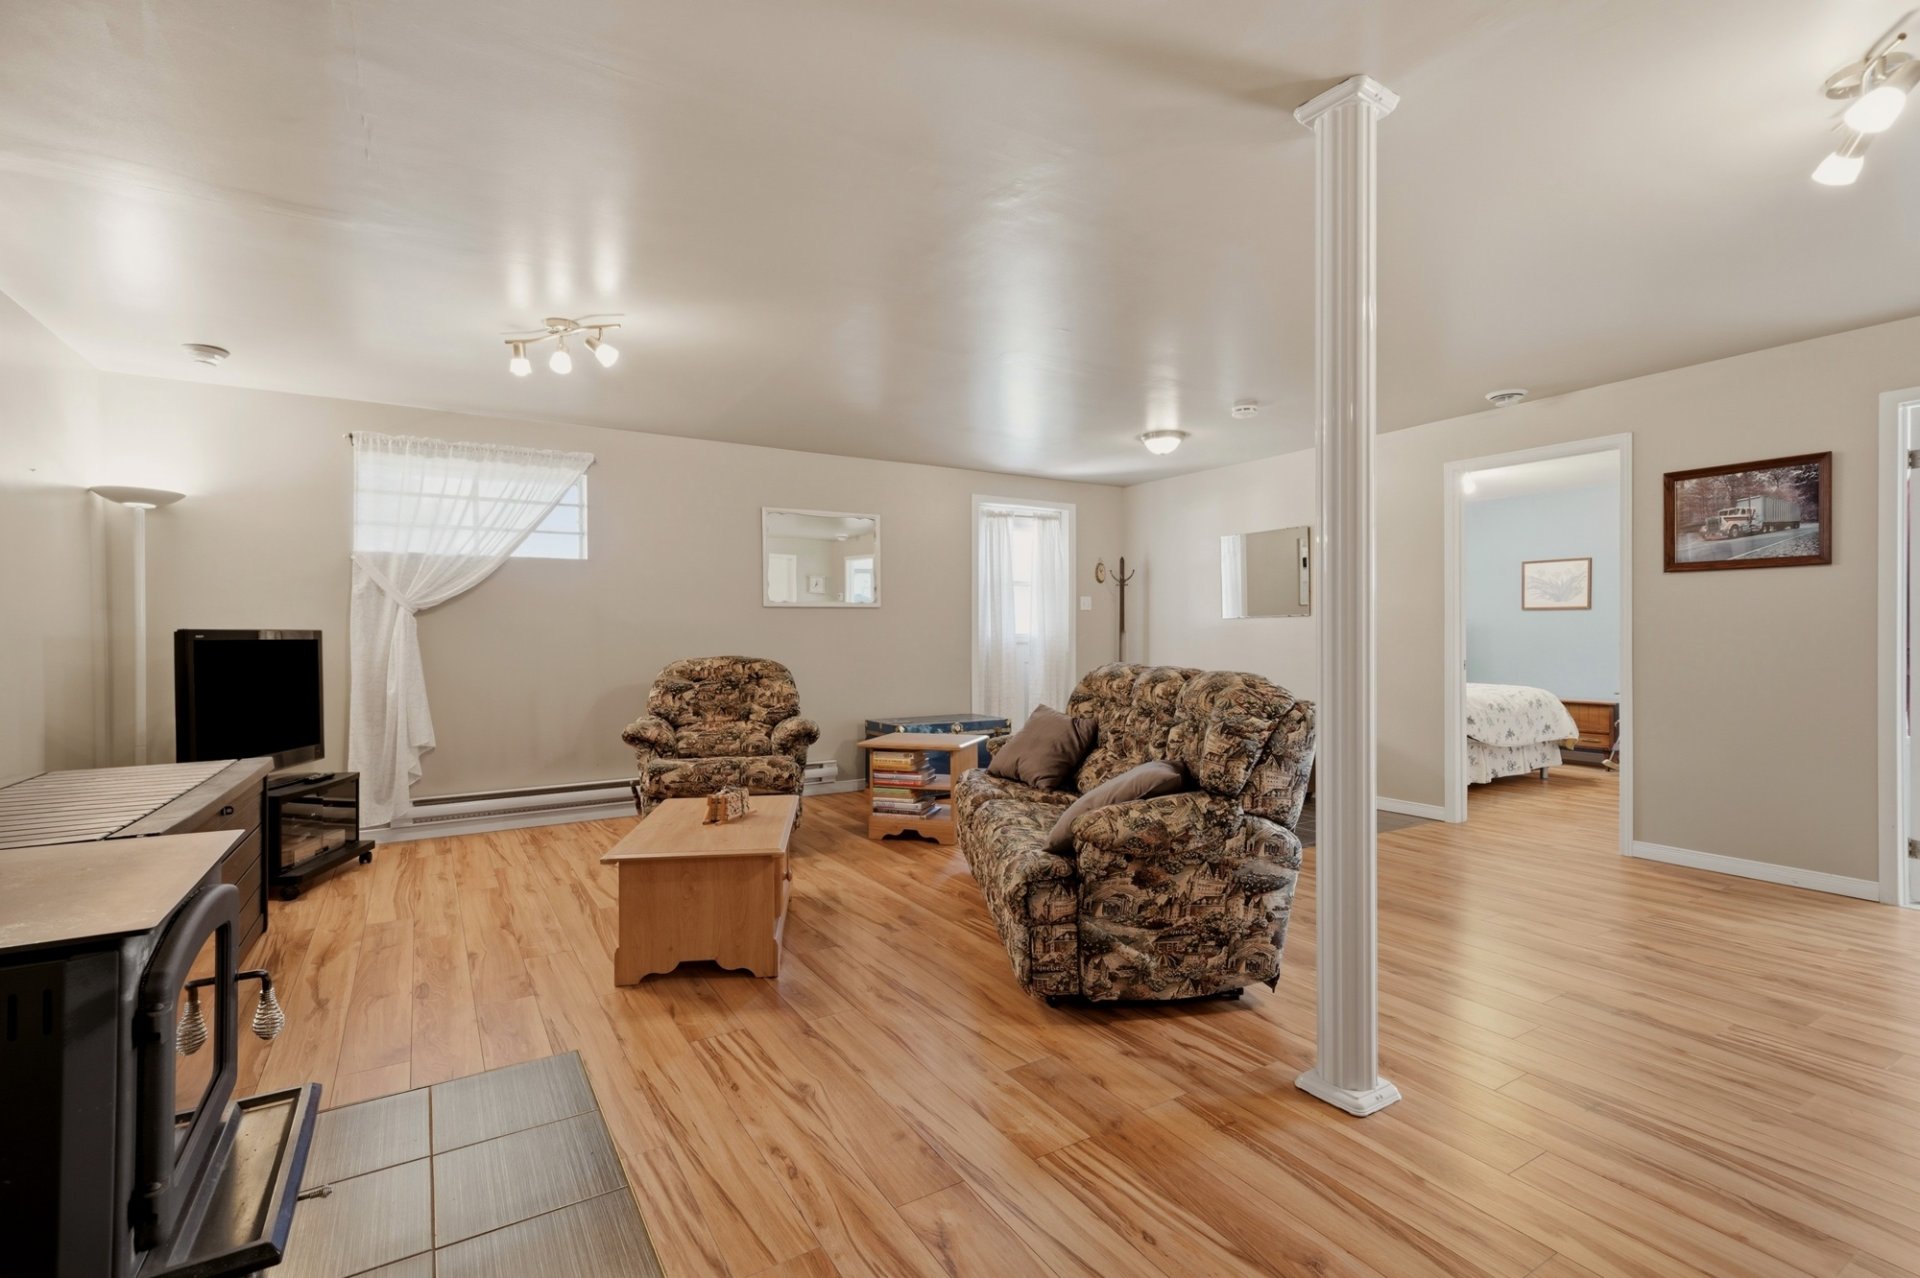 Family room
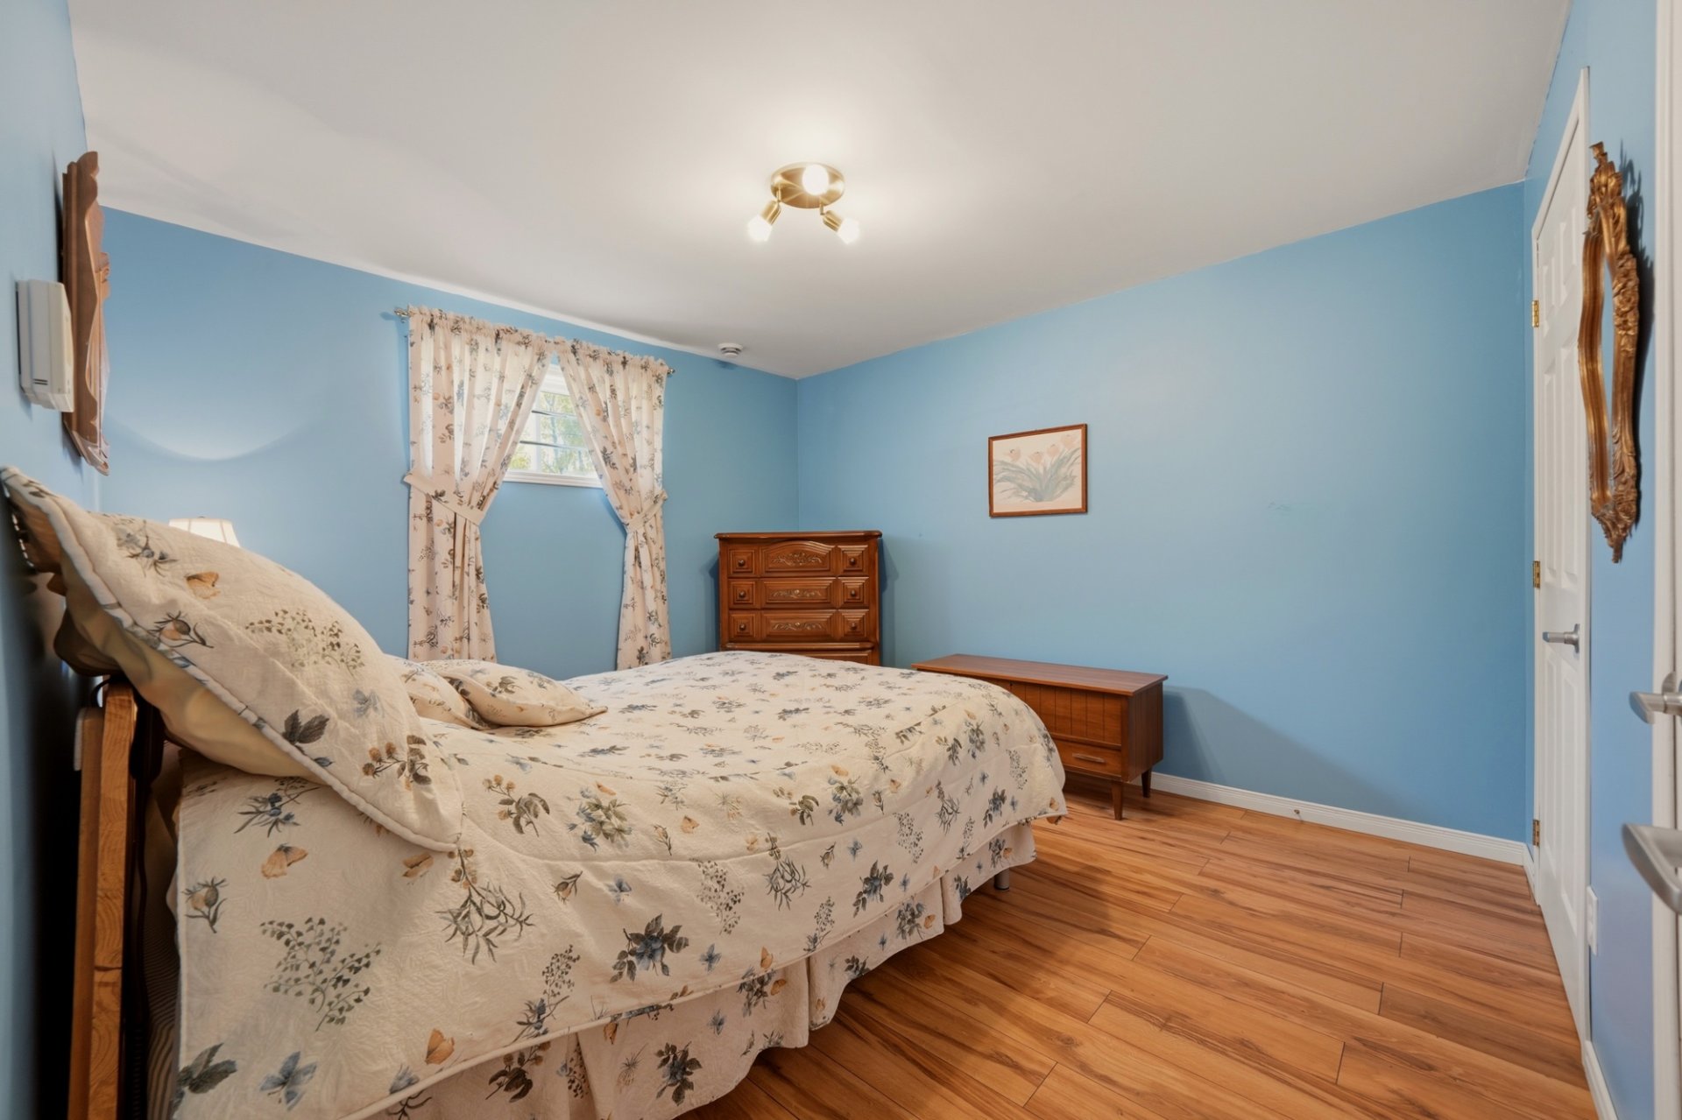
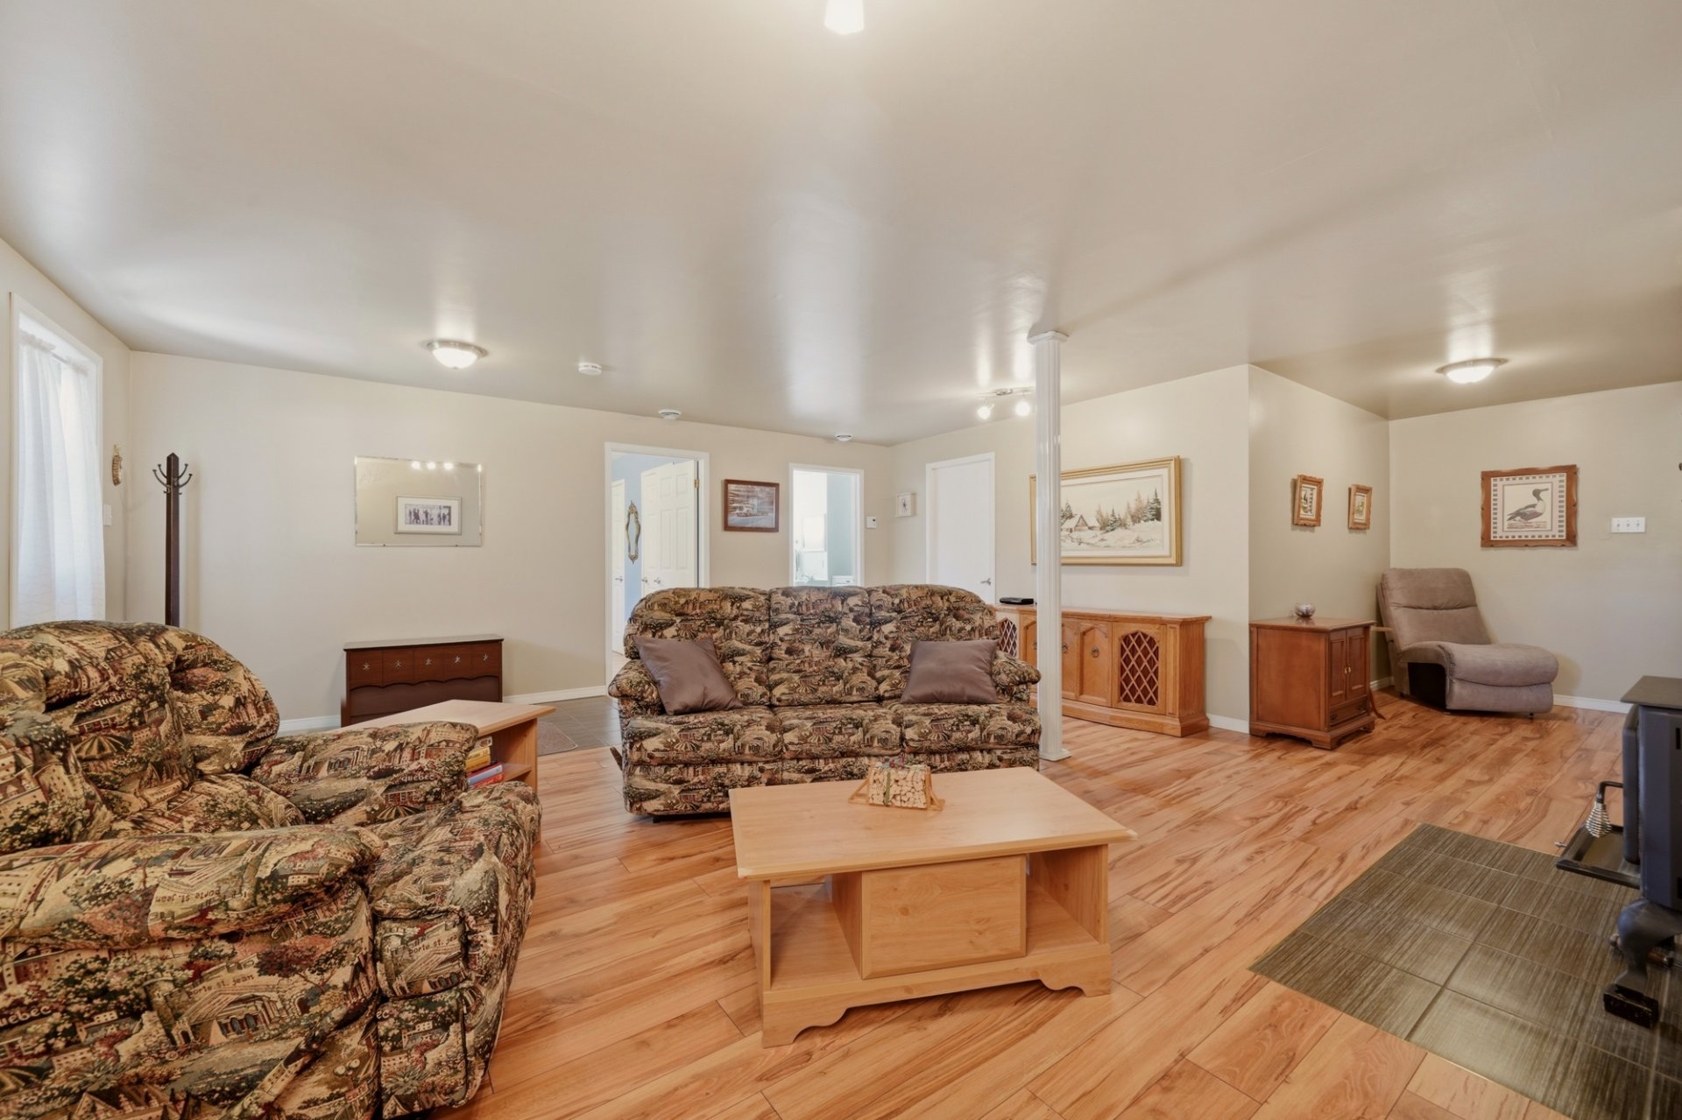 Bedroom
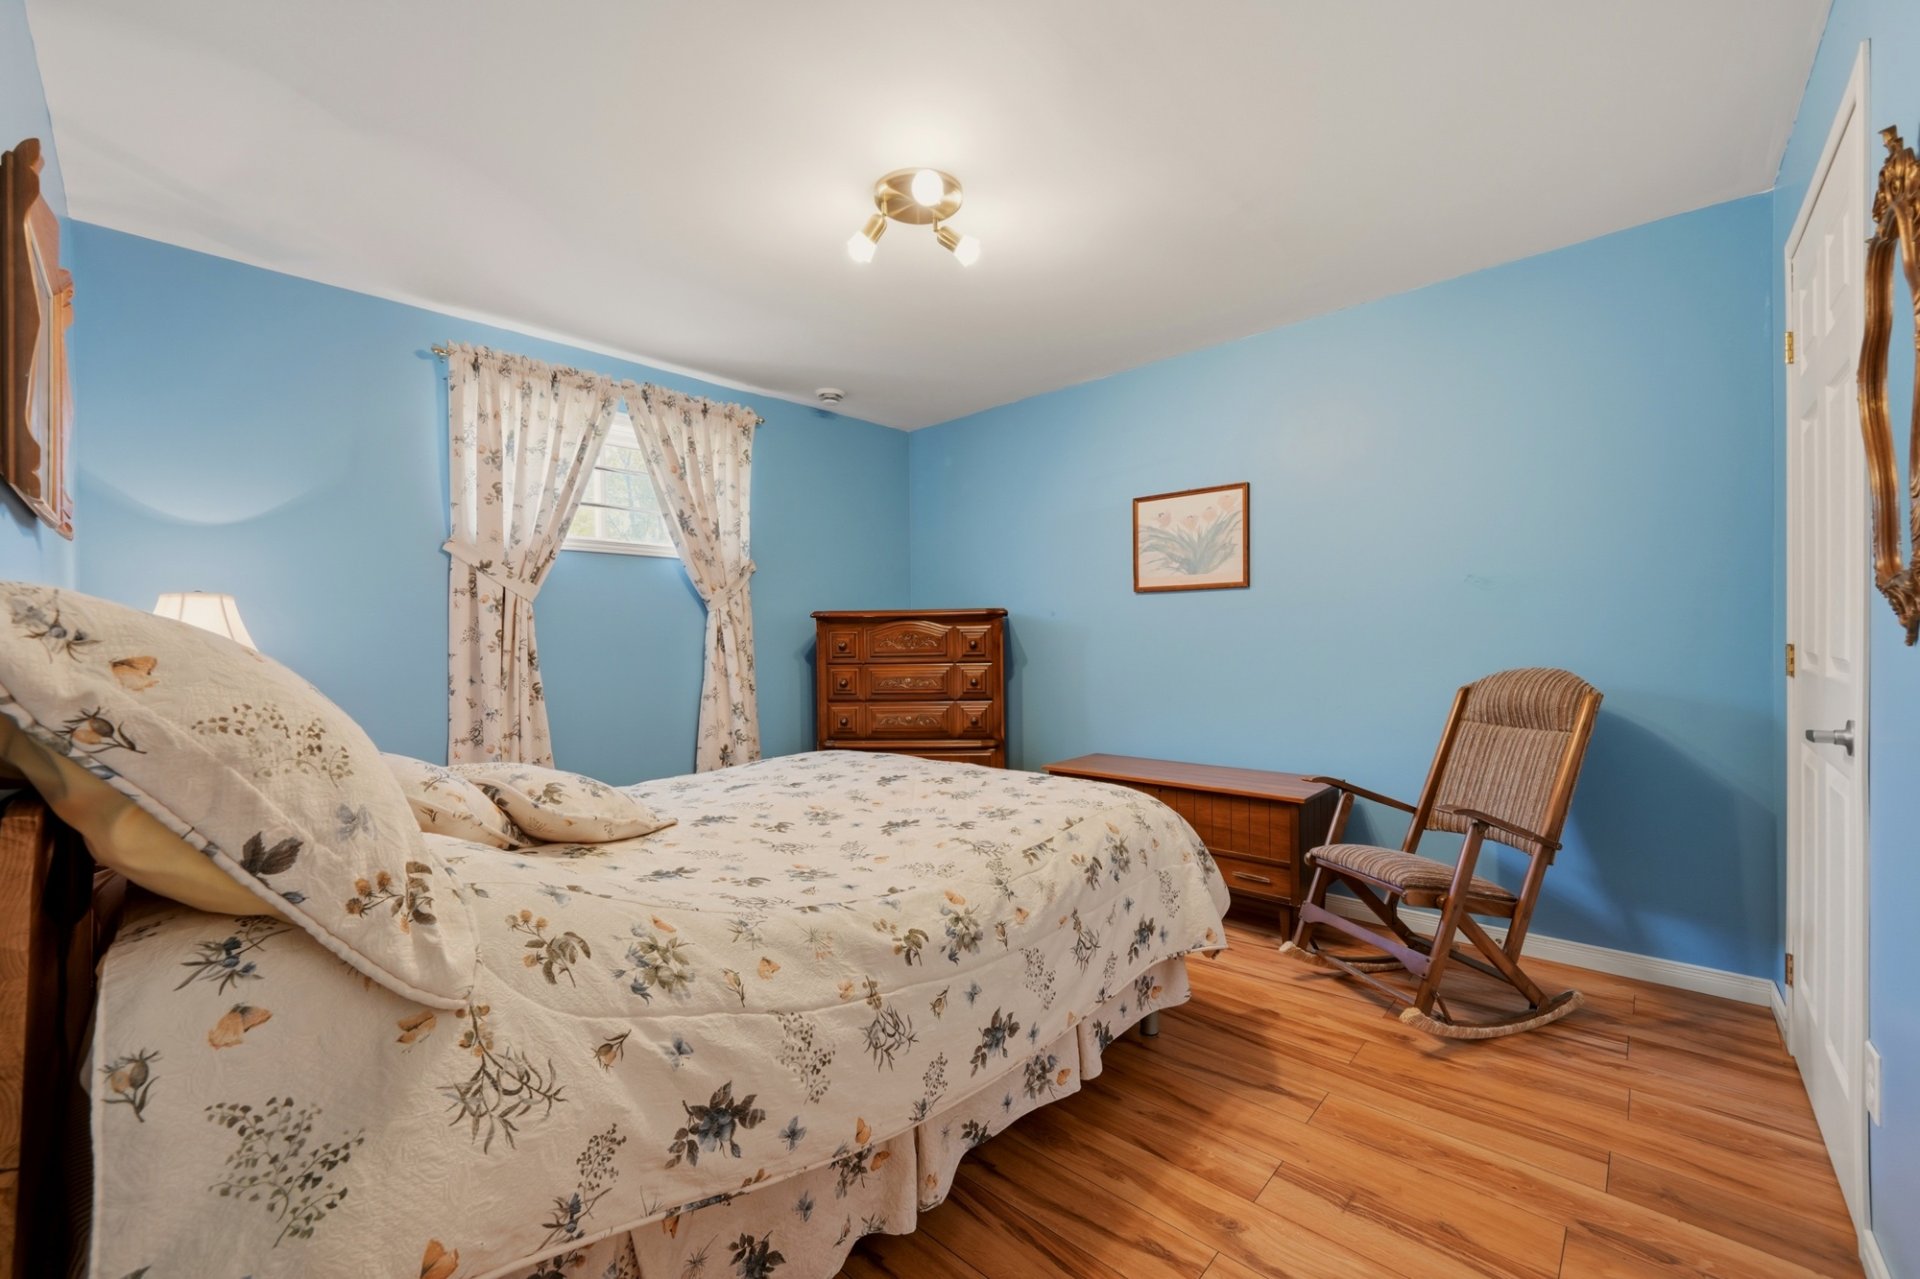 Bedroom
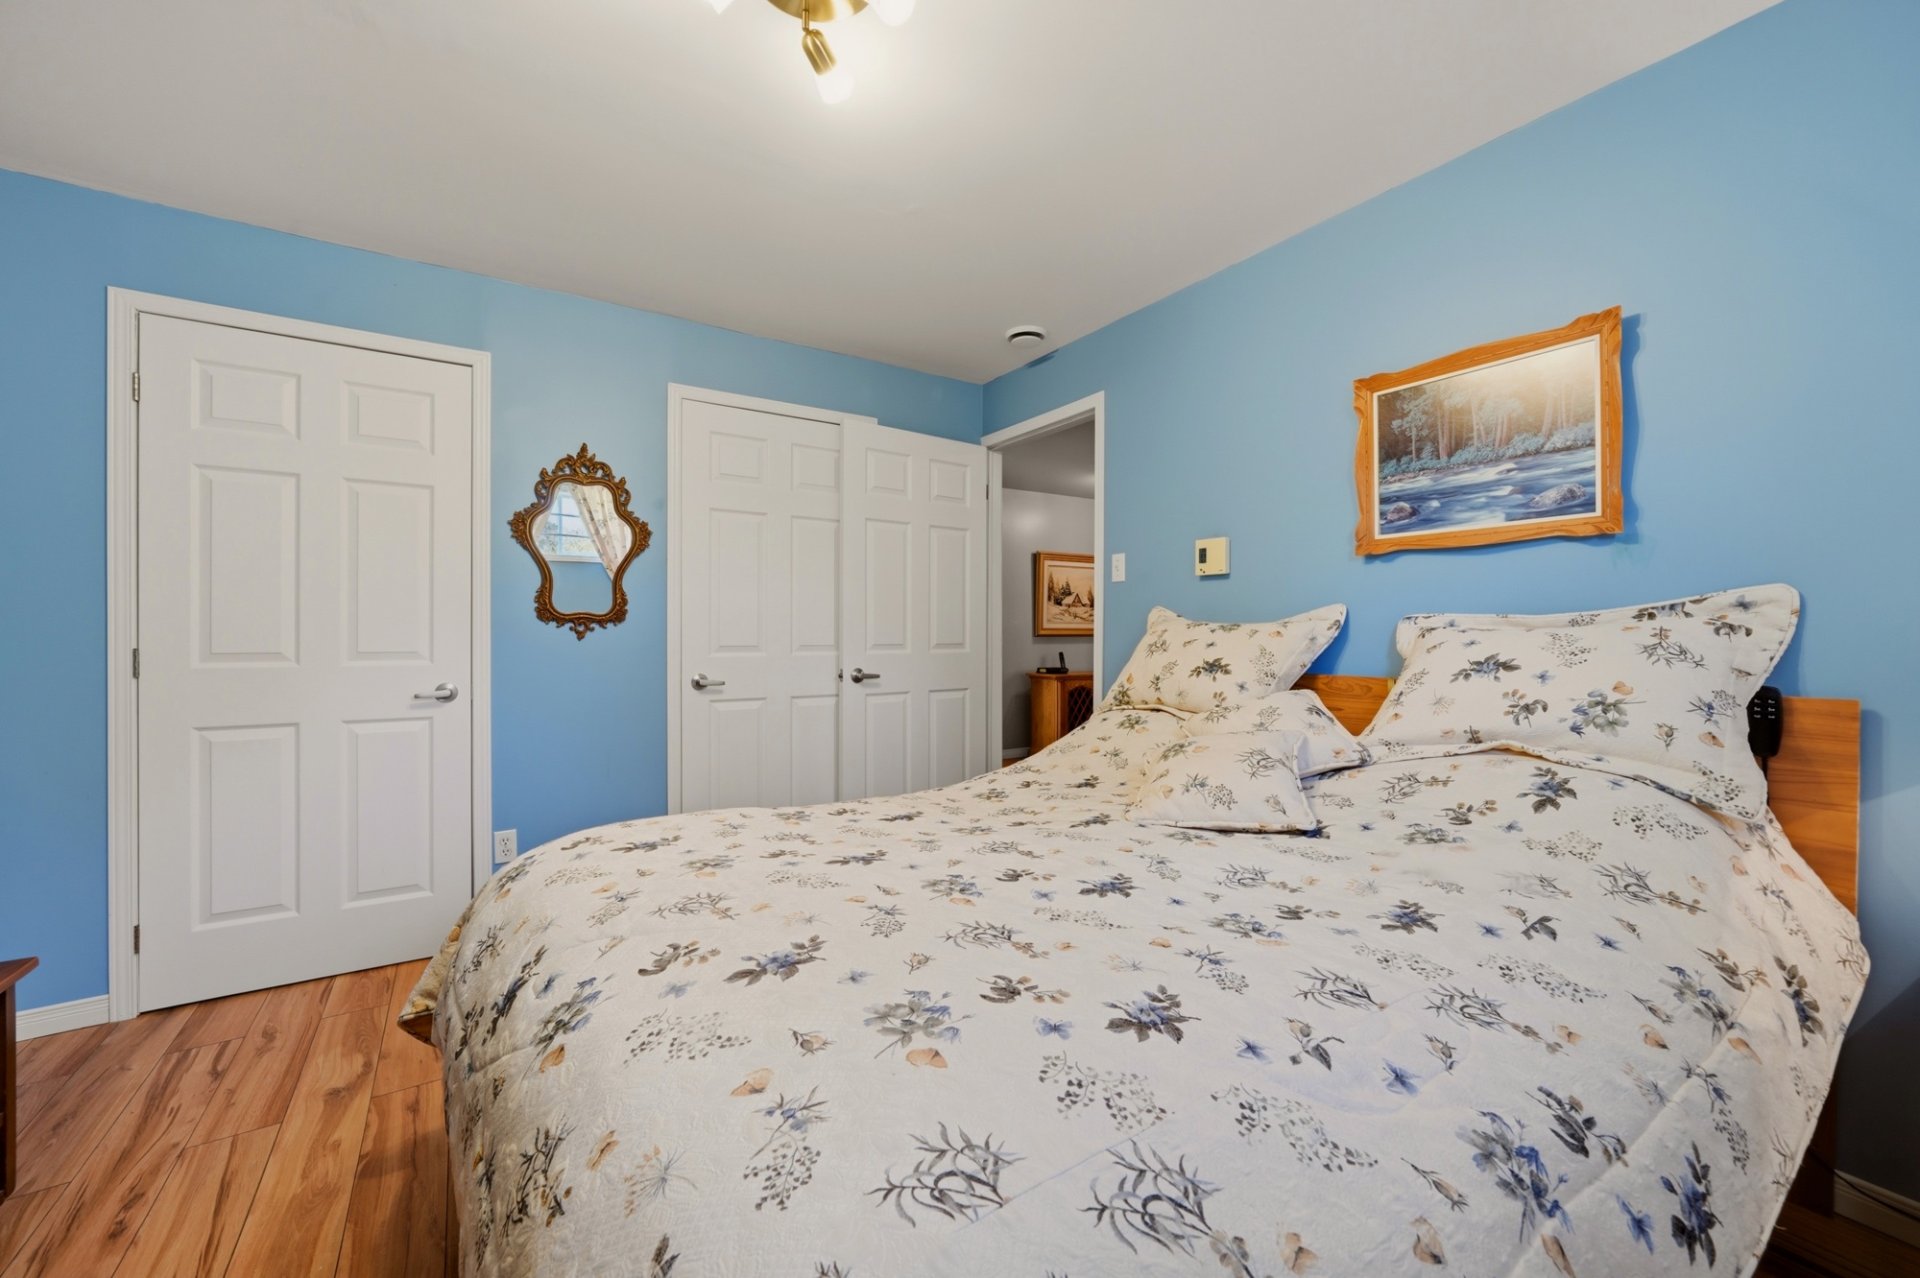 Bedroom
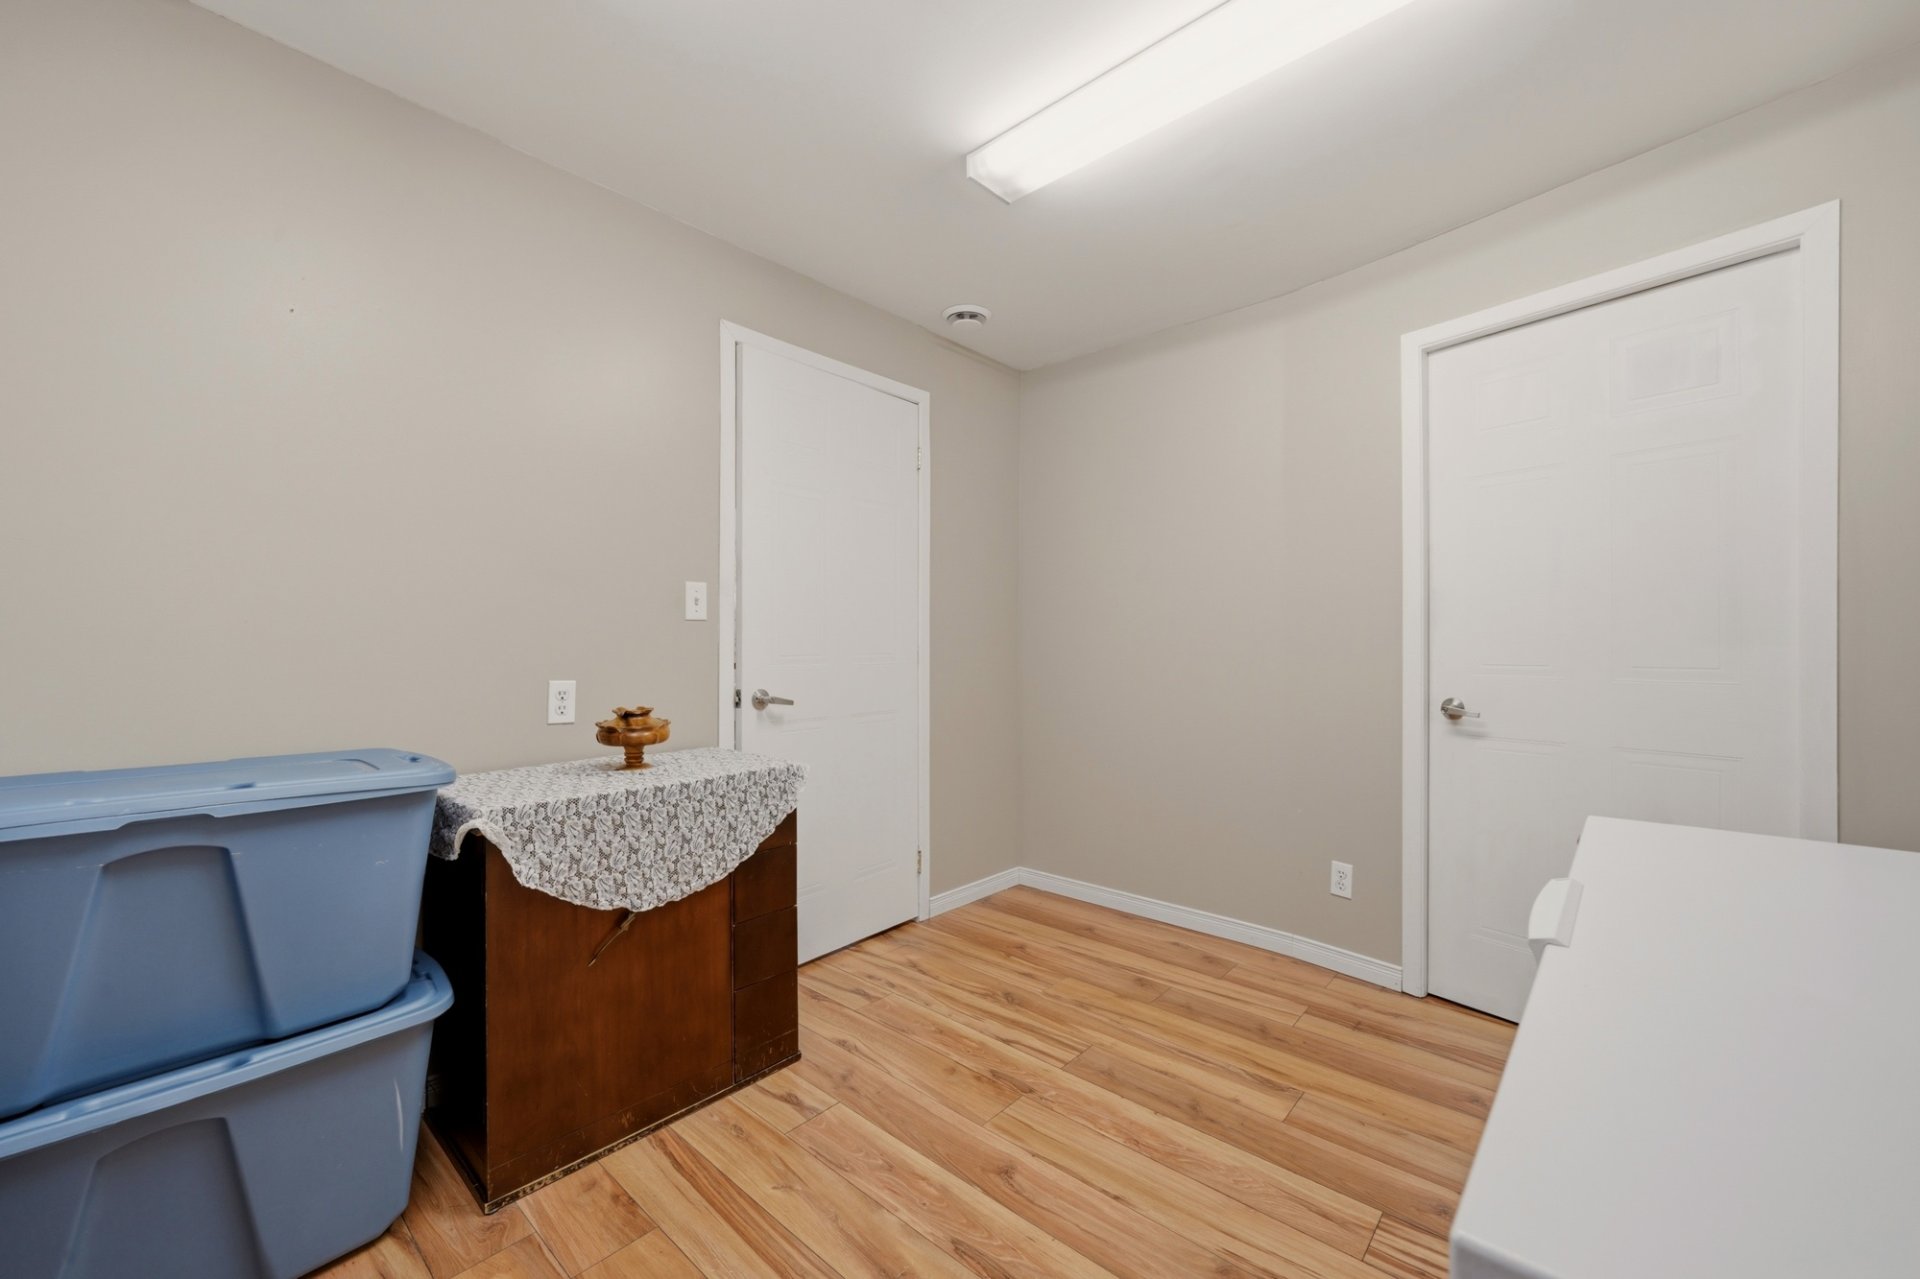
 Storage
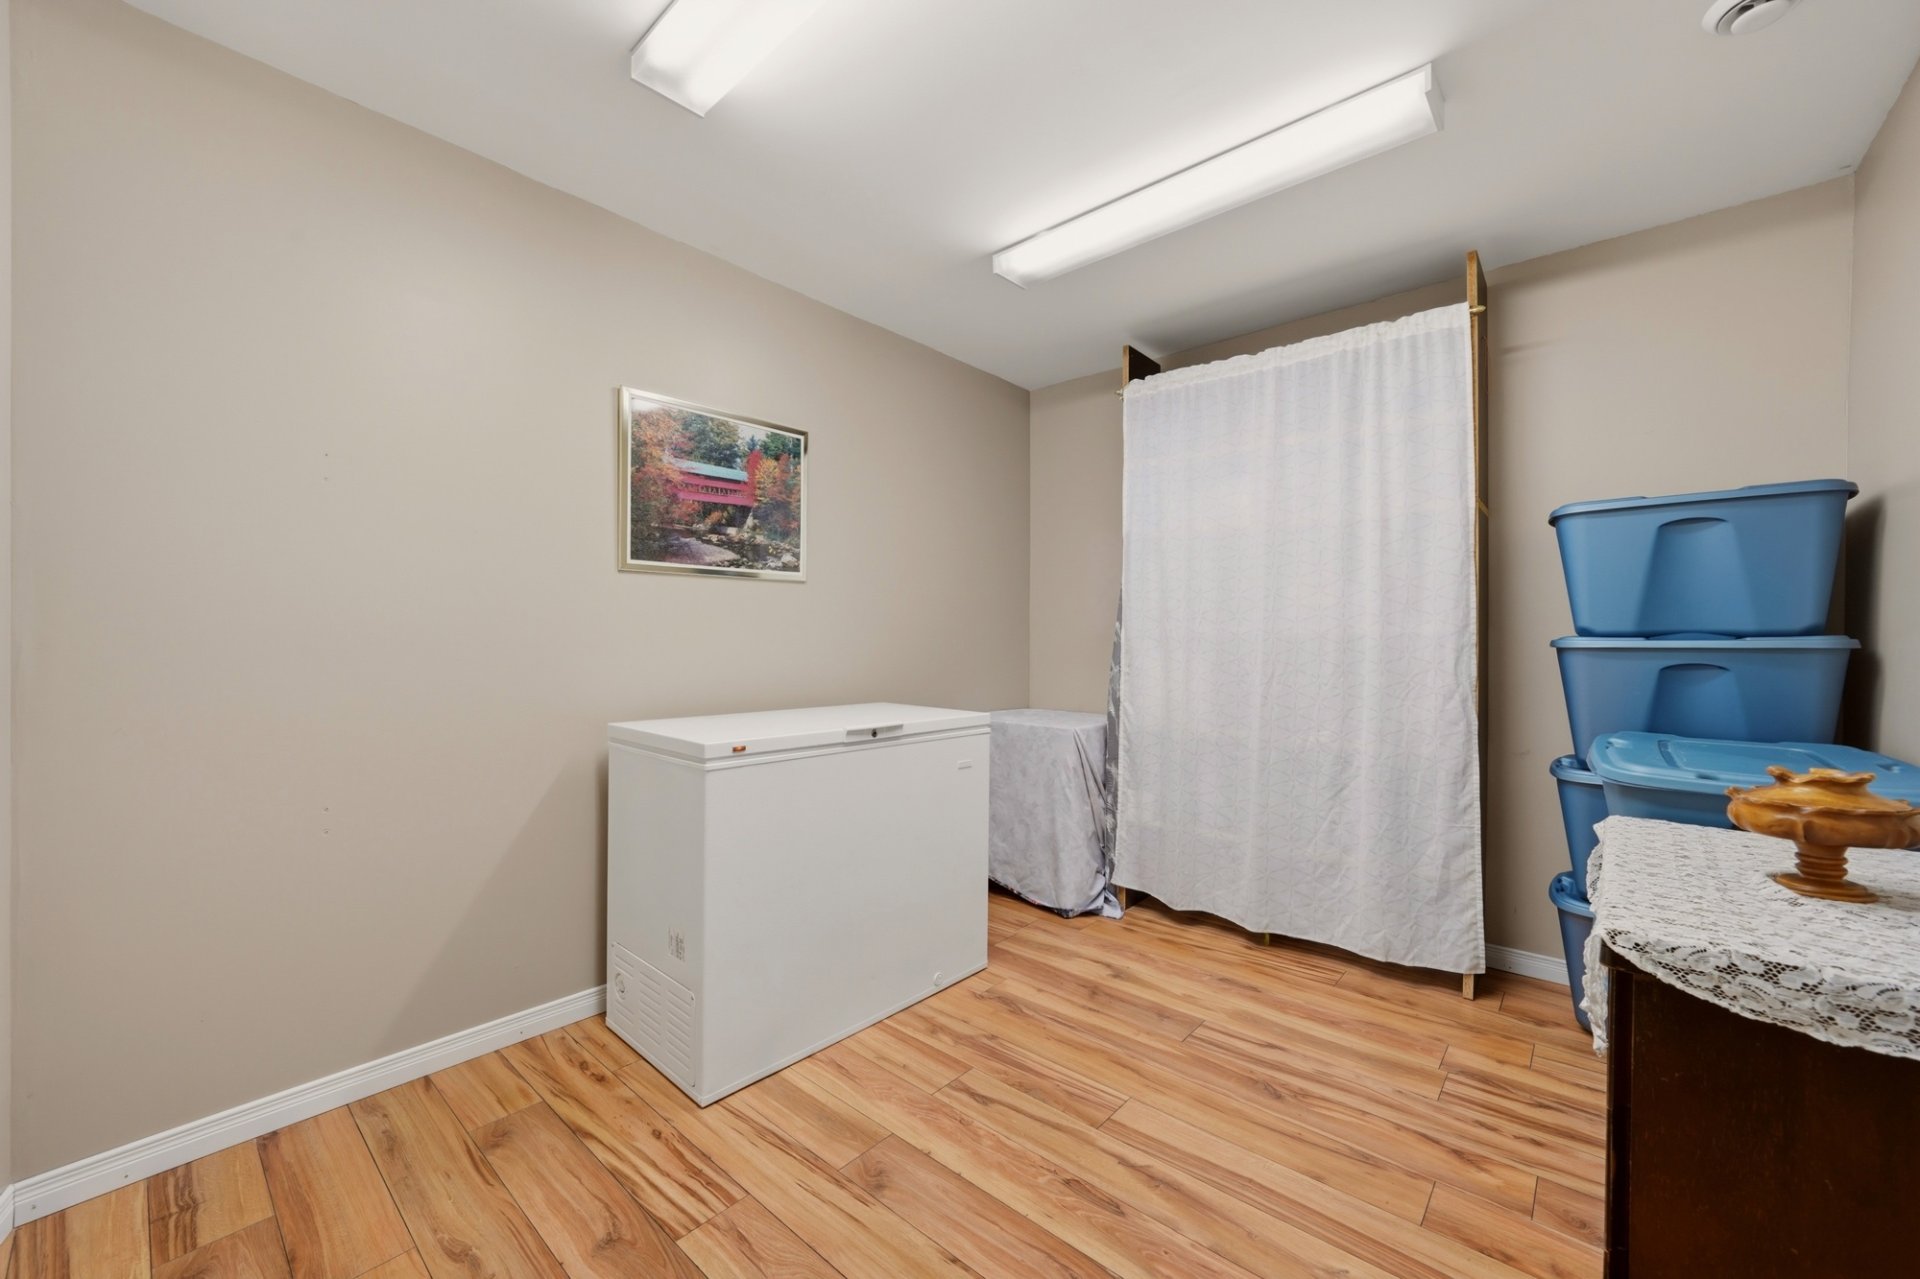
 Storage
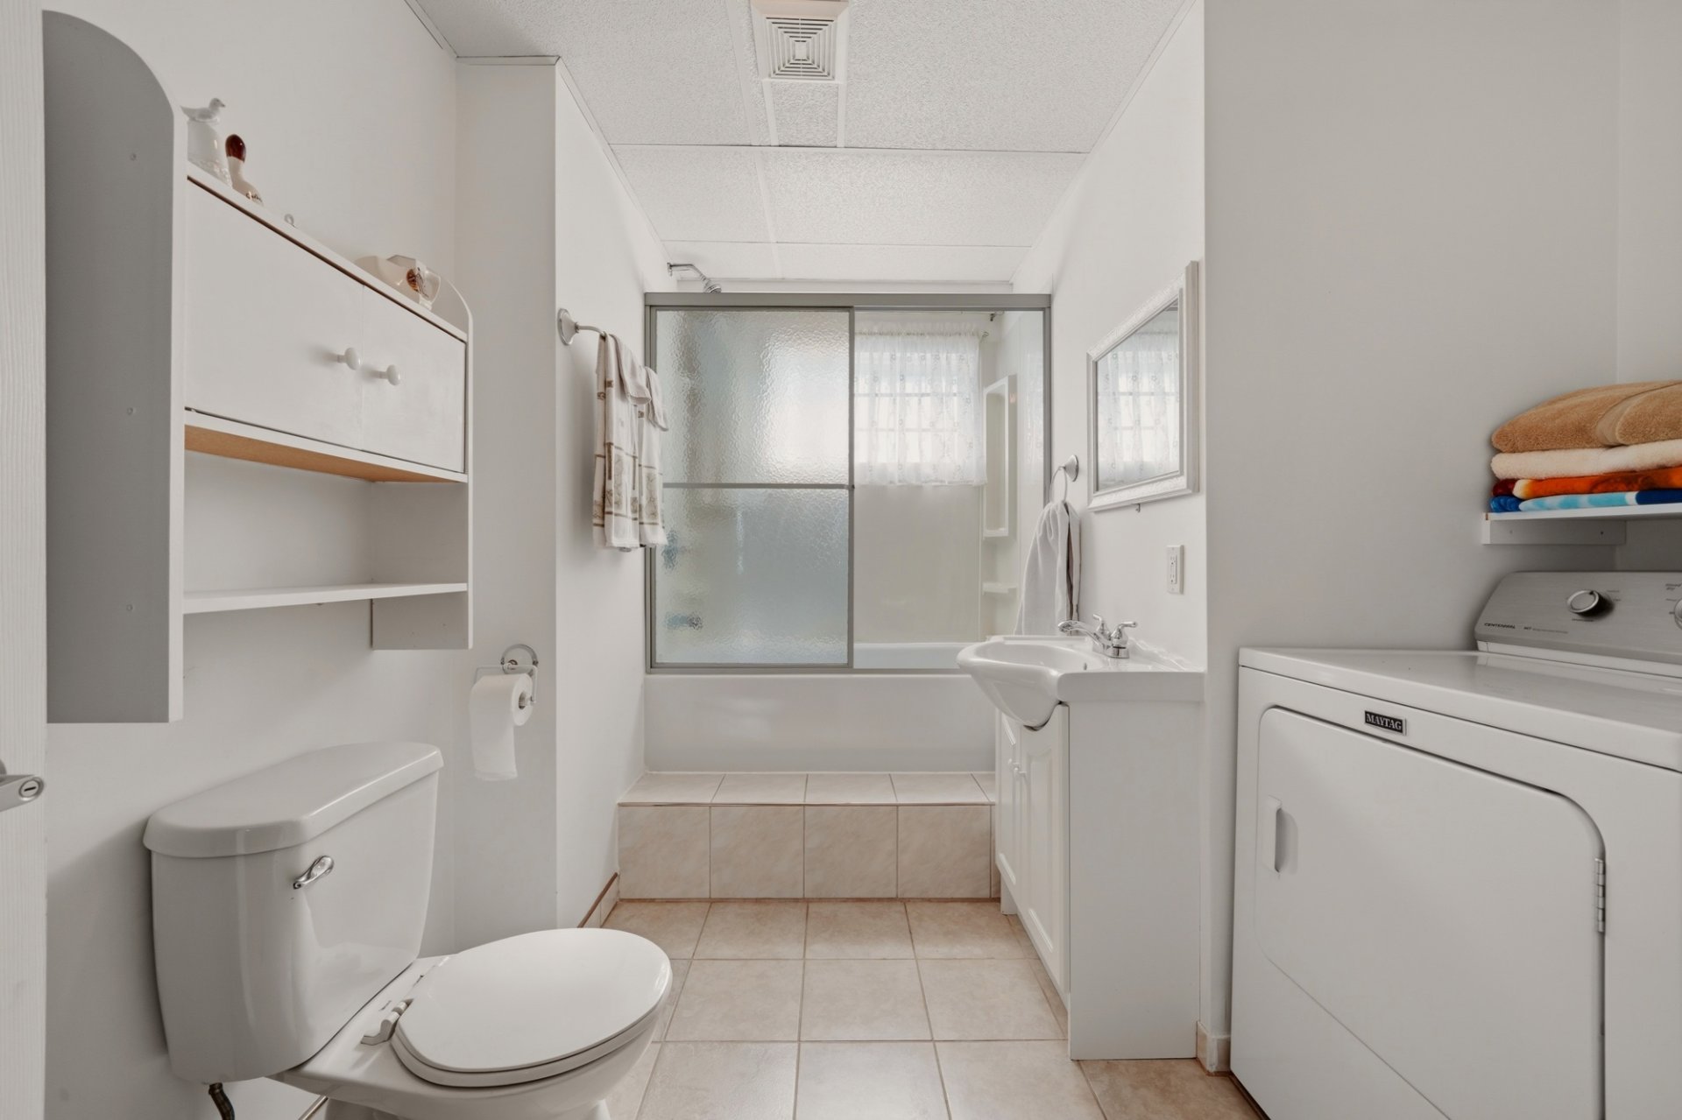
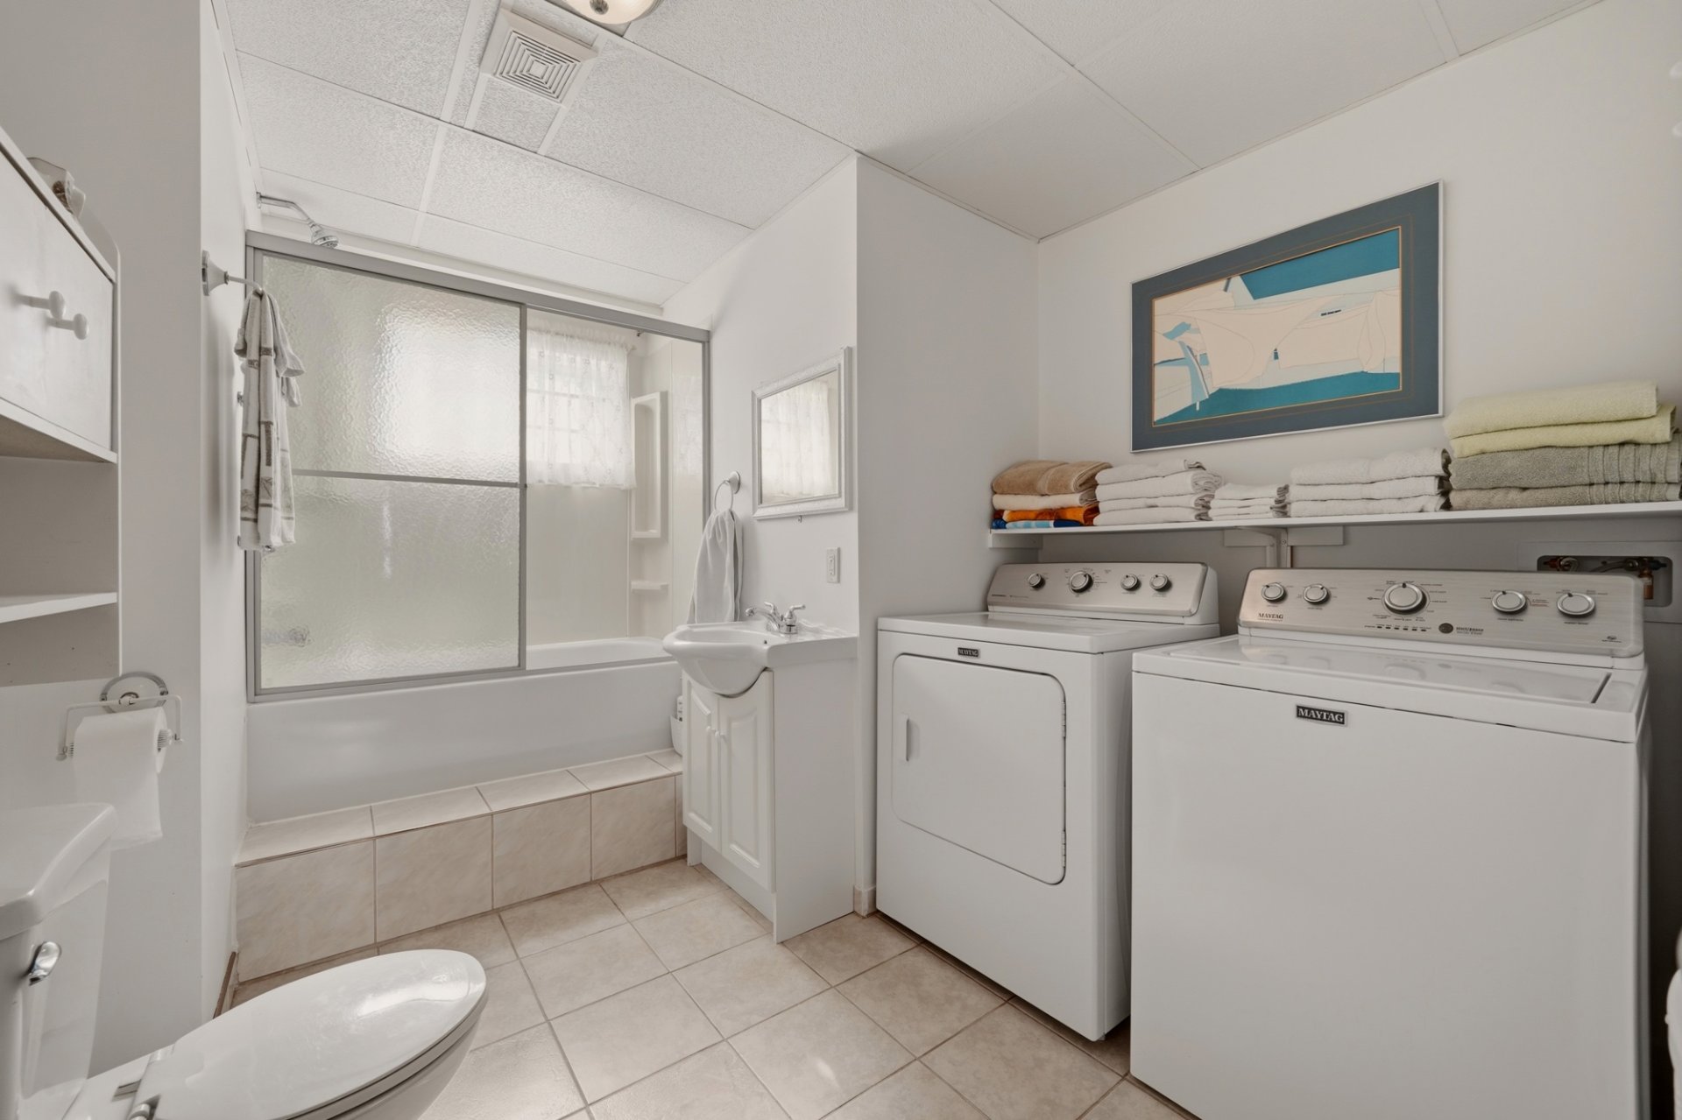
 Bathroom
 Bathroom
 Back facade
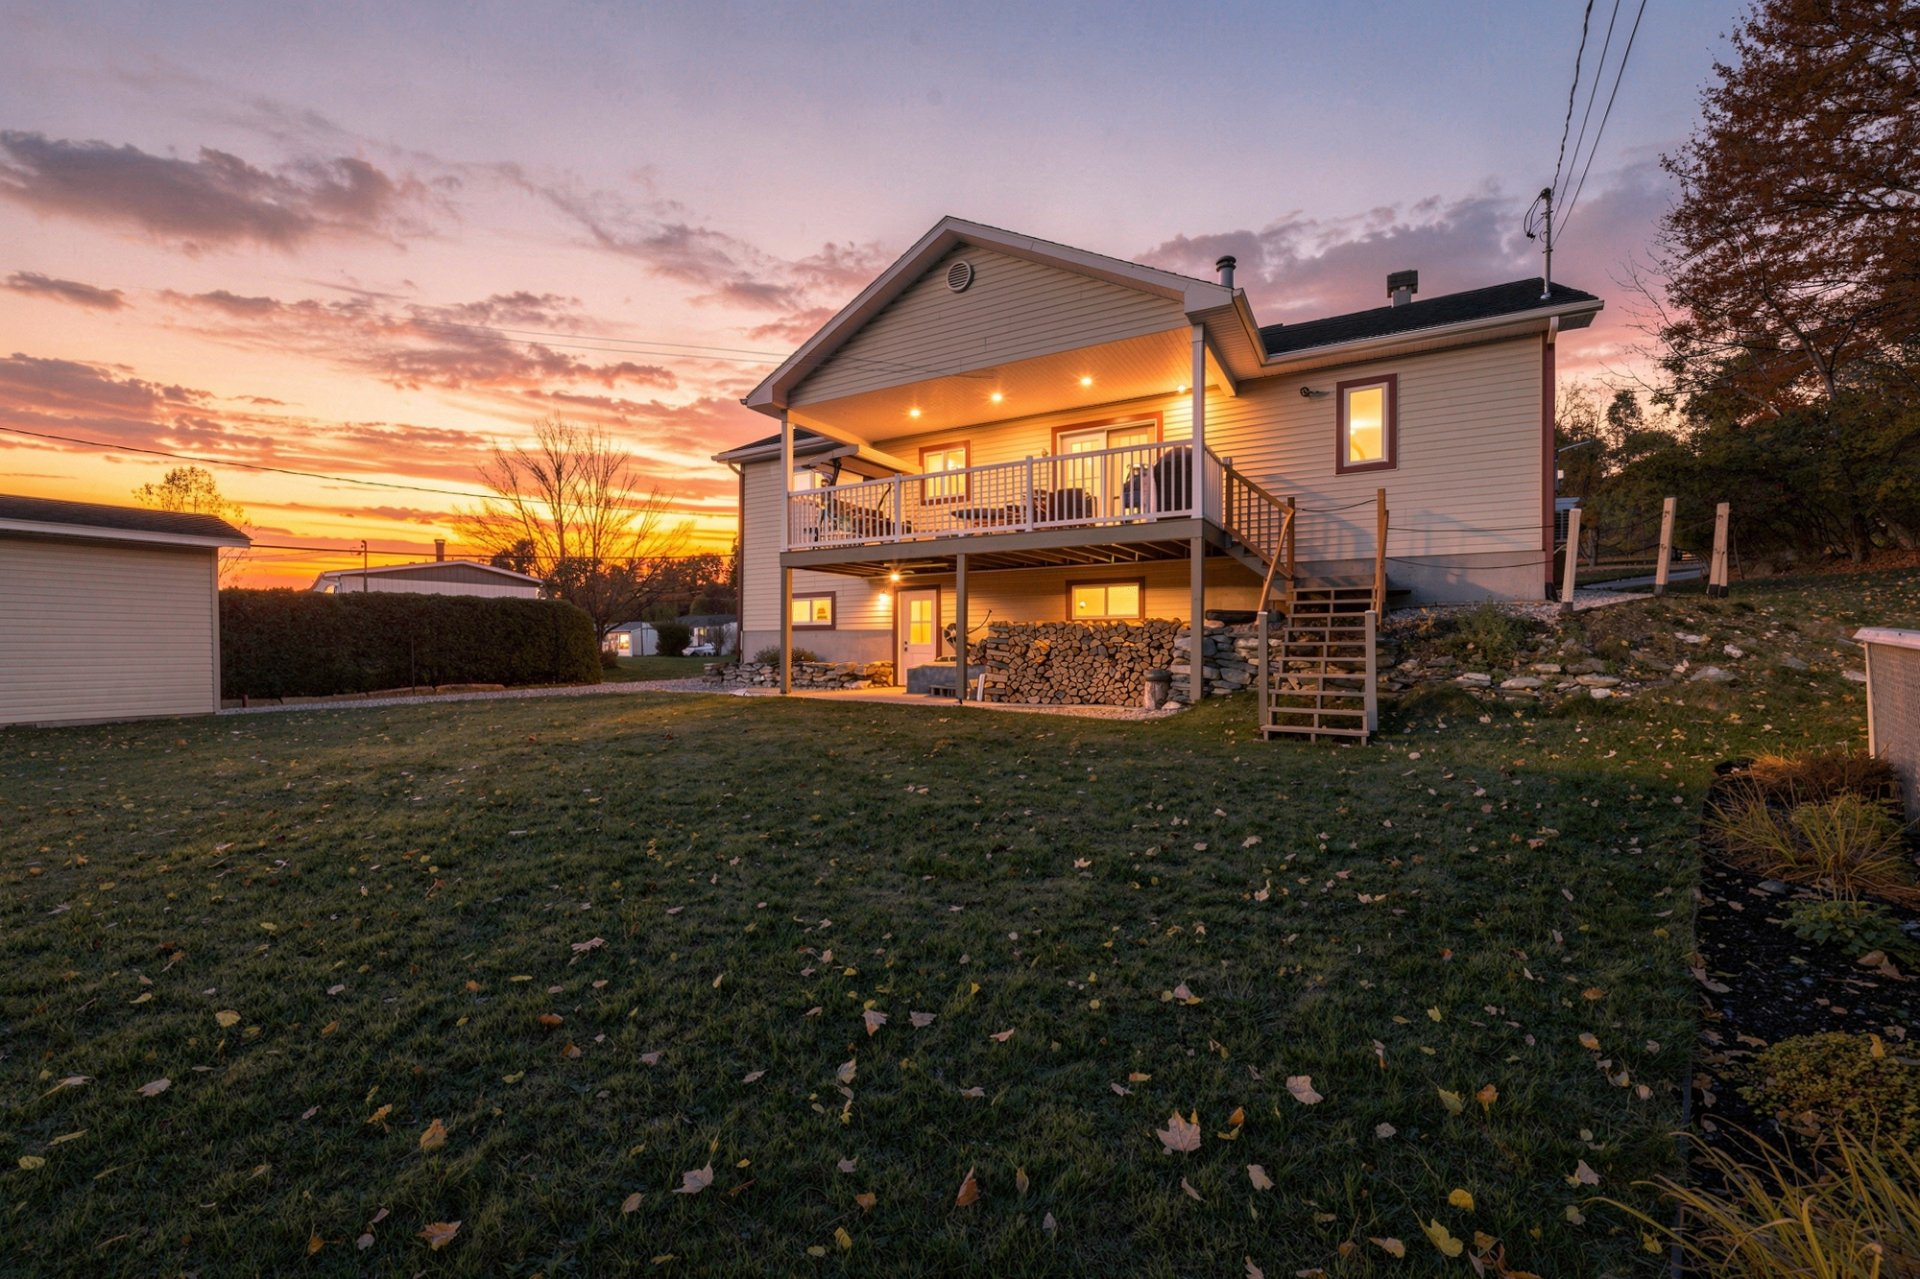 Back facade
 Balcony
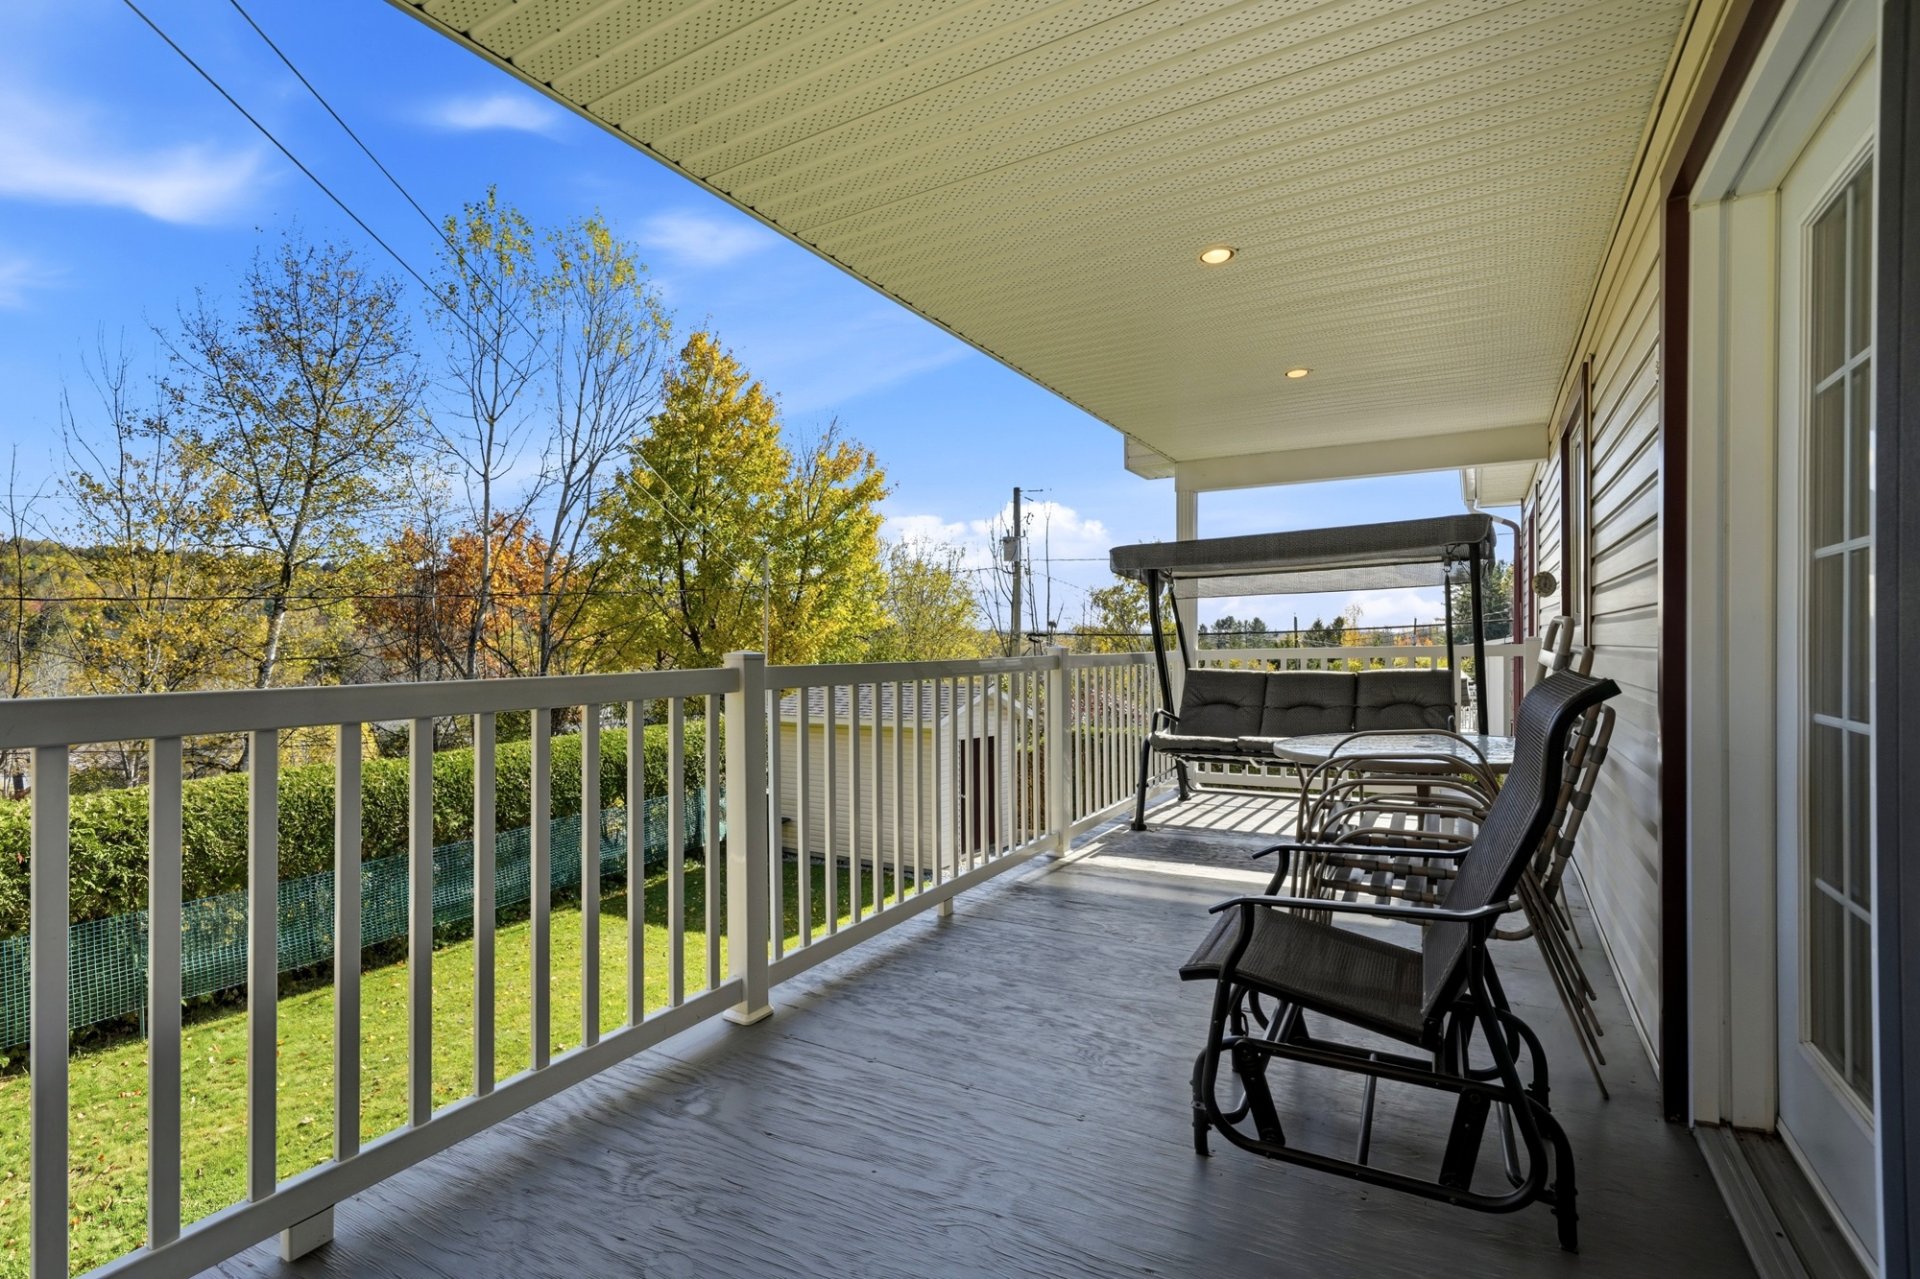 Balcony
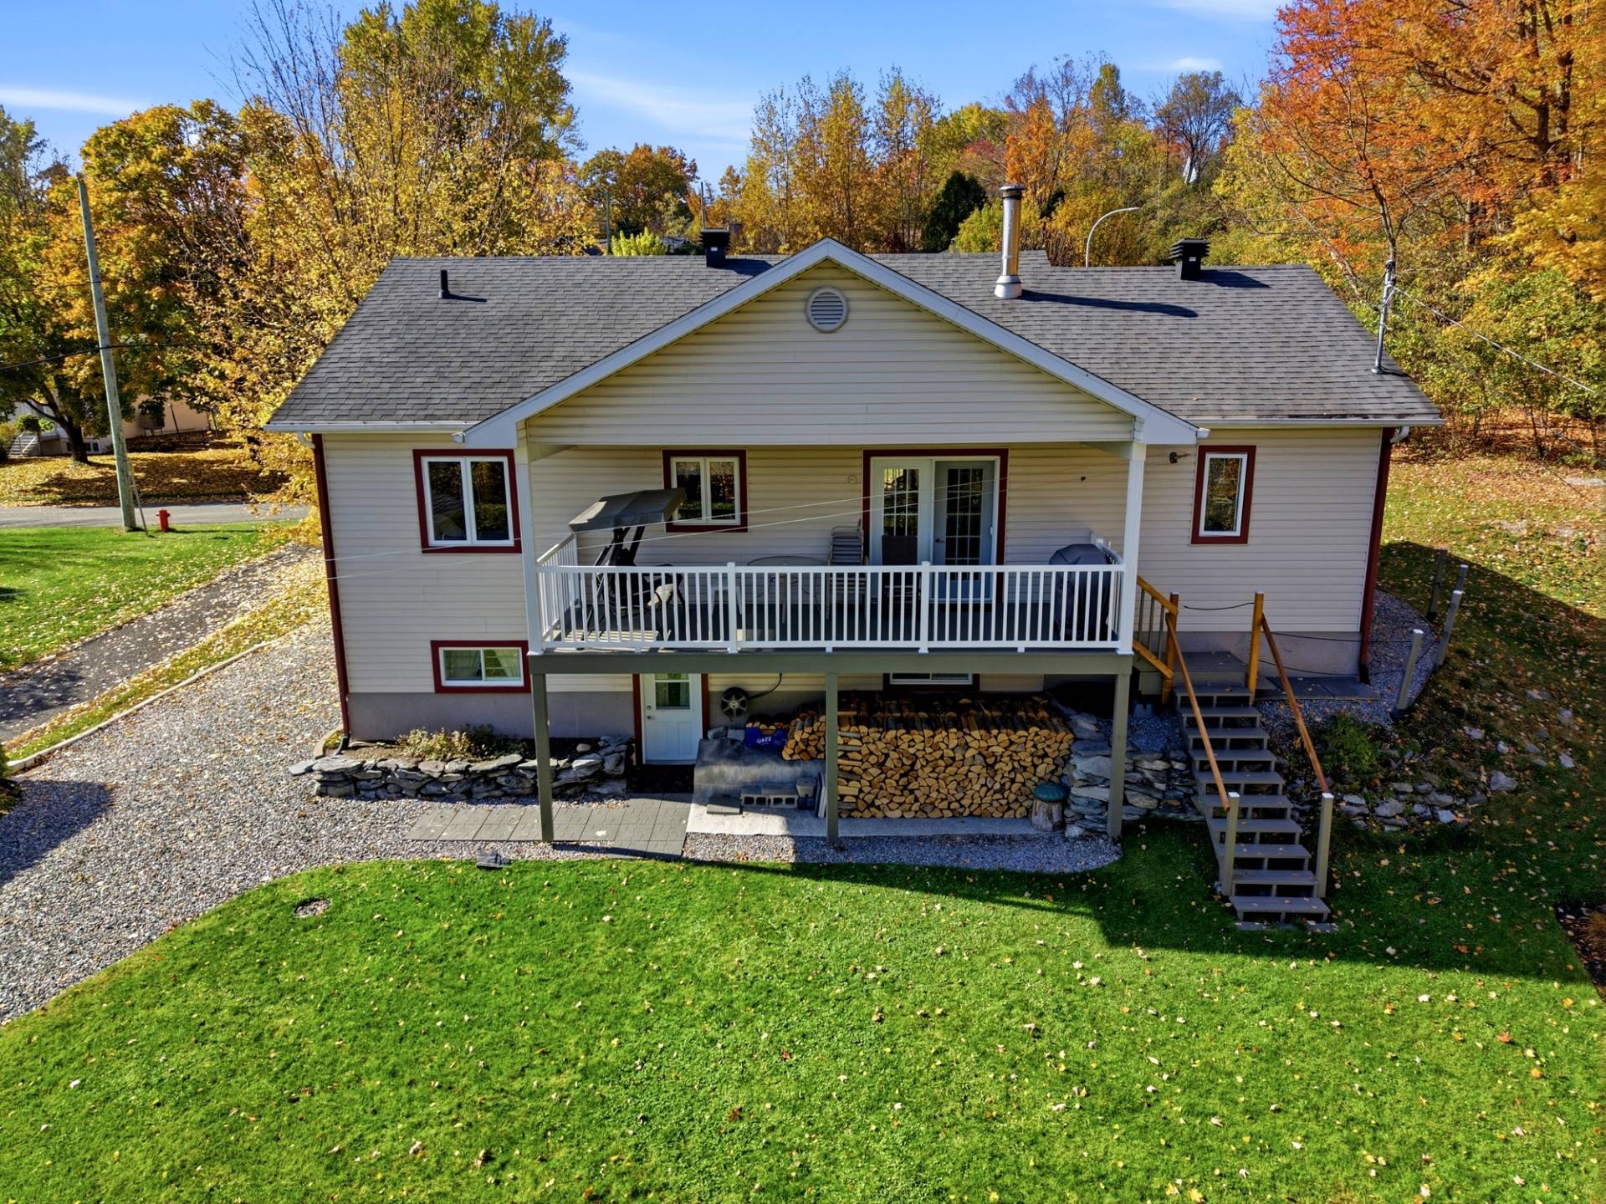
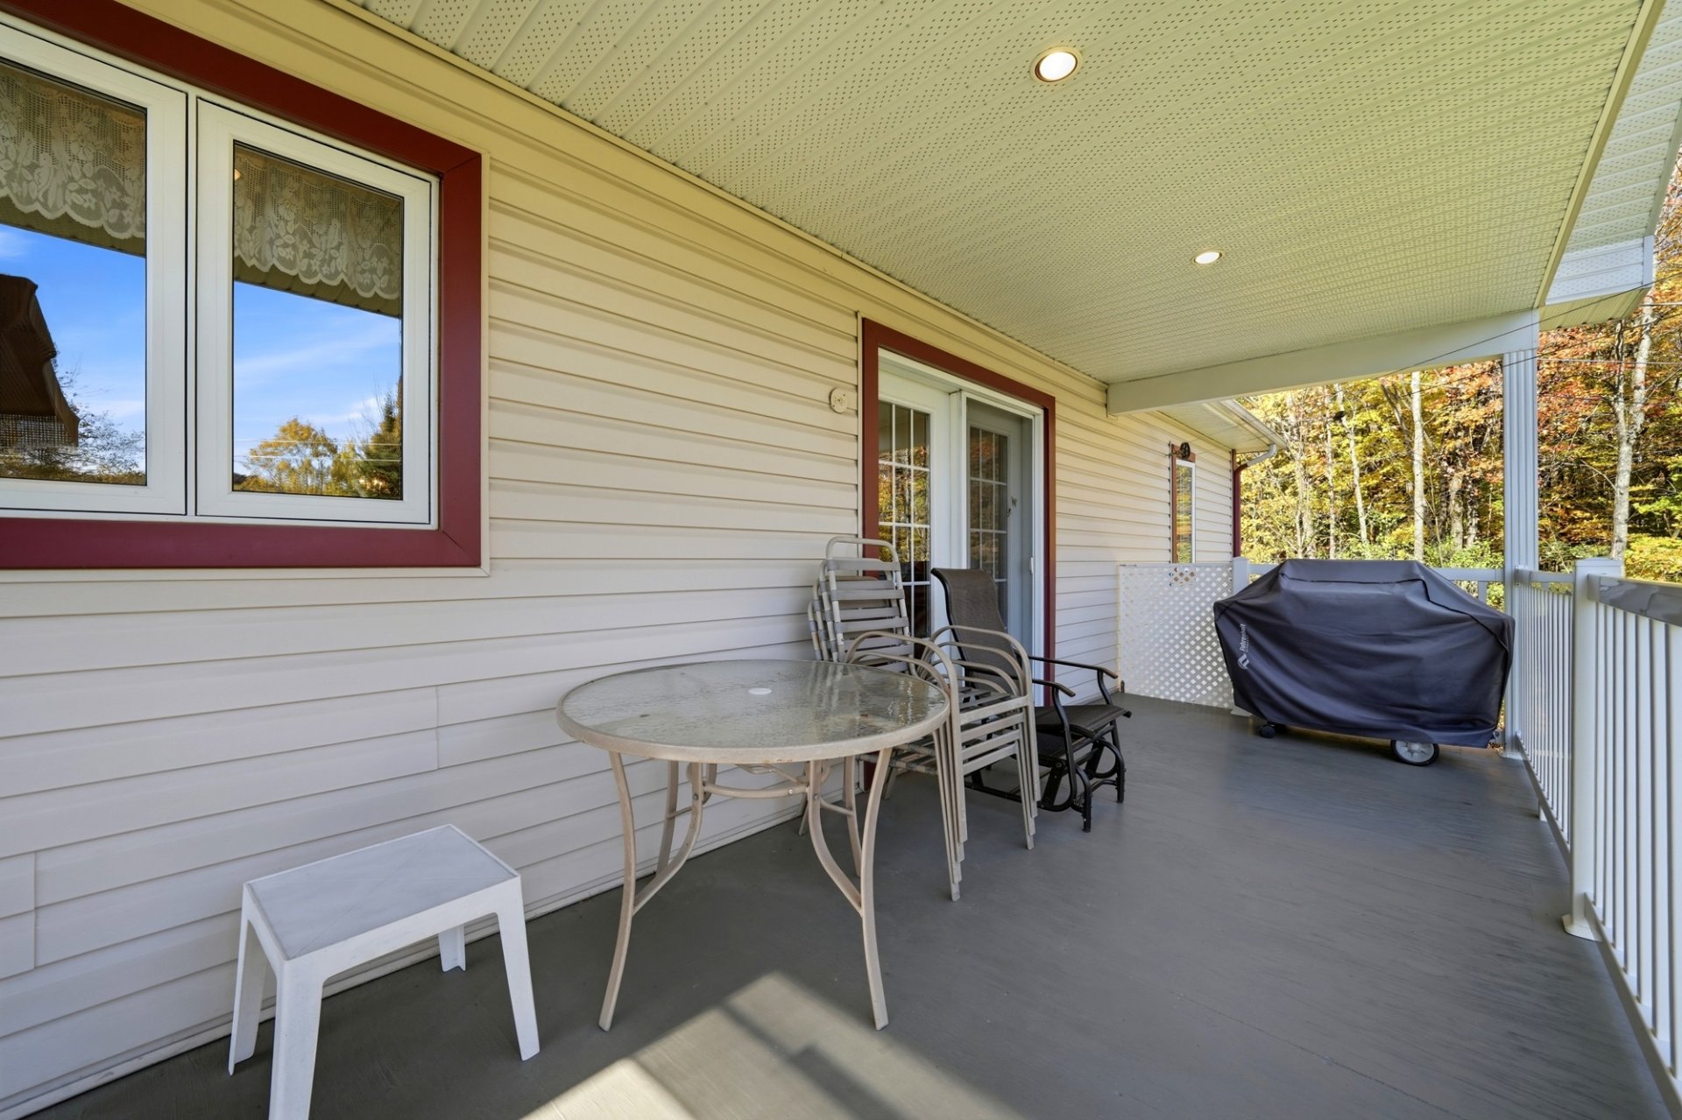 Back facade
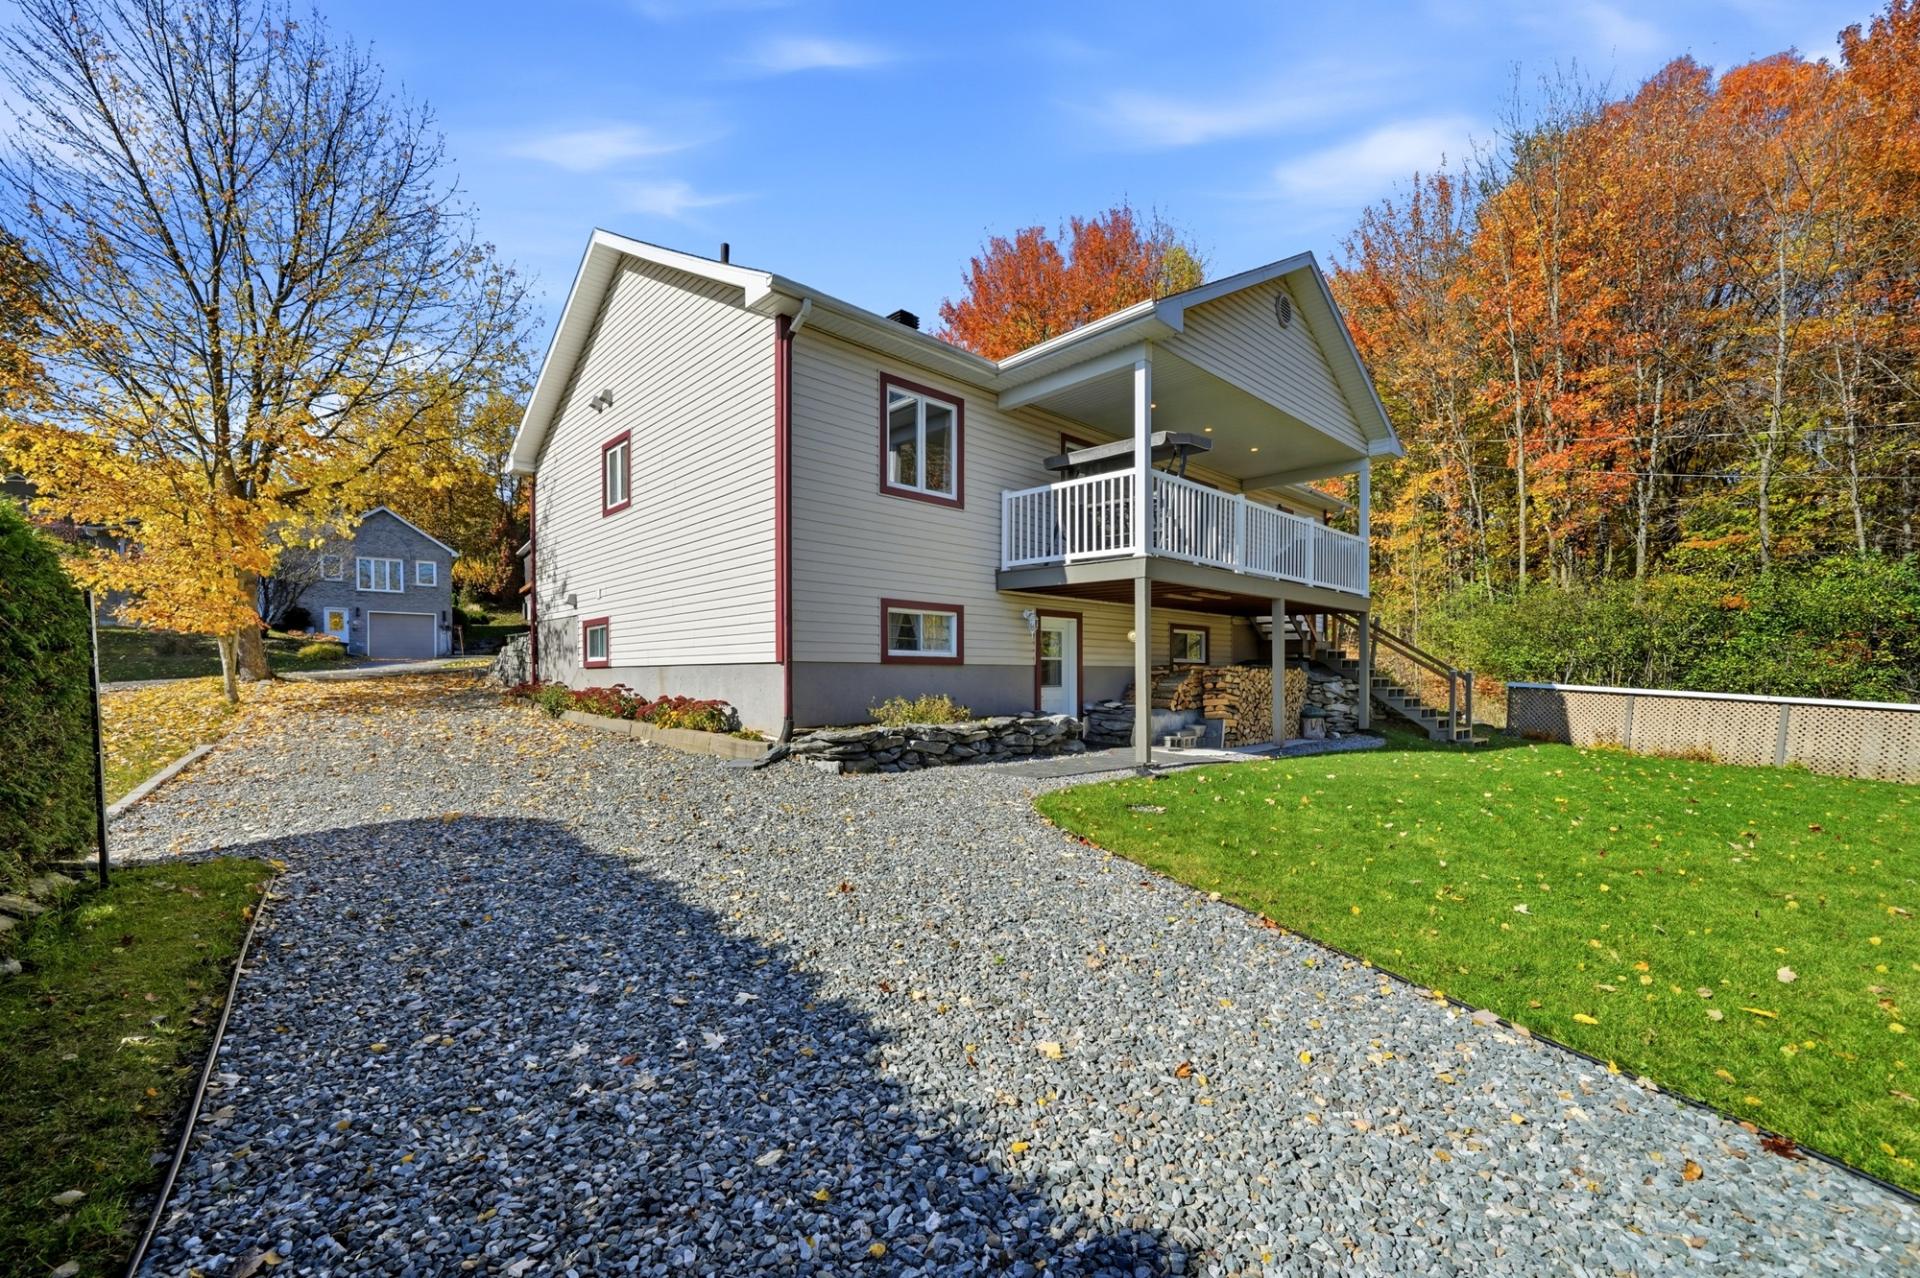 Shed
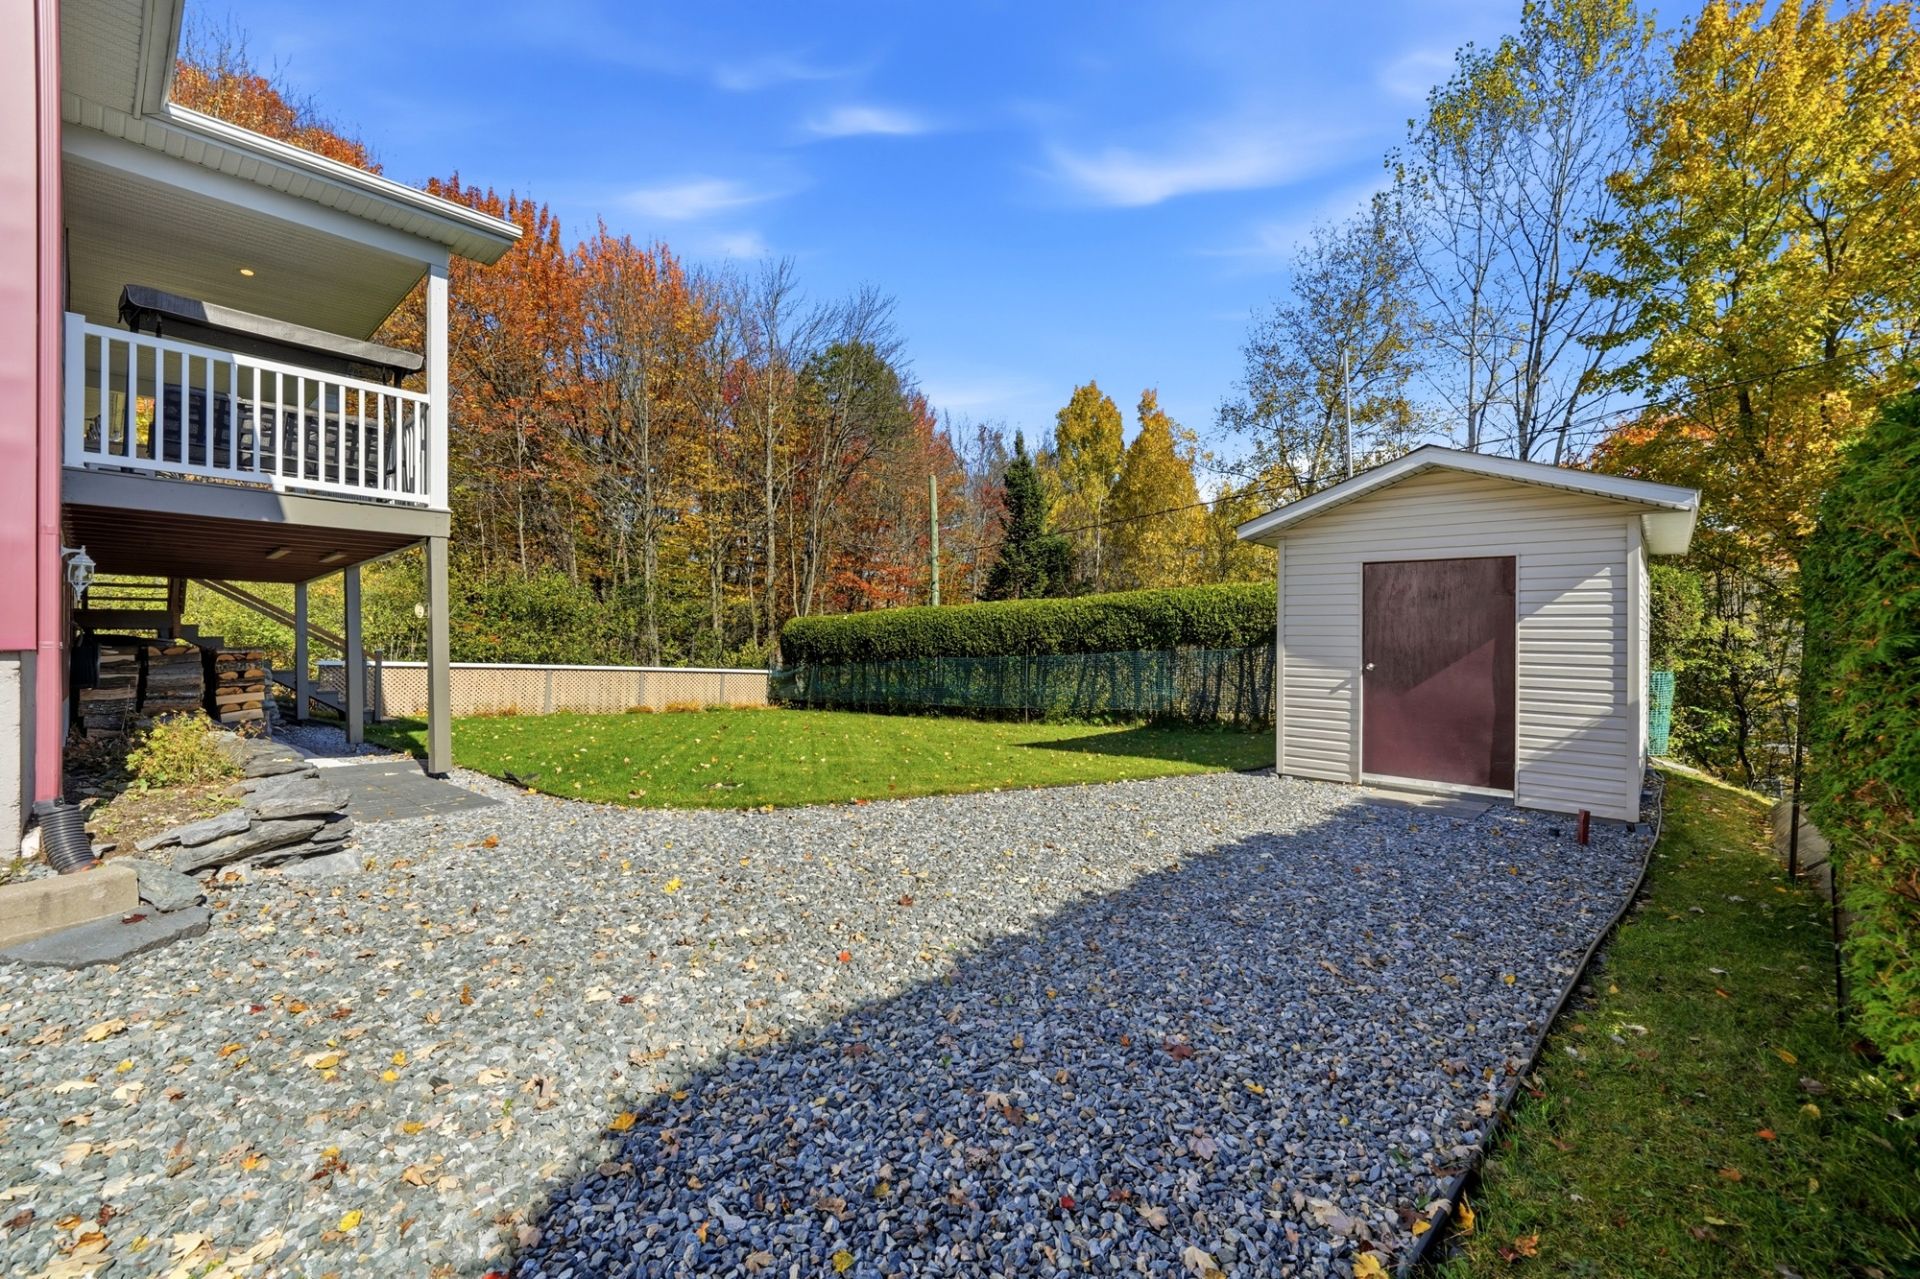 Backyard
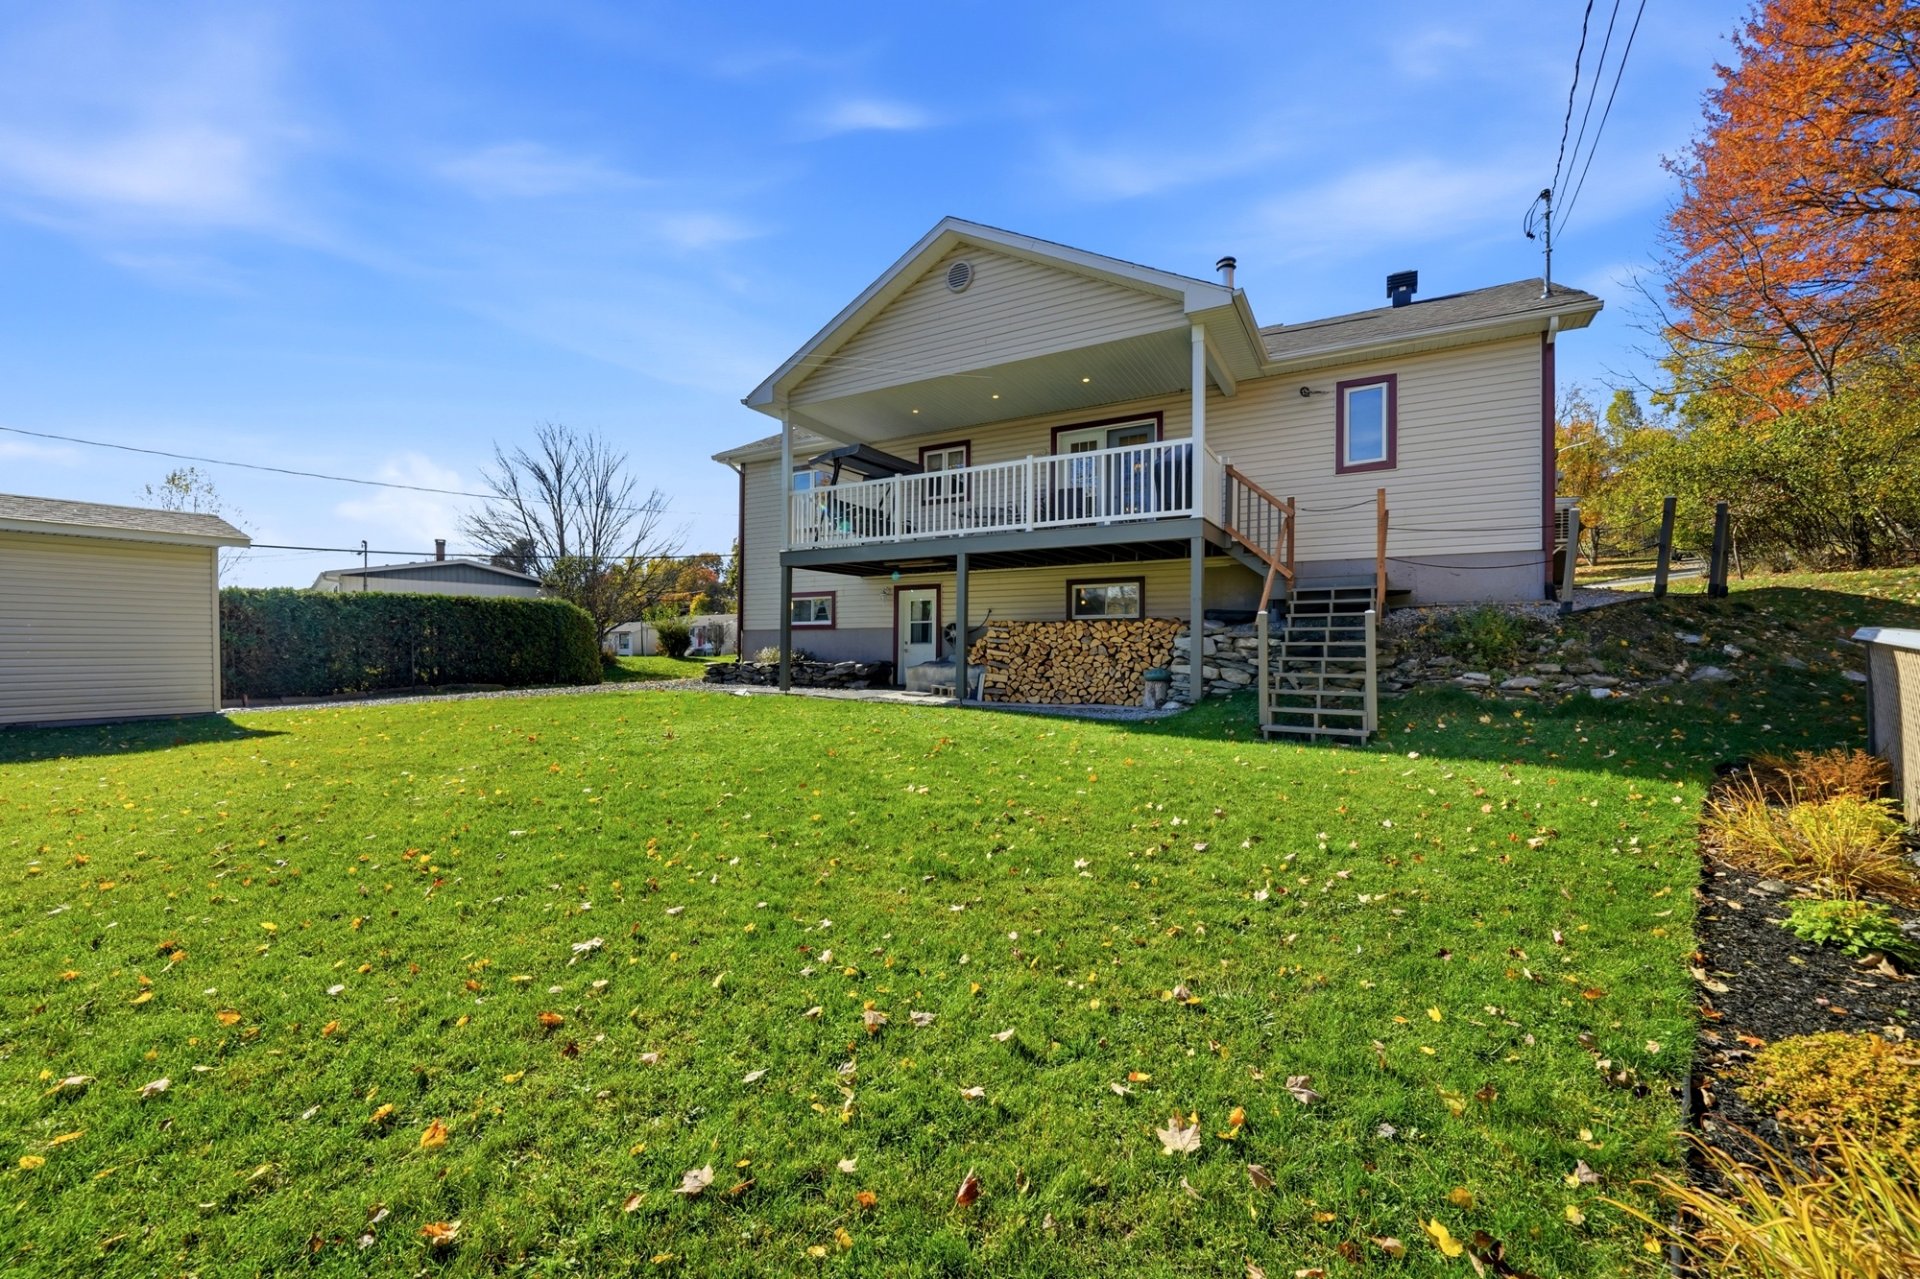 Aerial photo
 Frontage
 Garage
 Frontage
 Aerial photo
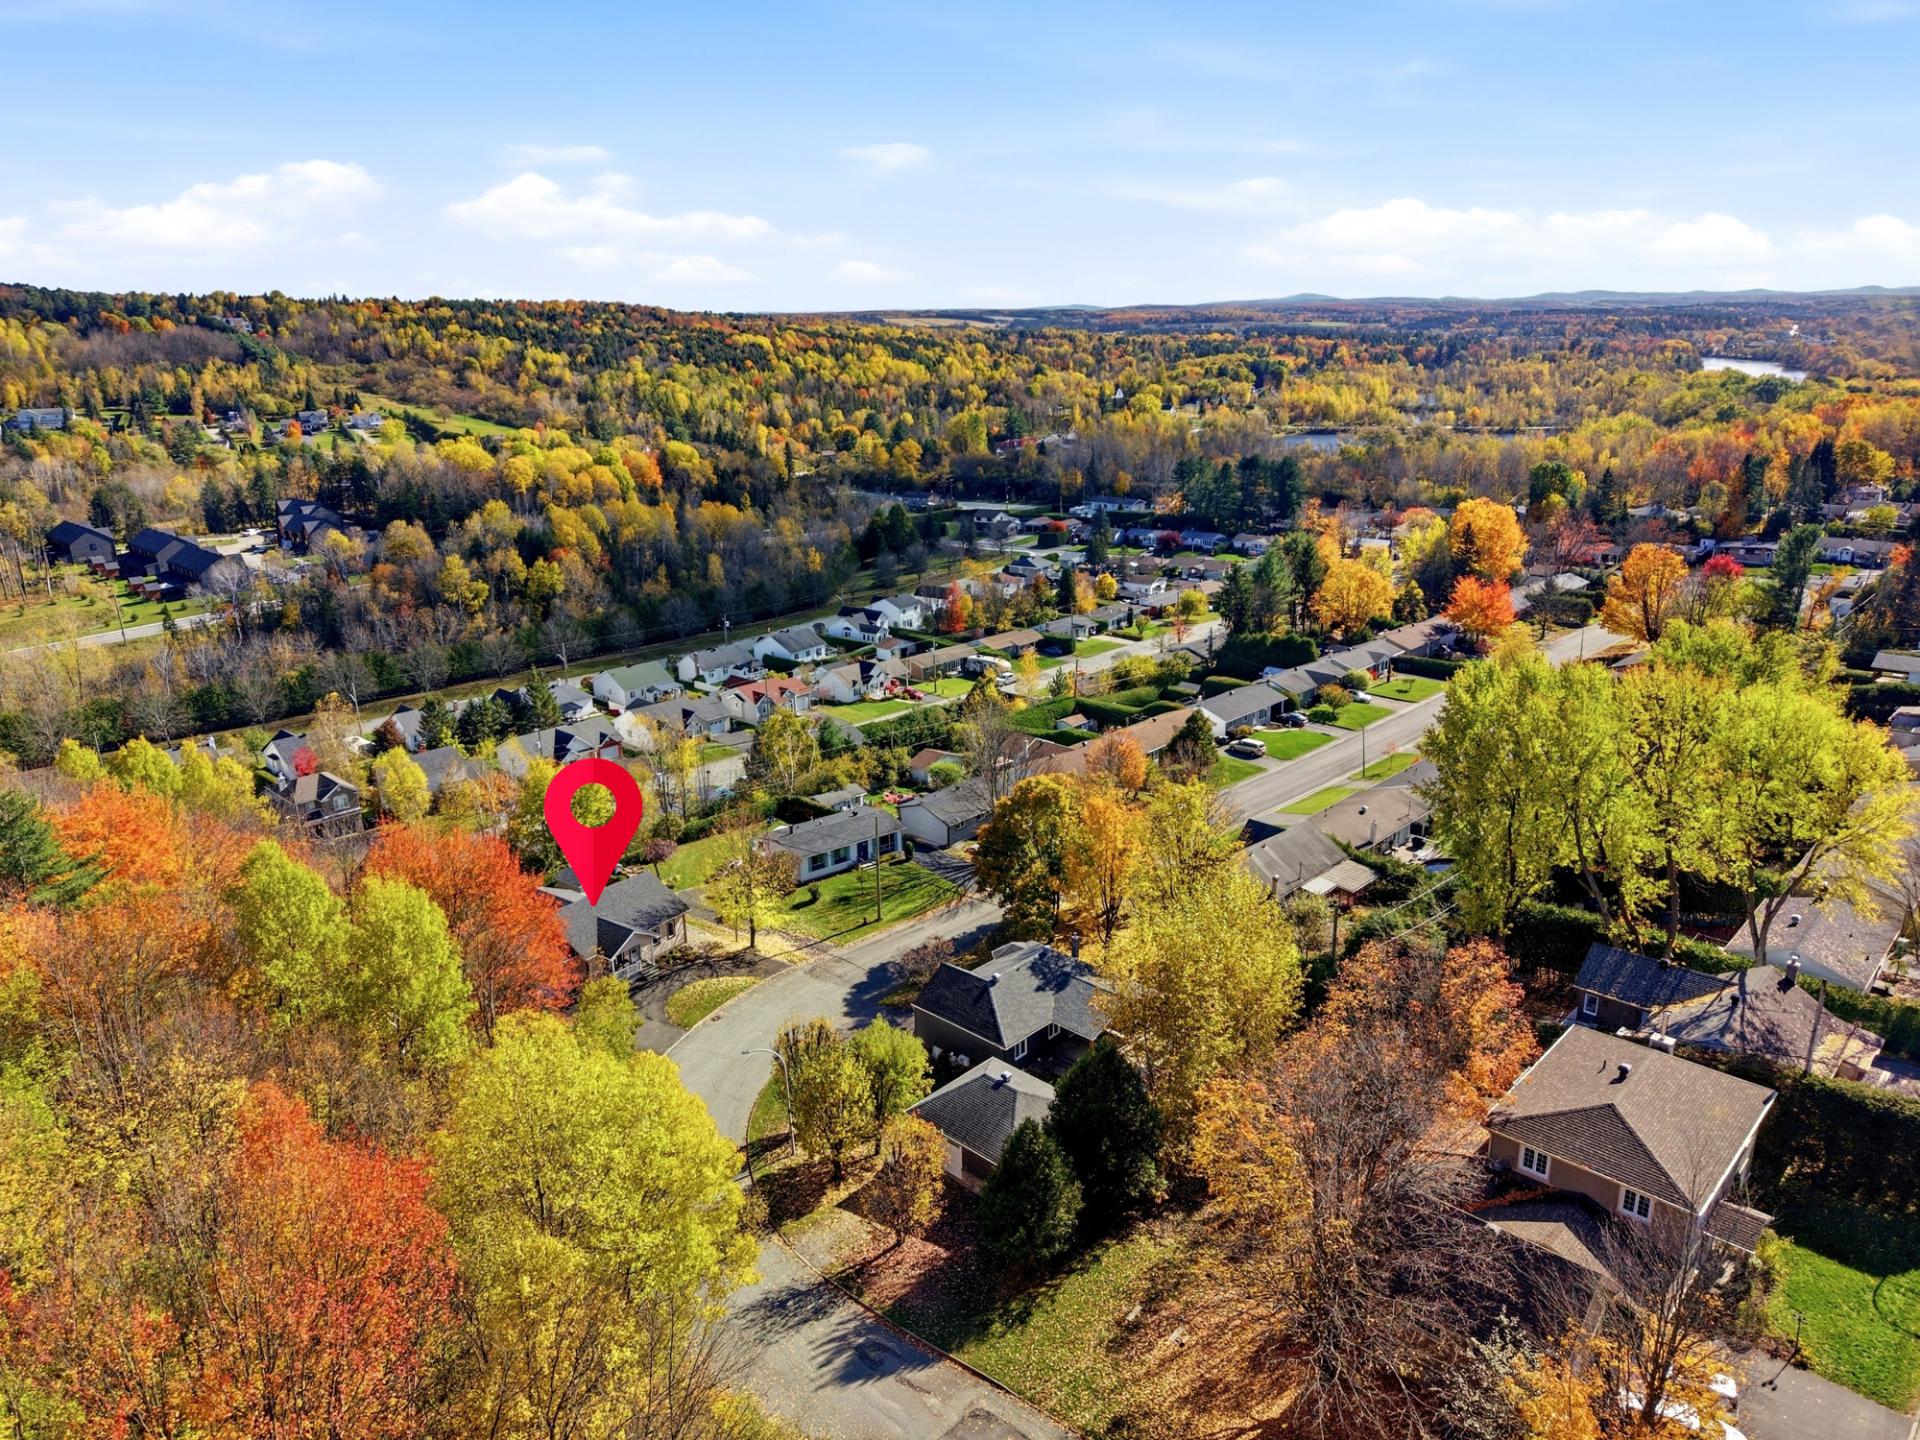 Aerial photo
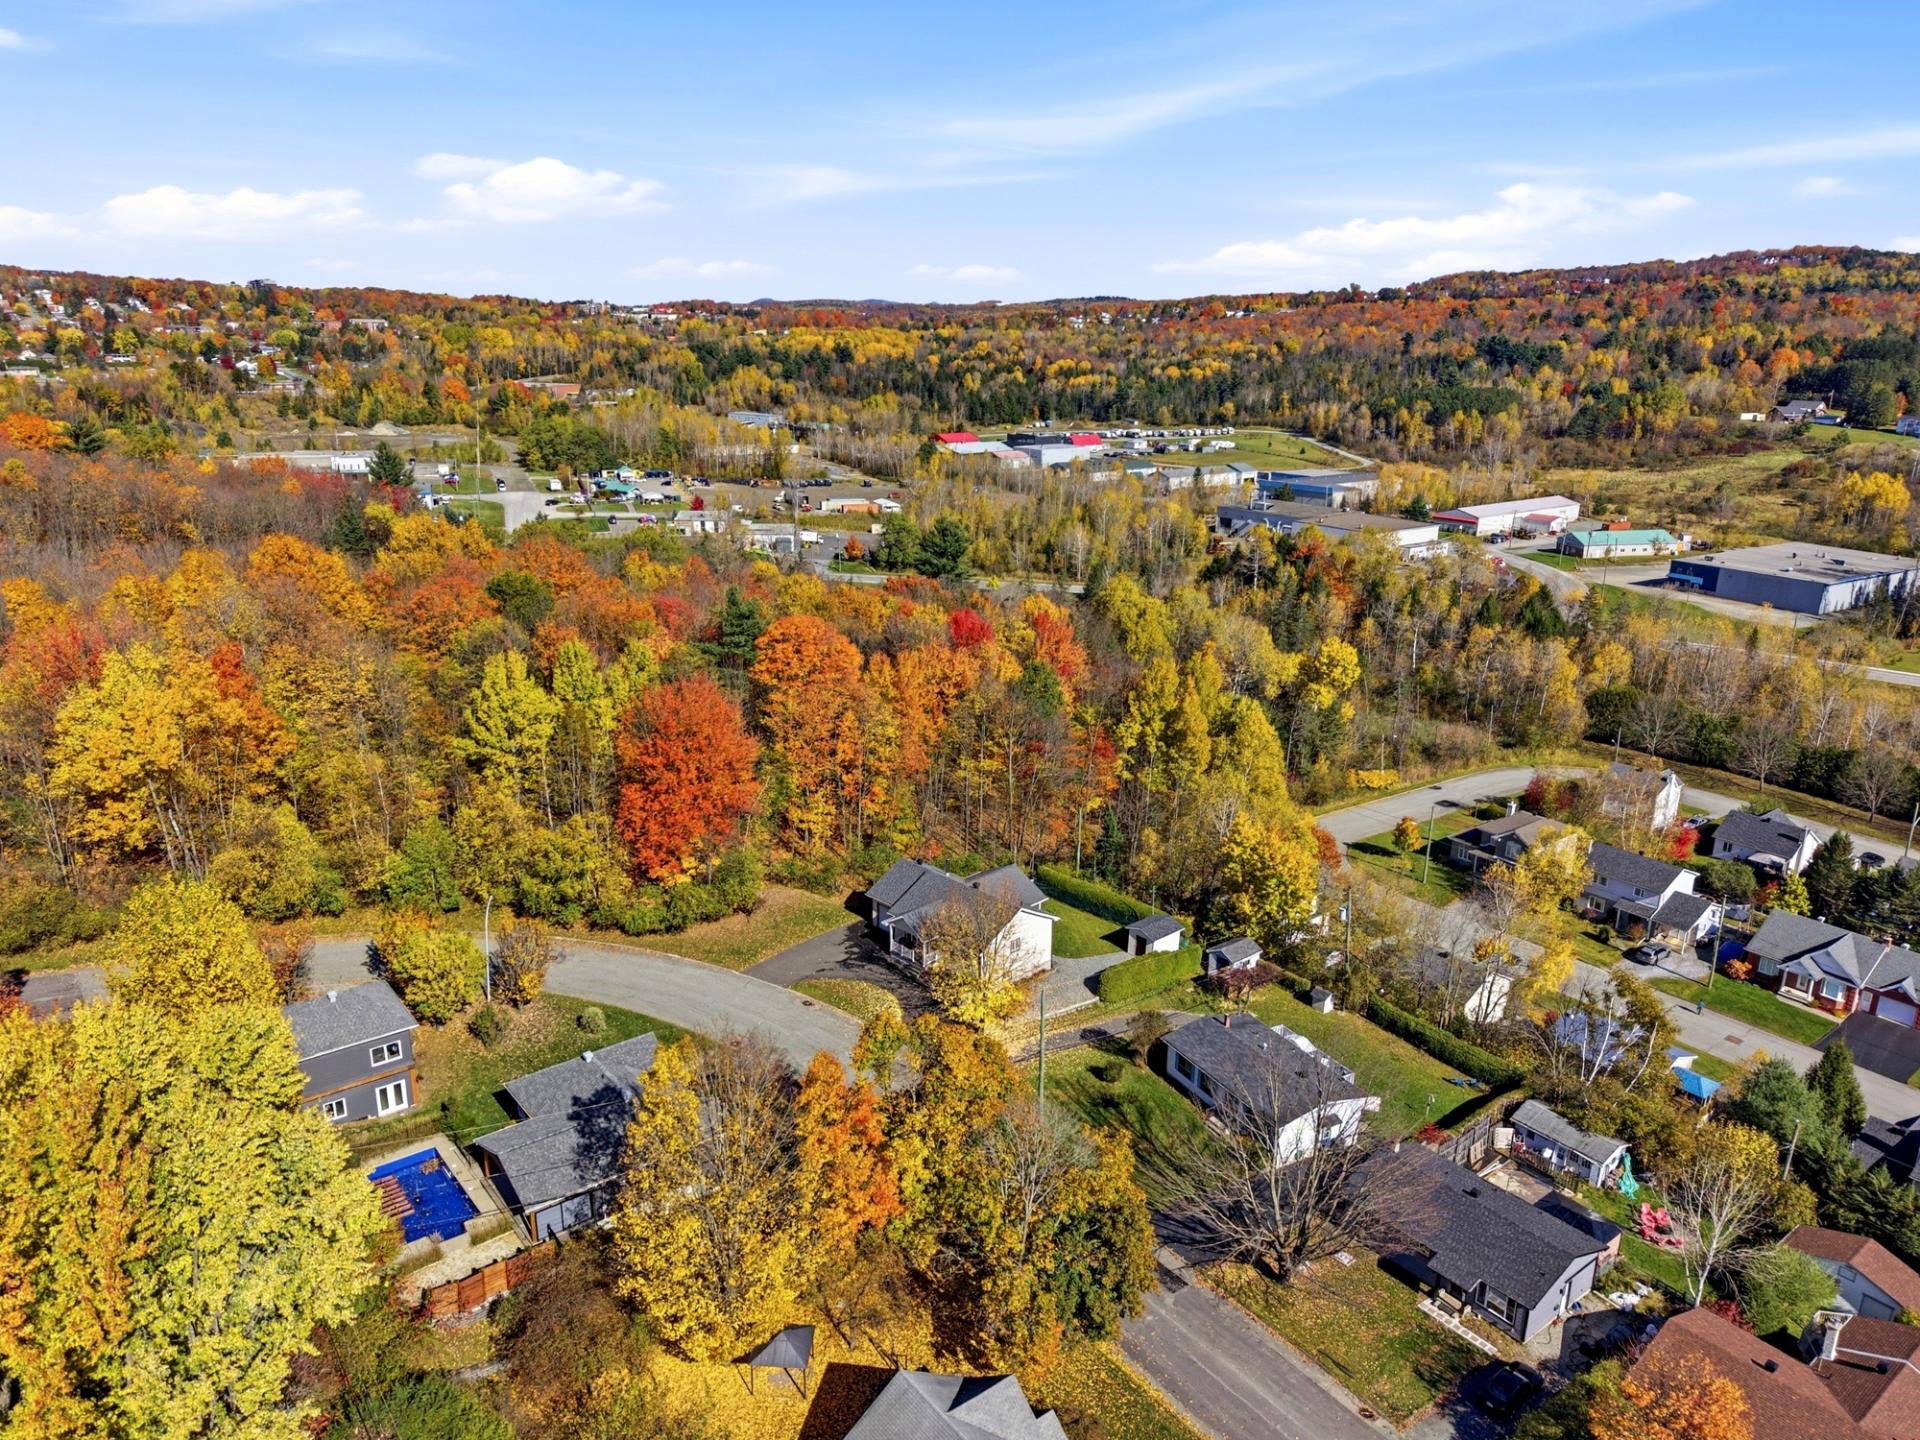 Aerial photo
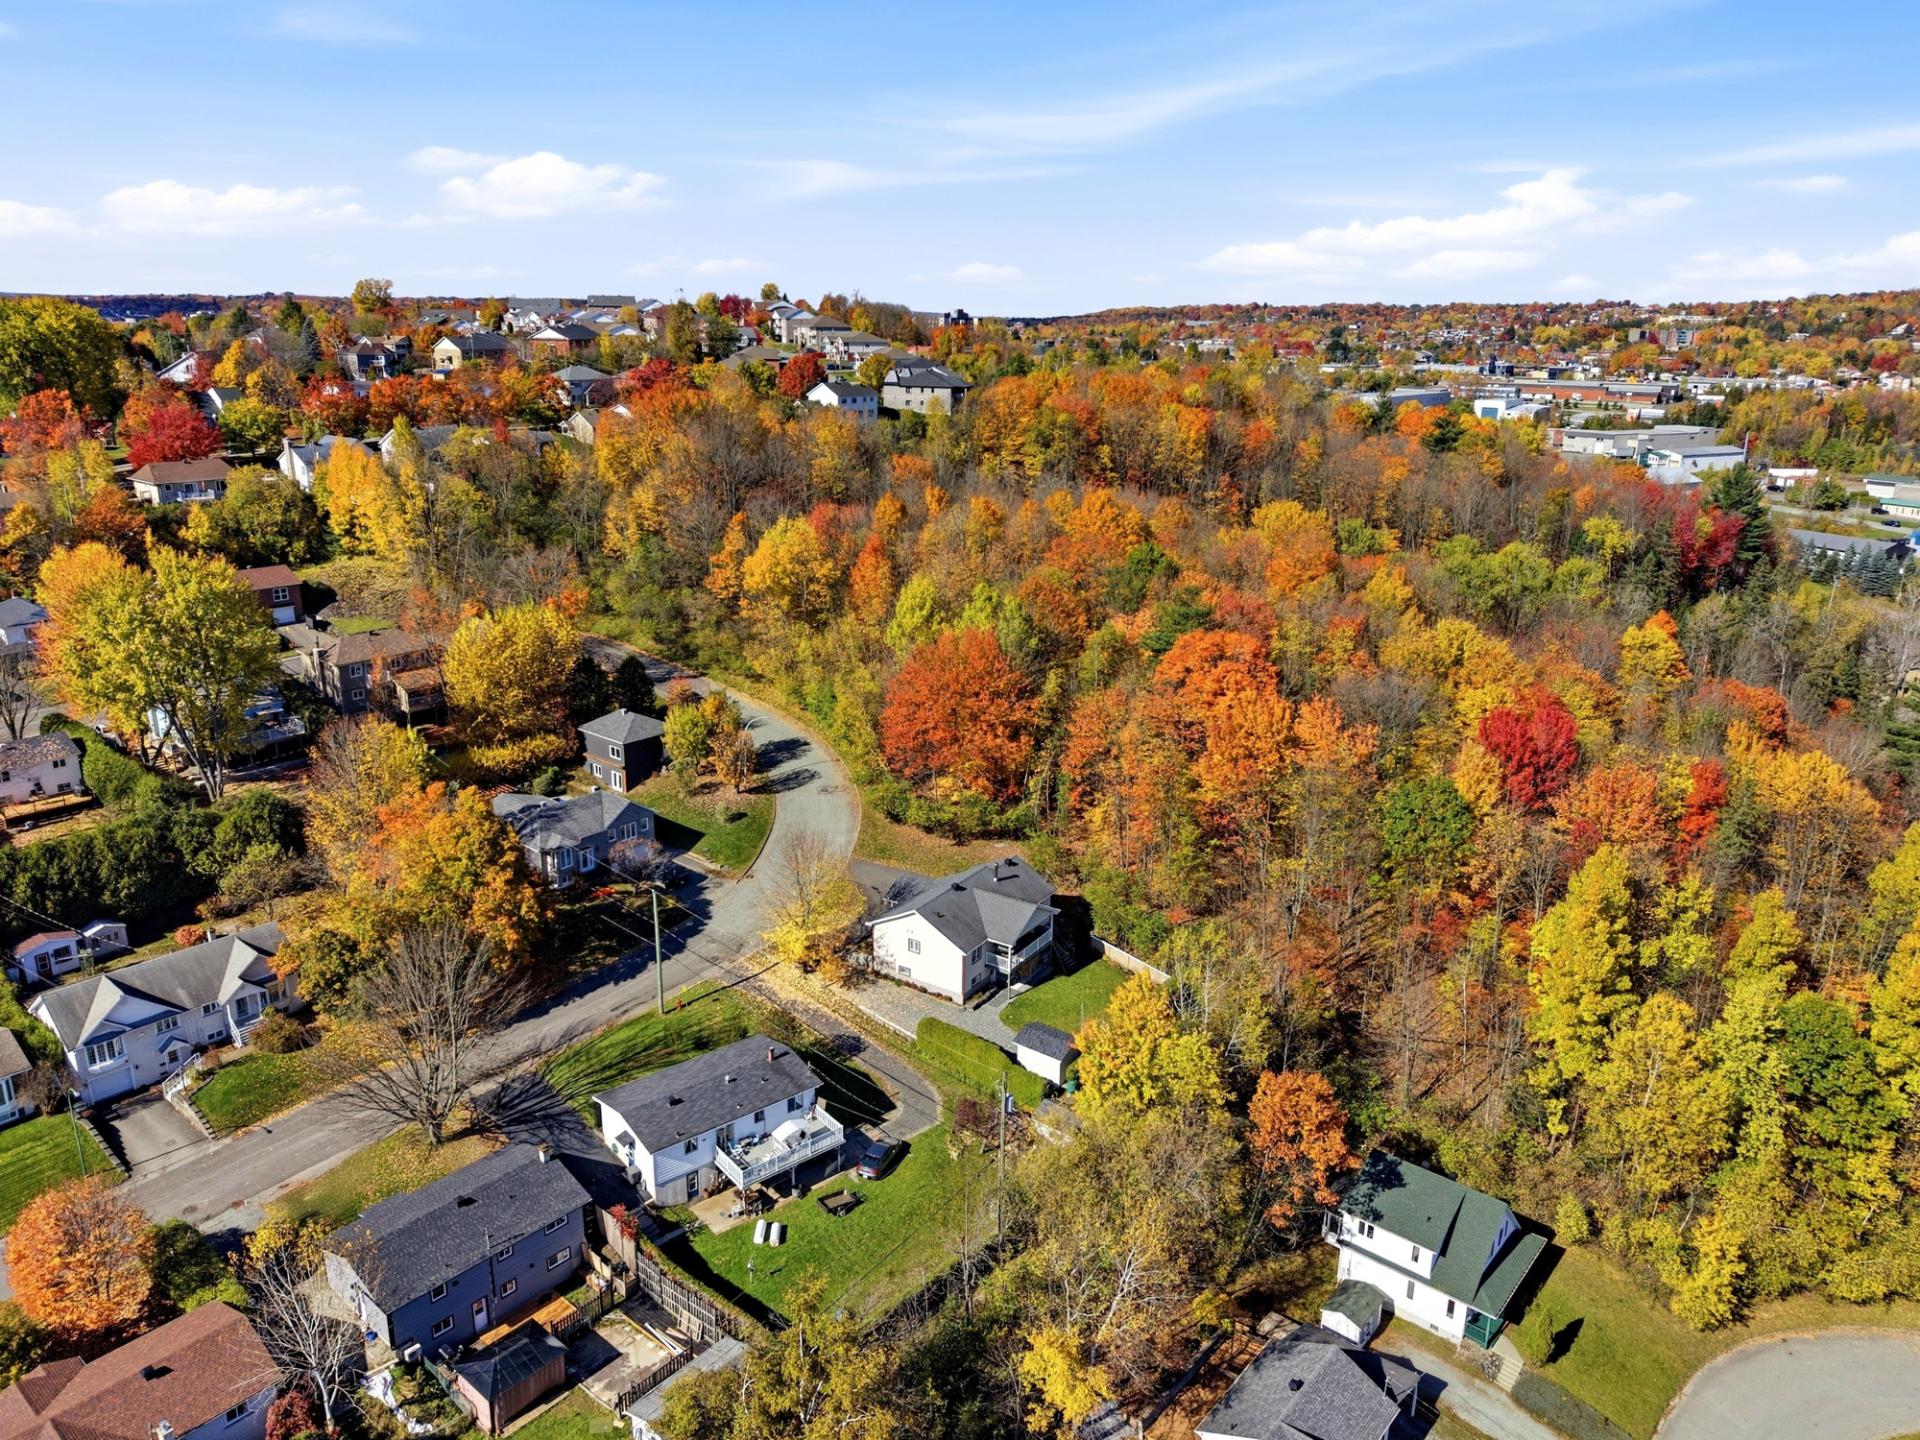 Aerial photo
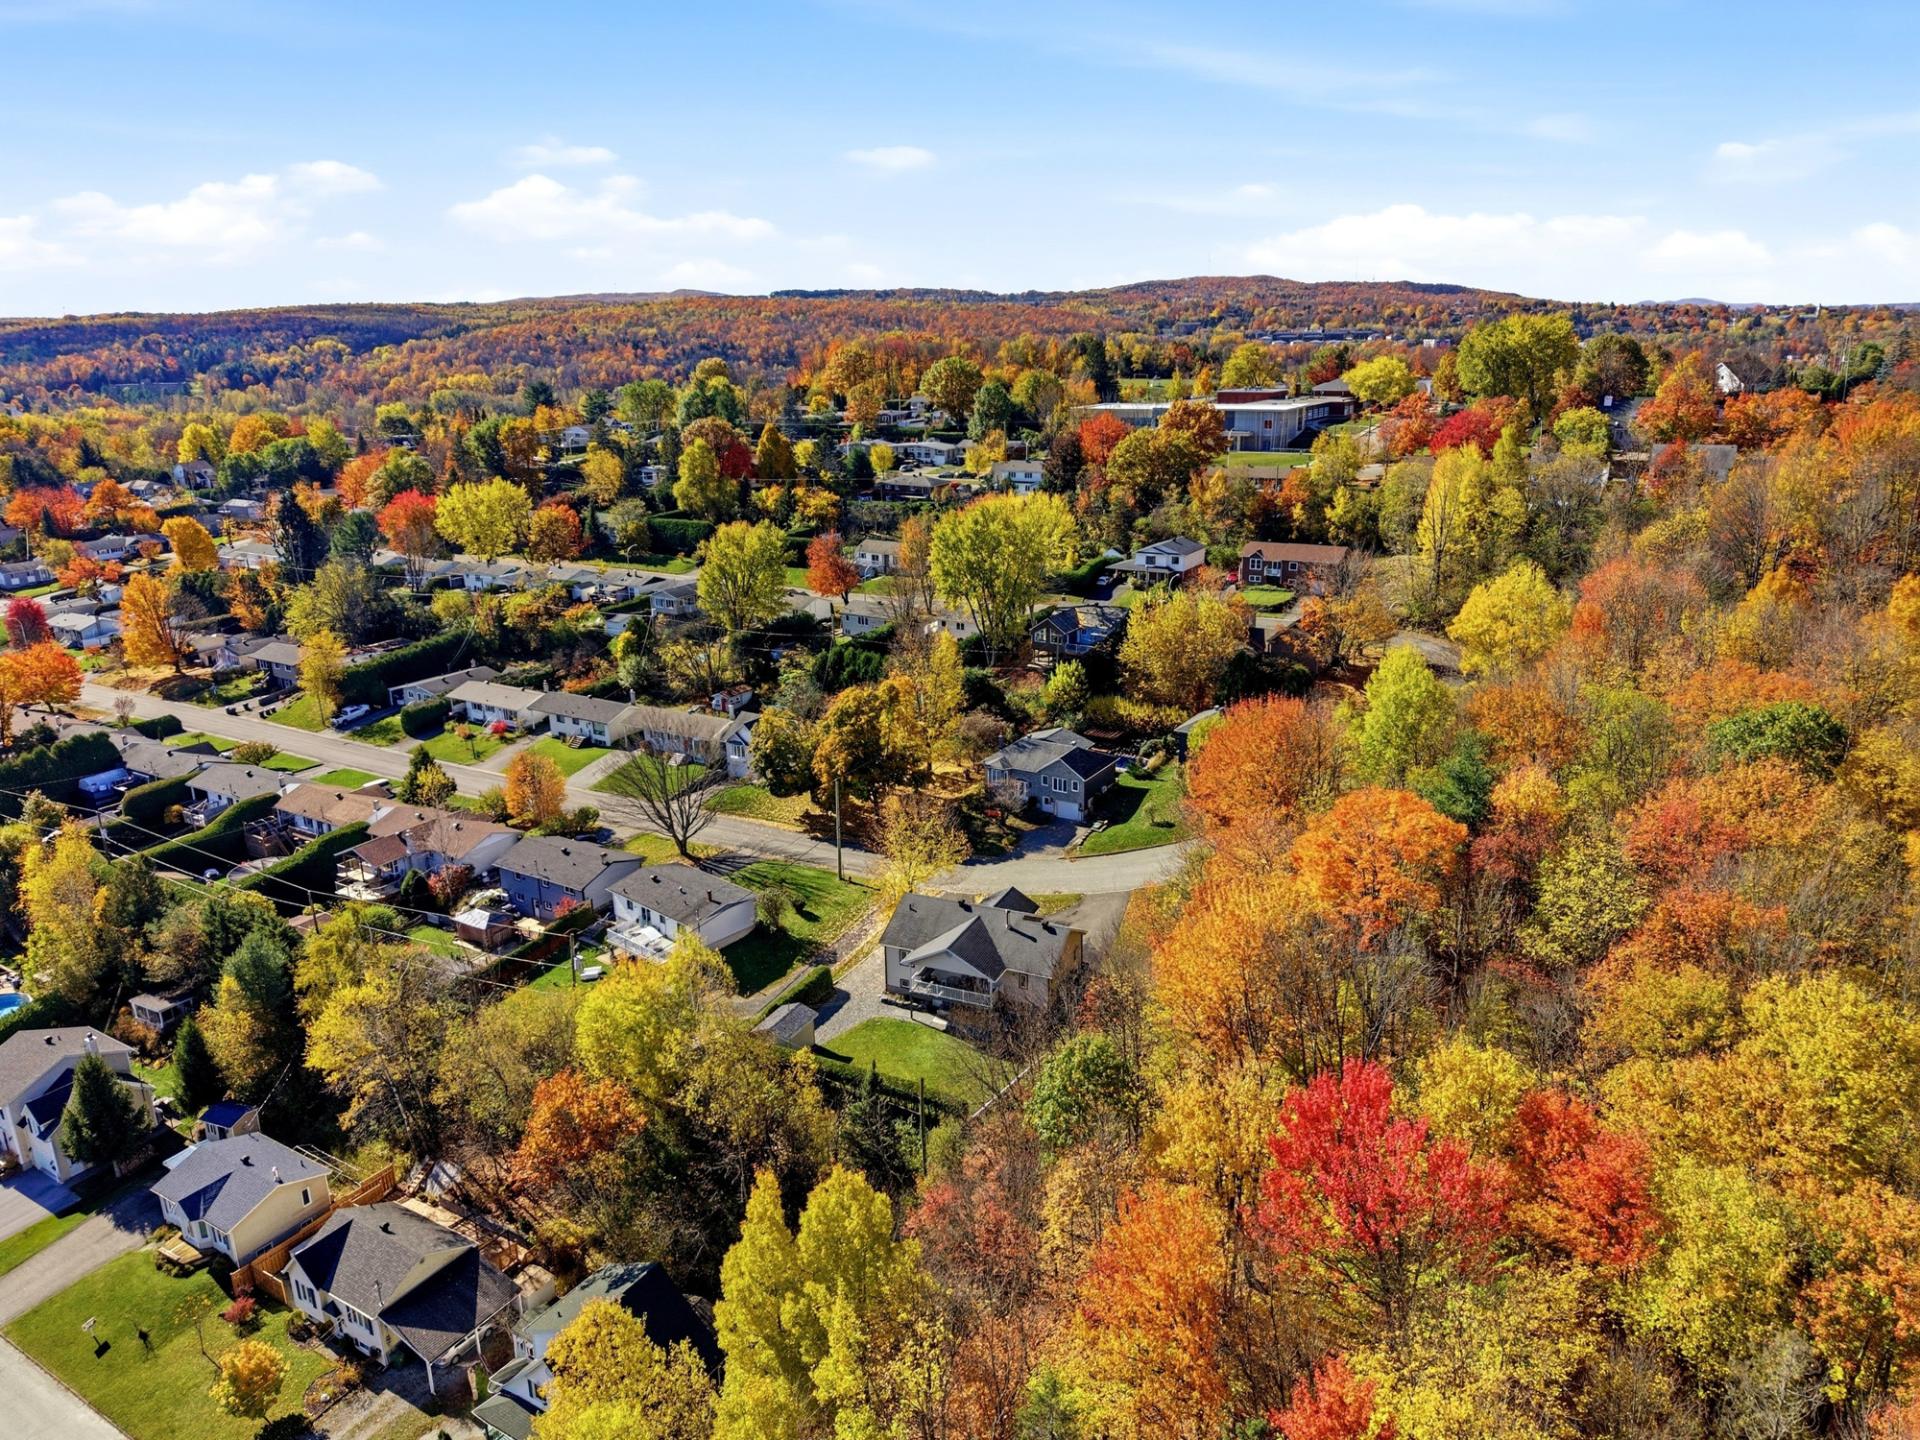 Aerial photo
 Drawing (sketch)
Description
Charm and tranquility come together in this inviting home, situated in the heart of a peaceful, family-friendly neighborhood. Bathed in natural light, the property appeals with its spacious layout, timeless woodwork, and welcoming atmosphere. It features three bedrooms, two bathrooms, and a fully finished basement complete with a large family room--highlighted by a wood-burning stove--and a separate entrance. Outside, a private hedge-lined yard, a large covered balcony, a shed, and a garage complete the package. An exceptional living environment, close to all essential amenities!
Nestled in a peaceful, family-friendly neighborhood, this charming and meticulously maintained property captivates with its warm character, spacious layout, and lush surroundings. Striking a perfect balance between comfort, functionality, and tranquility, it offers an ideal setting for a family seeking a pleasant lifestyle close to essential amenities.
Upon entering, you are greeted by a light-filled interior where beautiful wood flooring and natural woodwork add a touch of timeless elegance. The harmonious layout creates a welcoming and friendly atmosphere.
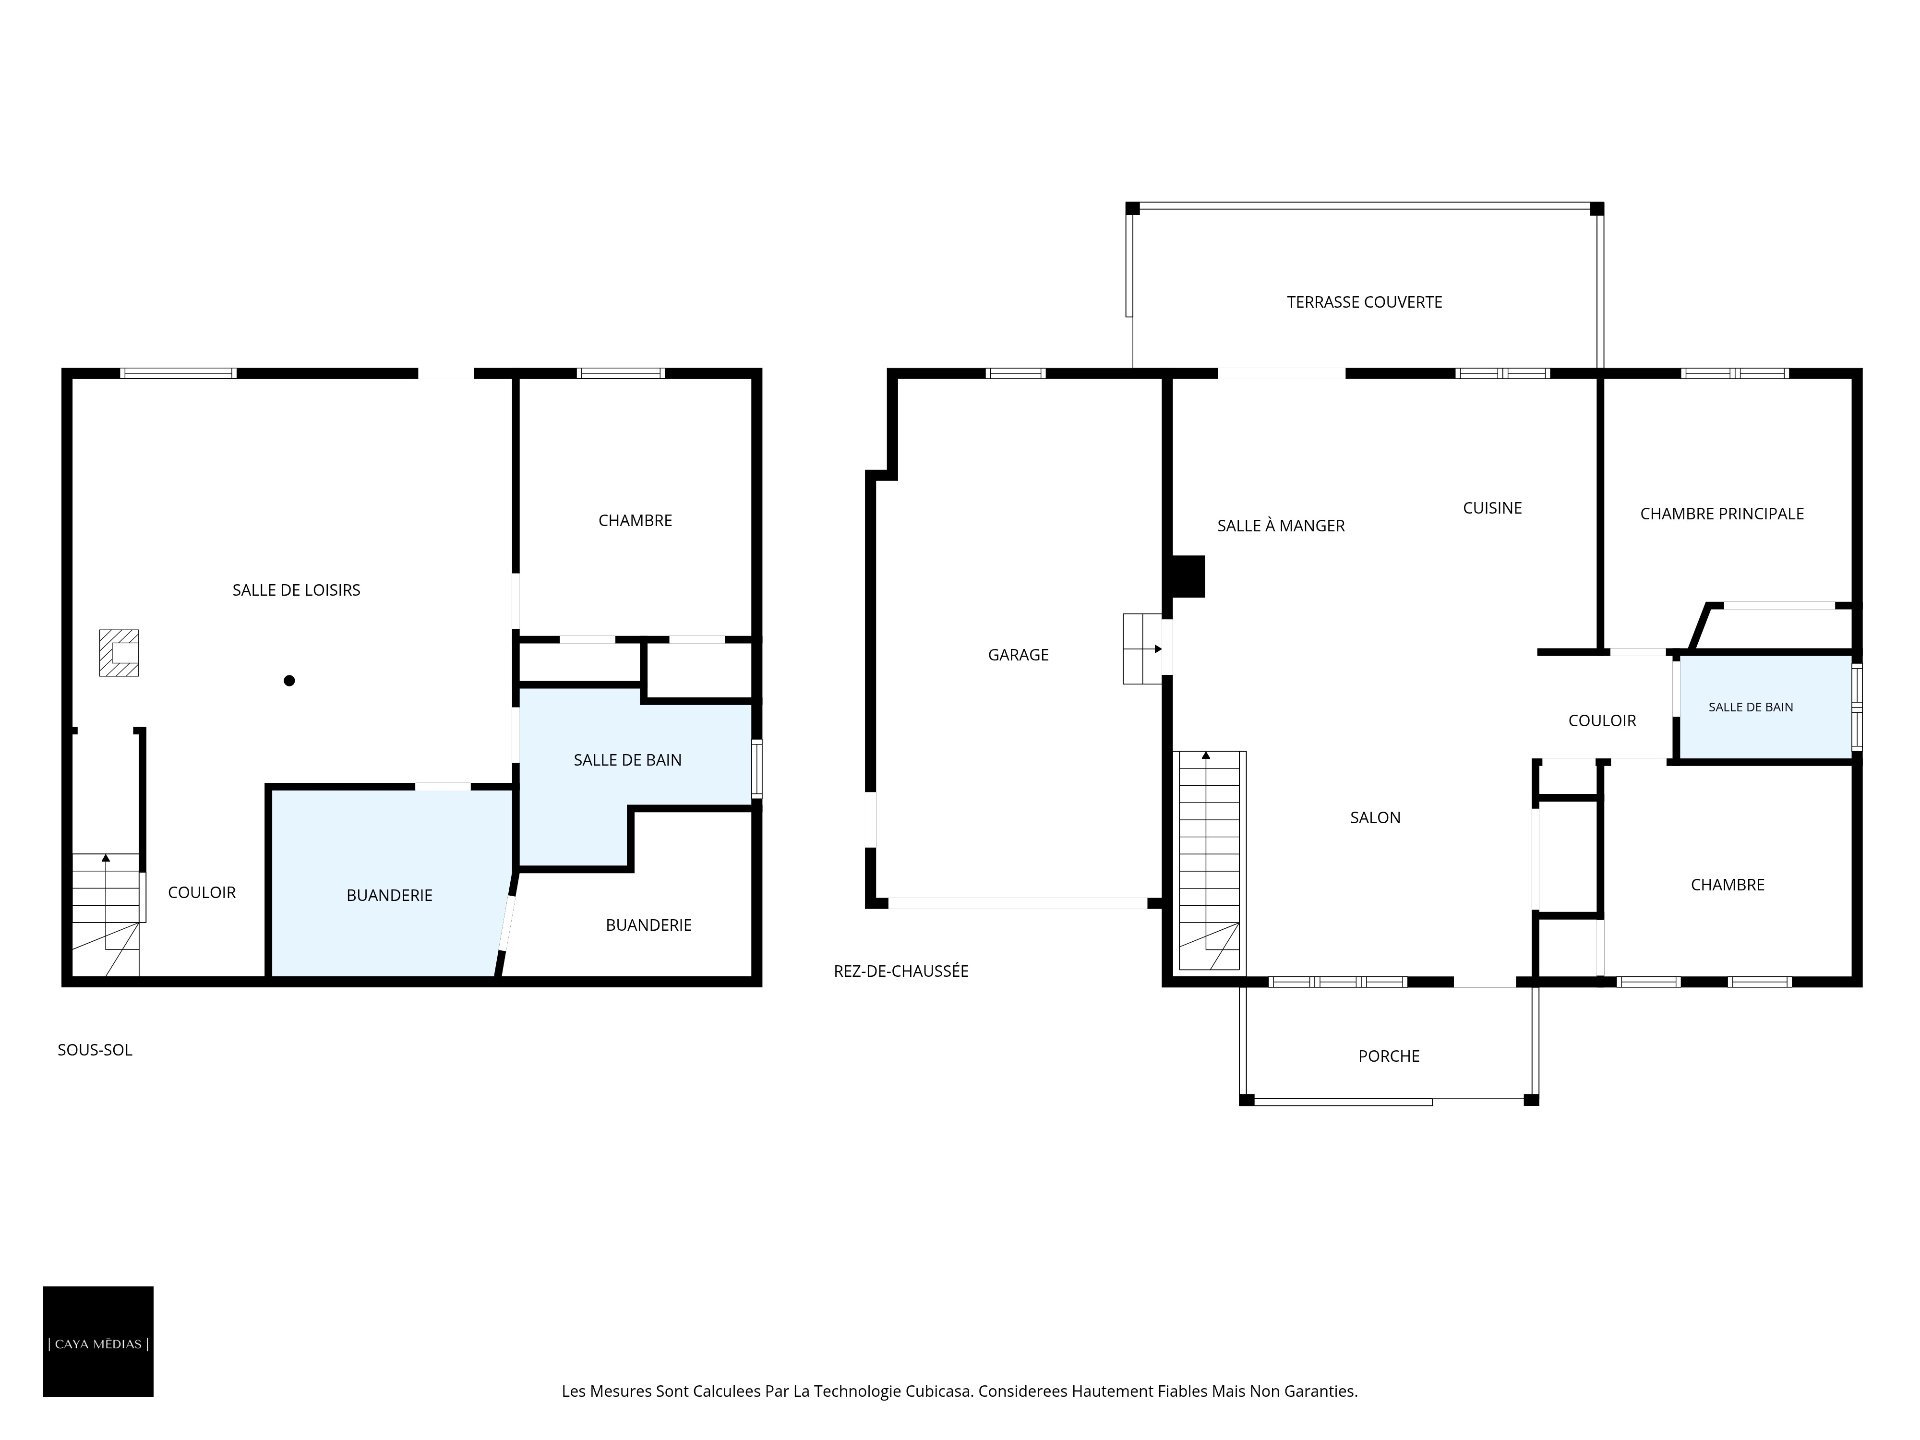
The spacious living room invites relaxation and shared family moments. Adjacent to the kitchen, the dining room features French doors opening onto the rear balcony, seamlessly extending the living space outdoors.
The kitchen stands out with its authentic wood cabinetry, generous counter space, and ample storage--a practical, functional area perfectly suited to daily needs.
The main floor also offers two good-sized bedrooms--providing both comfort and versatility--along with a full bathroom featuring a tub-shower combination.
The fully finished basement serves as a true extension of the living area. Its large family room, complete with a wood-burning stove, creates a cozy ambiance perfect for family evenings. This versatile space can be arranged to suit your specific preferences and needs.
A third bedroom, a second full bathroom (with tub-shower and laundry facilities), and additional storage space complete this level. A separate basement entrance adds a highly practical touch.
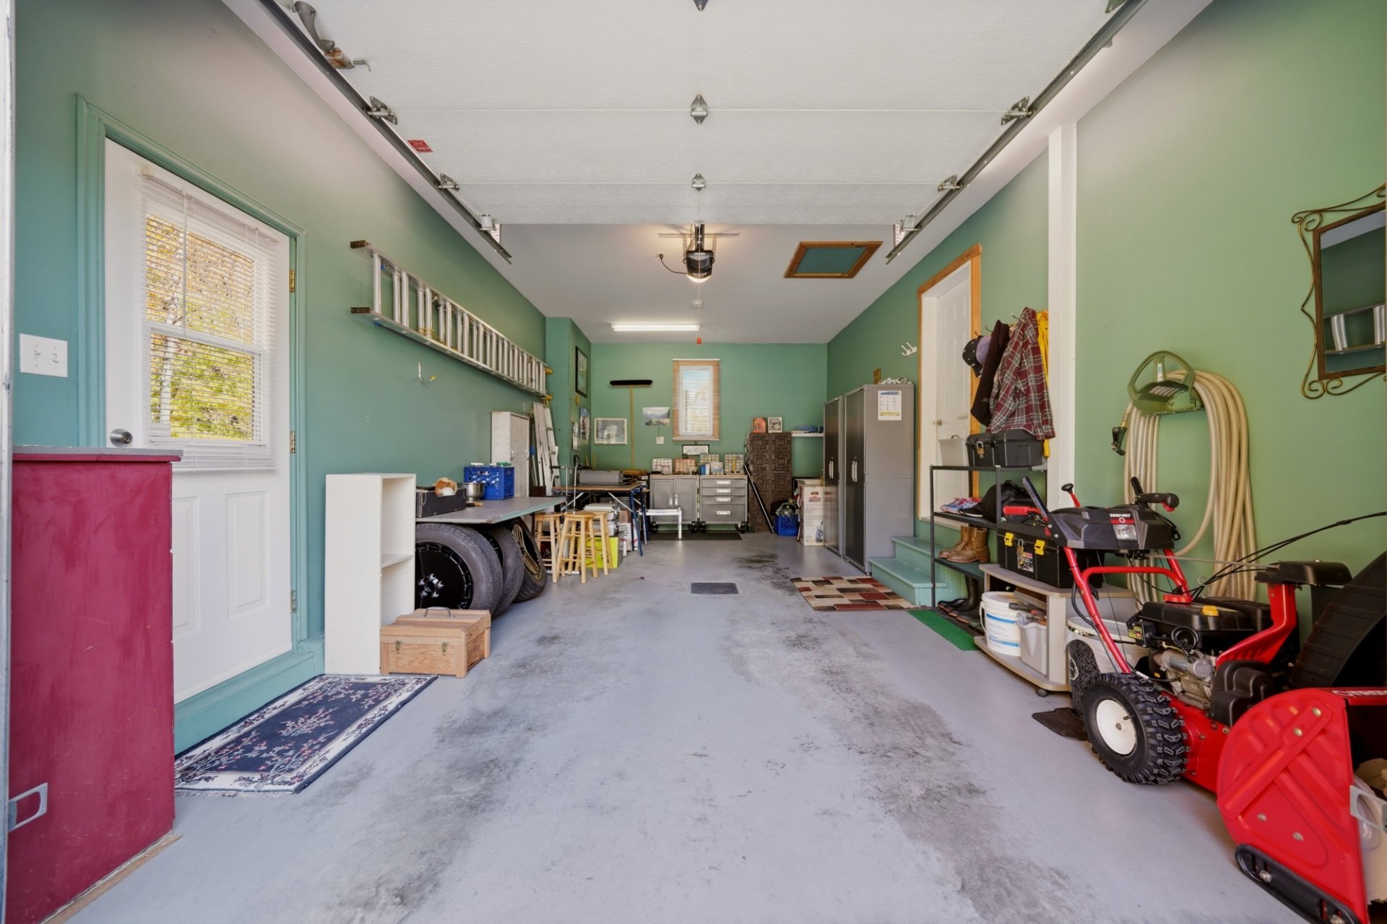
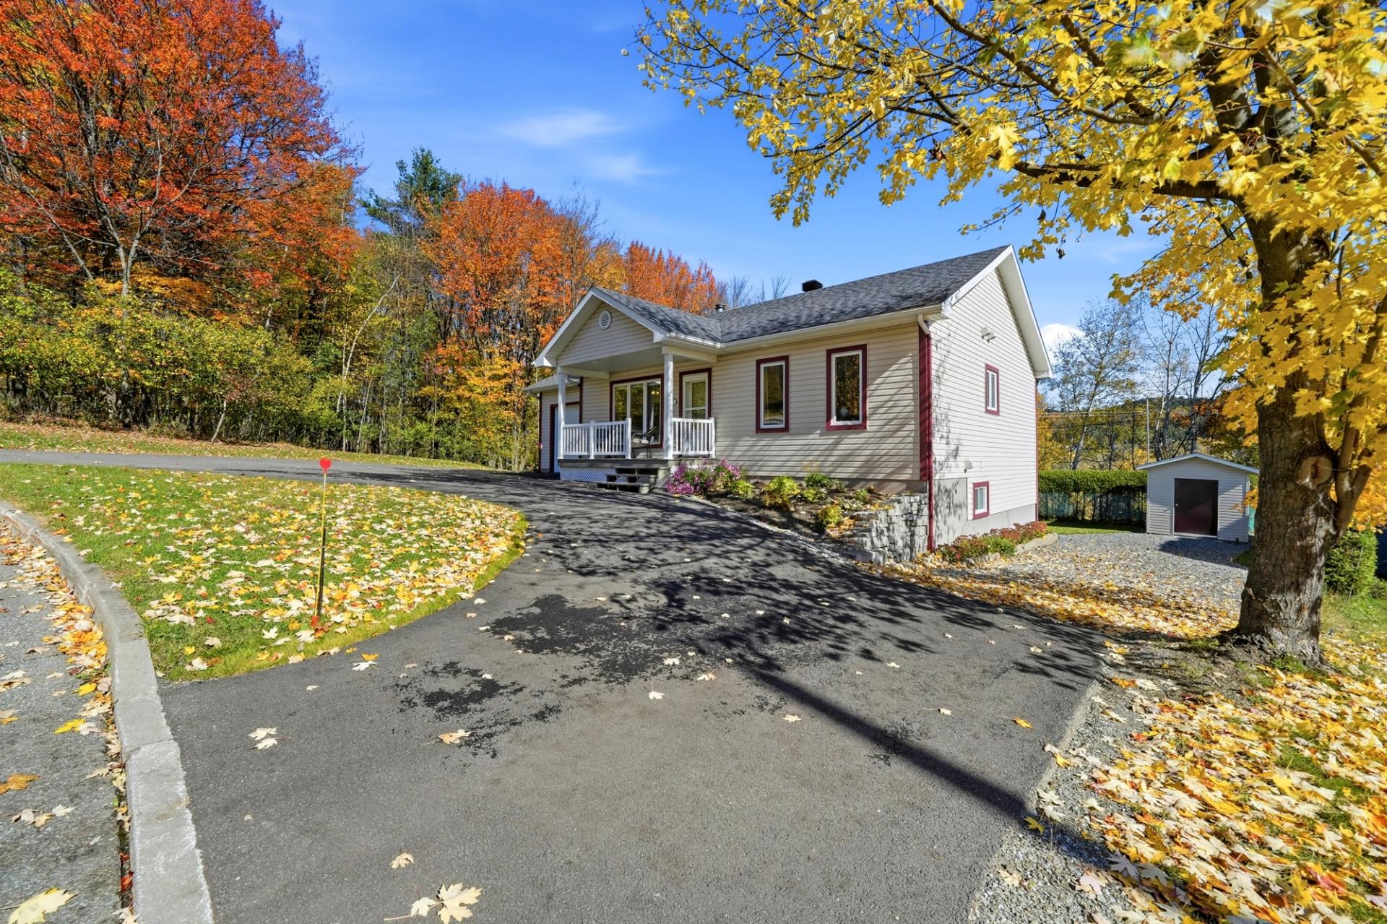
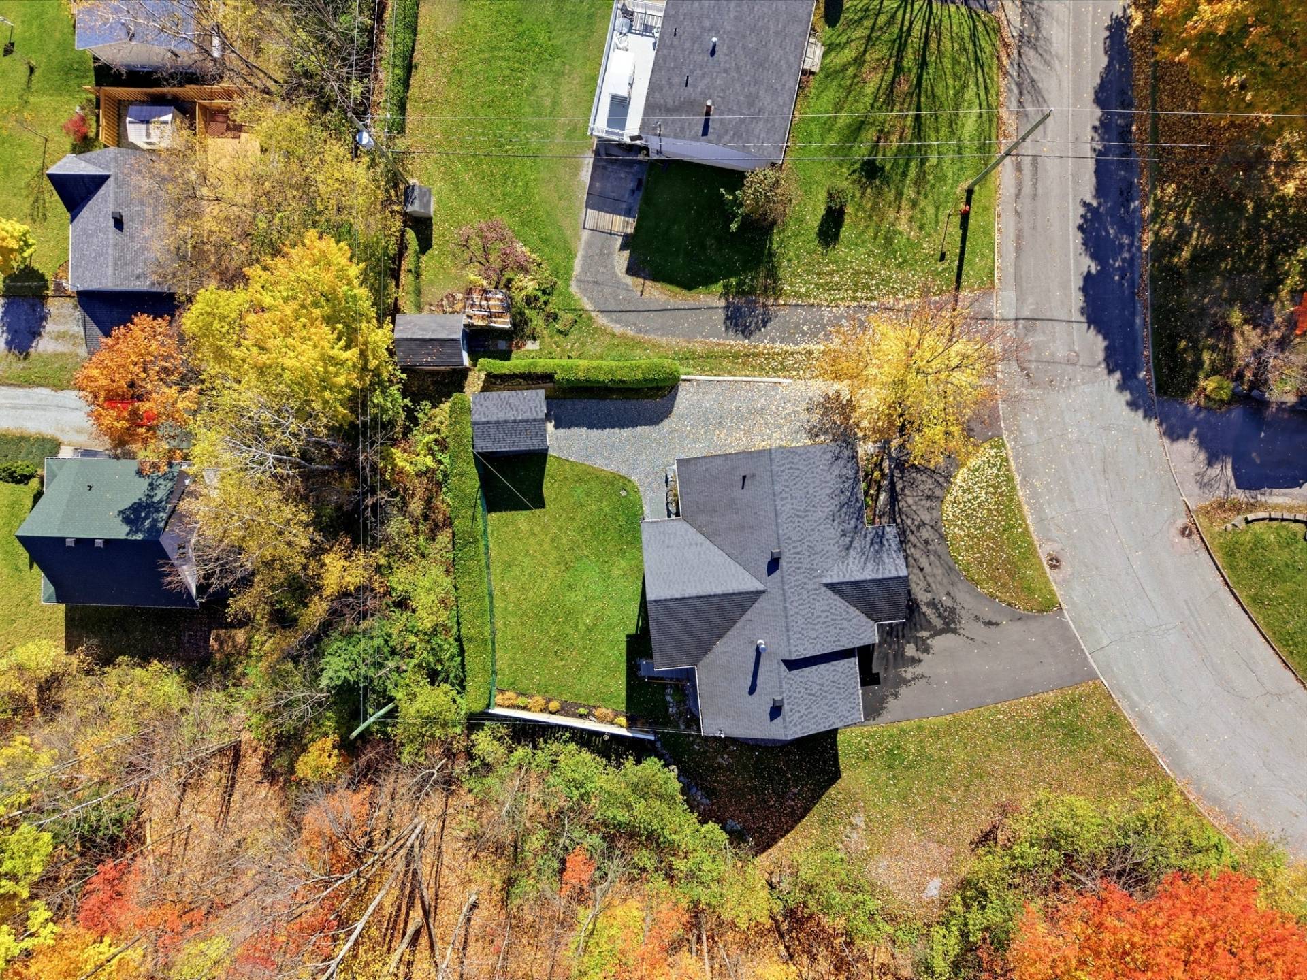
Outside, enjoy a magnificent backyard bordered by hedges, offering privacy and tranquility amidst the greenery. The large covered balcony is perfect for outdoor dining and relaxation. An outdoor shed and an attached garage add to the property's amenities.
Ideally located near the CEGEP, university, hospital, schools, shops, and major roadways, this property offers the best of both worlds: the tranquility of a residential neighborhood combined with easy access to essential services.
A property with authentic charm, where space, comfort, and quality of life come together harmoniously. A wonderful opportunity not to be missed!
Inclusions : Curtain rods, blinds, curtains (except those excluded), light fixtures, firewood.
Exclusions : Curtains in the ground-floor office and bedroom, furnishings, and appliances.
Location
Room Details
| Room | Dimensions | Level | Flooring |
|---|---|---|---|
| Living room | 17.6 x 5.4 P | Ground Floor | Wood |
| Dining room | 10.3 x 12.11 P | Ground Floor | Ceramic tiles |
| Kitchen | 10.2 x 12.11 P | Ground Floor | Ceramic tiles |
| Primary bedroom | 11.11 x 12.11 P | Ground Floor | Wood |
| Bathroom | 8.3 x 4.11 P | Ground Floor | Ceramic tiles |
| Bedroom | 11.11 x 10.2 P | Ground Floor | Floating floor |
| Family room | 21.1 x 19.5 P | Basement | Floating floor |
| Bedroom | 11.2 x 12.4 P | Basement | Floating floor |
| Bathroom | 11.2 x 8.6 P | Basement | Ceramic tiles |
| Storage | 11.6 x 8.11 P | Basement | Floating floor |
| Storage | 11.11 x 7.11 P | Basement | Floating floor |
Characteristics
| Basement | 6 feet and over, Finished basement, Separate entrance |
|---|---|
| Driveway | Asphalt |
| Roofing | Asphalt shingles |
| Garage | Attached, Single width |
| Proximity | Bicycle path, Cegep, Elementary school, High school, Highway, Hospital, Park - green area, Public transport, University |
| Window type | Crank handle, French window |
| Heating system | Electric baseboard units |
| Heating energy | Electricity |
| Topography | Flat |
| Parking | Garage, Outdoor |
| Landscaping | Land / Yard lined with hedges, Landscape, Patio |
| Sewage system | Municipal sewer |
| Water supply | Municipality |
| Foundation | Poured concrete |
| Equipment available | Private balcony, Private yard, Ventilation system, Wall-mounted heat pump |
| Windows | PVC |
| Zoning | Residential |
| Cupboard | Wood |
| Hearth stove | Wood burning stove |
Overview
| Liveable Area | 94.9 MC |
|---|---|
| Total Rooms | 11 |
| Bedrooms | 3 |
| Bathrooms | 2 |
| Powder Rooms | 0 |
| Year of construction | 2005 |
Building
| Type | Bungalow |
|---|---|
| Style | Detached |
| Dimensions | 10x8.9 M |
| Lot Size | 733 MC |
Expenses
| Municipal Taxes (2026) | $ 3389 / year |
|---|---|
| School taxes (2026) | $ 265 / year |
Share

sacha@sachadesantis.com